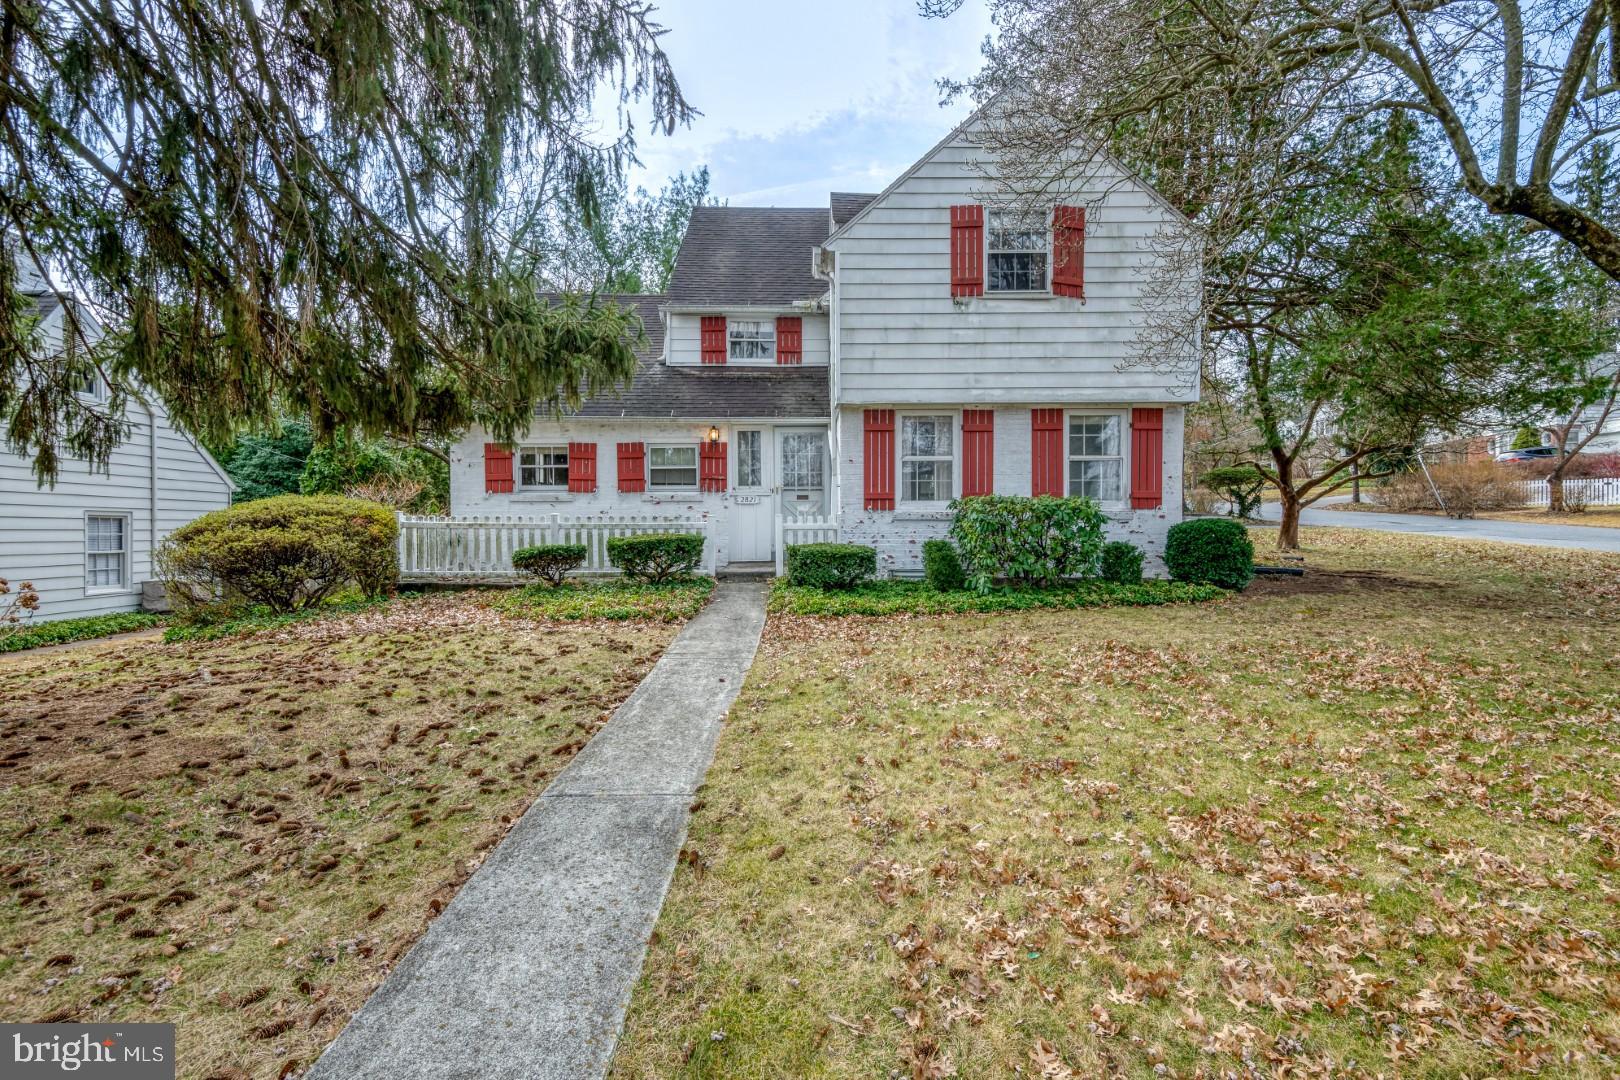
Features & Amenities

Interior

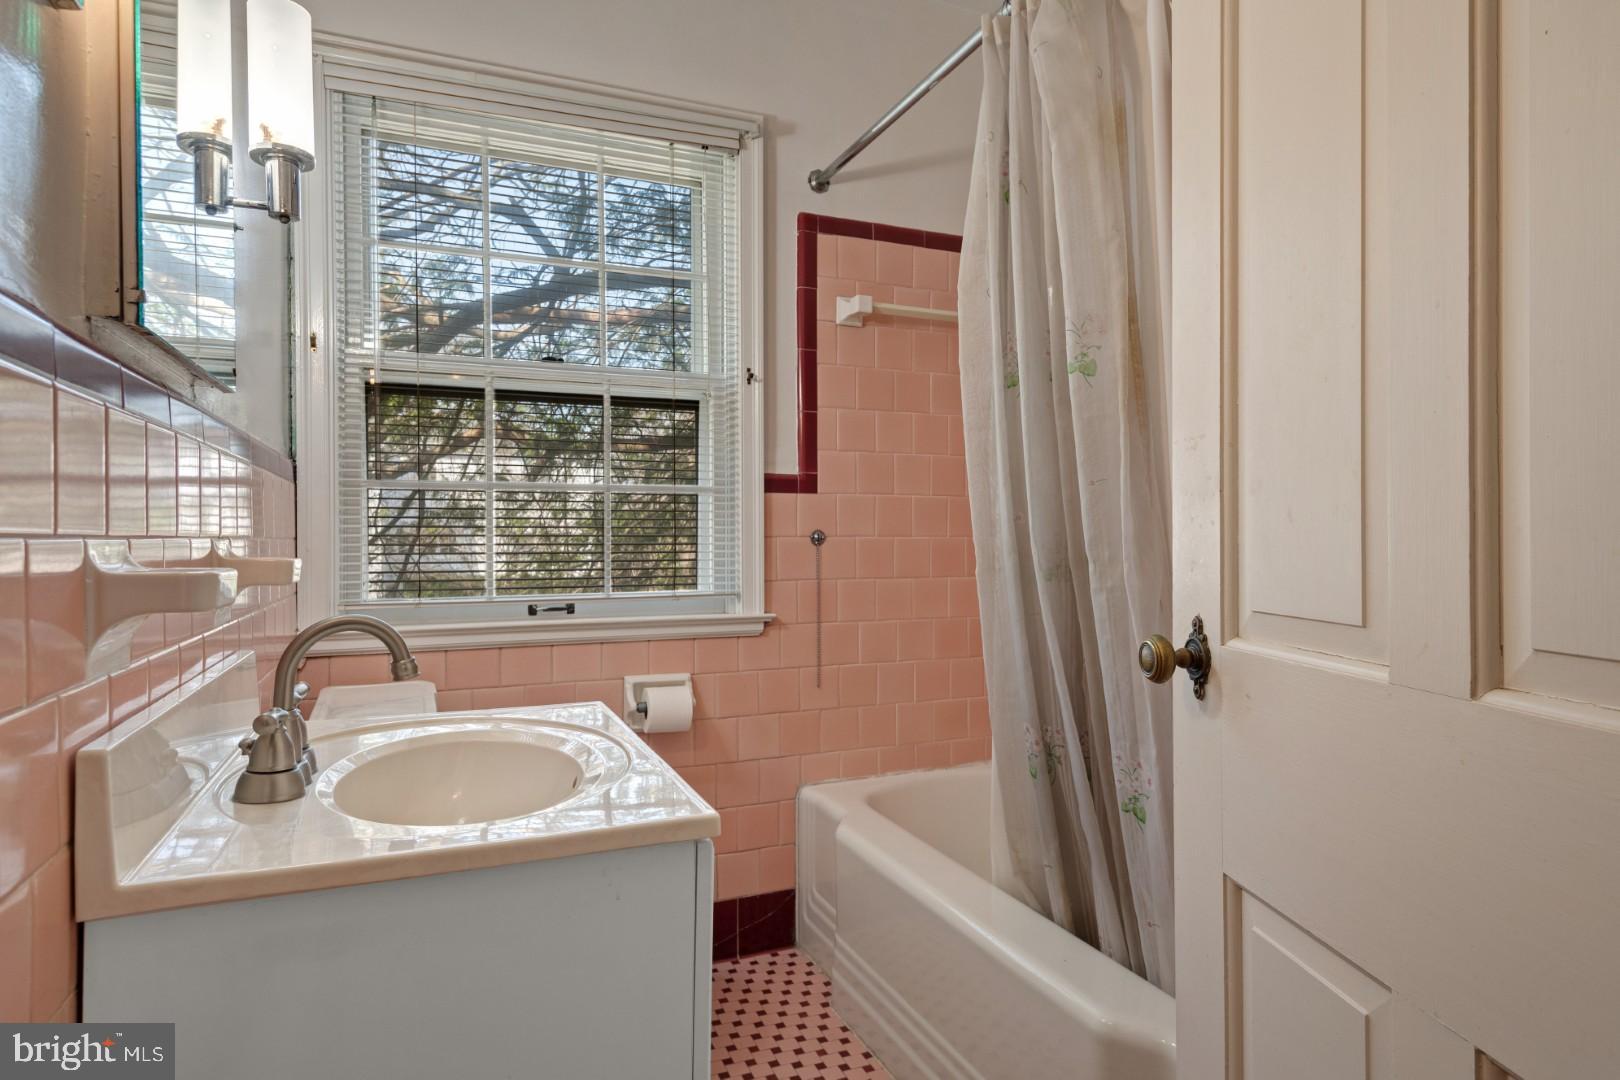
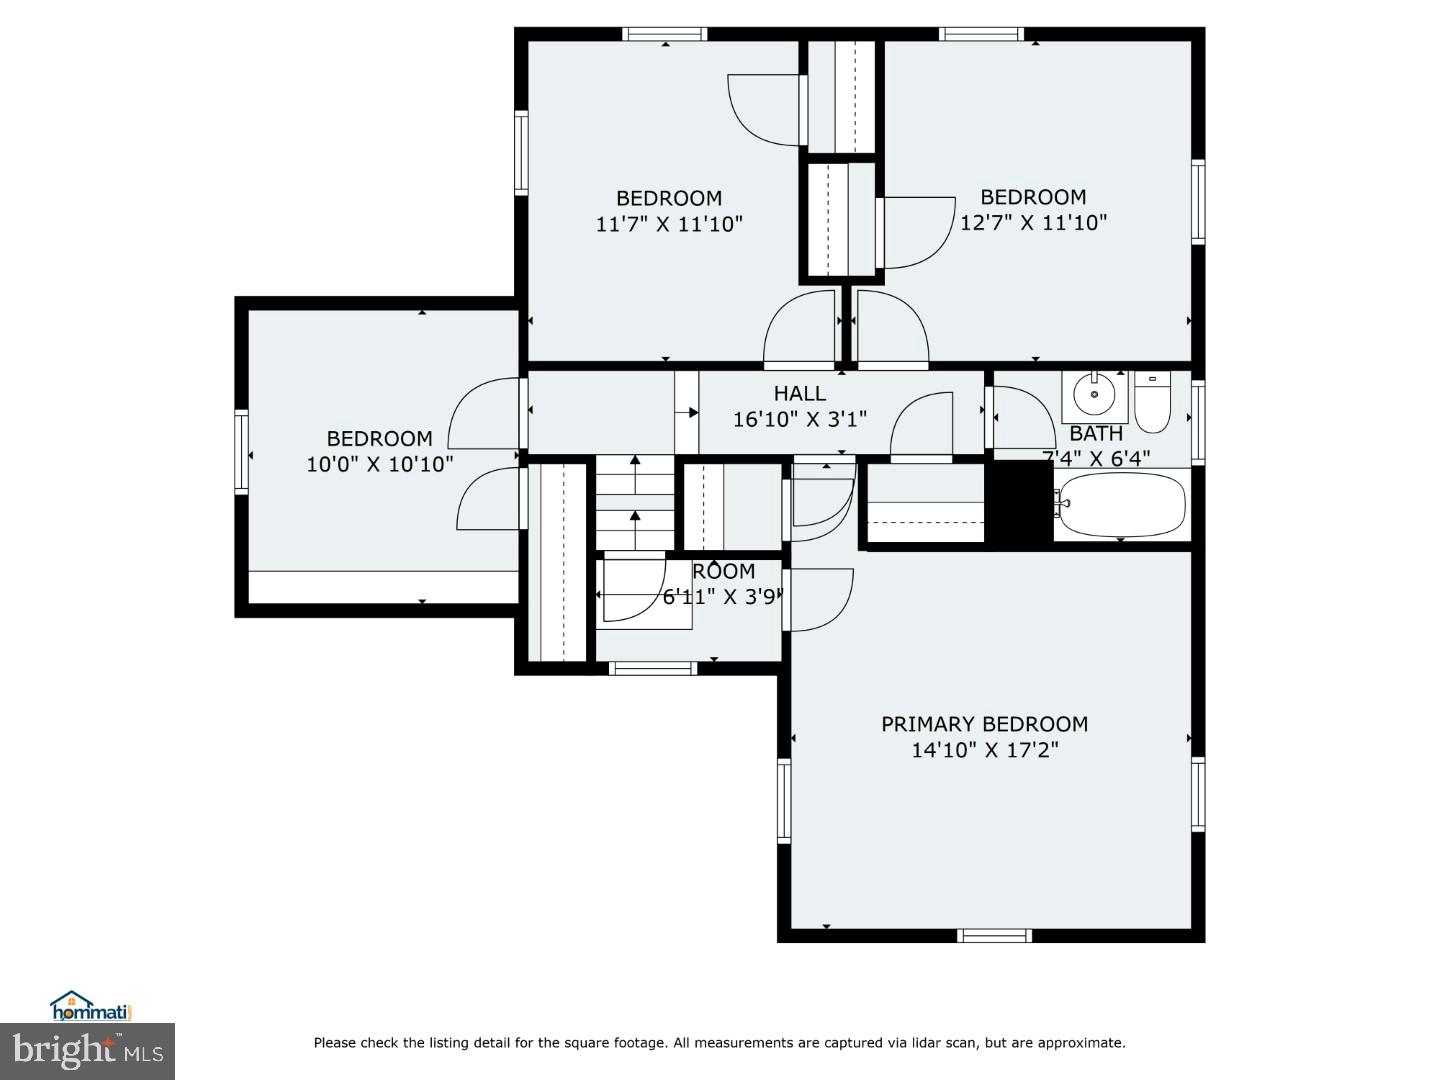
  • Total Bedrooms

    4

  • Bathrooms

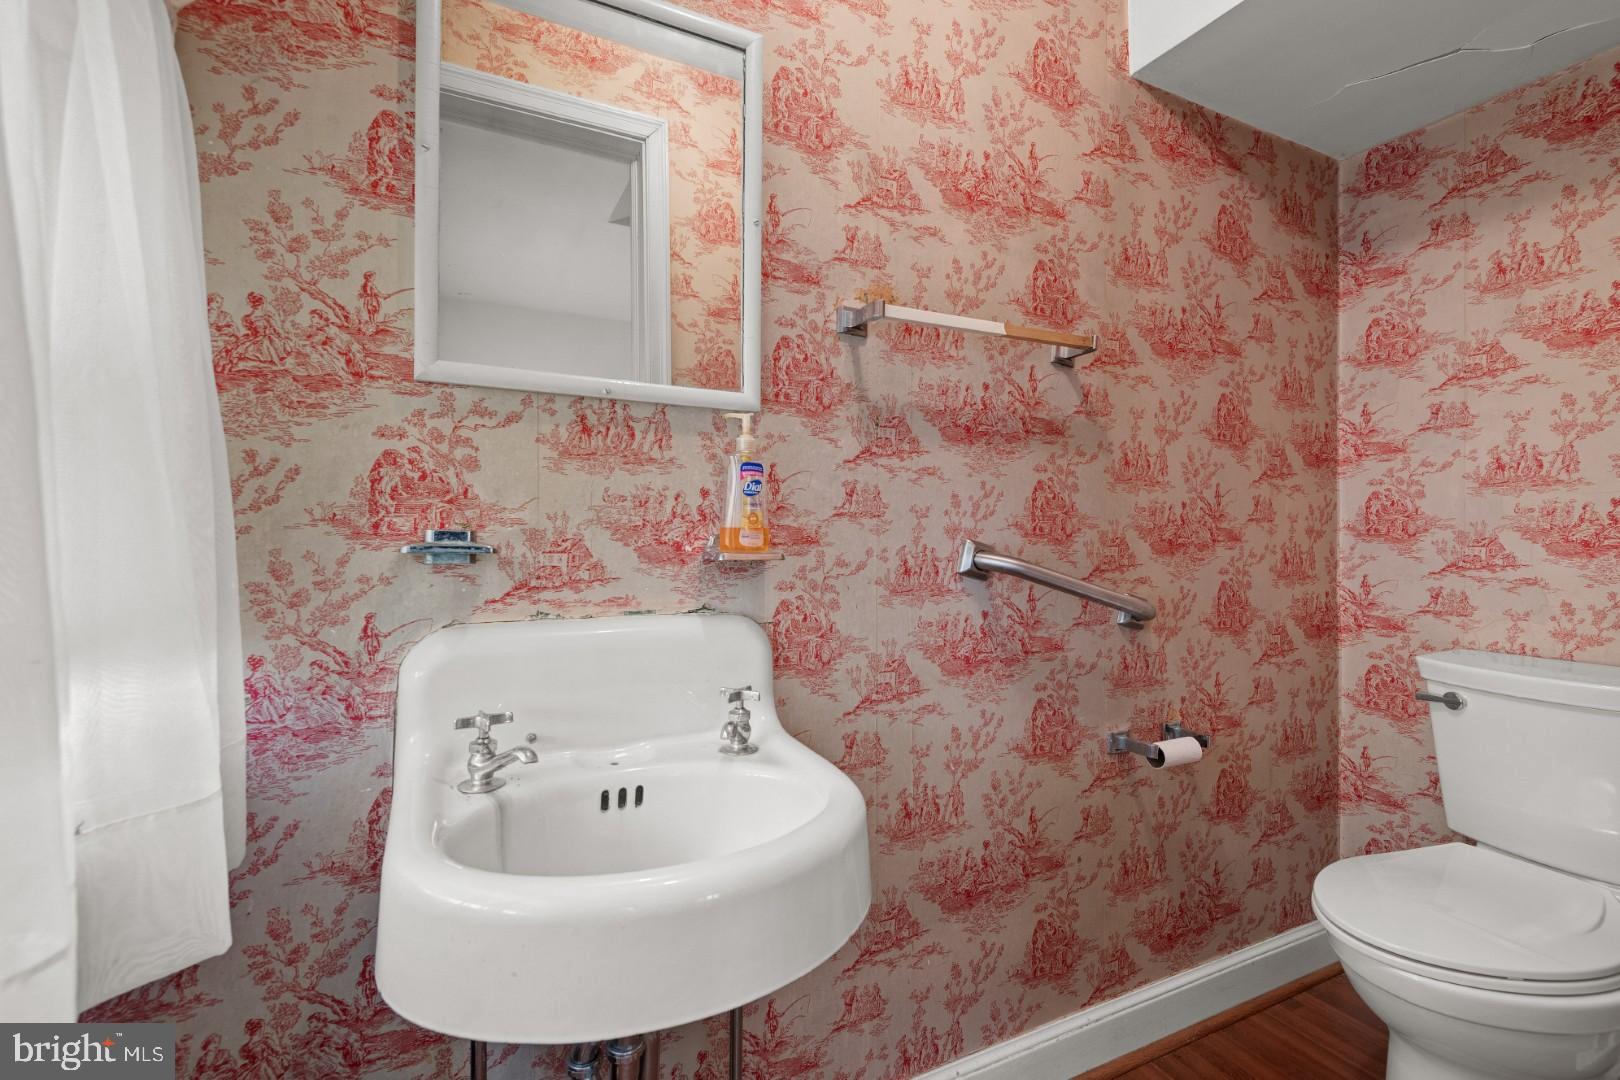
    1

  • 1/2 Bathrooms

    1

  • Above Grade Finished Area

    1456.0

  • Basement YN

    YES

  • Cooling YN

    YES

  • Cooling

    Central Air, Gas

  • Fireplace YN

    YES

  • Heating YN

    YES

  • Heating

    Natural Gas, Forced Air

  • Pet friendly

    N/A

Exterior

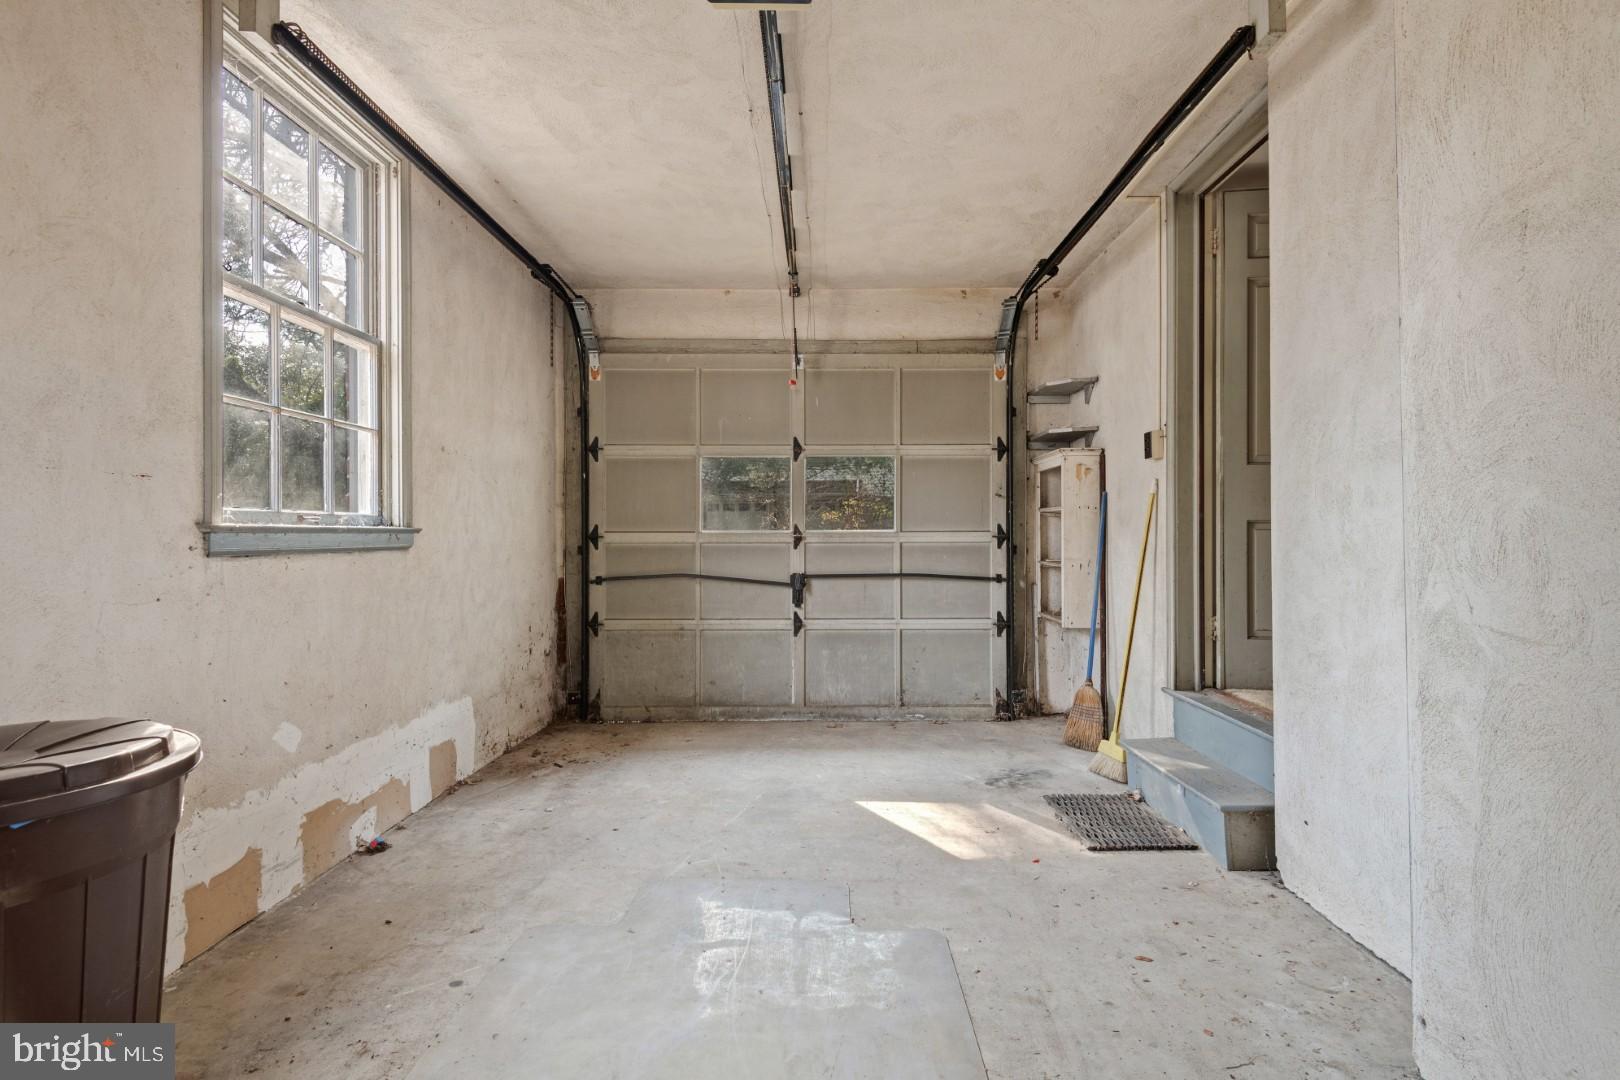
  • Garage

    Yes

  • Garage spaces

    1

  • Construction Materials

    Aluminum Siding

  • Parking

    Garage, Driveway, Attached

  • Patio and Porch Features

    Porch

  • Pool

    No

  • Waterfront YN

    NO

Area & Lot

  • Lot Features

    Corner Lot

  • Lot Size(acres)

    0.19

  • Lot Size(square feet)

    8,276

  • Property Type

    Residential

  • Property Sub Type

    Single Family Residence

  • Architectural Style

    Traditional

Price

  • Sales Price

    $278,200
  • Tax Amount

    $5,367

  • Sq. Footage

    1,456

  • Price/SqFt

    $191

HOA

  • Association

    No

School District

  • Elementary School

    N/A

  • Middle School

    CAMP HILL

  • High School

    CAMP HILL

Property Features

  • New Construction

    NO

  • Accessibility Features

    Grip-Accessible Features

  • Foundation Details

    Block

  • Senior Community YN

    NO

  • Sewer

    Public Sewer

  • Water Source

    Public

Schedule a Showing

Showing scheduled successfully.

<
>
IN PERSON
VIA CHAT

What is 3 + 4 ?


Mortgage calculator

Estimate your monthly mortgage payment, including the principal and interest, property taxes, and HOA. Adjust the values to generate a more accurate rate.

Your payment

Principal and Interest:

$

Property taxes:

$

HOA fees:

$

Total loan payment:

$

Total interest amount:

$

Location

County

CUMBERLAND

Elementary School

Middle School

CAMP HILL

High School

CAMP HILL

Listing Courtesy of Ryan L Groff, Iron Valley Real Estate of Central PA

RealHub Information is provided exclusively for consumers' personal, non-commercial use, and it may not be used for any purpose other than to identify prospective properties consumers may be interested in purchasing. All information deemed reliable but not guaranteed and should be independently verified. All properties are subject to prior sale, change or withdrawal. RealHub website owner shall not be responsible for any typographical errors, misinformation, misprints and shall be held totally harmless.

Agent Michele Barkman

Salesperson, Realtor

Michele Barkman

Call Michele today to schedule a private showing.


* Listings on this website come from the FMLS IDX Compilation and may be held by brokerage firms other than the owner of this website. The listing brokerage is identified in any listing details. Information is deemed reliable but is not guaranteed. If you believe any FMLS listing contains material that infringes your copyrighted work please review our DMCA policy and learn how to submit a takedown request.© 2024 FMLS.
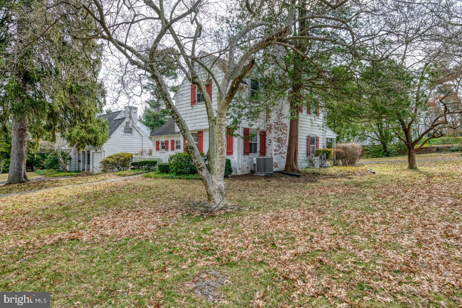
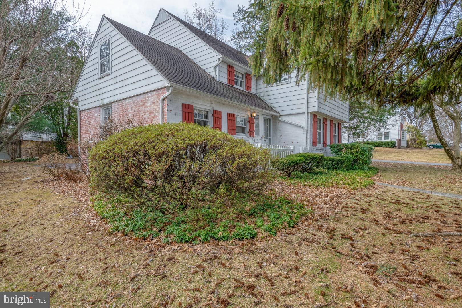
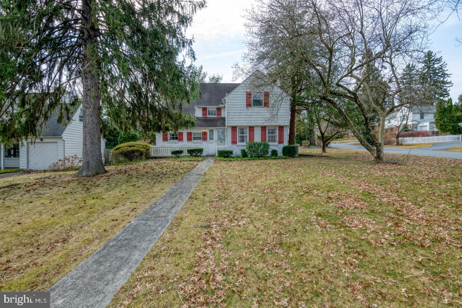
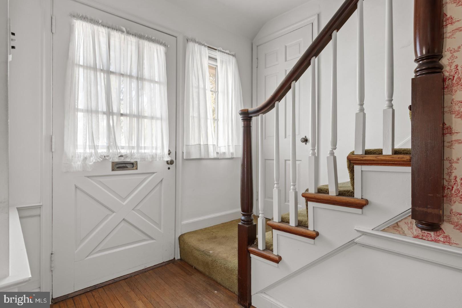
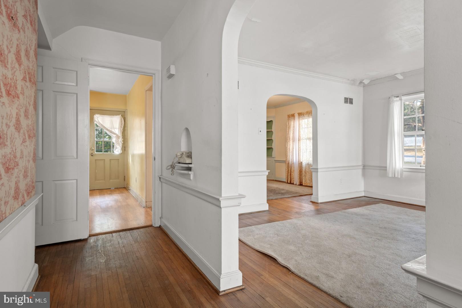
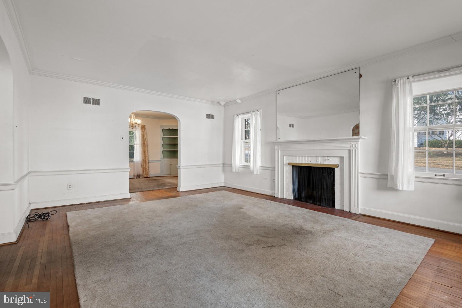
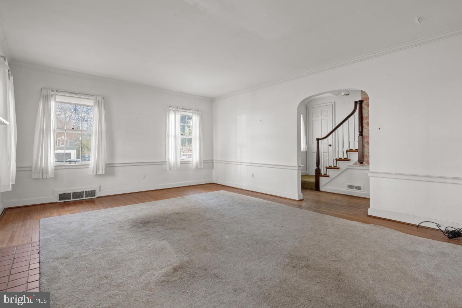
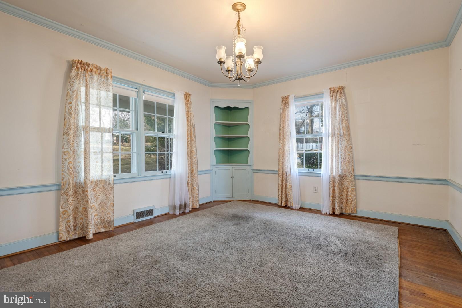
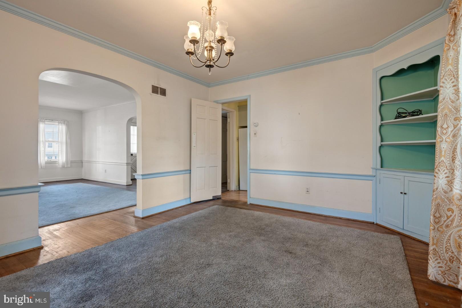
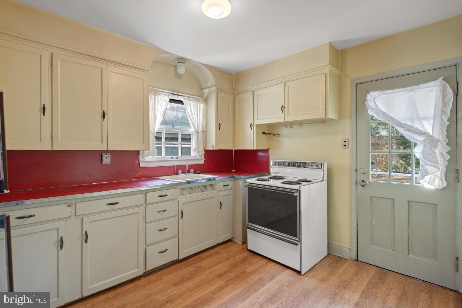
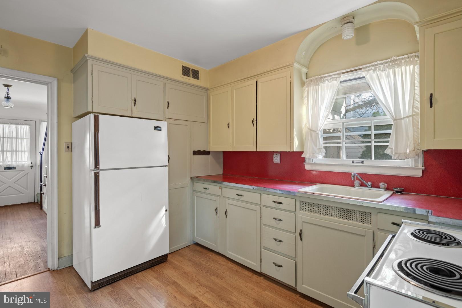
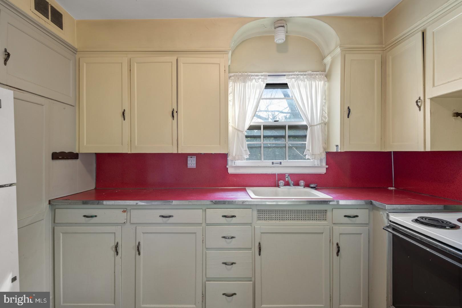
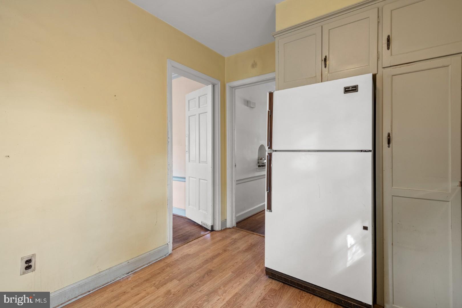
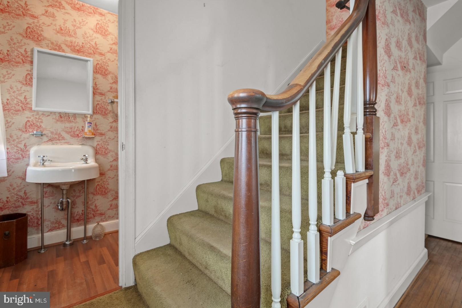
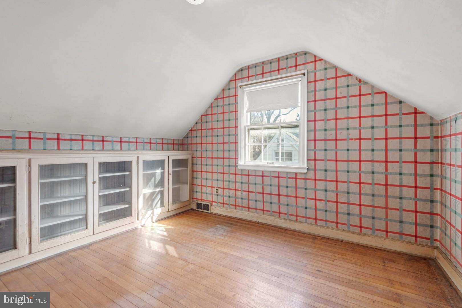
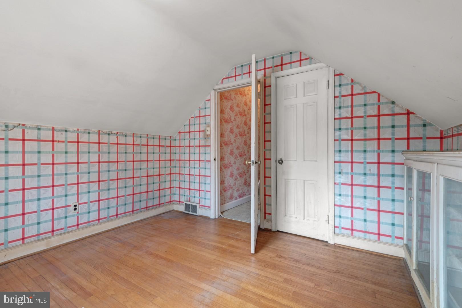
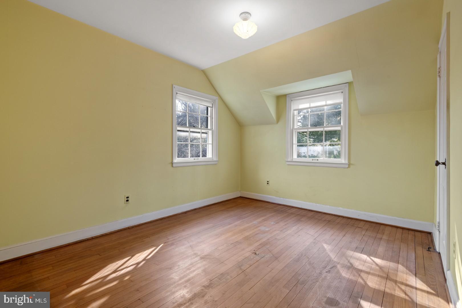
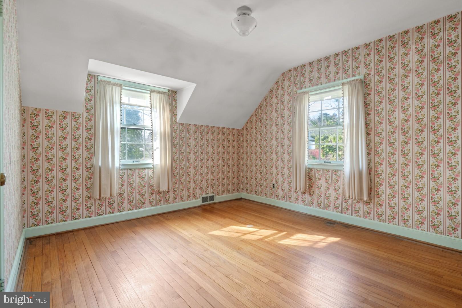
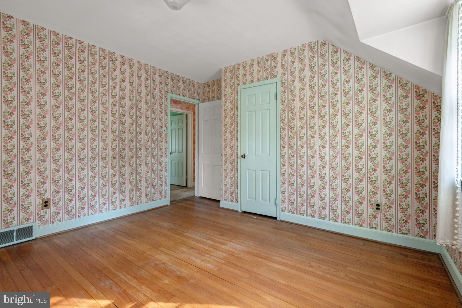
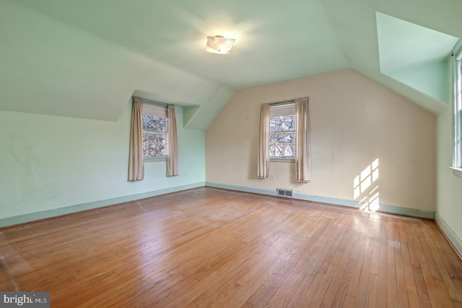
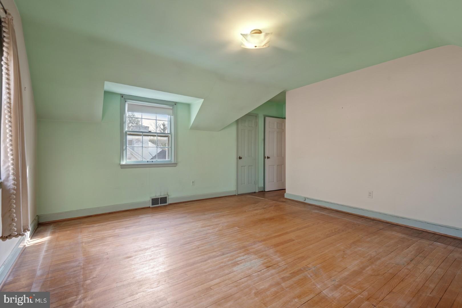
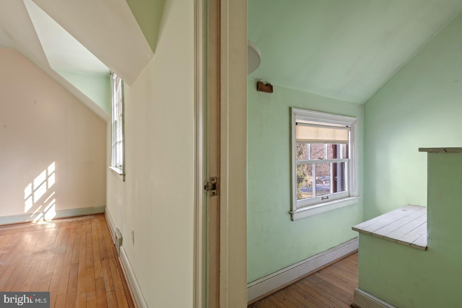
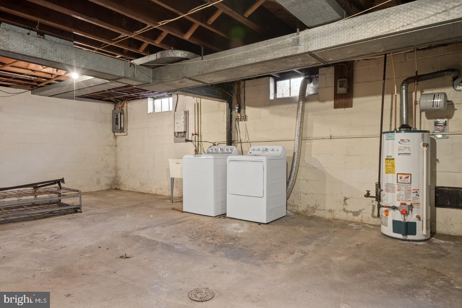
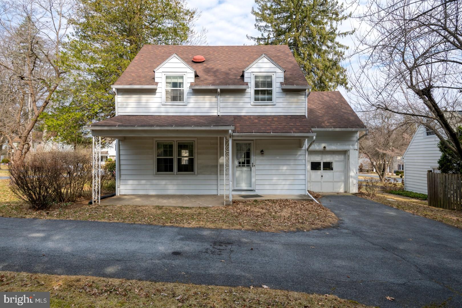
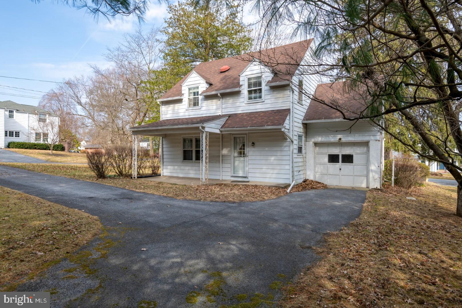
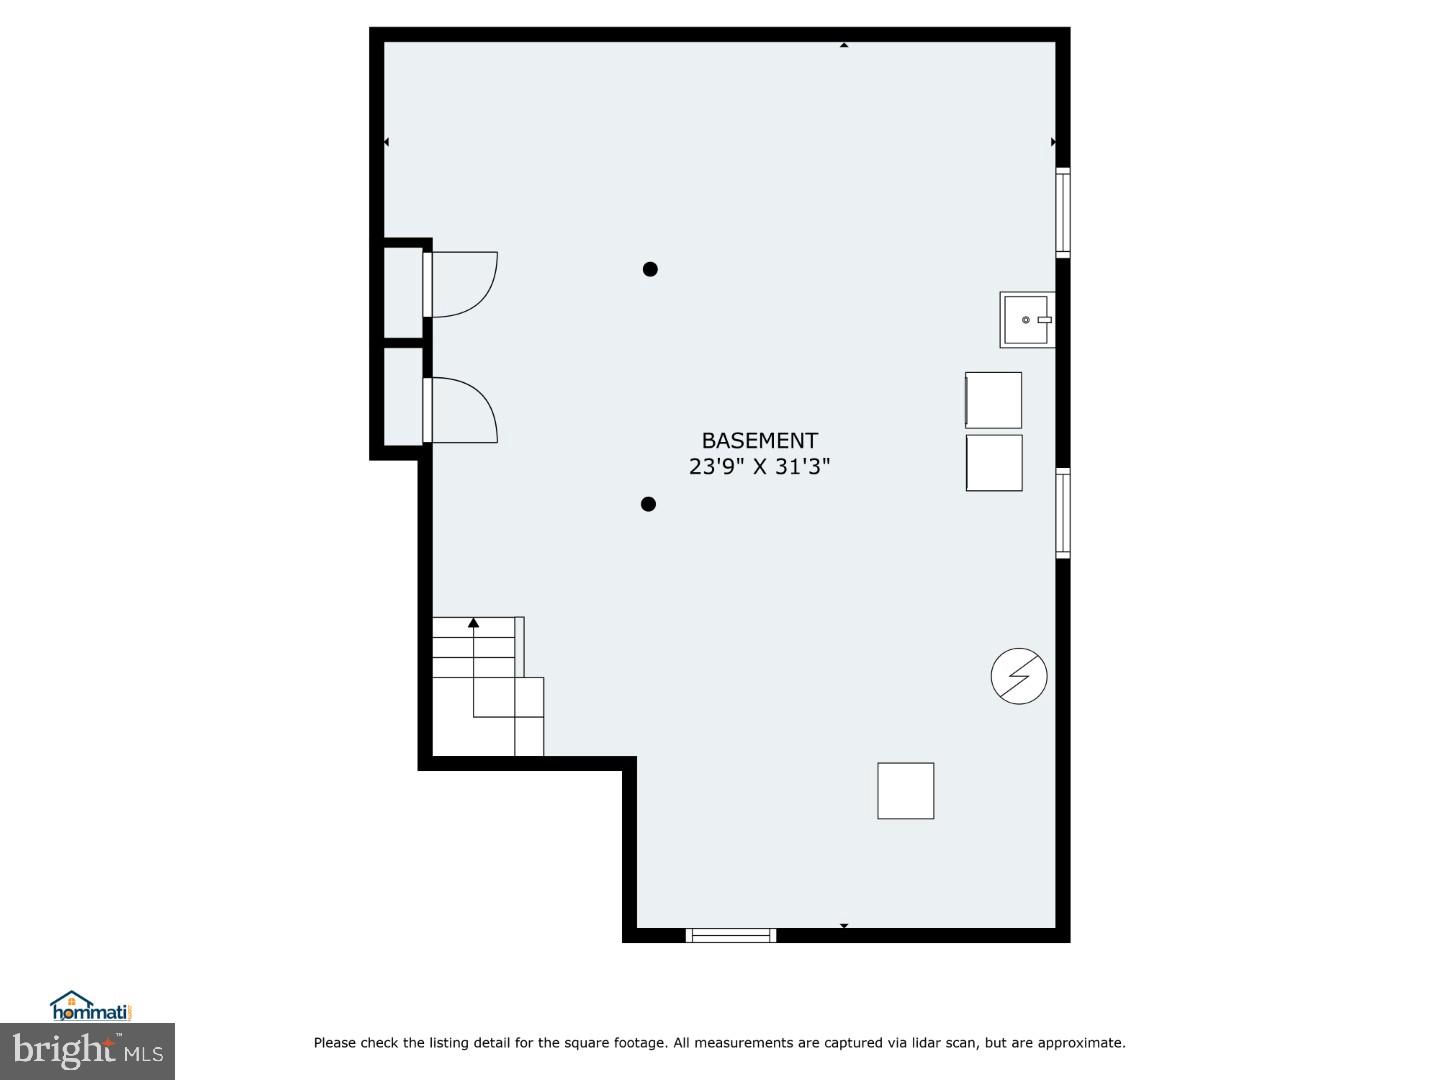
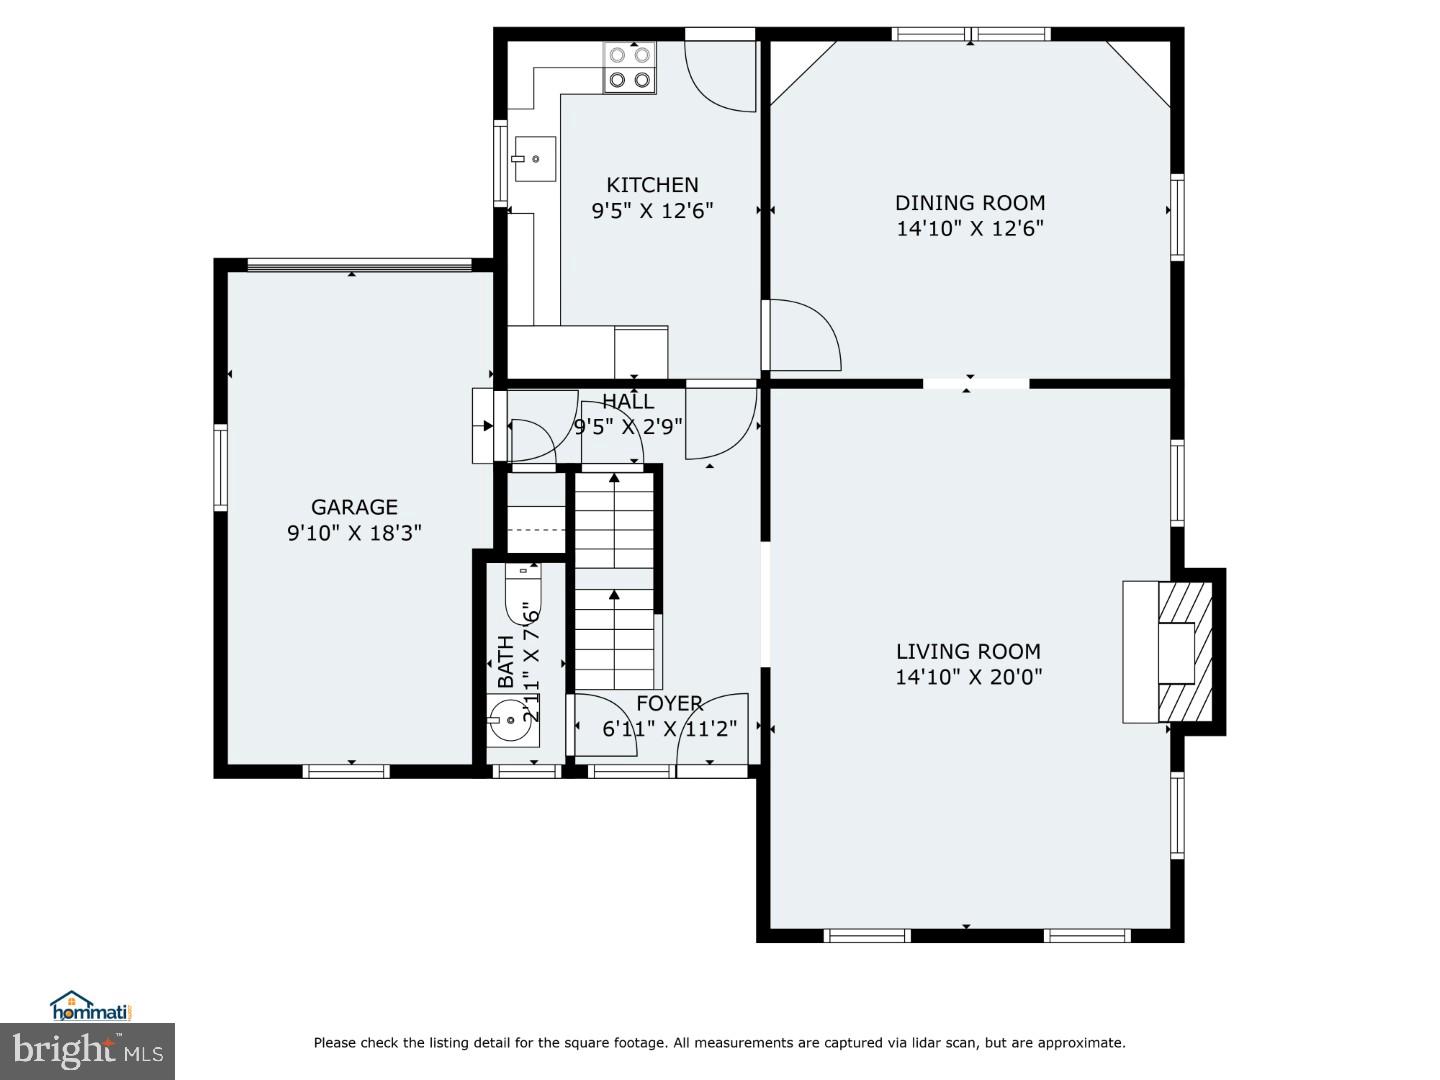
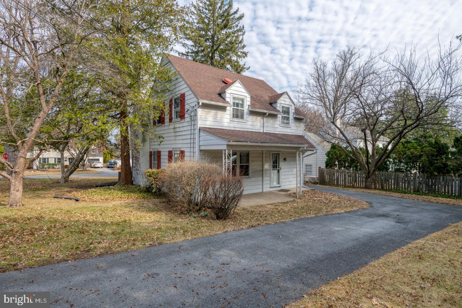
**THIS IS AN AUCTION SALE. THE STARTING BID IS NO INDICATION OF THE FINAL SELLING PRICE. Property Highlights: Spacious Corner Lot; Forced Air Gas Heating System with Central Air; Natural Gas Fireplace; Wood Floors; Attached 1 Car Garage; Built-in Cabinetry Features; Covered Porch; Unfinished Full Basement; Located near West Shore Country Club and Siebert Park; Public Water/Sewer; Camp Hill School District; Total Taxes: $5161/yr. Located just minutes from top-rated schools, shopping, and dining, this is a rare opportunity to own a home in one of the area's most desirable locations!

2821 RATHTON ROAD

Message successfully sent.

What would you like to know?

What is 3 + 4 ?

I agree to receive email communication and understand I can unsubscribe at any time.

I agree to be contacted by Charis Realty Group - Christine Issler, Broker via call, email, and text for real estate services. To opt out, you can reply 'stop' at any time or reply 'help' for assistance. You can also click the unsubscribe link in the emails. Message and data rates may apply. Message frequency may vary. Privacy Policy

Related Properties

Welcome to 838 Erford Road! Located near Ridley Park, this well-maintained 3-bedroom, 1.5-bathroom home is completely move-in ready, featuring fresh paint and brand-new flooring throughout every level.
The main floor offers a comfortable, light-filled layout connecting the living and dining spaces. Downstairs, the fully finished basement provides versatile flex space—ideal for a secondary living area, home office, or recreation room—alongside a dedicated laundry room. Outside, enjoy the convenience of a private driveway for off-street parking. Schedule your private tour today!
#PACB2059114

CAMP HILL

838 ERFORD ROAD

3 Beds

1 Baths

1,224 Sq.Ft.

$230,000

MLS#: PACB2059114

Nestled in the charming Oakwood Park subdivision, this delightful traditional home offers a perfect blend of comfort and functionality. With 1,456 sq. ft. of living space, the inviting layout features three spacious bedrooms and one and a half bathrooms, ideal for everyday living. The formal dining room and kitchen with table space create a warm atmosphere for gatherings, while the partially finished walkout basement provides additional potential for recreation or storage. Step outside to discover a serene cul-de-sac lot, complete with a level rear yard and an in-ground personal pool, perfect for summer relaxation and entertaining. The property also has an outbuilding for extra storage or hobbies. Enjoy the spacious partial wrap around covered front porch. This home is a wonderful opportunity to create lasting memories in a welcoming community. Don't miss your chance to make it your own!  This is an as-is sale and an estate.
#PACB2060202

CAMP HILL

210 CONODOGUINET AVENUE

3 Beds

1 Baths

1,656 Sq.Ft.

$325,000

MLS#: PACB2060202

Welcome home to this charming, move-in-ready property in the heart of desirable Camp Hill Borough! Conveniently located within walking distance of local restaurants, shopping, and all that Camp Hill has to offer, this home combines comfort, versatility, and an unbeatable location. Step inside to spacious foyer where luxury vinyl plank flooring flows throughout the main level. The spacious living room with elegant crown molding opens seamlessly to the dining room, both with 9-foot ceilings, and an abundance of windows creating a bright and inviting atmosphere. Cook all your gourmet meals in the well-equipped kitchen with stainless steel appliances and adjacent the dining room, making entertaining a breeze. A full bathroom and mudroom complete the main level. On the 2nd floor of the home are 3 bedrooms with a full and spacious bathroom. Head up to the 3rd floor for an additional, spacious bedroom that can also be used as a home office or playroom. Step outside to enjoy the spacious backyard, perfect for summer barbecues, outdoor entertaining, or simply relaxing with family and friends. New water heater (2026) and new HVAC (2021) offer peace of mind to its new owners. This property is also zoned for commercial use, offering the flexibility of a home-based business. With its flexible floor plan, and location in the Camp Hill School District, this home offers so much to love. Move right in and make it your own! Priced to sell and ready for its next owner!
#PACB2059582

CAMP HILL

3309 MARKET STREET

4 Beds

2 Baths

1,420 Sq.Ft.

$300,000

MLS#: PACB2059582
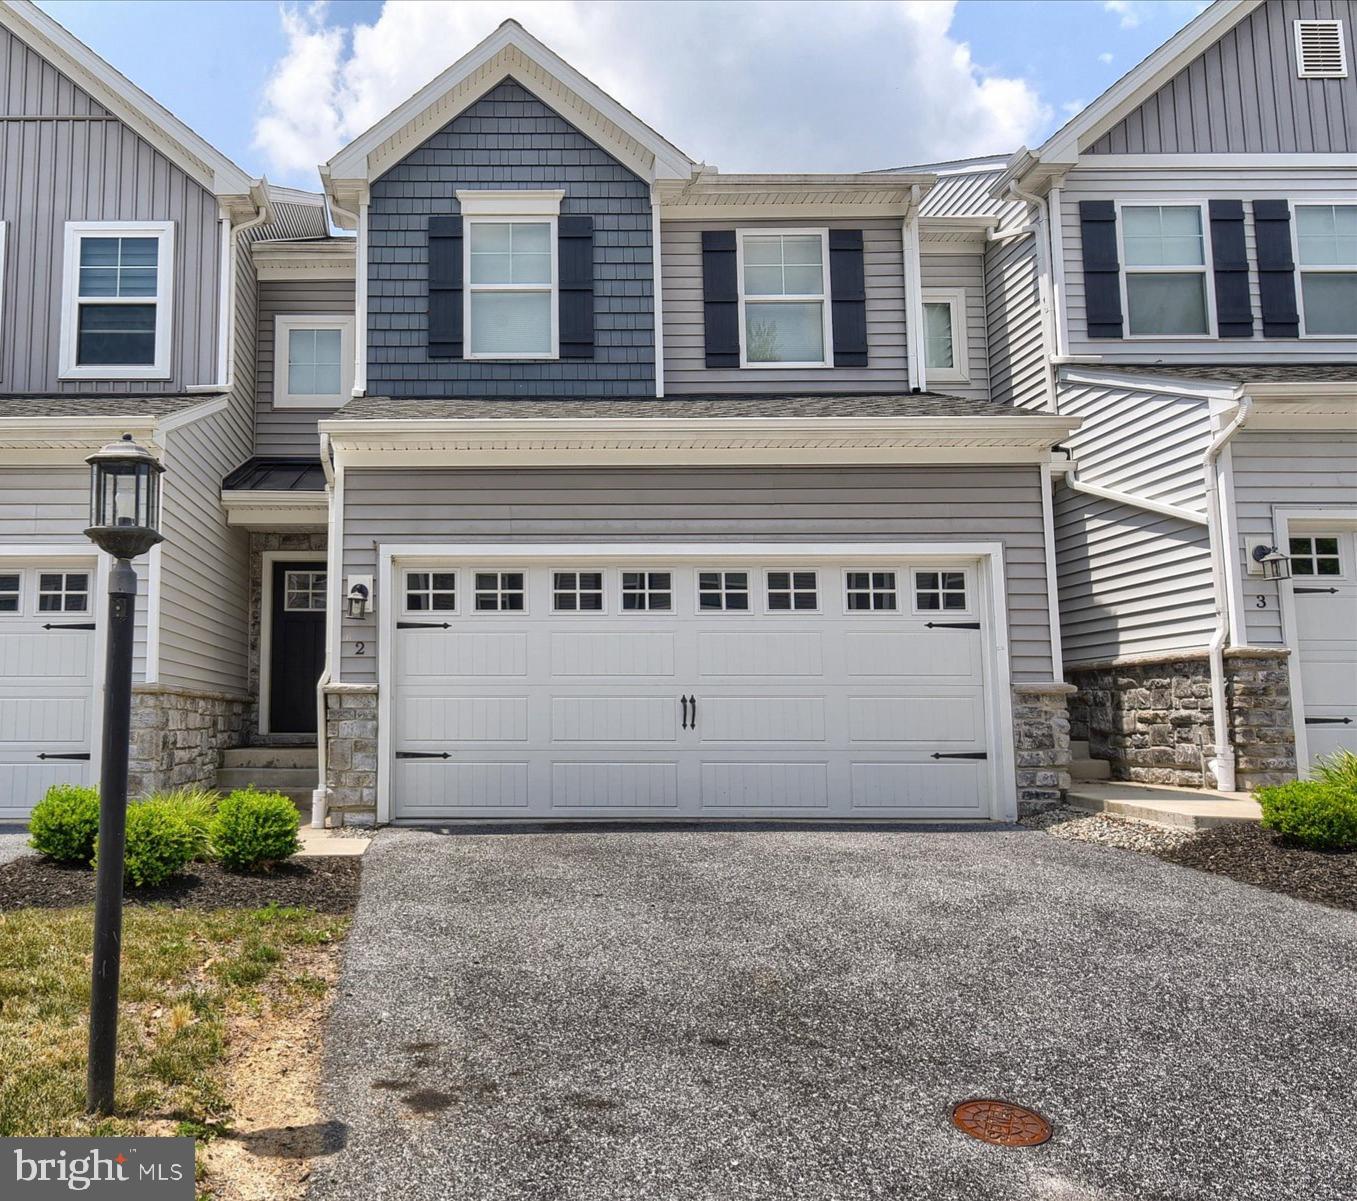
COMPLETELY VACATED, PROFESSIONALLY CLEANED - QUICK SETTLEMENT - Beautifully appointed townhouse located in a private, 18-residence cul-de-sac community, offering both modern design and low-maintenance living. Built in 2020, this home showcases enhanced curb appeal with carriage-style garage doors, board-and-batten shutters, and charming shake shingle accents. Inside, the thoughtfully designed open floor plan features soaring 9-foot ceilings and an abundance of natural light streaming through a wall of windows in the living and dining areas. The gourmet kitchen is a true centerpiece, complete with quartz countertops, a sleek glass cooktop, double wall ovens, a spacious pantry, and an impressive 7-foot island—perfect for entertaining or everyday living. Enjoy peaceful wooded views from both the main living space and the private rear deck. Upstairs, you’ll find three generously sized bedrooms, two full bathrooms, and a conveniently located laundry area. The owner’s suite offers a refined retreat with a tray ceiling, custom accent wall, walk-in closet, and a luxurious en-suite bath featuring a double vanity and glass-enclosed shower. The walk-out lower level provides excellent flexibility—ideal for immediate use or ready to be finished to your specifications, already plumbed for a third full bathroom. Ideally situated for commuters, this quiet community offers easy access to downtown Harrisburg, major highways, and leading healthcare facilities. Enjoy nearby riverfront dining, recreation, and all the conveniences of the surrounding area.
#PACB2055210

CAMP HILL

2 WOODS DRIVE

3 Beds

2 Baths

1,843 Sq.Ft.

$330,151

MLS#: PACB2055210

The long list of renovations for this duplex starts out with the a gas furnace and central A/C unit, new front windows, kitchen windows, the main bedroom window, the basement window, the attic window as well as the spectacular new front door.  The list isn’t finished – add in a new gas stove, a new kitchen countertop, new waterproof LVP floors in the kitchen and large open living/dining area and new carpets in the hallway and bedrooms, fresh paint, new lights & updated bathroom.  The electrical system has a new breaker box and other important updates.  The gas hot water heater was replaced in summer 2025.   
The gas dryer and electric washer are conveniently located on the main floor enclosed back porch. The walk-up attic has the potential for an additional living space/office and the basement has plenty of storage space or could be used as a work-out area.  The backyard is super private and is fenced on both of the long sides of the yard. The alley access allows for off-street parking and the convenience of entering through the back of the house with no steps.  Add to all of this a garage for more storage space in the rear of the property.
#PACB2059760

CAMP HILL

125 N 20TH STREET

2 Beds

1 Baths

840 Sq.Ft.

$255,000

MLS#: PACB2059760

ONE-LEVEL LIVING IN LOWER ALLEN TOWNSHIP! If you've been waiting for a ranch home in the West Shore School District, take another look at 1300 Kelton Road. This 3-bedroom, 1-bath home offers 1,307 square feet of comfortable living space with a floor plan that's easy to enjoy and easy to make your own.

Step inside to a spacious living room featuring a fireplace that adds warmth and character to the heart of the home. The layout offers comfortable everyday living without the need to navigate multiple floors, and the convenience of main-level laundry makes this home especially appealing for buyers looking for true one-level living.

The home features natural gas heat and central air conditioning for year-round comfort. Need extra storage? The partial basement provides additional space, while the outdoor storage shed gives you room for tools, lawn equipment, bikes, and seasonal items.

One of the home's highlights is the private side deck—an inviting spot for your morning coffee, summer cookouts, or simply unwinding at the end of the day.

And don't overlook the LOCATION! Situated in desirable Lower Allen Township, you're close to shopping, restaurants, parks, major roadways, and downtown Harrisburg while still enjoying the feel of an established residential neighborhood.

Whether you're buying your first home, simplifying to one-level living, or looking for a home you can personalize over time, 1300 Kelton Road deserves a closer look.

Don't just scroll past this one—schedule your showing and come see the possibilities for yourself!
#PACB2056880

CAMP HILL

1300 KELTON ROAD

3 Beds

1 Baths

1,307 Sq.Ft.

$239,555

MLS#: PACB2056880

New on site 1 day ago
Welcome home to this charming all-brick Cape Cod located in the desirable College Park neighborhood of Camp Hill Borough and Camp Hill School District! This well-maintained 3-bedroom, 1-bath home offers classic charm with numerous recent updates, including a new roof, new hot water heater, brand-new sewer line, refinished hardwood floors, and updated laminate flooring. The inviting living and dining areas provide comfortable spaces for everyday living and entertaining. Enjoy the convenience of a first-floor bedroom, while all three bedrooms feature beautiful hardwood floors and ceiling fans. The kitchen includes a new refrigerator, and the home offers gas heat and central air for year-round comfort. Additional highlights include a full basement offering plenty of storage or potential for additional living space, a one-car garage, and a fenced backyard perfect for relaxing, entertaining, or pets. Conveniently located just minutes from shopping, dining, parks, and all the amenities the West Shore has to offer. Move-in ready with major updates already completed, this Camp Hill gem is a must-see!
#PACB2059784

CAMP HILL

1927 PRINCETON AVENUE

3 Beds

1 Baths

1,008 Sq.Ft.

$279,900

MLS#: PACB2059784

Experience the convenience and walkability of Camp Hill Borough living at 2030 Lincoln Street! Located on a quiet, tree lined street; set on a large, private lot, this refreshed home features new flooring and fresh paint throughout, an updated kitchen and bathroom, and charming details including crown molding and wainscoting. Additional improvements include new gutters and downspouts and a new hot water heater, among other updates. A standout feature is the huge detached garage with electric and a workstation—offering exceptional space for vehicles, hobbies, projects, or storage. Enjoy room to relax or entertain outdoors, with downtown shops, dining, the Grace M. Pollock Performing Arts Center, Fredrickson Library, and Holy Spirit Hospital just a few blocks away. Ride your bike to Siebert Park and the Camp Hill pool, and enjoy convenient access to Camp Hill schools. An inviting home with versatile garage space and the connected borough lifestyle!
#PACB2059838

CAMP HILL

2030 LINCOLN STREET

3 Beds

1 Baths

1,385 Sq.Ft.

$289,369

MLS#: PACB2059838

New on site today
Charming, cozy, and full of character! Welcome to this adorable 2-bedroom, 1-bath bungalow in Camp Hill. Whether you're a first-time homebuyer, downsizing, or looking for a place to call your own, this home offers comfortable living with some wonderful extras. Enjoy the benefits of solar panels, a fully fenced yard perfect for pets, outdoor entertaining, or simply relaxing, and not one, not two, but THREE storage sheds offering plenty of room for tools, hobbies, and all your extras! With its inviting bungalow charm and convenient Camp Hill location, this sweet home is full of possibilities. Come see for yourself why this one is easy to love!
#PACB2060240

CAMP HILL

30 COURTLAND ROAD

2 Beds

1 Baths

1,209 Sq.Ft.

$235,000

MLS#: PACB2060240

Welcome to the desirable Long Meadows community! This inviting townhouse offers 1,675 square feet of living space, featuring three spacious bedrooms, two full bathrooms, and two half bathrooms. The bright and welcoming main level includes a dining area and eat-in kitchen with plenty of cabinet space, a brand-new gas range, and a new dishwasher. Double-pane windows bring in plenty of natural light, adding to the home's comfortable feel. The partially finished walkout basement provides extra living space, perfect for a family room, home office, workout area, or additional storage. Recent updates include new LVP flooring in the partially finished basement, new carpet in all three bedrooms, on the steps and landings, and fresh paint in the living room. Enjoy easy living with HOA services that include water, sewer, lawn maintenance, and snow removal. Another great perk is the newly renovated community outdoor pool, which will be available for residents to enjoy during the 2027 season! The home also includes two assigned parking spaces and is conveniently located near shopping, dining, and major commuter routes. With its recent updates, great community amenities, and convenient location, this lovely townhouse is ready for its next owner!
#PACB2055724

CAMP HILL

15 CAMPBELL PLACE

3 Beds

2 Baths

1,675 Sq.Ft.

$225,000

MLS#: PACB2055724

Send a message

Message successfully sent.

Your message

What is 3 + 4 ?

Reason for contacting?

I agree to receive email communication and understand I can unsubscribe at any time.

I agree to be contacted by Charis Realty Group - Christine Issler, Broker via call, email, and text for real estate services. To opt out, you can reply 'stop' at any time or reply 'help' for assistance. You can also click the unsubscribe link in the emails. Message and data rates may apply. Message frequency may vary. Privacy Policy

Sign Out

Virtual Assistant

Would you like to take the next step with this property? We can help you schedule a showing or virtual tour, or send you more details.

Yes, I would like more information.

Thank You for Your Reply, One of Our Agents will contact you as soon as possible

No, maybe later.

Thank you, you can always contact me via email, phone number or through the contact form.

Realhub AI

Lucy - Your AI-Powered Realtor

Update Your Temporary Password

Personalize your search

Enter your email and we'll notify you immediately when new listings match what you're looking for.

or enter email address

Already have an account ? Login here

Continue your home search

I agree to receive communications and understand I can unsubscribe at any time.

I agree to be contacted by Charis Realty Group - Christine Issler, Broker via call, email, and text for real estate services. To opt out, you can reply 'stop' at any time or reply 'help' for assistance. You can also click the unsubscribe link in the emails. Message and data rates may apply. Message frequency may vary. Privacy Policy

Already have an account ? Login here

We use cookies

We use cookies for analytics and to enhance your experience. By accepting, you agree to analytics and marketing cookies. Small functional cookies that count viewed properties and time on site are used regardless of your choice. You can manage your preferences or learn more about our cookies policy.