


Property
Beds
3
Full Baths
2
1/2 Baths
2
Year Built
2005
Sq.Footage
1,924
Available immediately! Welcome to this beautifully appointed brick-front townhouse in the desirable Coventry Glen community, located within the Owen J. Roberts School District. Thoughtfully designed for comfortable living and entertaining, this home features three bedrooms, two full baths, and two half baths. The inviting main level offers an open living and dining area centered around a beautiful three-sided fireplace. The spacious eat-in kitchen features an island and a bright bump-out, with direct access to the rear deck—an ideal spot to relax and enjoy peaceful views of the surrounding open space. The finished walk-out basement provides flexible additional living space and opens to a private patio and fenced-in yard—perfect for play, pets, or entertaining . A scenic pond view from the front of the home adds to its serene setting. Complete with a two-car garage and tucked away on a quiet cul-de-sac, this welcoming home is situated in a walk-able neighborhood ideal for evening strolls. It offers the perfect combination of space, comfort, convenience, and scenic surroundings.
Features & Amenities
Interior
-
Total Bedrooms
3
-
Bathrooms
2
-
1/2 Bathrooms
2
-
Above Grade Finished Area
1924.0
-
Basement YN
YES
-
Cooling YN
YES
-
Cooling
Central Air, Electric
-
Fireplace YN
YES
-
Heating YN
YES
-
Heating
Natural Gas, Forced Air
-
Pet friendly
N/A
Exterior
-
Garage
Yes
-
Garage spaces
2
-
Construction Materials
Brick
-
Parking
Garage, Driveway, Inside Entrance, Attached
-
Pool
No
-
Waterfront YN
NO
-
View
Water, Pond
Area & Lot
-
Lot Size(acres)
0.06
-
Lot Size(square feet)
2,728
-
Property Type
Residential
-
Property Sub Type
Townhouse
-
Architectural Style
Side-by-Side
Price
-
Sales Price
$449,900
-
Tax Amount
$6,787
-
Sq. Footage
1,924
-
Price/SqFt
$233
HOA
-
Association
YES
-
Association Fee
$185
-
Association Fee Frequency
Monthly
-
Association Fee Includes
N/A
School District
-
Elementary School
N/A
-
Middle School
N/A
-
High School
N/A
Property Features
-
New Construction
NO
-
Foundation Details
Concrete Perimeter
-
Senior Community YN
NO
-
Sewer
Public Sewer
-
Tax Lot
0236
-
Water Source
Public
Schedule a Showing
Showing scheduled successfully.
Mortgage calculator
Estimate your monthly mortgage payment, including the principal and interest, property taxes, and HOA. Adjust the values to generate a more accurate rate.
Your payment
Principal and Interest:
$
Property taxes:
$
HOA fees:
$
Total loan payment:
$
Total interest amount:
$
Location
County
CHESTER
Elementary School
Middle School
High School
Listing Courtesy of Michele Hallman , VRA Realty
RealHub Information is provided exclusively for consumers' personal, non-commercial use, and it may not be used for any purpose other than to identify prospective properties consumers may be interested in purchasing. All information deemed reliable but not guaranteed and should be independently verified. All properties are subject to prior sale, change or withdrawal. RealHub website owner shall not be responsible for any typographical errors, misinformation, misprints and shall be held totally harmless.

AGENT
Michele Barkman
Call Michele today to schedule a private showing.

* Listings on this website come from the FMLS IDX Compilation and may be held by brokerage firms other than the owner of this website. The listing brokerage is identified in any listing details. Information is deemed reliable but is not guaranteed. If you believe any FMLS listing contains material that infringes your copyrighted work please click here to review our DMCA policy and learn how to submit a takedown request.© 2024 FMLS.
Related Properties
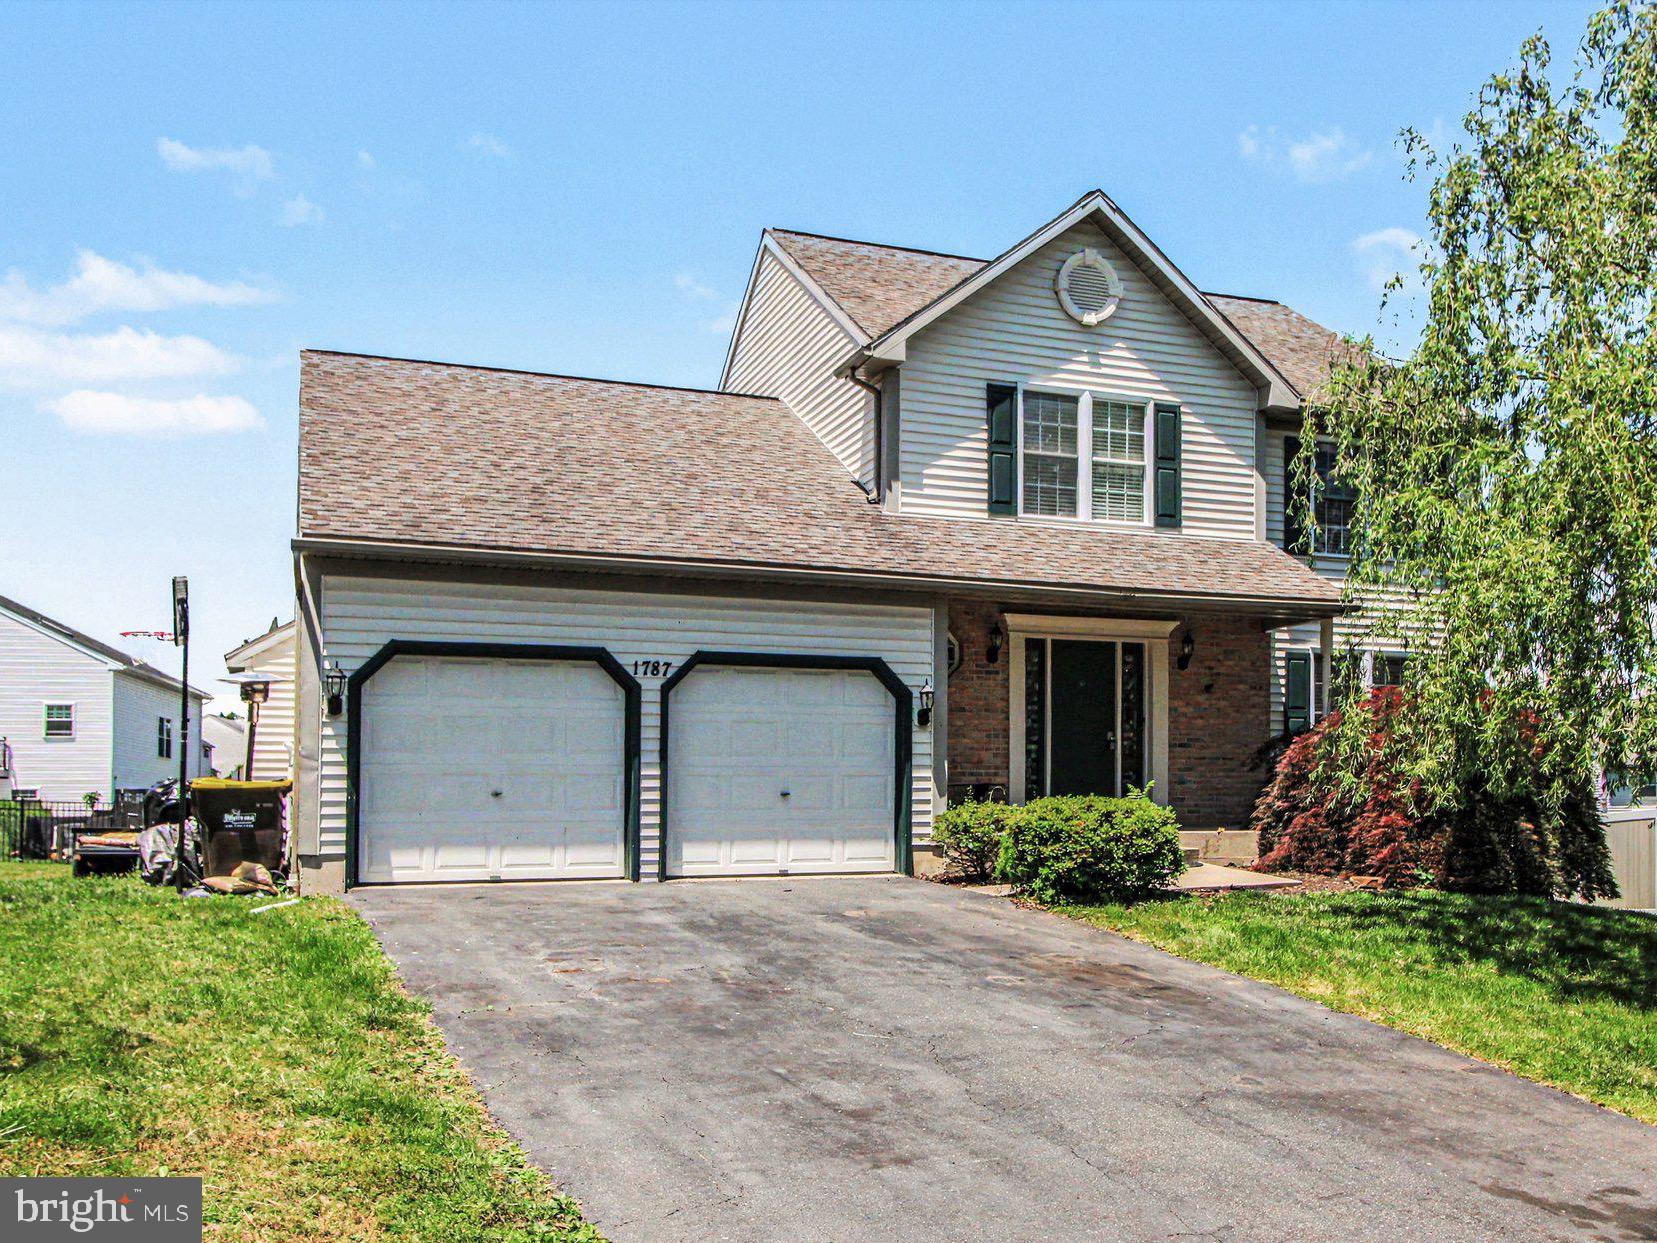
POTTSTOWN
1787 JOANNE COURT
4 Beds
3 Baths
2,480 Sq.Ft.
$470,000
MLS#: PAMC2181946
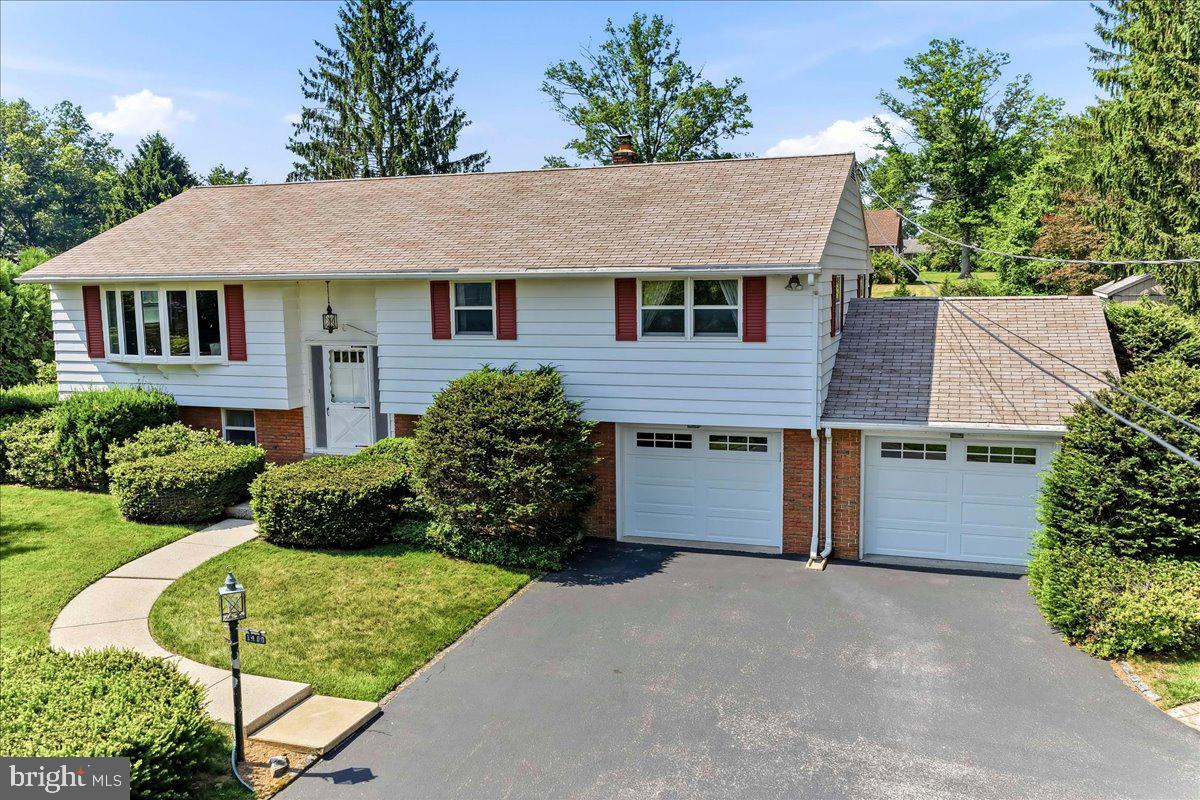
POTTSTOWN
1400 E KELLER ROAD
3 Beds
2 Baths
2,044 Sq.Ft.
$469,000
MLS#: PACT2129930
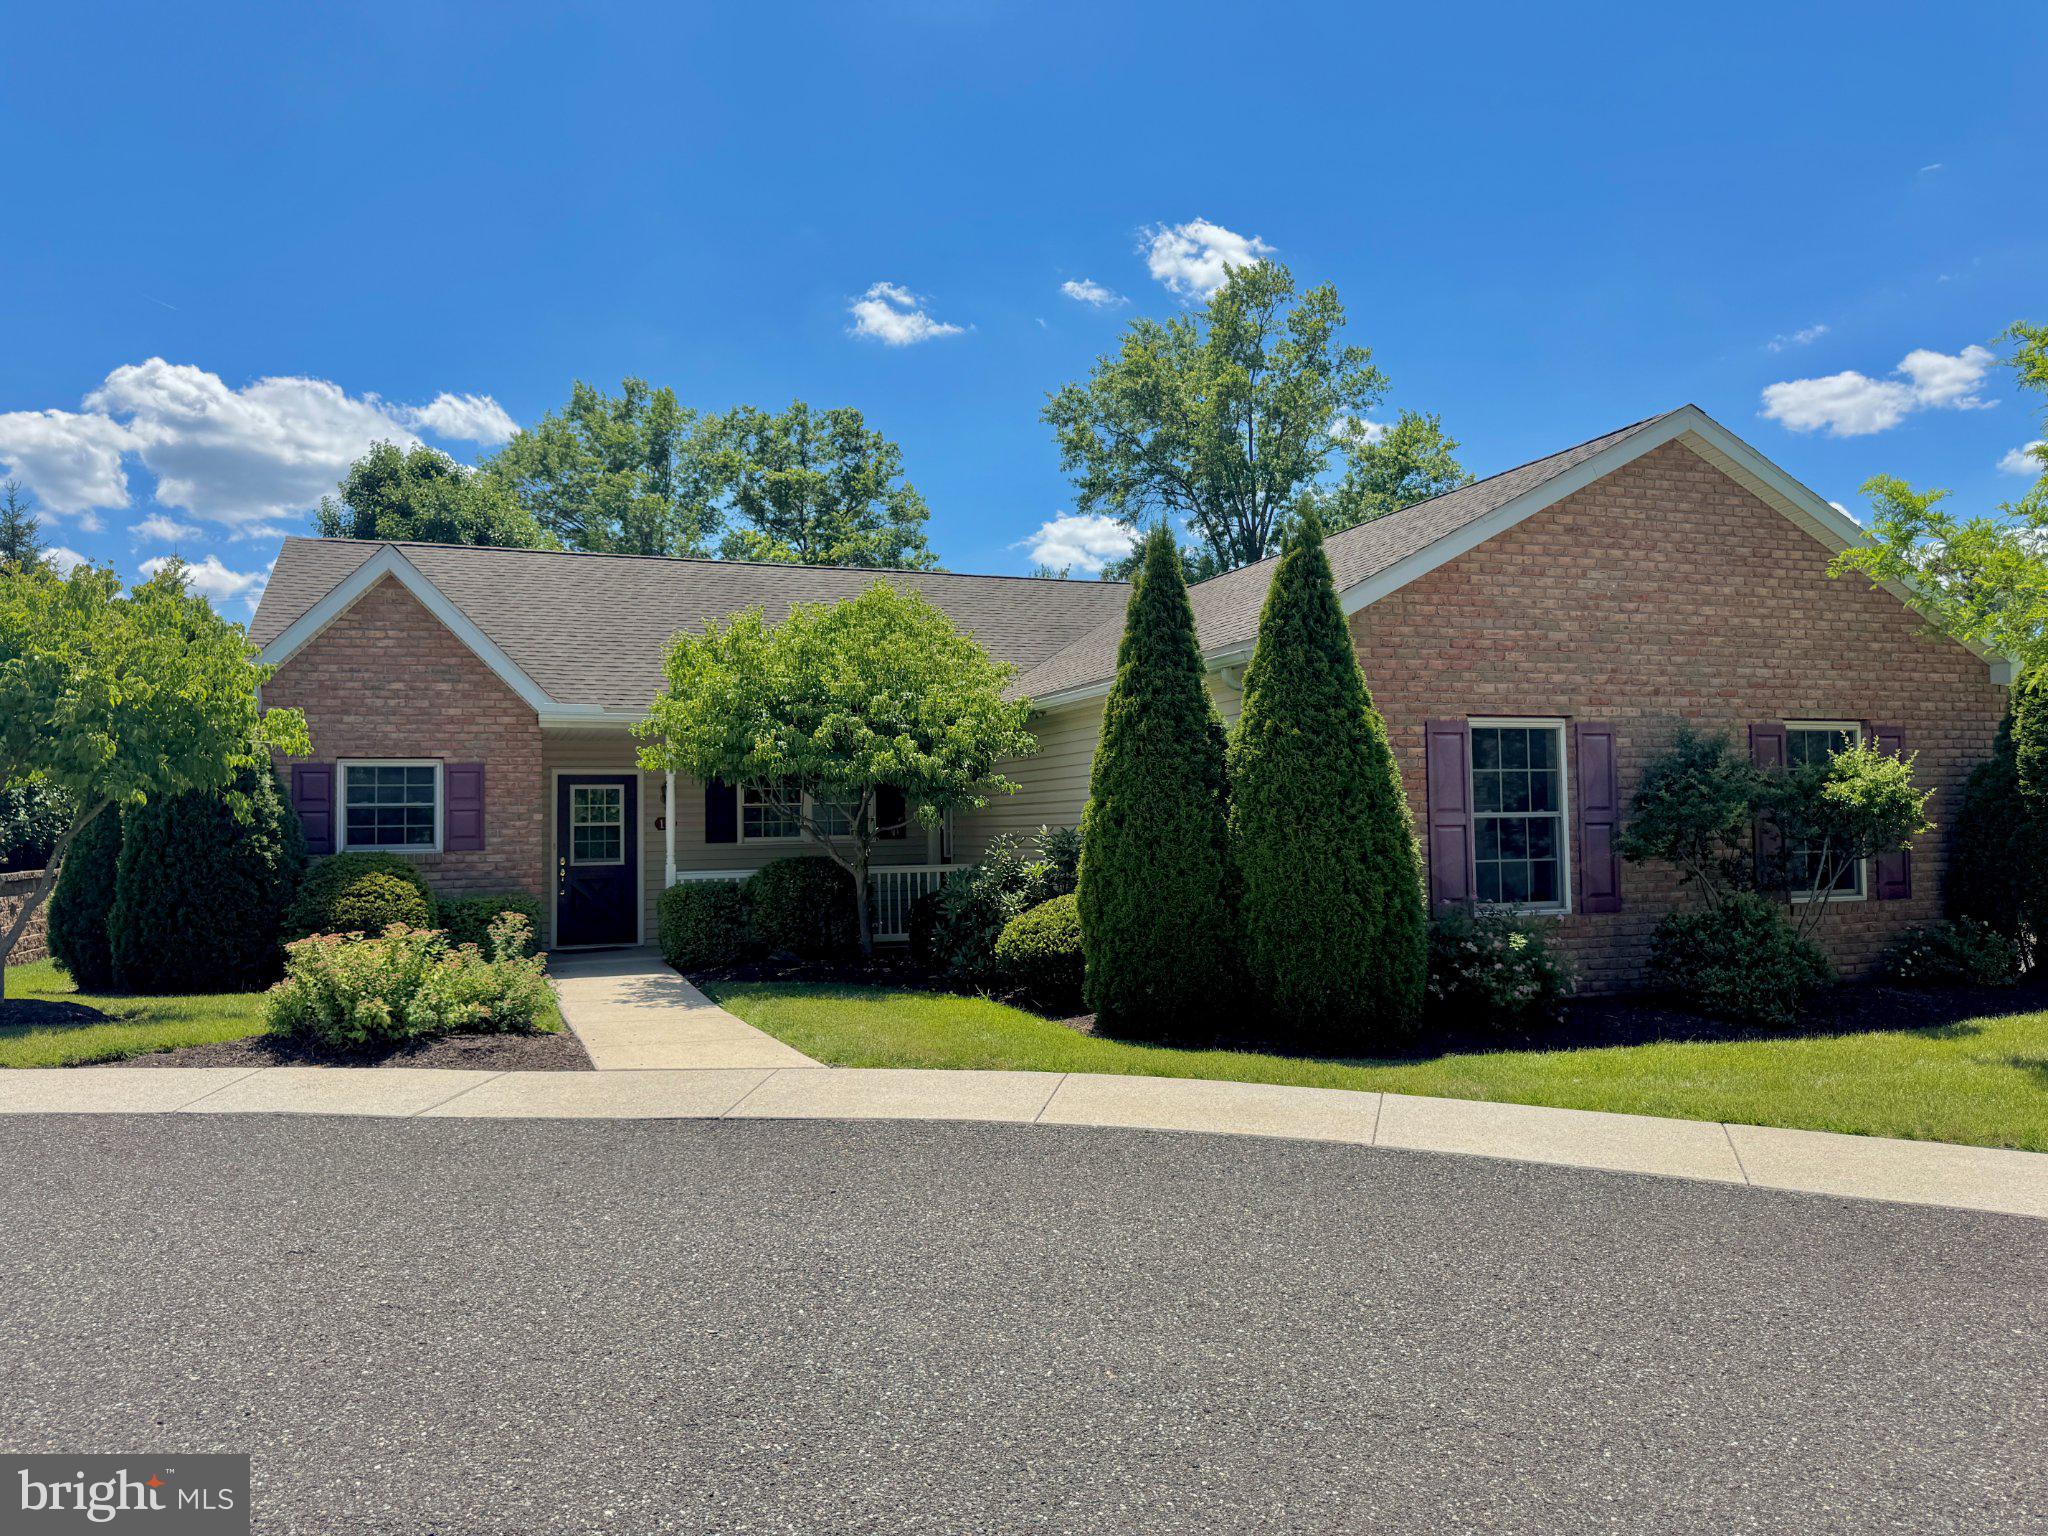
POTTSTOWN
12 LUDWIG LANE
3 Beds
2 Baths
1,348 Sq.Ft.
$424,800
MLS#: PAMC2182560
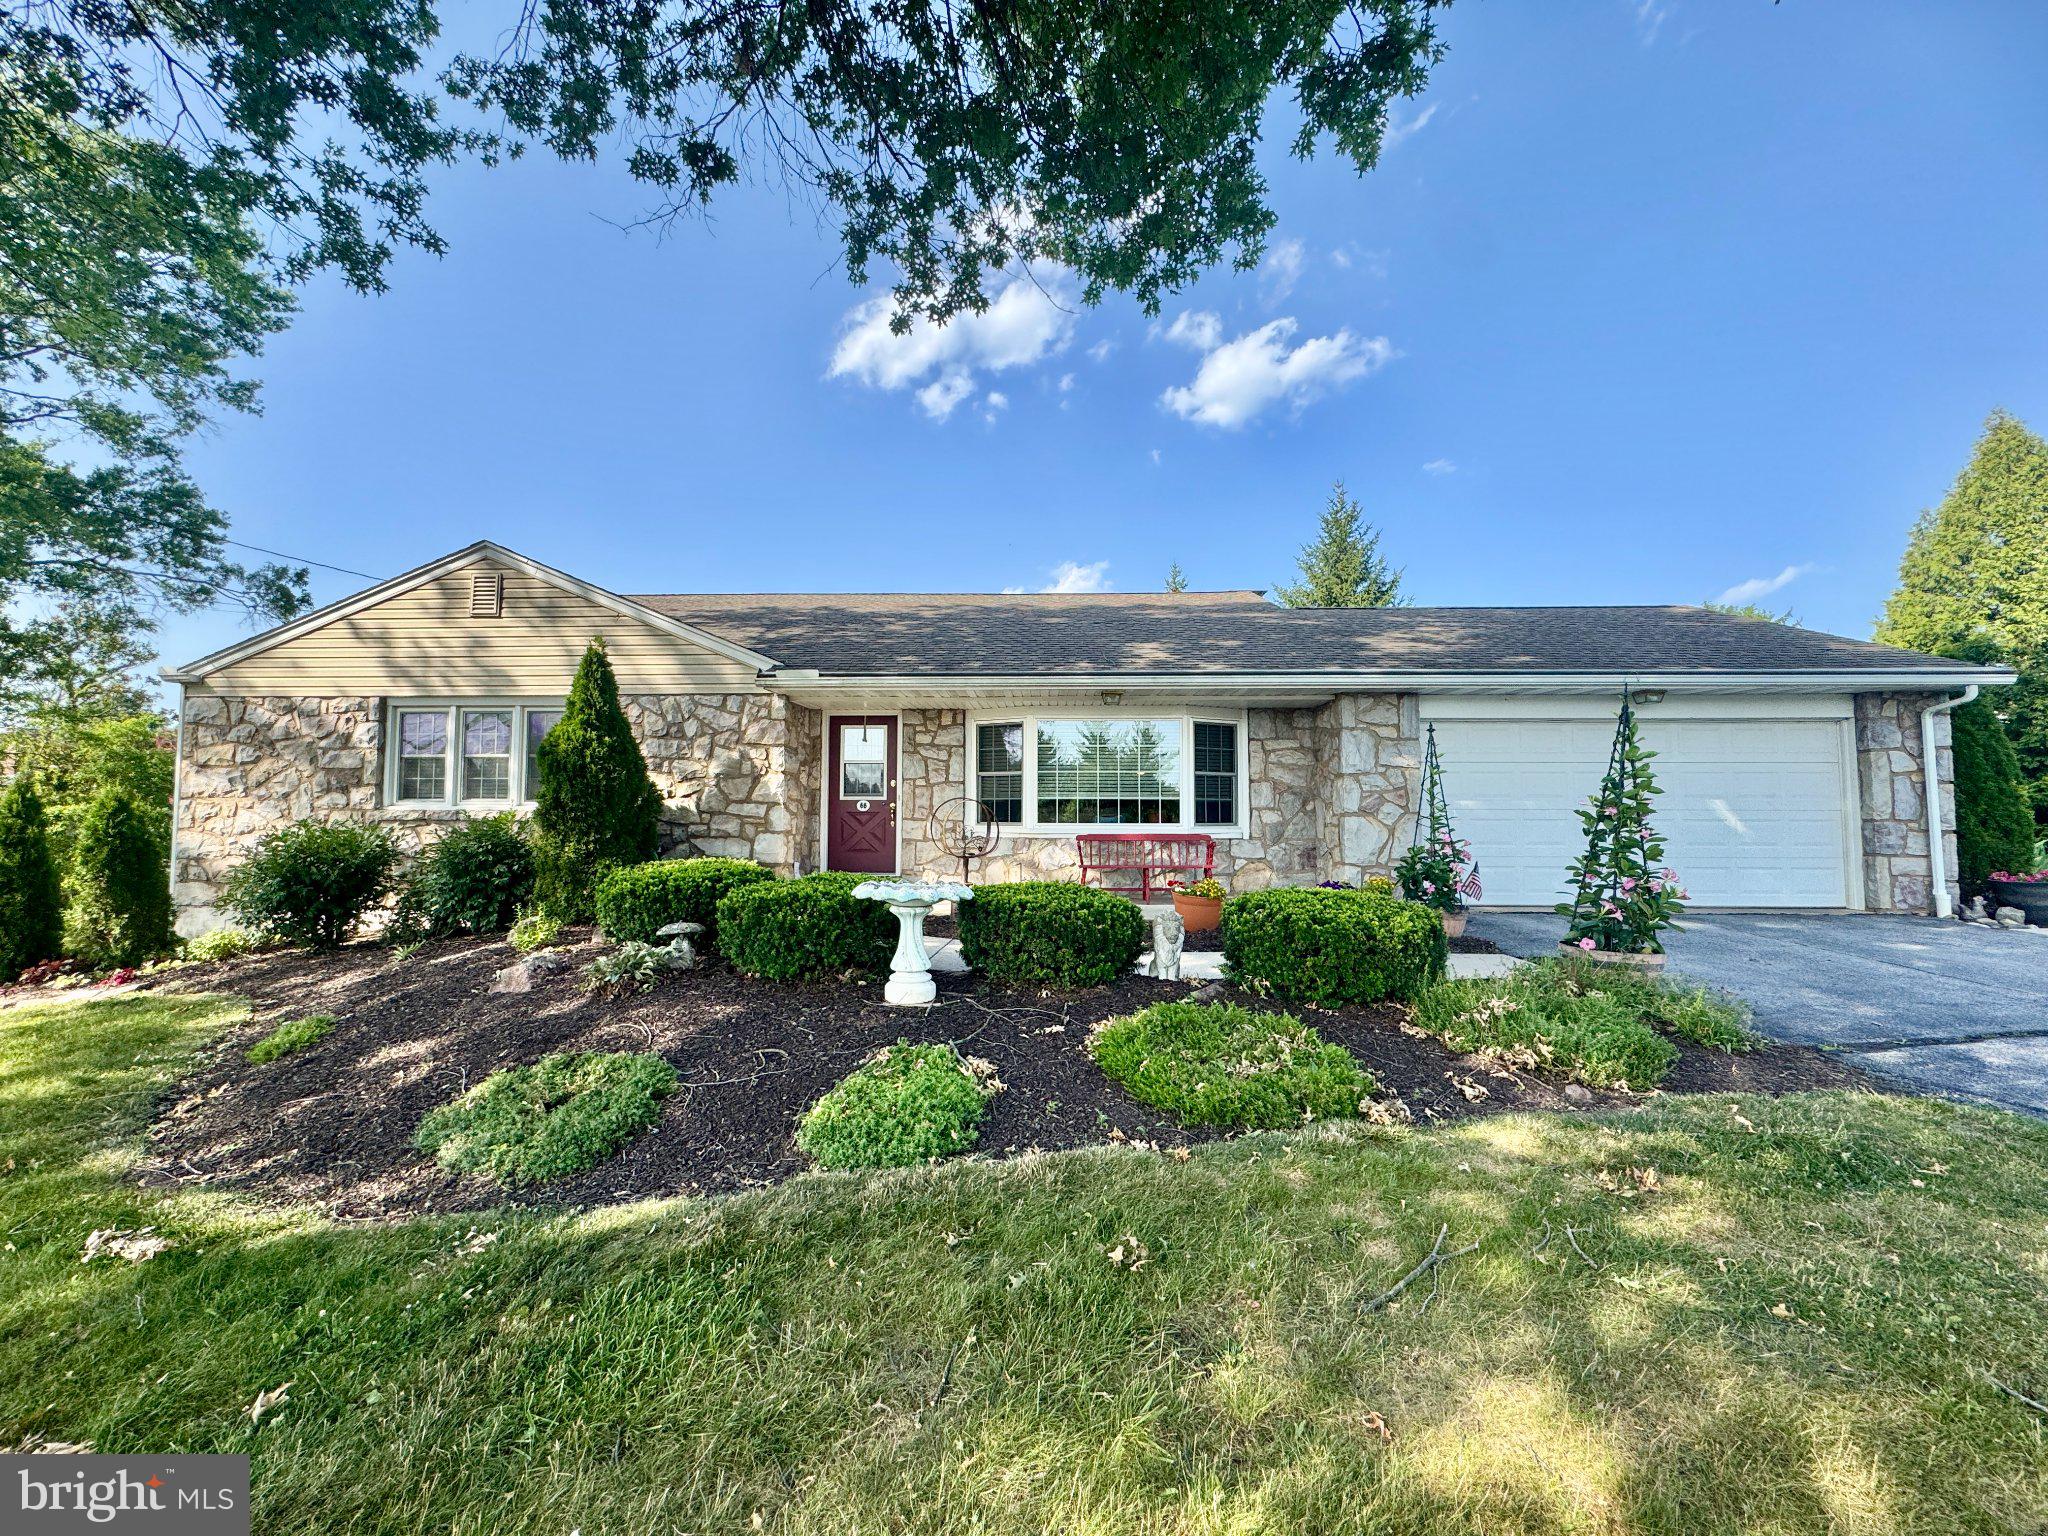
POTTSTOWN
68 BARDS WAY
3 Beds
1 Baths
2,300 Sq.Ft.
$450,000
MLS#: PAMC2186768
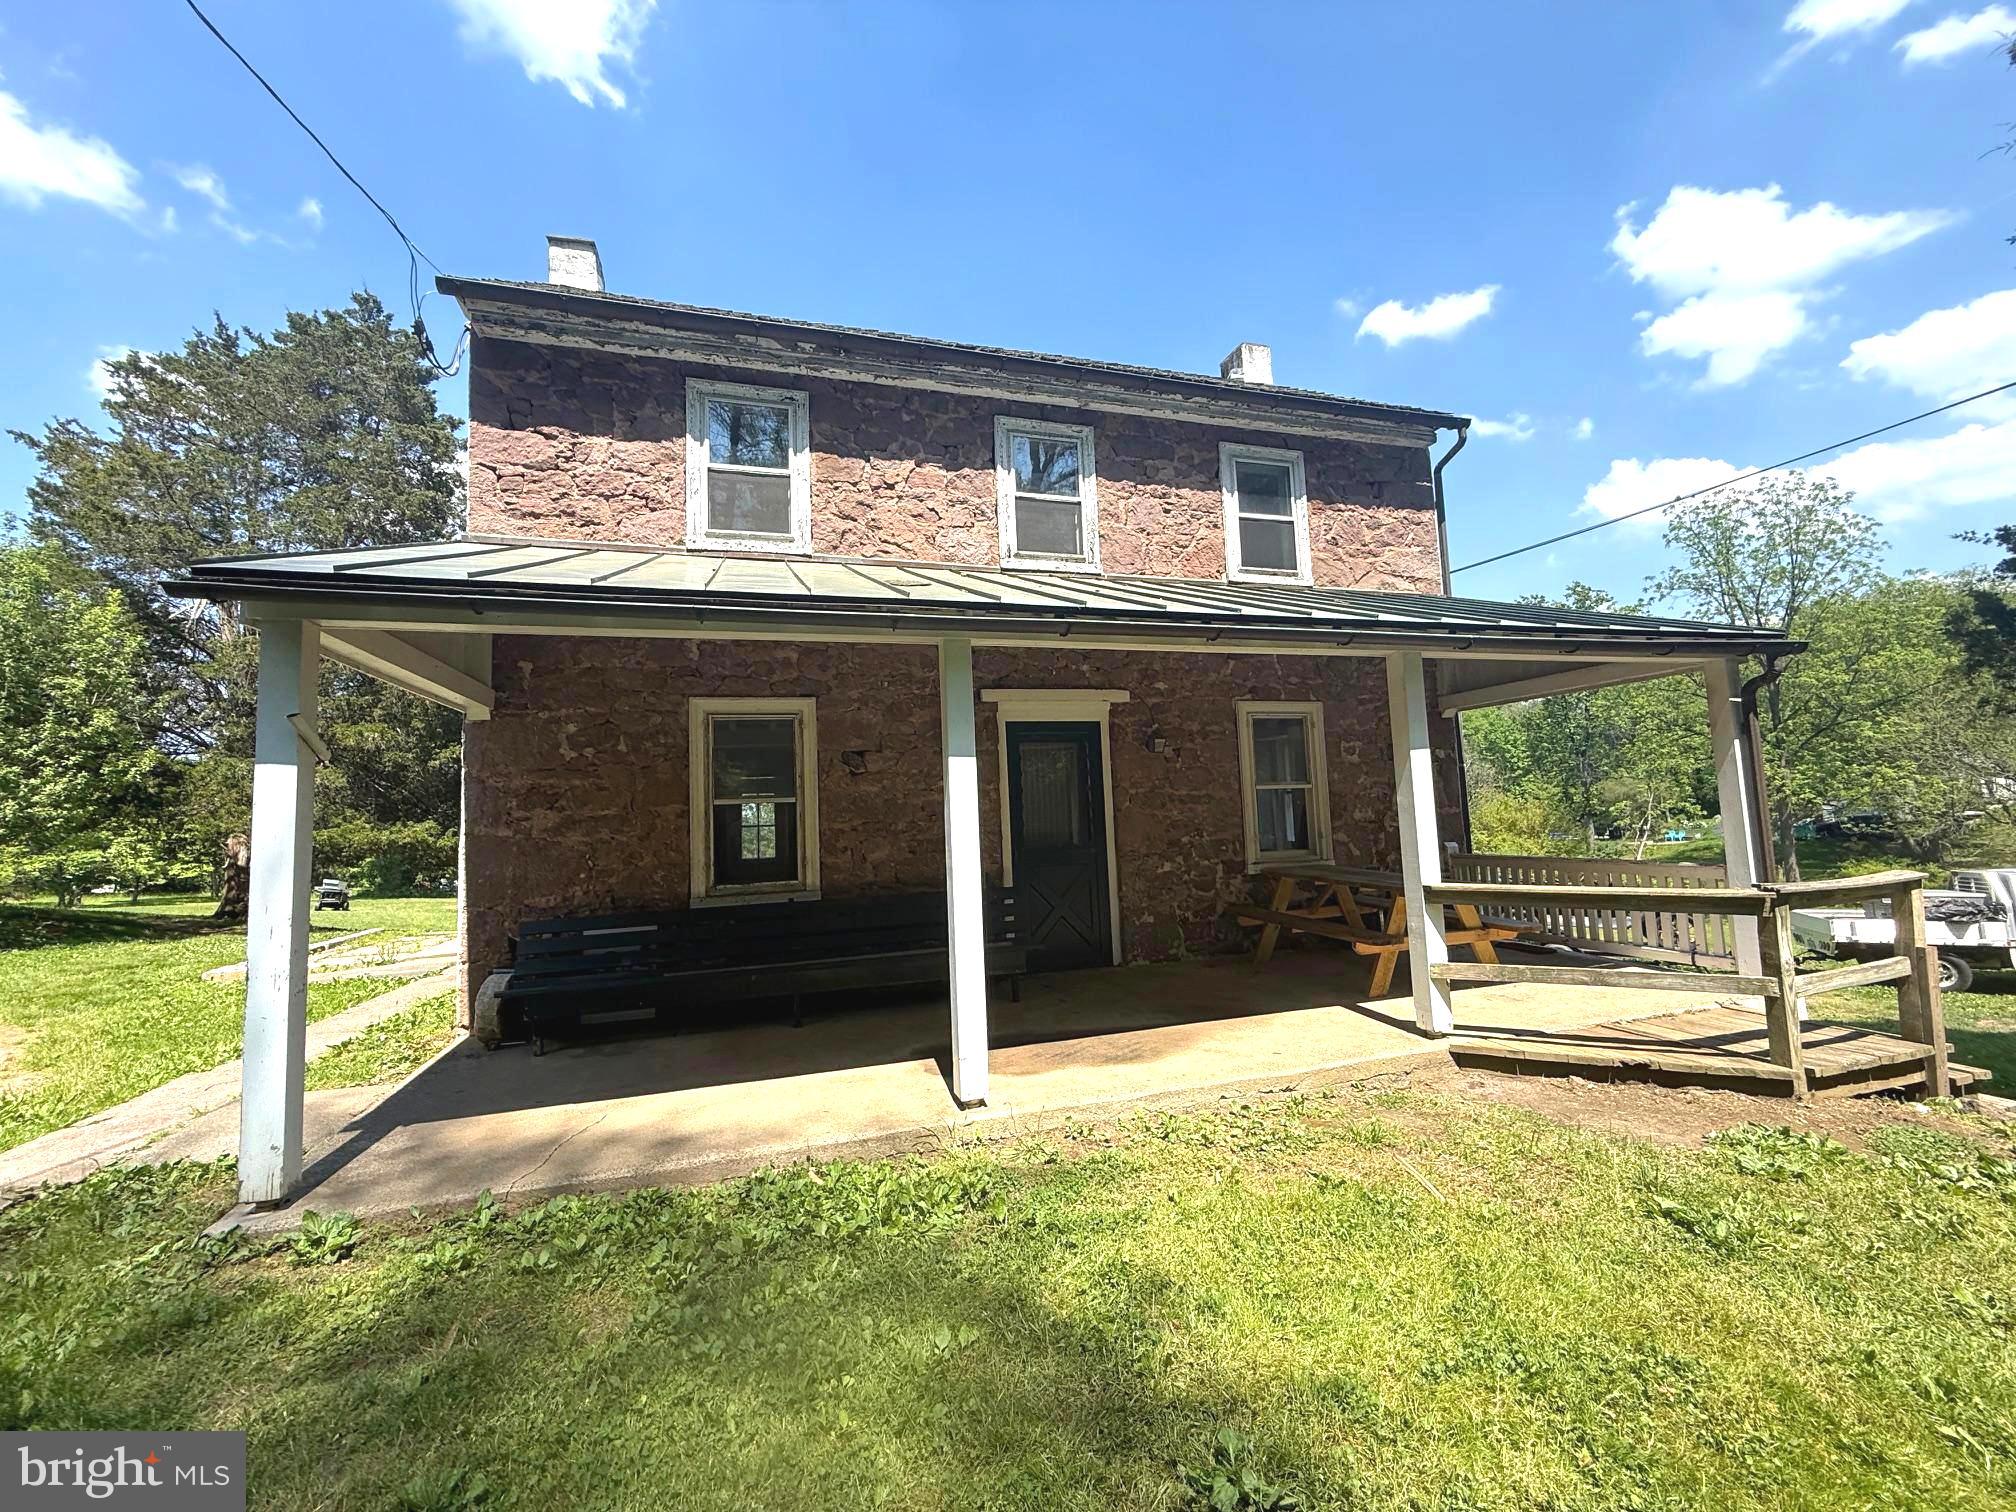
POTTSTOWN
1271 TEMPLE ROAD
3 Beds
1 Baths
1,714 Sq.Ft.
$499,000
MLS#: PACT2122270
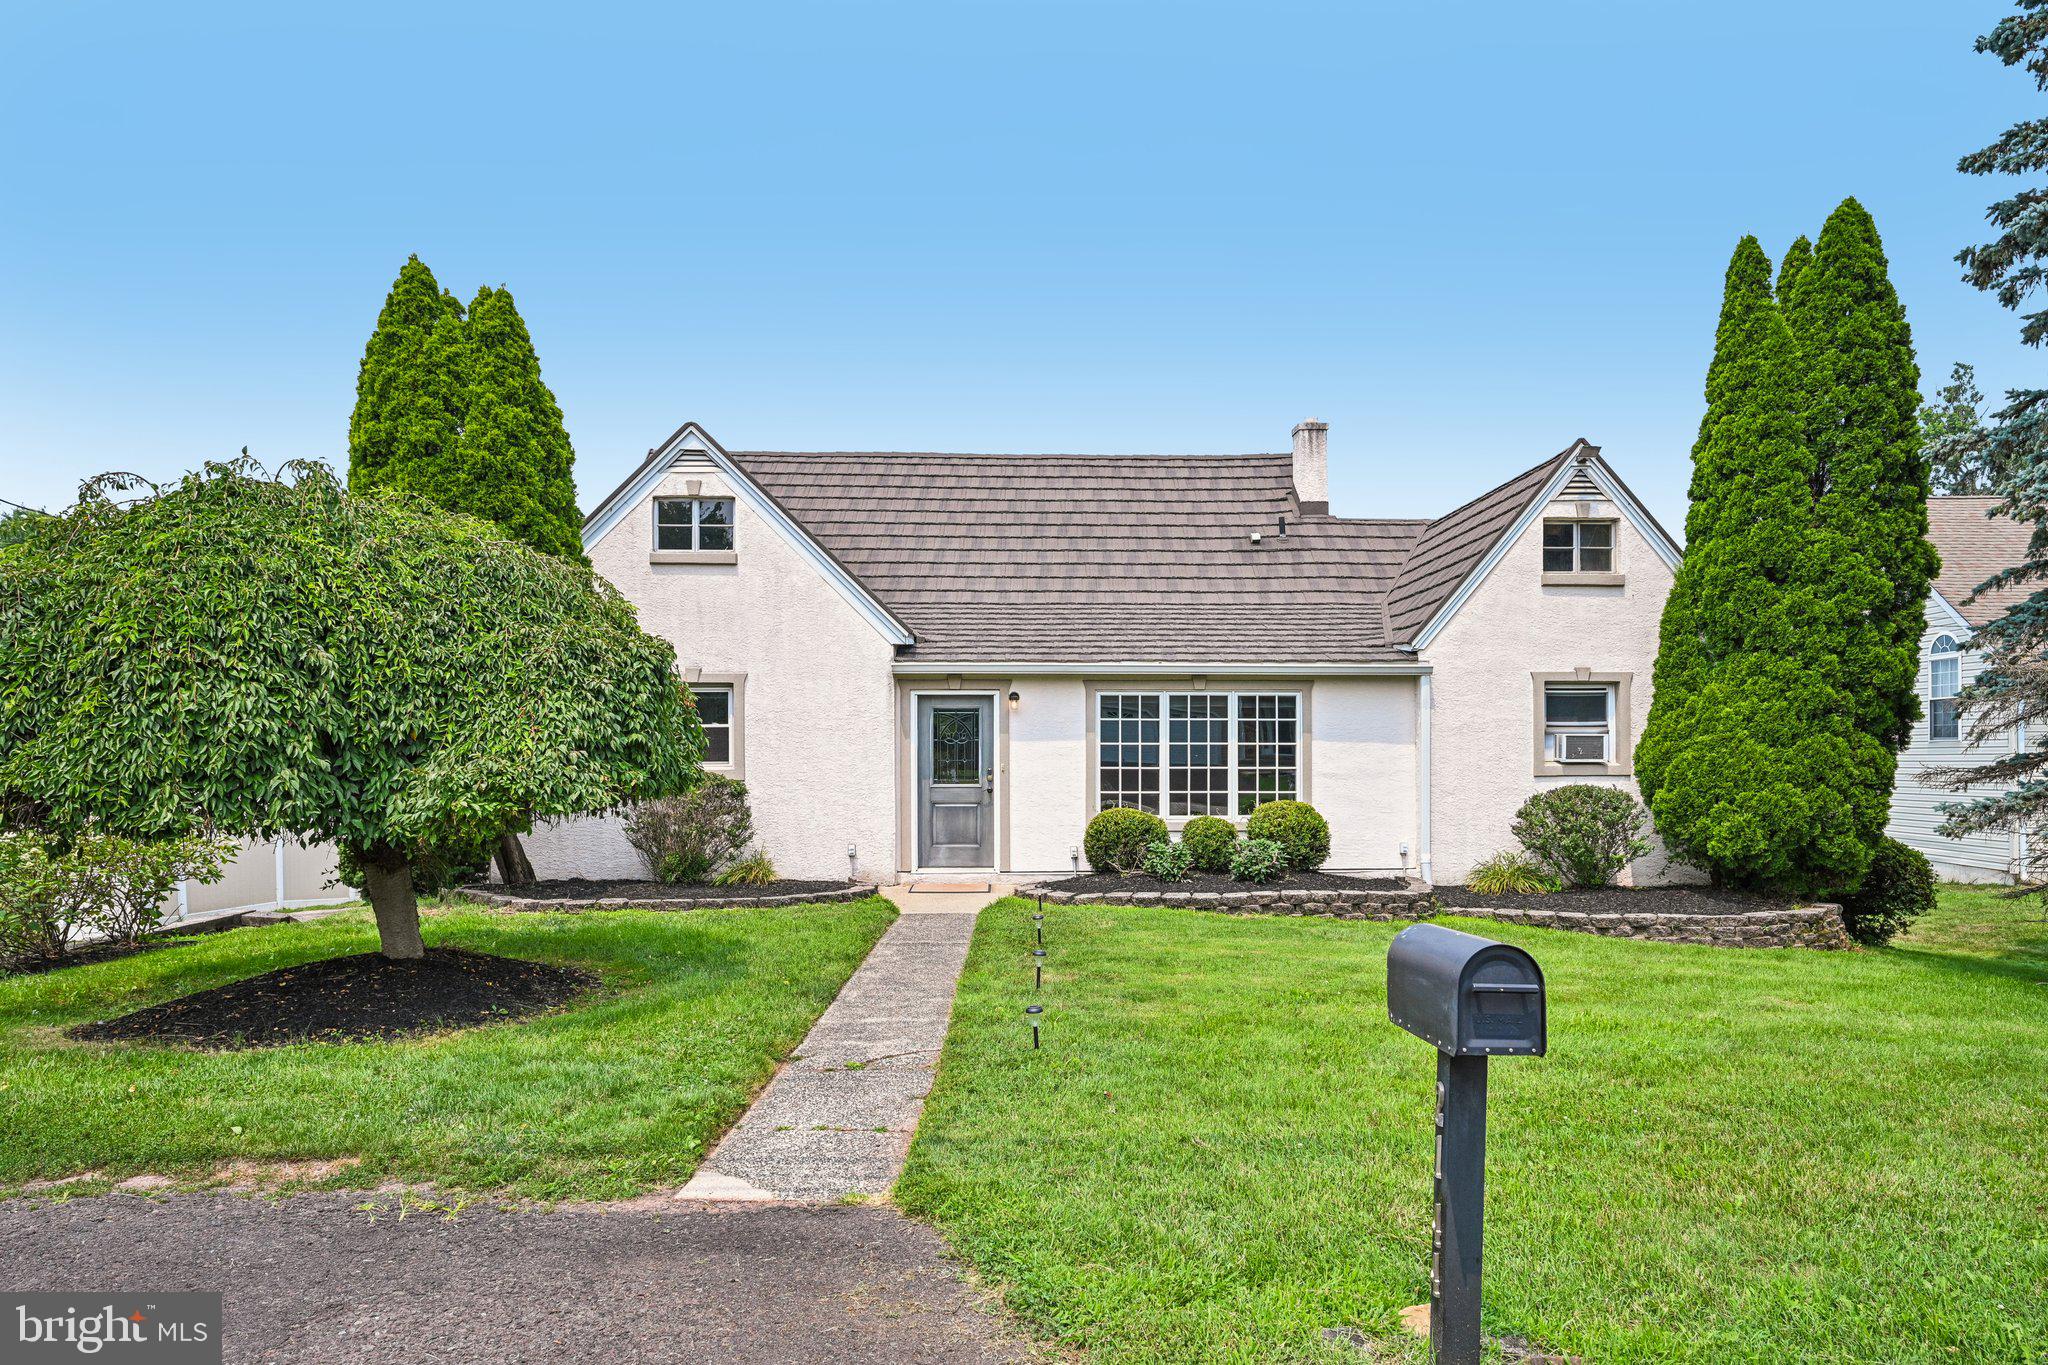
POTTSTOWN
2144 SUNNYSIDE AVENUE
4 Beds
3 Baths
2,618 Sq.Ft.
$485,000
MLS#: PAMC2187502
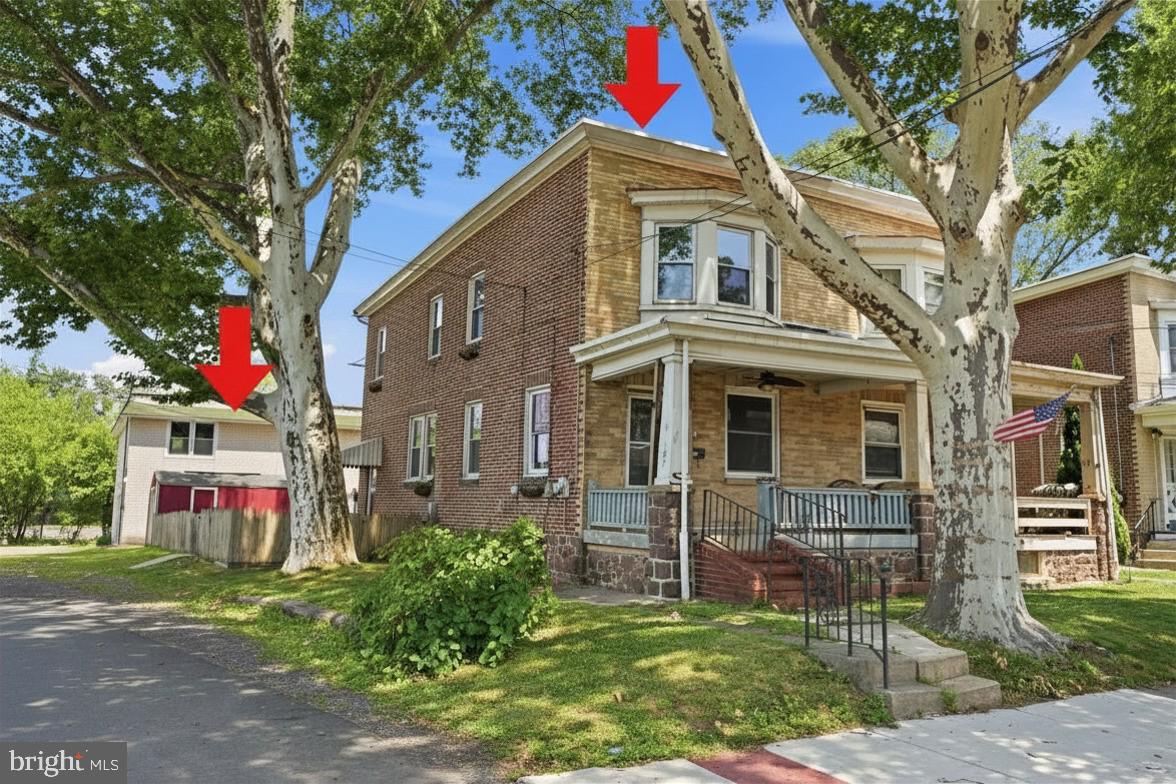
POTTSTOWN
107 E MAIN STREET
5 Beds
2 Baths
2,238 Sq.Ft.
$455,000
MLS#: PACT2131136

POTTSTOWN
2232 DONNA LANE
3 Beds
2 Baths
1,680 Sq.Ft.
$450,000
MLS#: PAMC2186278
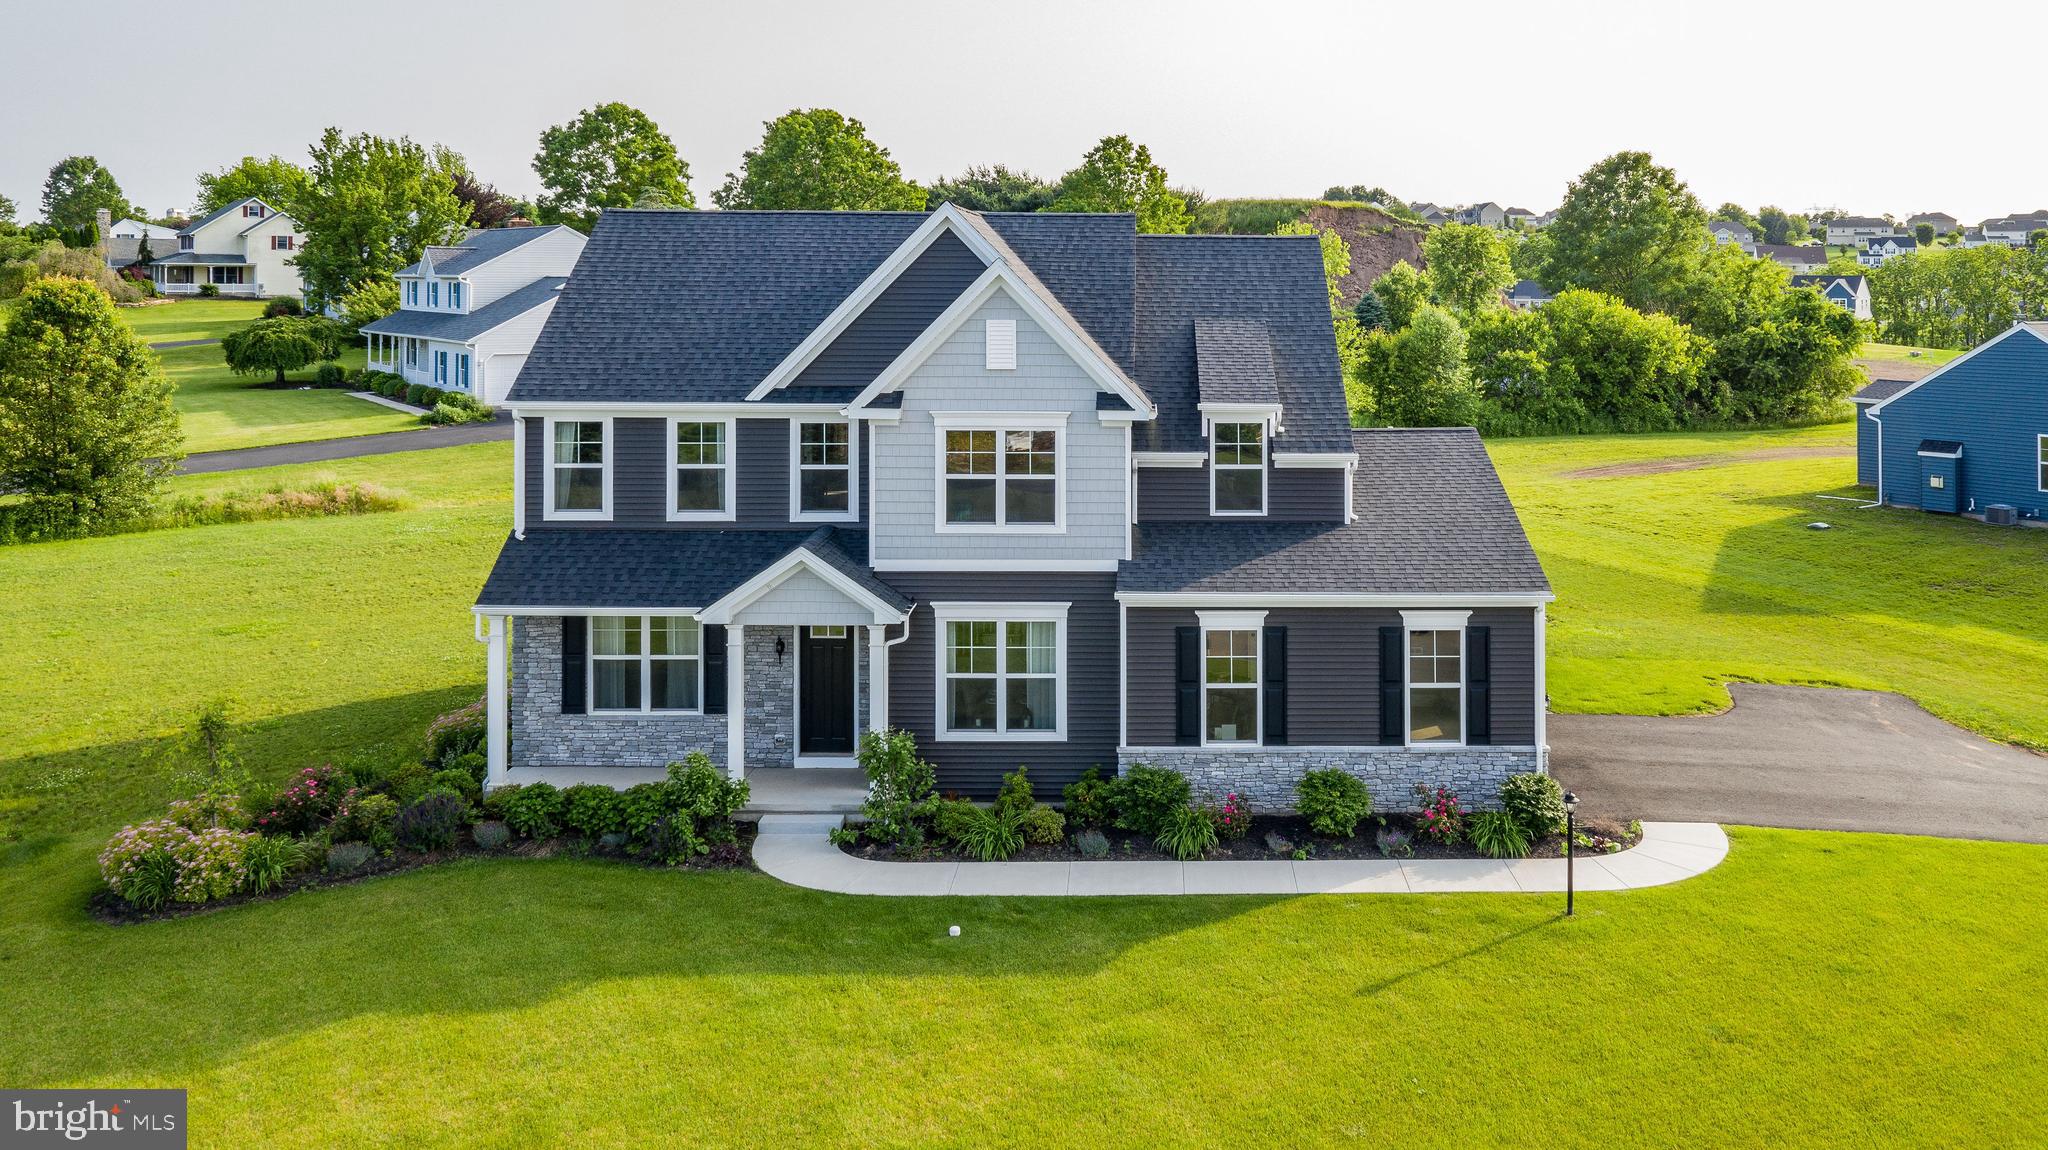
POTTSTOWN
0 BROOKE ROAD
3 Beds
2 Baths
1,872 Sq.Ft.
$523,752
MLS#: PAMC2133374
.png)