
Colonial
2795 MANION WAY
DOYLESTOWN, PA 18902
MLS#: PABU2133458
$1,795,000


Property
Beds
5
Full Baths
5
1/2 Baths
1
Year Built
2008
Sq.Footage
6,978
Welcome to this stately Toll Brothers Chamberlain model, beautifully situated in Spring Valley Estates, a highly desirable private community of just 24 homes in the heart of Buckingham Township and the acclaimed Central Bucks School District. Stucco is currently being replaced with Hardie Board and anticipated to be completed in November 2026. A dramatic two-story foyer welcomes you into a spacious and thoughtfully designed home featuring hardwood floors and plantation shutters throughout the first floor. The main level offers a formal living room and dining room, private office, light-filled conservatory and inviting family room with a woodburning fireplace. The large eat-in kitchen features granite countertops, upgraded appliances and a built-in refrigerator, with easy access to the first-floor laundry room, charming side entrance and attached three-car garage. Upstairs, the expansive primary suite includes a separate sitting area, walk-in closet with custom built-ins and a spacious primary bath. Four additional bedrooms each feature their own ensuite bath, offering exceptional privacy and convenience. The finished, walk-up, lower level provides even more living and entertaining space, including dedicated areas for a home gym and craft or hobby room. Outside, enjoy a paver patio and private backyard setting. Fresh paint throughout much of the home provides a bright, refreshed feel. Ideally located just minutes from Doylestown, Peddler’s Village and New Hope, with convenient access to Routes 202, 313 and 611, this exceptional Spring Valley Estates home offers generous living spaces, a private setting and an outstanding Buckingham Township location.
Features & Amenities
Interior
-
Other Interior Features
Eat-in Kitchen, Kitchen Island, Ceiling Fan(s), Recessed Lighting, Walk-In Closet(s), Cathedral Ceiling(s), High Ceilings, Soaking Tub, Pantry
-
Total Bedrooms
5
-
Bathrooms
5
-
1/2 Bathrooms
1
-
Above Grade Finished Area
5448.0
-
Basement YN
YES
-
Cooling YN
YES
-
Cooling
Central Air, Ceiling Fan(s), Electric
-
Fireplace YN
YES
-
Heating YN
YES
-
Heating
Electric, Natural Gas, Forced Air, Baseboard
-
Pet friendly
N/A
Exterior
-
Garage
Yes
-
Garage spaces
3
-
Construction Materials
Frame
-
Parking
Garage Door Opener, Garage, Driveway, Inside Entrance, Attached
-
Patio and Porch Features
Patio
-
Pool
No
-
Waterfront YN
NO
Area & Lot
-
Lot Features
Level, Front Yard, Cleared, Back Yard
-
Lot Size(acres)
1.01
-
Lot Size(square feet)
43,996
-
Property Type
Residential
-
Property Sub Type
Single Family Residence
-
Architectural Style
Colonial
Price
-
Sales Price
$1,795,000
-
Tax Amount
$19,471
-
Sq. Footage
6,978
-
Price/SqFt
$257
HOA
-
Association
YES
-
Association Fee
$230
-
Association Fee Frequency
Monthly
-
Association Fee Includes
N/A
School District
-
Elementary School
BUCKINGHAM
-
Middle School
HOLICONG
-
High School
CENTRAL BUCKS HIGH SCHOOL EAST
Property Features
-
New Construction
NO
-
Foundation Details
Concrete Perimeter
-
Senior Community YN
NO
-
Sewer
Septic Tank
-
Tax Lot
197-004
-
Water Source
Well
Schedule a Showing
Showing scheduled successfully.
Mortgage calculator
Estimate your monthly mortgage payment, including the principal and interest, property taxes, and HOA. Adjust the values to generate a more accurate rate.
Your payment
Principal and Interest:
$
Property taxes:
$
HOA fees:
$
Total loan payment:
$
Total interest amount:
$
Location
County
BUCKS
Elementary School
BUCKINGHAM
Middle School
HOLICONG
High School
CENTRAL BUCKS HIGH SCHOOL EAST
Listing Courtesy of Melissa Healy, Keller Williams Real Estate-Doylestown
RealHub Information is provided exclusively for consumers' personal, non-commercial use, and it may not be used for any purpose other than to identify prospective properties consumers may be interested in purchasing. All information deemed reliable but not guaranteed and should be independently verified. All properties are subject to prior sale, change or withdrawal. RealHub website owner shall not be responsible for any typographical errors, misinformation, misprints and shall be held totally harmless.

Salesperson, Realtor
Michele Barkman
Call Michele today to schedule a private showing.

* Listings on this website come from the FMLS IDX Compilation and may be held by brokerage firms other than the owner of this website. The listing brokerage is identified in any listing details. Information is deemed reliable but is not guaranteed. If you believe any FMLS listing contains material that infringes your copyrighted work please click here to review our DMCA policy and learn how to submit a takedown request.© 2024 FMLS.
Related Properties
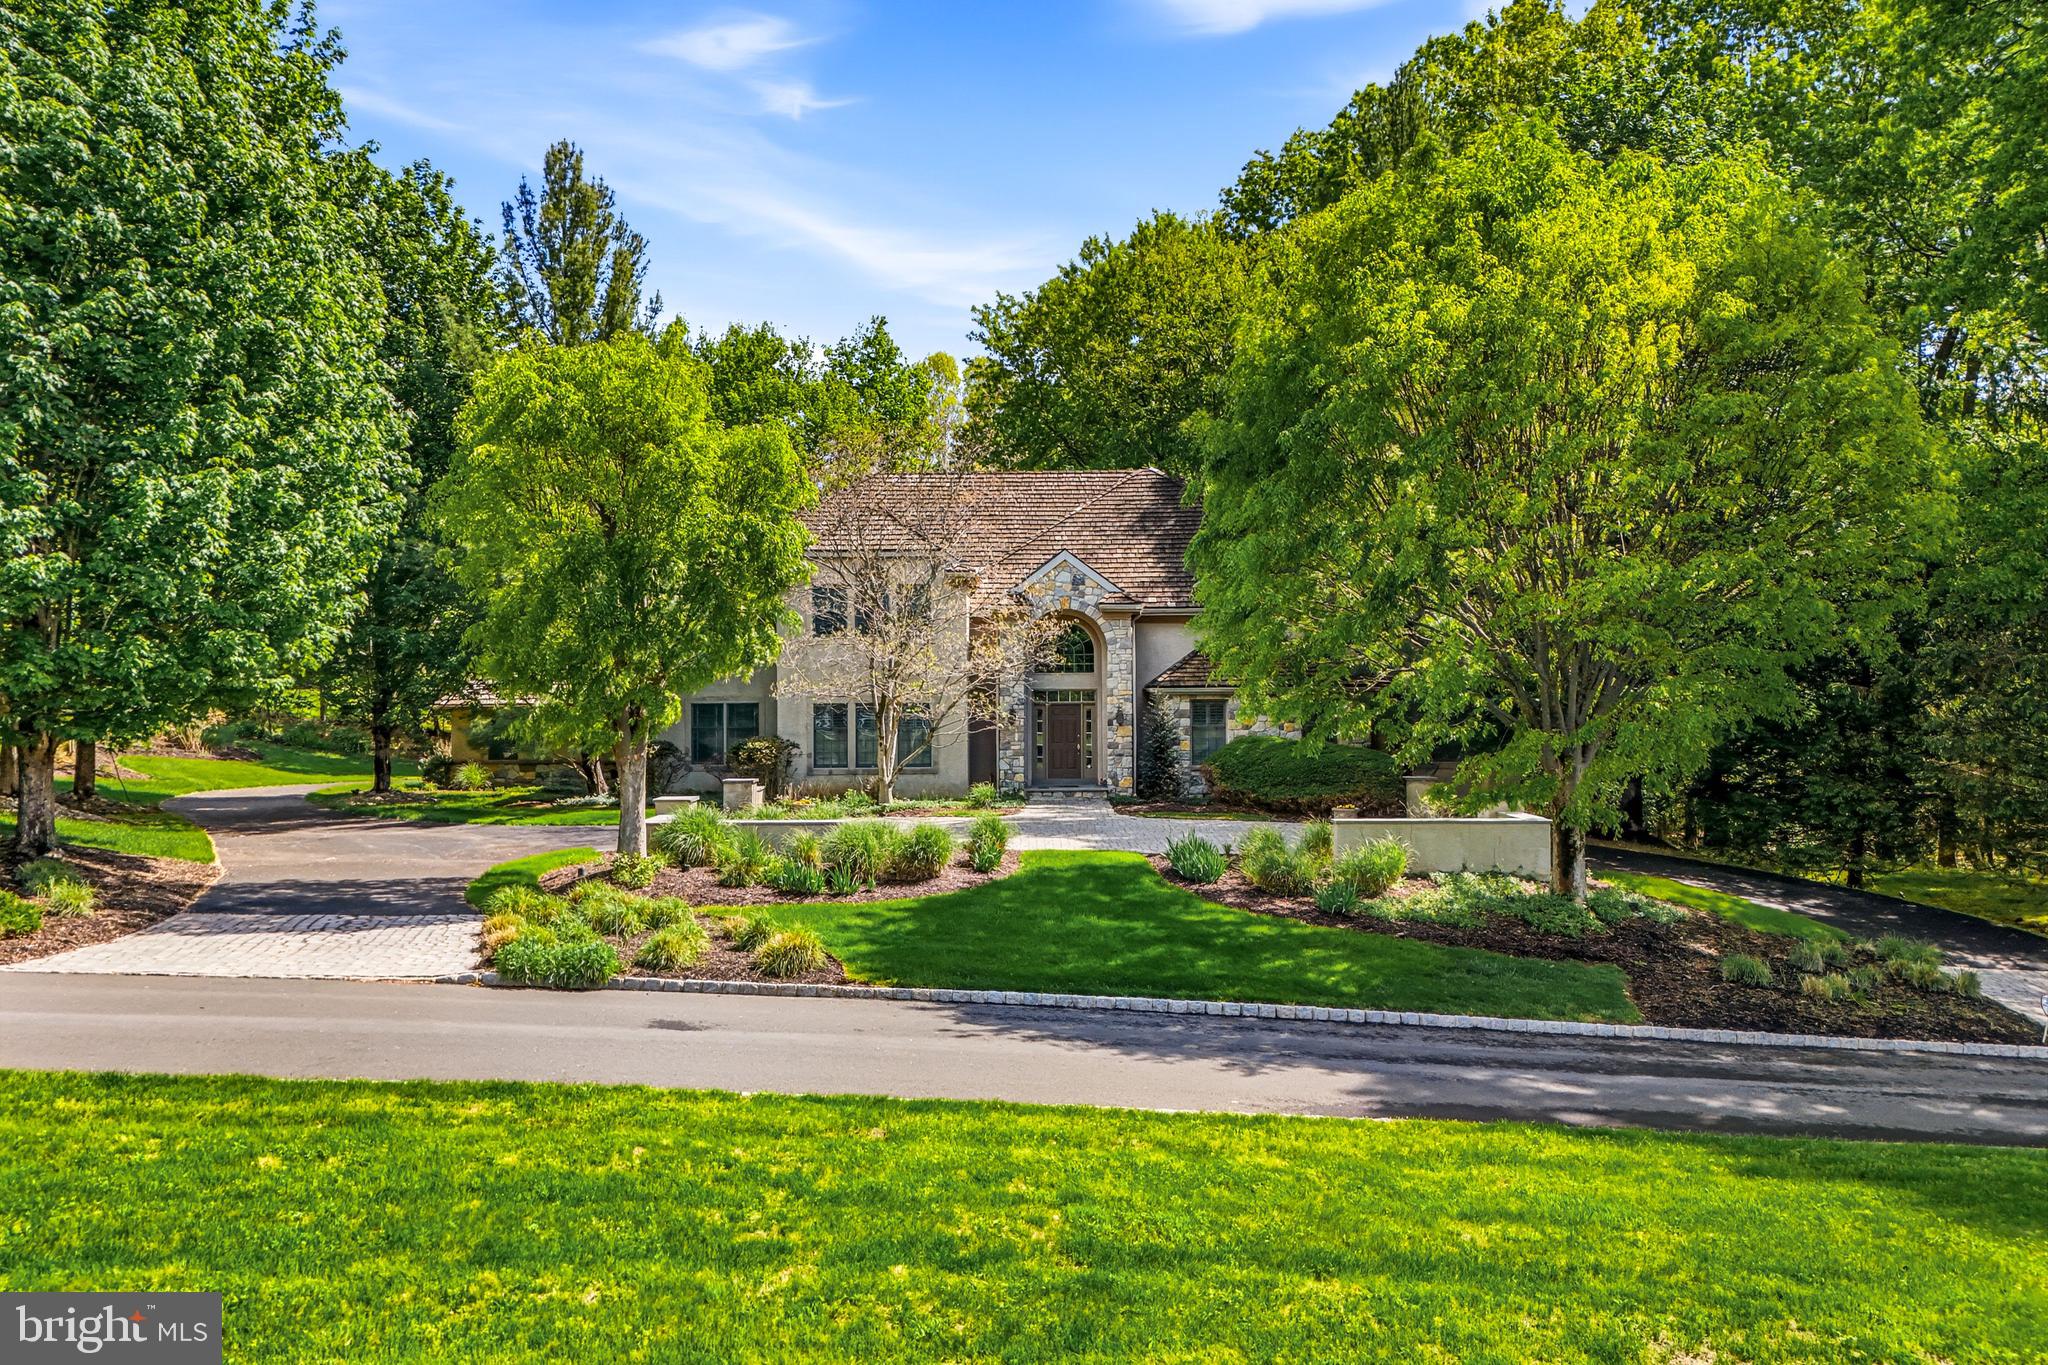
DOYLESTOWN
7 MERCER GATE DRIVE
4 Beds
5 Baths
6,997 Sq.Ft.
$1,495,000
MLS#: PABU2114582

DOYLESTOWN
307 LYON CIRCLE
5 Beds
4 Baths
4,446 Sq.Ft.
$1,870,000
MLS#: PABU2130496
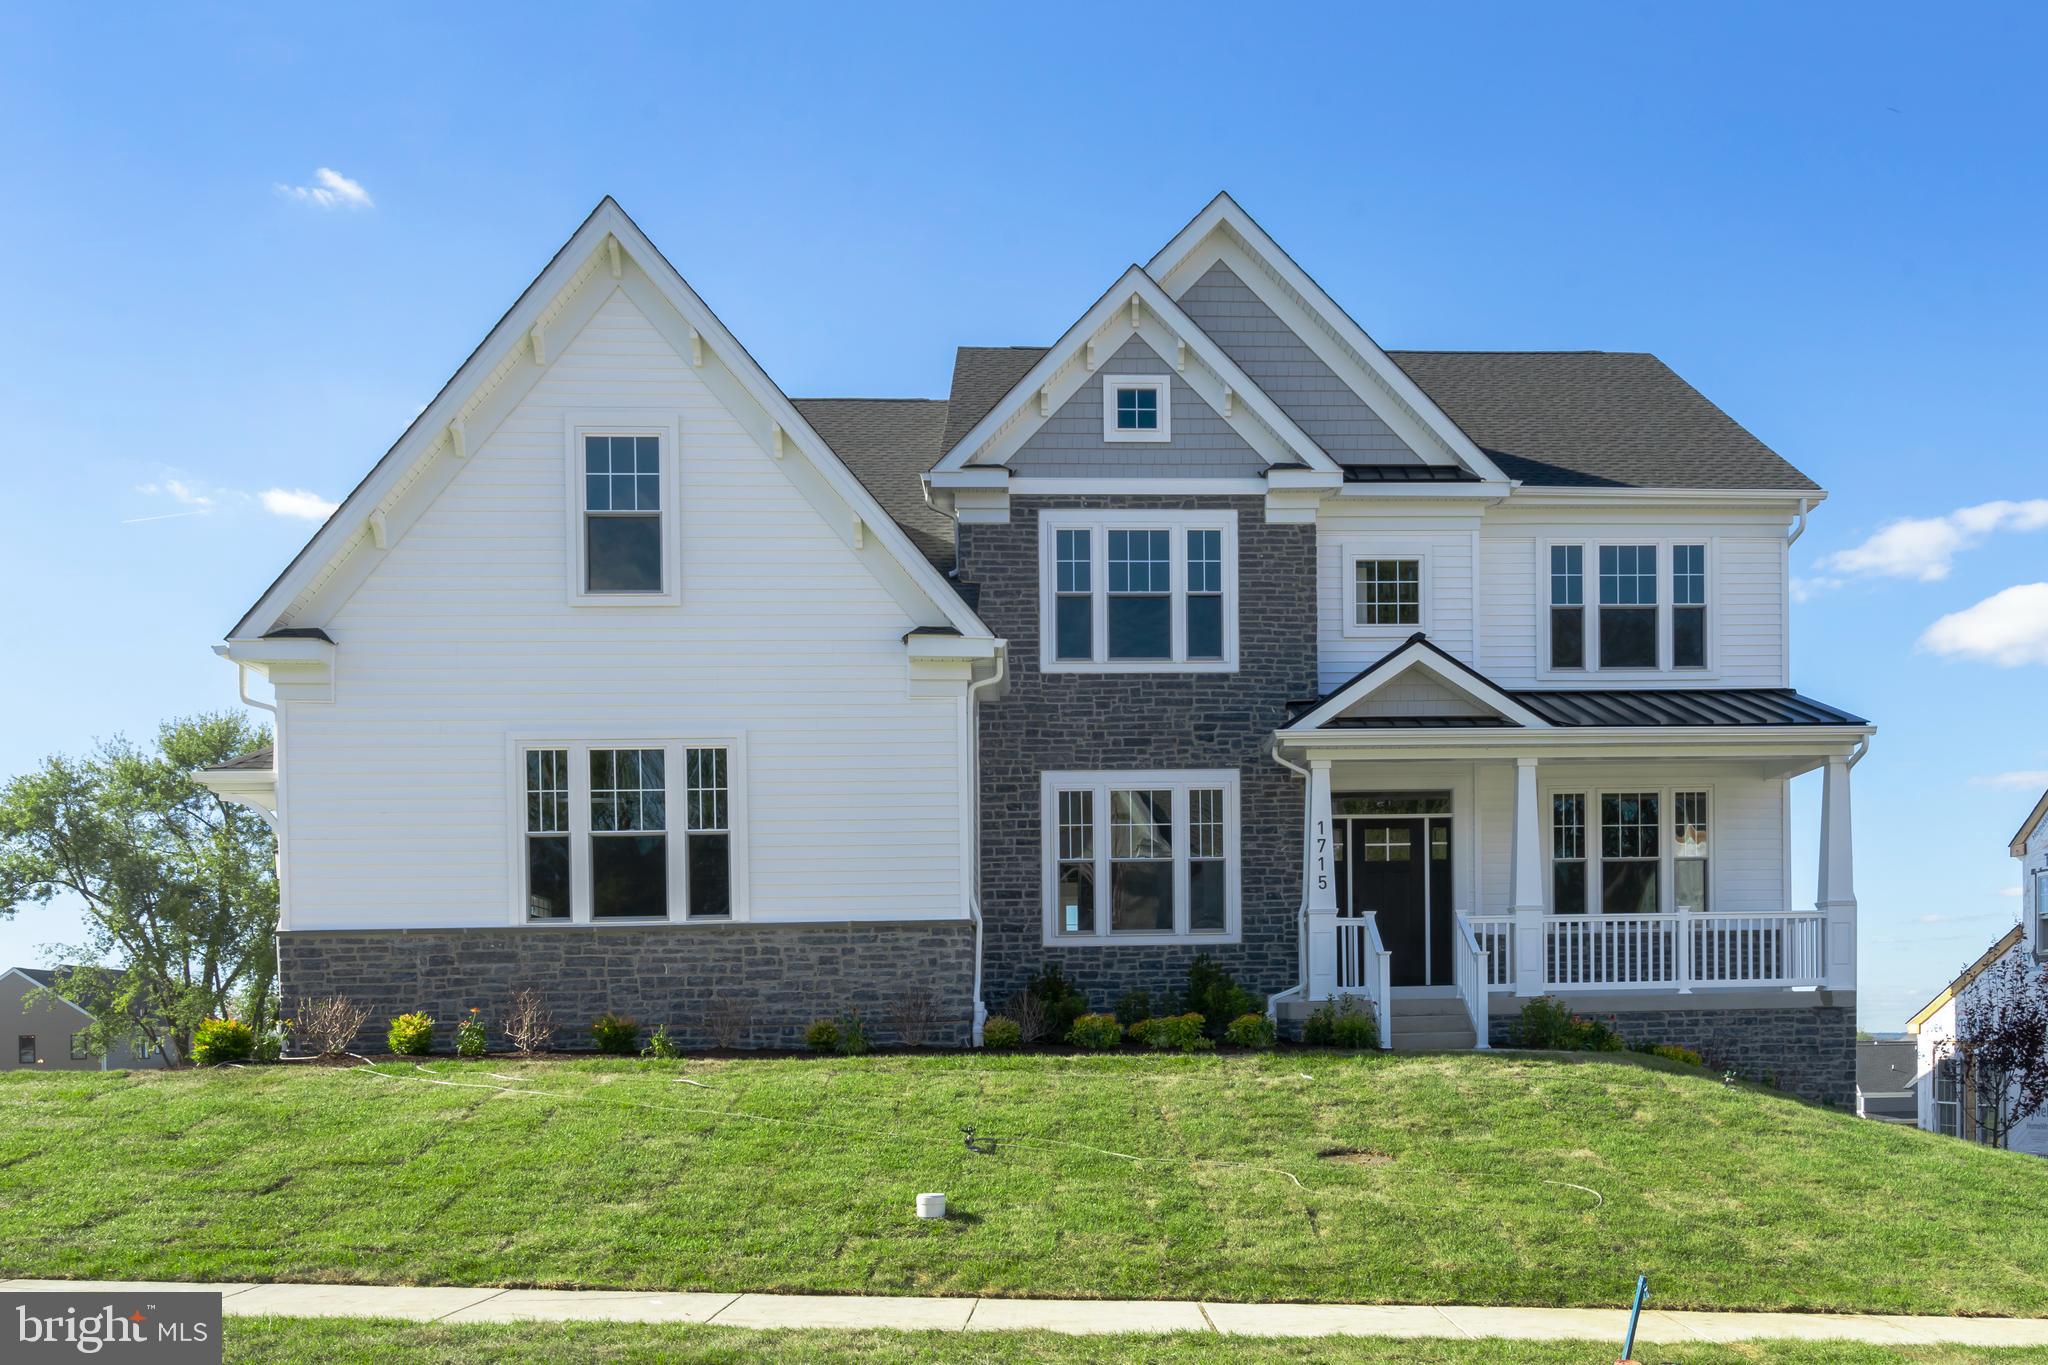
DOYLESTOWN
4211 KLEINOT DRIVE
4 Beds
3 Baths
3,505 Sq.Ft.
$1,473,990
MLS#: PABU2123744

DOYLESTOWN
104 MEADOWVIEW DRIVE
4 Beds
4 Baths
5,880 Sq.Ft.
$1,875,000
MLS#: PABU2120290

DOYLESTOWN
5 MERCER GATE DRIVE
7 Beds
5 Baths
6,744 Sq.Ft.
$1,725,000
MLS#: PABU2131746

DOYLESTOWN
110 E ASHLAND STREET
4 Beds
3 Baths
3,135 Sq.Ft.
$1,975,000
MLS#: PABU2128110
