Features & Amenities

Interior

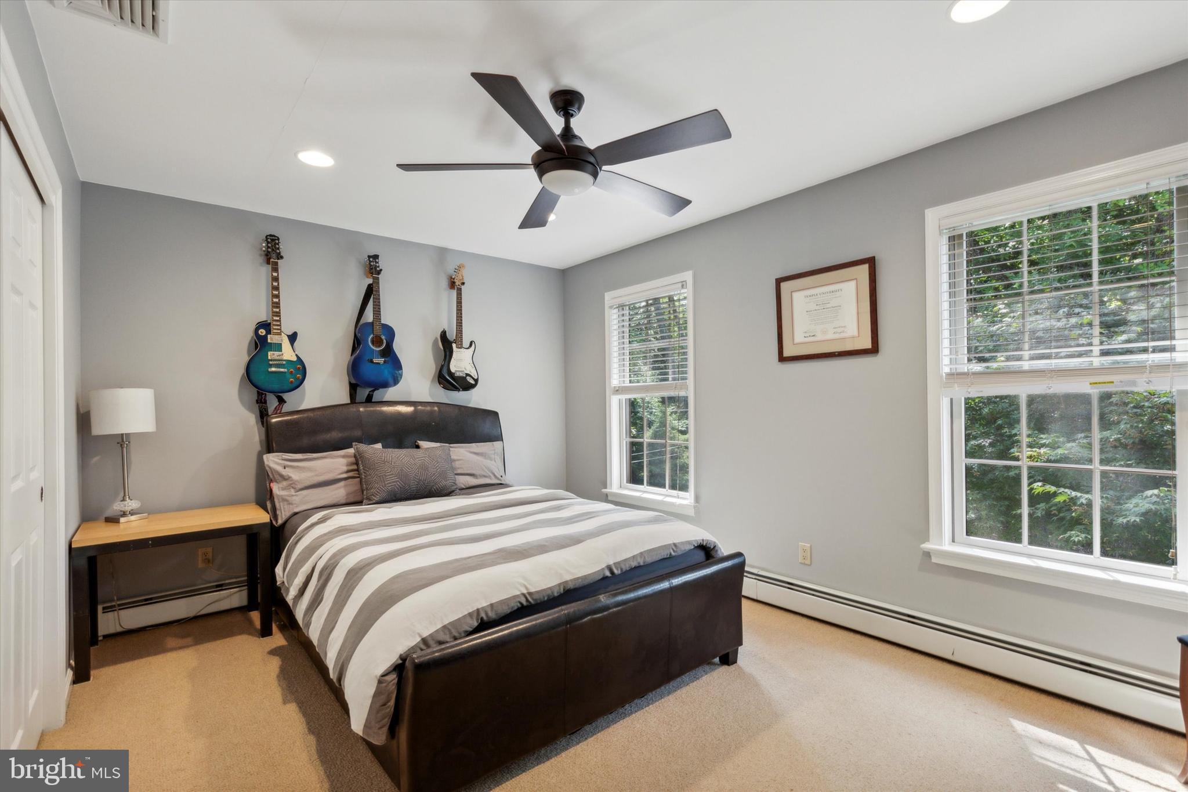
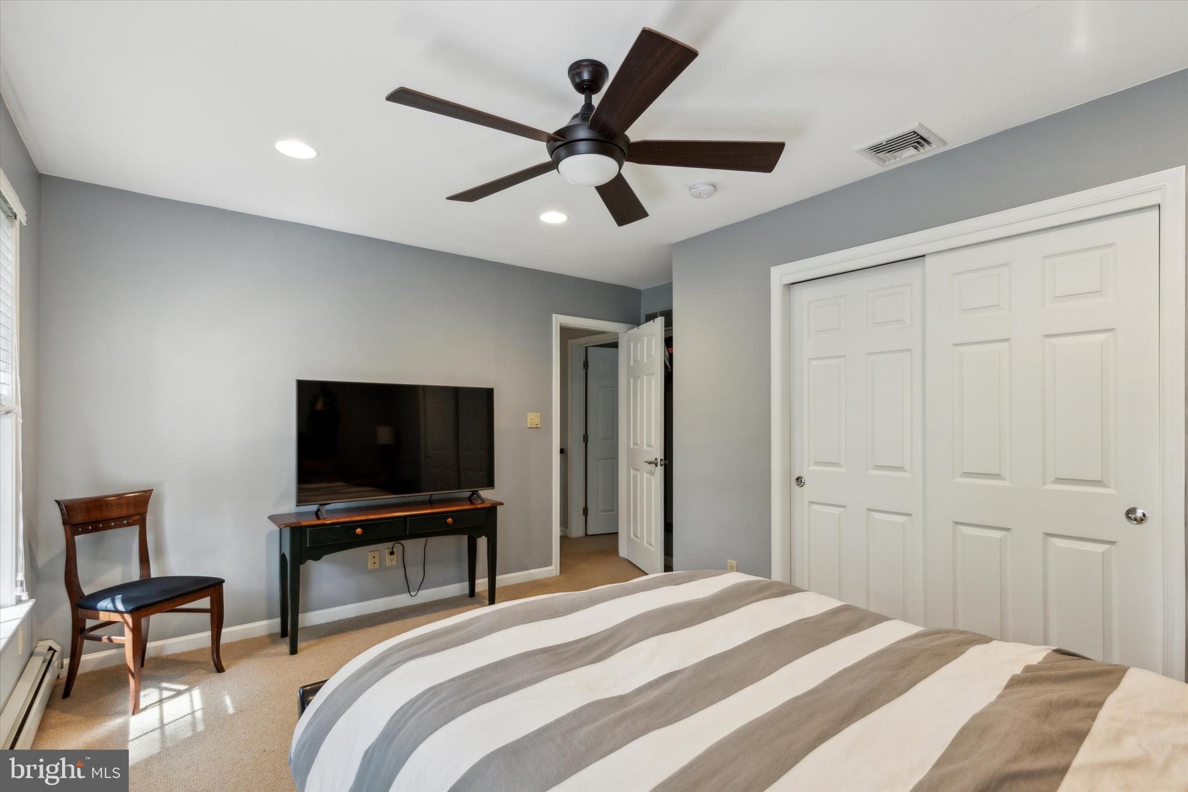
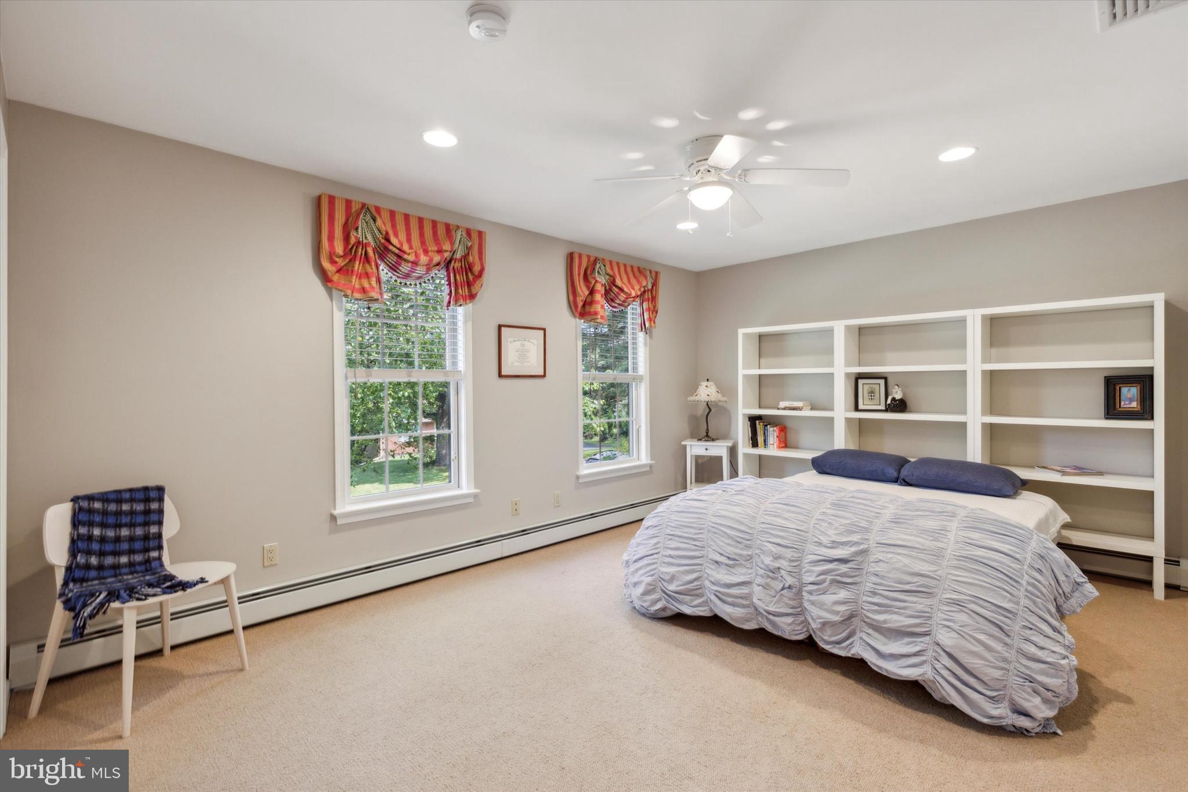
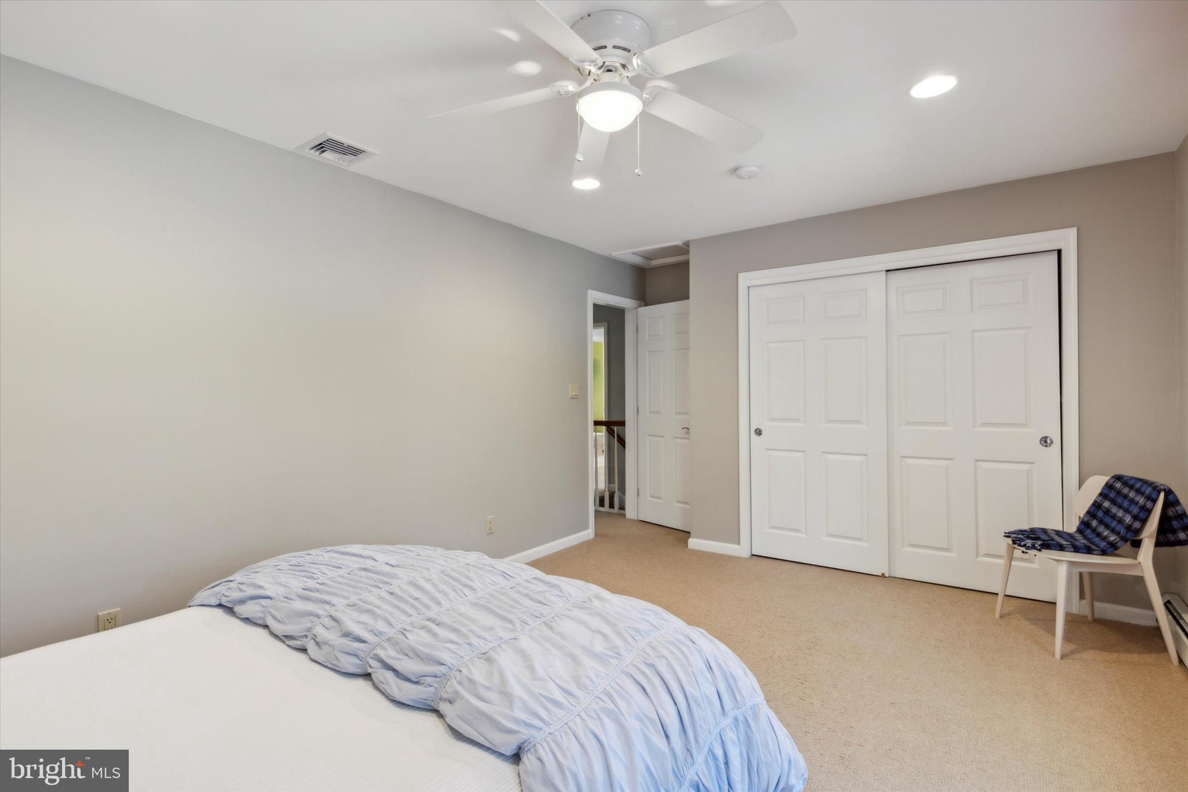
  • Total Bedrooms

    4

  • Bathrooms

    2

  • 1/2 Bathrooms

    1

  • Above Grade Finished Area

    2274.0

  • Basement YN

    YES

  • Cooling YN

    YES

  • Cooling

    Central Air, Electric

  • Fireplace YN

    YES

  • Heating YN

    YES

  • Heating

    Natural Gas, Hot Water

  • Main Level Bedrooms

    1

  • Pet friendly

    N/A

Exterior

  • Garage

    Yes

  • Garage spaces

    2

  • Construction Materials

    Other

  • Parking

    Garage, Driveway, Attached

  • Patio and Porch Features

    Patio

  • Pool

    No

  • Waterfront YN

    NO

Area & Lot

  • Lot Features

    Level, Front Yard, Back Yard

  • Lot Size(acres)

    0.41

  • Lot Size(square feet)

    18,001

  • Property Type

    Residential

  • Property Sub Type

    Single Family Residence

  • Architectural Style

    Colonial

Price

  • Sales Price

    $825,000

  • Tax Amount

    $6,808

  • Financing Options

    Conventional

  • Sq. Footage

    2,274

  • Price/SqFt

    $362

HOA

  • Association

    No

School District

  • Elementary School

    N/A

  • Middle School

    N/A

  • High School

    CONESTOGA SENIOR

Property Features

  • New Construction

    NO

  • Foundation Details

    Concrete Perimeter

  • Senior Community YN

    NO

  • Sewer

    Public Sewer

  • Water Source

    Public

Schedule a Showing

Showing scheduled successfully.

<
>
IN PERSON
VIA CHAT

What is 3 + 4 ?


Change time

Mortgage calculator

Estimate your monthly mortgage payment, including the principal and interest, property taxes, and HOA. Adjust the values to generate a more accurate rate.

Your payment

Principal and Interest:

$

Property taxes:

$

HOA fees:

$

Total loan payment:

$

Total interest amount:

$

Location

County

CHESTER

Elementary School

Middle School

High School

CONESTOGA SENIOR

Listing Courtesy of Daniel Robins , RE/MAX Direct

RealHub Information is provided exclusively for consumers' personal, non-commercial use, and it may not be used for any purpose other than to identify prospective properties consumers may be interested in purchasing. All information deemed reliable but not guaranteed and should be independently verified. All properties are subject to prior sale, change or withdrawal. RealHub website owner shall not be responsible for any typographical errors, misinformation, misprints and shall be held totally harmless.

Agent Michele Barkman

AGENT

Michele Barkman

Call Michele today to schedule a private showing.


* Listings on this website come from the FMLS IDX Compilation and may be held by brokerage firms other than the owner of this website. The listing brokerage is identified in any listing details. Information is deemed reliable but is not guaranteed. If you believe any FMLS listing contains material that infringes your copyrighted work please click here to review our DMCA policy and learn how to submit a takedown request.© 2024 FMLS.
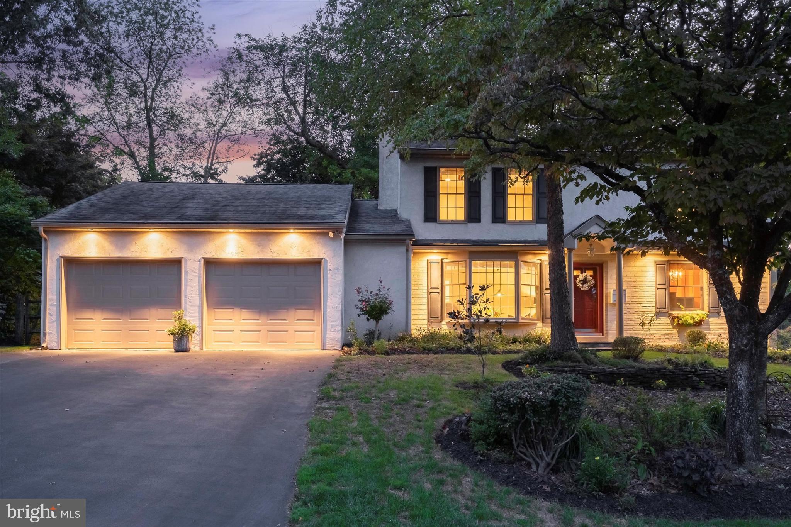
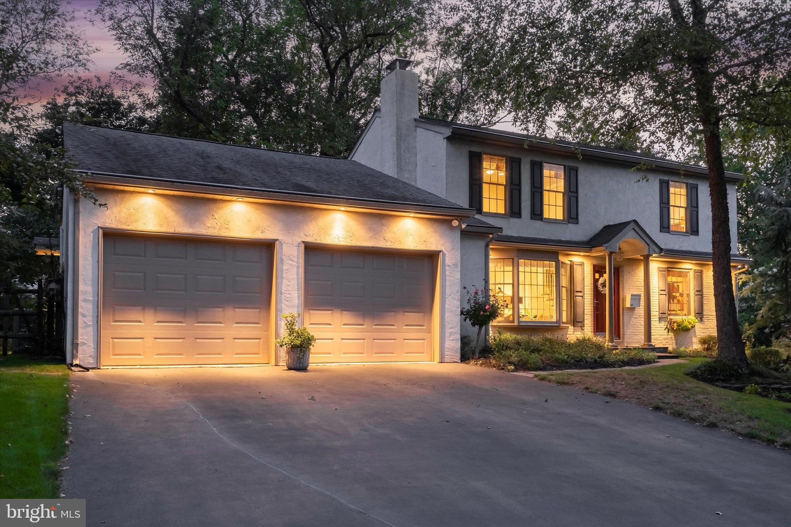
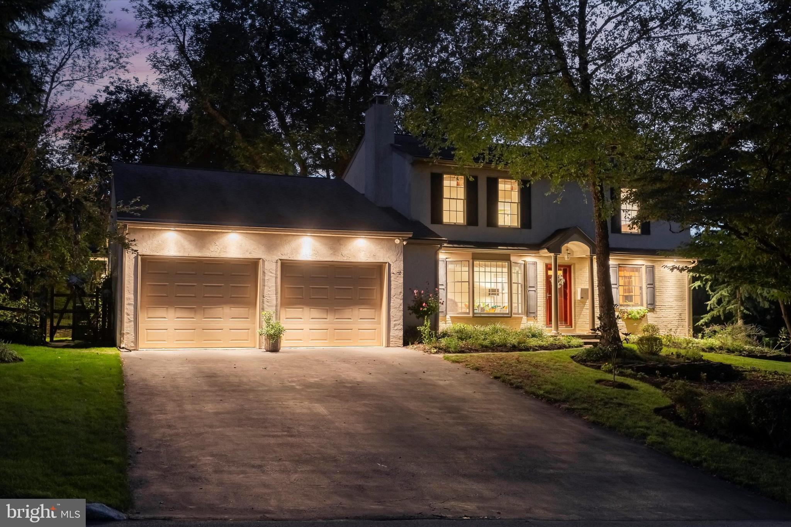
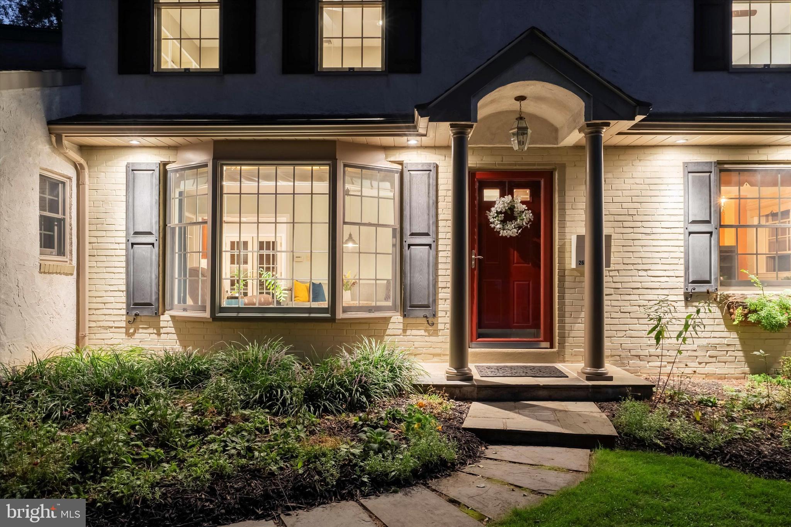
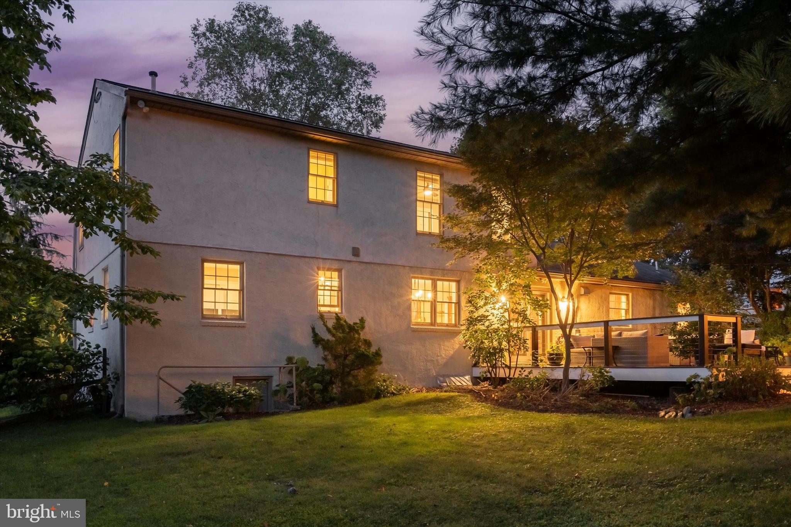
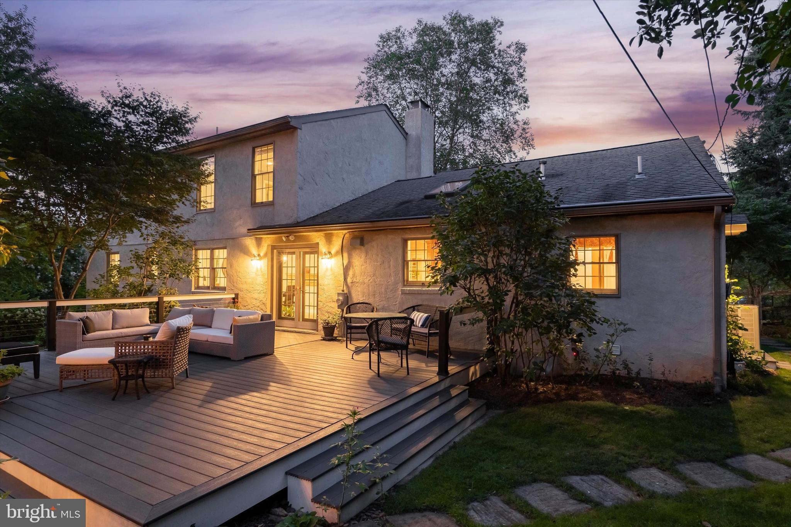
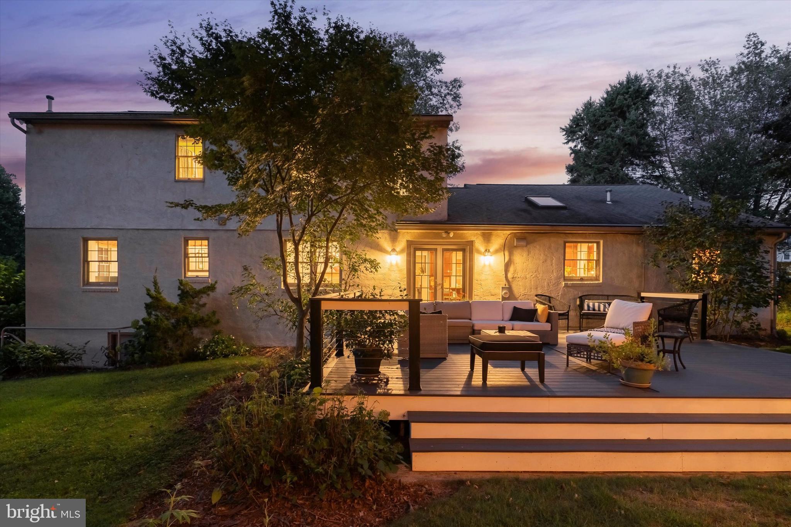
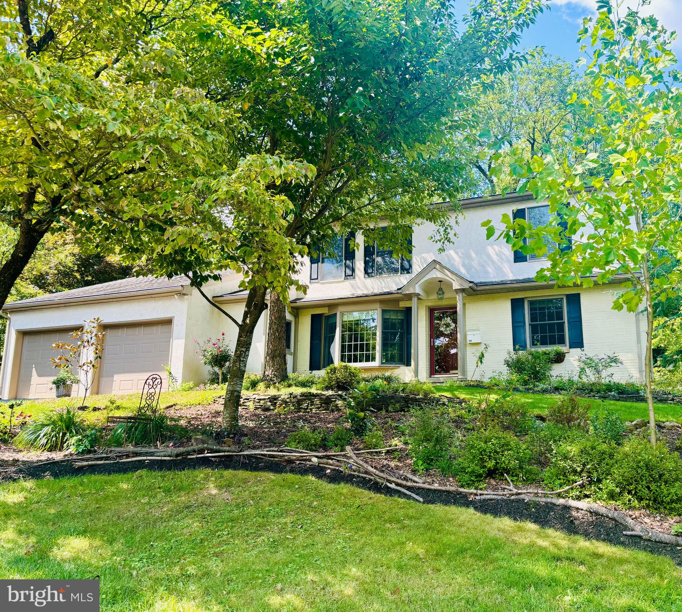
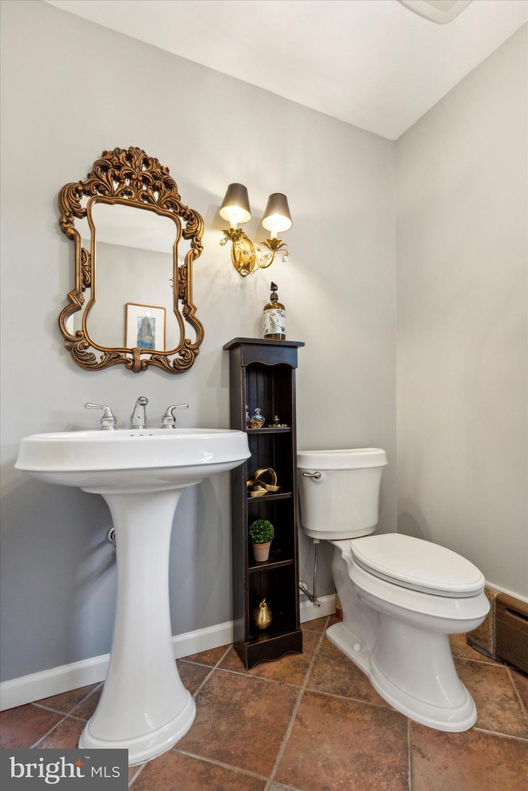
Discover the charm of 261 Dayleview Rd, a welcoming, colonial home tucked into the picturesque community of Berwyn, PA in the award winning Tredyffrin-Easttown School District. The current owners lovingly rebuilt and renovated this home with careful attention to detail and energy efficiency, combining classic features with modern comforts, making it a perfect choice for today's living.

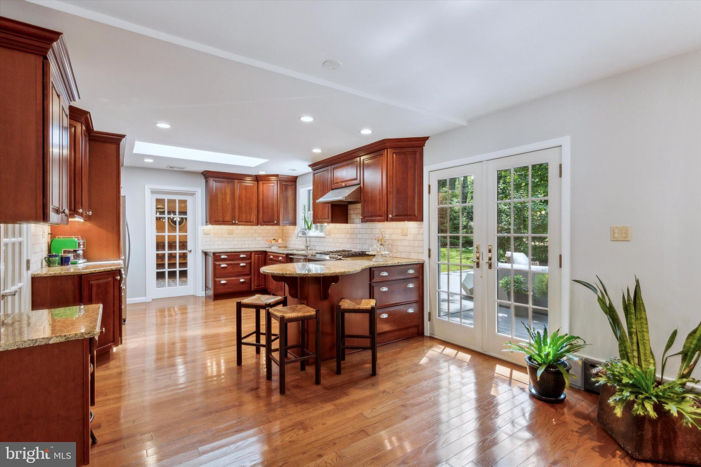
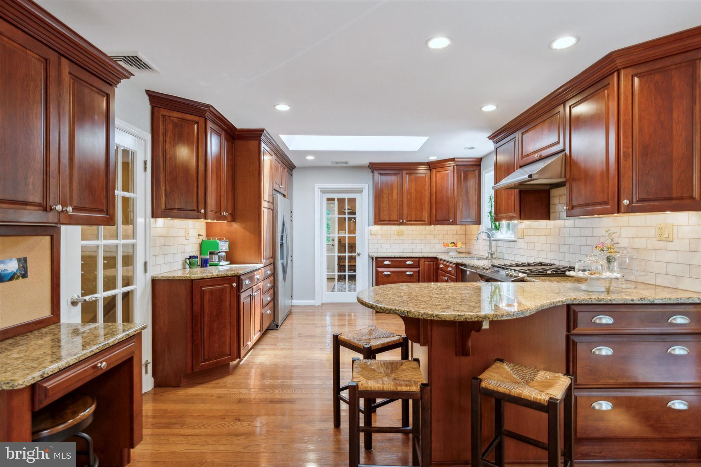
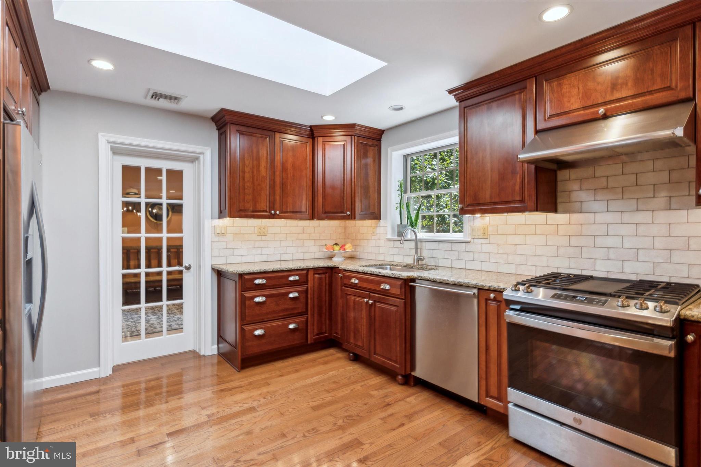
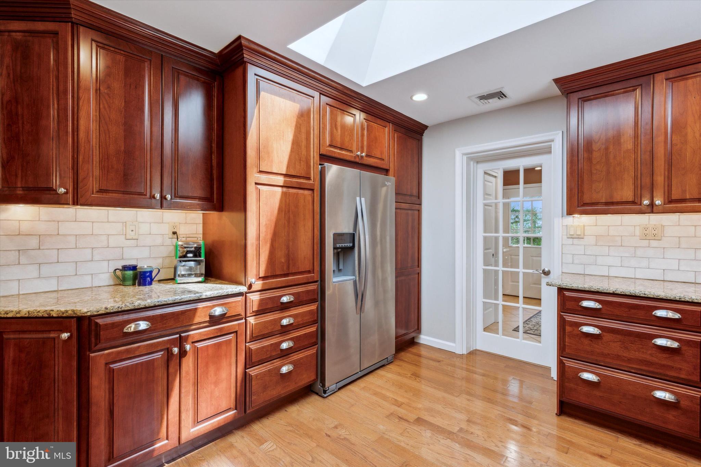
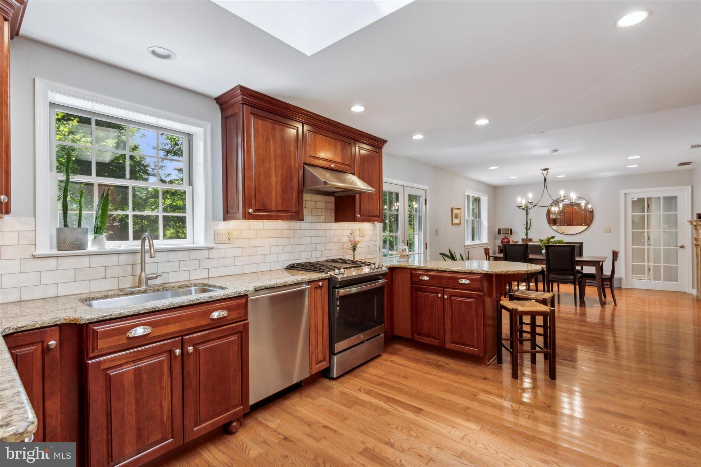
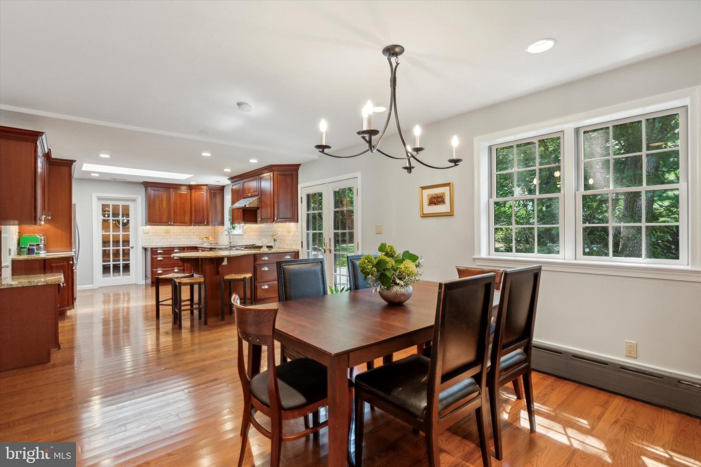
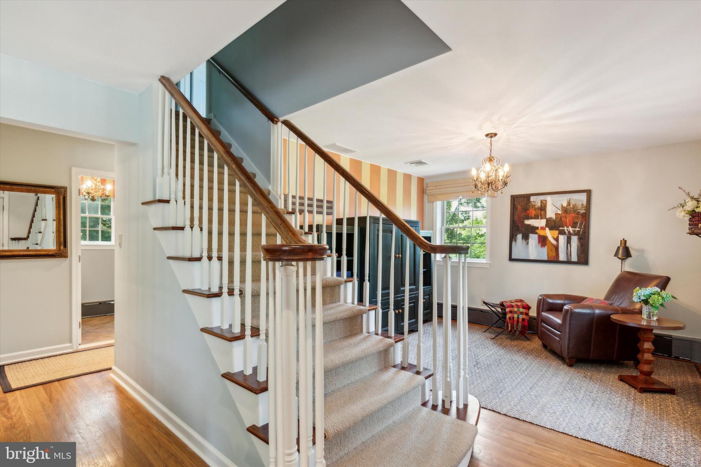
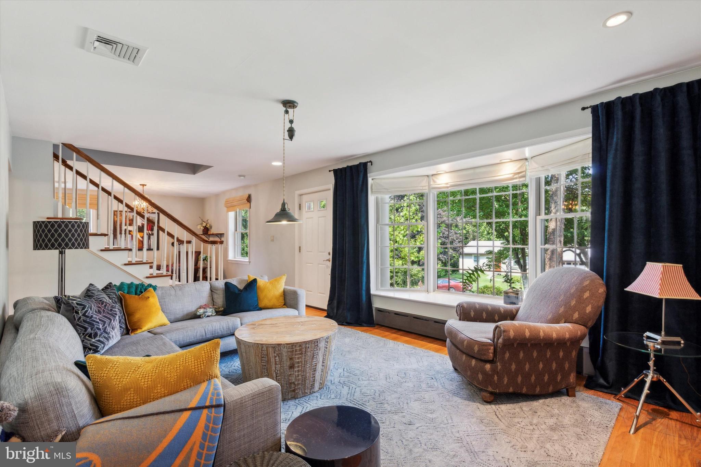
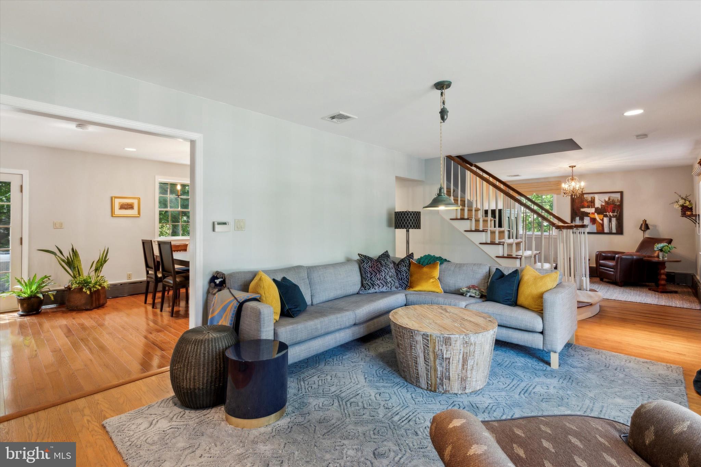
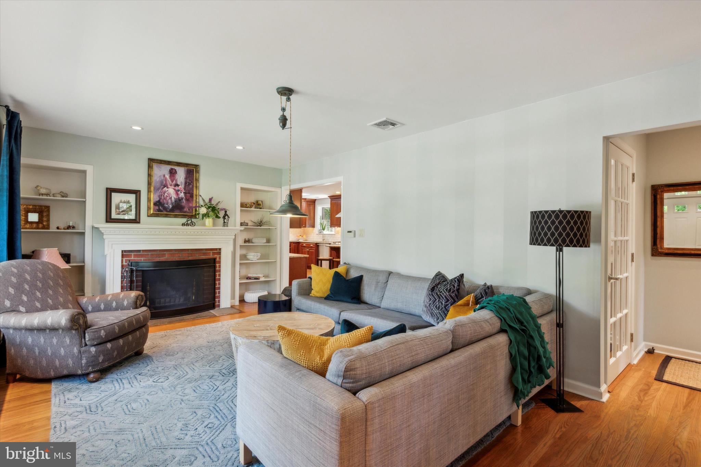
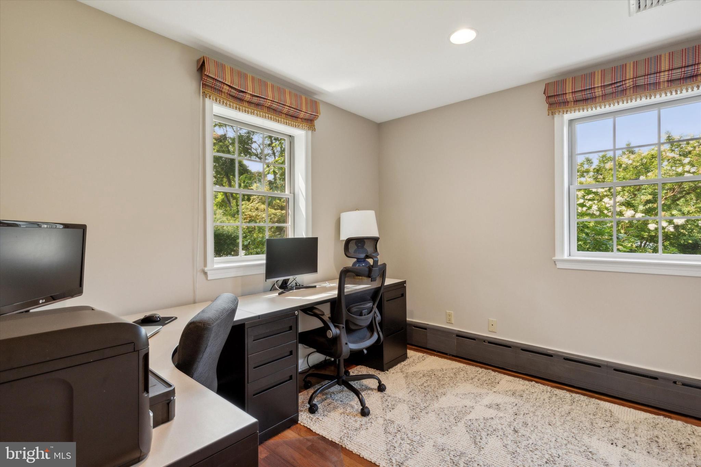
As you enter the home, you'll find a bright, open main floor with an airy living room, highlighted by hardwood floors, ample natural light and a living room featuring a cozy fireplace, ideal for relaxing or gathering with friends and family. The updated, open kitchen offers stainless steel appliances, granite countertops, and plenty of cabinet space, with an island that serves as a convenient spot for casual meals. The first floor “flex room” offers an opportunity for a home office or 4th bedroom. 

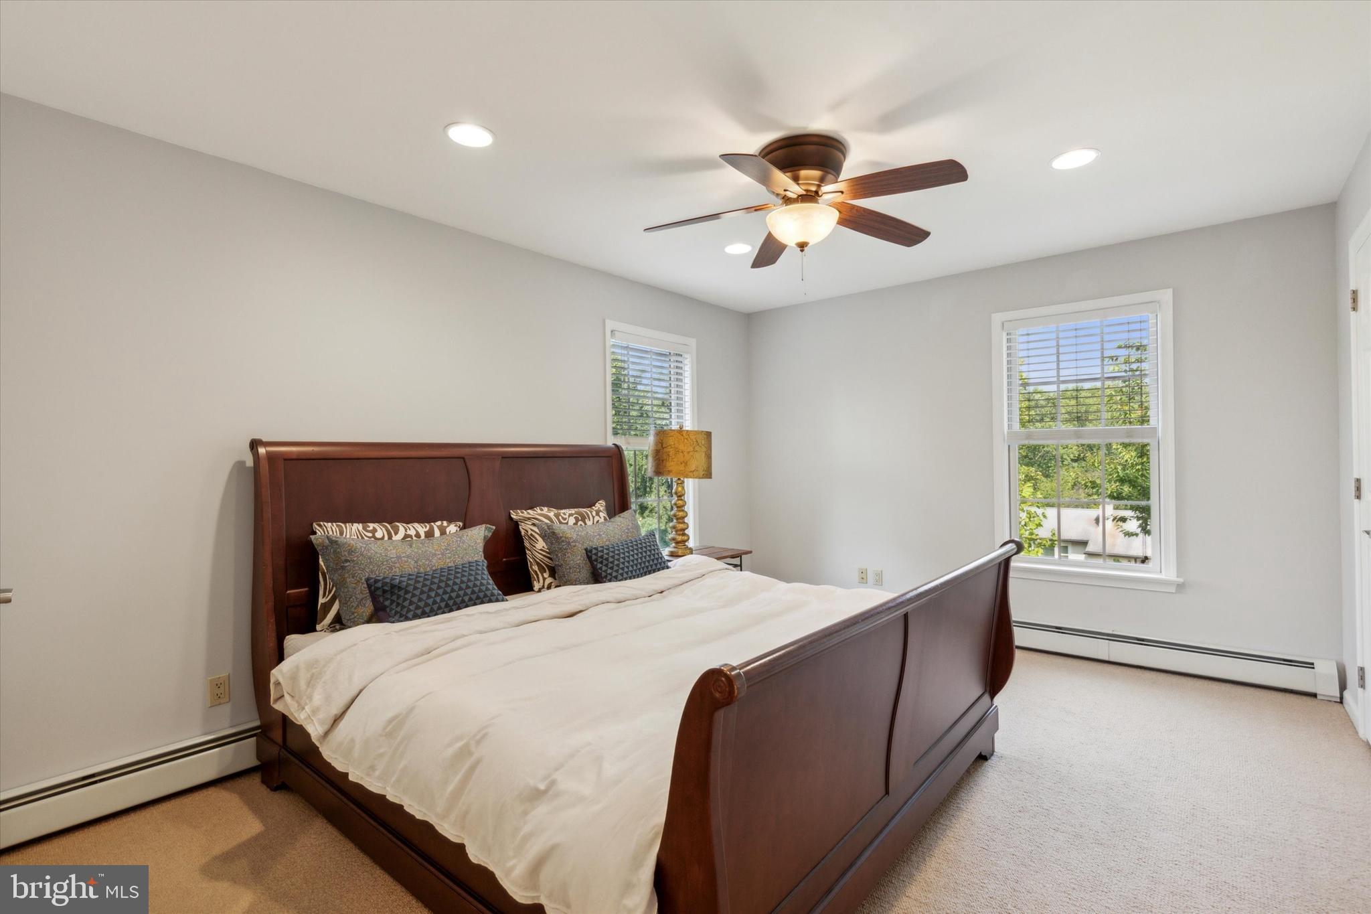
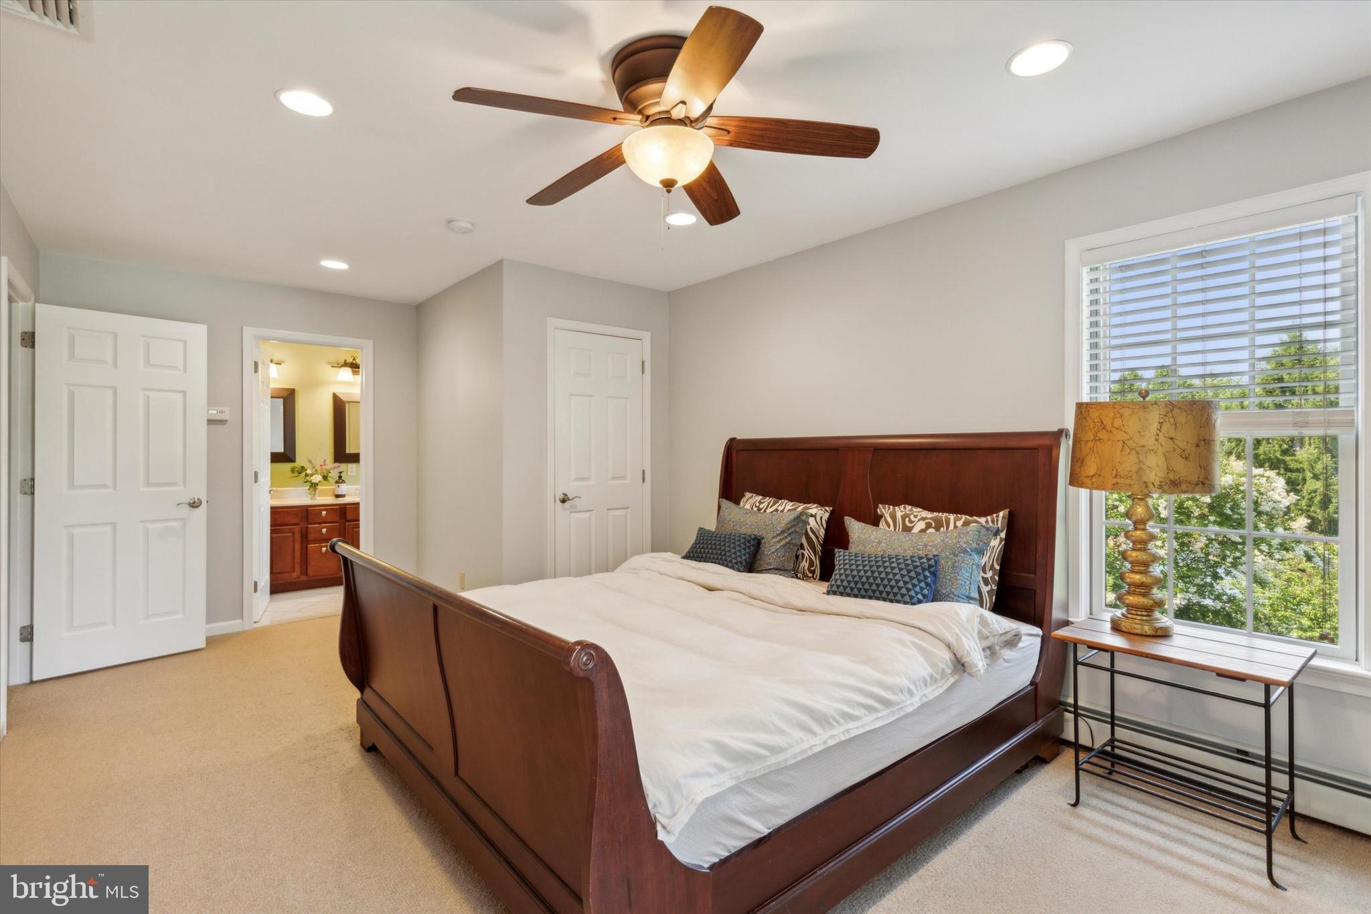
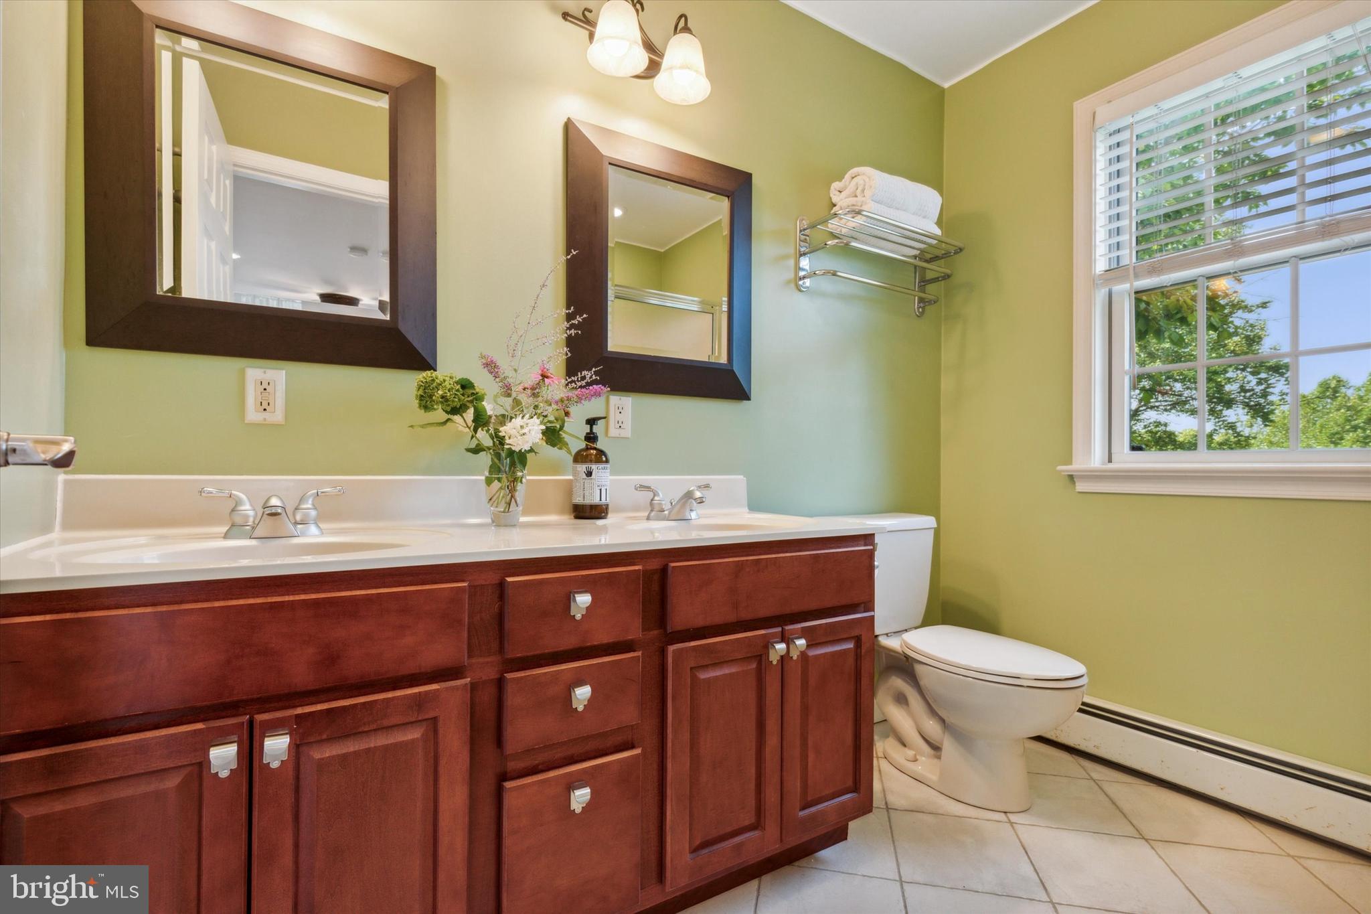
The primary bedroom provides a peaceful retreat, complete with an en-suite bathroom. The second floor additional bedrooms offer flexibility for family and/or guests complete with a separate hall bath.

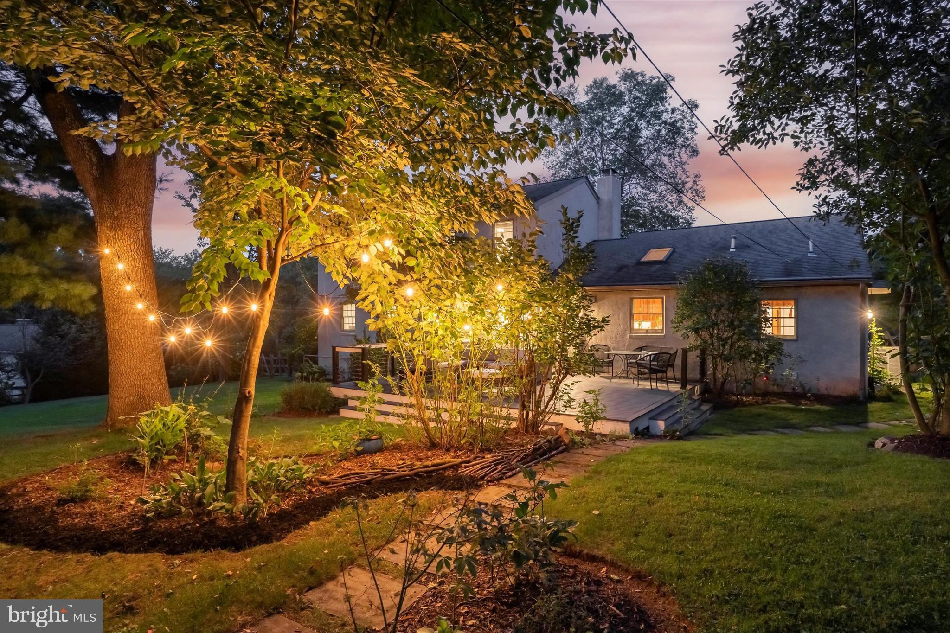
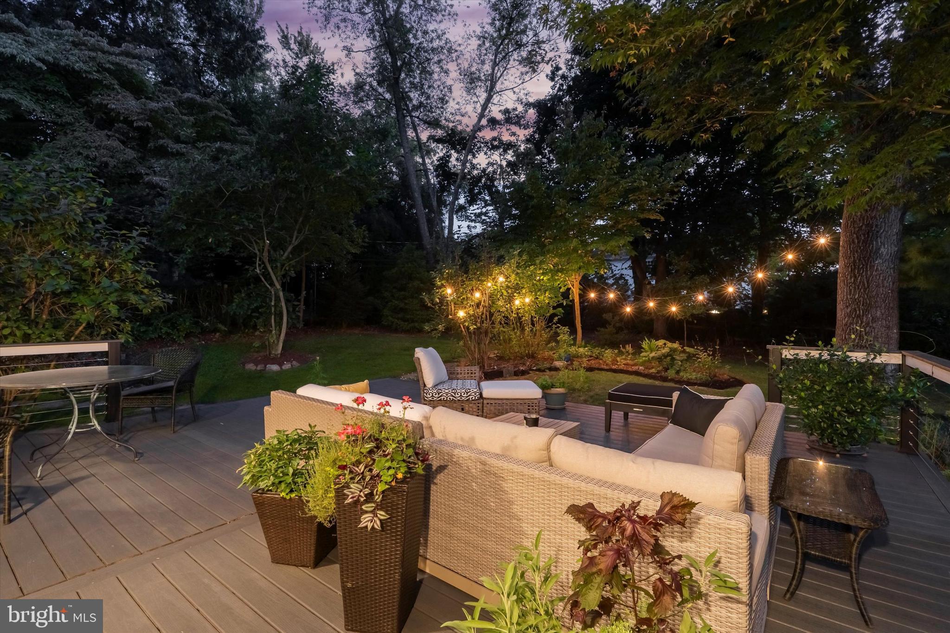
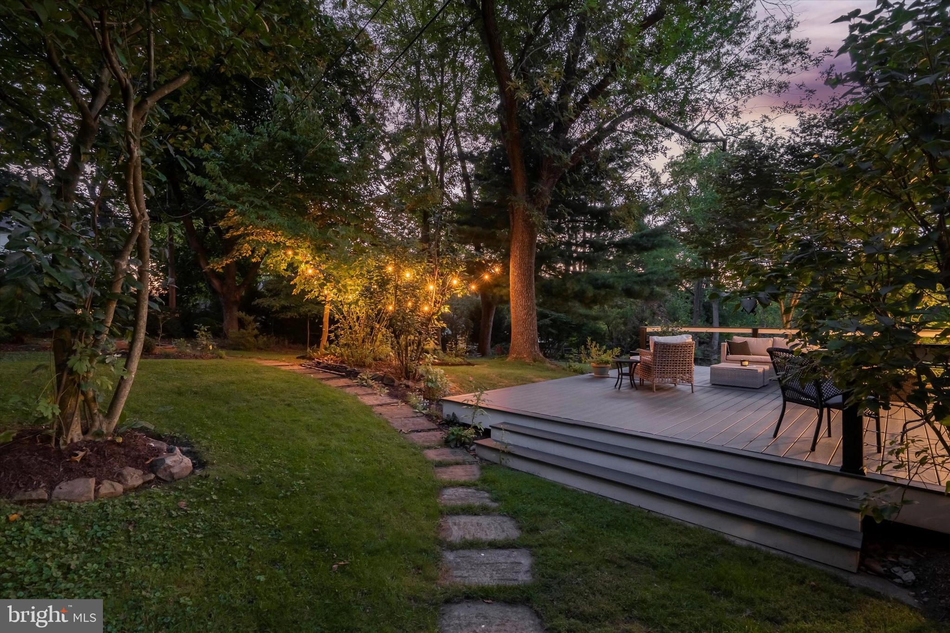
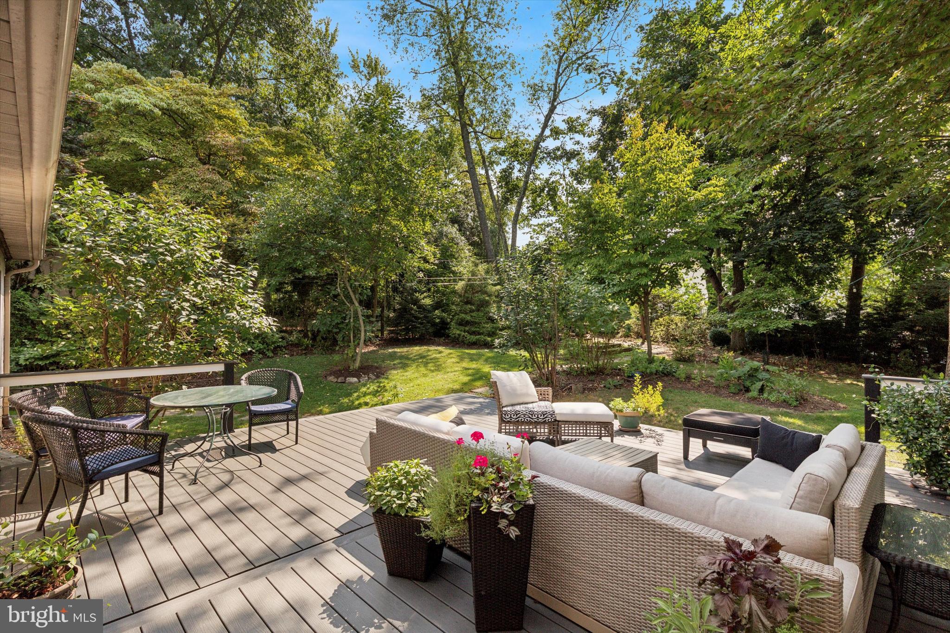
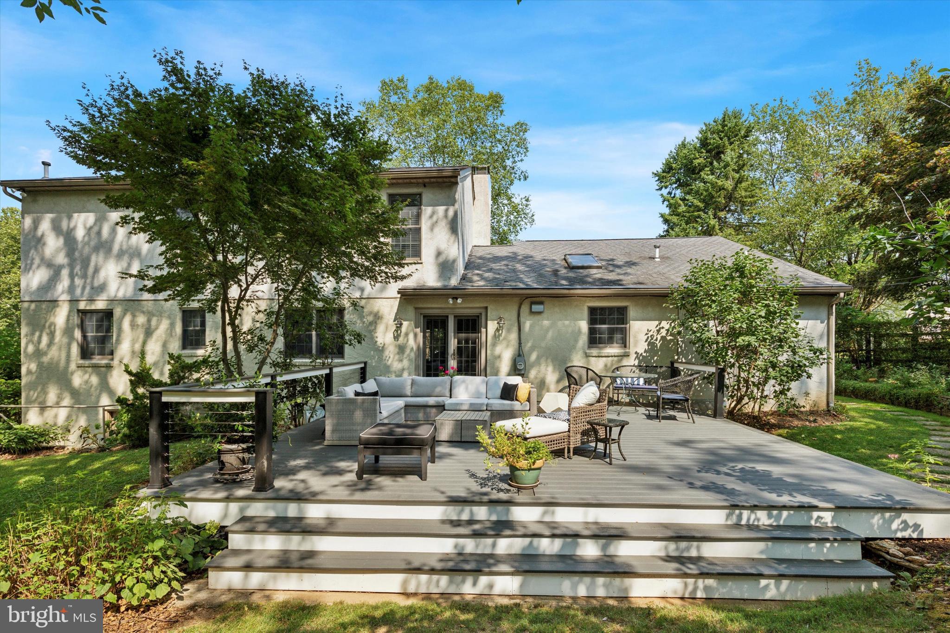
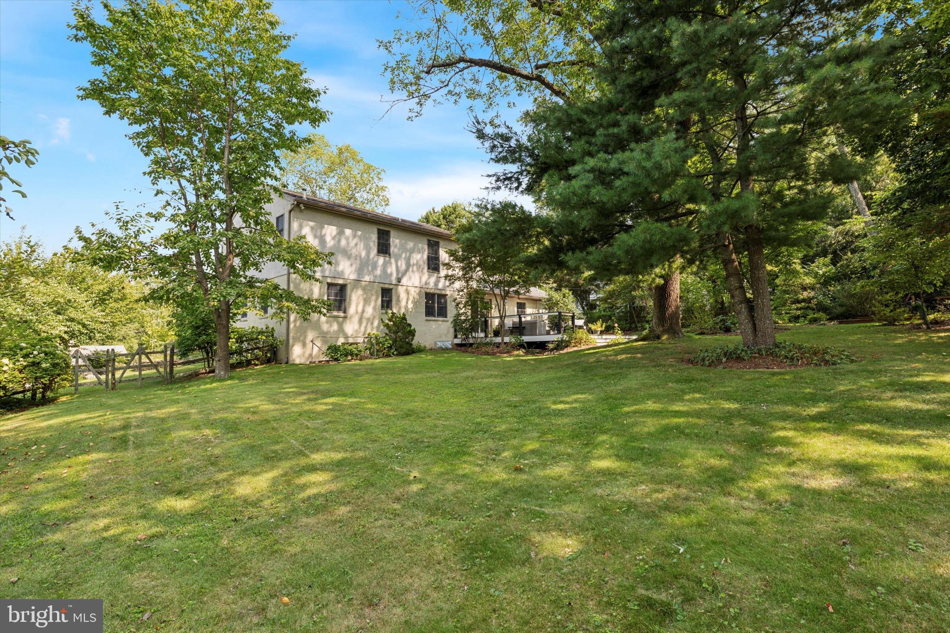
Outside, the home’s meticulously manicured landscaping create a welcoming curb appeal. The large, secluded backyard includes a large deck area, ideal for outdoor entertaining, and a lush lawn for play and relaxation. 

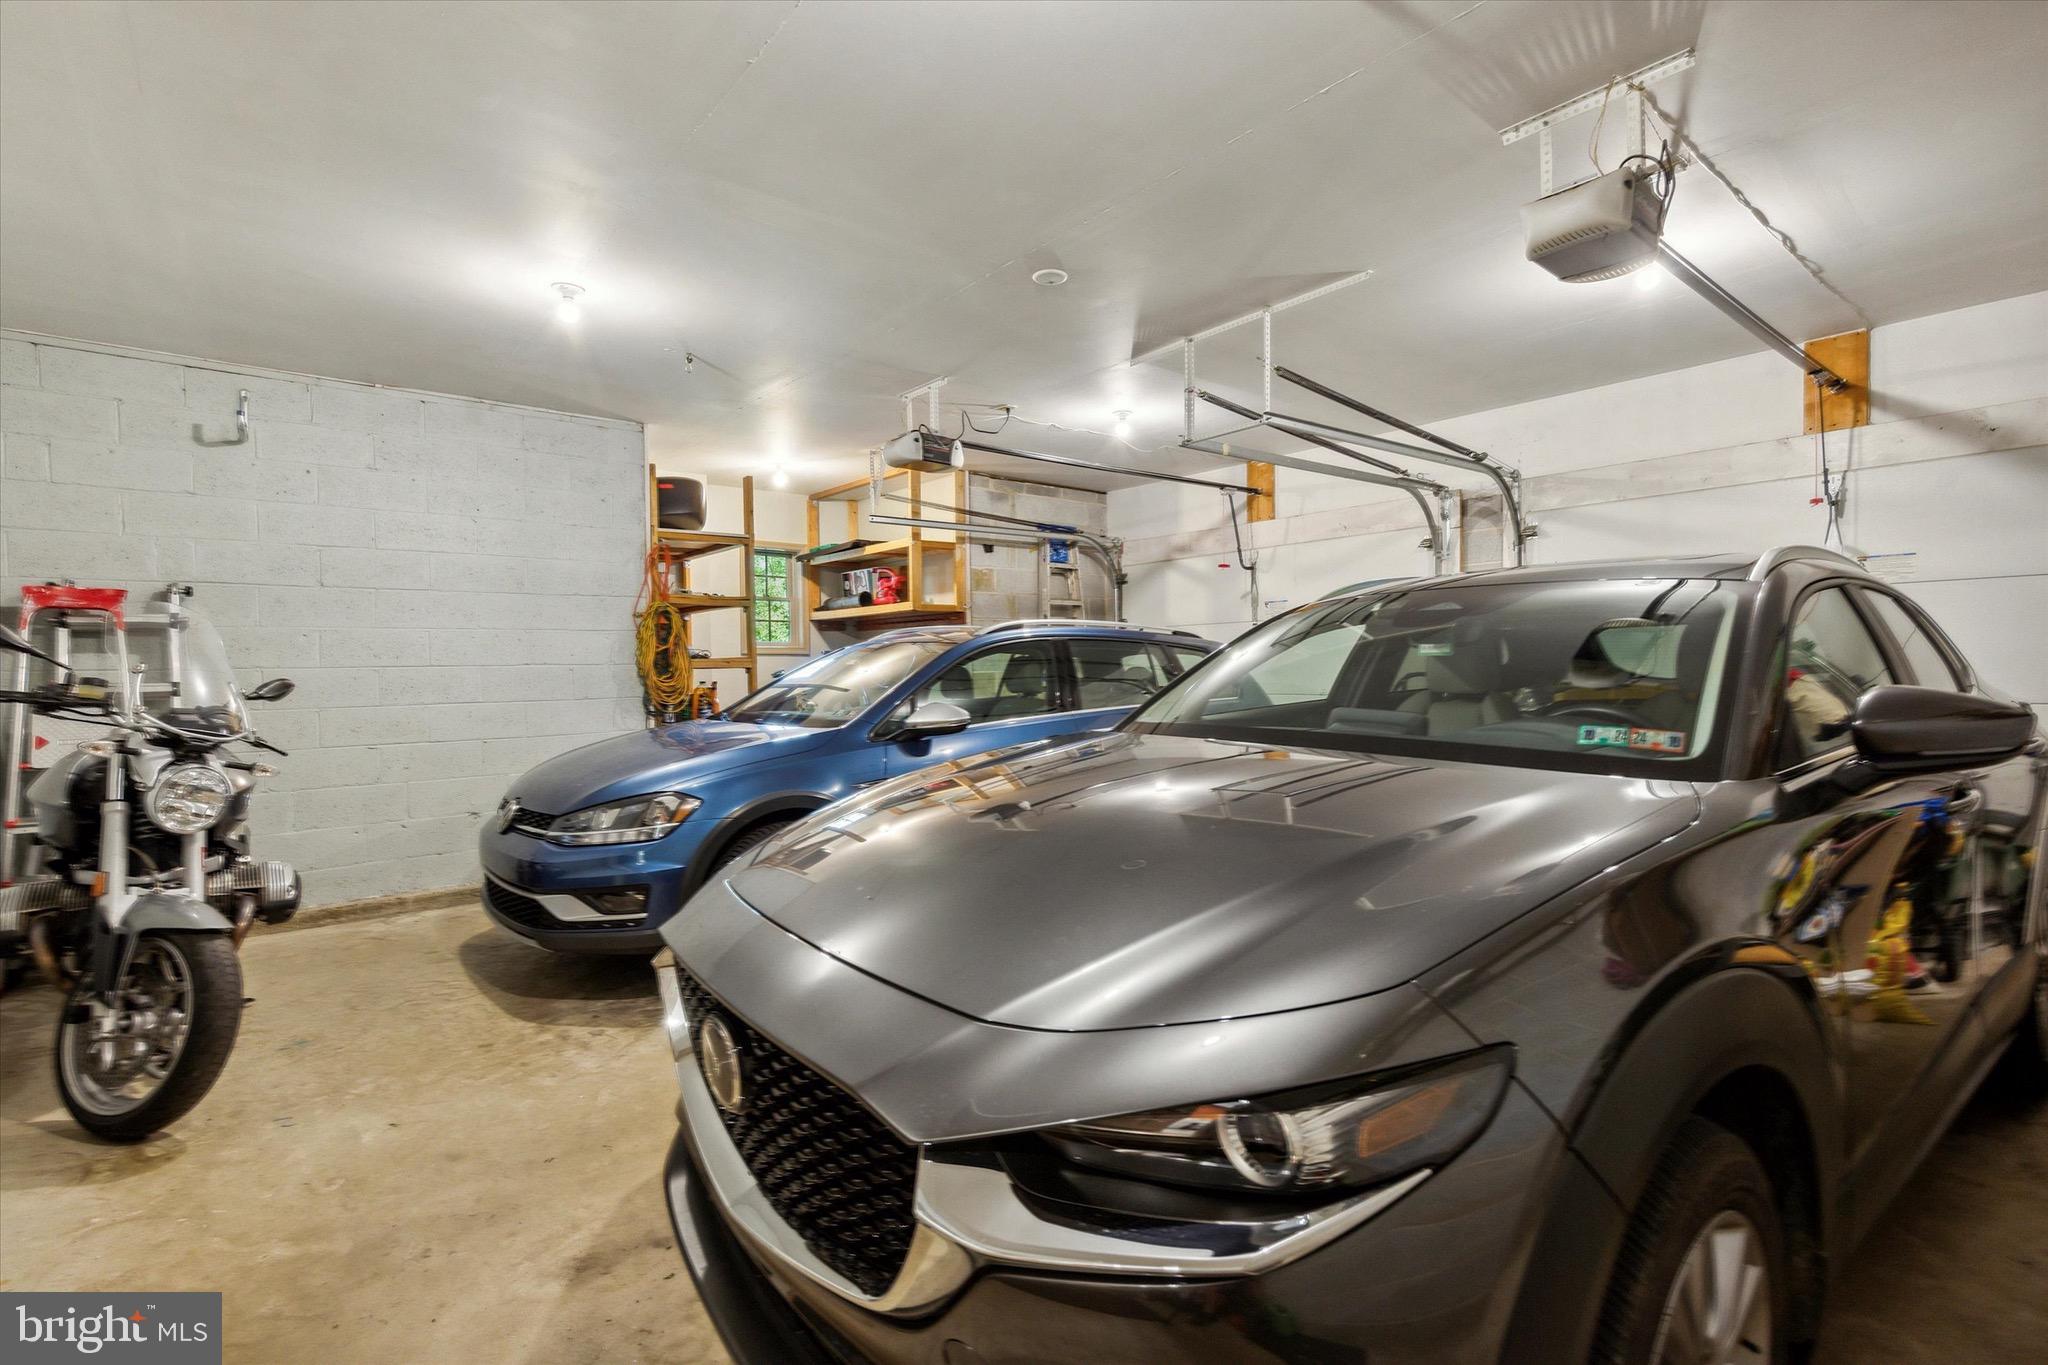
The oversized, attached two-car garage provides convenience and additional storage. The well-sized basement adds valuable extra space, suitable for a recreation room, home gym, storage or play area.

Located in a sought-after neighborhood, this home is close to schools, parks, shopping, and dining, with easy access to the train station and major routes for commuting.  30 minutes to the Philadelphia Intl Airport.

261 DAYLEVIEW ROAD

Message successfully sent.

What would you like to know?

What is 3 + 4 ?

I agree to receive email communication and understand I can unsubscribe at any time.

I agree to be contacted by Charis Realty Group via call, email, and text for real estate services. To opt out, you can reply 'stop' at any time or reply 'help' for assistance. You can also click the unsubscribe link in the emails. Message and data rates may apply. Message frequency may vary. Privacy Policy

Related Properties

New on site 3 days ago
Nestled among mature trees and beautifully landscaped grounds, 809 Cloverly Road offers timeless character, spacious living, and a warm, welcoming atmosphere in one of Berwyn's most desirable neighborhoods. From the moment you arrive, the home's exceptional curb appeal makes a lasting impression, highlighted by an eclectic covered front porch, a beautiful flagstone walkway with a classic brick border, and professionally landscaped grounds that create a warm and inviting welcome.

A gracious foyer welcomes you inside, where the sun-filled living room is anchored by a beautiful gas fireplace and oversized windows that flood the space with natural light. One of this home's most remarkable features is the abundance of sunlight that fills nearly every room. Flowing seamlessly into the formal dining room, a beautiful bay window creates an elegant setting for everyday meals or holiday gatherings.

At the heart of the home, the spacious kitchen enjoys peaceful views of the beautifully landscaped backyard through a large picture window, creating a bright and inviting space to cook, gather, and connect. Well-appointed with granite countertops, a center island, two pantries, and a Sub-Zero refrigerator, the kitchen offers generous workspace and exceptional storage. Just beyond, the sunken family room provides a comfortable place to unwind, featuring sliding glass doors that open to the rear patio and expansive deck. Whether hosting friends outdoors, enjoying quiet mornings surrounded by mature landscaping, or relaxing on the patio or deck, the outdoor living spaces are a true extension of the home. A convenient first-floor laundry room with direct outdoor access and a powder room complete the main level.

Upstairs, the spacious primary suite serves as a peaceful retreat, featuring a walk-in closet, a dedicated vanity area, and a private ensuite bath. The vanity area gives great potential for a primary bath expansion. Three additional generously sized bedrooms provide outstanding flexibility, while the two rear bedrooms beautifully showcase the home's exceptionally well-preserved hardwood flooring. Throughout much of the home, the hardwood floors have been beautifully preserved, reflecting the care this home has received over the years. A full hall bath, generous linen closet, and additional hallway storage add everyday convenience.

The fully finished lower level expands the home's versatility with a spacious recreation room, private office, abundant storage, and multiple closets, providing endless possibilities for recreation, hobbies, fitness, or working from home. While this level offers an opportunity for cosmetic updating, it provides an exceptional amount of usable living space.

Additional highlights include an attached two-car garage, a driveway accommodating three to four additional vehicles, abundant closets and storage throughout the home, and an incredible sense of space that is difficult to find. Offering generous room sizes and endless potential to personalize, this home provides the perfect opportunity to create your dream home while preserving its timeless character.

Ideally located in the heart of the Main Line within the highly acclaimed Tredyffrin/Easttown School District, including Hillside Elementary and T/E Middle School, this exceptional location is just minutes from multiple SEPTA and Amtrak train stations, major commuter routes, shopping, dining, parks, and everything the Main Line has to offer.

Thoughtfully maintained and filled with warmth, abundant natural light, beautiful landscaping, and spacious living areas, 809 Cloverly Road presents a rare opportunity to own a well-cared-for home with outstanding bones, exceptional space, and the chance to update and customize it to your own style for years to come.
#PACT2132160

BERWYN

809 CLOVERLY ROAD

4 Beds

2 Baths

2,553 Sq.Ft.

$899,900

MLS#: PACT2132160
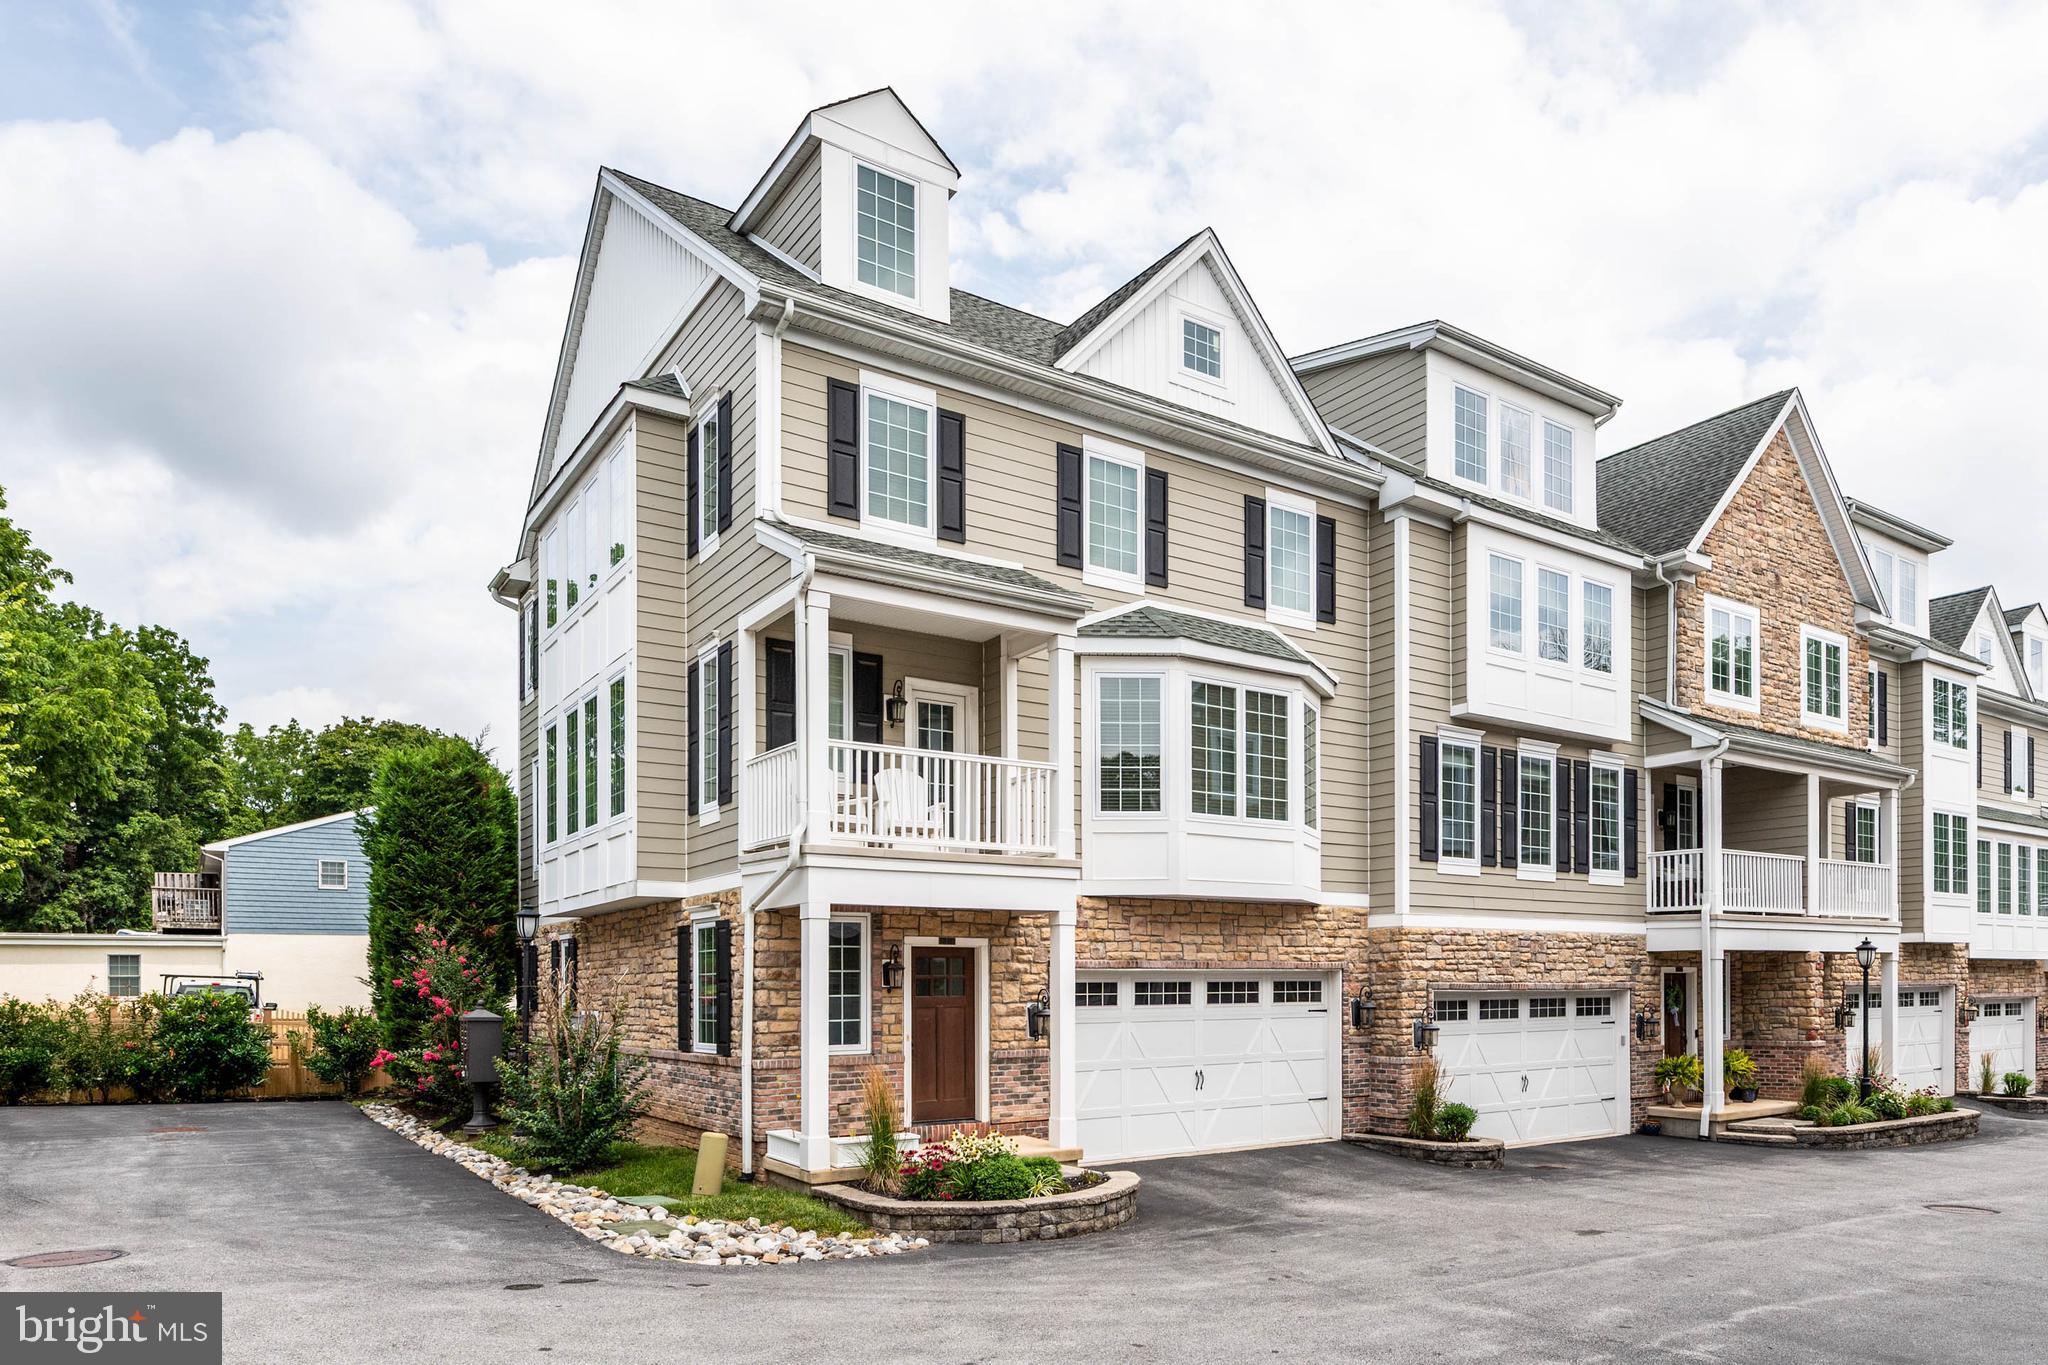
Welcome to 7 Grey Court, where luxury meets convenience in the heart of Berwyn. One of this home's standout features is its coveted end-unit location, filling every space with beautiful natural light.
Step inside this stunning four-level townhome, built just a few years ago, and discover sophisticated, sun-filled living with the perfect blend of modern design, high-end finishes, and everyday functionality.
The first level features a private bedroom suite with a full bath, along with a spacious laundry/mudroom offering access to the rear patio and the attached two-car garage. Designed for both entertaining and everyday living, the main level features 10-foot ceilings and an exceptional gourmet kitchen complete with an oversized marble island with seating for four, Thermador and Bosch appliances, a large pantry, and a built-in microwave. The kitchen flows seamlessly into the spacious living room, highlighted by a gas fireplace, elegant coffered ceiling, and a large bay window that fills the space with natural light. A bright dining area, access to the front balcony, and a convenient powder room complete this level. Retreat to the third floor, where the luxurious primary suite offers a sitting area, two walk-in closets, and a spa-inspired bath featuring a rain shower. An additional bedroom with an en-suite bath and walk-in closet completes this floor. The fourth level features a spacious bedroom with its own en-suite bath, providing the perfect space for guests, a private office, or a bonus living area. Offering four levels of thoughtfully designed living space, this versatile home adapts effortlessly to a variety of lifestyles. Enjoy true lock-and-leave living with HOA services that include landscaping, lawn care, and snow removal. Ideally located, you're just a short walk from Berwyn's charming shops, restaurants, parks, and the YMCA, with convenient access to both the Daylesford and Berwyn train stations for an easy commute. Situated within the highly acclaimed Tredyffrin-Easttown School District, this move-in-ready home offers the very best of Main Line living—exceptional quality, timeless style, and unmatched convenience. Don't miss this rare opportunity to own a modern townhome in one of Berwyn's most desirable communities.
#PACT2131418

BERWYN

7 GREY COURT

4 Beds

4 Baths

3,401 Sq.Ft.

$935,000

MLS#: PACT2131418
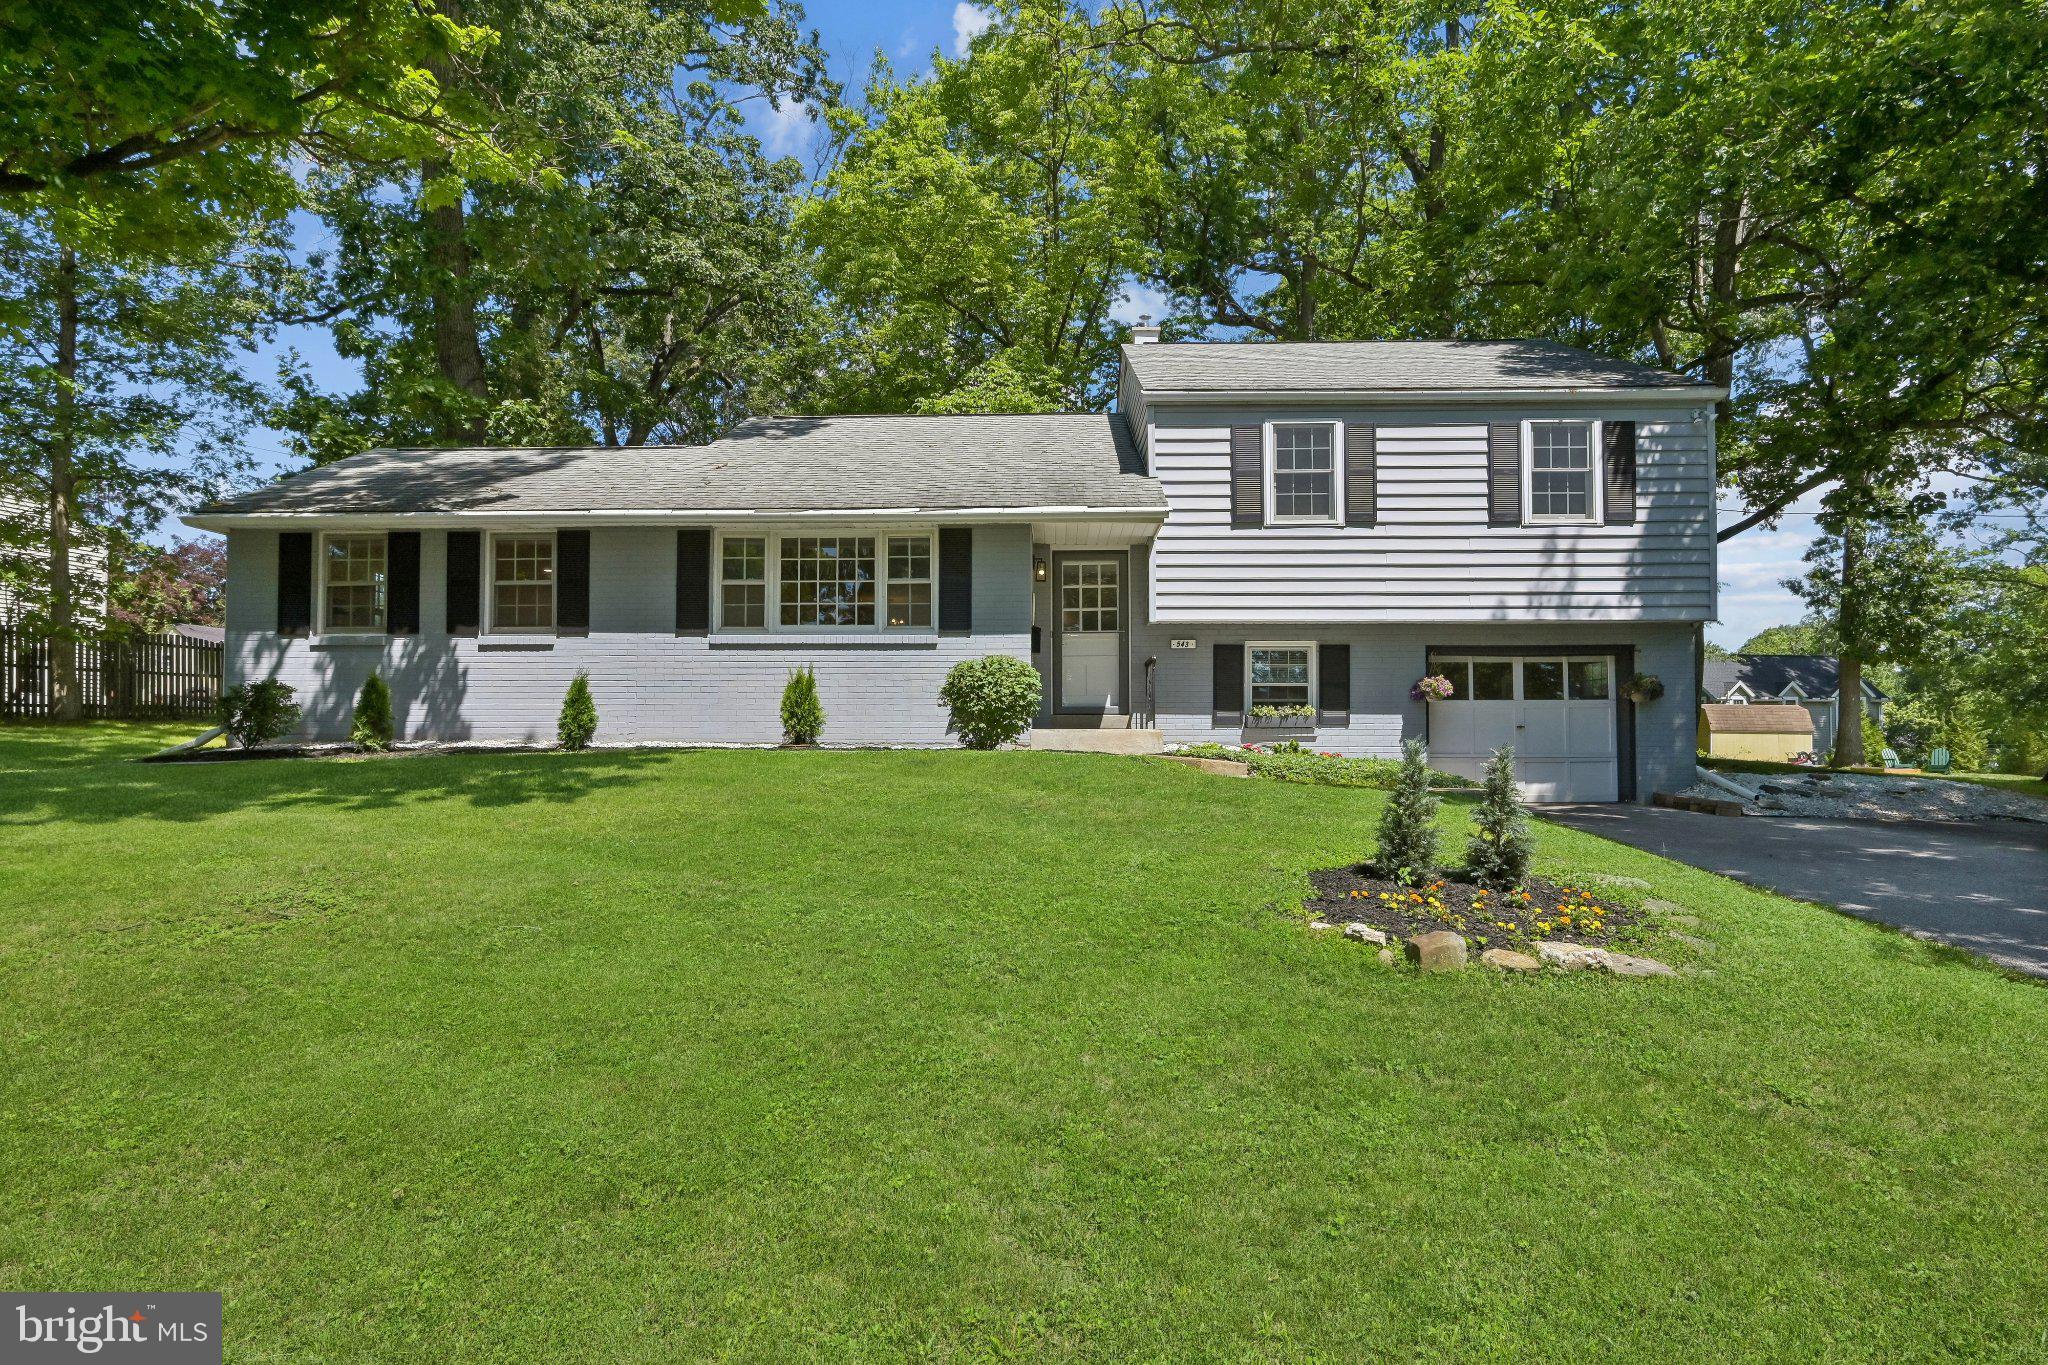
Expanded 5-level split-level in Berwyn. Walk to train, library, park, and downtown Berwyn (all within a mile). First level: Foyer; Living Rm with built-ins; Dining Rm; Office with built ins and utility room; and Family Rm with vaulted ceiling and access to rear patio and treed, level backyard. Upper Level (1): 3 bedrooms share 1 full bath. Upper Level (2): 1 bedroom. Upper Level (3): walk-up attic. Lower Level: Family Rm; Laundry Rm with access to sideyard; Powder Rm; and access to crawl space. Tredyffrin-Easttown school district. Schedule your preview today!
#PACT2128734

BERWYN

543 MIDLAND AVENUE

4 Beds

1 Baths

2,210 Sq.Ft.

$795,000

MLS#: PACT2128734
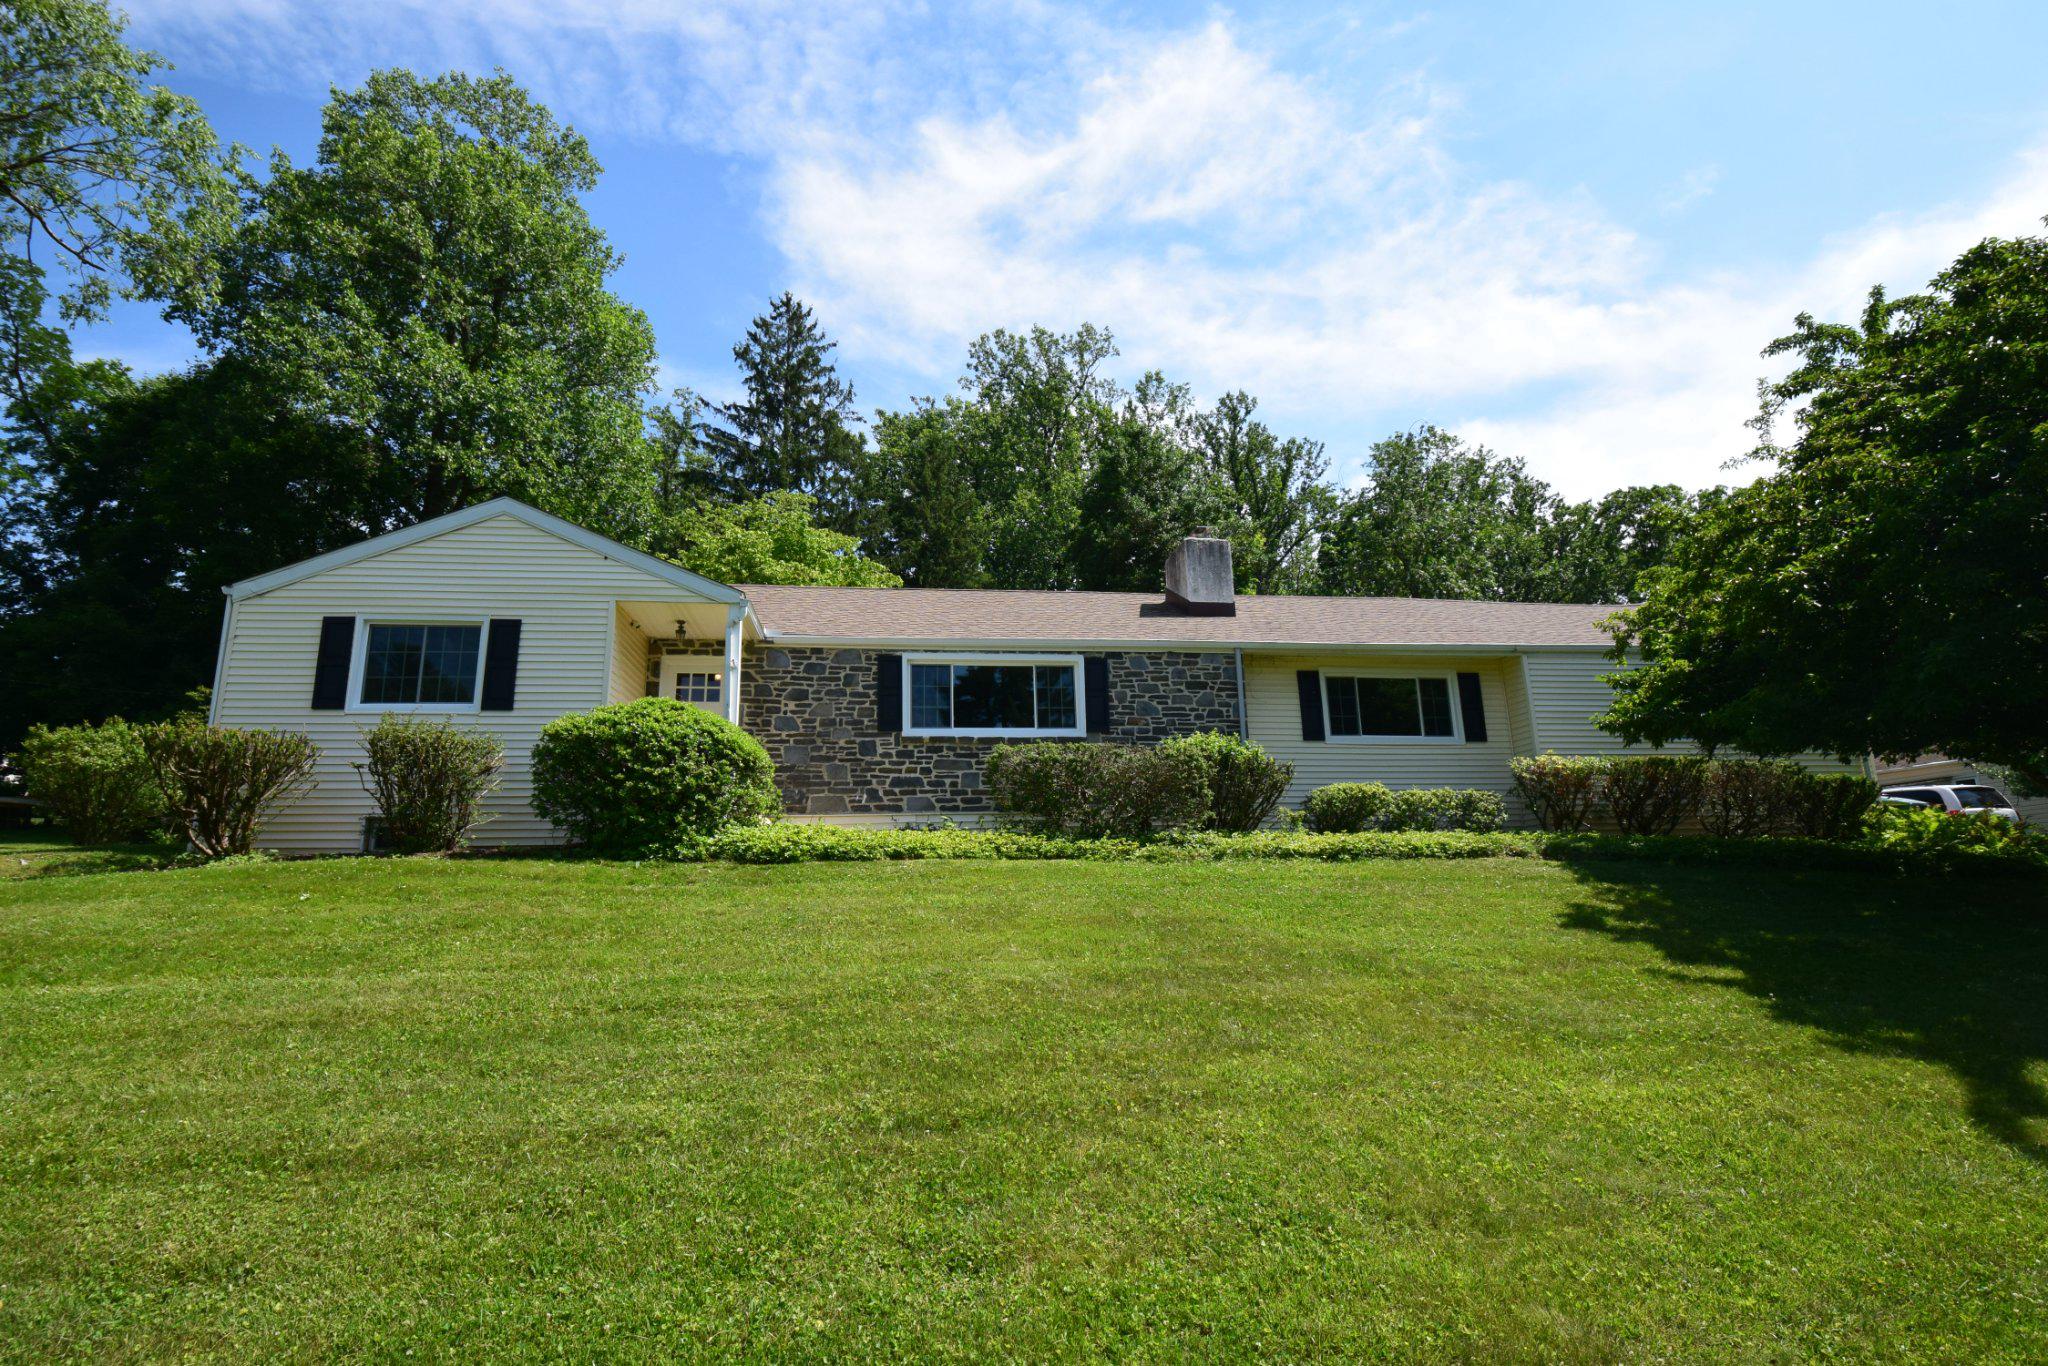
Spacious stone Colonial has 4 bedrooms, 3 full bathrooms, and a 2-car garage, ideally situated on a quiet street just moments from the TE Middle and High schools, and Hillside Elementary. Step outside to a covered flagstone patio overlooking a private, level backyard—perfect for entertaining, relaxing, or play. A storage shed tucked into the rear corner of the property provides additional space for tools and outdoor equipment. Inside, you'll find beautiful hardwood floors throughout the foyer, hallway, dining room, living room, and a bedroom. Inviting Dining room opens to Living room which features a classic stone fireplace, creating a warm and comfortable gathering with scenic views of VF Mountain. The expansive, dry basement nearly doubles the home's usable living area and offers exceptional flexibility. It includes a finished paneled room, a full bathroom, laundry room, craft room, utility area, and abundant storage, making it ideal for hobbies, recreation, or additional living space. Recent updates make this home truly move-in ready, including refreshed bathrooms, freshly painted interiors, new carpeting, and newly replaced front-facing windows. Major mechanical improvements provide added peace of mind, including a new roof installed in 2020 with gutter leaf guards, an attic HVAC system replaced in 2012, and a recently installed electric pannel. To top it off, the seller is including a one-year home warranty, offering added confidence for the new homeowner.
#PACT2127892

BERWYN

4 CAROL LANE

4 Beds

3 Baths

1,634 Sq.Ft.

$785,000

MLS#: PACT2127892

New on site 2 days ago
Luxury Living Meets Effortless Convenience in Waynesborough Woods

Nestled on a quiet cul-de-sac in the highly coveted Waynesborough Woods community, this beautifully updated carriage home offers an exceptional blend of timeless elegance, modern comfort, and low-maintenance living within the award-winning Tredyffrin-Easttown School District.

Boasting 3,548 square feet of above-grade living space, plus a finished walk-out lower level, this meticulously maintained residence features 3 spacious bedrooms, 3.5 beautifully appointed bathrooms, and a thoughtfully designed floor plan that lives as beautifully as it entertains.

From the moment you step inside, soaring cathedral ceilings, gleaming hardwood floors, and abundant natural light create an inviting sense of warmth and sophistication. The well-appointed kitchen is the heart of the home, featuring custom cabinetry, granite countertops, premium appliances, and a casual dining area overlooking peaceful wooded scenery. Just beyond, the dramatic two-story family room showcases one of two natural gas fireplaces, creating the perfect gathering space for family and friends.

Designed with convenience in mind, the main-level primary suite provides the ease of one-floor living and serves as a true private retreat. Complete with two walk-in closets and a spectacular, fully renovated spa-inspired en-suite bath featuring a luxurious soaking tub, oversized tiled shower, and elegant finishes, it's a space you'll look forward to unwinding in every day. The main-level laundry room adds even more everyday convenience.

Upstairs, you'll find two generously sized bedrooms connected by a beautifully updated Jack-and-Jill bathroom with separate vanity areas for each bedroom—an ideal layout offering both privacy and functionality.

The finished walk-out lower level significantly expands the home's living space, featuring a second gas fireplace, a full bathroom, dedicated fitness area, abundant storage, and flexible recreation space with direct access to the backyard.

Outdoor living is equally impressive with a spacious wraparound deck overlooking tranquil, wooded views that provide exceptional privacy and a picturesque setting for morning coffee, outdoor dining, or evening relaxation.

Additional highlights include a two-car garage, updated full bathrooms throughout, completed stucco remediation, newer roof, upgraded electrical service, and numerous thoughtful improvements that reflect true pride of ownership.

Offering the perfect combination of luxurious main-level living, generous entertaining spaces, and an unbeatable location in one of Chester County's most sought-after communities, 131 Piqua Circle is a rare opportunity to enjoy refined living in the heart of Berwyn. 

Professional Photos will be uploaded on Friday, July 31. Showings begin at open house on Friday, July 31 at 4pm. For Showings please park along the street and remove shoes or wear shoe booties.
#PACT2131742

BERWYN

131 PIQUA CIRCLE 31

3 Beds

3 Baths

4,848 Sq.Ft.

$929,900

MLS#: PACT2131742

 - property

Send a message

Message successfully sent.

Your message

What is 3 + 4 ?

Reason for contacting?

I agree to receive email communication and understand I can unsubscribe at any time.

I agree to be contacted by Charis Realty Group via call, email, and text for real estate services. To opt out, you can reply 'stop' at any time or reply 'help' for assistance. You can also click the unsubscribe link in the emails. Message and data rates may apply. Message frequency may vary. Privacy Policy

Sign Out

Virtual Assistant

Would you like to take the next step with this property? We can help you schedule a showing or virtual tour, or send you more details.

Yes, I would like more information.

Thank You for Your Reply, One of Our Agents will contact you as soon as possible

No, maybe later.

Thank you, you can always contact me via email, phone number or through the contact form.

Realhub AI

Lucy - Your AI-Powered Realtor

Update Your Temporary Password

Personalize your search

Enter your email and we'll notify you immediately when new listings match what you're looking for.

or enter email address

Already have an account ? Login here

Continue your home search

I agree to receive communications and understand I can unsubscribe at any time.

I agree to be contacted by Charis Realty Group via call, email, and text for real estate services. To opt out, you can reply 'stop' at any time or reply 'help' for assistance. You can also click the unsubscribe link in the emails. Message and data rates may apply. Message frequency may vary. Privacy Policy

Already have an account ? Login here

We use cookies

We use cookies primarily for analytics to enhance your experience. By accepting, you agree to our use of these cookies. You can manage your preferences or learn more about our cookies policy.