
Property
Beds
3
Full Baths
2
1/2 Baths
None
Year Built
1930
Sq.Footage
1,152
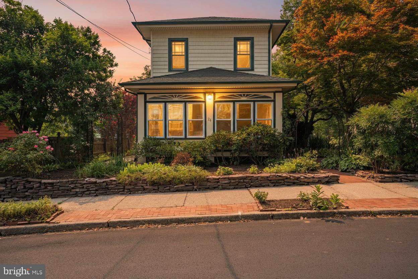
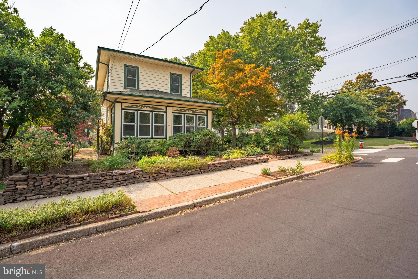
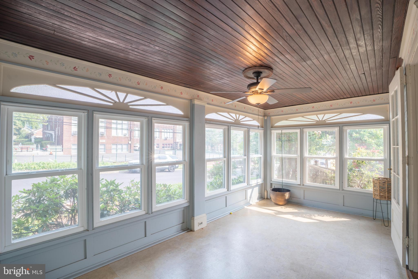
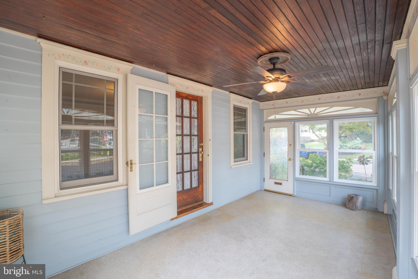
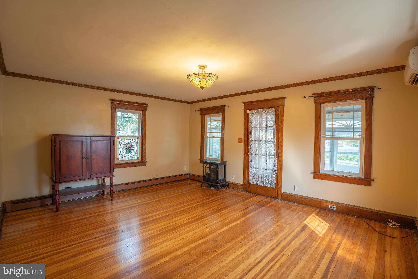
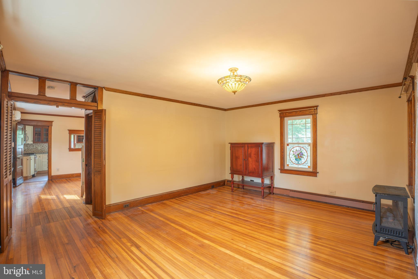
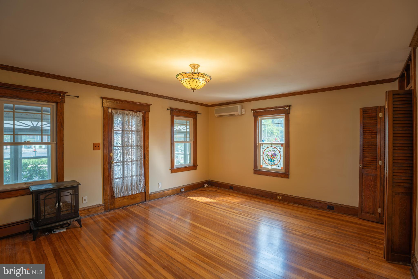
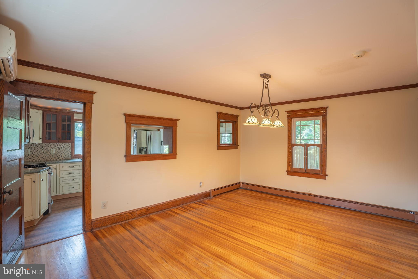
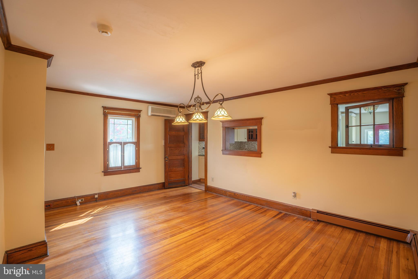
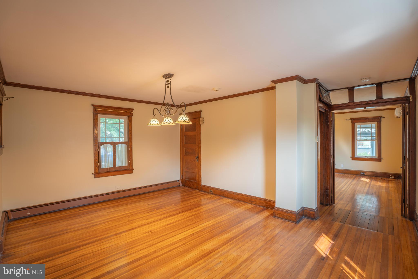
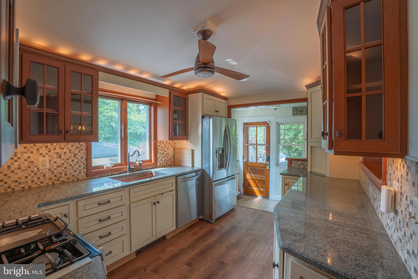
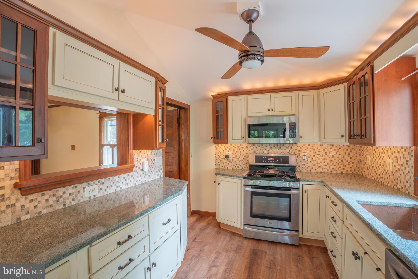
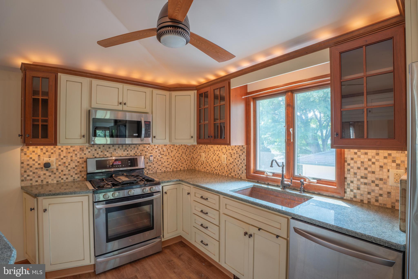
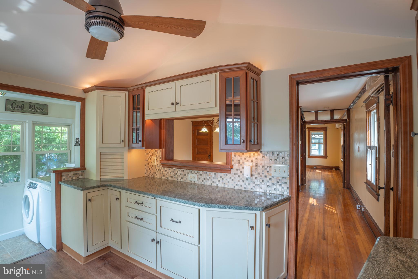
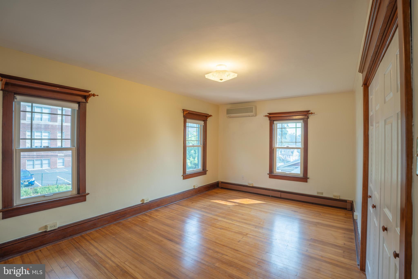
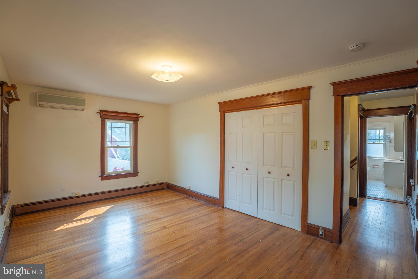
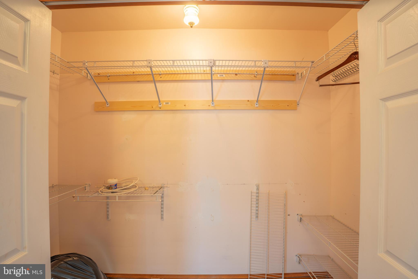
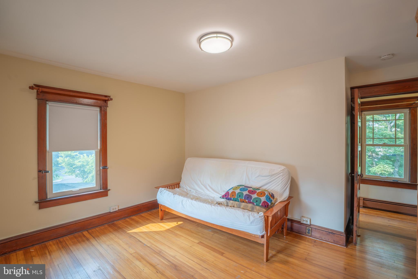
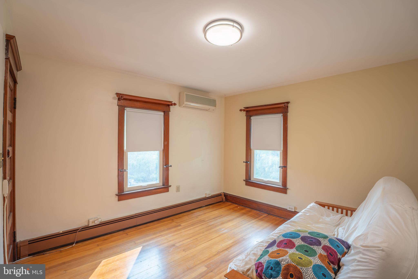
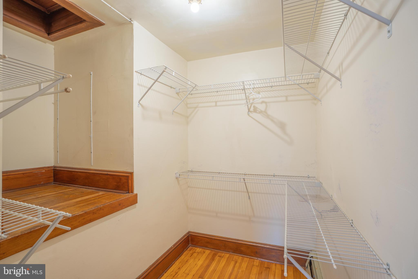
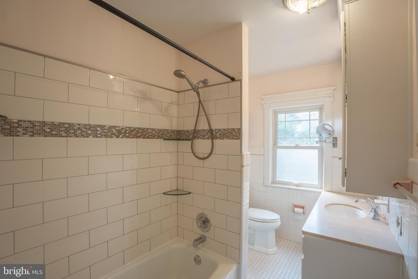
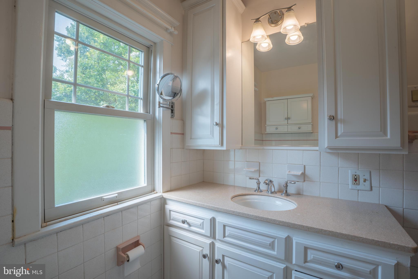
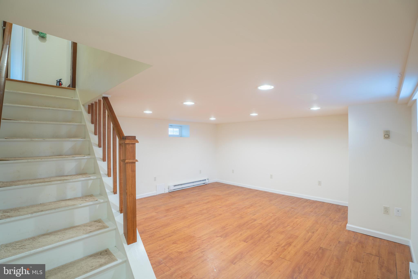
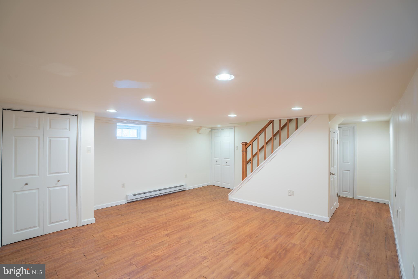
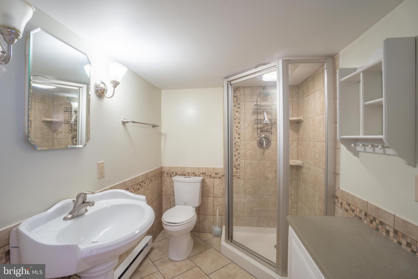
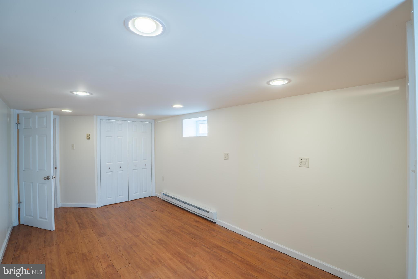
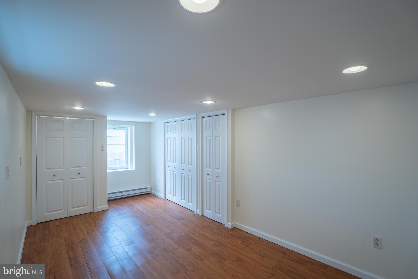
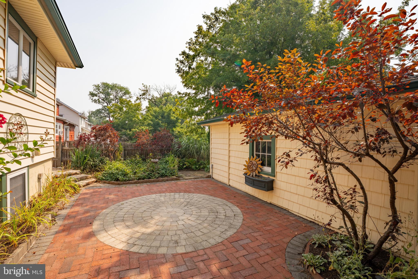
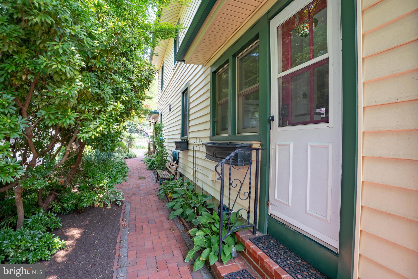
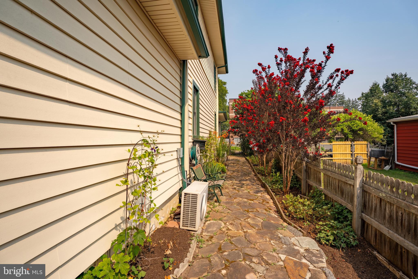
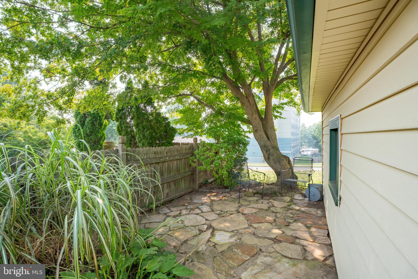
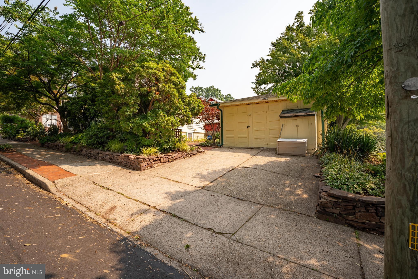
Welcome to 26 Osborne Avenue, a truly stunning 3-bedroom, 2 full bath home that perfectly blends timeless historic charm with modern updates. From the moment you step inside, you'll be captivated by the rich hardwood floors and exquisite real wood molding that reflect the character and quality rarely found in today's market. The beautifully finished kitchen is a showstopper, thoughtfully designed and appointed, making it the perfect space for cooking, and entertaining with the ones you love. The main level flows effortlessly, with gleaming hardwoods and stunning architectural details showcasing the home's unique character at every turn. Head upstairs to find two spacious bedrooms and a full bath, offering comfortable and private living quarters. The fully finished basement is a true bonus, complete with an additional bedroom and full bathroom, ideal for guests, an in-law suite, or a private retreat. Step outside and discover your very own outdoor oasis, featuring stunning custom pavers and meticulously maintained gardens that create a breathtaking and serene escape right in your own backyard. A detached garage provides excellent additional storage for all your needs. Homes with this much character, charm, and attention to detail don't come along often; don't miss your chance!
Features & Amenities
Interior
-
Total Bedrooms
3
-
Bathrooms
2
-
Above Grade Finished Area
1152.0
-
Basement YN
YES
-
Cooling YN
YES
-
Cooling
Ductless, Electric
-
Fireplace YN
NO
-
Heating YN
YES
-
Heating
Natural Gas, Baseboard
-
Pet friendly
N/A
Exterior
-
Garage
Yes
-
Garage spaces
1
-
Construction Materials
Frame
-
Parking
Garage, Driveway, Detached
-
Pool
No
-
Waterfront YN
NO
Area & Lot
-
Lot Size(acres)
0.09
-
Lot Size(square feet)
4,000
-
Property Type
Residential
-
Property Sub Type
Single Family Residence
-
Architectural Style
Other
Price
-
Sales Price
$395,000
-
Tax Amount
$5,770
-
Financing Options
Cash, Conventional, FHA, VA
-
Sq. Footage
1,152
-
Price/SqFt
$342
HOA
-
Association
No
School District
-
Elementary School
N/A
-
Middle School
N/A
-
High School
N/A
Property Features
-
New Construction
NO
-
Foundation Details
Permanent
-
Senior Community YN
NO
-
Sewer
Public Sewer
-
Tax Lot
039
-
Water Source
Public
Schedule a Showing
Showing scheduled successfully.
Mortgage calculator
Estimate your monthly mortgage payment, including the principal and interest, property taxes, and HOA. Adjust the values to generate a more accurate rate.
Your payment
Principal and Interest:
$
Property taxes:
$
HOA fees:
$
Total loan payment:
$
Total interest amount:
$
Location
County
BUCKS
Elementary School
Middle School
High School
Listing Courtesy of Alexandria Bosak , Keller Williams Real Estate-Langhorne
RealHub Information is provided exclusively for consumers' personal, non-commercial use, and it may not be used for any purpose other than to identify prospective properties consumers may be interested in purchasing. All information deemed reliable but not guaranteed and should be independently verified. All properties are subject to prior sale, change or withdrawal. RealHub website owner shall not be responsible for any typographical errors, misinformation, misprints and shall be held totally harmless.

AGENT
Michele Barkman
Call Michele today to schedule a private showing.

* Listings on this website come from the FMLS IDX Compilation and may be held by brokerage firms other than the owner of this website. The listing brokerage is identified in any listing details. Information is deemed reliable but is not guaranteed. If you believe any FMLS listing contains material that infringes your copyrighted work please click here to review our DMCA policy and learn how to submit a takedown request.© 2024 FMLS.
Related Properties
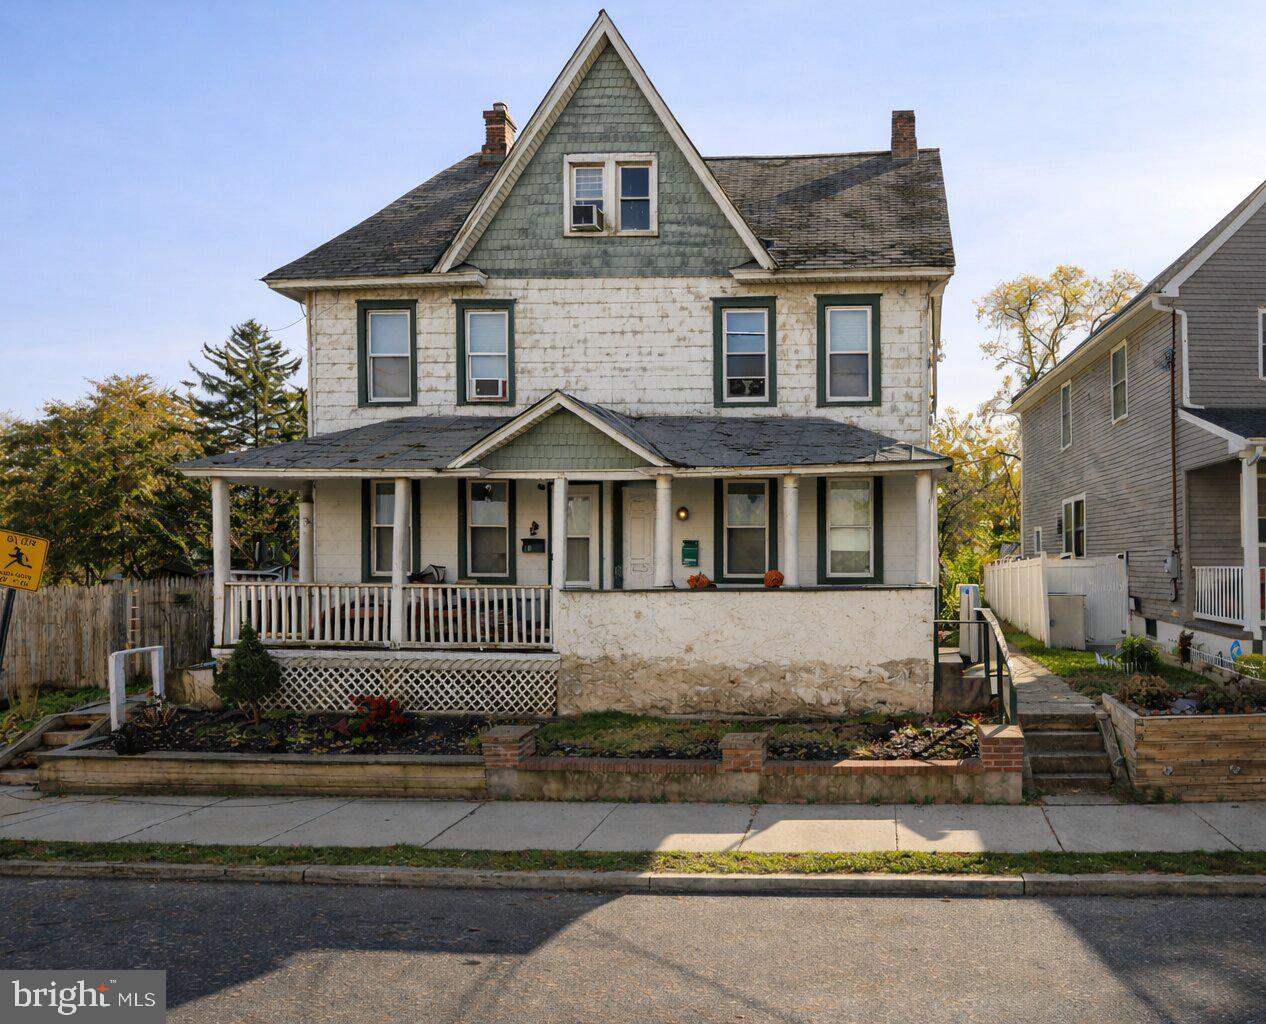
MORRISVILLE
215-217 MOREAU STREET
7 Beds
2 Baths
3,072 Sq.Ft.
$425,000
MLS#: PABU2115754
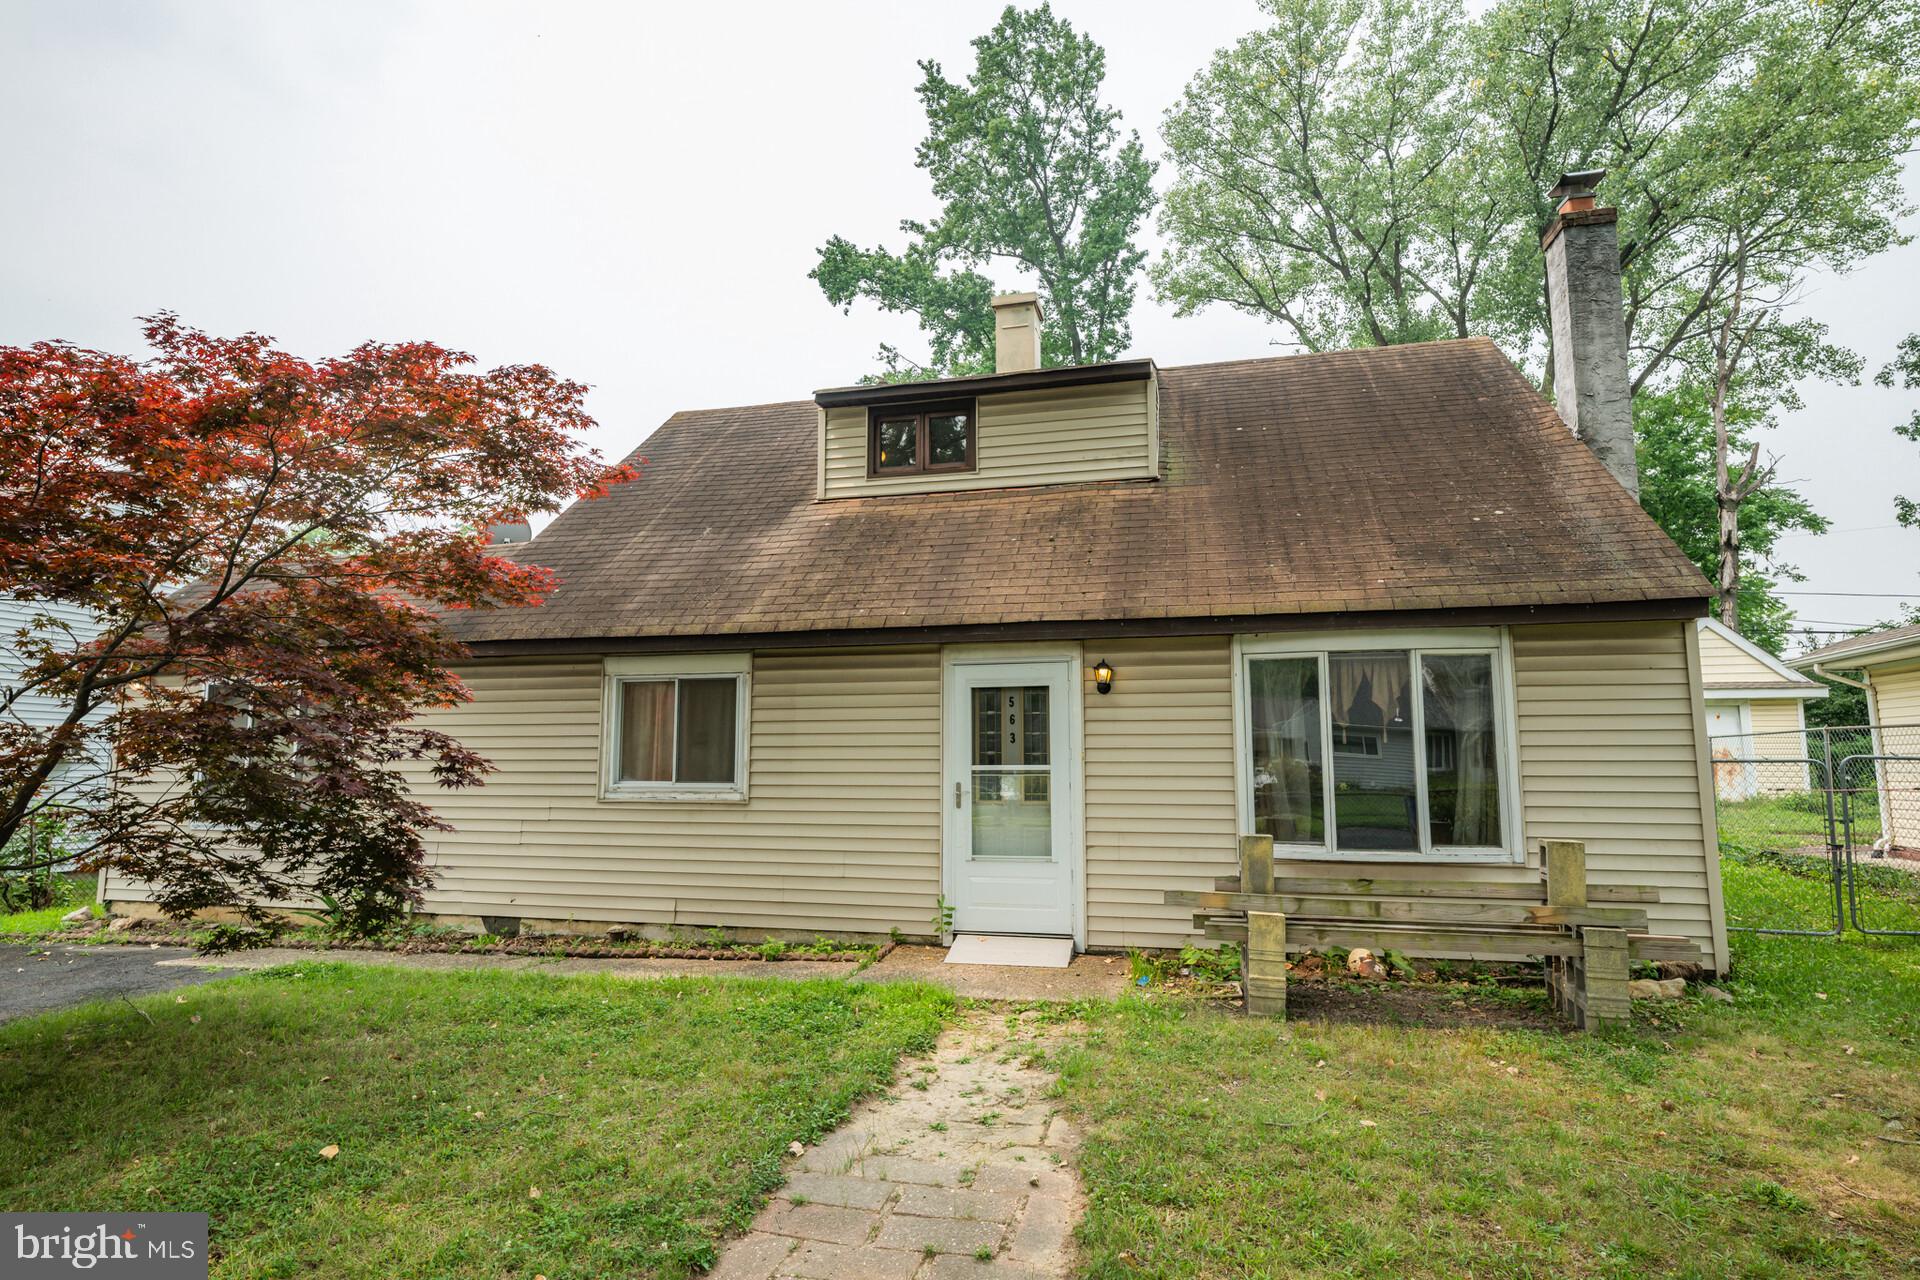
MORRISVILLE
563 WILK DRIVE
3 Beds
2 Baths
1,248 Sq.Ft.
$325,000
MLS#: PABU2125038
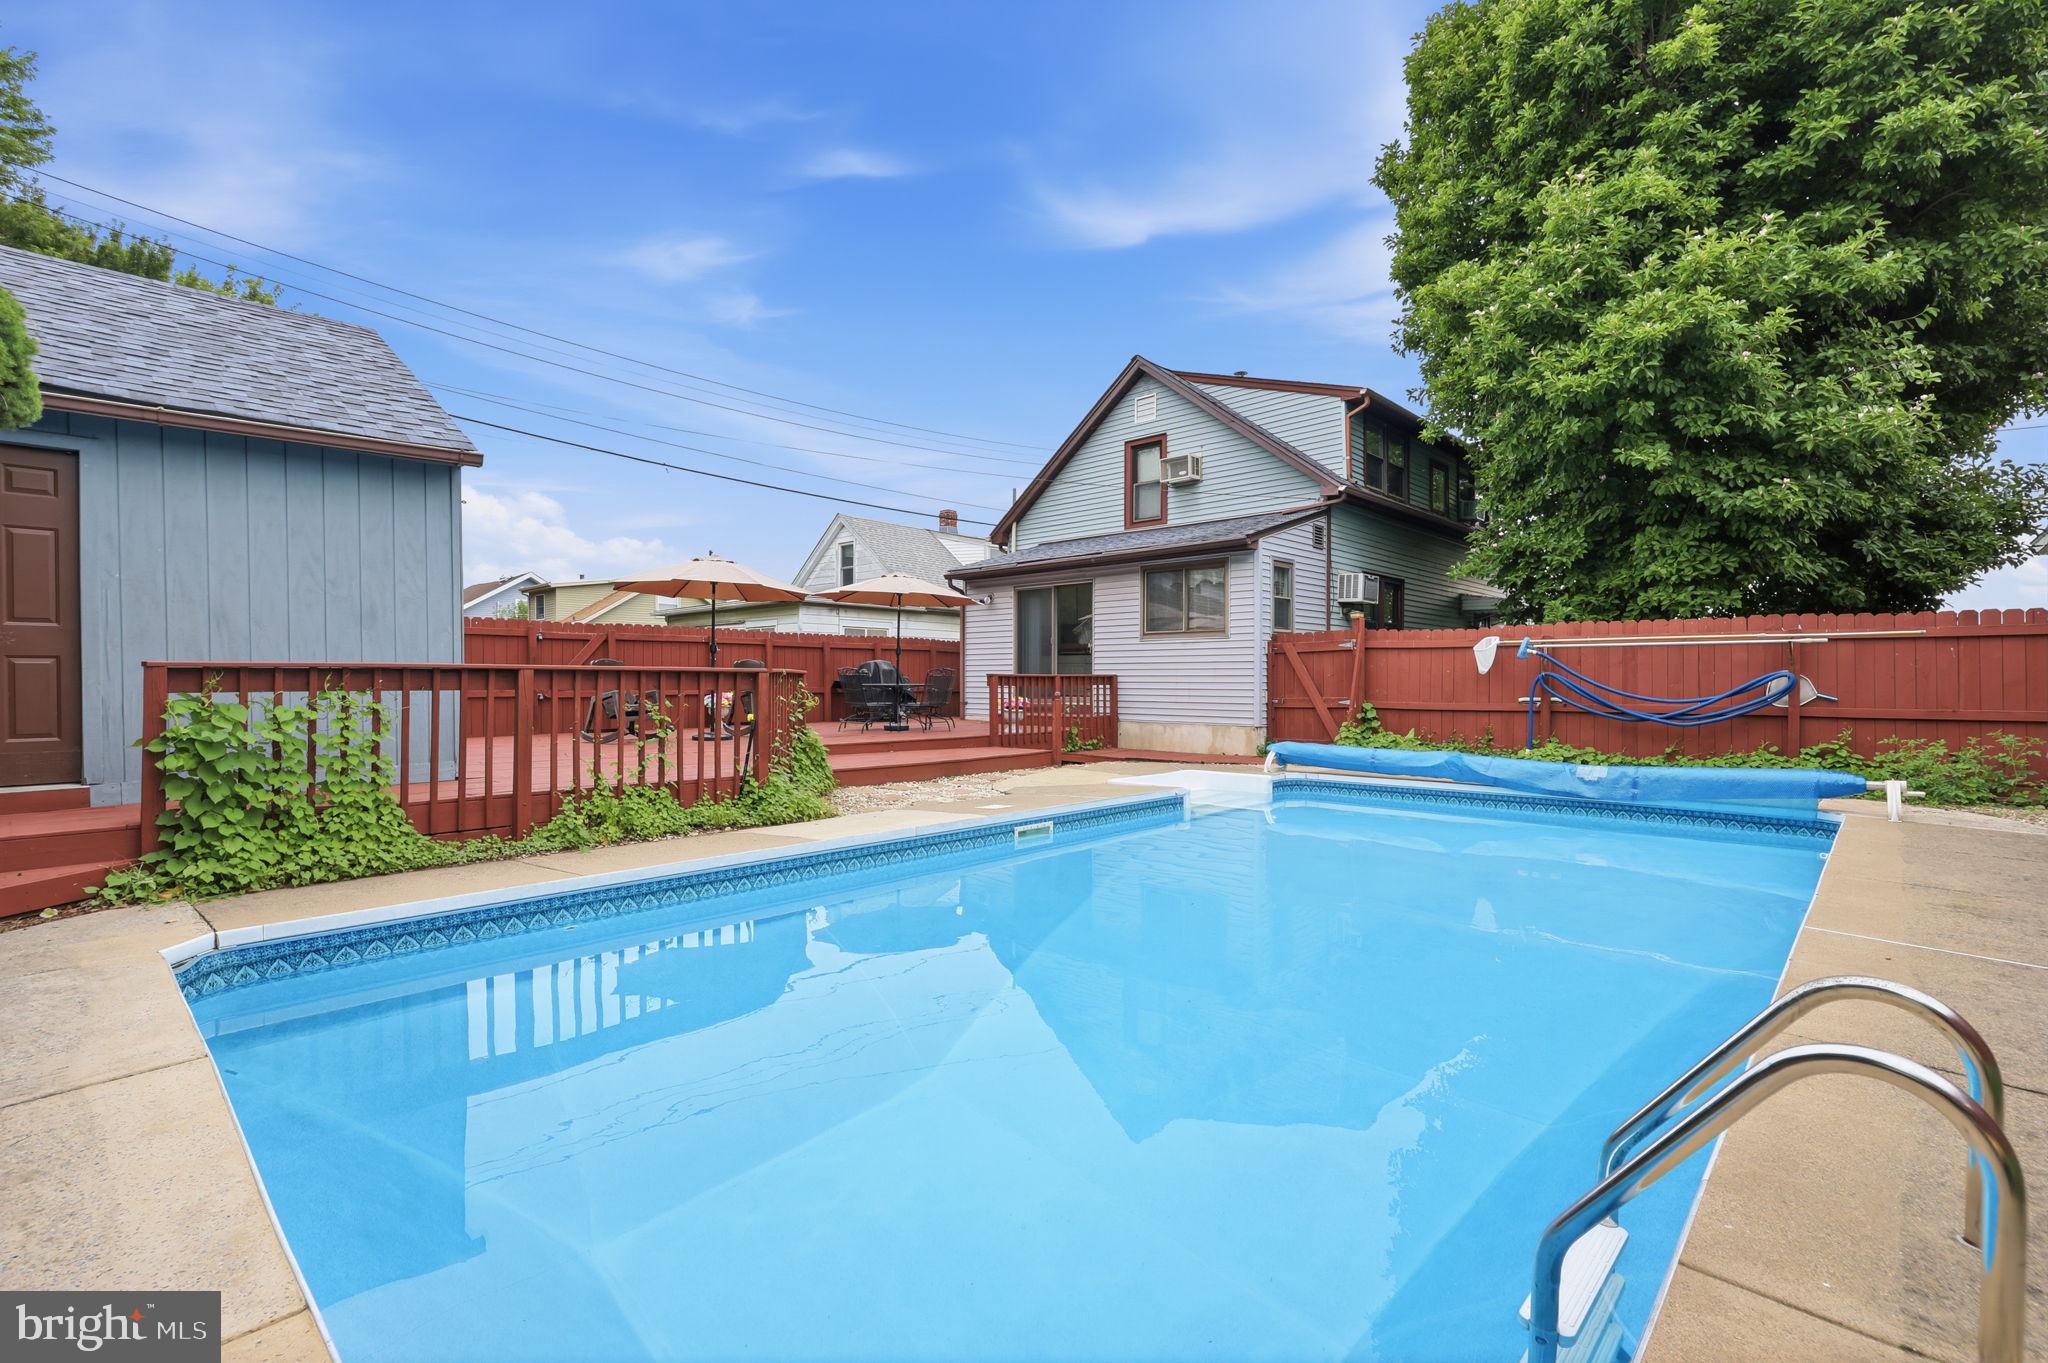
MORRISVILLE
79 PARK AVENUE
3 Beds
2 Baths
1,426 Sq.Ft.
$419,900
MLS#: PABU2124996
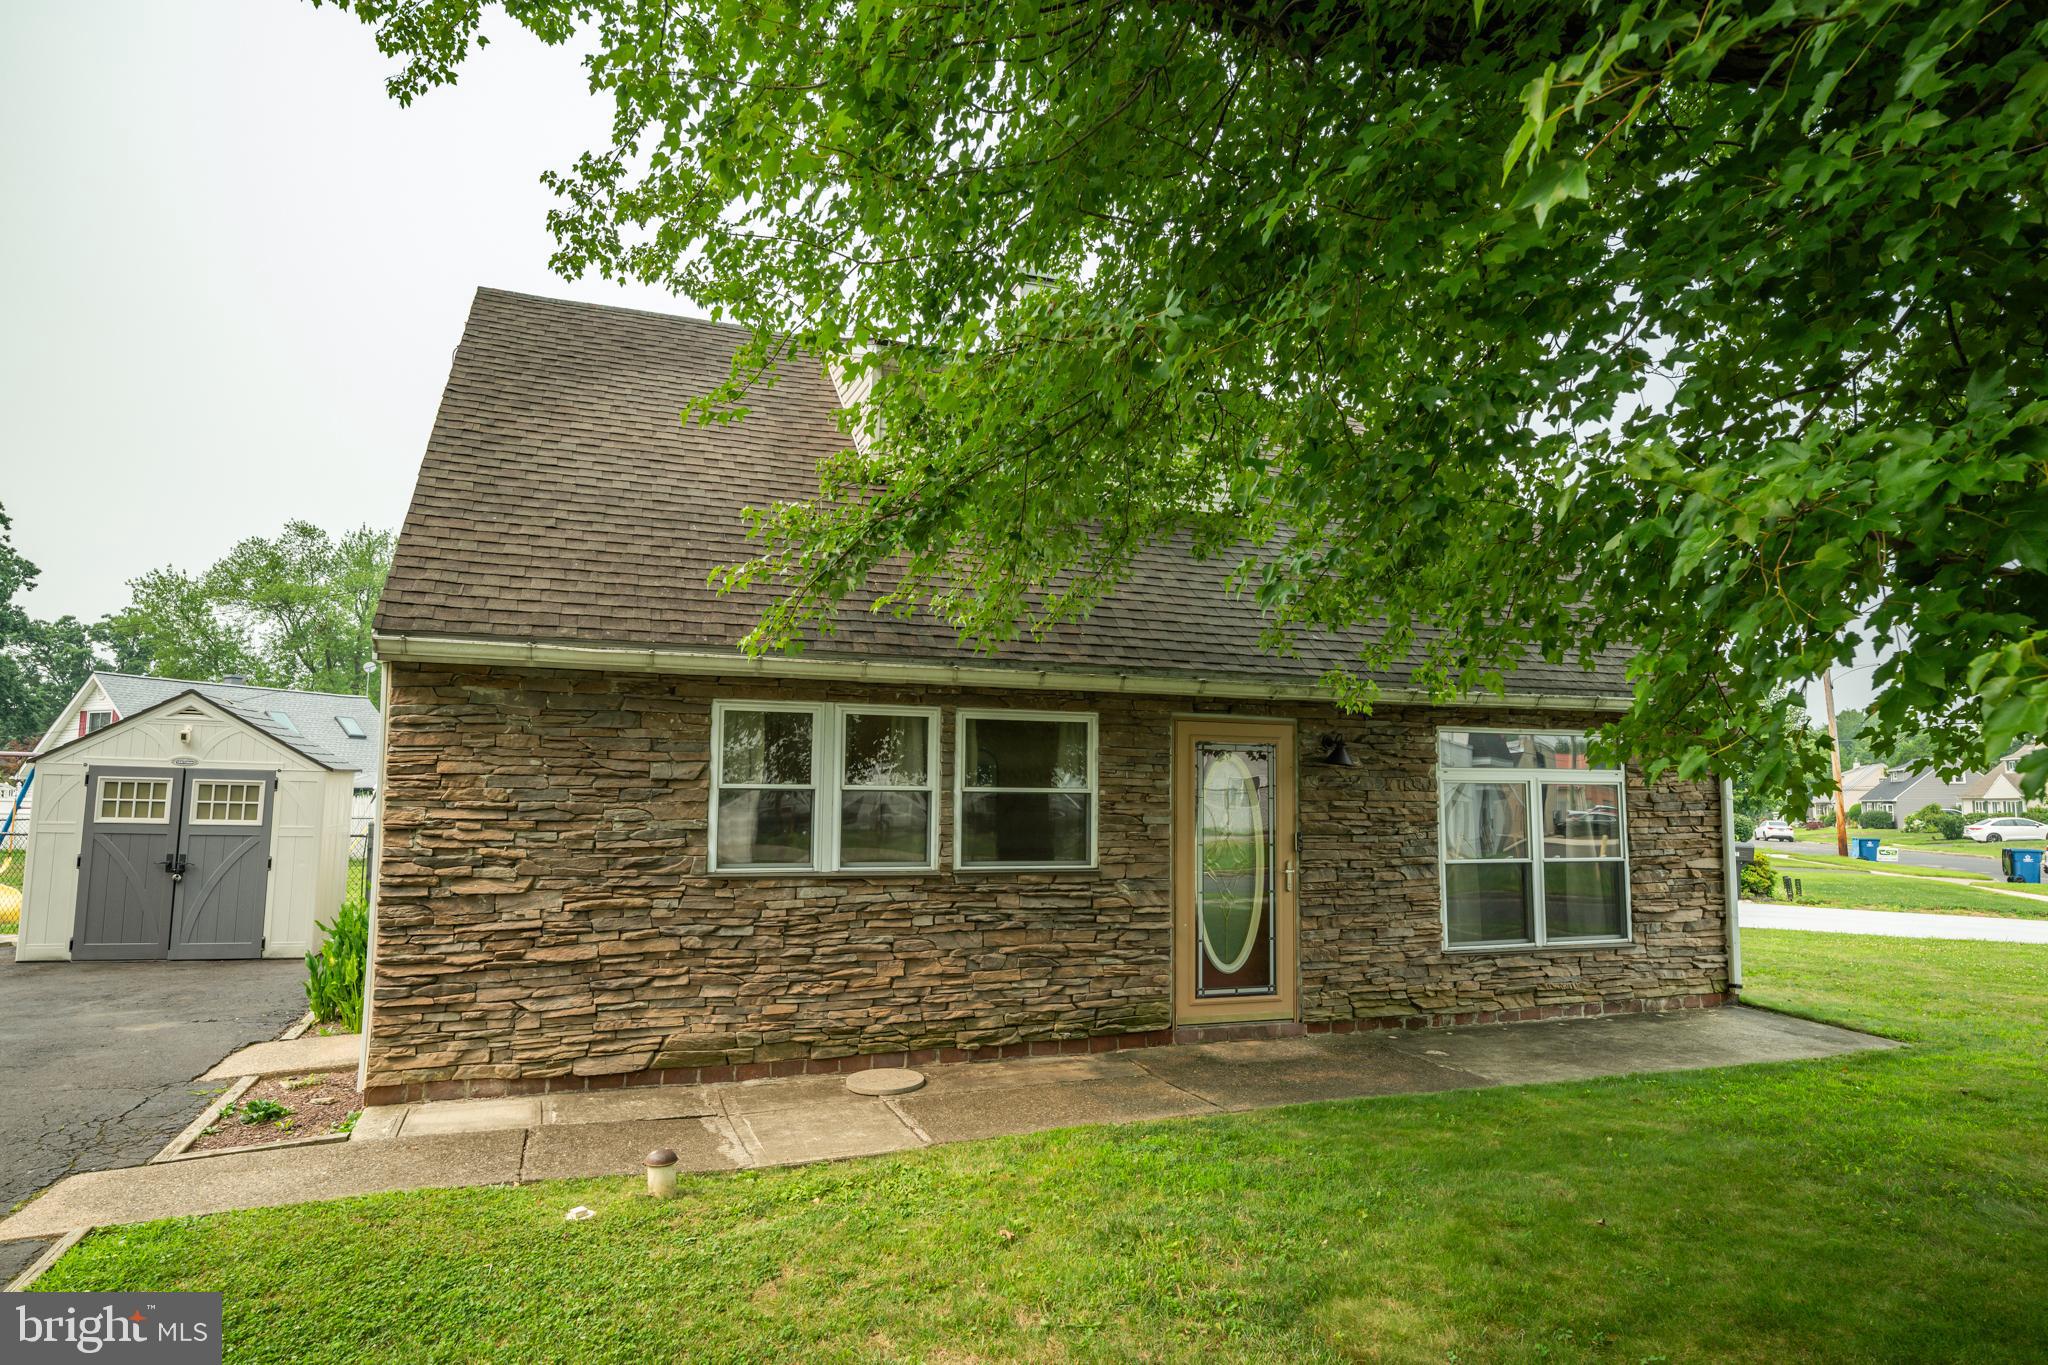
MORRISVILLE
587 ARBOR ROAD
3 Beds
2 Baths
1,248 Sq.Ft.
$370,000
MLS#: PABU2126498
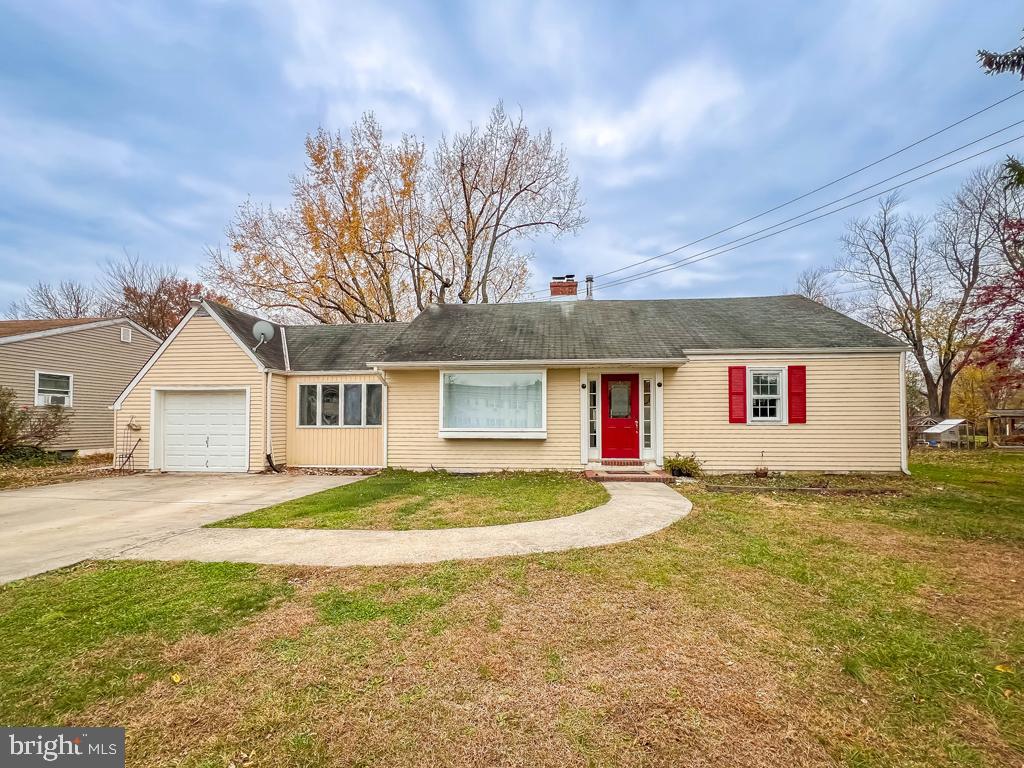
MORRISVILLE
10 MAKEFIELD ROAD
4 Beds
2 Baths
2,317 Sq.Ft.
$465,000
MLS#: PABU2115546
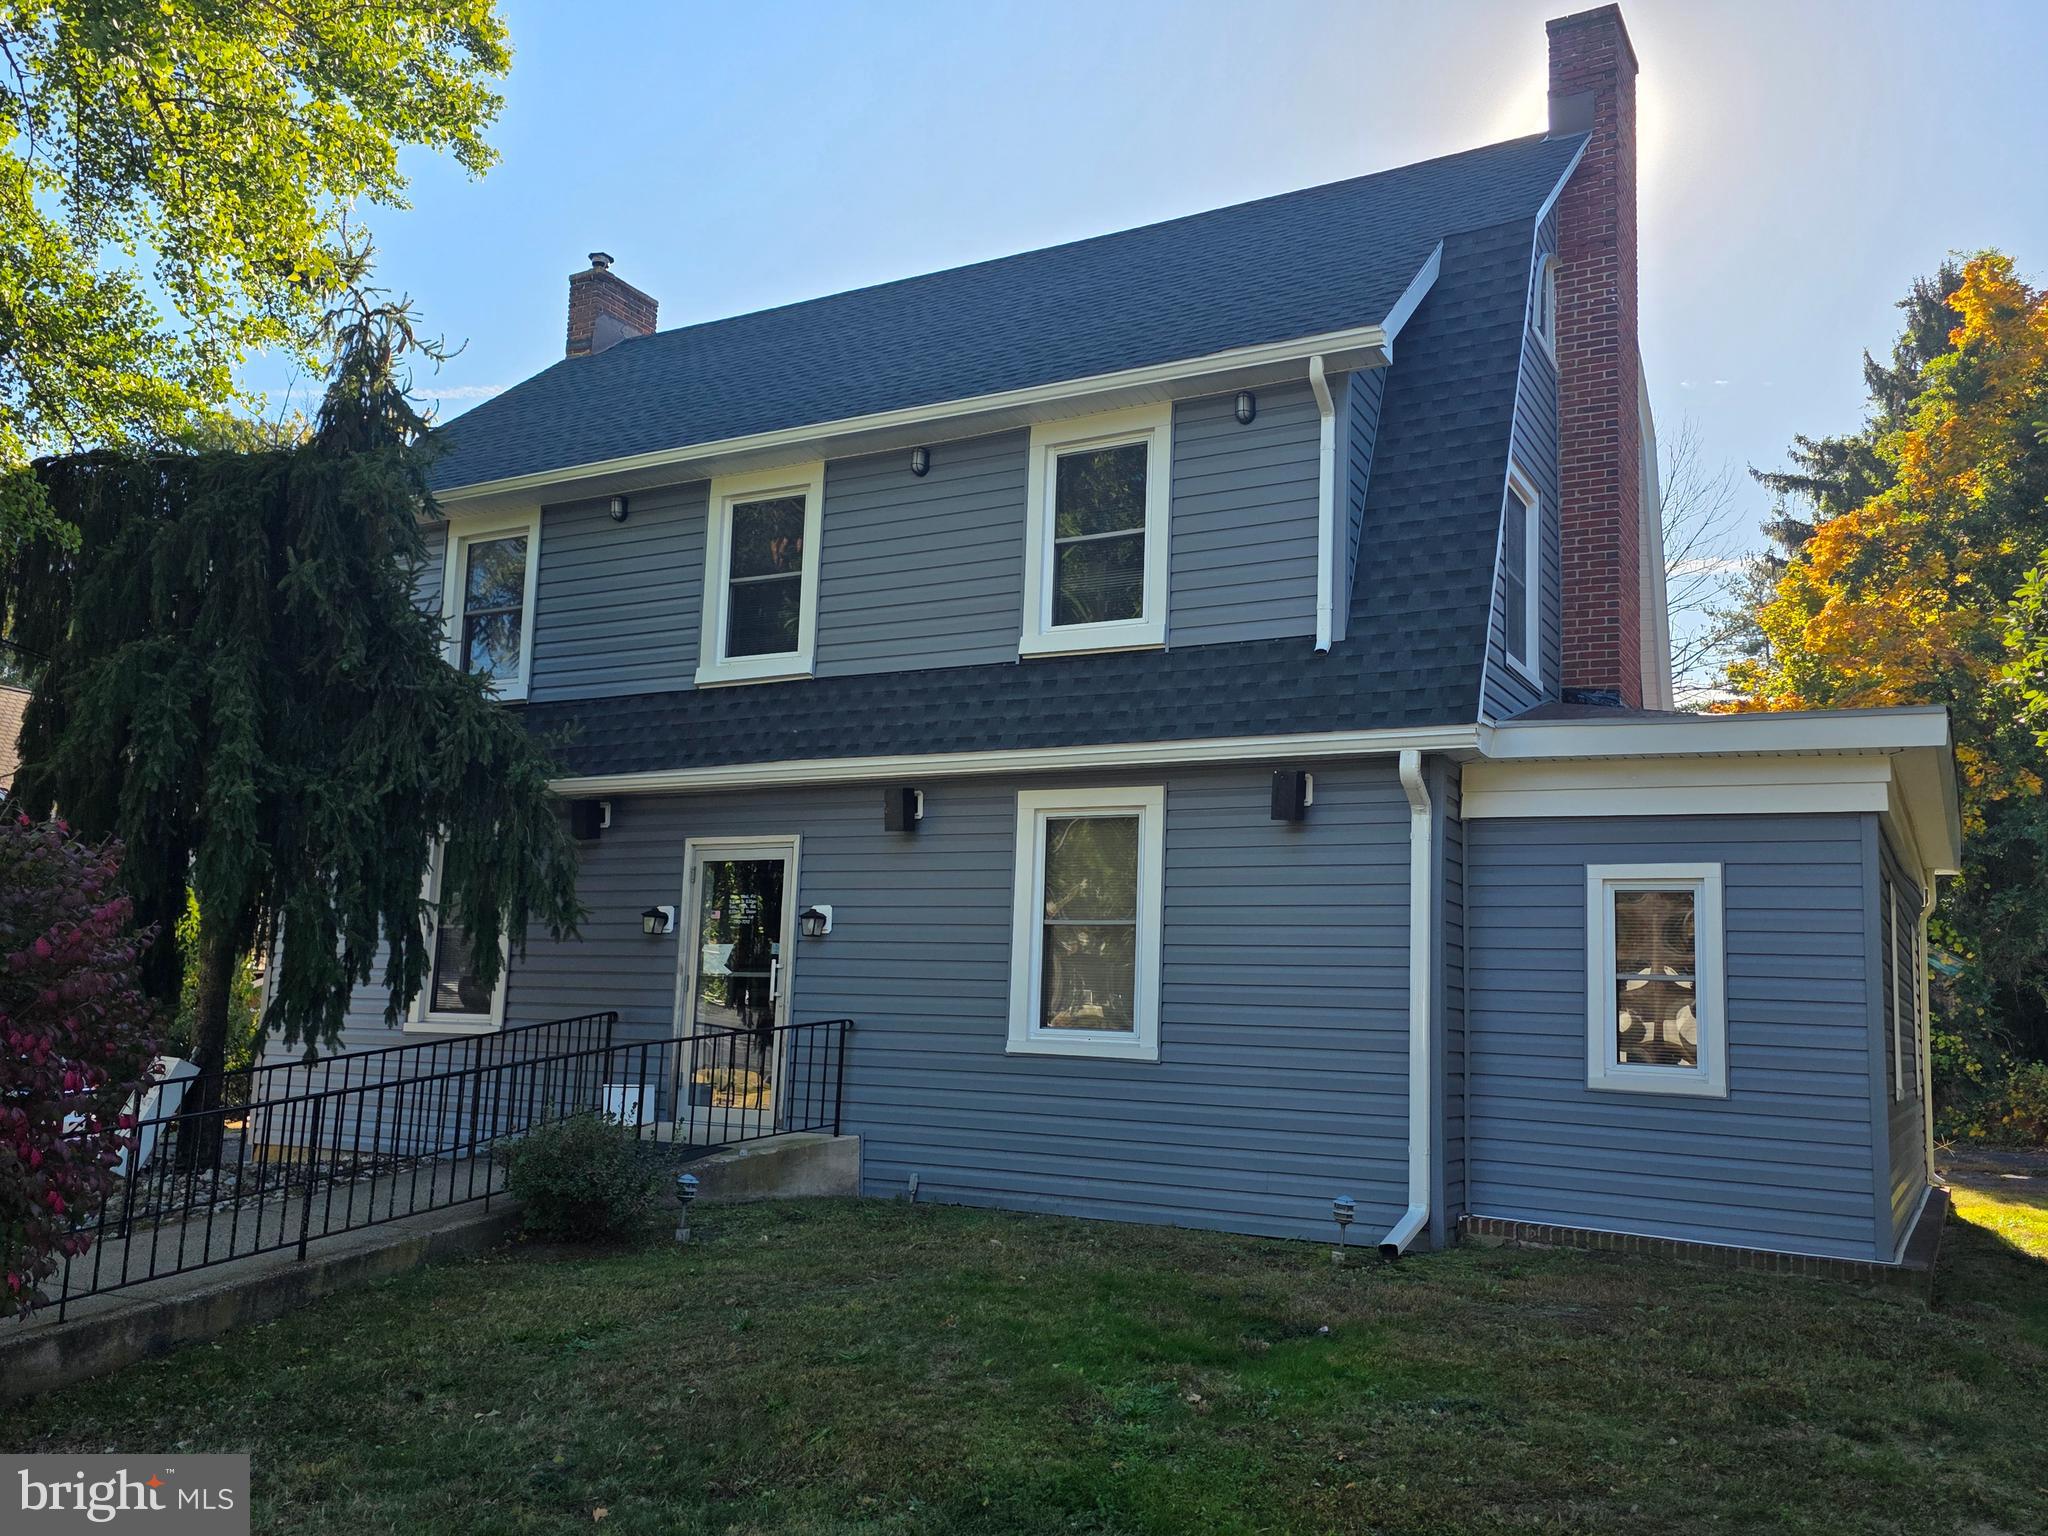
MORRISVILLE
97 W TRENTON AVENUE
7 Beds
None Baths
2,284 Sq.Ft.
$449,999
MLS#: PABU2121640
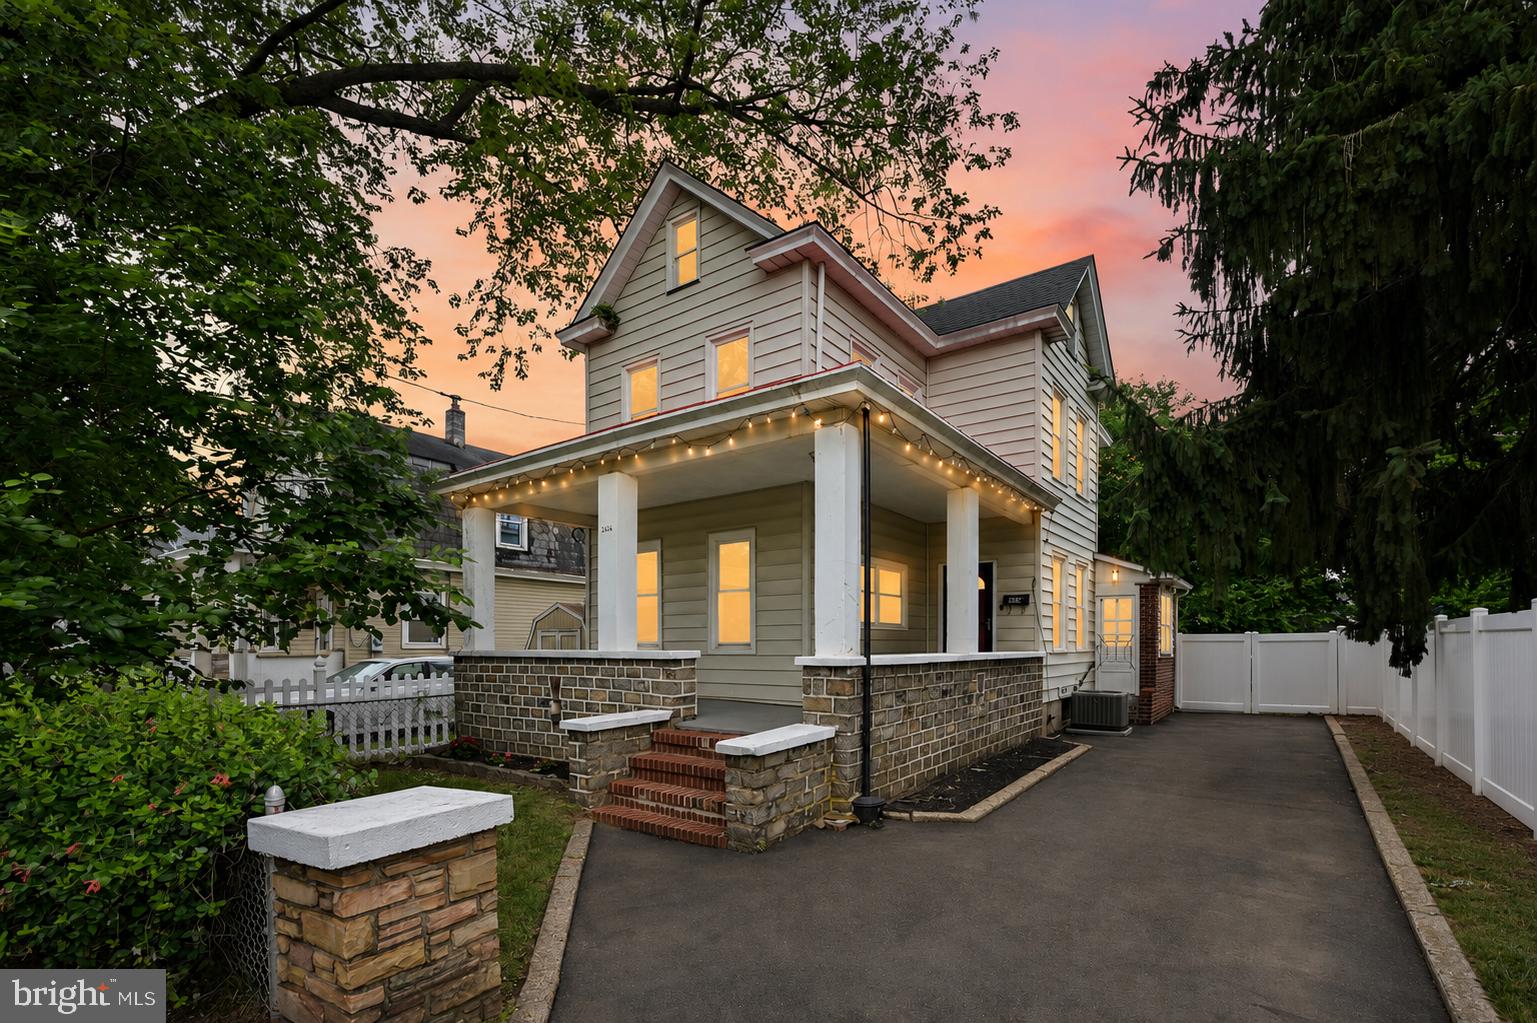
MORRISVILLE
226 ROBERTSON AVENUE
3 Beds
1 Baths
1,529 Sq.Ft.
$400,000
MLS#: PABU2125394
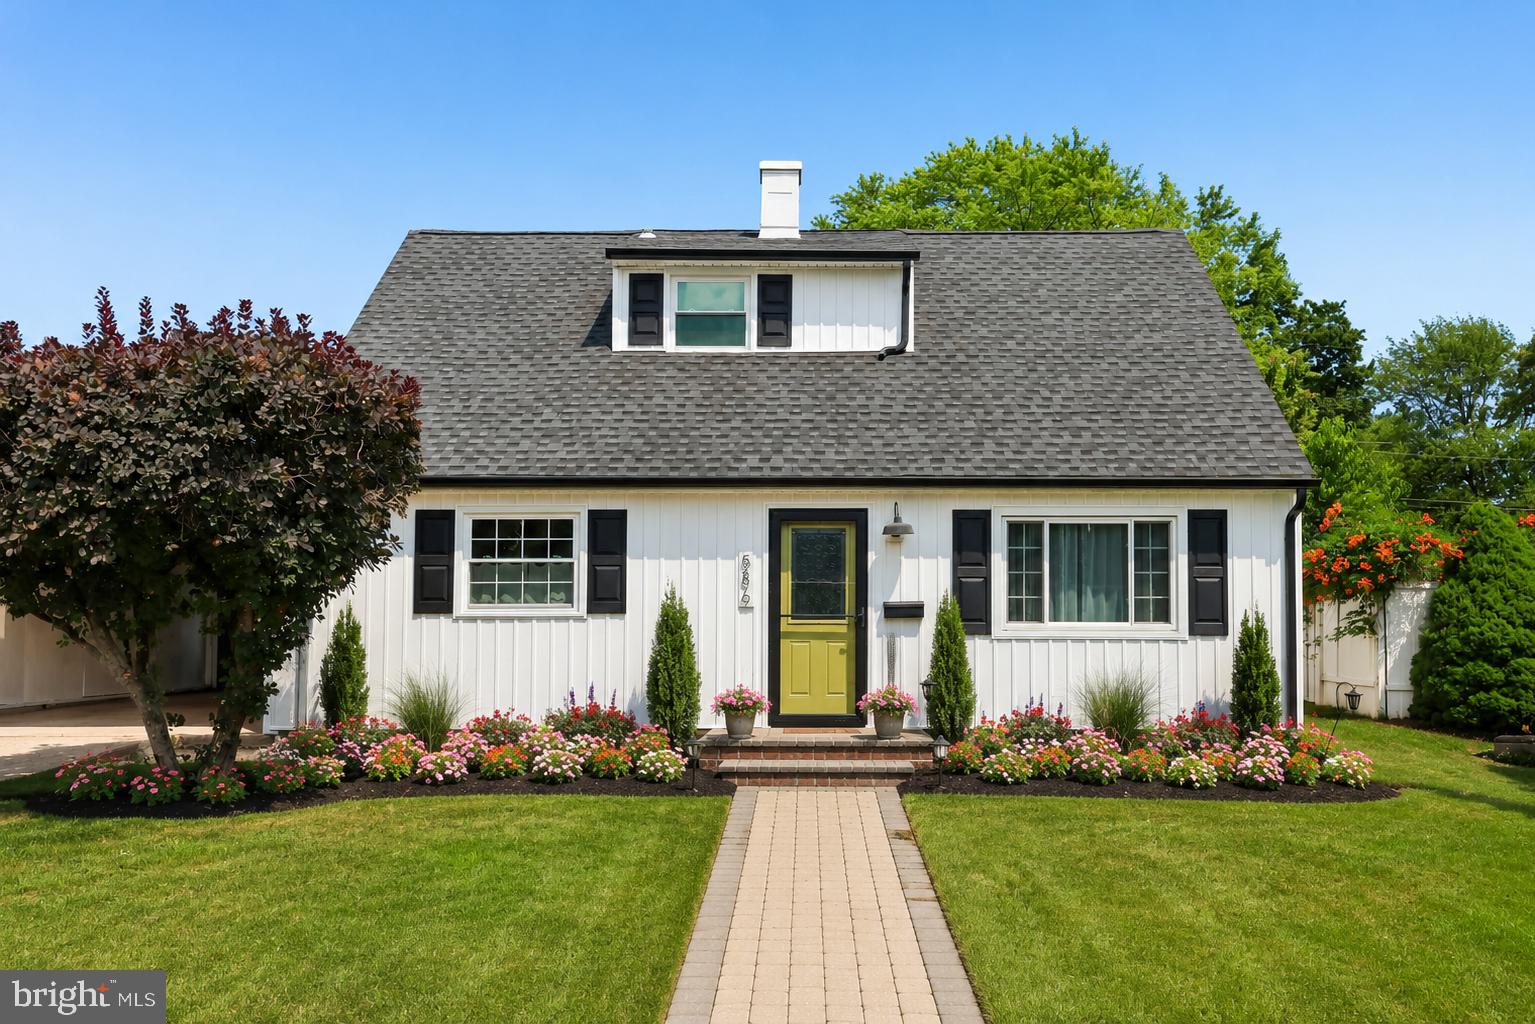
MORRISVILLE
586 DOLORO DRIVE
3 Beds
2 Baths
1,696 Sq.Ft.
$400,000
MLS#: PABU2125318
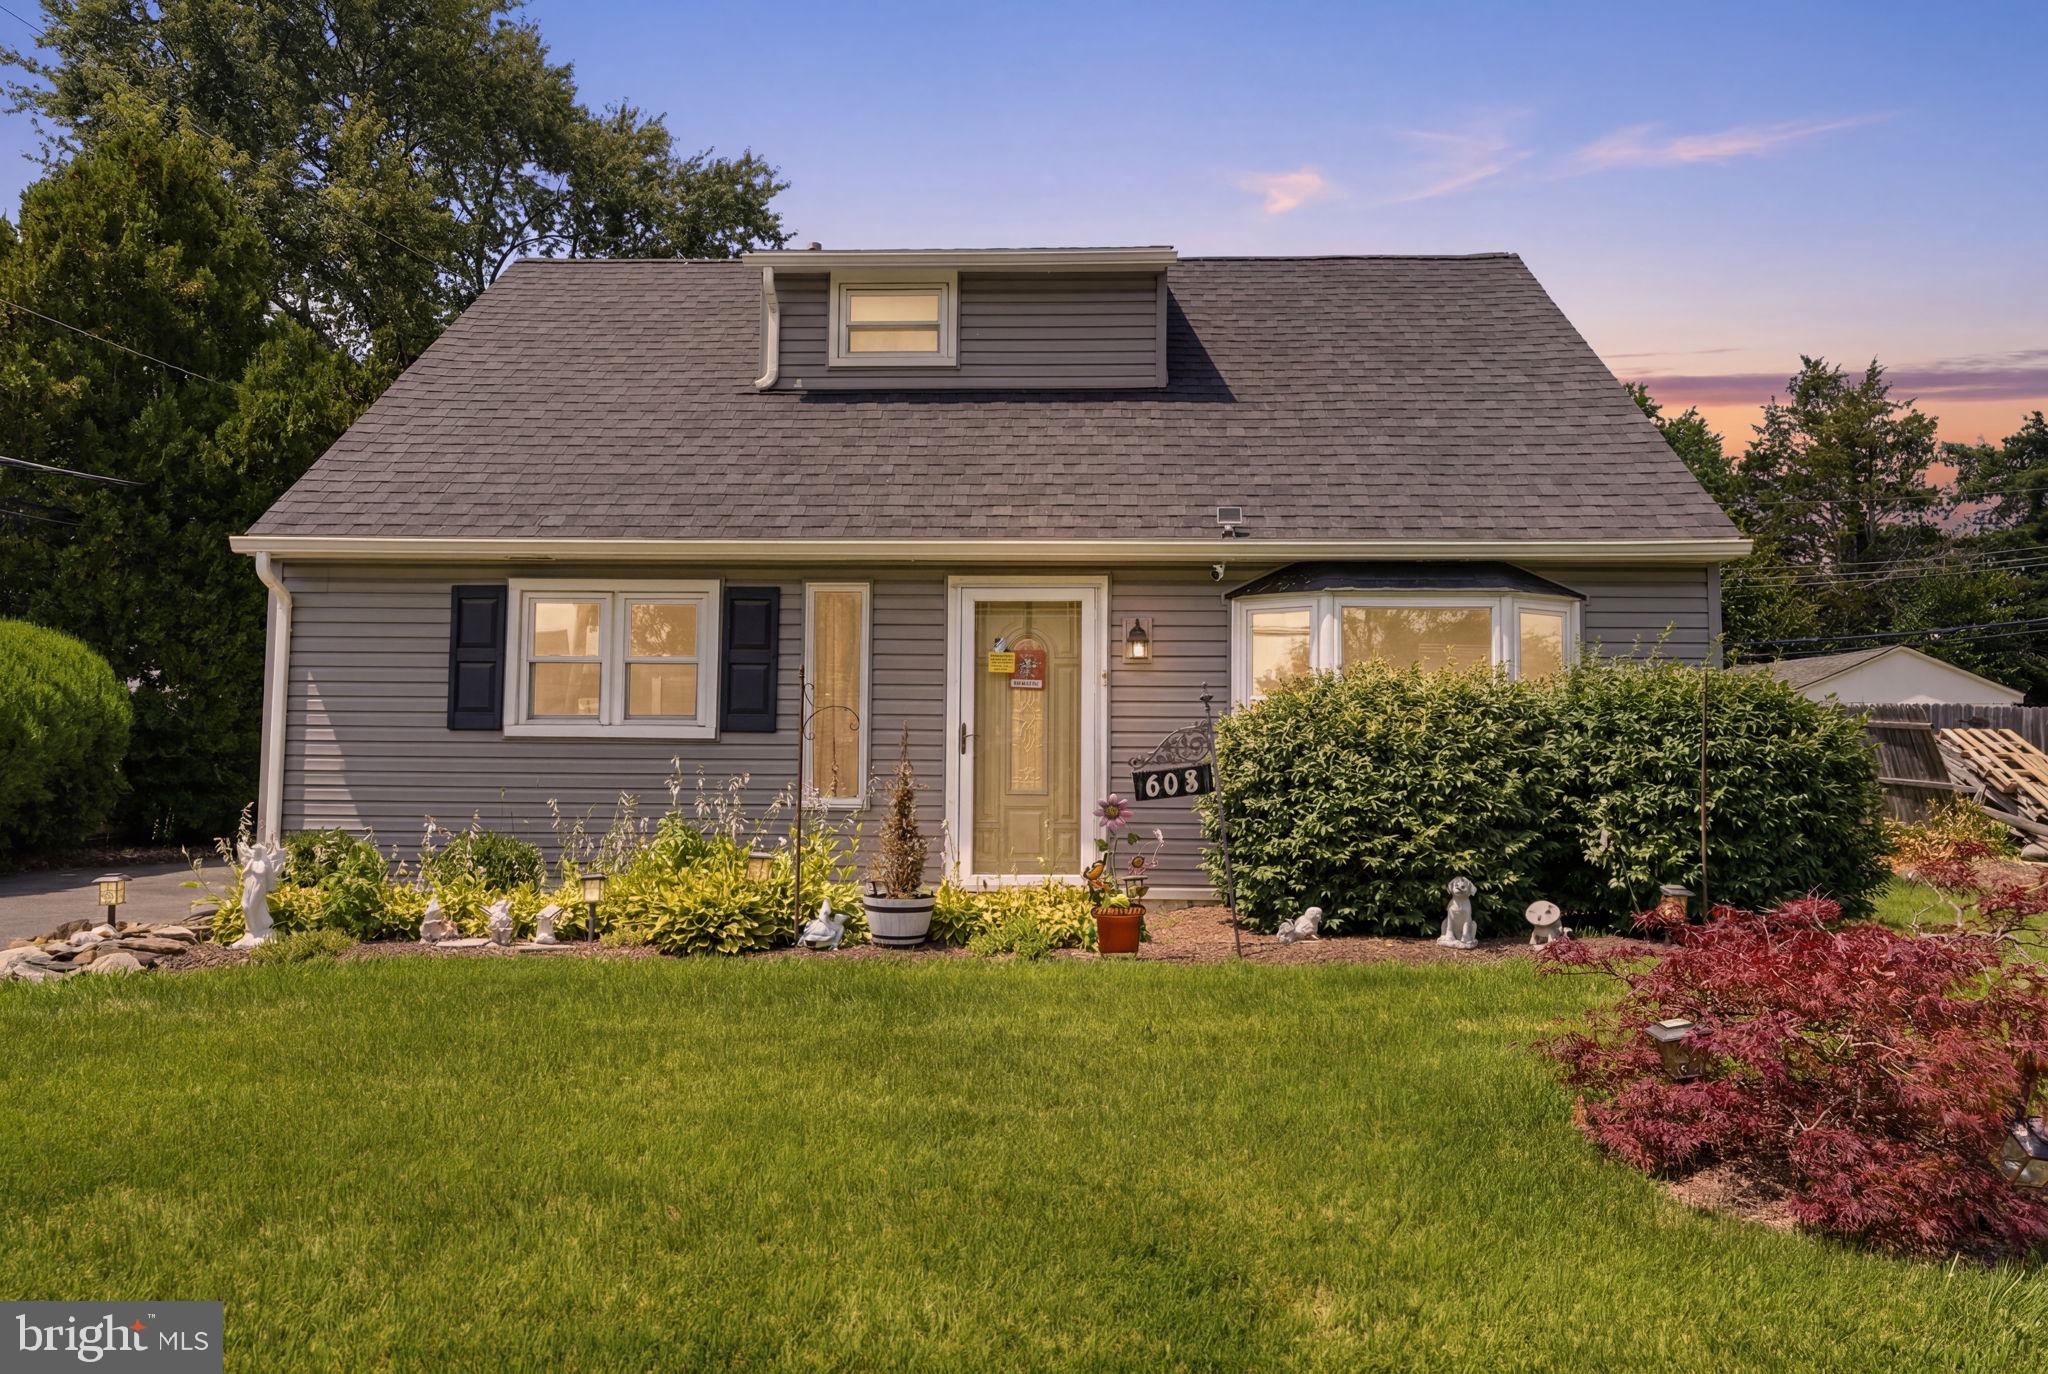
MORRISVILLE
608 BENTON LANE
4 Beds
3 Baths
1,608 Sq.Ft.
$389,900
MLS#: PABU2125764
.png)