Features & Amenities

Interior

  • Total Bedrooms

    4

  • Bathrooms

    2

  • 1/2 Bathrooms

    1

  • Above Grade Finished Area

    2313.0

  • Basement YN

    YES

  • Cooling YN

    YES

  • Cooling

    Central Air, Electric

  • Fireplace YN

    YES

  • Heating YN

    YES

  • Heating

    Propane, Forced Air

  • Pet friendly

    N/A

Exterior

  • Garage

    Yes

  • Garage spaces

    1

  • Construction Materials

    Frame

  • Parking

    Garage Door Opener, Asphalt, Garage, Driveway, Parking Lot, Inside Entrance, Attached

  • Pool

    No

  • Waterfront YN

    NO

Area & Lot

  • Property Type

    Residential

  • Property Sub Type

    Townhouse

  • Architectural Style

    Traditional

Price

  • Sales Price

    $435,000
  • Tax Amount

    $5,042

  • Financing Options

    Conventional

  • Sq. Footage

    2,313

  • Price/SqFt

    $188

HOA

  • Association

    YES

  • Association Fee

    $480

  • Association Fee Frequency

    Quarterly

  • Association Fee Includes

    N/A

School District

  • Elementary School

    N/A

  • Middle School

    N/A

  • High School

    N/A

Property Features

  • New Construction

    NO

  • Foundation Details

    Concrete Perimeter

  • Senior Community YN

    NO

  • Sewer

    Public Sewer

  • Tax Lot

    037

  • Water Source

    Public

Schedule a Showing

Showing scheduled successfully.

<
>
IN PERSON
VIA CHAT

What is 3 + 4 ?


Change time

Mortgage calculator

Estimate your monthly mortgage payment, including the principal and interest, property taxes, and HOA. Adjust the values to generate a more accurate rate.

Your payment

Principal and Interest:

$

Property taxes:

$

HOA fees:

$

Total loan payment:

$

Total interest amount:

$

Location

County

BUCKS

Elementary School

Middle School

High School

Listing Courtesy of Cheryl M Smith , Keller Williams Real Estate-Montgomeryville

RealHub Information is provided exclusively for consumers' personal, non-commercial use, and it may not be used for any purpose other than to identify prospective properties consumers may be interested in purchasing. All information deemed reliable but not guaranteed and should be independently verified. All properties are subject to prior sale, change or withdrawal. RealHub website owner shall not be responsible for any typographical errors, misinformation, misprints and shall be held totally harmless.

Agent Michele Barkman

AGENT

Michele Barkman

Call Michele today to schedule a private showing.


* Listings on this website come from the FMLS IDX Compilation and may be held by brokerage firms other than the owner of this website. The listing brokerage is identified in any listing details. Information is deemed reliable but is not guaranteed. If you believe any FMLS listing contains material that infringes your copyrighted work please click here to review our DMCA policy and learn how to submit a takedown request.© 2024 FMLS.
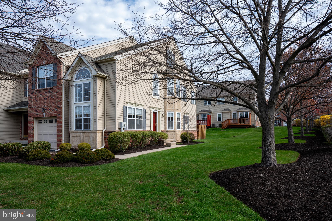
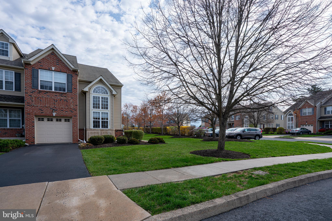
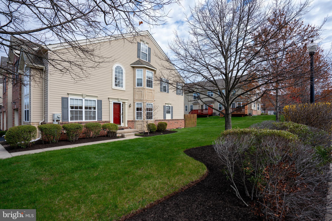
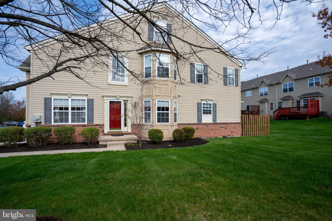
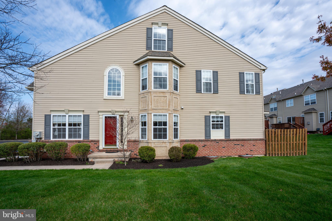
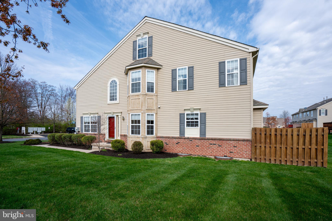
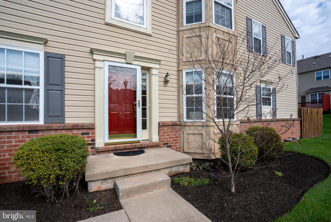
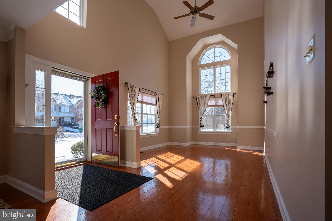
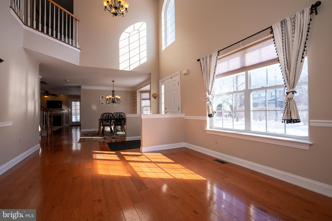
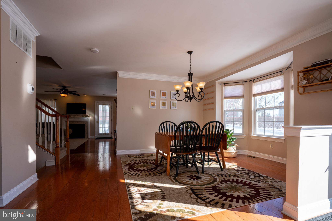
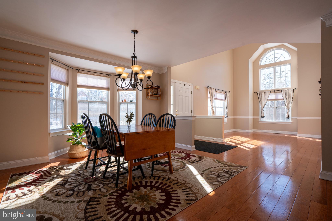
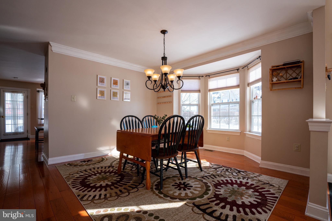
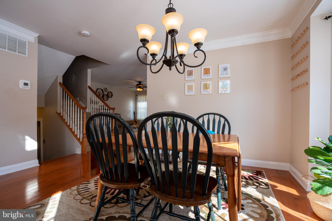
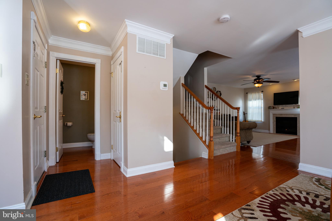
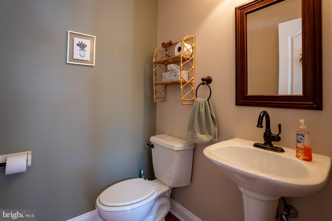
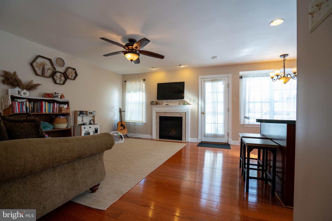
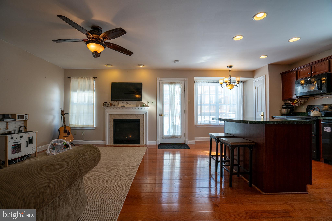
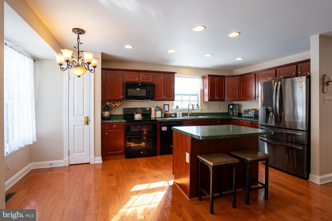
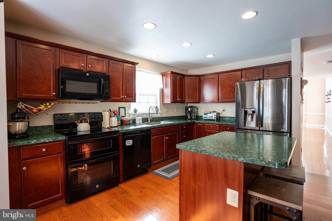
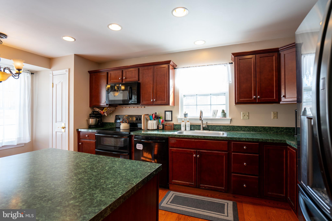
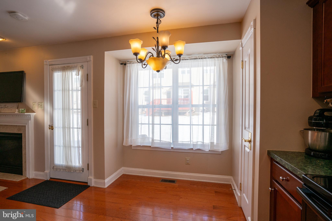
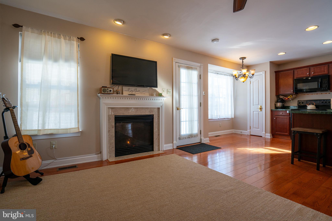
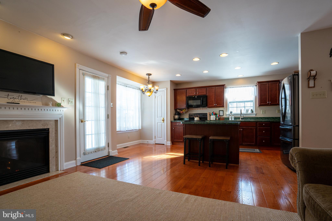
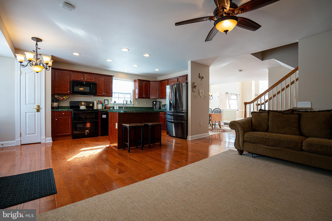
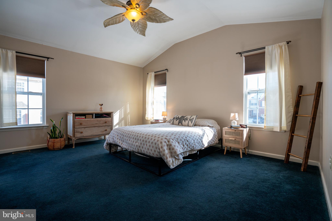
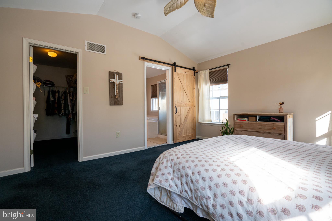
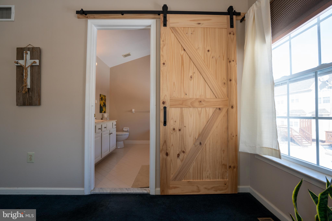
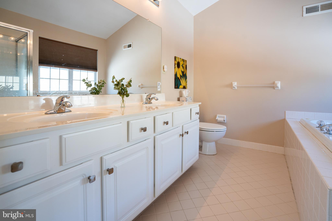
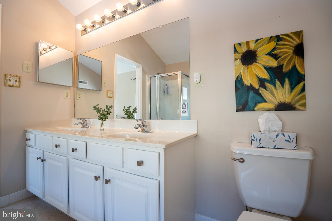
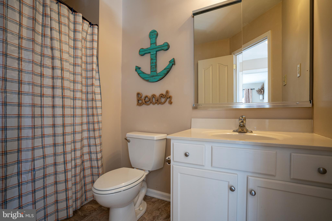
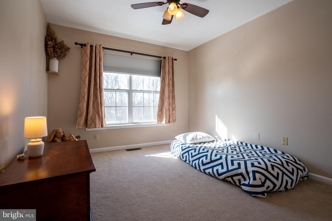
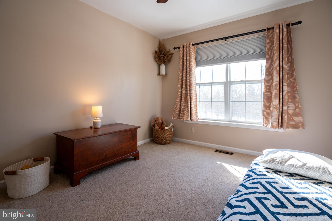
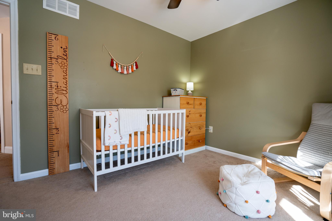
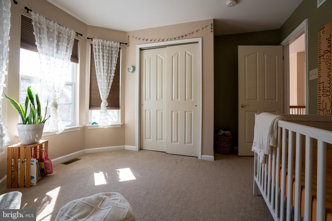
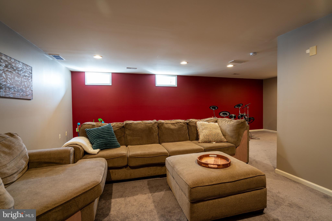
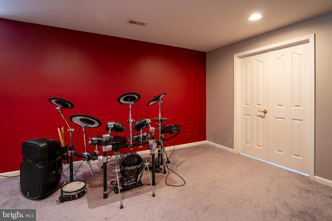
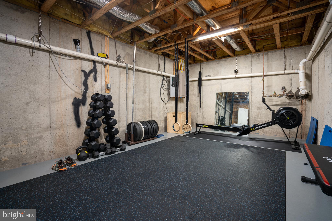
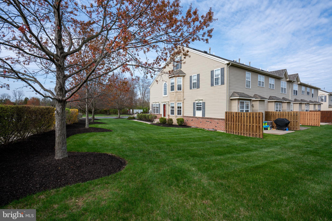
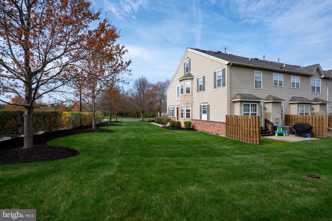
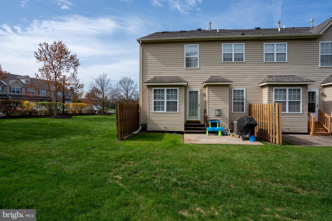
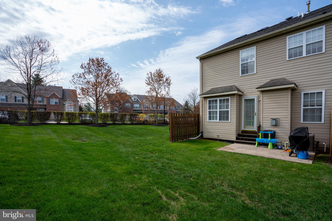
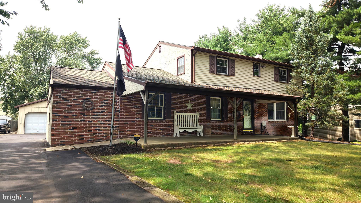
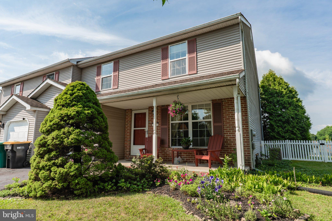
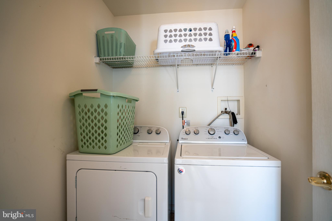
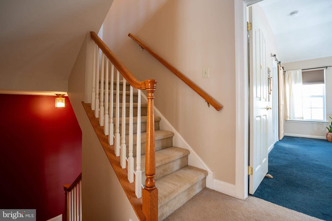
Welcome home to this very well-maintained end unit townhome in the quiet and desirable Wellington Village community. This home features 2,313 sq ft with 3 bedrooms, 2.5 bathrooms, a 3rd floor office, and an additional 550 sq ft in the finished basement.  This home has attractive brick detail on the garage side of the home with stucco decorative elements beneath the Living Room windows and the double bay windows.  Enter the foyer into the open Living and Dining Rooms with hardwood flooring throughout the first floor. The back of the home has the Family Room/Kitchen combo with a large kitchen island, an abundance of storage in the cabinets and pantry. Exit the full panel glass door to the outside patio. Upstairs are three bedrooms, the primary with its own bathroom and walk-in closet, two additional bedrooms share the hall bathroom, and there is conveniently located laundry room. Upstairs on the 3rd floor is an office with skylights for additional natural daylight. Downstairs is a finished recreational room, and a separate unfinished area being used as a gym. This home is nicely positioned in the neighborhood with shade trees and bushes that add to the homes’ privacy. There’s easy maintenance living in this neighborhood with the HOA taking care of the lawn, snow, common area maintenance and trash removal. Great location and within walking distance to Landis, Telford Park, and Indian Valley Library, close to Rt 309 and Rt 113.

2594 WELLINGTON WAY

Message successfully sent.

What would you like to know?

What is 3 + 4 ?

I agree to receive email communication and understand I can unsubscribe at any time.

I agree to be contacted by Charis Realty Group via call, email, and text for real estate services. To opt out, you can reply 'stop' at any time or reply 'help' for assistance. You can also click the unsubscribe link in the emails. Message and data rates may apply. Message frequency may vary. Privacy Policy

Related Properties

New on site 1 day ago
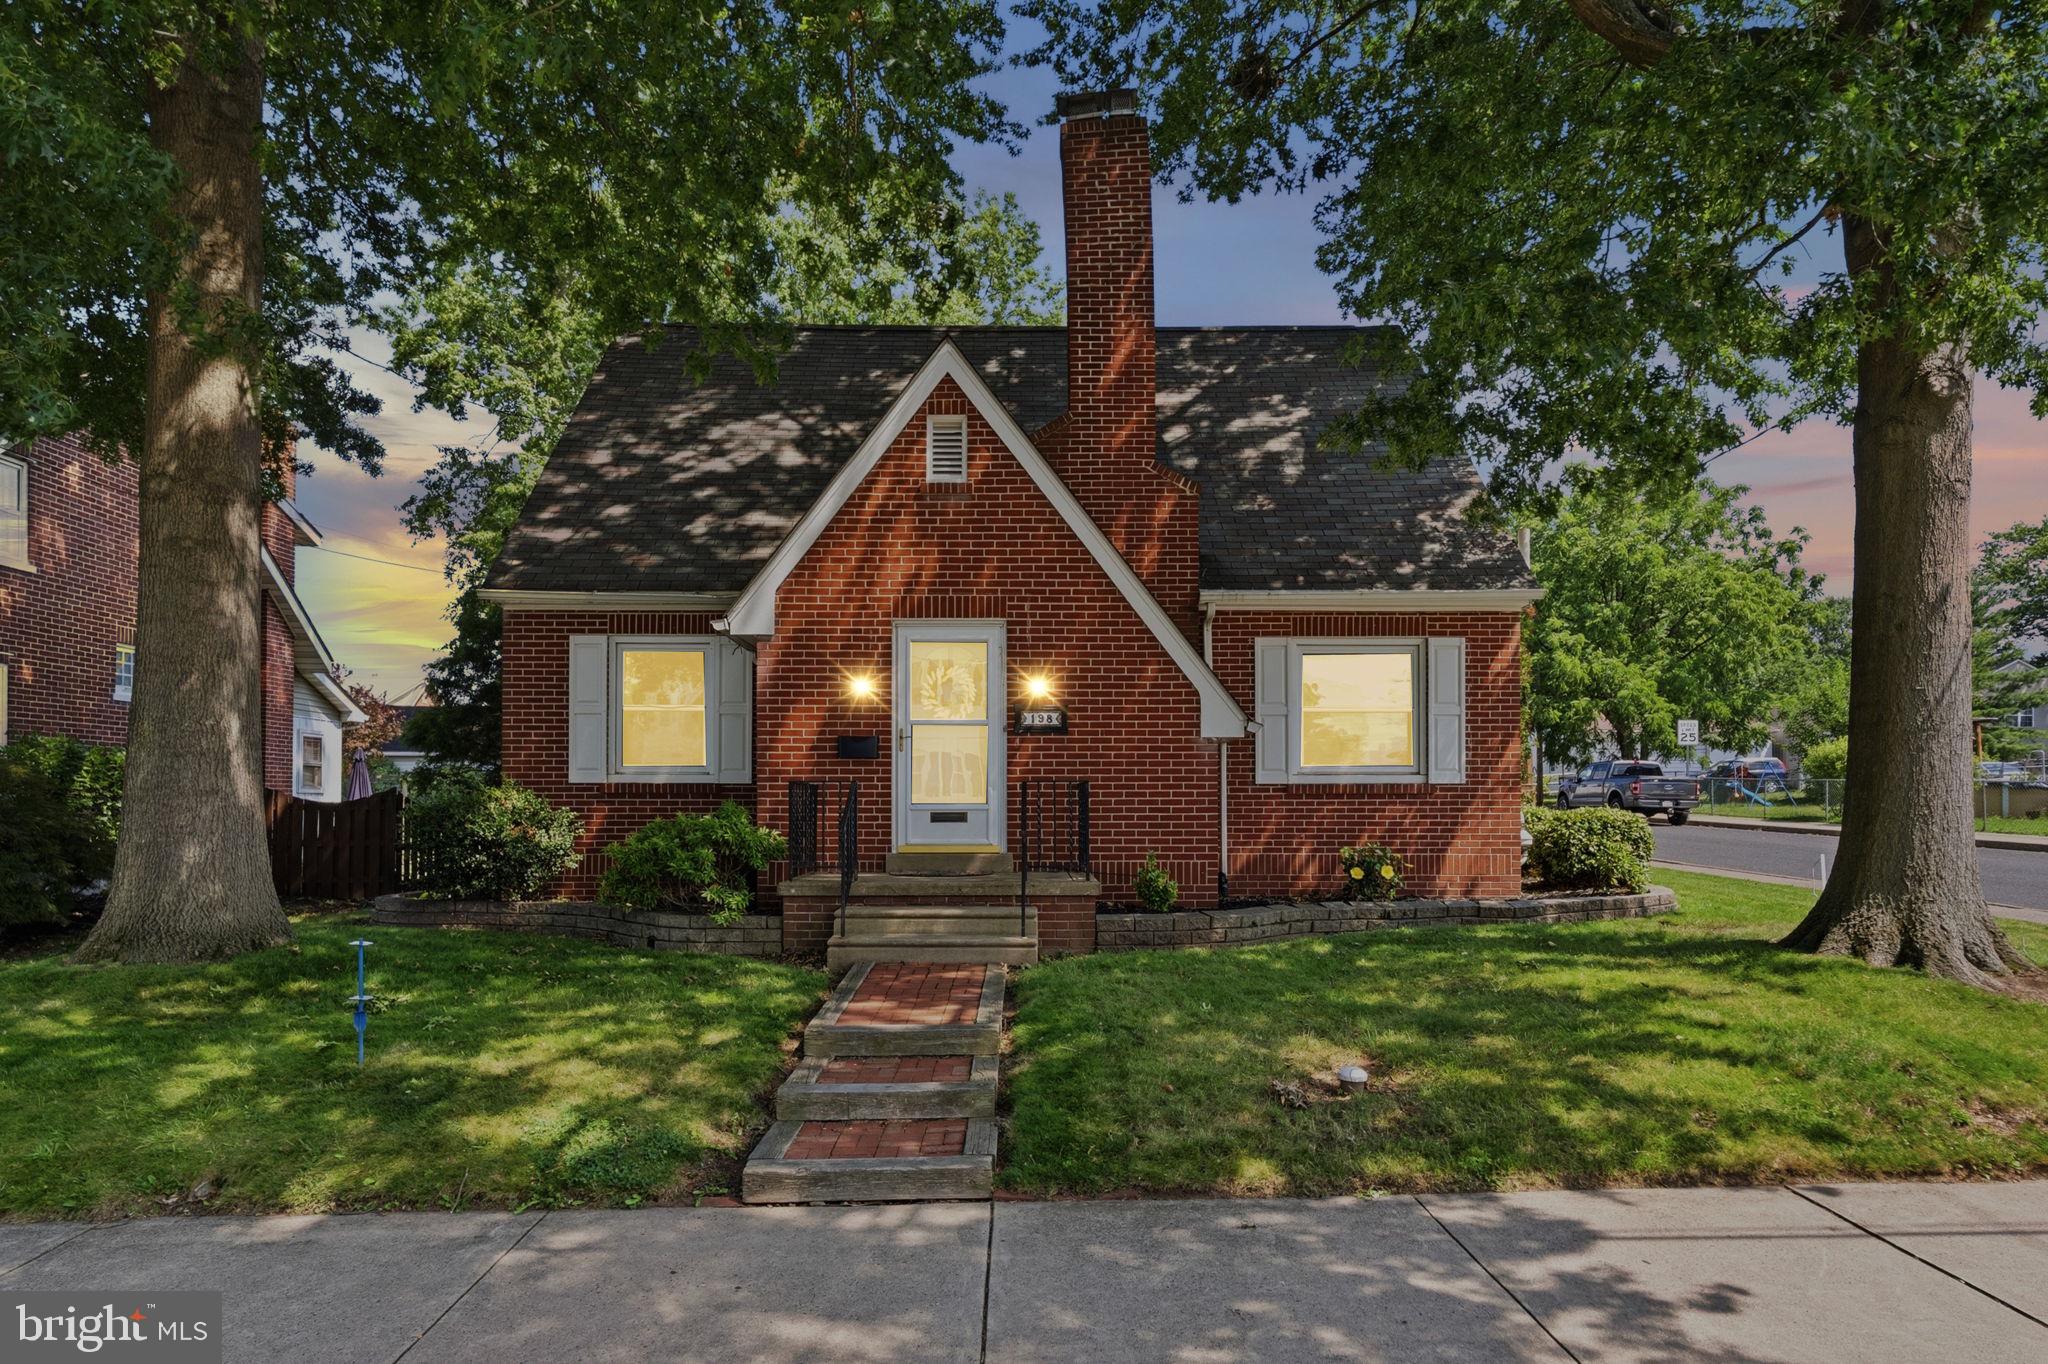
Welcome to this super cute 3-bedroom, 2-bath Cape Cod nestled on a desirable corner lot in Telford Borough! Overflowing with charm and character, this inviting home blends timeless details with thoughtful updates. Step through the enclosed front foyer where a beautiful 15-lite French door with vintage glass doorknobs welcomes you into the cozy living room, highlighted by a repointed brick fireplace. A graceful arched doorway leads to the formal dining room featuring a built-in corner cabinet and beautifully refinished original hardwood floors.

The functional kitchen offers an abundance of oak cabinetry, a spacious pantry with convenient pull-out drawers, and recently installed dishwasher and microwave. An outside entrance provides easy access to the backyard. Just off the living room, French doors open to a comfortable first-floor bedroom, perfect for guests, a home office, or one-floor living. A charming vintage full bath completes the main level.

The hardwood staircase leads to the second floor where you'll find the spacious primary bedroom with direct access to the refreshed hall bath featuring new flooring, LED lighting, and updated fixtures. The generously sized third bedroom offers a large walk-in closet plus a hidden cedar closet—a delightful surprise with plenty of storage.

The unfinished basement provides the laundry area, abundant storage, and a newer gas boiler. Outside, you'll love entertaining in the large fenced backyard complete with a deck and paver patio. A beautiful paver walkway leads to the detached two-car garage, where one bay has been converted into a workshop and storage area but can easily be restored for vehicle parking.

Ideally located close to public transportation, Stover Park, shopping, and everyday conveniences, this charming home offers the perfect blend of character, comfort, and functionality. Whether you're purchasing your first home or looking to downsize without sacrificing charm, this delightful Cape Cod is ready to welcome you home!
#PAMC2186632

TELFORD

198 W LINCOLN AVENUE

3 Beds

2 Baths

1,738 Sq.Ft.

$439,900

MLS#: PAMC2186632

New on site 1 day ago
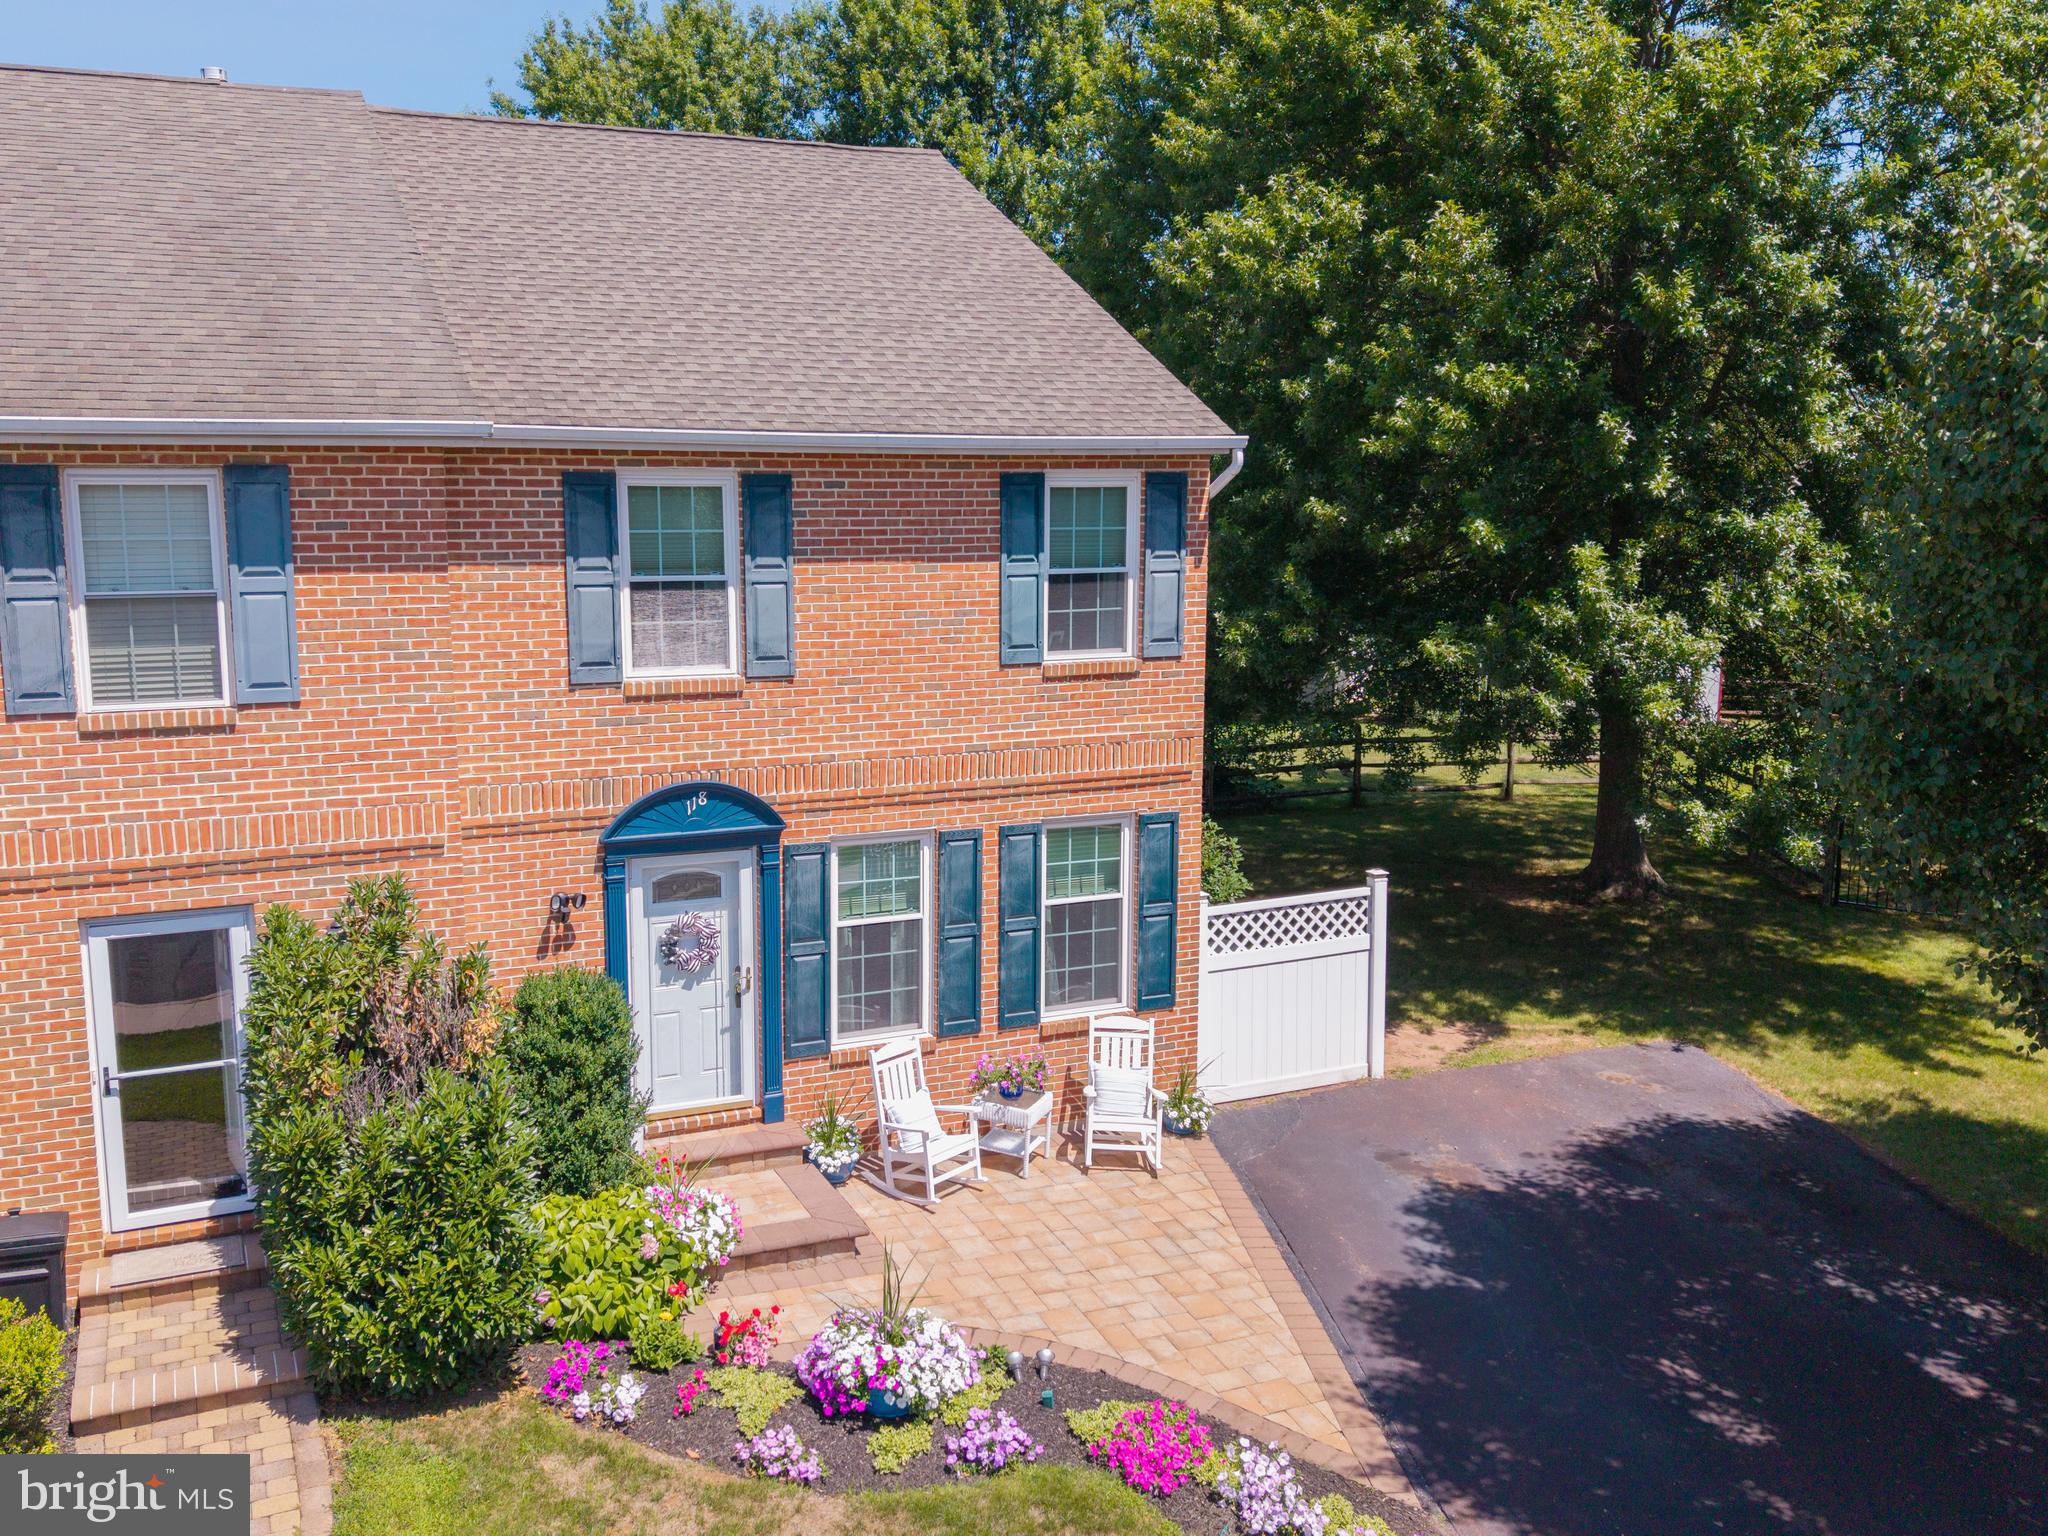
Located in the Strawberry Fields neighborhood, this lovingly maintained Telford twin is being offered for sale for the very first time by its original owners. Situated on an impressive 0.28-acre lot—one of the largest in the development—this property offers a rare combination of space, privacy, and future potential. With lot lines and setbacks already accounted for, there's even room to add a garage if desired. From the moment you arrive, pride of ownership is unmistakable. Mature landscaping, beautiful paver patios in both the front and rear, replacement windows throughout the home, and meticulous attention to detail create exceptional curb appeal and a truly move-in-ready opportunity.

Step inside to discover a welcoming living room featuring luxury vinyl plank flooring and a cozy gas fireplace, creating the perfect place to gather. The formal dining room is currently used as a home office, offering flexibility to fit today's lifestyle. The massive kitchen overlooks the backyard and is complete with wood cabinetry, Corian countertops, stainless steel appliances, and an adjoining breakfast area. Add an island if you wish—space is abundant! A convenient coat closet, powder room, and access to the full unfinished basement complete the main level.

Upstairs, the generously sized primary suite offers both a walk-in closet and an additional closet, along with direct access to the full bathroom. Decorated in a timeless neutral palette, the bathroom features a tub/shower combination, a linen closet, and a second entrance from the hallway for easy access from the two additional spacious bedrooms.

The full unfinished basement houses the home's mechanical systems and provides abundant storage space while offering endless possibilities for future finishing. A Bilco door provides direct access to the backyard, making projects and outdoor entertaining even more convenient.

The true showstopper, however, is the backyard. Rarely do you find a yard of this size in a twin-home community. Relax on the rear paver patio while overlooking a sprawling, flat lawn framed by mature trees, creating a peaceful and private setting that's perfect for entertaining, gardening, play, or simply enjoying the outdoors. It's the kind of backyard buyers search for but seldom find.

If you've been searching for a home where exceptional care, an unbeatable location, and an extraordinary lot come together, this is your opportunity. Move right in and enjoy everything this special property has to offer.
#PAMC2188666

TELFORD

118 ABBEY LANE

3 Beds

1 Baths

1,520 Sq.Ft.

$410,000
MLS#: PAMC2188666

New on site 2 days ago
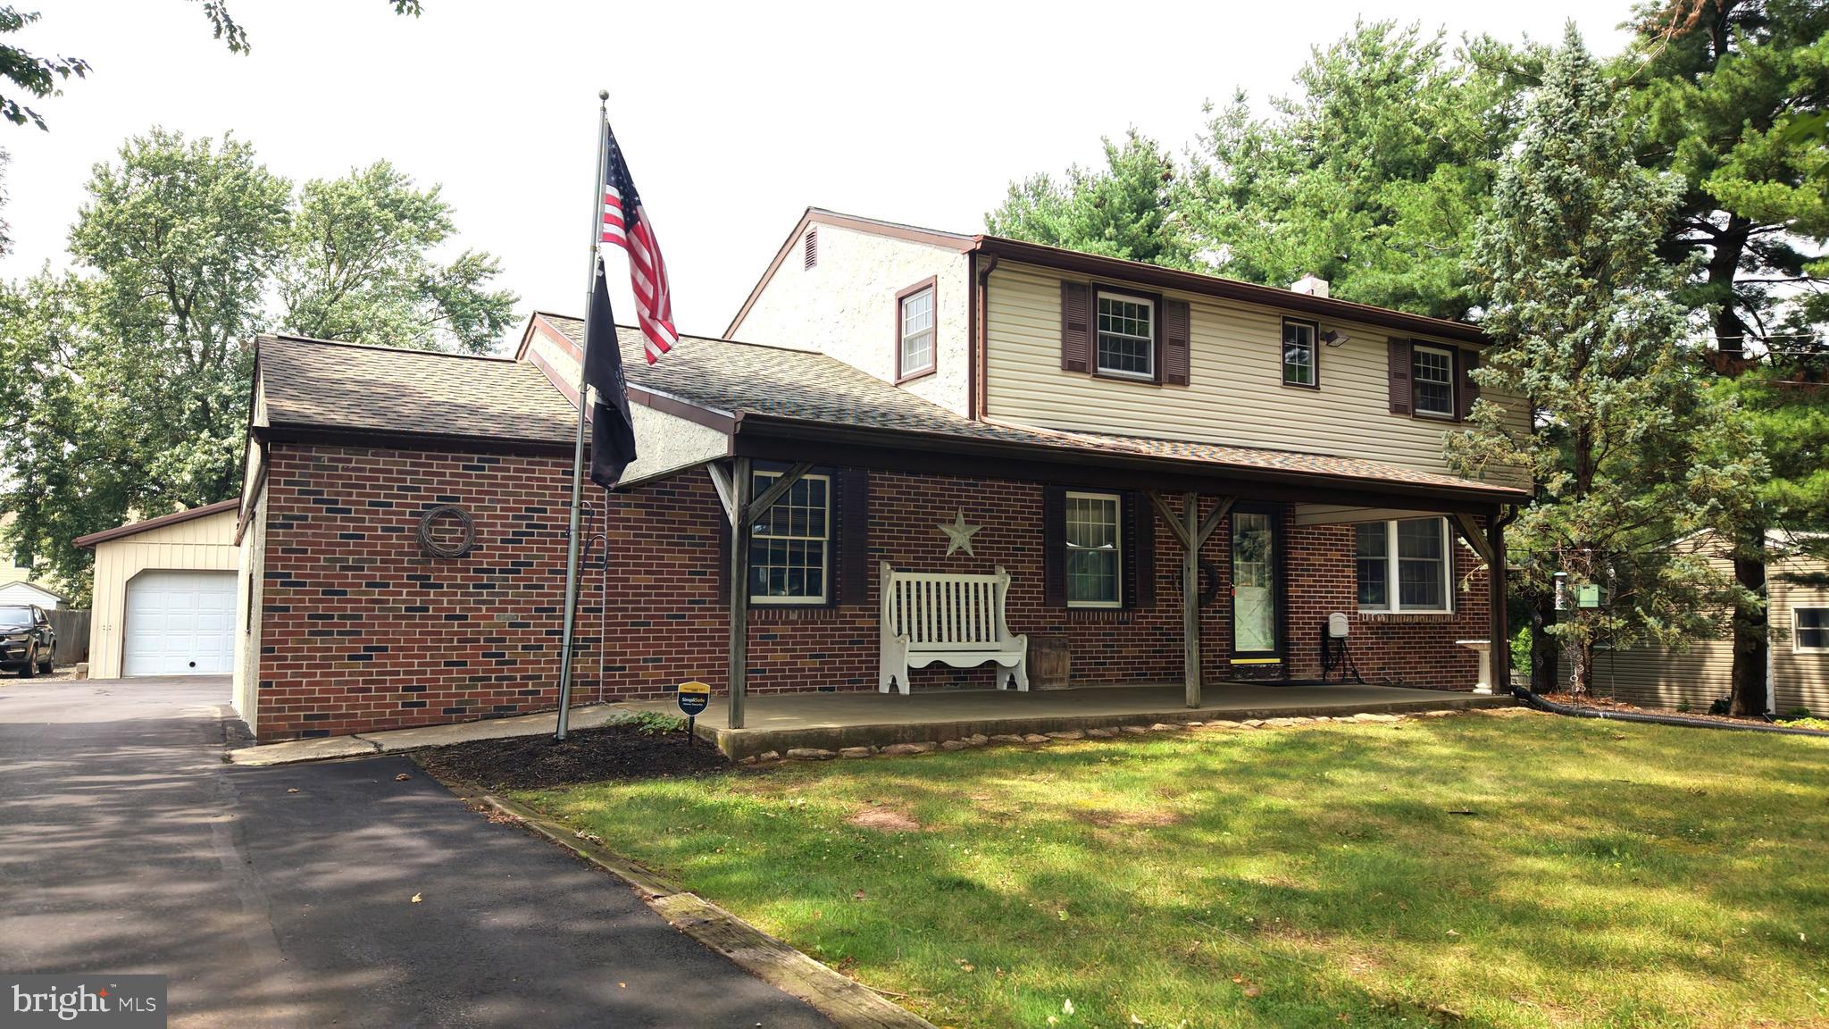
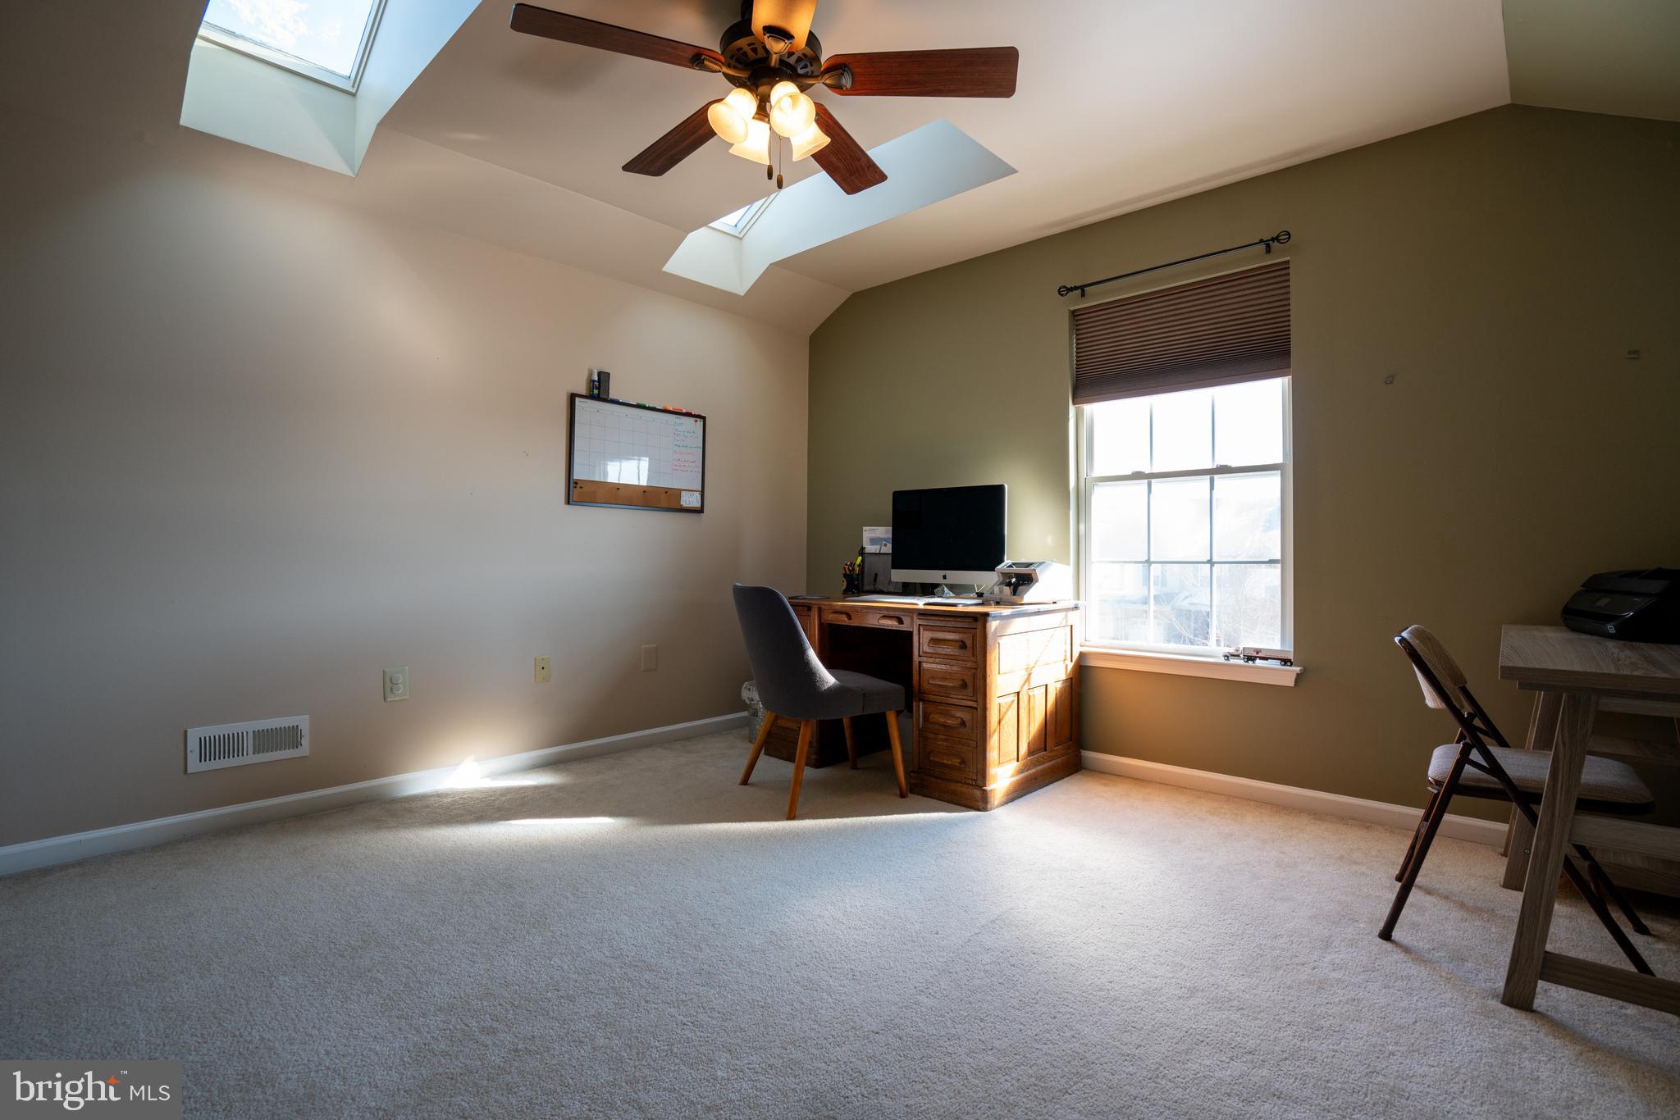
Welcome to 571 Township Line Road, a Telford property on a .53-acre lot in the highly desirable Souderton School District, highlighted by an exceptional pole barn and workshop setup.

Perfect for contractors, landscapers, or car enthusiasts, the backyard features a fully insulated 30’ x 28’ Conestoga pole barn equipped with its own 200-amp electrical service, heat, water, and a concrete floor. Additional storage is provided by an attached 2-car garage, a 29’ x 9’ T1-11 shed, and a second storage shed.

This classic 4-bedroom, 1.5-bathroom home offers strong bones, a functional layout, and the perfect opportunity for buyers or investors looking to customize the interior to their exact taste. The main floor includes the kitchen, adjacent dining area and living space anchored by hardwood floors, plenty of windows for natural light, and a classic brick accent wall framing a gas fireplace insert. 

Transition seamlessly to the outdoors through the 3-season room, offering a peaceful spot to relax and overlook the backyard. Downstairs, the partially finished basement provides a flexible layout ideal for a recreation room, while a separate utility space houses laundry hookups, a built-in workbench, and a reliable oil furnace newly installed in 2019.

This Telford property combines a home ready for your updates with extensive workspace and storage.   Selling at Public Auction on Tuesday, August 4th at 4PM.  Public Open Houses on Tuesday July 21st from 3PM-5PM and Tuesday July 28th from 5PM- 7PM.

Debunking auction myths when buying with Alderfer Auction:
All properties are guaranteed clear title.  We are not involved in short sales or foreclosures.
Cash and conventional financing are both acceptable. 
Only monies due prior to settlement are the deposit (cashier’s check or cash) which is required to register to bid.
Settlement is scheduled 30-45 days from the auction date. 
Prospective buyers are welcome to obtain a private home inspection and/or bring a contractor to see the property.
#PAMC2188534

TELFORD

571 TOWNSHIP LINE ROAD

4 Beds

1 Baths

2,250 Sq.Ft.

$399,000
MLS#: PAMC2188534

Welcome to 571 Township Line Road, a Telford property on a .53-acre lot in the highly desirable Souderton School District, highlighted by an exceptional pole barn and workshop setup.

Perfect for contractors, landscapers, or car enthusiasts, the backyard features a fully insulated 30’ x 28’ Conestoga pole barn equipped with its own 200-amp electrical service, heat, water, and a concrete floor. Additional storage is provided by an attached 2-car garage, a 29’ x 9’ T1-11 shed, and a second storage shed.

This classic 4-bedroom, 1.5-bathroom home offers strong bones, a functional layout, and the perfect opportunity for buyers or investors looking to customize the interior to their exact taste. The main floor includes the kitchen, adjacent dining area and living space anchored by hardwood floors, plenty of windows for natural light, and a classic brick accent wall framing a gas fireplace insert. 

Transition seamlessly to the outdoors through the 3-season room, offering a peaceful spot to relax and overlook the backyard. Downstairs, the partially finished basement provides a flexible layout ideal for a recreation room, while a separate utility space houses laundry hookups, a built-in workbench, and a reliable oil furnace newly installed in 2019.

This Telford property combines a home ready for your updates with extensive workspace and storage.   Selling at Public Auction on Tuesday, August 4th at 4PM.  Public Open Houses on Tuesday July 21st from 3PM-5PM and Tuesday July 28th from 5PM- 7PM.

Debunking auction myths when buying with Alderfer Auction:
All properties are guaranteed clear title.  We are not involved in short sales or foreclosures.
Cash and conventional financing are both acceptable. 
Only monies due prior to settlement are the deposit (cashier’s check or cash) which is required to register to bid.
Settlement is scheduled 30-45 days from the auction date. 
Prospective buyers are welcome to obtain a private home inspection and/or bring a contractor to see the property.
#PABU2127084

TELFORD

571 TOWNSHIP LINE ROAD

4 Beds

1 Baths

1,664 Sq.Ft.

$399,000
MLS#: PABU2127084

New on site 2 days ago
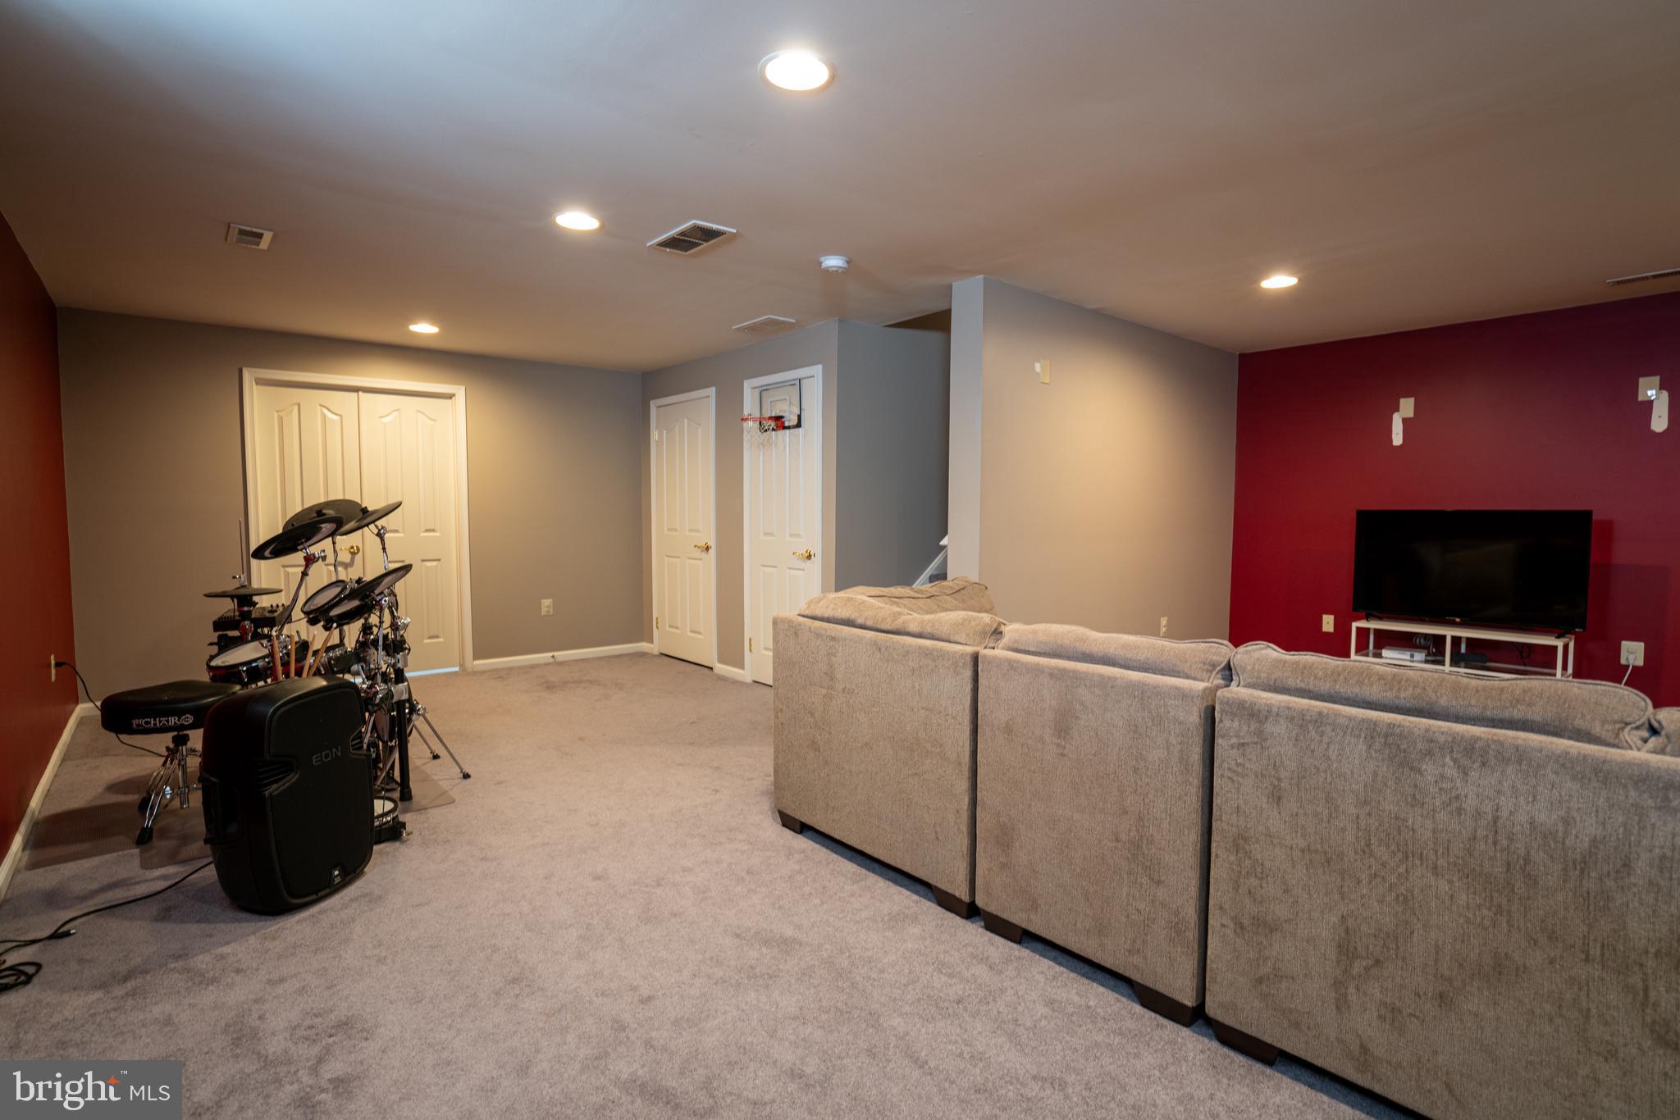
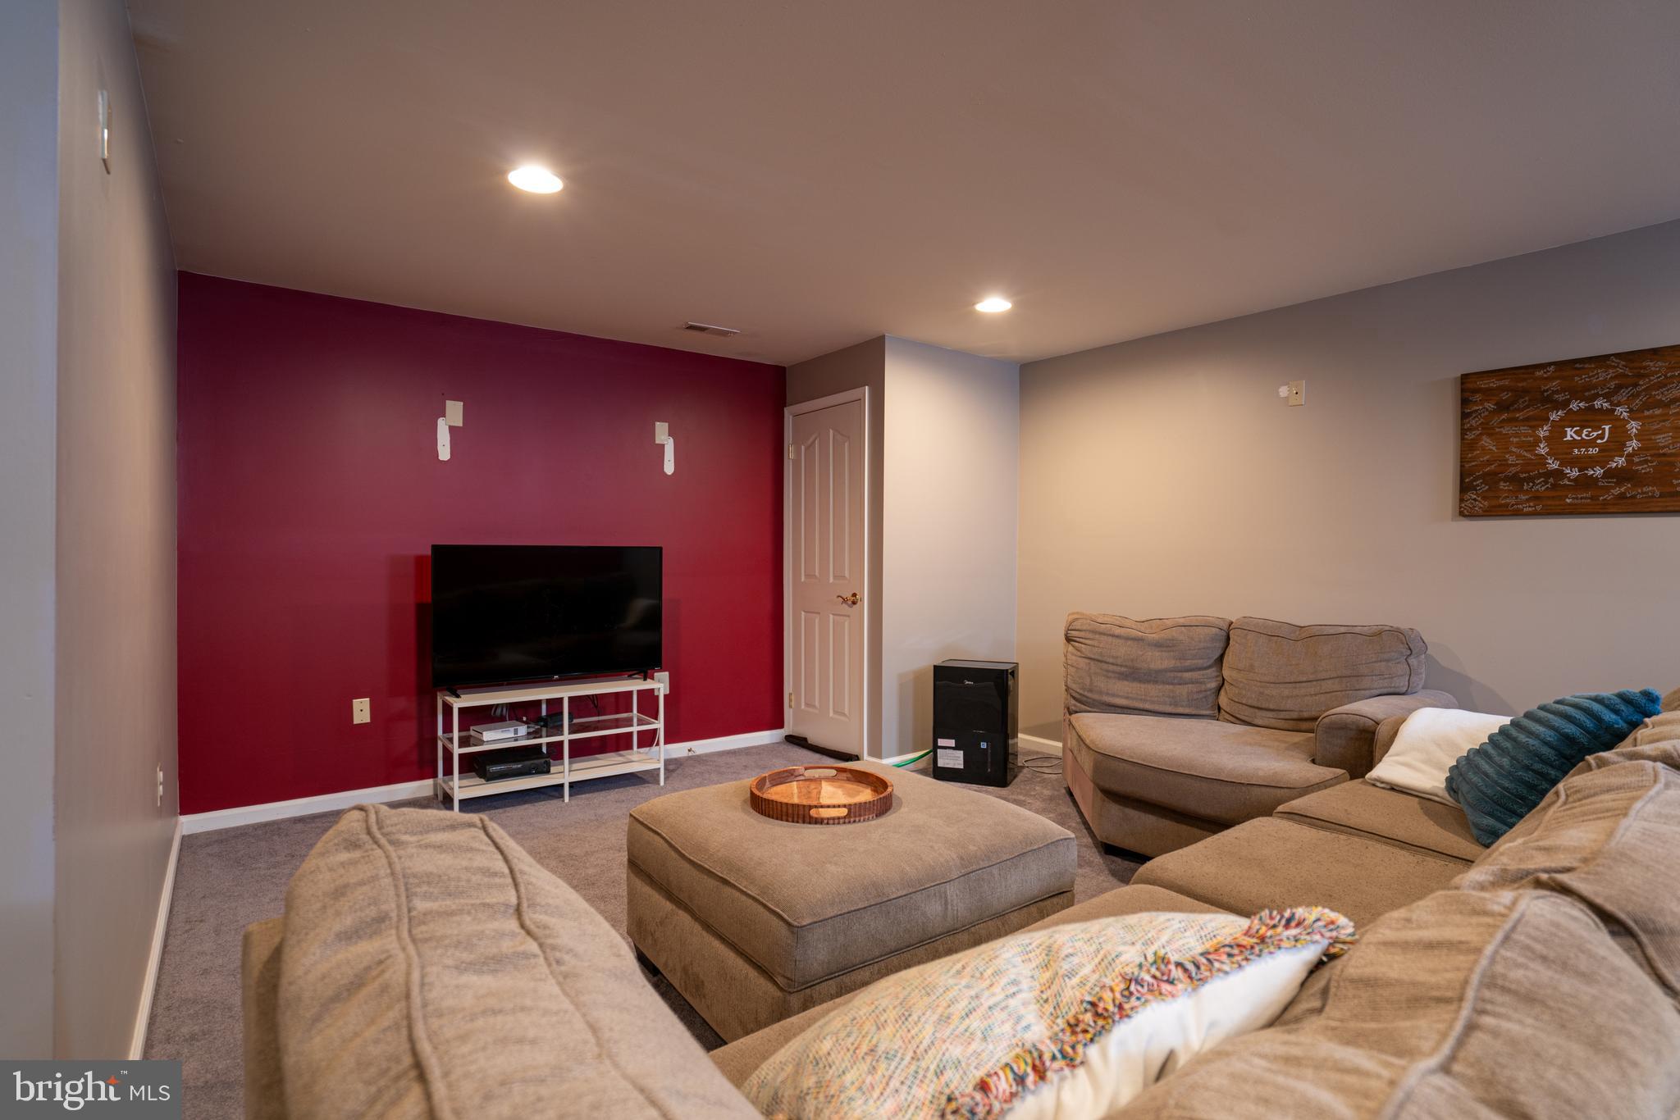
Charming, move-in-ready home with modern updates and timeless appeal! Beautifully maintained and thoughtfully updated, this inviting home features a bright, open floor plan with spacious living areas, Three large bedrooms, and stylish finishes throughout. The well-appointed kitchen offers abundant cabinetry, generous counter space, and flows seamlessly into the dining and living areas, making it ideal for both everyday living and entertaining.

The comfortable primary suite provides a peaceful retreat, while the additional generously sized bedrooms offer flexibility for guests, a home office, or a variety of lifestyle needs. Additional highlights include an attached garage, efficient gas heat, and central air conditioning for year-round comfort.

Step outside to a large, private backyard with plenty of room for outdoor dining, entertaining, gardening, play, or simply relaxing. Conveniently located near shopping, dining, schools, parks, and major commuter routes, this exceptional home offers the perfect blend of comfort, convenience, and lasting appeal. Don't miss the opportunity to make it yours!
#PAMC2188638

TELFORD

121 WINDING WAY

3 Beds

2 Baths

2,292 Sq.Ft.

$429,900
MLS#: PAMC2188638
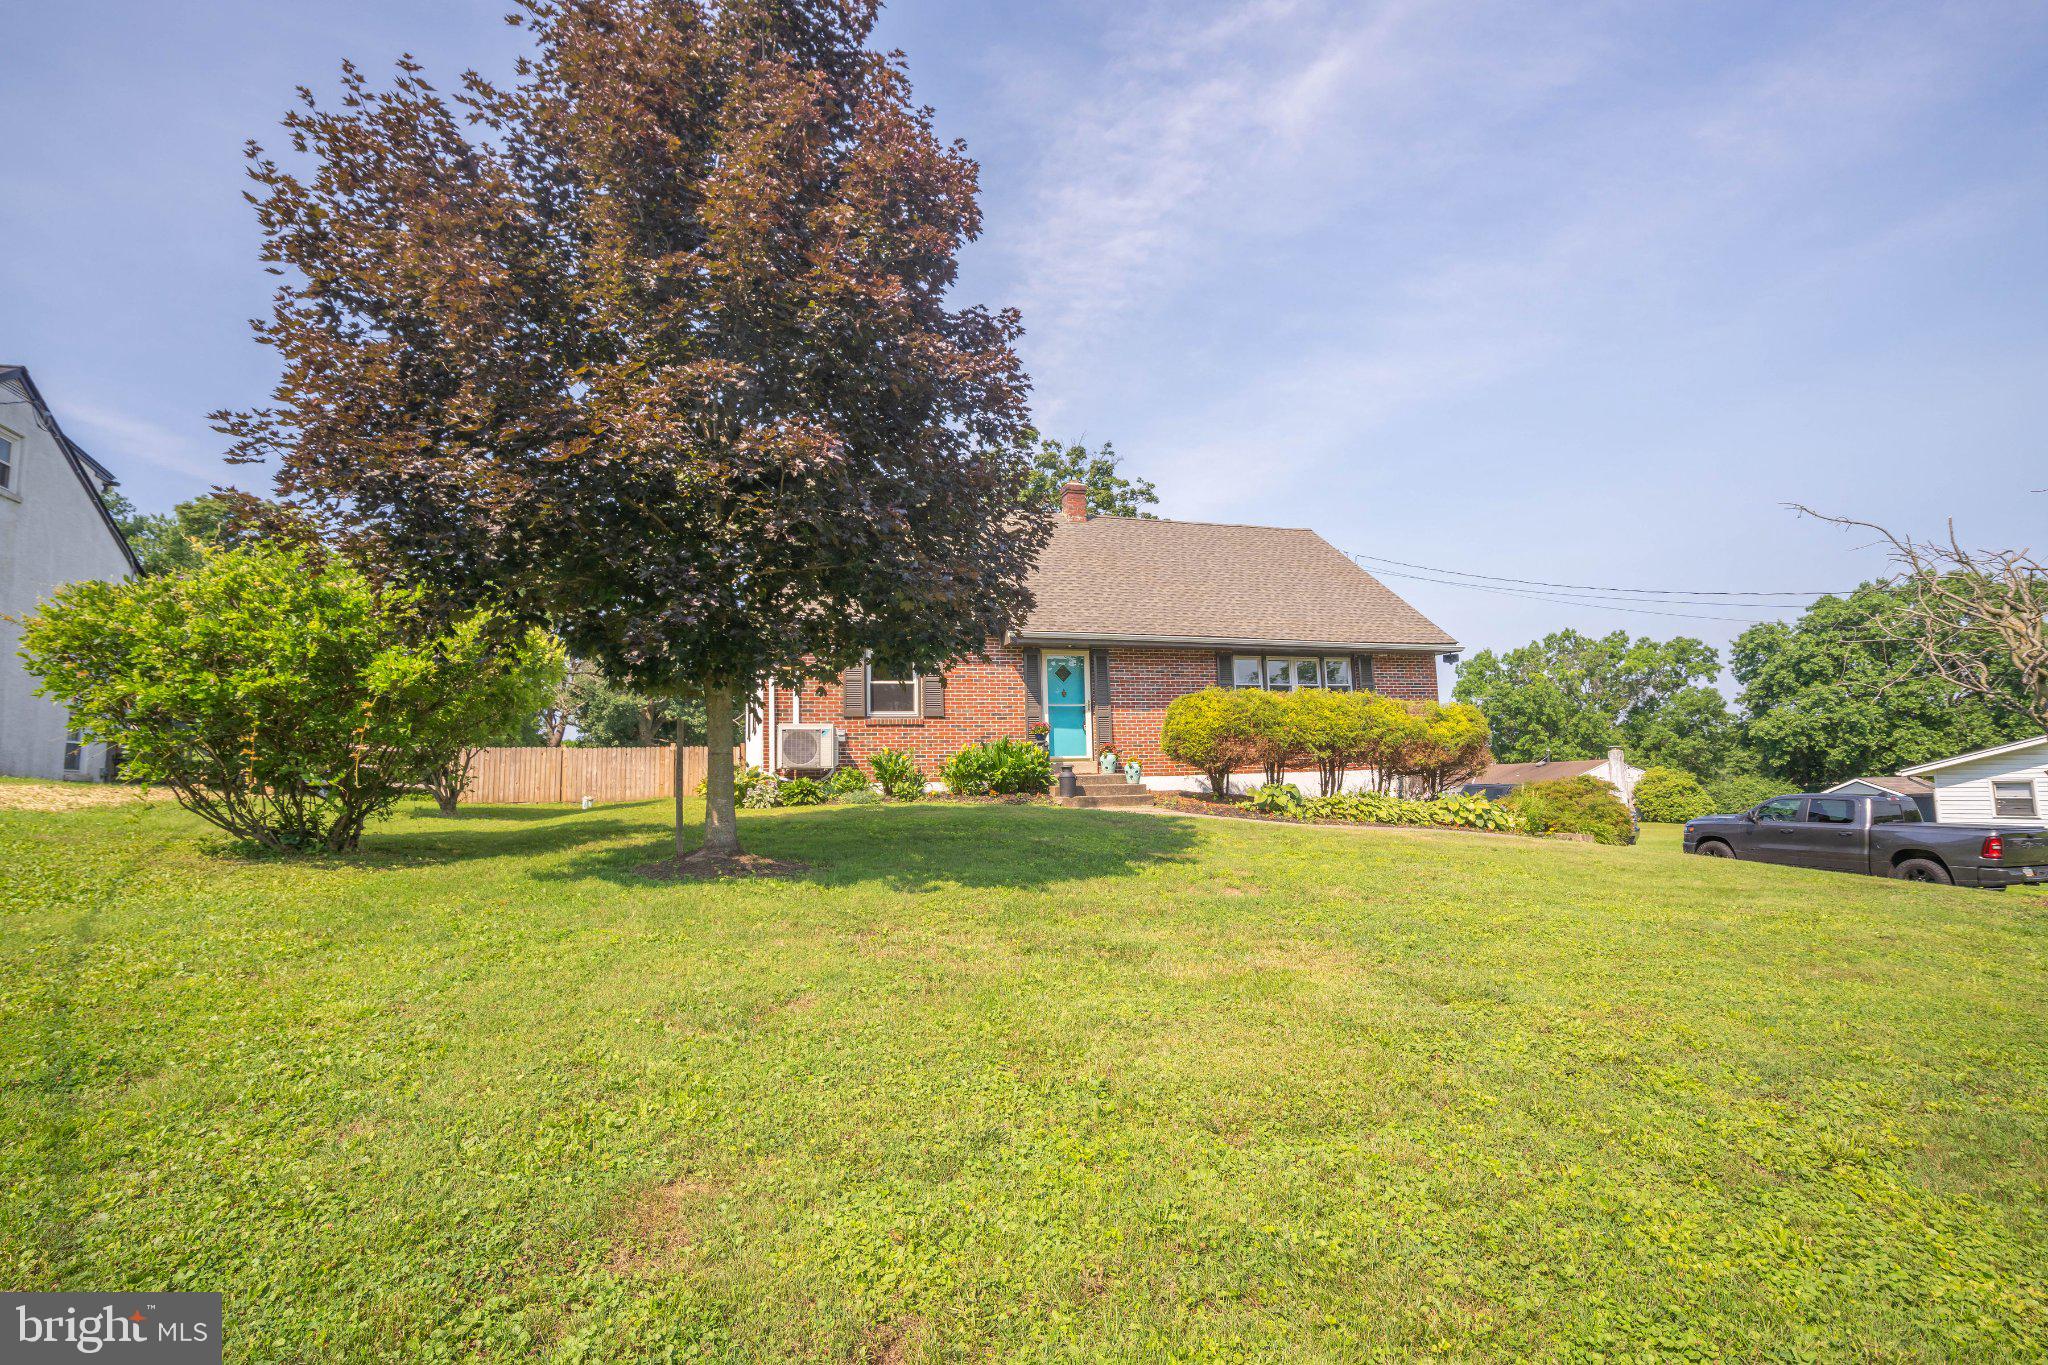
Welcome to 882 Allentown Rd., a beautifully maintained 4-bedroom, 2 full bathroom home nestled in the heart of Franconia Township within the highly sought-after Souderton Area School District. Offering timeless charm, thoughtful updates, and exceptional versatility, this home is ready for its next owners to move right in and enjoy.

Inside, you'll find beautiful hardwood floors that add warmth and character throughout much of the home, while numerous recent updates provide peace of mind, including a new roof (2025), full-house mini-split heating and cooling system (2024), new water heater (2024), and freshly painted exterior (2025).

Designed with both comfort and preparedness in mind, the home is wired for a whole-house generator and features a lightning arrestor and power back alarm professionally installed by Bergey's Electric. The lower level, already equipped with heating and air conditioning, offers outstanding flexibility for additional living space, a home office, recreation area, guest accommodations, or other future uses, subject to buyer verification and any applicable municipal requirements.

A true highlight of the property is the heated and insulated detached two-car garage featuring insulated garage doors and 60-amp electrical service—ideal for car enthusiasts, hobbyists, contractors, or anyone in need of premium workshop or storage space.

Step outside and take in the peaceful setting, where you'll enjoy beautiful ridge views from the primary bedroom and breathtaking sunsets from the rear patio and covered porch. Conveniently located just minutes from Franconia Community Park, historic downtown Souderton's shops and restaurants, and Routes 113 and 309, this home offers the perfect balance of quiet country living and everyday convenience.

If you've been searching for a home that combines character, quality updates, flexible living space, and an incredible location, 882 Allentown Rd. is one you won't want to miss. Schedule your private showing today!
#PAMC2187888

TELFORD

882 ALLENTOWN

4 Beds

2 Baths

2,126 Sq.Ft.

$499,900

MLS#: PAMC2187888

 - property

Send a message

Message successfully sent.

Your message

What is 3 + 4 ?

Reason for contacting?

I agree to receive email communication and understand I can unsubscribe at any time.

I agree to be contacted by Charis Realty Group via call, email, and text for real estate services. To opt out, you can reply 'stop' at any time or reply 'help' for assistance. You can also click the unsubscribe link in the emails. Message and data rates may apply. Message frequency may vary. Privacy Policy

Sign Out

Virtual Assistant

Would you like to take the next step with this property? We can help you schedule a showing or virtual tour, or send you more details.

Yes, I would like more information.

Thank You for Your Reply, One of Our Agents will contact you as soon as possible

No, maybe later.

Thank you, you can always contact me via email, phone number or through the contact form.

Realhub AI

Lucy - Your AI-Powered Realtor

Update Your Temporary Password

Personalize your search

Enter your email and we'll notify you immediately when new listings match what you're looking for.

or enter email address

Already have an account ? Login here

Continue your home search

I agree to receive communications and understand I can unsubscribe at any time.

I agree to be contacted by Charis Realty Group via call, email, and text for real estate services. To opt out, you can reply 'stop' at any time or reply 'help' for assistance. You can also click the unsubscribe link in the emails. Message and data rates may apply. Message frequency may vary. Privacy Policy

Already have an account ? Login here

We use cookies

We use cookies primarily for analytics to enhance your experience. By accepting, you agree to our use of these cookies. You can manage your preferences or learn more about our cookies policy.