Features & Amenities

Interior

  • Other Interior Features

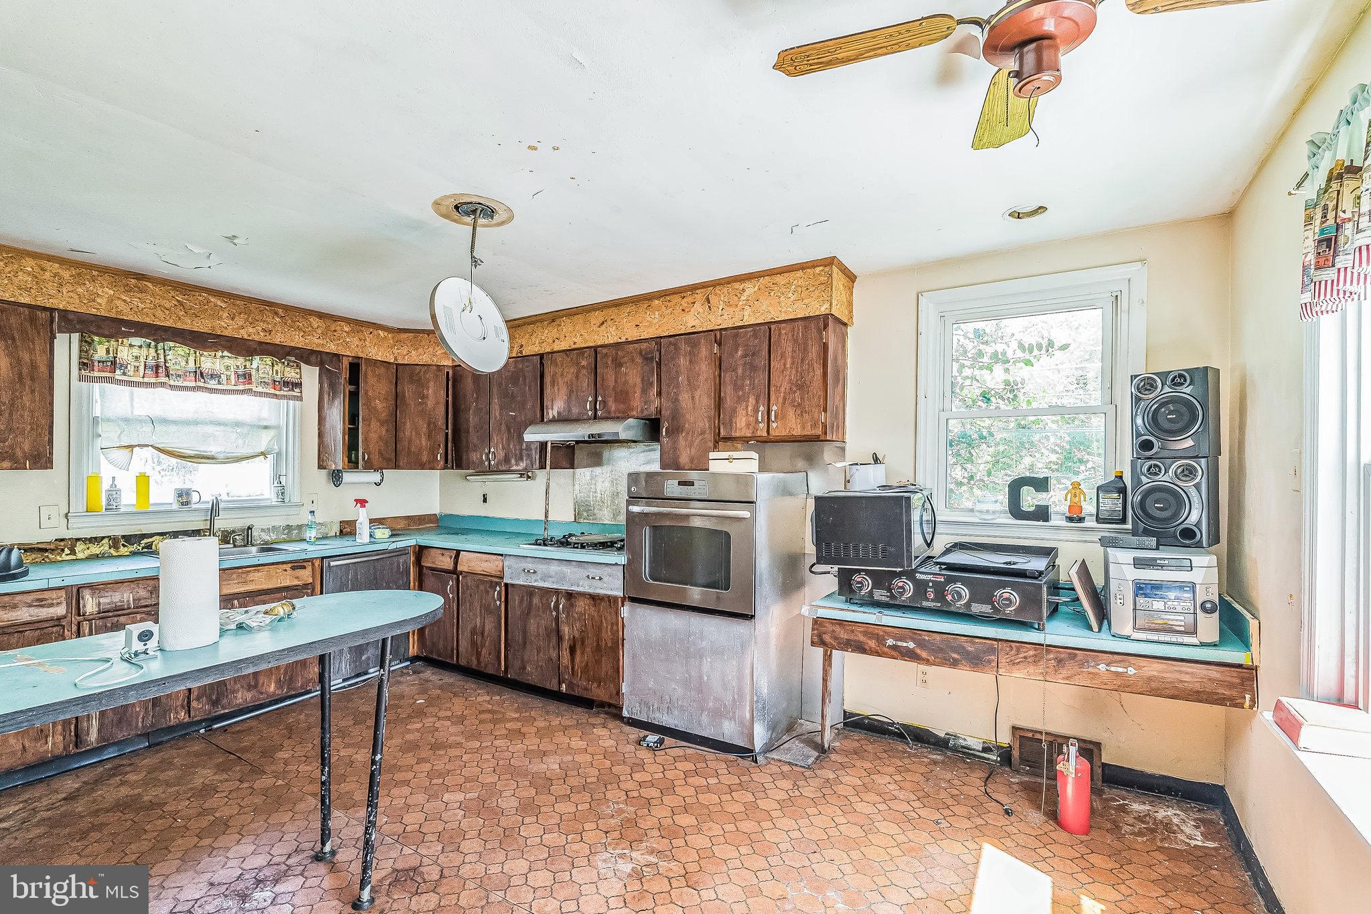
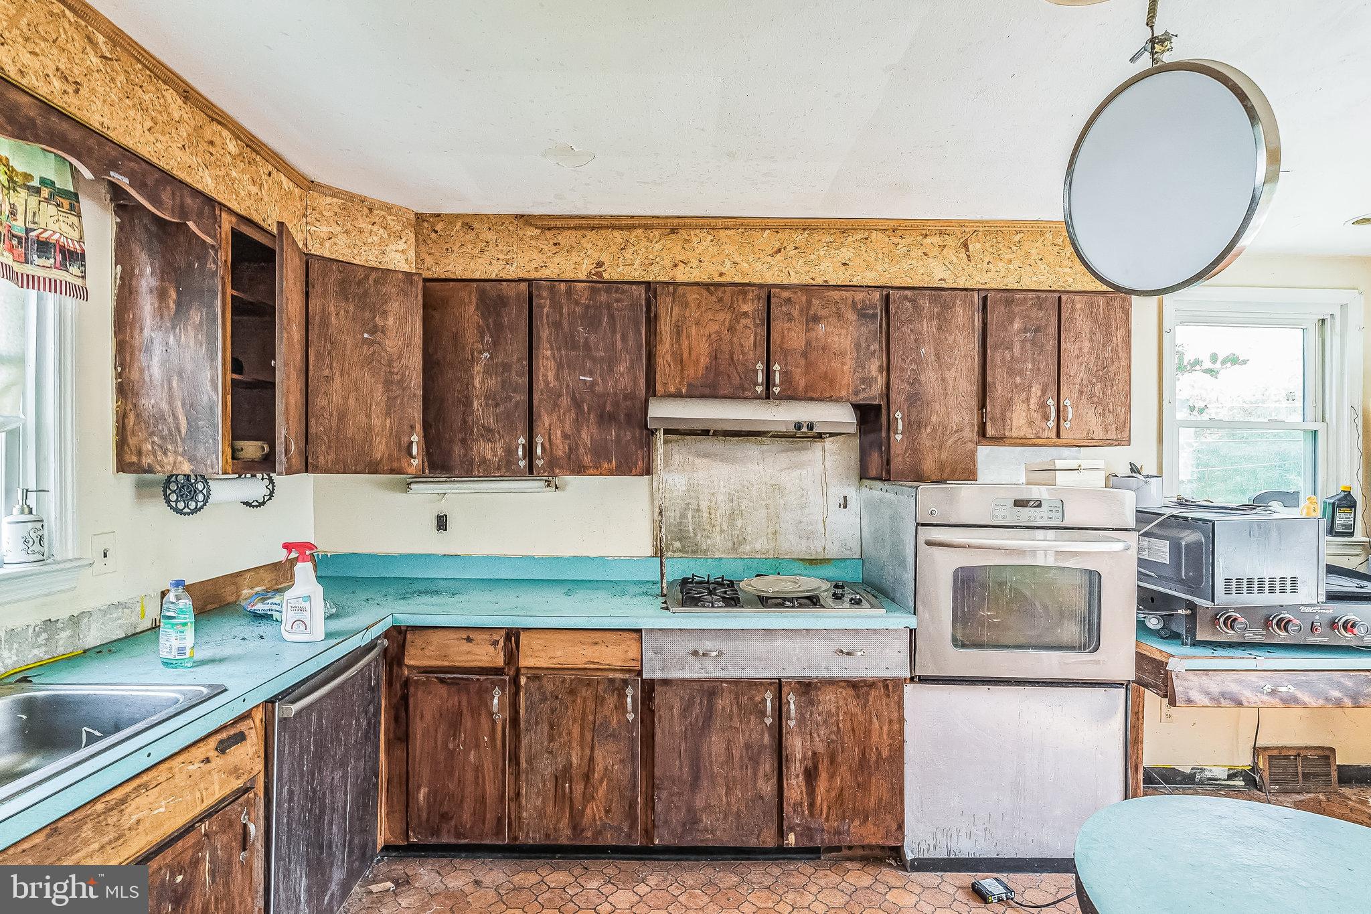
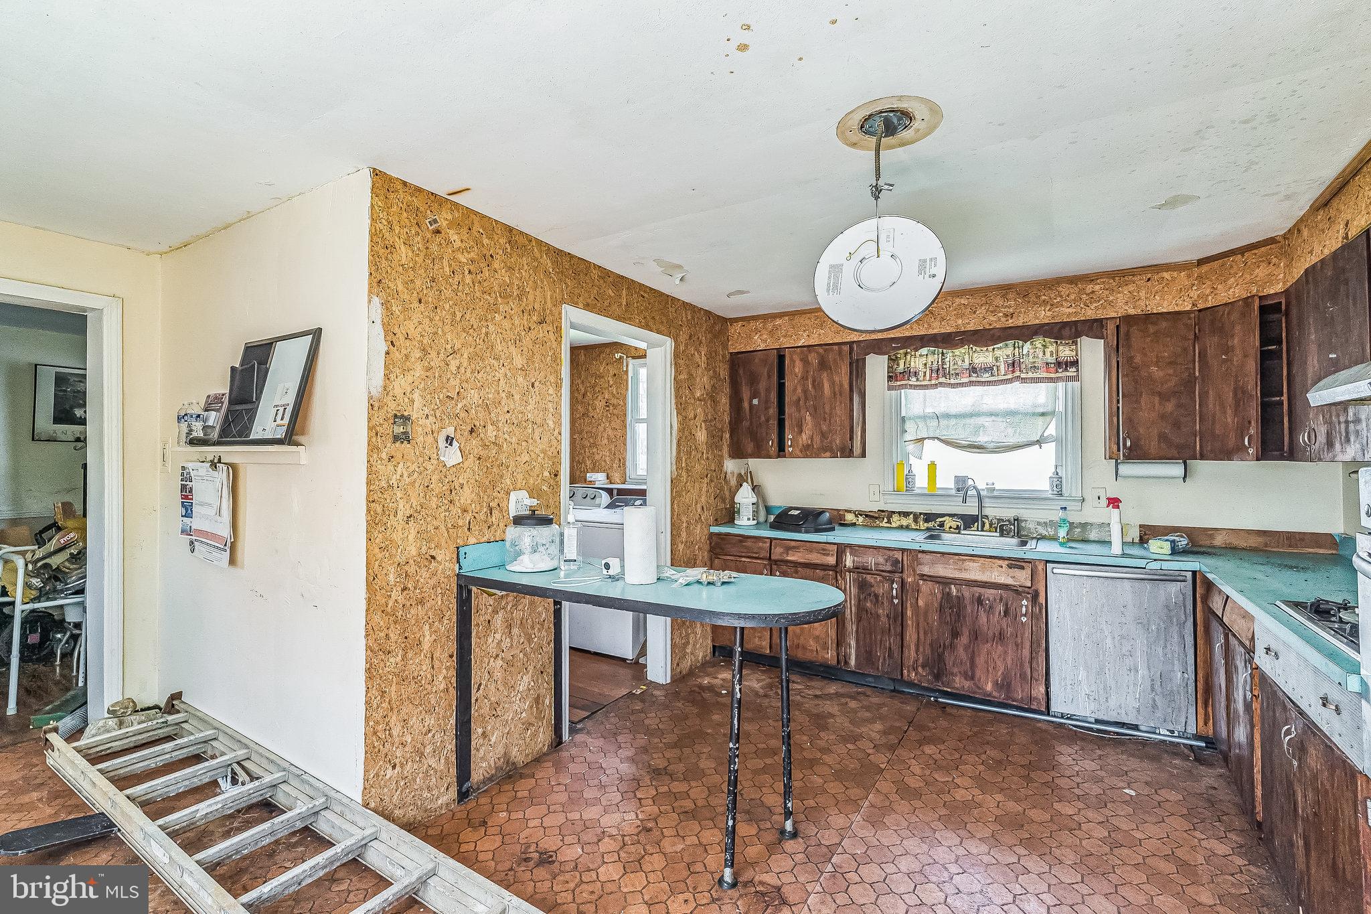
    Eat-in Kitchen

  • Total Bedrooms

    4

  • Bathrooms

    2

  • 1/2 Bathrooms

    1

  • Above Grade Finished Area

    2348.0

  • Basement YN

    YES

  • Cooling YN

    NO

  • Cooling

    None

  • Fireplace YN

    NO

  • Heating YN

    YES

  • Heating

    Natural Gas, Forced Air

  • Pet friendly

    N/A

Exterior

  • Garage

    No

  • Construction Materials

    Stone

  • Parking

    Driveway

  • Pool

    No

  • Waterfront YN

    NO

Area & Lot

  • Lot Size(acres)

    0.89

  • Lot Size(square feet)

    38,768

  • Property Type

    Residential

  • Property Sub Type

    Single Family Residence

  • Architectural Style

    Colonial

Price

  • Sales Price

    $575,000

  • Tax Amount

    $10,398

  • Financing Options

    Conventional

  • Sq. Footage

    2,348

  • Price/SqFt

    $244

HOA

  • Association

    No

School District

  • Elementary School

    COOPERTOWN

  • Middle School

    HAVERFORD

  • High School

    HAVERFORD SENIOR

Property Features

  • New Construction

    NO

  • Foundation Details

    Concrete Perimeter

  • Senior Community YN

    NO

  • Sewer

    Public Sewer

  • Tax Lot

    123-000

  • Water Source

    Public

Schedule a Showing

Showing scheduled successfully.

<
>
IN PERSON
VIA CHAT

What is 3 + 4 ?


Change time

Mortgage calculator

Estimate your monthly mortgage payment, including the principal and interest, property taxes, and HOA. Adjust the values to generate a more accurate rate.

Your payment

Principal and Interest:

$

Property taxes:

$

HOA fees:

$

Total loan payment:

$

Total interest amount:

$

Location

County

DELAWARE

Elementary School

COOPERTOWN

Middle School

HAVERFORD

High School

HAVERFORD SENIOR

Listing Courtesy of Ryan N Petrucci , RE/MAX Main Line-Paoli

RealHub Information is provided exclusively for consumers' personal, non-commercial use, and it may not be used for any purpose other than to identify prospective properties consumers may be interested in purchasing. All information deemed reliable but not guaranteed and should be independently verified. All properties are subject to prior sale, change or withdrawal. RealHub website owner shall not be responsible for any typographical errors, misinformation, misprints and shall be held totally harmless.

Agent Michele Barkman

AGENT

Michele Barkman

Call Michele today to schedule a private showing.


* Listings on this website come from the FMLS IDX Compilation and may be held by brokerage firms other than the owner of this website. The listing brokerage is identified in any listing details. Information is deemed reliable but is not guaranteed. If you believe any FMLS listing contains material that infringes your copyrighted work please click here to review our DMCA policy and learn how to submit a takedown request.© 2024 FMLS.
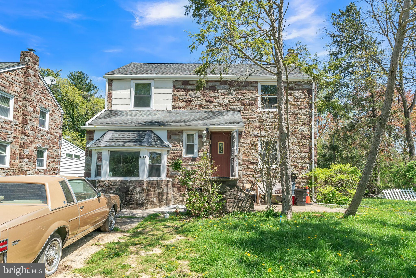
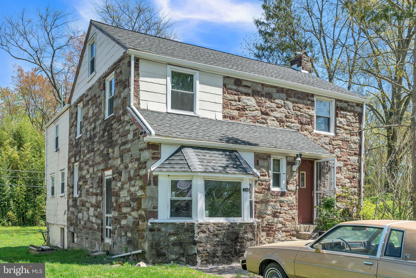
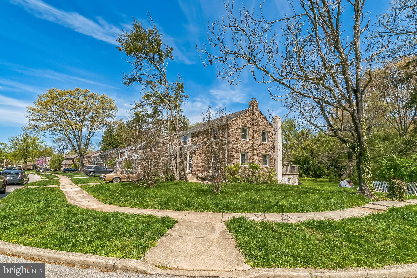
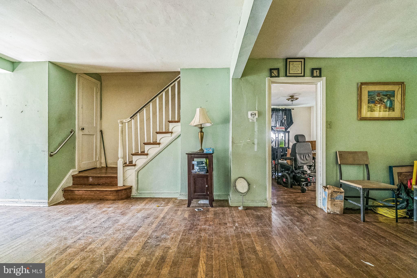
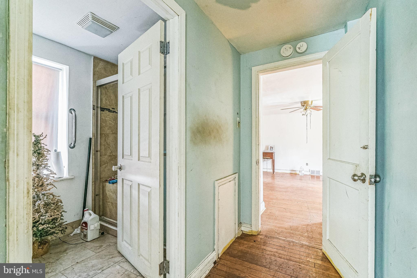
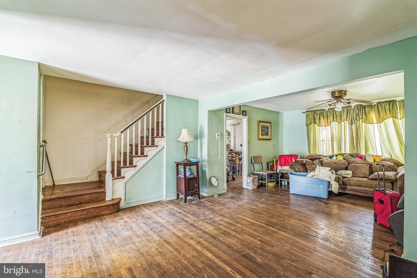
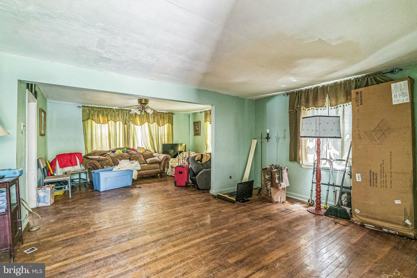
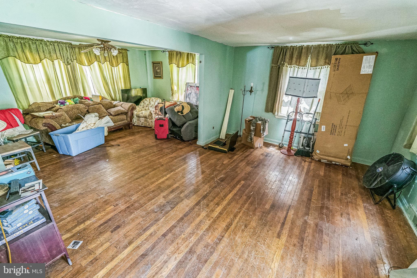
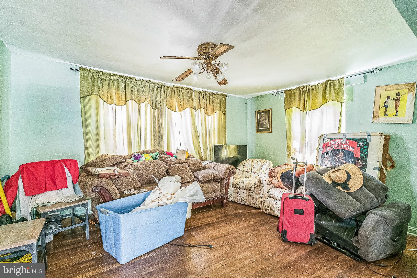
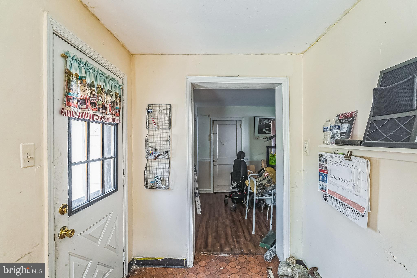
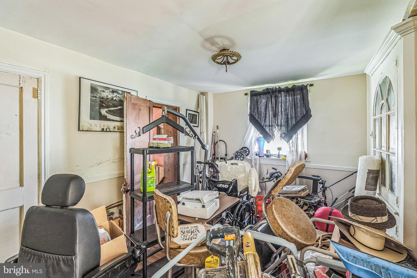
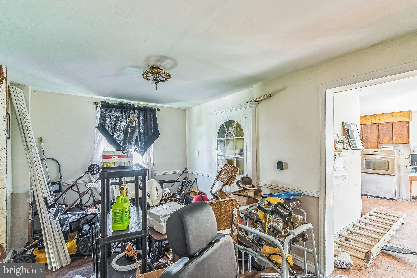
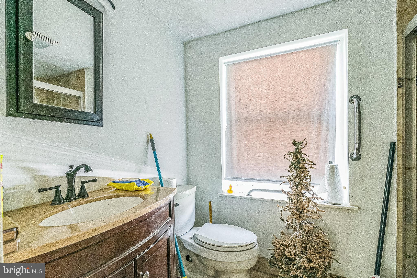
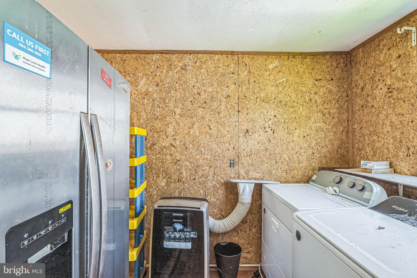
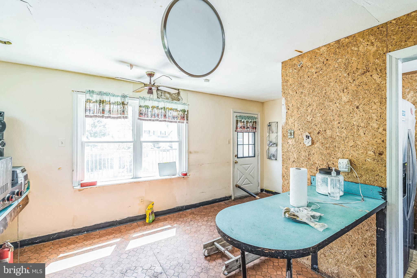
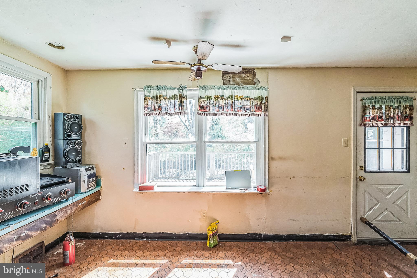
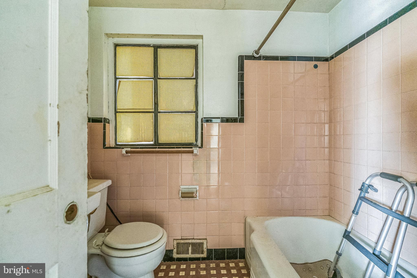
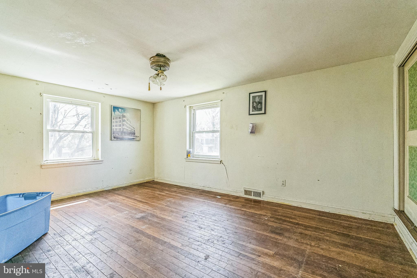
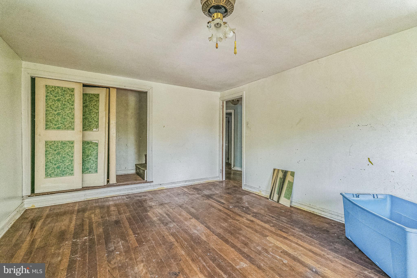
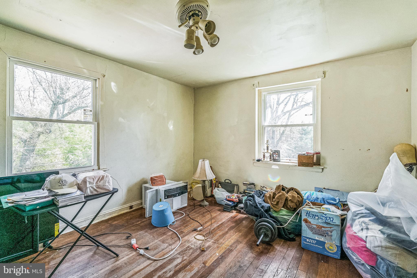
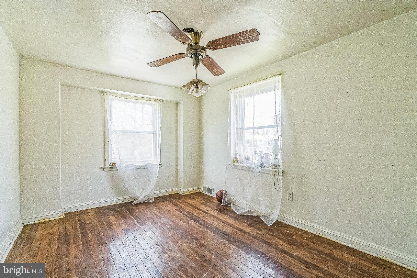
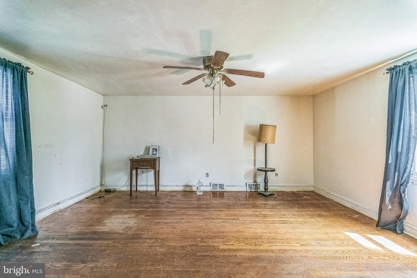
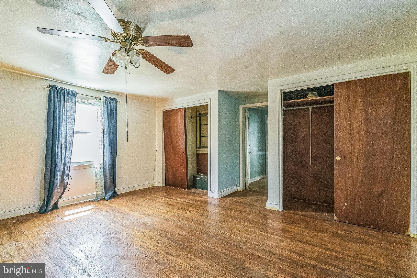
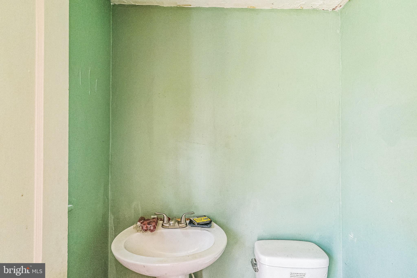
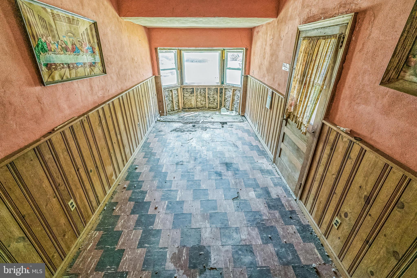
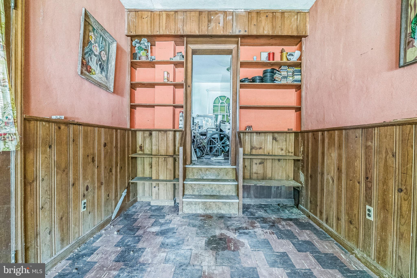
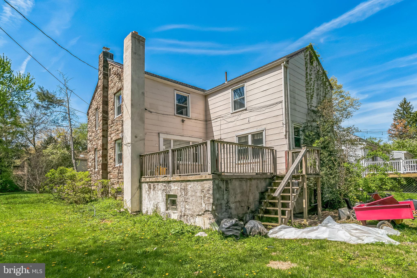
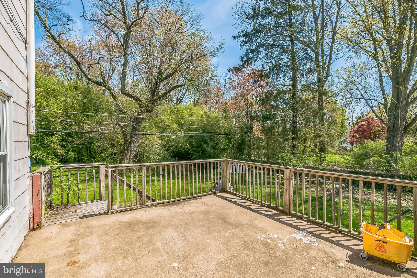
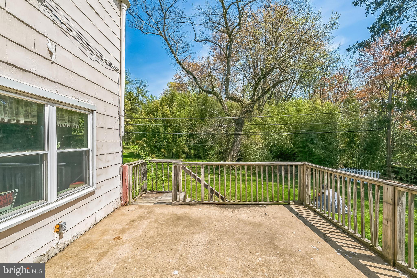
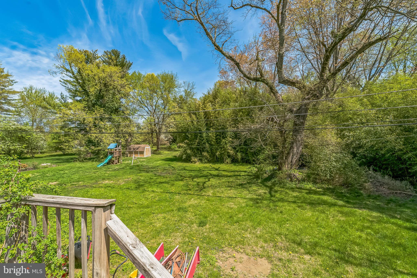
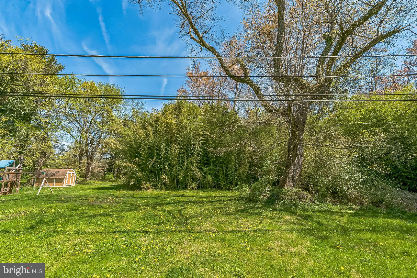
This is the best location in the entire neighborhood being at the end of a cul-de-sac! Attention flippers, contractors, investors and developers or those looking to make the repairs themselves, look no further than 258 Lee Circle. This level lot is just shy of an acre. Knock it down and build new or rehab the current home, either way this home needs a new owner. It’s a 2-story, 4 bedroom, 2.1 bath colonial with a full basement that has a newer roof, HVAC, water heater & replacement windows. Being sold in As Is condition and the Twp Use & Occupancy will be the responsibility of the Buyer (this should be included in any Agreement of Sale). You don’t see many lots like this in Bryn Mawr!

258 LEE CIRCLE

Message successfully sent.

What would you like to know?

What is 3 + 4 ?

I agree to receive email communication and understand I can unsubscribe at any time.

I agree to be contacted by Charis Realty Group via call, email, and text for real estate services. To opt out, you can reply 'stop' at any time or reply 'help' for assistance. You can also click the unsubscribe link in the emails. Message and data rates may apply. Message frequency may vary. Privacy Policy

Related Properties

New on site 2 days ago
Freshly staged and newly priced, this renovated single family home is centrally located in Bryn Mawr within the award-winning Radnor Township School District. The first floor features an open-concept layout with hardwood floors, combining a spacious living area, dining space, and a modern kitchen updated in 2020 with gas cooking, ample counter space, and storage. A full bathroom with stall shower is also on the main level.
Upstairs includes three bedrooms with hardwood flooring and a hall bath with tub/shower. Updated windows provide natural light and improved efficiency. The basement adds functional space with laundry and additional storage potential.
Outdoor features include a back door leading to a semi-fenced-in yard, a storage shed, and a long private driveway offering off-street parking for multiple vehicles.
Positioned near everyday amenities including Starbucks, ACME Markets, Bryn Mawr Hospital, and local dining and retail along Lancaster Avenue, with convenient access to both the R5 regional rail line and the Norristown High Speed Line, as well as the Bryn Mawr Farmers Market.   Schedule your appointment today to see this great home in Radnor School District!
#PADE2120700

BRYN MAWR

713 MILLER STREET

3 Beds

2 Baths

1,056 Sq.Ft.

$549,900

MLS#: PADE2120700

New on site 3 days ago
Welcome to 21 Summit Drive, a rare opportunity to own a beautifully maintained one-story garden ranch style home in the highly sought-after Mill Ridge community. These desirable Two-Bedroom plus Den residences seldom come to market, offering the ease and convenience of true one-floor living in one of Bryn Mawr's most cherished neighborhoods. Designed around a private courtyard, the home offers a wonderful connection between indoor and outdoor living, with sliding glass doors from multiple rooms creating a seamless extension of the living spaces. Bathed in natural light, the home enjoys a warm, sunny disposition that enhances every room. The spacious, updated eat-in Kitchen opens directly to the courtyard, making everyday living and entertaining effortless. The combination Living and Dining Rooms are warm and inviting, highlighted by a gas fireplace flanked by beautiful glass-enclosed built-in cabinetry. New hardwood floors flow throughout the home, adding timeless elegance. The private Primary Suite occupies its own wing, offering a peaceful retreat with sliding glass doors opening to the courtyard, generous closet space, and a beautifully updated Ensuite Bath featuring a walk-in shower. On the opposite side of the home, a spacious Second Bedroom, updated Hall Bath, and versatile Den provide ideal accommodations for guests, a home office, or additional living space. Completing the home are two designated parking spaces, adding everyday convenience. Mill Ridge residents enjoy beautifully landscaped grounds and access to the breathtaking community clubhouse with outside pool , creating an exceptional low-maintenance lifestyle in a premier Main Line location. If you have been searching for effortless one-floor living with charm, privacy, abundant natural light, and a wonderful sense of community, 21 Summit Drive is a rare offering not to be missed. SHOWINGS begin on WEDNESDAY JULY 29th
#PADE2120386

BRYN MAWR

21 SUMMIT

2 Beds

2 Baths

1,585 Sq.Ft.

$550,000

MLS#: PADE2120386

New on site 1 day ago
Welcome home to this classic brick-and-siding twin that is ready for its next owner. From the moment you step onto the bright, sun-filled enclosed front porch — with its wall of windows, rich luxury vinyl, and built-in shelving — you'll appreciate the care that has gone into this home. 
Inside, an open-concept main level blends timeless character with modern finishes: gleaming hardwood floors, crown molding, and recessed lighting flow through a spacious living and dining area anchored by a custom built-in entertainment wall. The showpiece is the kitchen, featuring crisp white shaker cabinetry, quartz countertops, a classic subway-tile backsplash, and stainless steel appliances including a gas range with vented hood, dishwasher, and refrigerator. A breakfast-bar peninsula with seating and stylish open shelving make it as functional as it is beautiful.
Upstairs you'll find 4 generously sized bedrooms, with plush carpeting, ceiling fans, and ample closet space — one with a custom closet organizer system. The updated full bath impresses with a walk-in tile shower, herringbone accent detailing, a pedestal sink, and modern matte-black fixtures, while a second full bath offers a tub/shower and stylish vanity. A dedicated laundry room with washer, dryer, utility sink, and extra cabinetry adds everyday convenience.
Outside, enjoy a private fenced backyard with a concrete patio, open lawn, and storage shed — perfect for entertaining, gardening, or play. A private driveway offers off-street parking, a rare and welcome bonus. There is full perimeter CCTV security cameras installed. All of this is situated in a walkable, established neighborhood close to Main Line shops, dining, Lower Merion schools, and public transit/commuter routes.
Nothing to do but move in — schedule your showing today!
#PAMC2189612

BRYN MAWR

44 PROSPECT AVENUE

4 Beds

2 Baths

1,941 Sq.Ft.

$585,000

MLS#: PAMC2189612
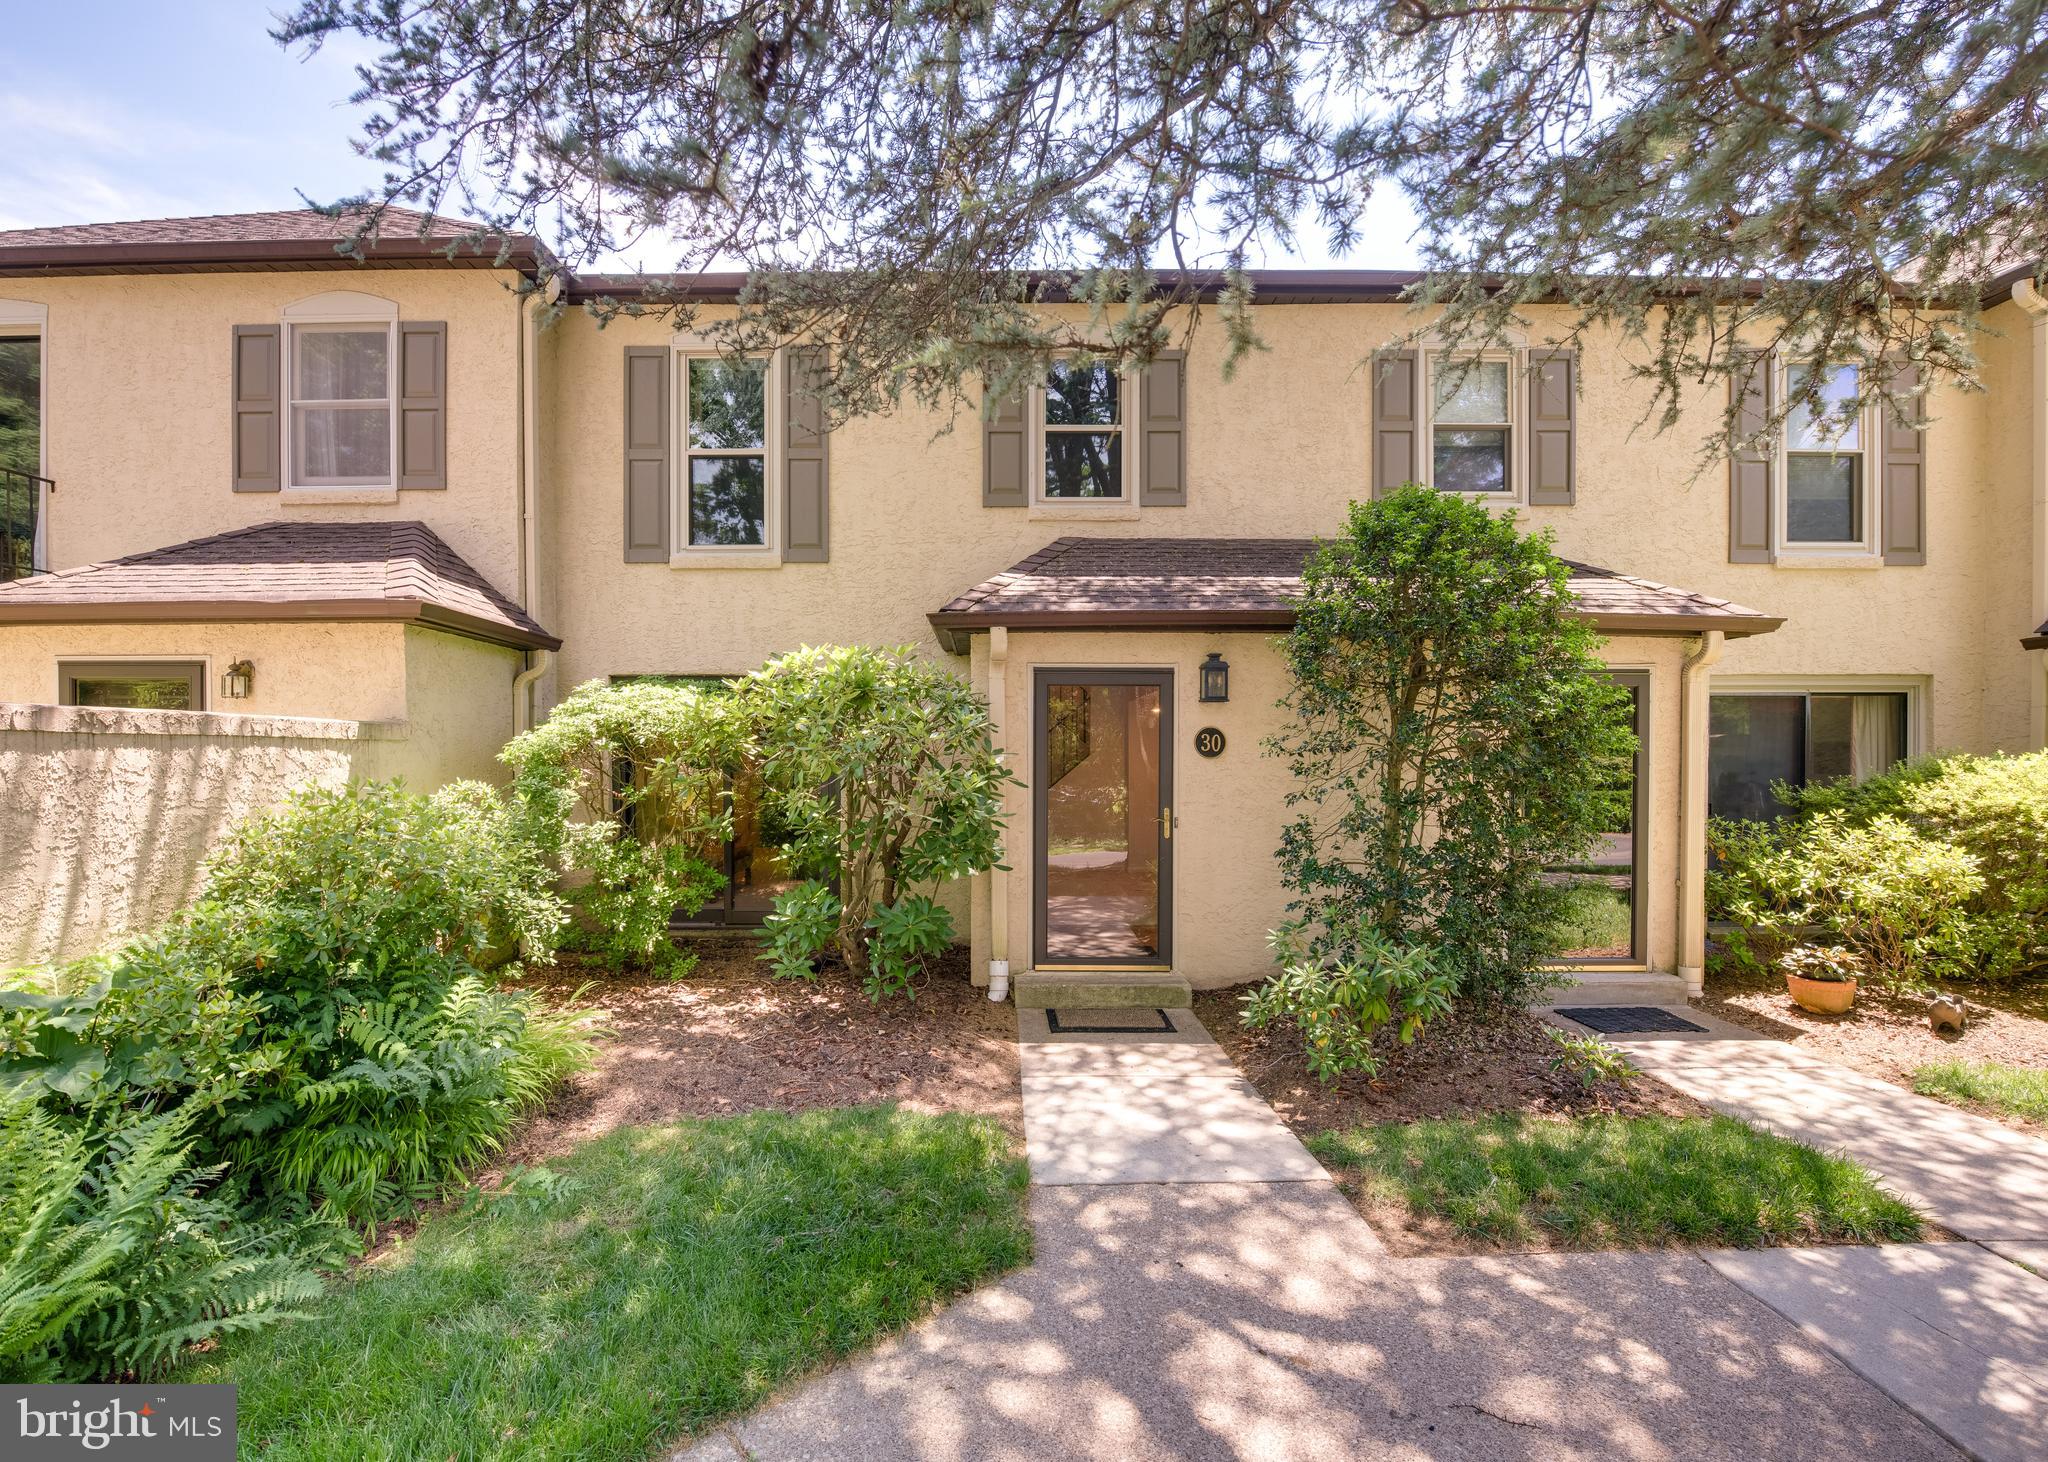
Unit was just professionally painted and carpeted.  Wonderful opportunity to own a two-story townhome within Bryn Mawr's coveted Millridge community.  The first floor features a welcoming entrance foyer, spacious living room/dining room combination, recessed lighting and powder room.  The tastefully updated kitchen adjoins the fireside family room and sunny breakfast room, with sliding doors to a private patio overlooking picturesque grounds.  Upstairs you will find two spacious bedrooms with a connecting bathroom, additional hall bathroom and laundry closet.  The impressive Manor House (circa 1927) is the site for year-round social events and educational programs.  During the summer months, residents enjoy the sparkling outdoor pool and pool house.  Millridge is set on thirty serene acres and is conveniently located near shopping, dining and transportation.  Outstanding Radnor Township School District.  Make an appointment to see this special offering today!
#PADE2106610

BRYN MAWR

30 PARK AVENUE

2 Beds

2 Baths

1,590 Sq.Ft.

$515,000

MLS#: PADE2106610

 - property

Send a message

Message successfully sent.

Your message

What is 3 + 4 ?

Reason for contacting?

I agree to receive email communication and understand I can unsubscribe at any time.

I agree to be contacted by Charis Realty Group via call, email, and text for real estate services. To opt out, you can reply 'stop' at any time or reply 'help' for assistance. You can also click the unsubscribe link in the emails. Message and data rates may apply. Message frequency may vary. Privacy Policy

Sign Out

Virtual Assistant

Would you like to take the next step with this property? We can help you schedule a showing or virtual tour, or send you more details.

Yes, I would like more information.

Thank You for Your Reply, One of Our Agents will contact you as soon as possible

No, maybe later.

Thank you, you can always contact me via email, phone number or through the contact form.

Realhub AI

Lucy - Your AI-Powered Realtor

Update Your Temporary Password

Personalize your search

Enter your email and we'll notify you immediately when new listings match what you're looking for.

or enter email address

Already have an account ? Login here

Continue your home search

I agree to receive communications and understand I can unsubscribe at any time.

I agree to be contacted by Charis Realty Group via call, email, and text for real estate services. To opt out, you can reply 'stop' at any time or reply 'help' for assistance. You can also click the unsubscribe link in the emails. Message and data rates may apply. Message frequency may vary. Privacy Policy

Already have an account ? Login here

We use cookies

We use cookies primarily for analytics to enhance your experience. By accepting, you agree to our use of these cookies. You can manage your preferences or learn more about our cookies policy.