Features & Amenities

Interior

  • Other Interior Features

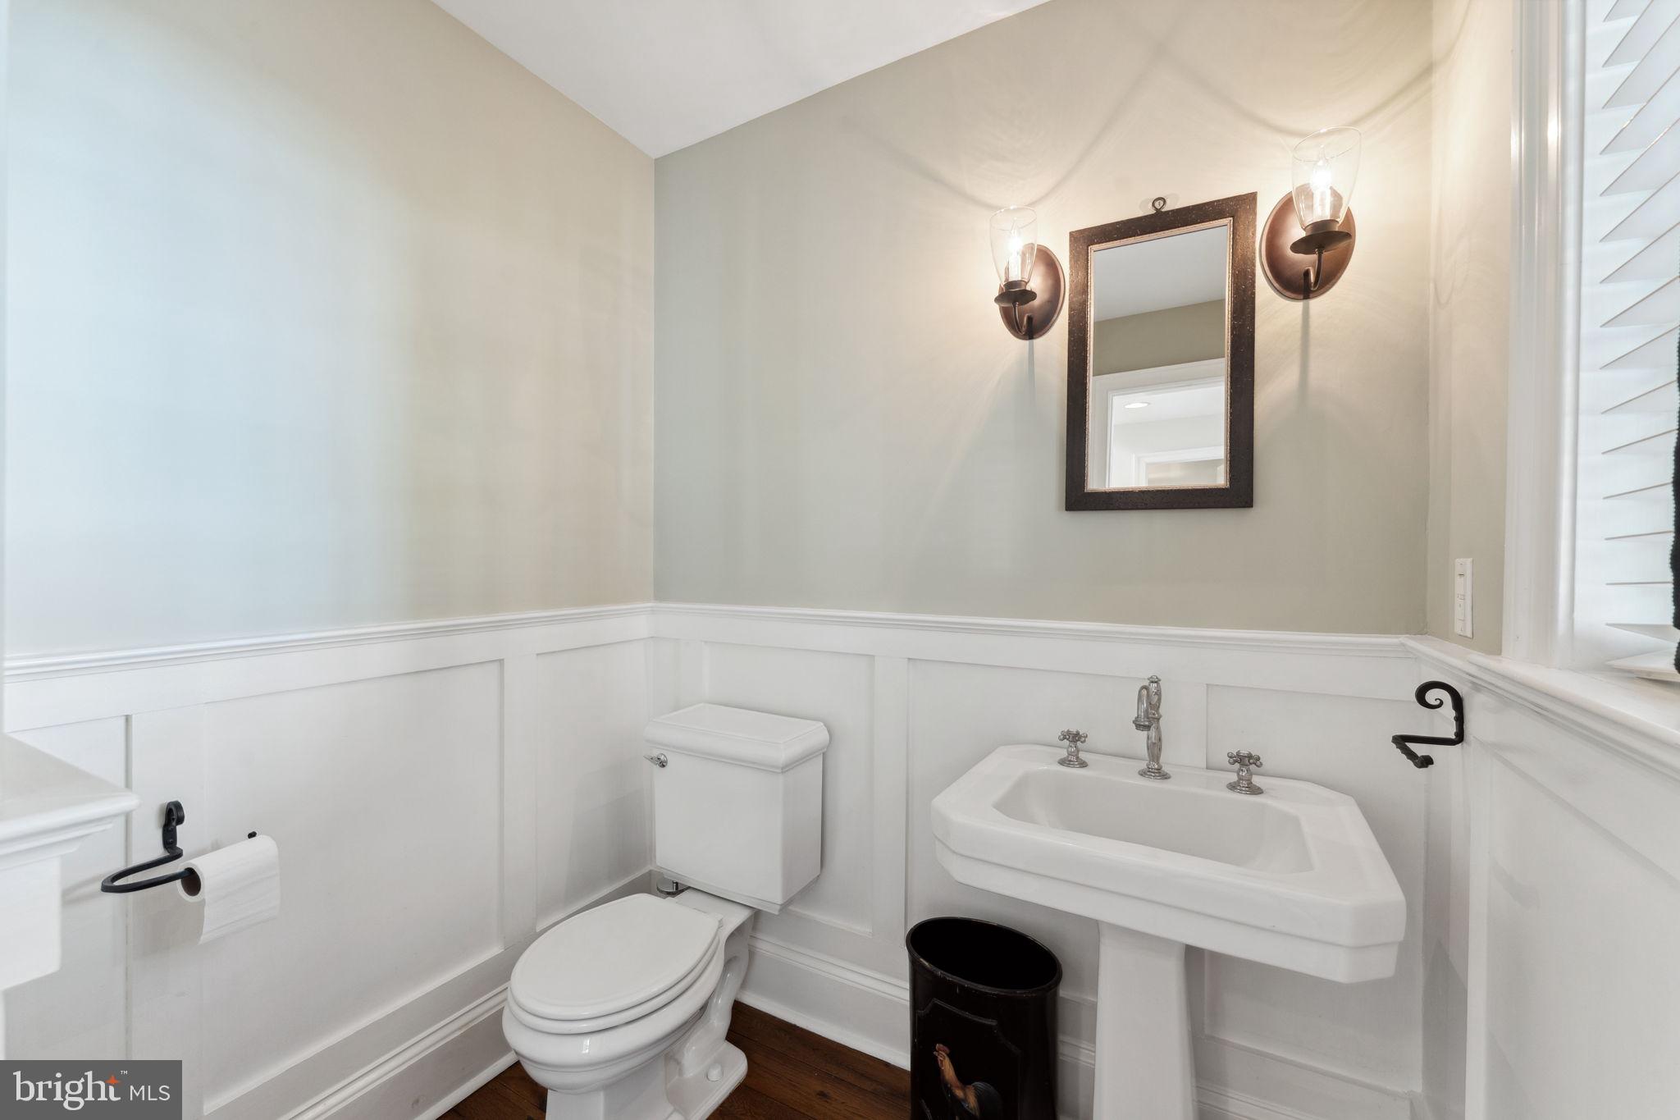
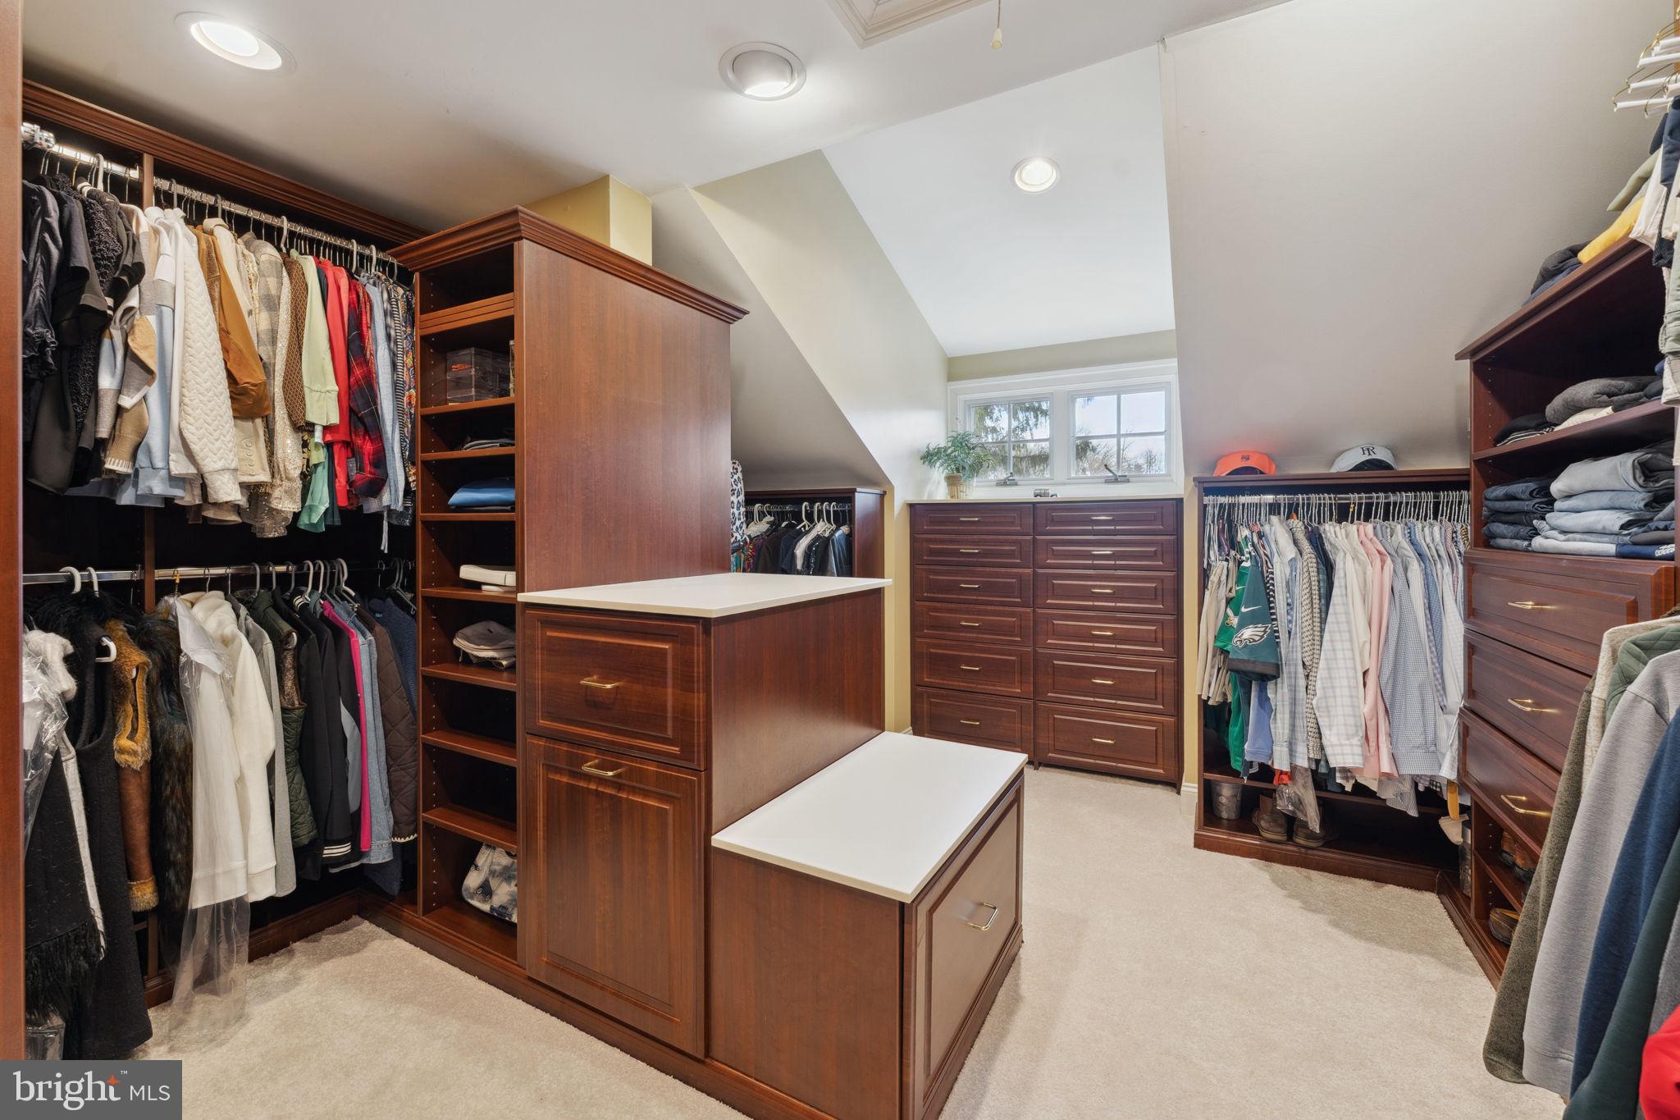
    Ceiling Fan(s), Kitchen Island, Walk-In Closet(s), Built-in Features, Bar, Crown Molding, Pantry

  • Total Bedrooms

    4

  • Bathrooms

    2

  • 1/2 Bathrooms

    3

  • Above Grade Finished Area

    4612.0

  • Basement YN

    YES

  • Cooling YN

    YES

  • Cooling

    Central Air, Ceiling Fan(s), Electric

  • Fireplace YN

    YES

  • Heating YN

    YES

  • Heating

    Propane, Forced Air

  • Pet friendly

    N/A

Exterior

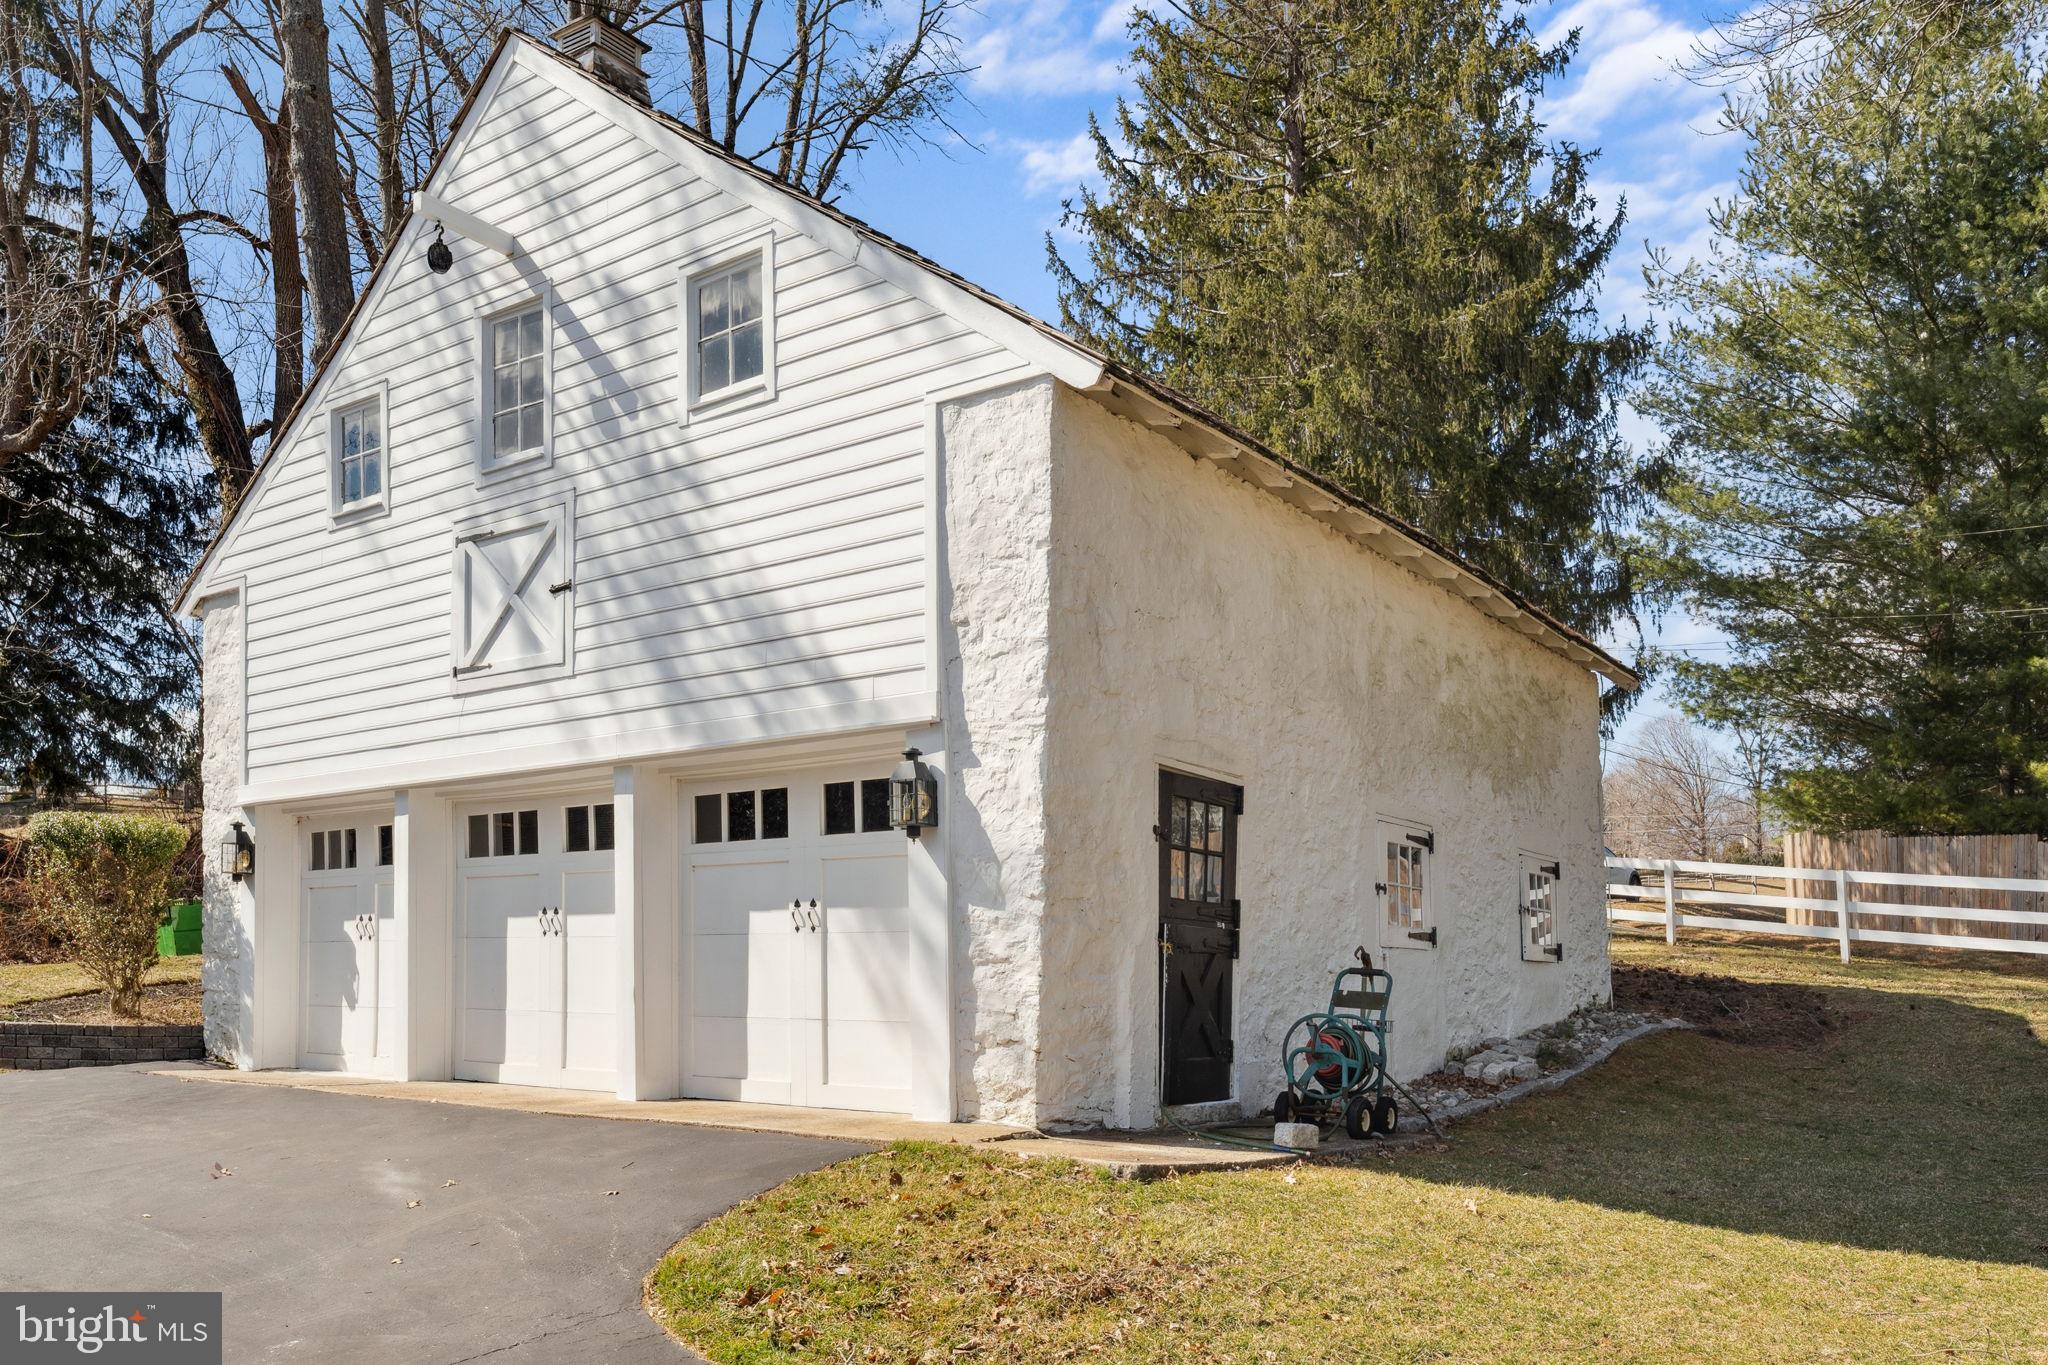
  • Garage

    Yes

  • Garage spaces

    3

  • Construction Materials

    Stucco, HardiPlank Type

  • Other Exterior Features

    Balcony

  • Parking

    Oversized, Garage, Driveway, Detached

  • Patio and Porch Features

    Patio

  • Pool

    No

  • Waterfront YN

    NO

  • View

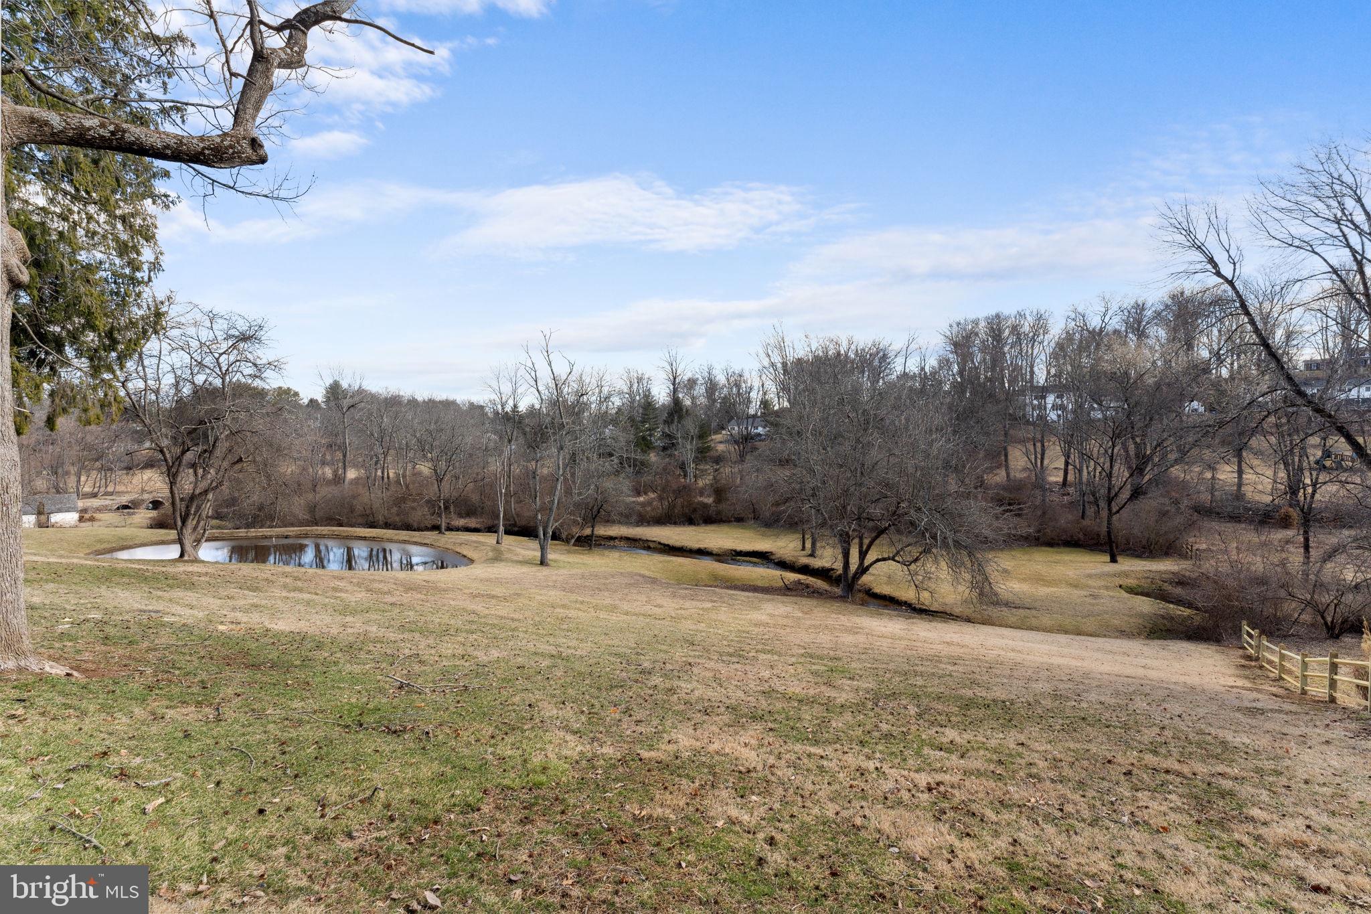
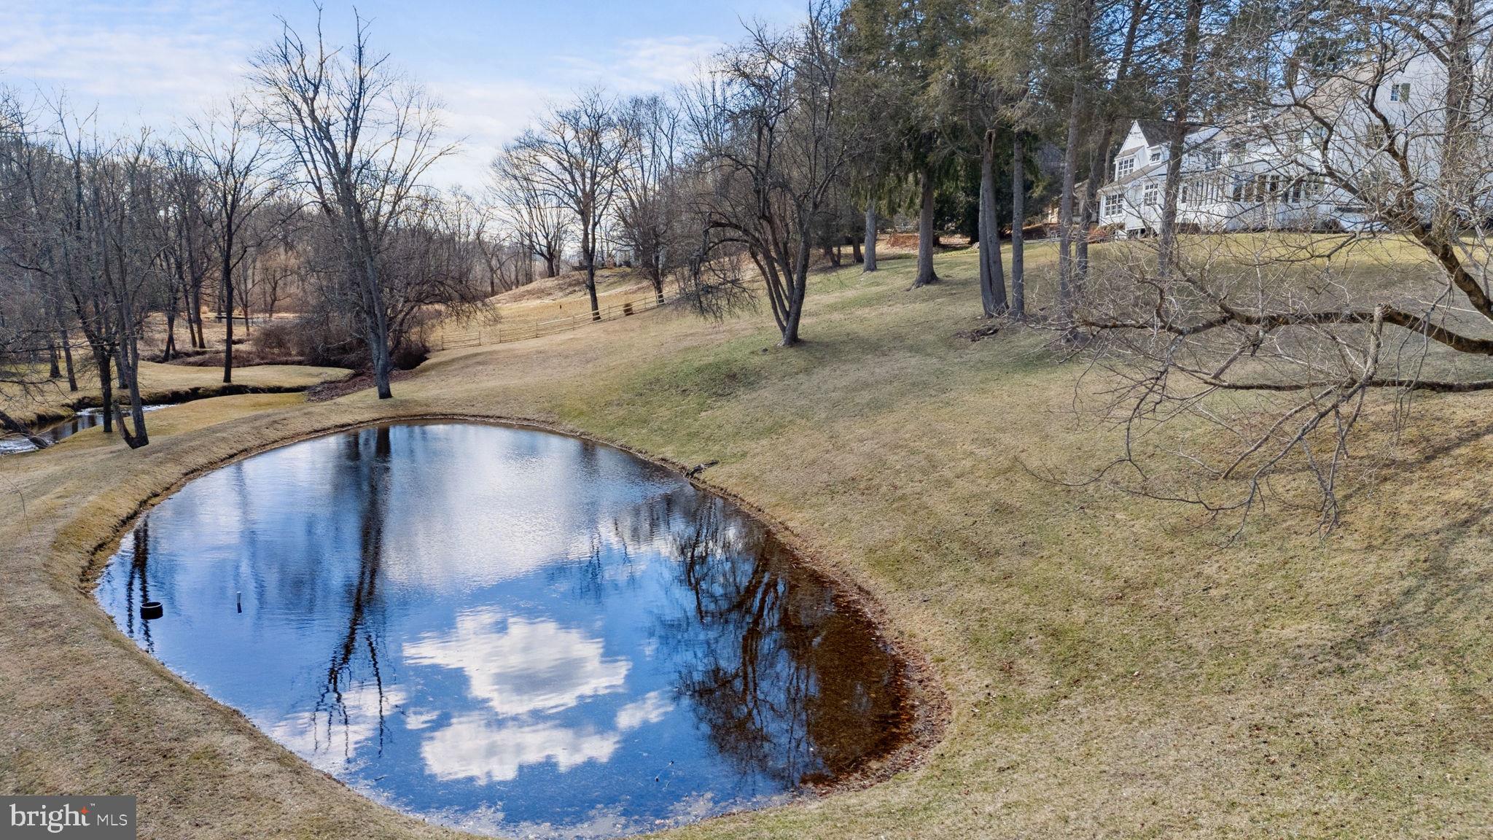
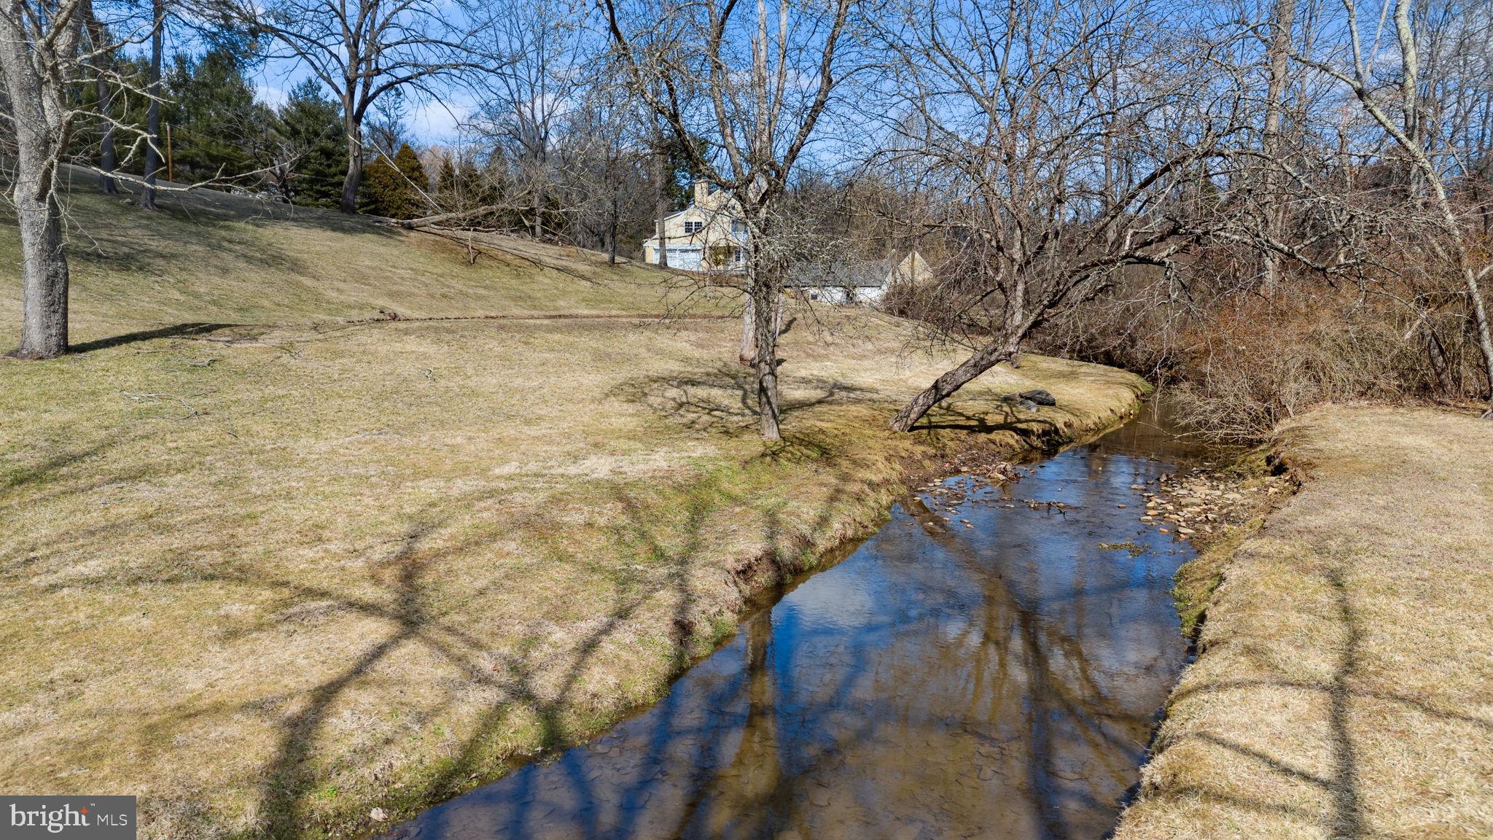
    Water, Creek/Stream, Pond

Area & Lot

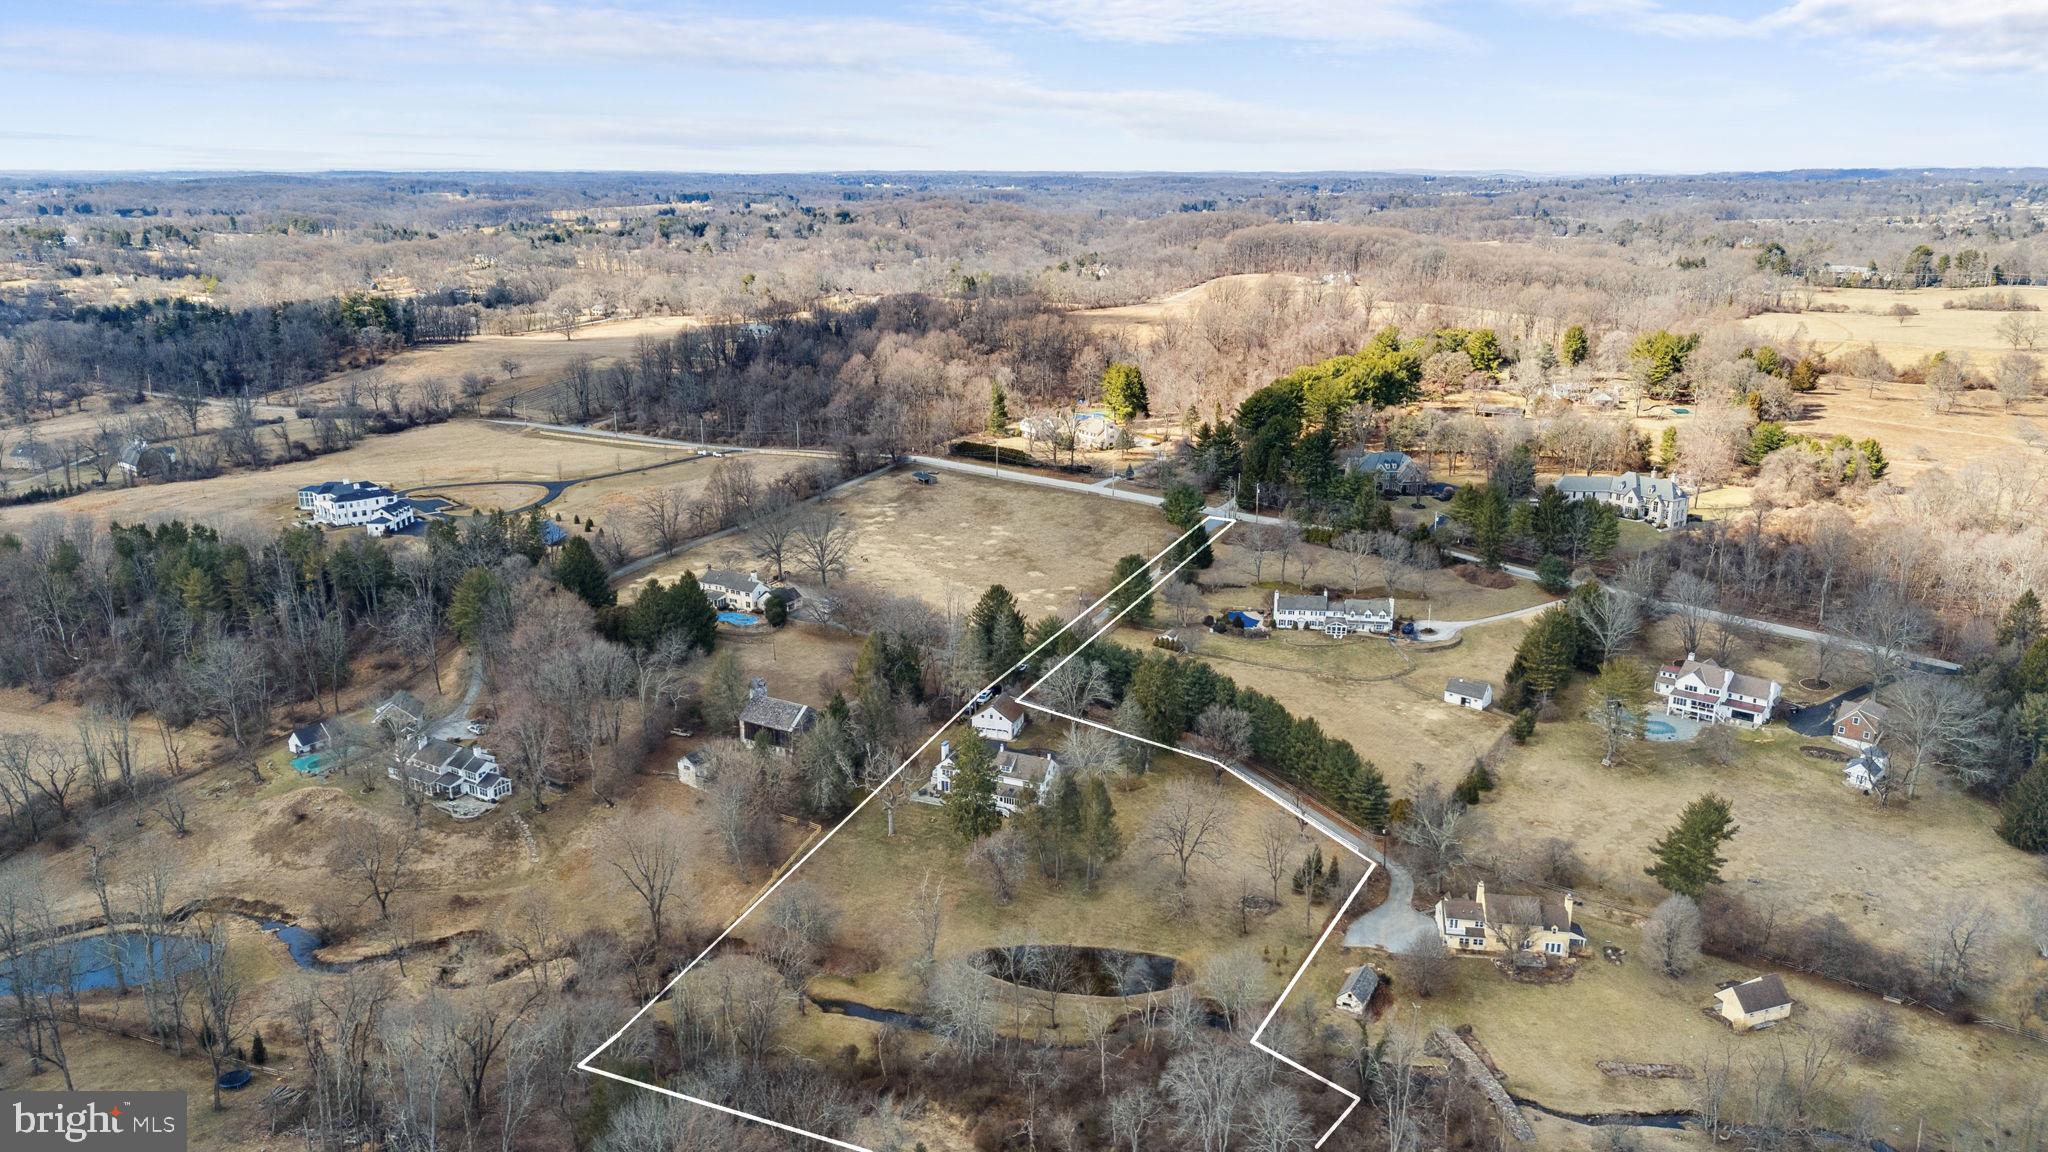
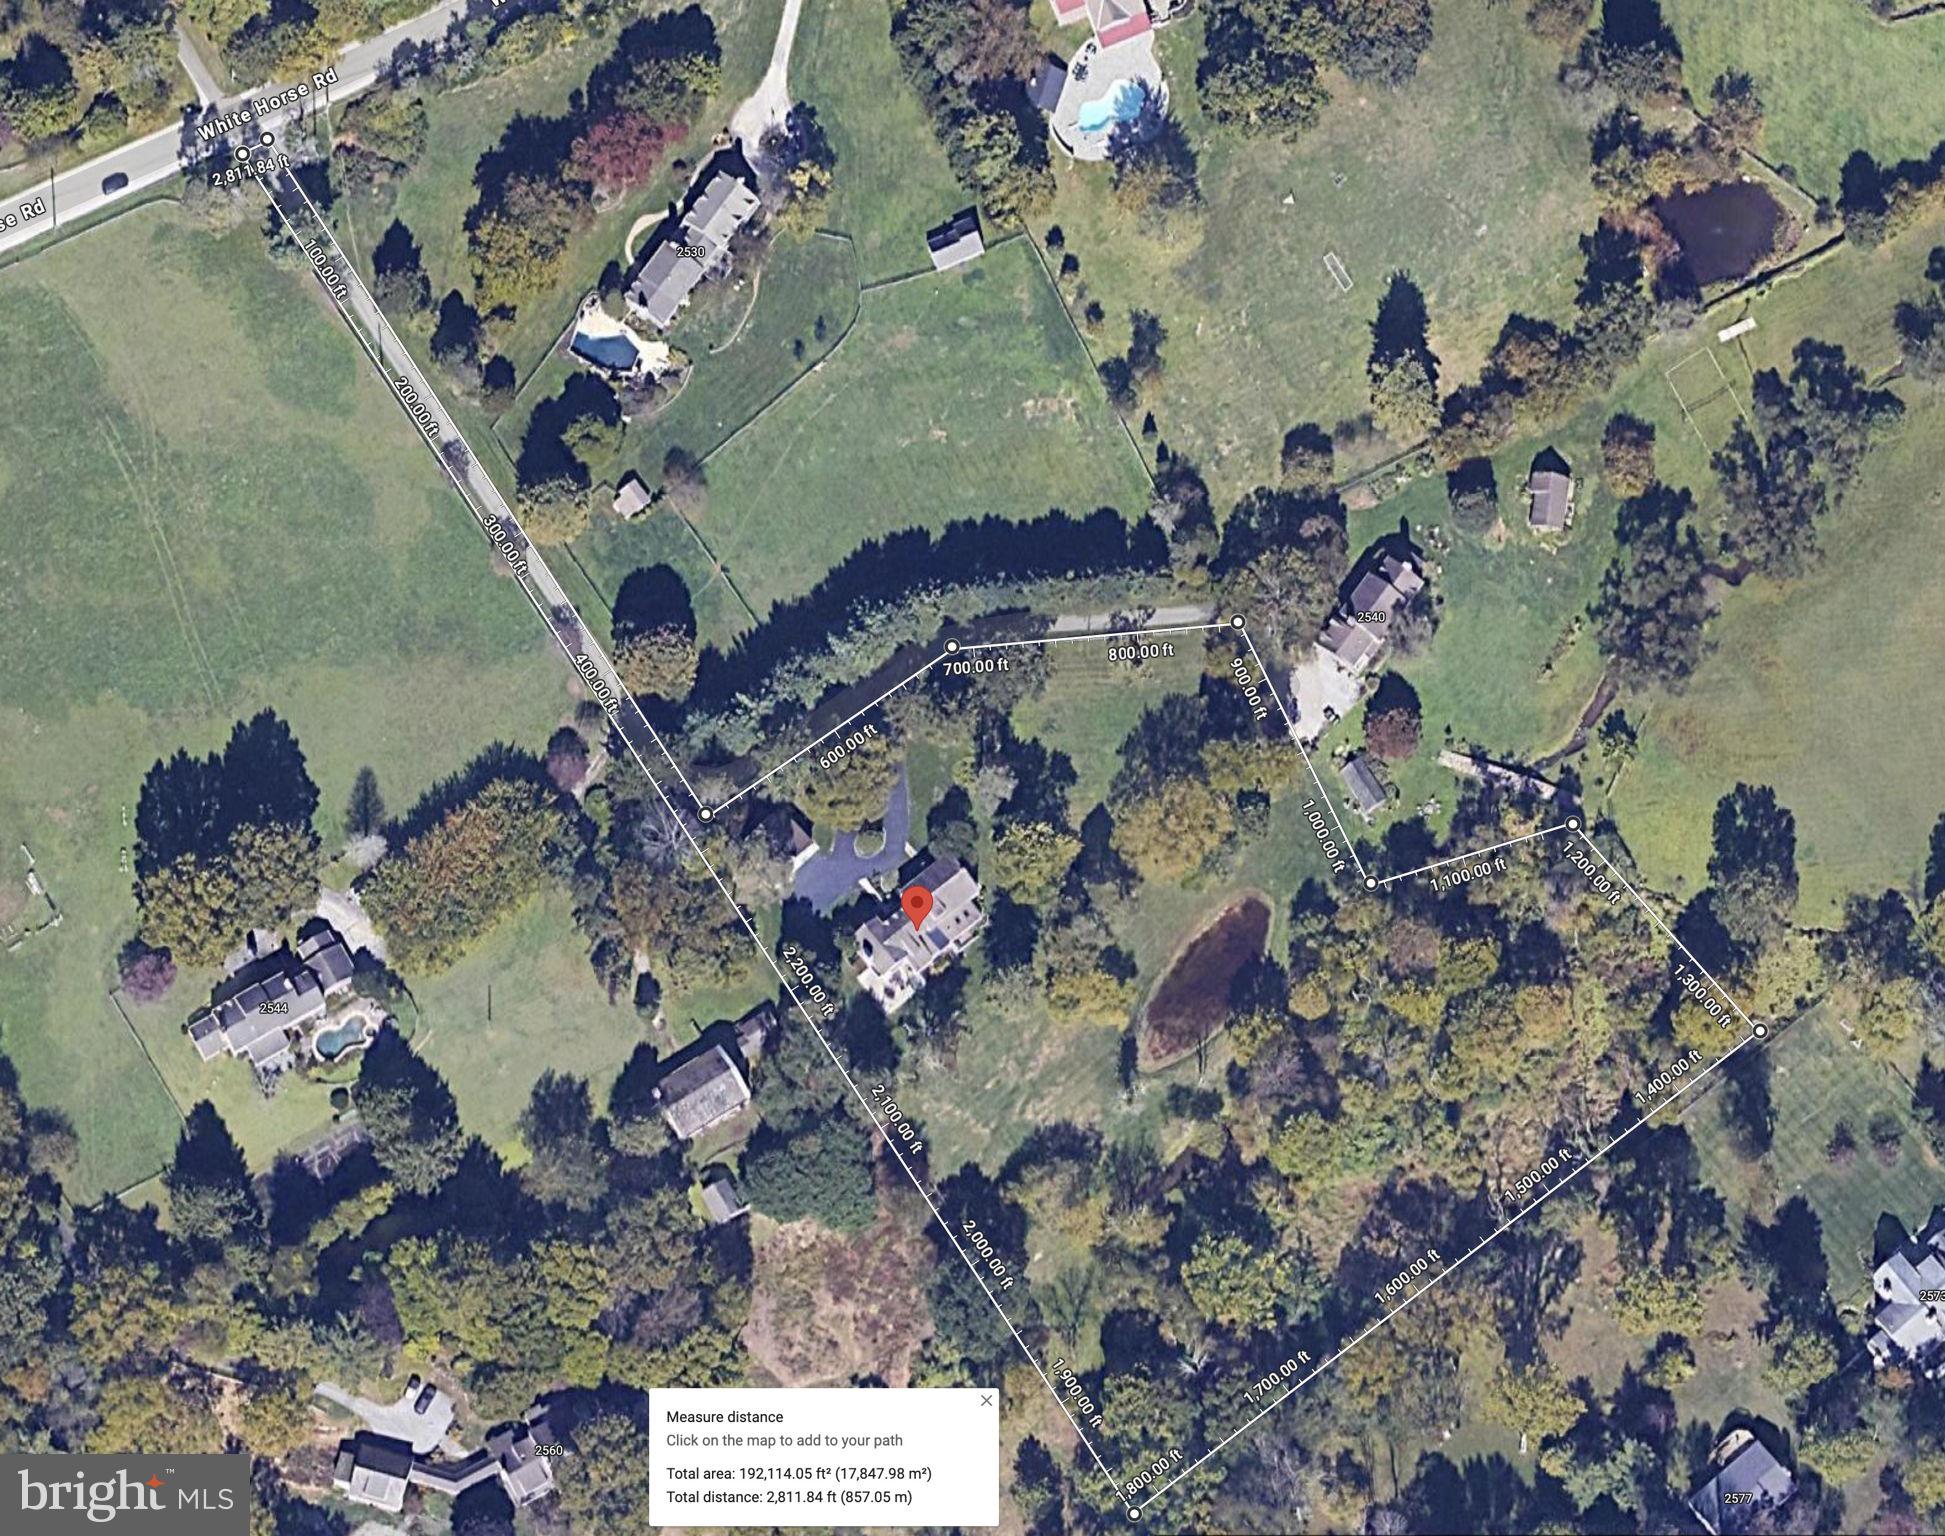
  • Lot Size(acres)

    4.5

  • Lot Size(square feet)

    196,020

  • Property Type

    Residential

  • Property Sub Type

    Single Family Residence

  • Architectural Style

    Colonial, Farmhouse/National Folk

Price

  • Sales Price

    $2,300,000
  • Tax Amount

    $21,768

  • Financing Options

    Cash, Conventional

  • Sq. Footage

    5,562

  • Price/SqFt

    $413

HOA

  • Association

    No

School District

  • Elementary School

    BEAUMONT

  • Middle School

    TREDYFFRIN-EASTTOWN

  • High School

    CONESTOGA SENIOR

Property Features

  • New Construction

    NO

  • Foundation Details

    Stone

  • Senior Community YN

    NO

  • Sewer

    Cesspool

  • Tax Lot

    0001.0400

  • Water Source

    Well

Schedule a Showing

Showing scheduled successfully.

<
>
IN PERSON
VIA CHAT

What is 3 + 4 ?


Change time

Mortgage calculator

Estimate your monthly mortgage payment, including the principal and interest, property taxes, and HOA. Adjust the values to generate a more accurate rate.

Your payment

Principal and Interest:

$

Property taxes:

$

HOA fees:

$

Total loan payment:

$

Total interest amount:

$

Location

County

CHESTER

Elementary School

BEAUMONT

Middle School

TREDYFFRIN-EASTTOWN

High School

CONESTOGA SENIOR

Listing Courtesy of William M McGarrigle , Keller Williams Real Estate -Exton

RealHub Information is provided exclusively for consumers' personal, non-commercial use, and it may not be used for any purpose other than to identify prospective properties consumers may be interested in purchasing. All information deemed reliable but not guaranteed and should be independently verified. All properties are subject to prior sale, change or withdrawal. RealHub website owner shall not be responsible for any typographical errors, misinformation, misprints and shall be held totally harmless.

Agent Michele Barkman

AGENT

Michele Barkman

Call Michele today to schedule a private showing.


* Listings on this website come from the FMLS IDX Compilation and may be held by brokerage firms other than the owner of this website. The listing brokerage is identified in any listing details. Information is deemed reliable but is not guaranteed. If you believe any FMLS listing contains material that infringes your copyrighted work please click here to review our DMCA policy and learn how to submit a takedown request.© 2024 FMLS.
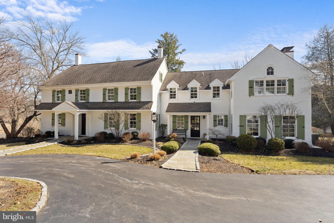
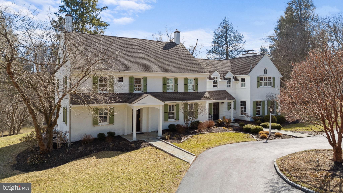
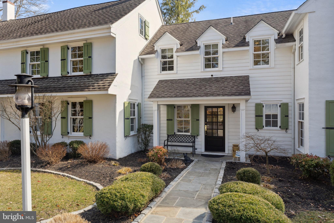
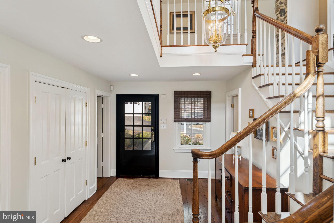
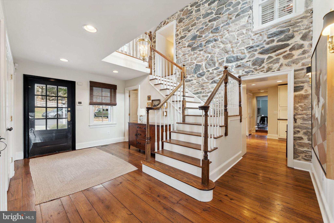
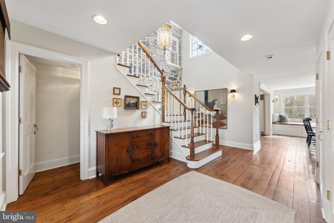
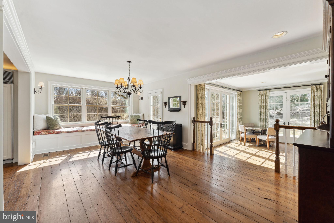
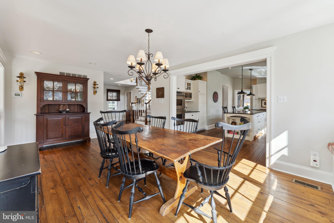
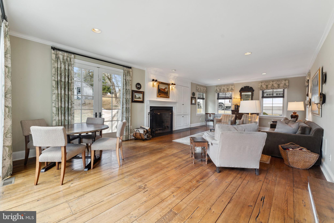
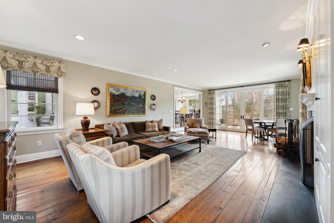
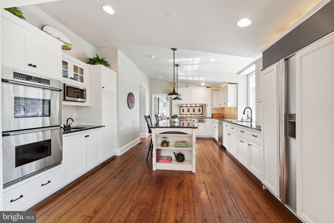
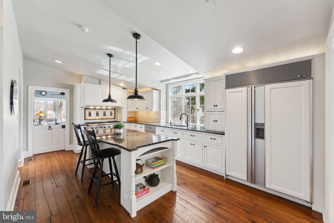
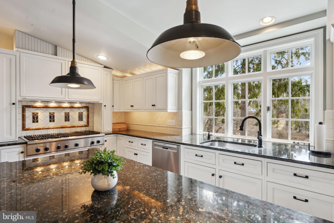
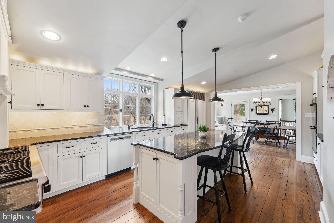
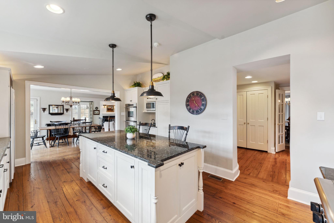
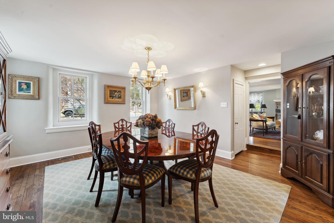
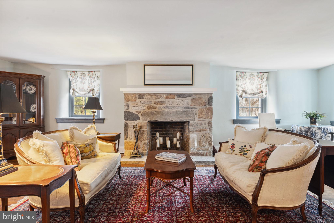
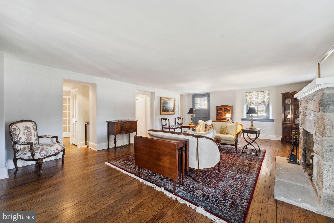
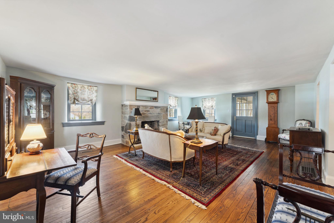
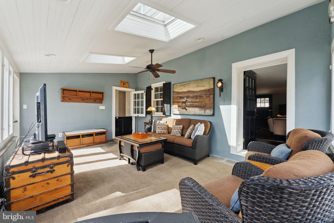
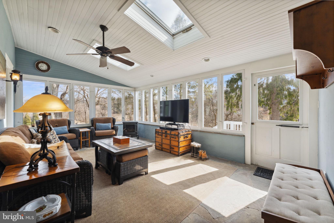
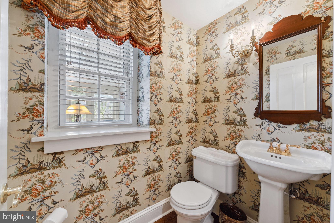
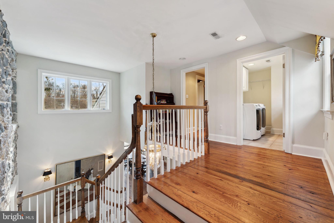
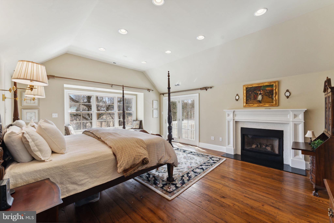
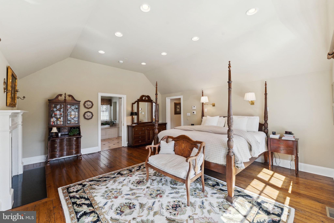
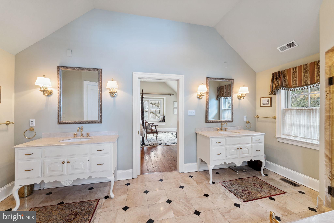
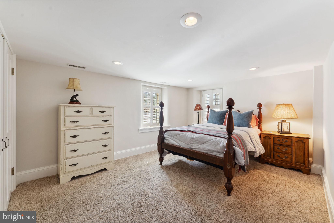
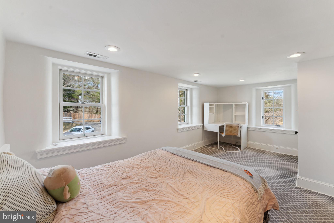
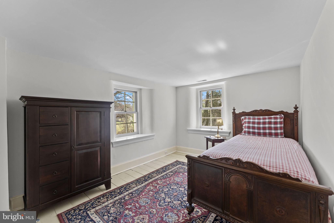
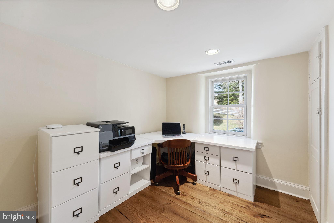
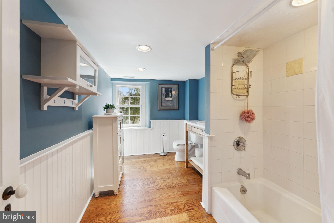
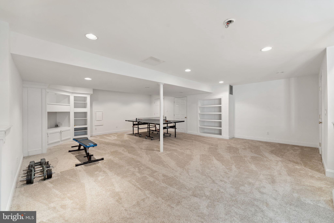
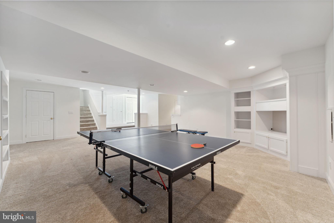
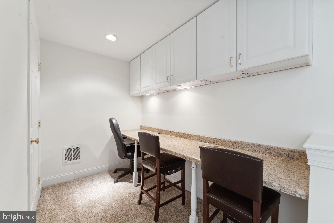
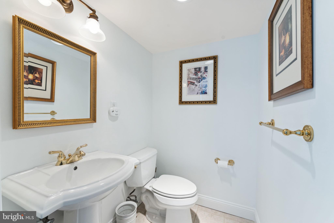
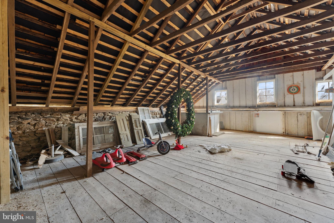
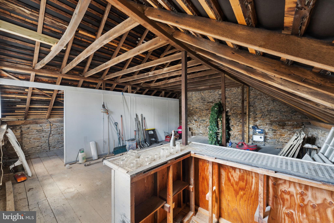
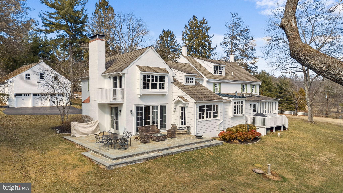
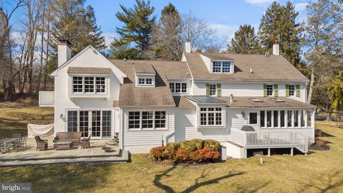
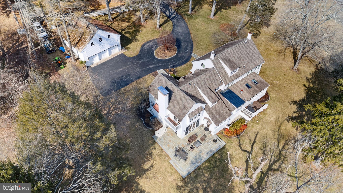
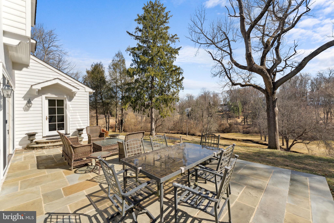
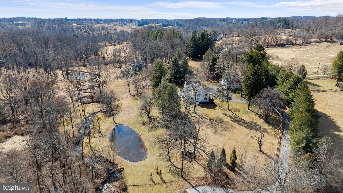
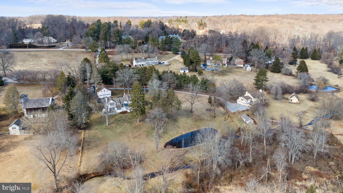
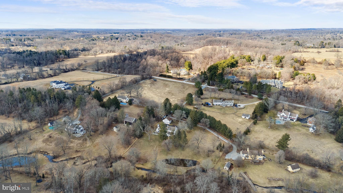
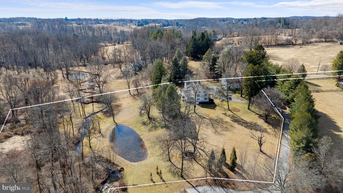
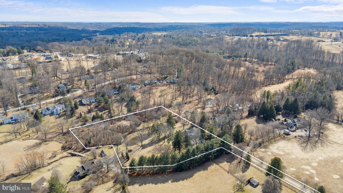
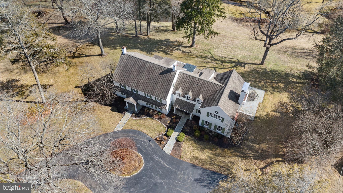
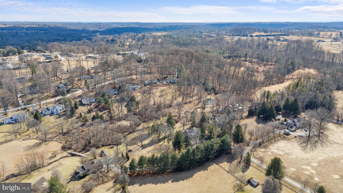
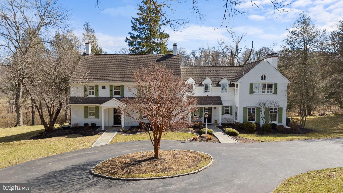
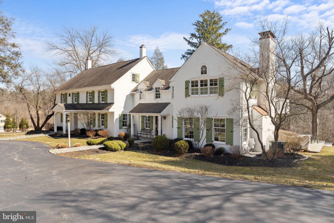
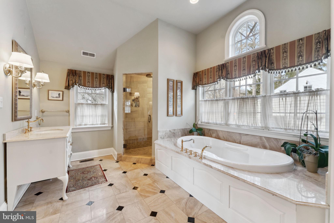
Welcome to 2542 White Horse Road, a timeless farmhouse blending historic character with modern comfort. Originally built in 1767 as a single-room farmhouse and expanded in 1785, this historied residence was carefully enlarged in 2000, honoring its past with thoughtful craftsmanship and an exposed stone wall that speaks to its heritage. Set on 4.5 picturesque acres with a well-fed pond, this property is a blend of historic charm and modern comfort. With over 4,500 square feet of inviting living space, this home offers the perfect balance of character and everyday functionality. The original farmhouse section now serves as a formal living room, while the heart of the home is a spacious family room anchored by a wood-burning fireplace—the perfect place to gather on a chilly evening. Step outside onto the  bluestone patio, a perfect spot for outdoor dining, hosting, or simply taking in the surroundings. The kitchen is designed for both beauty and function, featuring an oversized island, handcrafted cabinetry, gas stove, and a sun-filled breakfast room with views of the beautiful lot out back. A four-season room provides a cozy retreat year-round, where you can enjoy sweeping views of the grounds and pond no matter the season. Upstairs, the primary suite, with propane fireplace, part of the 2000 expansion, provides a peaceful retreat, while three additional bedrooms and a home office offer plenty of space for family and guests. A third-floor bonus room and a finished lower level provide flexible space for a studio, playroom, or extra storage. Beyond the main house, the three-car garage holds incredible potential, with a spacious unfinished area above—ready for the vision of its next owner. Located in the heart of Easttown Township, within the award-winning Tredyffrin-Easttown School District and close to Episcopal Academy, this property offers the tranquility of farmhouse living with the convenience of being just minutes from everything. A truly special home with a soul of its own—schedule your private tour today.

2542 WHITE HORSE ROAD

Message successfully sent.

What would you like to know?

What is 3 + 4 ?

I agree to receive email communication and understand I can unsubscribe at any time.

I agree to be contacted by Charis Realty Group via call, email, and text for real estate services. To opt out, you can reply 'stop' at any time or reply 'help' for assistance. You can also click the unsubscribe link in the emails. Message and data rates may apply. Message frequency may vary. Privacy Policy

Related Properties

New on site 2 days ago
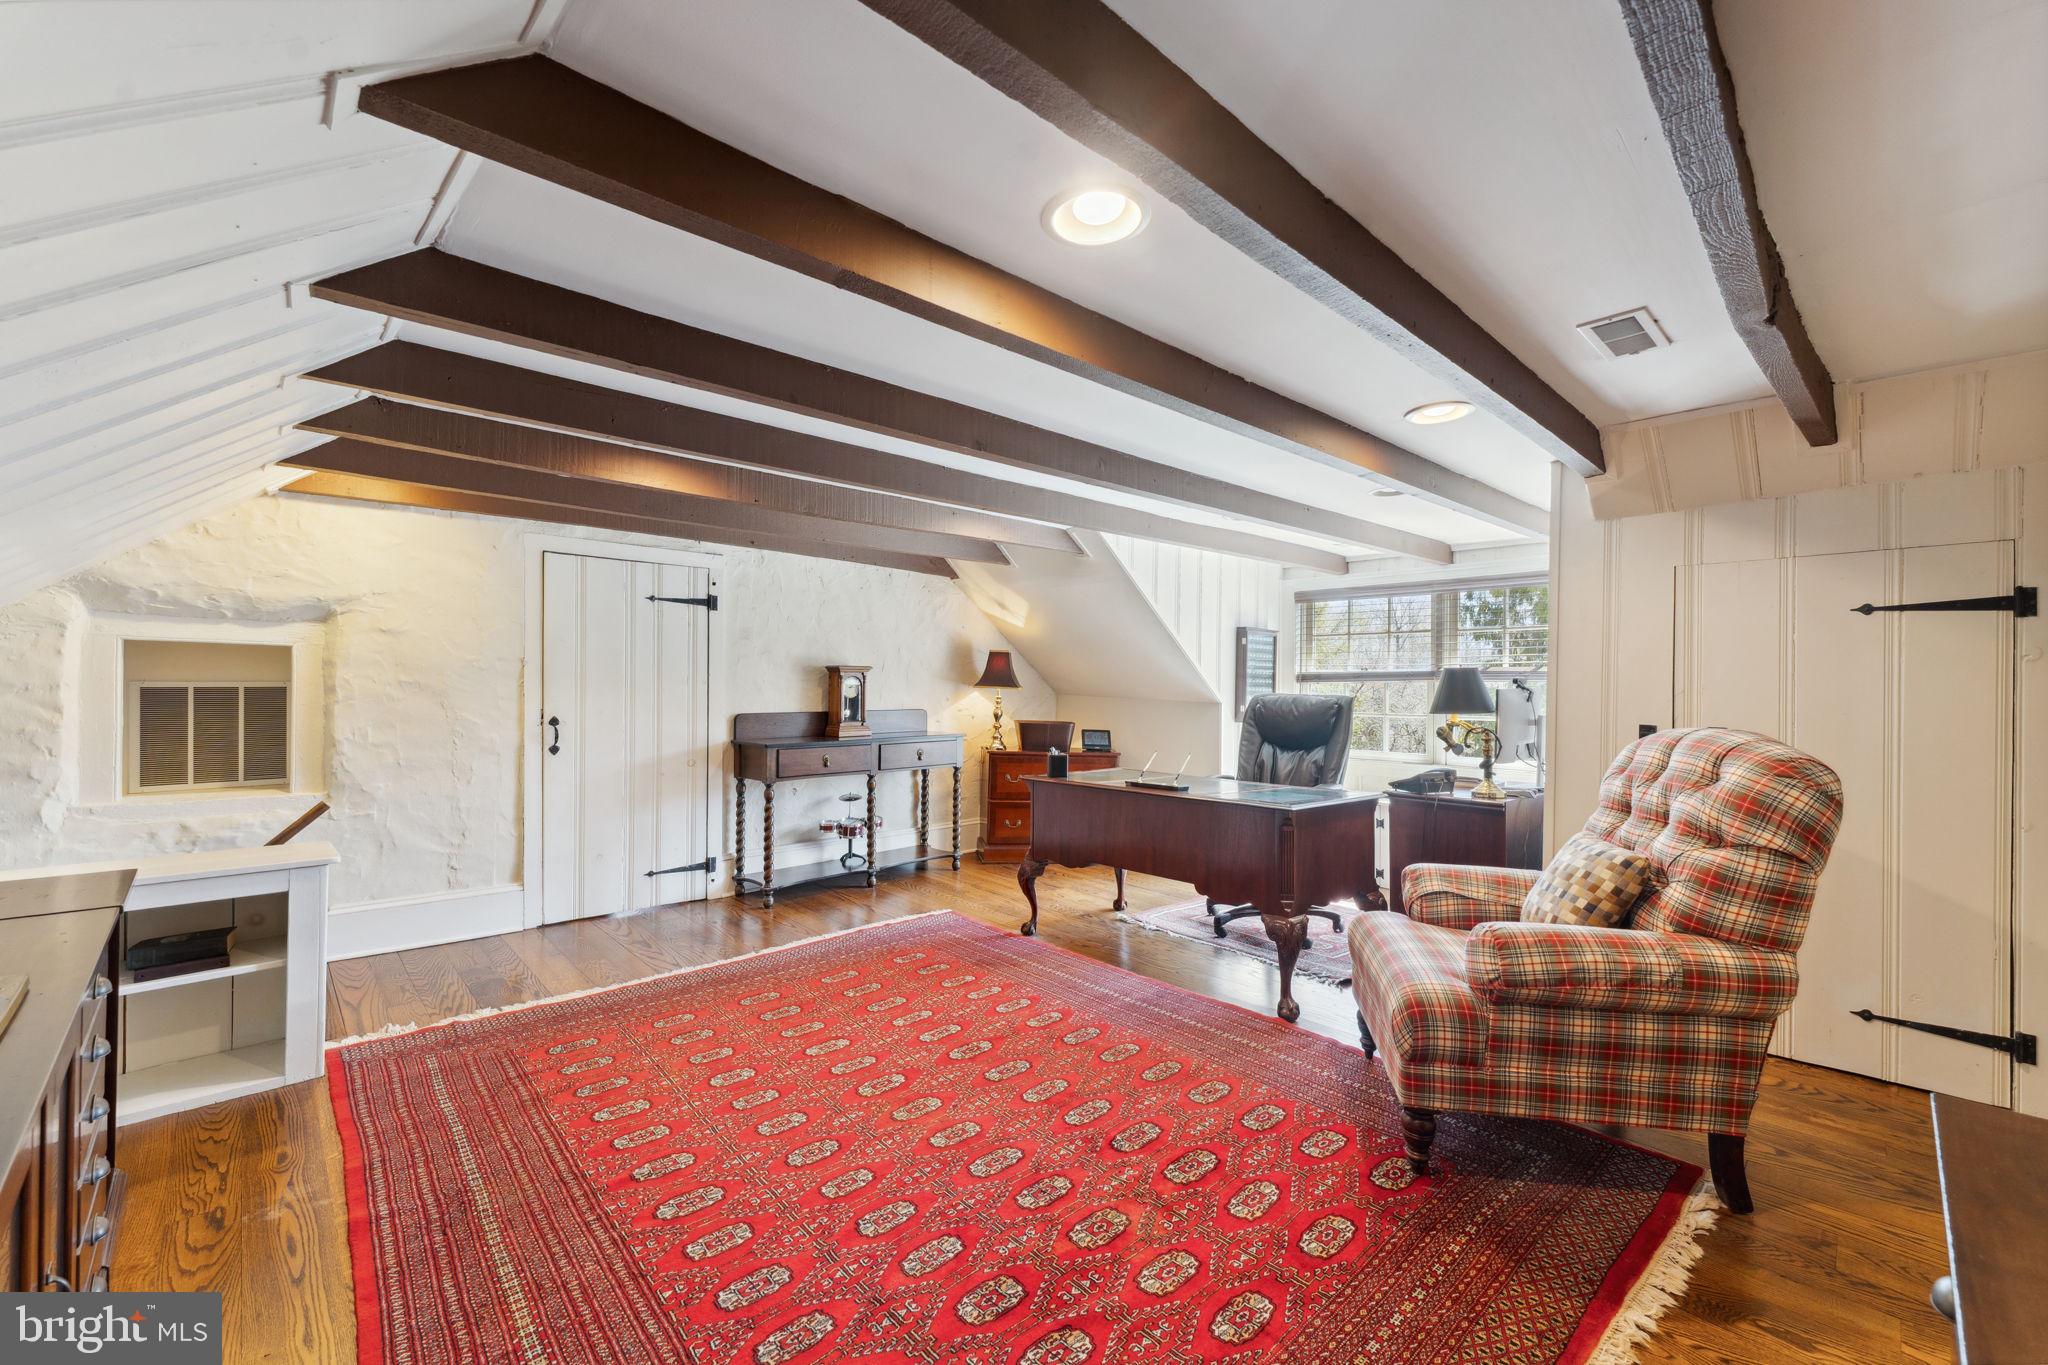
Some homes are renovated. Others are transformed. Over four major renovation phases spanning 2016 through 2026, this exceptional residence has been thoughtfully reimagined, expanded, modernized, and upgraded into a one-of-a-kind Main Line estate where luxury living, modern infrastructure, energy efficiency, and future outdoor potential come together seamlessly. Situated on a quiet three-quarter-acre corner lot within the award-winning Tredyffrin-Easttown School District, this impressive residence offers approximately 4,900 square feet of above-grade living space, 8 bedrooms, 5 full bathrooms, and a level of planning and investment rarely found in today's market. A newly constructed driveway accented with elegant Belgian block curbing welcomes you home, while mature landscaping, professional landscape lighting, and expansive grounds create an inviting setting. The highly usable lot provides abundant space for outdoor living, recreation, gardening, entertaining, and future enhancements. Inside, the home is flooded with natural light through an abundance of windows, skylights, and sun tunnels. The open-concept floor plan was designed for modern living and effortless entertaining, anchored by a chef's kitchen featuring premium GE Monogram appliances and generous gathering spaces that naturally become the heart of the home. A rare and highly desirable feature is the presence of two independent primary suites, each offering a private bathroom and expansive walk-in closet space. The finished walkout lower level adds approximately 800 square feet of additional living space and includes an additional bedroom and full bathroom, making it ideal for guests, recreation, fitness, a home office, or extended family living. Beyond the visible beauty lies one of the property's greatest strengths: its extensive infrastructure upgrades. The home is served by three recently upgraded HVAC systems, a boiler-based heating system, two independent hot water heater systems, and professionally integrated solar panels that provide exceptional energy efficiency while preserving the home's aesthetic appeal. Modern convenience and security have been carefully integrated throughout with a professionally installed security system, exterior CCTV camera network, and smart-home lighting controls utilizing Wi-Fi-enabled switches. The home currently features a gas fireplace, a traditional wood-burning fireplace, and an electric fireplace, while gas infrastructure has already been installed to support up to two additional future fireplaces. Perhaps most remarkable is the extensive site-development work that has already been completed. A comprehensive stormwater management system was professionally engineered, approved, constructed, surveyed, completed, and formally recorded as part of a long-term master plan for the property. The approved plan was specifically designed to accommodate a future 35' x 22' custom swimming pool and integrated spa, allowing a future owner to benefit from years of engineering, permitting, construction, and regulatory work that has already been completed. Adding further peace of mind, the home features new roofs, new windows, and new siding, reflecting the comprehensive nature of the renovation effort and reinforcing the property's move-in-ready condition. This is far more than a renovated home. It is the result of a decade-long commitment to thoughtful improvement, quality craftsmanship, infrastructure investment, and long-term vision. Opportunities to acquire a property of this caliber are exceptionally rare.
#PACT2129366

BERWYN

552 DAVENTRY ROAD

8 Beds

5 Baths

5,656 Sq.Ft.

$1,995,000
MLS#: PACT2129366

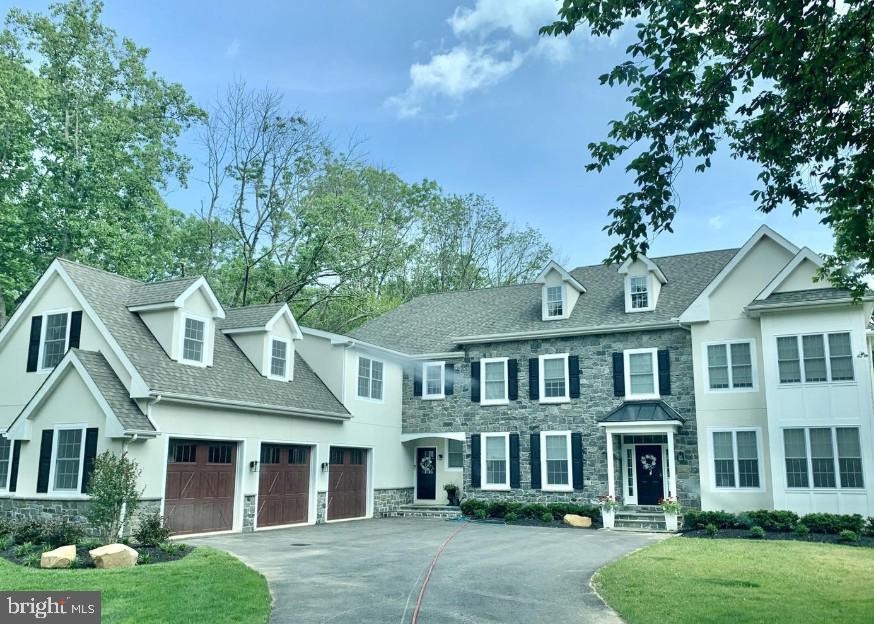
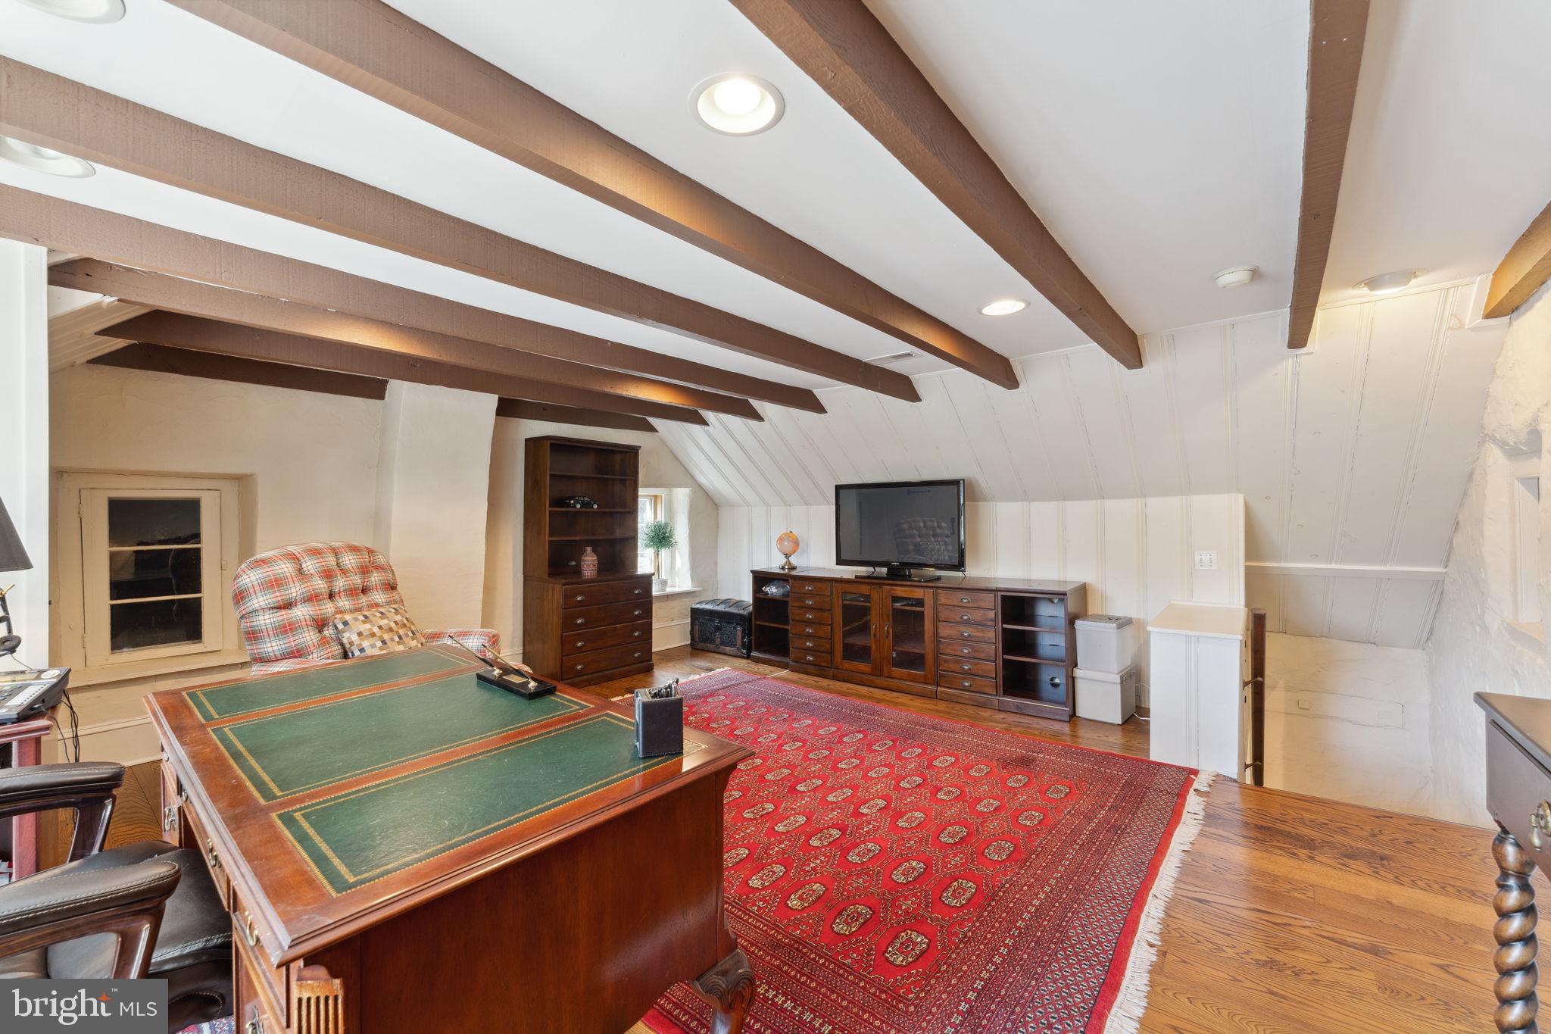
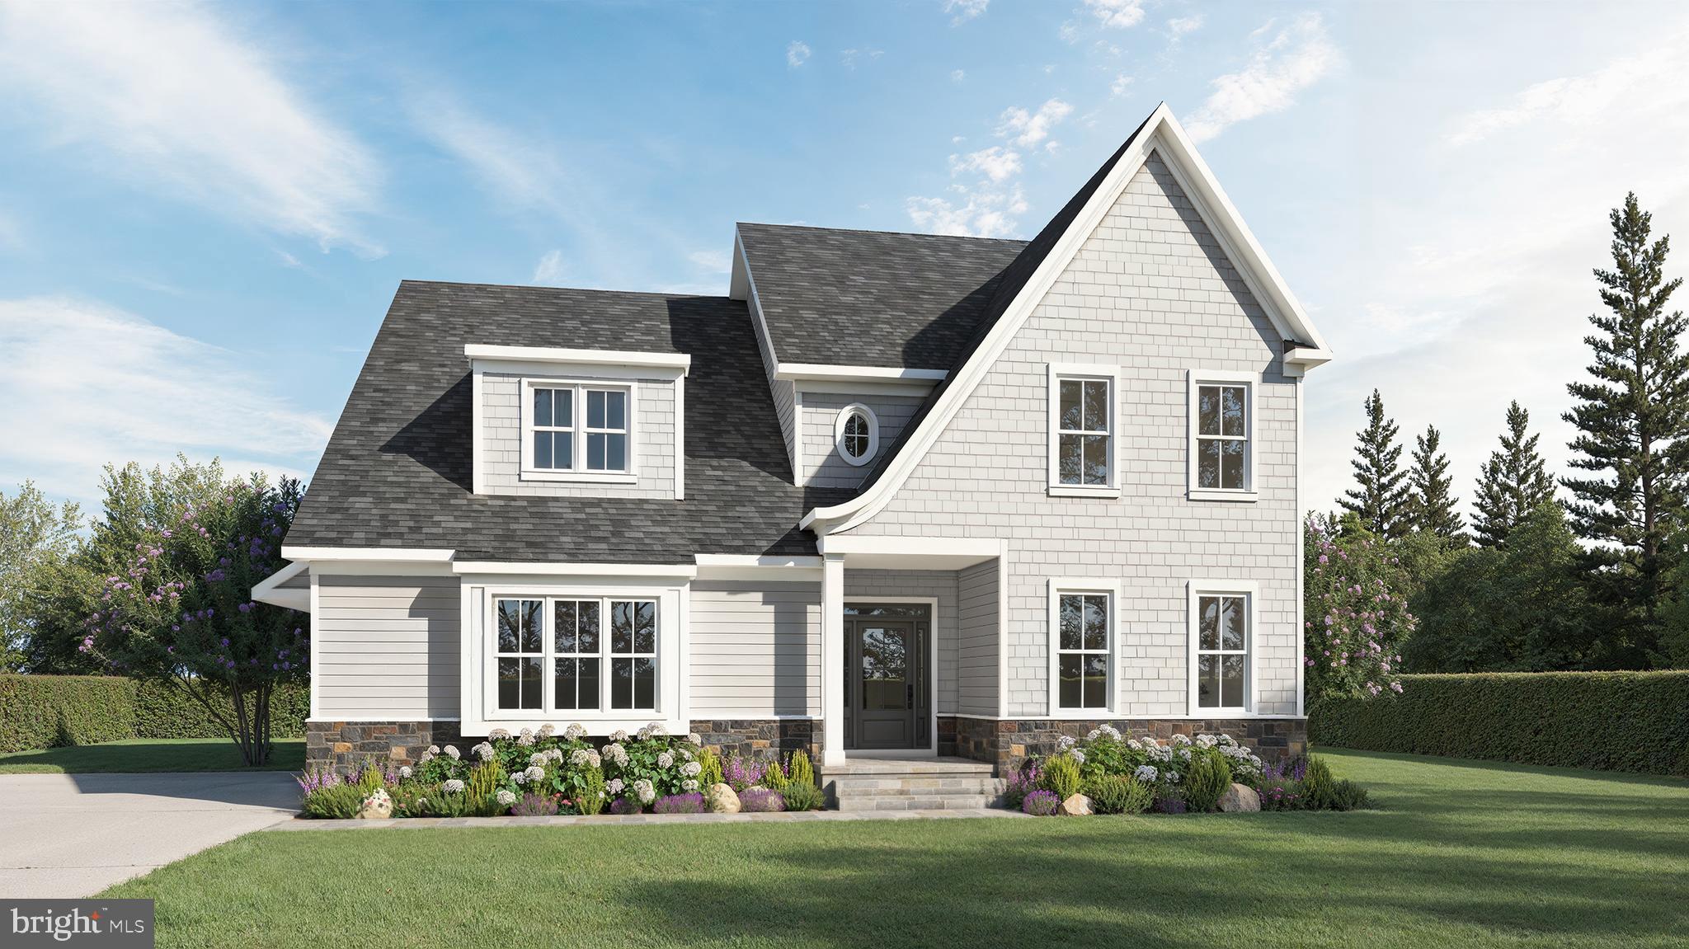
New Construction in T/E School district! Welcome to Sugartown Road! Enter into a two-story foyer and open floor plan, with the family room in the center of the home, the study, breakfast room and the kitchen are all arrayed around it with easy access to all. Large state of the art kitchen with a center island, custom cabinets, and granite countertops gives access to the formal dining area which will be the center of every gathering. The double oven and five-burner gas stove will make every cook feel right at home. Upstairs the master bedroom overlooking the back yard with a walk-in closet and the attached office will make you feel right at home. There are four additional bedrooms which share three bathrooms. The three-car garage allows plenty of room for cars and additional storage. Come look at the lot to plan your new home in this great location. Close to the Upper Main Line YMCA, Daylesford Train Station, Paoli ACME, and Conestoga High School. It is hard to find new construction opportunities in T/E and this is the perfect spot! Taxes to be reassessed after construction.*Photos are of a similar home*
#PACT2118564

BERWYN

Lot 2 SUGARTOWN

4 Beds

3 Baths

N/A

$2,395,000
MLS#: PACT2118564
 - property

Send a message

Message successfully sent.

Your message

What is 3 + 4 ?

Reason for contacting?

I agree to receive email communication and understand I can unsubscribe at any time.

I agree to be contacted by Charis Realty Group via call, email, and text for real estate services. To opt out, you can reply 'stop' at any time or reply 'help' for assistance. You can also click the unsubscribe link in the emails. Message and data rates may apply. Message frequency may vary. Privacy Policy

Sign Out

Virtual Assistant

Would you like to take the next step with this property? We can help you schedule a showing or virtual tour, or send you more details.

Yes, I would like more information.

Thank You for Your Reply, One of Our Agents will contact you as soon as possible

No, maybe later.

Thank you, you can always contact me via email, phone number or through the contact form.

Realhub AI

Lucy - Your AI-Powered Realtor

Update Your Temporary Password

Personalize your search

Enter your email and we'll notify you immediately when new listings match what you're looking for.

or enter email address

Already have an account ? Login here

Continue your home search

I agree to receive communications and understand I can unsubscribe at any time.

I agree to be contacted by Charis Realty Group via call, email, and text for real estate services. To opt out, you can reply 'stop' at any time or reply 'help' for assistance. You can also click the unsubscribe link in the emails. Message and data rates may apply. Message frequency may vary. Privacy Policy

Already have an account ? Login here

We use cookies

We use cookies primarily for analytics to enhance your experience. By accepting, you agree to our use of these cookies. You can manage your preferences or learn more about our cookies policy.