Features & Amenities

Interior

  • Other Interior Features

    Ceiling Fan(s), Kitchen Island, Pantry, Recessed Lighting, Walk-In Closet(s), Built-in Features

  • Total Bedrooms

    4

  • Bathrooms

    2

  • 1/2 Bathrooms

    1

  • Above Grade Finished Area

    1702.0

  • Basement YN

    YES

  • Cooling YN

    YES

  • Cooling

    Central Air, Ceiling Fan(s), Electric

  • Fireplace YN

    NO

  • Heating YN

    YES

  • Heating

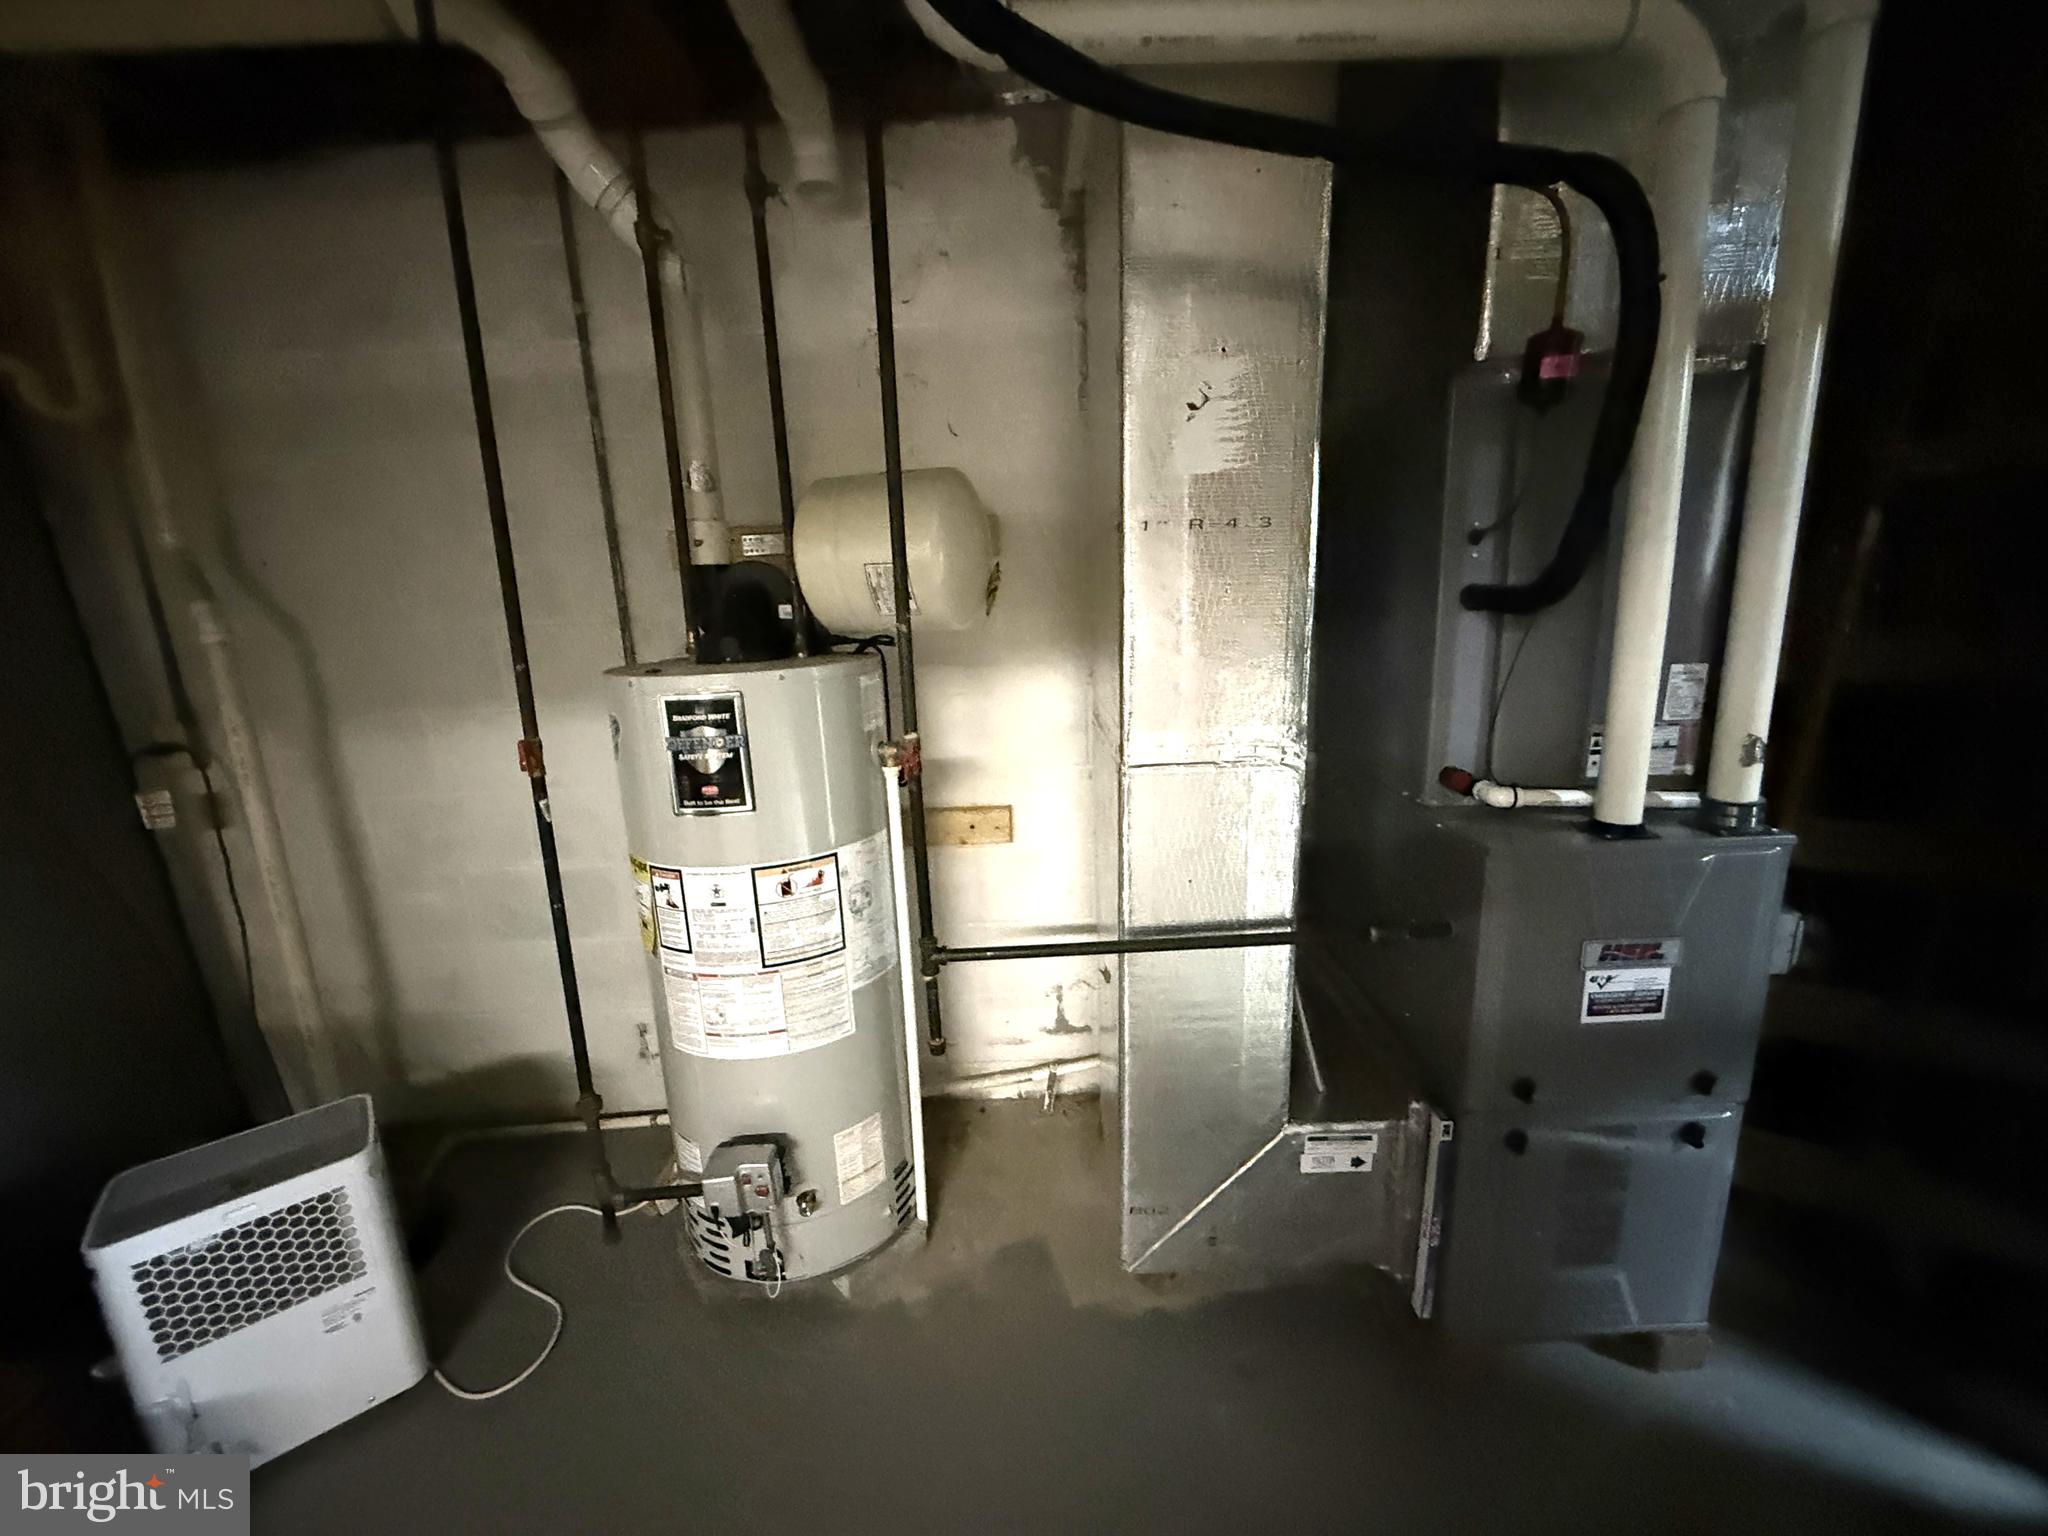
    Natural Gas, Forced Air

  • Pet friendly

    N/A

Exterior

  • Garage

    Yes

  • Garage spaces

    1

  • Construction Materials

    Vinyl Siding

  • Parking

    Asphalt, Off Street, On Street, Private, Garage, Driveway, Inside Entrance, Attached

  • Patio and Porch Features

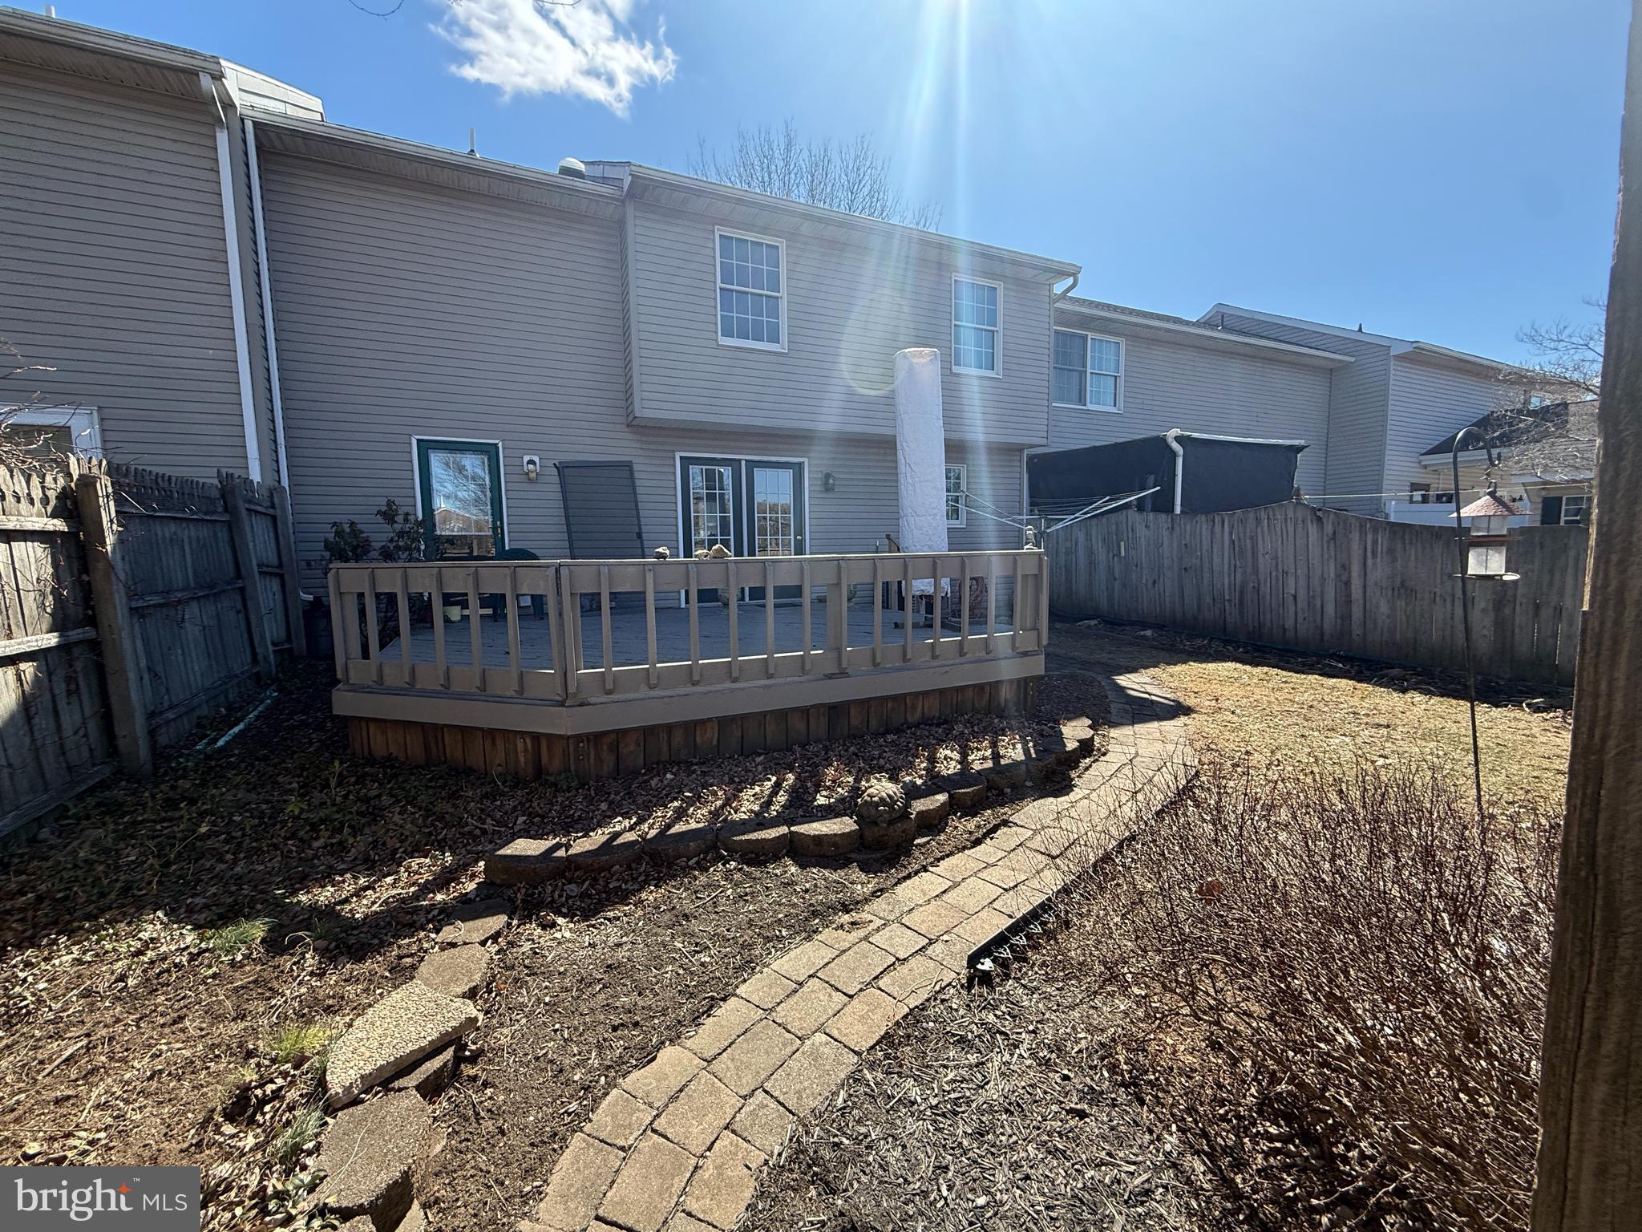
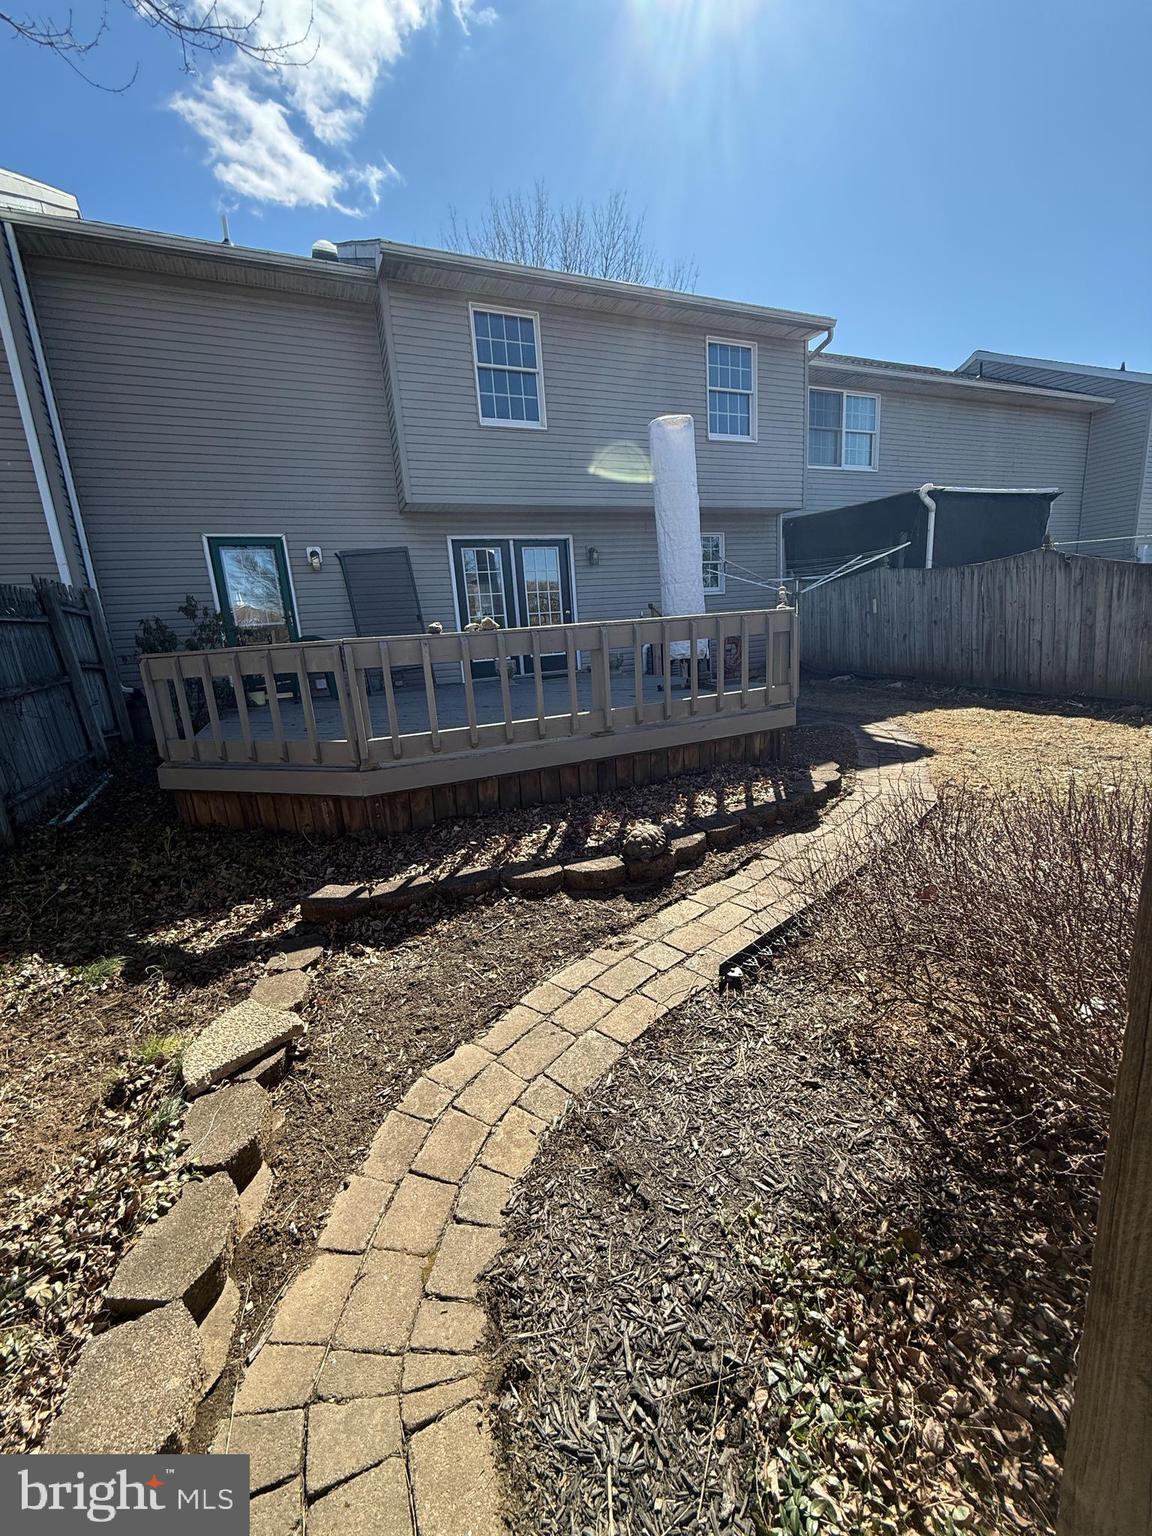
    Deck

  • Pool

    No

  • Waterfront YN

    NO

Area & Lot

  • Lot Features

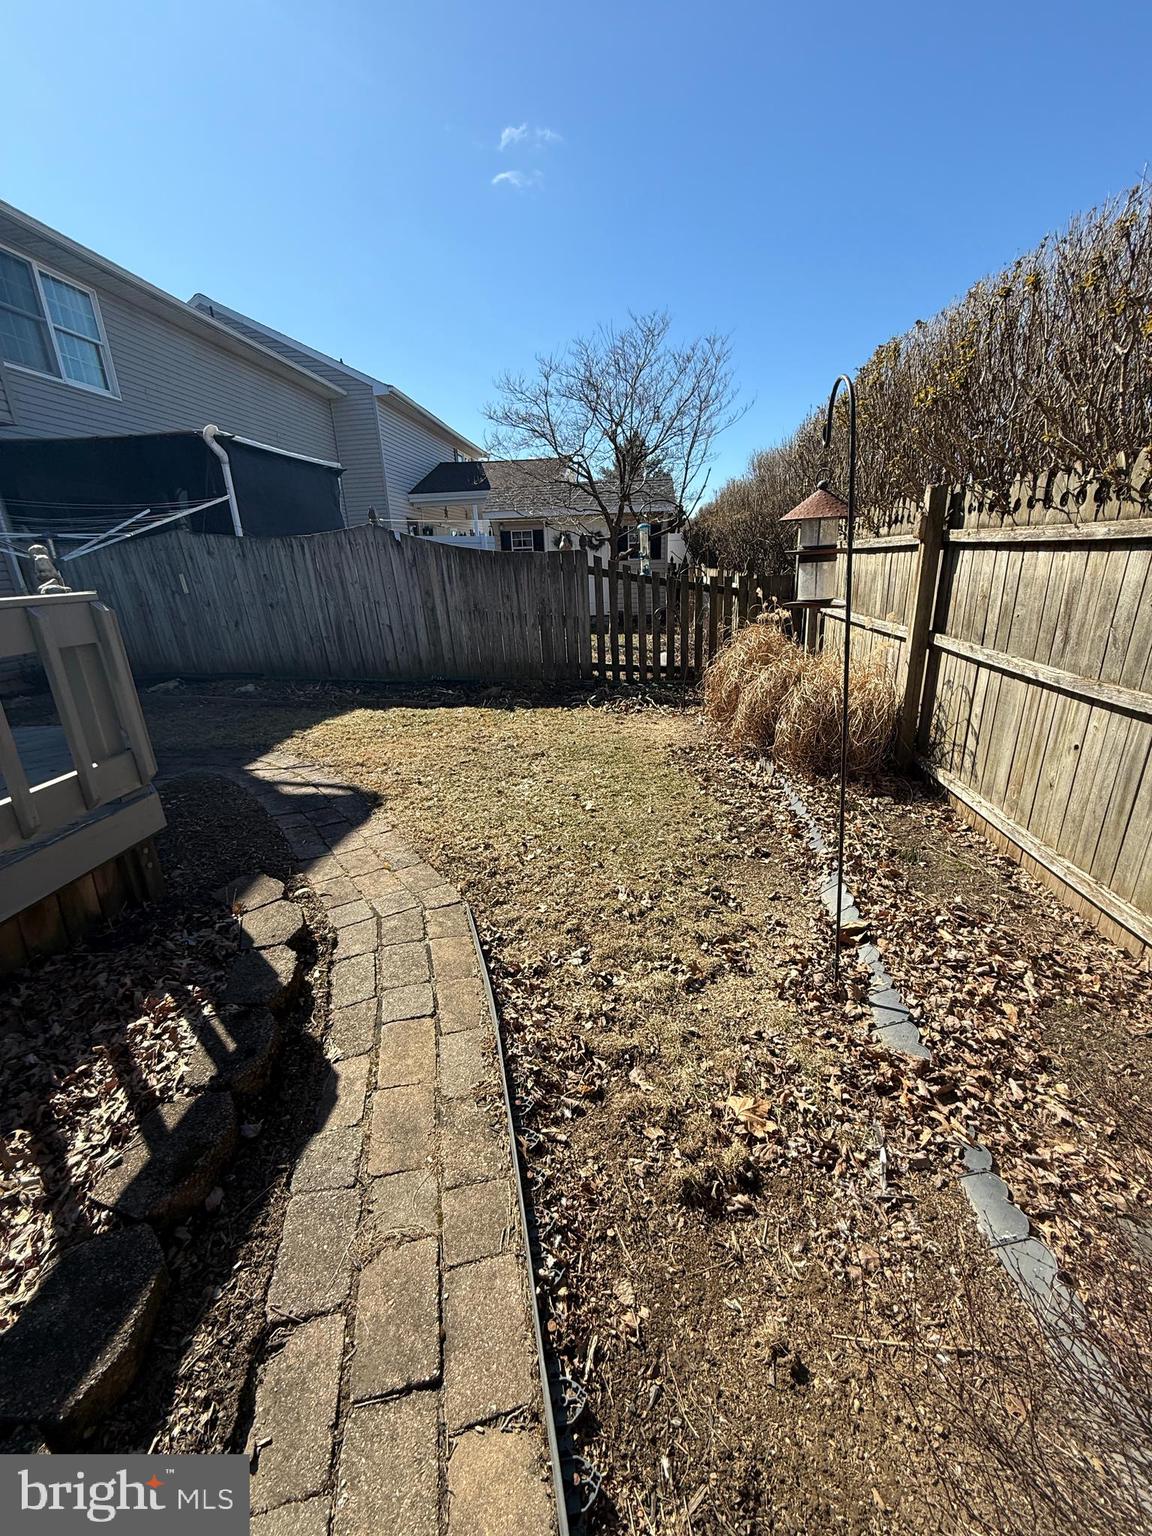
    Cleared, Level, Private, Back Yard

  • Lot Size(acres)

    0.07

  • Lot Size(square feet)

    3049.0

  • Property Type

    Residential

  • Property Sub Type

    Townhouse

  • Architectural Style

    Traditional

Price

  • Sales Price

    $302,500

  • Tax Amount

    $3,364

  • Sq. Footage

    2, 032

  • Price/SqFt

    $148

HOA

  • Association

    Yes

  • Association Fee

    $200

  • Association Fee Frequency

    Annually

  • Association Fee Includes

    N/A

School District

  • Elementary School

    N/A

  • Middle School

    N/A

  • High School

    PALMYRA AREA SENIOR

Property Features

  • New Construction

    NO

  • Accessibility Features

    Accessible Doors

  • Foundation Details

    Block

  • Senior Community YN

    NO

  • Sewer

    Public Sewer

  • Water Source

    Public

Schedule a Showing

Showing scheduled successfully.

<
>
IN PERSON
VIA CHAT

What is 3 + 4 ?


Change time

Mortgage calculator

Estimate your monthly mortgage payment, including the principal and interest, property taxes, and HOA. Adjust the values to generate a more accurate rate.

Your payment

Principal and Interest:

$

Property taxes:

$

HOA fees:

$

Total loan payment:

$

Total interest amount:

$

Location

County

LEBANON

Elementary School

Middle School

High School

PALMYRA AREA SENIOR

Listing Courtesy of Dawn A Loken , RE/MAX SmartHub Realty

RealHub Information is provided exclusively for consumers' personal, non-commercial use, and it may not be used for any purpose other than to identify prospective properties consumers may be interested in purchasing. All information deemed reliable but not guaranteed and should be independently verified. All properties are subject to prior sale, change or withdrawal. RealHub website owner shall not be responsible for any typographical errors, misinformation, misprints and shall be held totally harmless.

Agent Michele Barkman

AGENT

Michele Barkman

Call Michele today to schedule a private showing.


* Listings on this website come from the FMLS IDX Compilation and may be held by brokerage firms other than the owner of this website. The listing brokerage is identified in any listing details. Information is deemed reliable but is not guaranteed. If you believe any FMLS listing contains material that infringes your copyrighted work please click here to review our DMCA policy and learn how to submit a takedown request.© 2024 FMLS.
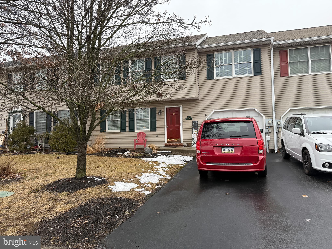
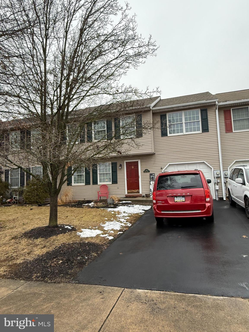
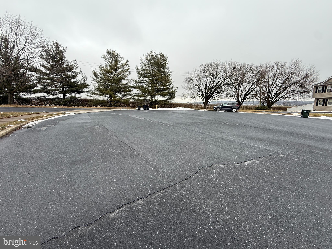
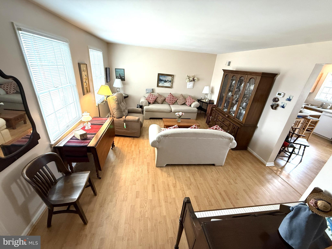
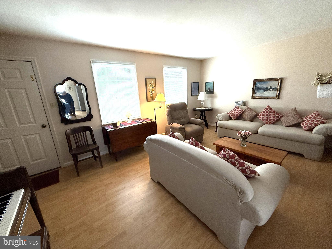
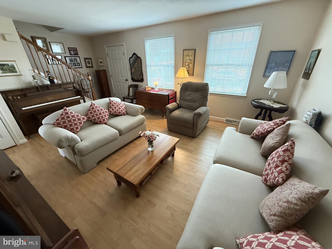
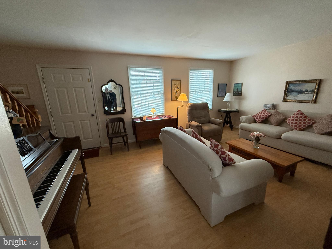
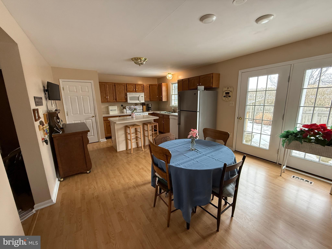
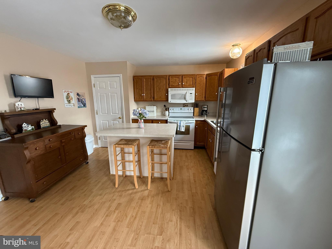
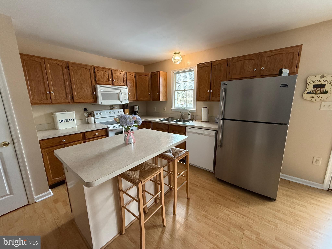
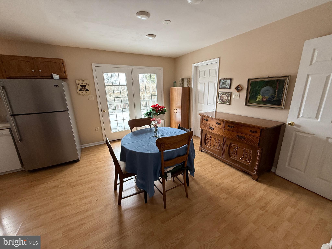
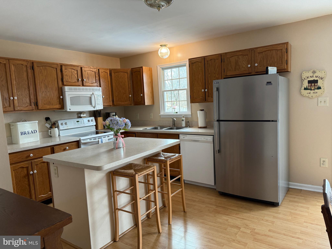
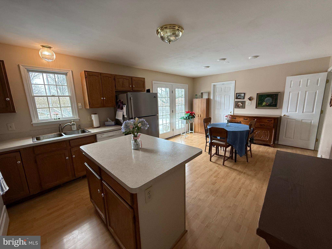
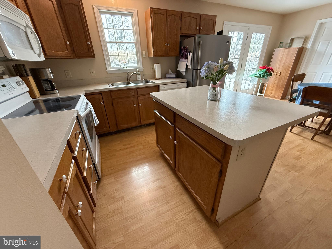
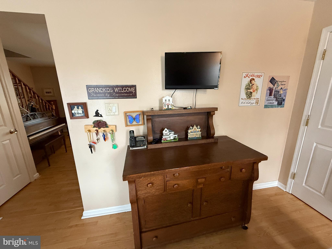
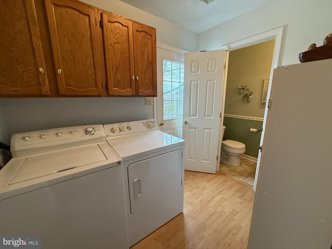
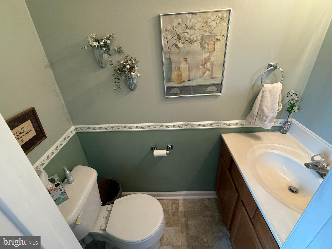
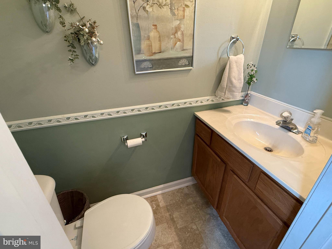
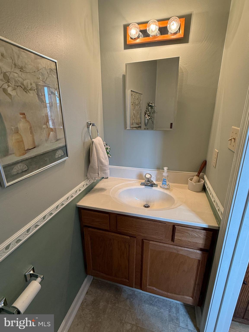
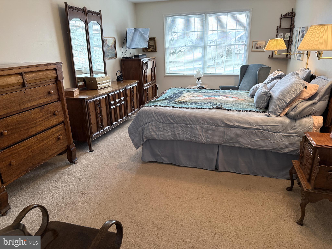
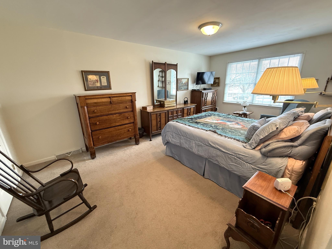
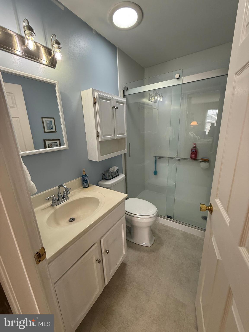
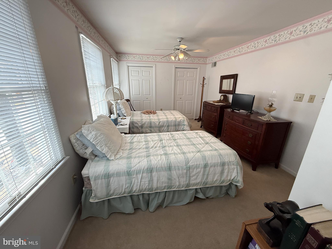
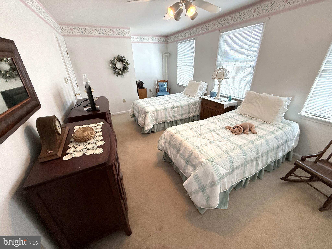
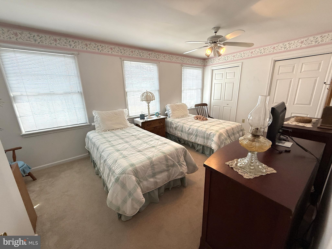
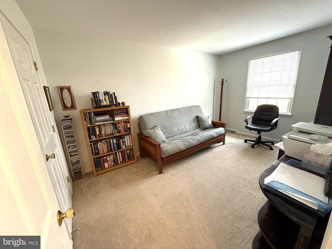
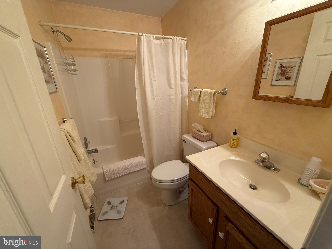
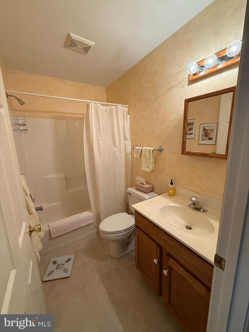
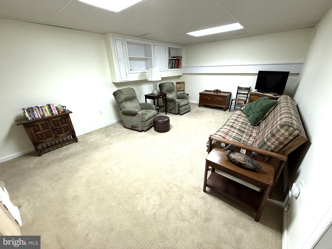
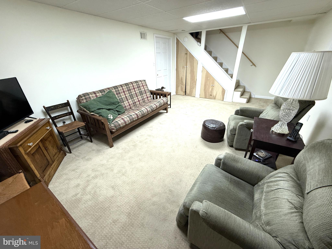
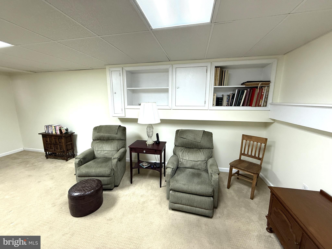
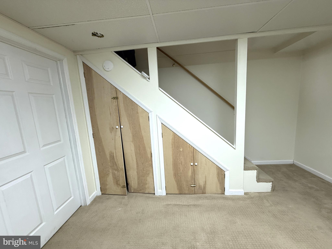
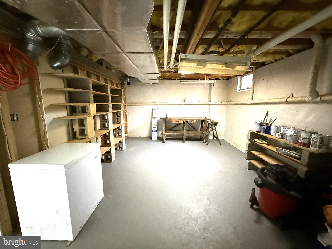
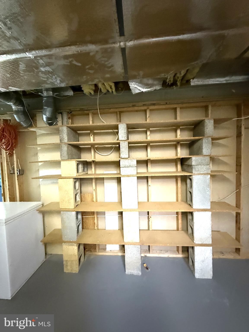
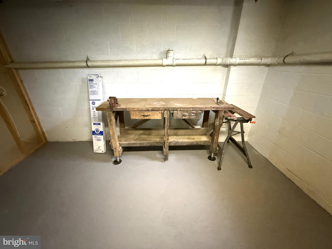
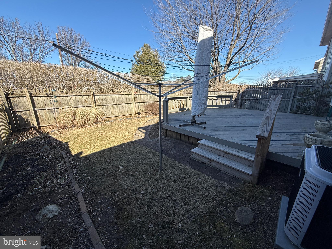
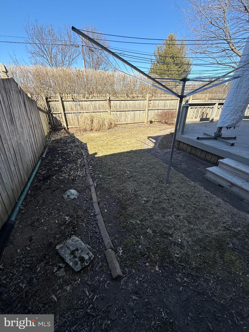
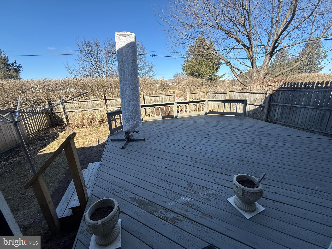
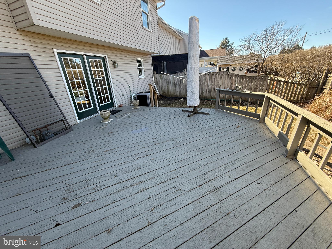
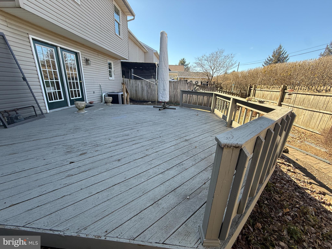
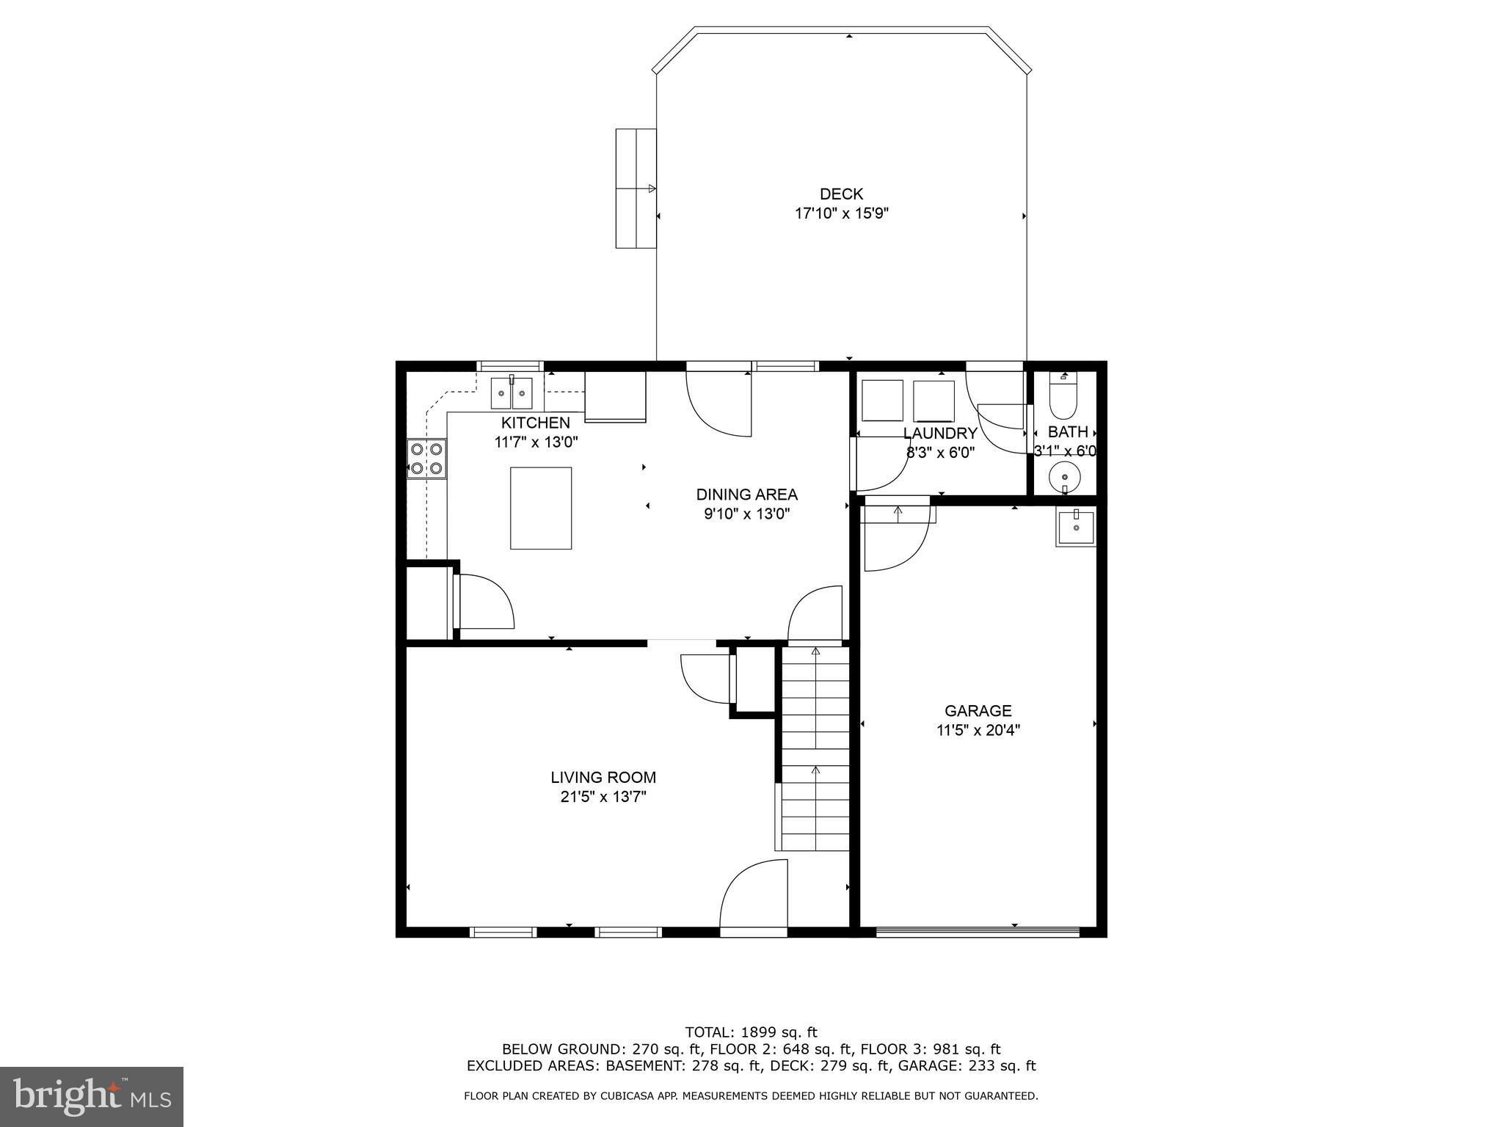
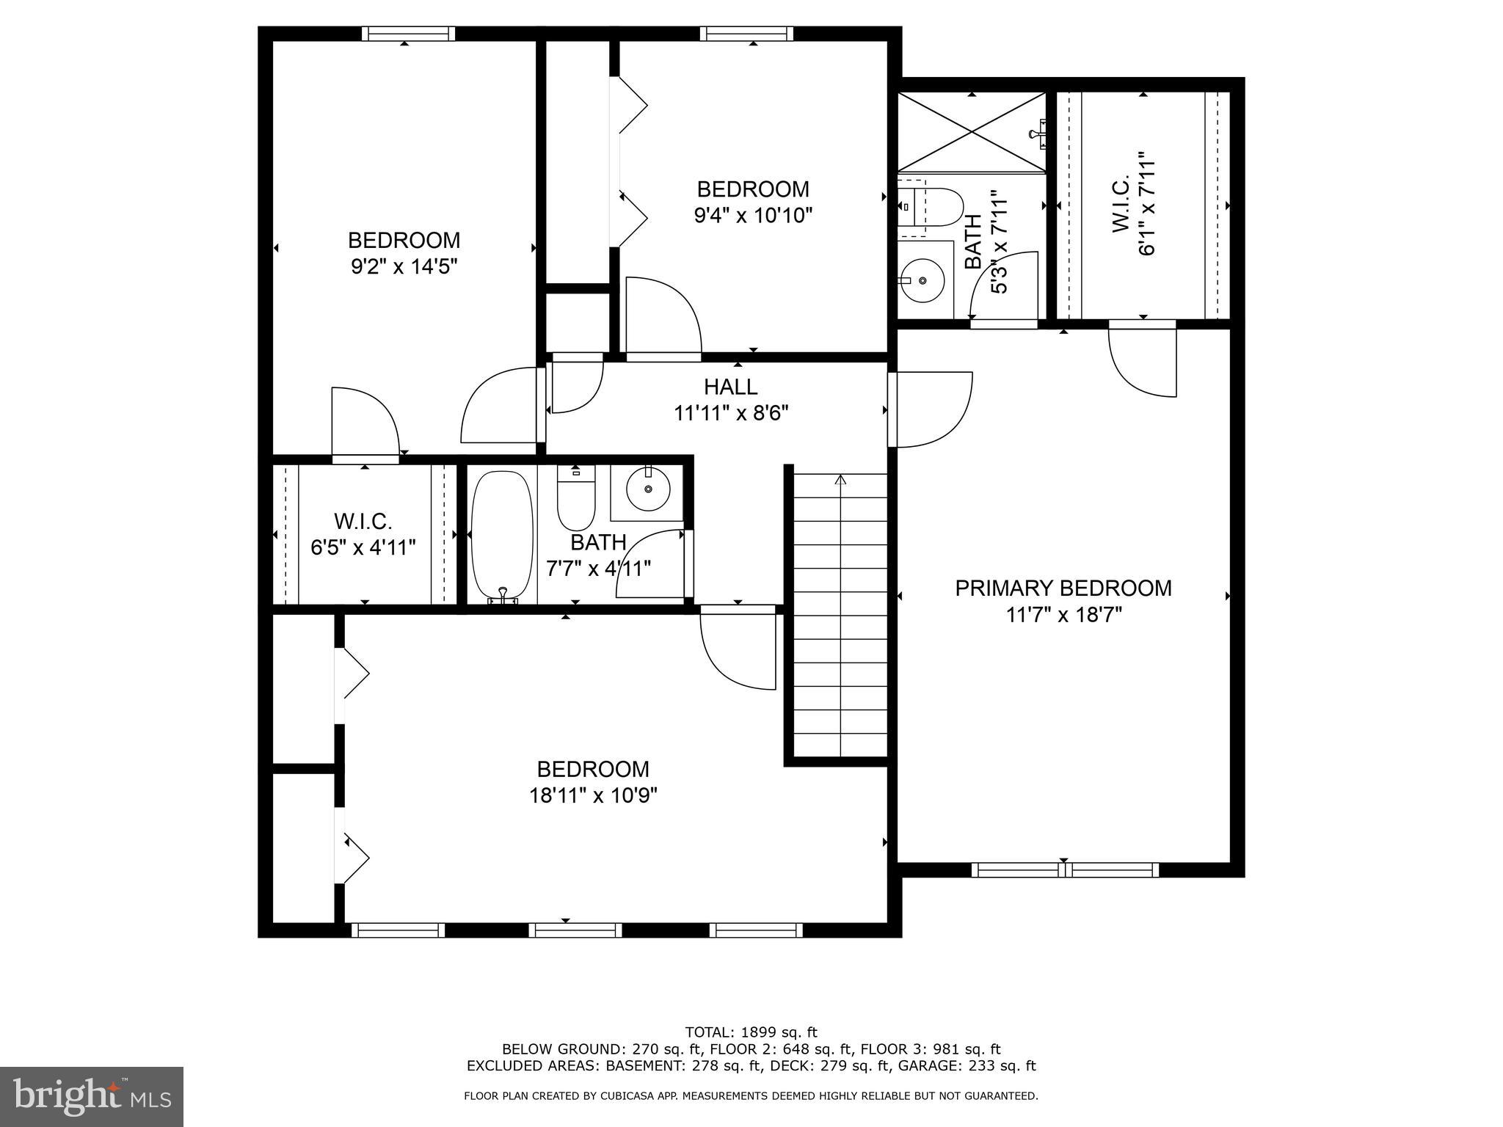
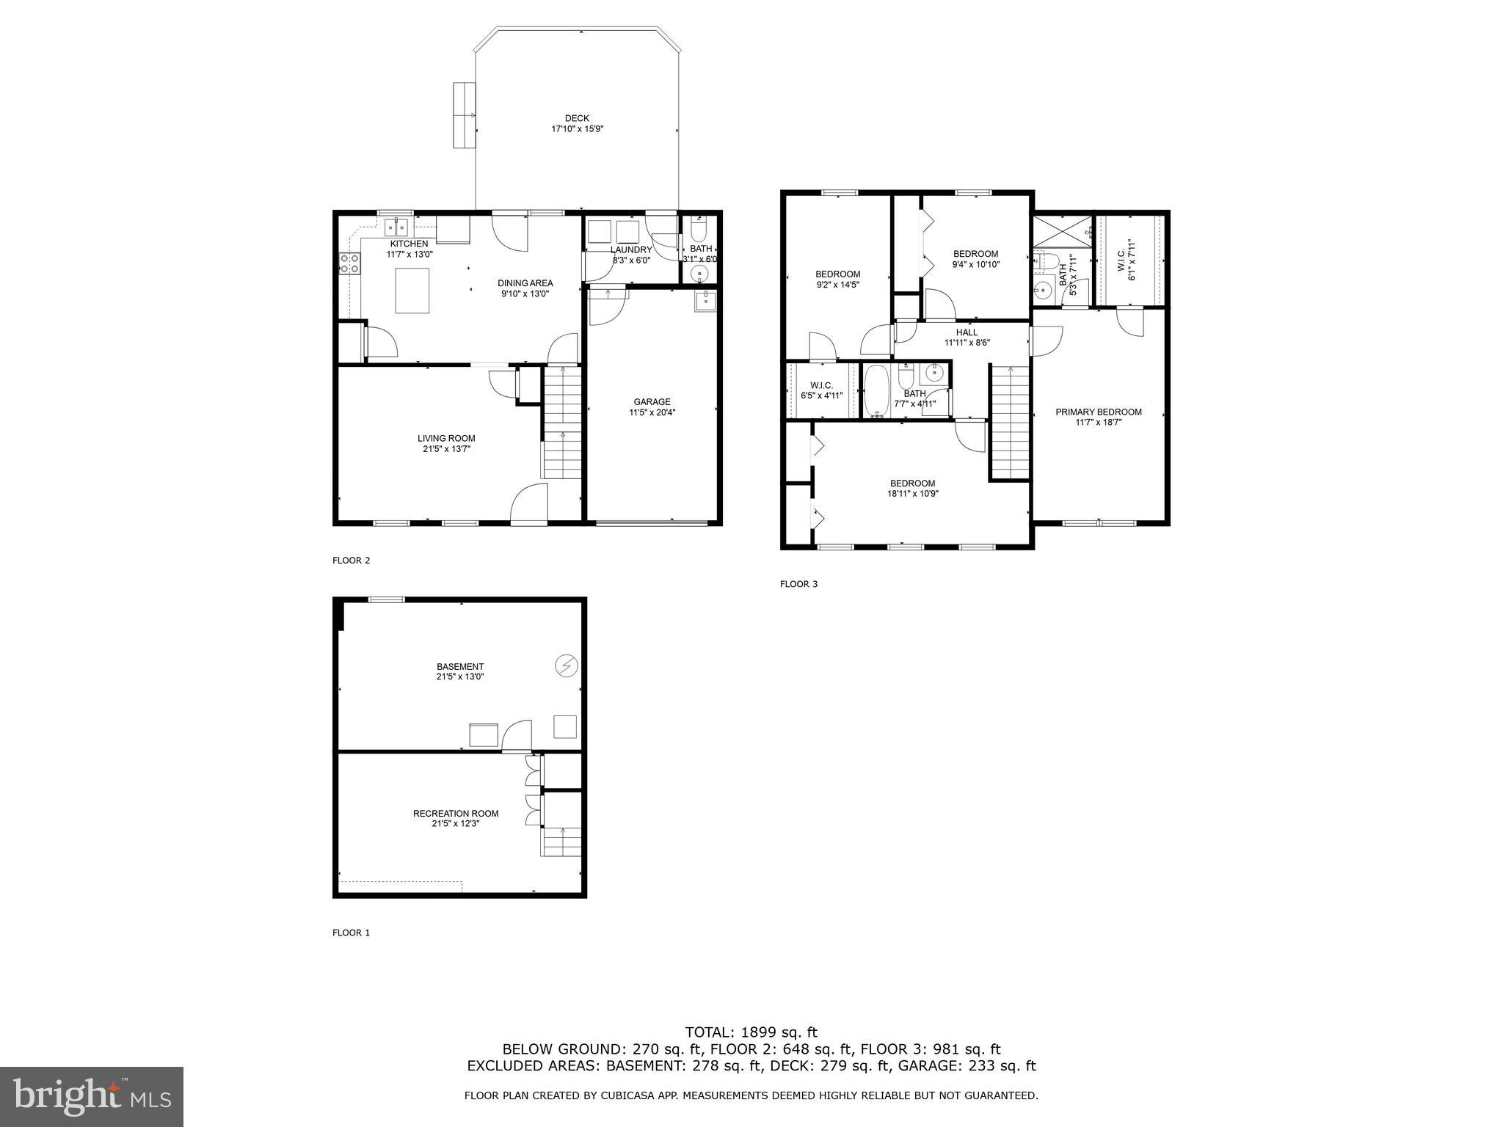
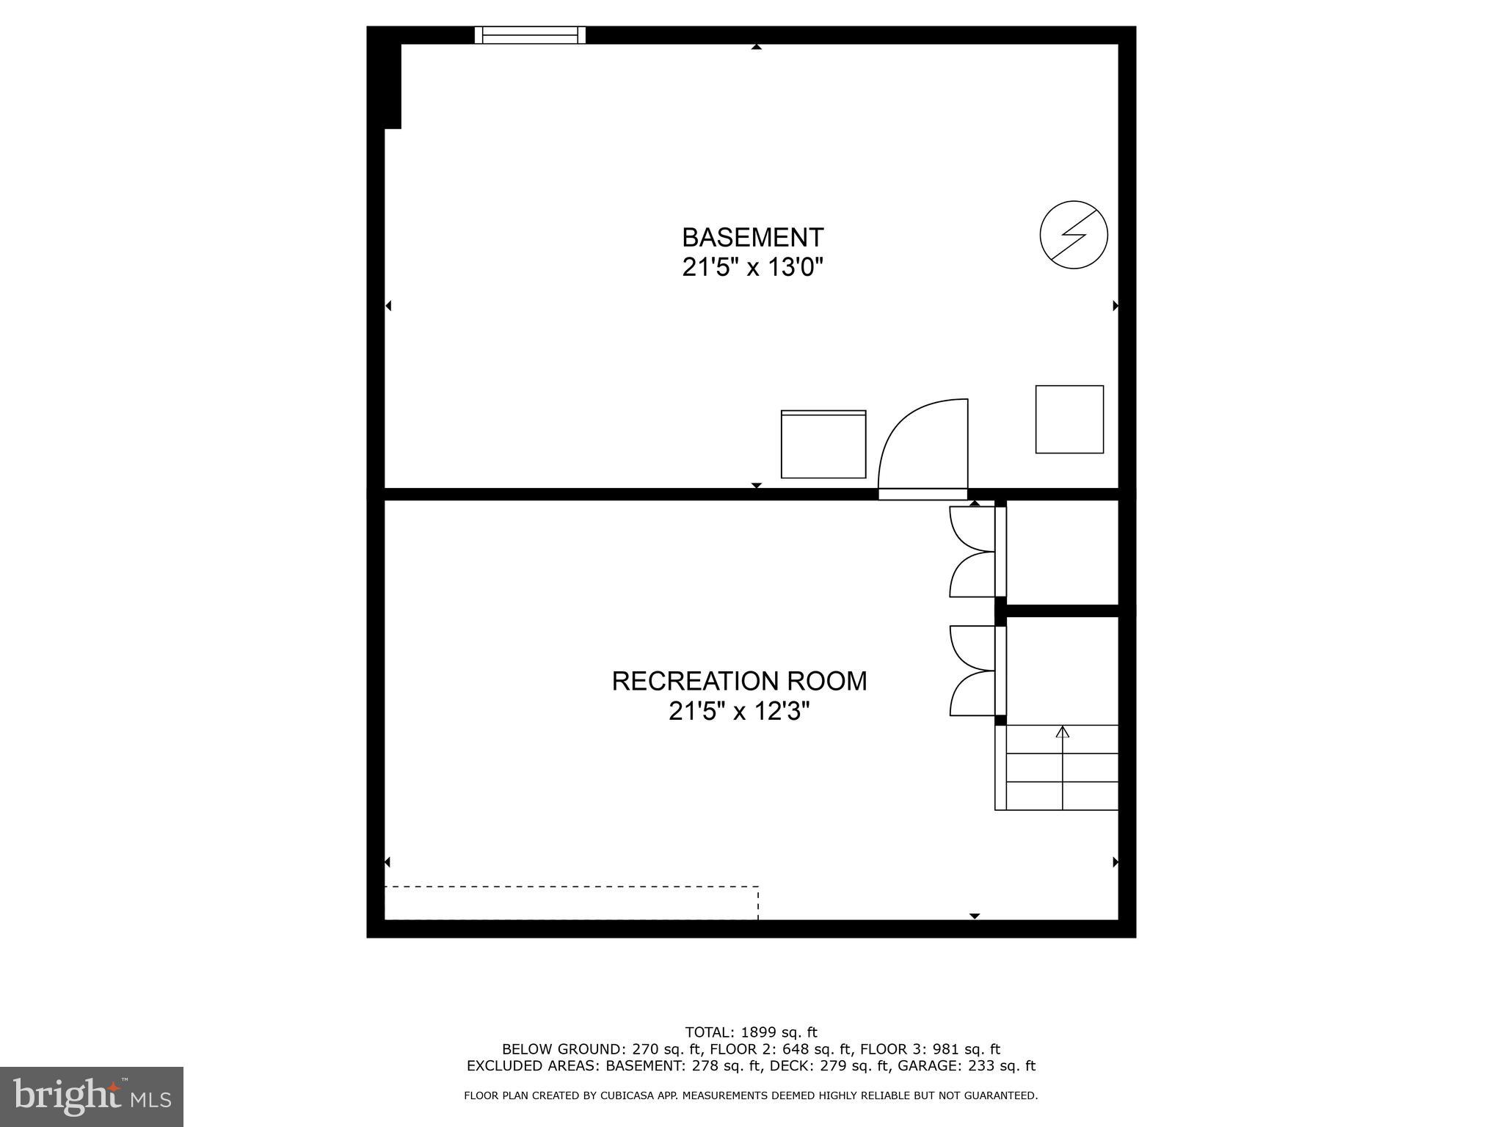
NEW ADJUSTED PRICE! SPACIOUS, CHARMING & MOVE-IN READY in the sought after Breezewood Forest community! 2-Story 4 bd, 2.5 bath, Townhome! This inviting residence boasts generously sized rooms & ample storage in a meticulously maintained setting. One of the few models featuring 4 SPACIOUS BEDROOMS, yes-4! 2.5 baths, along with a finished basement! The warm ambiance of the lovely Living room greets you, where bright laminate floors flow seamlessly into the open dining area. The dining room is flooded with natural light, thanks to sliding glass doors that lead to a large deck (to be painted when weather permits)  & nicely landscaped, fenced yard—perfect for outdoor entertaining & space for play. For cooking enthusiasts, the roomy oak kitchen offers an ideal space to whip up your favorite meals. It includes a pantry for additional storage, a large island with countertop workspace, above range microwave, smoothtop ovenrange, & extra cabinets w/ SS frig included. A convenient laundry (washer & dryer included) area & half bath are located on the first floor, just off the back entrance access to back yard. Ascending to the 2nd floor, you'll discover a spacious primary suite complete with a fantastic walk-in closet. The primary bath features a brand-new walk-in shower with elegant glass doors & skylight to let the sunshine in. You'll appreciate the size of the 3 additional gracious bedrooms! The pull-down attic provides extra storage—an uncommon find in a townhome. But that’s not all! The lower level features a partially finished family room equipped with built-ins and an under-stair closet for creative storage hideaway. The basement also includes additional unfinished space perfect for storage & workshop area, complete with shelving & a workbench. Nestled on a extra-large quiet cul-de-sac, this home offers ample parking & room for little ones to learn to bike! The roof was recently replaced in 2011, ensuring peace of mind. Enjoy the economic benefits of warm gas heat & cool central air conditioning. Convenient Handi-cap stair lift! (can be removed if requested). This sought-after community features sidewalks & streetlights for leisurely strolls. Conveniently located near major roads, popular restaurants, & shopping amenities, PLUS just moments away from the exciting adventures at Hershey Park “The Sweetest Place on Earth”! A wonderful place to call home!

252 FOREST CIRCLE

Message successfully sent.

What would you like to know?

What is 3 + 4 ?

I agree to receive email communication and understand I can unsubscribe at any time.

I agree to be contacted by Charis Realty Group via call, email, and text for real estate services. To opt out, you can reply 'stop' at any time or reply 'help' for assistance. You can also click the unsubscribe link in the emails. Message and data rates may apply. Message frequency may vary. Privacy Policy

Related Properties


PRICE IMPROVEMENT. Bright & Cozy One-Level Home in Lake Monticello Discover easy living in this move-in ready 3BR/2BA ranch on a quiet, tree-lined street inside Lake Monticello?s sought-after gated community. Enjoy sun-filled rooms, an open, functional layout, and a large back deck perfect for relaxing or entertaining. The yard is beautifully landscaped with mature shade trees, plus an updated front porch, back deck ramp, and fresh power wash. A large storage shed adds convenience. Close to beaches, golf, and all of Lake Monticello?s amenities!,Wood Cabinets
#673144

PALMYRA

10 LOBLOLLY RD

3 Beds

2 Baths

1,196 Sq.Ft.

$289,000

MLS#: 673144
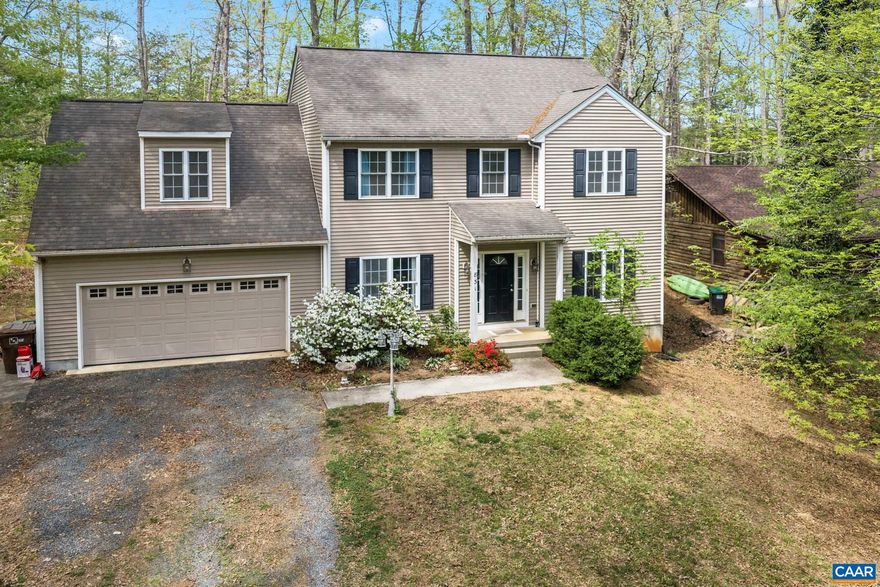
Great value! Priced under tax assessment, this Lake Monticello colonial is conveniently located near the main gate. The main level offers wood flooring throughout, a spacious living area with a gas fireplace, a separate dining room, and a kitchen that opens to a breakfast area. A rear deck off the kitchen overlooks a level backyard. Upstairs, the primary bedroom includes a walk-in closet and private bath. Three additional bedrooms offer flexible use, including one oversized room that could function as a bonus room or additional living space. A walk-up attic with permanent stairs provides substantial storage. Located within walking distance to community amenities including the pool, clubhouse, and tennis courts.,Wood Cabinets,Fireplace in Living Room
#675859

PALMYRA

831 JEFFERSON DR

4 Beds

2 Baths

2,210 Sq.Ft.

$329,000

MLS#: 675859
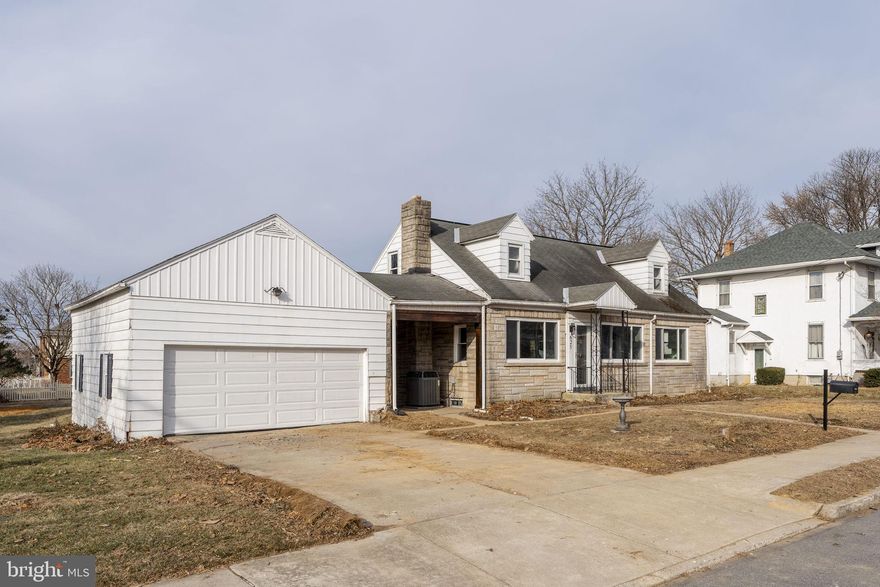
Fully renovated in 2026, this beautifully reimagined Cape Cod at 625 N Lincoln St offers refined finishes, expanded living space, and exceptional move-in-ready convenience in a desirable Palmyra area.

The main level welcomes you with a bright, open-concept layout where the living, dining, and kitchen areas flow seamlessly together — creating an inviting space ideal for both everyday living and entertaining.
The living room serves as a warm focal point, featuring custom built-ins, a striking accent wall, and an electric fireplace that adds both character and comfort. The thoughtfully designed kitchen blends style with functionality and offers direct access to a nicely sized stone side patio. A first-floor bedroom and full bathroom provide flexible living options, while a combined laundry/mudroom adds convenience and leads directly to the rear deck and backyard. A large shed provides additional storage.

The second level offers two well-appointed bedrooms, including a spacious primary suite with its own full bathroom. A second bedroom and an additional half bath complete the upper level, creating a comfortable and functional layout with added privacy.

The fully finished basement significantly expands the home’s living space, featuring an additional bedroom, a versatile flex room, and a utility room complete with a built-in dog wash and exterior access.

A detached oversized two-car garage provides ample room for vehicles, storage, or hobbies, while the open breezeway enhances the home’s charm and provides convenient access between spaces.

This home seamlessly blends classic Cape Cod character with today’s updates, offering space, flexibility, and modern comfort throughout. Schedule your private tour today!
#PALN2024904

PALMYRA

625 N LINCOLN STREET

4 Beds

2 Baths

1,915 Sq.Ft.

$358,000

MLS#: PALN2024904
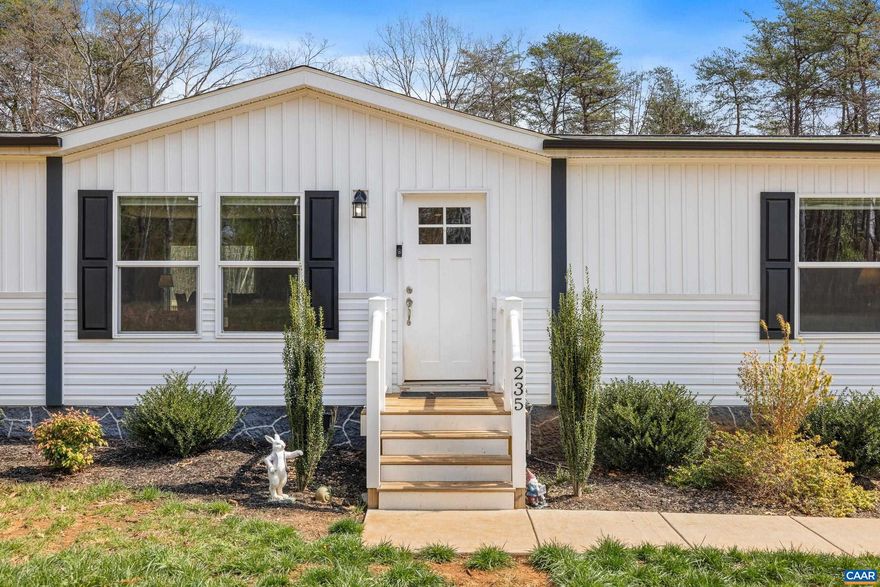
A thoughtfully designed home offering space, comfort, and peaceful surroundings just a short drive from Charlottesville. No HOA or water bill Situated on over 2 acres, this nearly new home offers 4 bedrooms, 2 full bathrooms, and over 1790 square feet of well-planned living space. The open floor plan creates an easy flow between the kitchen, dining, and living areas?perfect for both everyday living and entertaining. The kitchen features modern cabinetry, stainless steel appliances, a large island, and ample counter space, opening into a bright and inviting living area filled with natural light. The primary suite provides a relaxing retreat with a spacious layout and private bath, while three additional bedrooms offer flexibility for guests, family, or a home office. Step outside and enjoy the privacy of over two acres backing to trees, offering plenty of room to relax, garden, entertain, or simply enjoy the quiet setting. Additional highlights include energy-efficient construction, modern finishes, and high-speed Firefly fiber internet availability.
#674352

PALMYRA

235 SHORES RD

4 Beds

2 Baths

1,791 Sq.Ft.

$335,000

MLS#: 674352

Public Open House Saturday May 9, 2026 1:00pm - 3:00pm. This desirable Sycamore Square Villa is within walking distance of a playground, walking trails, clubhouse with fitness center, CVS Pharmacy, Sentara Family Medicine, Dollar General, Tractor Supply, Fire & Rescue Facilities, Optometrist Care, Chiropractic Care, and so much more! Our two story interior unit backs up to woods, has an open floorplan with great room, kitchen & dining space and half bath on the main level. The upper level has the Primary bedroom with walk-in closet, primary bath with large shower, two additional bedrooms, the second full bath, and the laundry area. Low maintenance and move-in ready!,Formica Counter,Wood Cabinets
#676077

PALMYRA

98 AUGIES ALY

3 Beds

2 Baths

1,312 Sq.Ft.

$269,900

MLS#: 676077
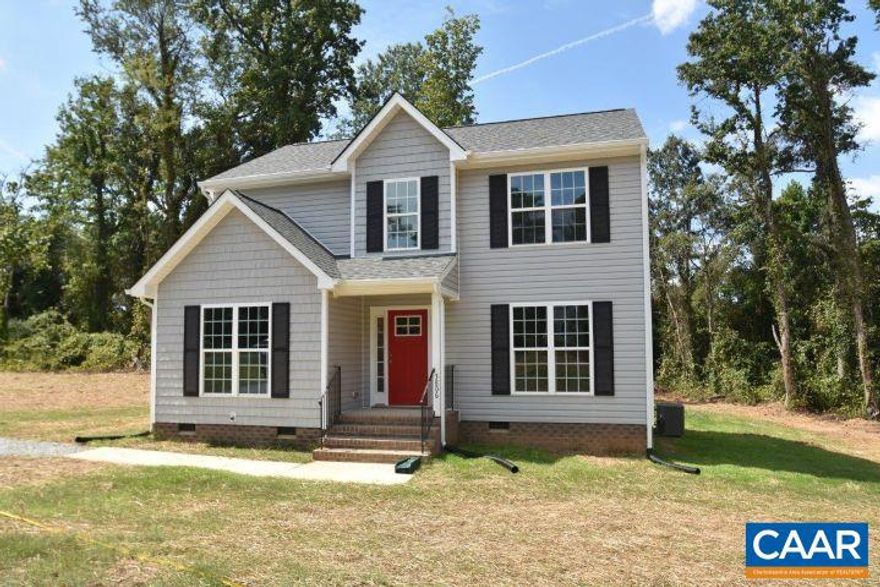
Fall Completion! The Malibu plan with main level primary suite is located at the end of DeRosa Ct, adjacent to the 54 acre open space parcel. This home will enjoy scenic views with added privacy. Upgraded siding accents, wide window trim, & craftsman style front door give it such curb appeal! Added options include 36" kitchen wall cabinets with crown molding and 6' island, stainless appliances, laminate floors, and rear deck. Firefly high speed internet is available at High Point. Up to $7,500 in closing cost incentives is also available. Contact agent for details! *Photos are a similar completed home with options that may not be planned for this property.
#669393

PALMYRA

12 DEROSA CT

4 Beds

2 Baths

1,770 Sq.Ft.

$357,910

MLS#: 669393

Spacious 3-Level Colonial situated on a private, tree-lined lot just under half an acre near Lake Monticello! Features include a large kitchen with quartz countertops, stainless steel appliances, tile backsplash, hardwood flooring, spacious bedrooms, updated bathrooms, fireplace, finished walkout basement, deck, fenced backyard, and covered front porch. Conveniently located near schools, shopping, dining, and commuter routes. Property is being sold AS-IS, and the HVAC system is currently not functioning properly. Great opportunity for buyers looking to add their personal touch and build equity!
#VAFN2000684

PALMYRA

9 AUSTIN DRIVE

3 Beds

3 Baths

2,304 Sq.Ft.

$309,950

MLS#: VAFN2000684
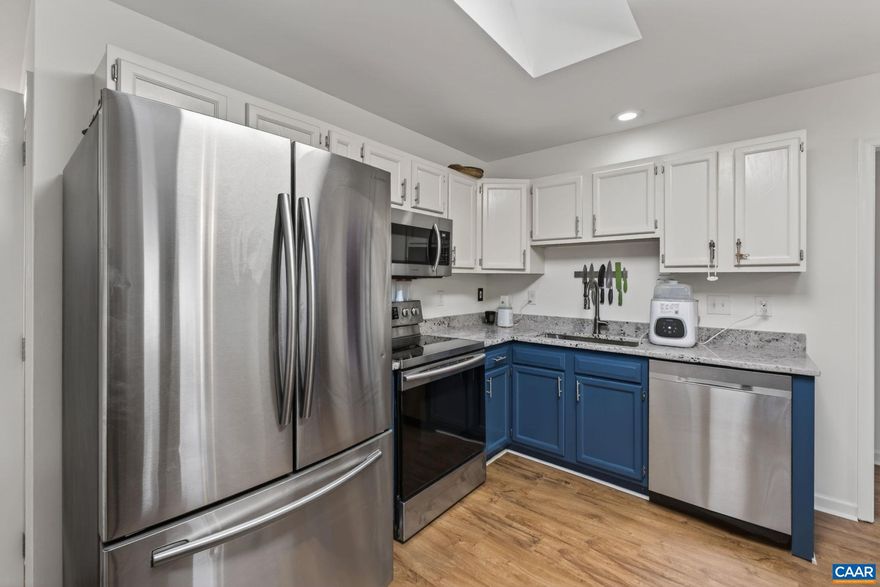
Wonderful move-in ready home near Beach 4! This lovely home all on one level features 3 nice sized bedrooms and 2 full baths along with a nearly level back yard. The owners have done everything so all your clients have to do is move in! Brand new roof (August '25). April- 2026: New HVAC (with 10yr transferrable warranty), new flooring in FR/Kitchen/guest BRs, new kitchen counters/sink/faucet and new deck & interior paint.  This home offers tons of natural light and open Kitchen, living room & dining area with vaulted ceilings & sliding doors to rear deck & back yard. Split bedroom design with primary bedroom and bath at front of home offering tons of privacy. This home won't last long!,Granite Counter
#676058

PALMYRA

31 WOODLAWN DR

3 Beds

2 Baths

1,076 Sq.Ft.

$262,000

MLS#: 676058
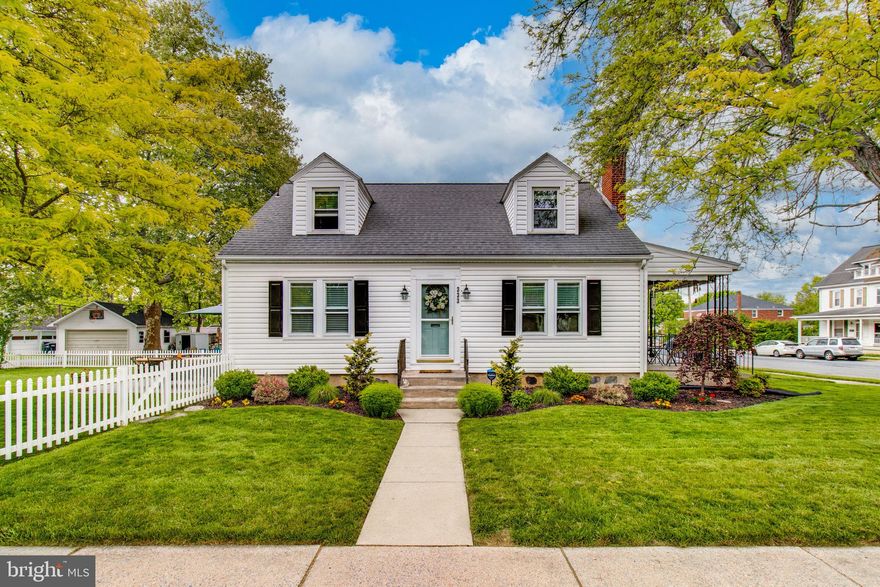
Nestled on a spacious oversized lot in the heart of Palmyra, this beautifully renovated Cape Cod offers the perfect blend of classic charm and modern convenience. This move-in-ready home features 4 bedrooms and 2 full baths. It has been updated from top to bottom, featuring a stunning kitchen with granite countertops, updated bathrooms including a walk-in tile shower and double vanity, and newer windows throughout. The versatile floor plan offers two bedrooms and a full bath on the main floor, plus two additional bedrooms and a full bath upstairs. Step outside to enjoy a large stamped concrete patio overlooking the fenced-in backyard, complete with a storage shed and mature trees that provide both beauty and privacy. With thoughtful upgrades inside and out, this home is truly ready for its next owner to move right in and enjoy.
#PALN2026206

PALMYRA

333 E OAK STREET

4 Beds

2 Baths

1,451 Sq.Ft.

$339,900

MLS#: PALN2026206
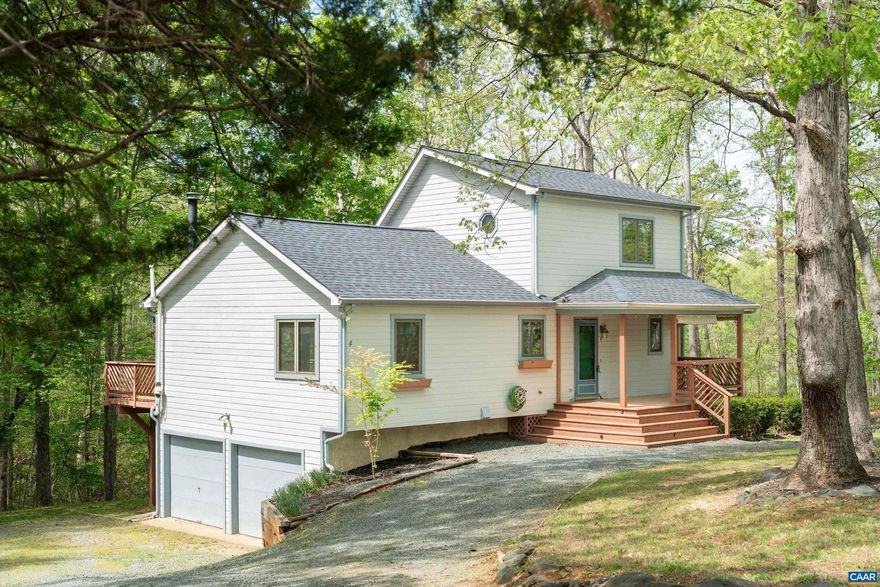
Welcome to 4 Nutwood!  Located at the end of a cul-de-sac on an oversized 1.33 acre level lot, this fabulous 3 bedroom, 3 bathroom home features a new roof (2025) with new gutter guards (2025) and new plumbing through out (NO quest)!  Come enjoy tons of privacy on your back deck with a retractable awning and there is plenty of space outdoors including a firepit area. The kitchen is spacious with painted cabinets and granite countertops.  The floors throughout the main level living space have been updated to LVP and the living room has high vaulted ceilings with a stone wood burning fireplace. There is a primary bedroom and full bath on the main level plus another bedroom and full bath upstairs that could be used as a primary suite.  Downstairs also has LVP flooring and it's own separate entrance, full bedroom and full bathroom.  Seller is offering a $5,000 designer closing cost credit with an acceptable offer towards carpet replacement.,Granite Counter,Painted Cabinets
#676064

PALMYRA

4 NUTWOOD CIR

3 Beds

3 Baths

1,824 Sq.Ft.

$359,000

MLS#: 676064

 - property

Send a message

Message successfully sent.

Your message

What is 3 + 4 ?

Reason for contacting?

I agree to receive email communication and understand I can unsubscribe at any time.

I agree to be contacted by Charis Realty Group via call, email, and text for real estate services. To opt out, you can reply 'stop' at any time or reply 'help' for assistance. You can also click the unsubscribe link in the emails. Message and data rates may apply. Message frequency may vary. Privacy Policy

Sign Out

Virtual Assistant

Would you like to take the next step with this property? We can help you schedule a showing or virtual tour, or send you more details.

Yes, I would like more information.

Thank You for Your Reply, One of Our Agents will contact you as soon as possible

No, maybe later.

Thank you, you can always contact me via email, phone number or through the contact form.

Realhub AI

Lucy - Your AI-Powered Realtor

Update Your Temporary Password

Personalize your search

Enter your email and we'll notify you immediately when new listings match what you're looking for.

or enter email address

Already have an account ? Login here

Continue your home search

I agree to receive communications and understand I can unsubscribe at any time.

I agree to be contacted by Charis Realty Group via call, email, and text for real estate services. To opt out, you can reply 'stop' at any time or reply 'help' for assistance. You can also click the unsubscribe link in the emails. Message and data rates may apply. Message frequency may vary. Privacy Policy

Already have an account ? Login here

We use cookies

We use cookies primarily for analytics to enhance your experience. By accepting, you agree to our use of these cookies. You can manage your preferences or learn more about our cookies policy.