


Property
Beds
4
Full Baths
3
1/2 Baths
2
Year Built
1987
Sq.Footage
2,275
This beautifully upgraded and fully renovated brick carriage home in the desirable Heritage Hills community of Washington Crossing offers a spacious, flexible floor plan filled with abundant natural light and rich hardwood floors spanning the first, second, and third levels. The main floor features a large living room, a convenient half bath, and an eat-in kitchen centered around a spacious island that is perfect for everyday living and entertaining. Upstairs, the second floor houses two generously sized bedrooms, each featuring its own private ensuite bathroom, alongside a centralized hall laundry area, while the entire third floor is dedicated to a sprawling primary suite complete with a private en-suite bath. Additional living and storage space abounds in the walk-out lower level, which boasts brand-new windows, a second half bath, a dedicated home office, and a cozy family room that opens directly to the rear patio. Complete with a detached one-car garage and access to premier community amenities—including an outdoor pool and tennis courts—this home seamlessly combines modern comfort, functional design, and low-maintenance luxury. Mortgage savings may be available for buyers of this listing.
Features & Amenities
Interior
-
Other Interior Features
Pantry
-
Total Bedrooms
4
-
Bathrooms
3
-
1/2 Bathrooms
2
-
Above Grade Finished Area
2275.0
-
Basement YN
YES
-
Cooling YN
YES
-
Cooling
Central Air, Electric
-
Heating YN
YES
-
Heating
Electric, Forced Air
-
Pet friendly
Cats OK, Dogs OK, Yes
Exterior
-
Garage
Yes
-
Garage spaces
1
-
Construction Materials
Brick
-
Parking
Garage, Covered, Detached
-
Patio and Porch Features
Patio
-
Pool
Yes
-
Pool Features
Community
-
Waterfront YN
NO
Area & Lot
-
Property Type
Residential
-
Property Sub Type
Condominium
-
Architectural Style
Colonial
Price
-
Sales Price
$825,000
-
Tax Amount
$7,507
-
Financing Options
Cash, Conventional, FHA, VA
-
Sq. Footage
2,275
-
Price/SqFt
$362
HOA
-
Association
No
School District
-
Elementary School
N/A
-
Middle School
N/A
-
High School
N/A
Property Features
-
New Construction
NO
-
Association Amenities
Tennis Court(s)
-
Foundation Details
Concrete Perimeter
-
Senior Community YN
NO
-
Sewer
Public Sewer
-
Tax Lot
001-046
-
Water Source
Public
Schedule a Showing
Showing scheduled successfully.
Mortgage calculator
Estimate your monthly mortgage payment, including the principal and interest, property taxes, and HOA. Adjust the values to generate a more accurate rate.
Your payment
Principal and Interest:
$
Property taxes:
$
HOA fees:
$
Total loan payment:
$
Total interest amount:
$
Location
County
BUCKS
Elementary School
Middle School
High School
Listing Courtesy of Kathryn Puzycki , Redfin Corporation
RealHub Information is provided exclusively for consumers' personal, non-commercial use, and it may not be used for any purpose other than to identify prospective properties consumers may be interested in purchasing. All information deemed reliable but not guaranteed and should be independently verified. All properties are subject to prior sale, change or withdrawal. RealHub website owner shall not be responsible for any typographical errors, misinformation, misprints and shall be held totally harmless.

AGENT
Michele Barkman
Call Michele today to schedule a private showing.

* Listings on this website come from the FMLS IDX Compilation and may be held by brokerage firms other than the owner of this website. The listing brokerage is identified in any listing details. Information is deemed reliable but is not guaranteed. If you believe any FMLS listing contains material that infringes your copyrighted work please click here to review our DMCA policy and learn how to submit a takedown request.© 2024 FMLS.
Related Properties
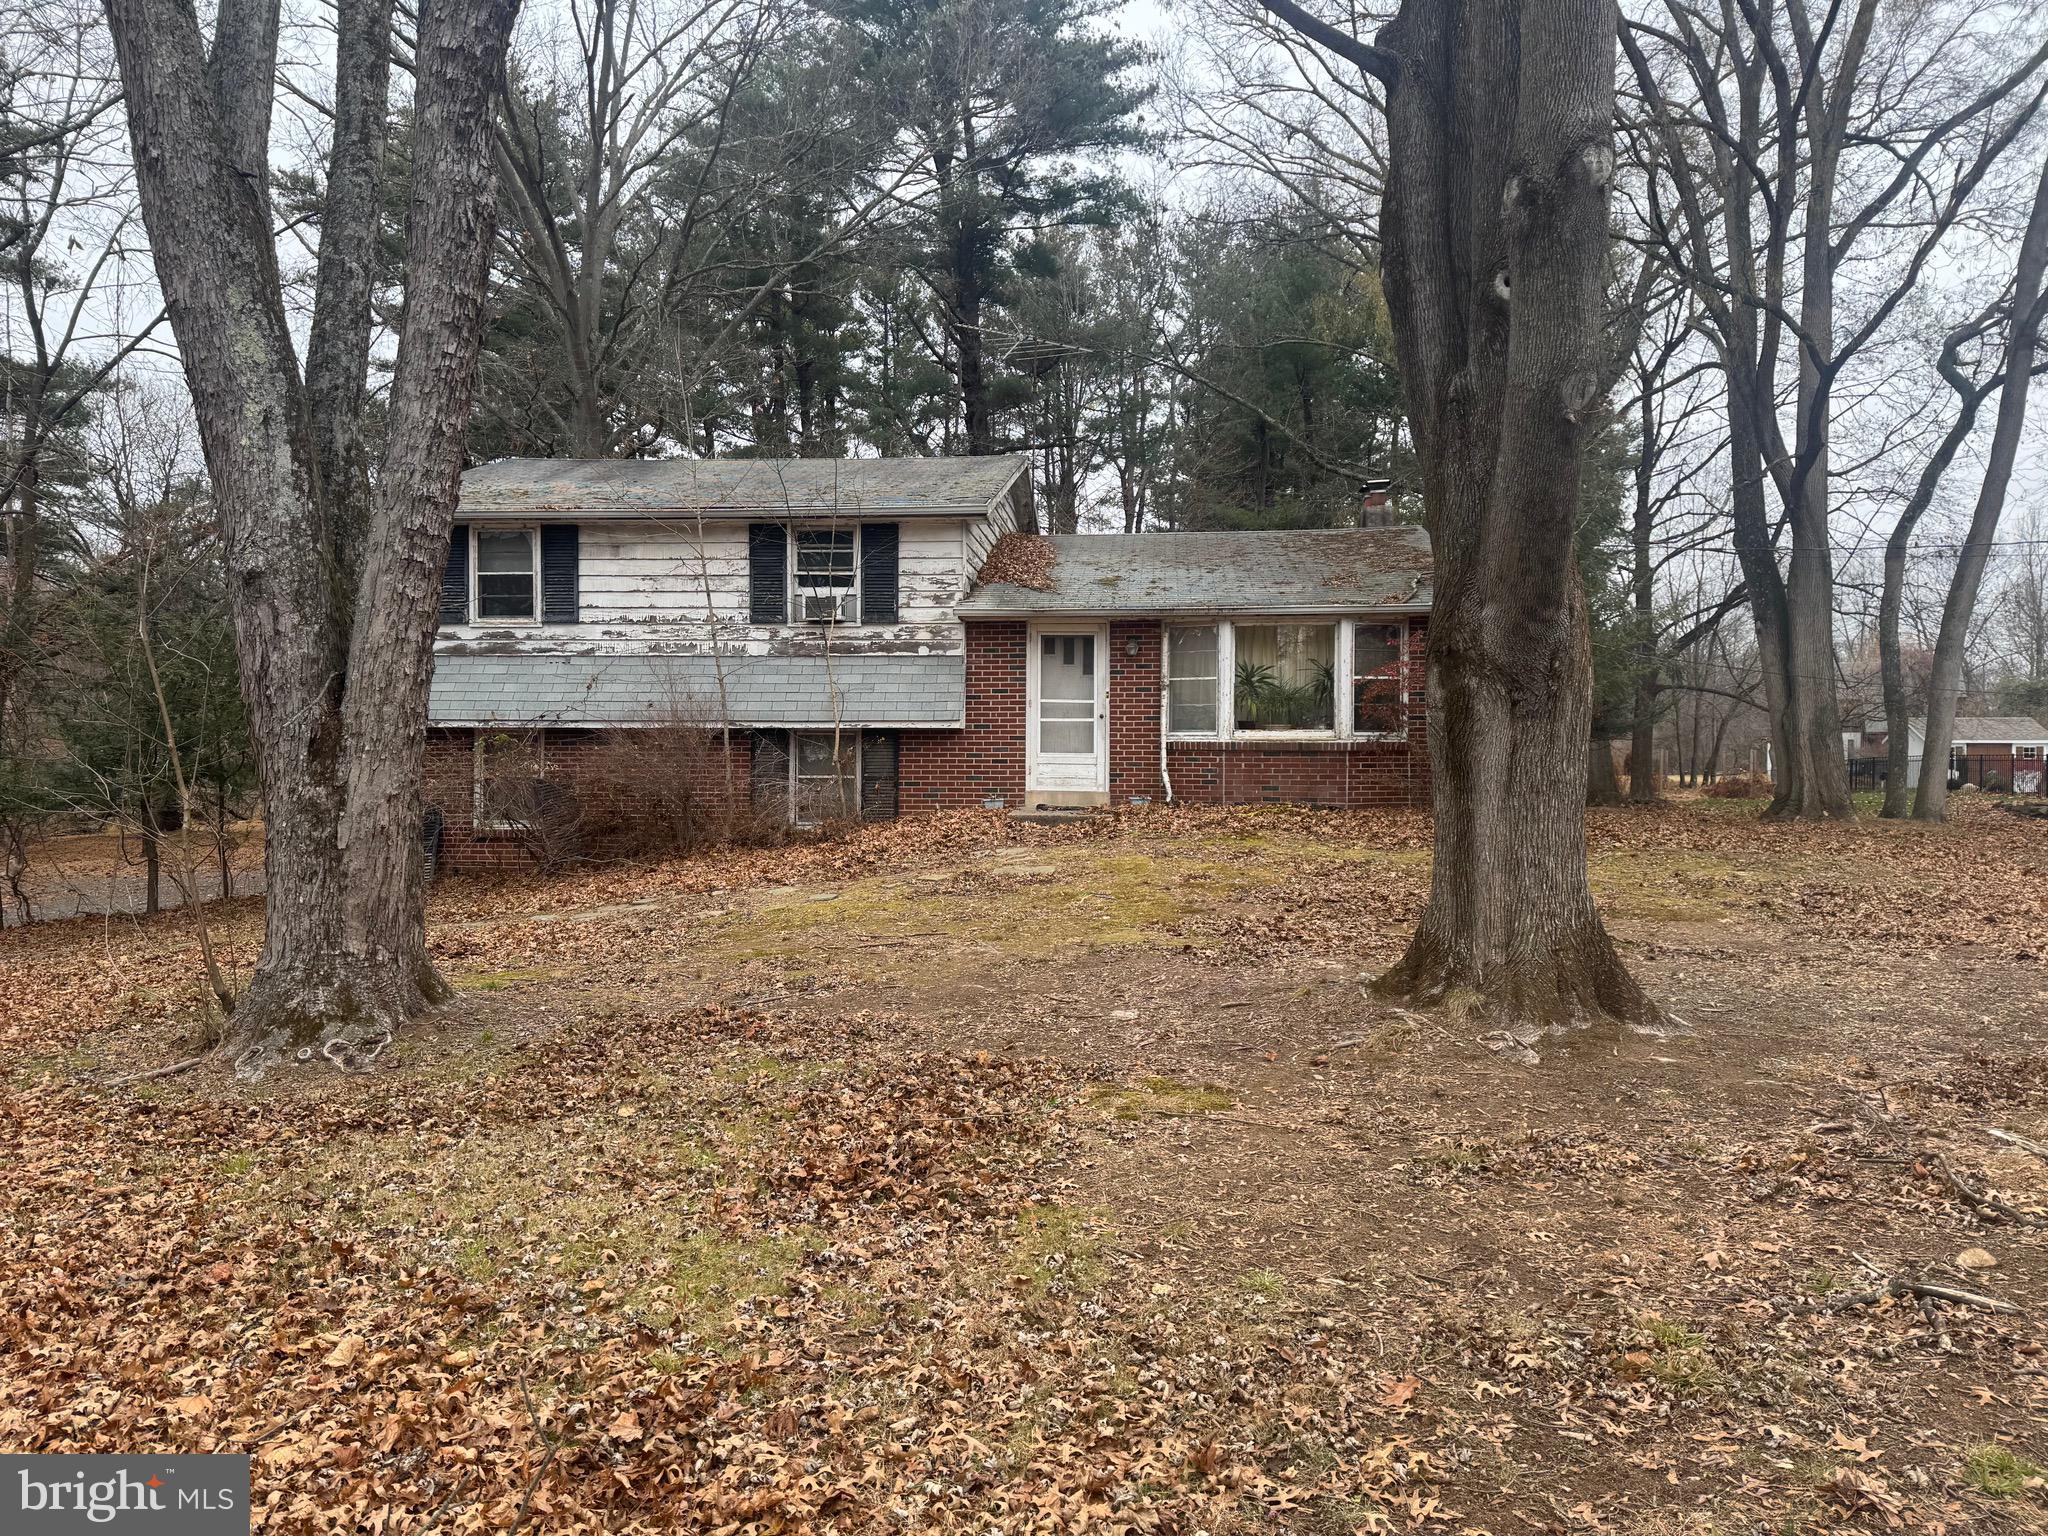
WASHINGTON CROSSING
1155 MOUNT EYRE ROAD
3 Beds
1 Baths
1,320 Sq.Ft.
$850,000
MLS#: PABU2110496
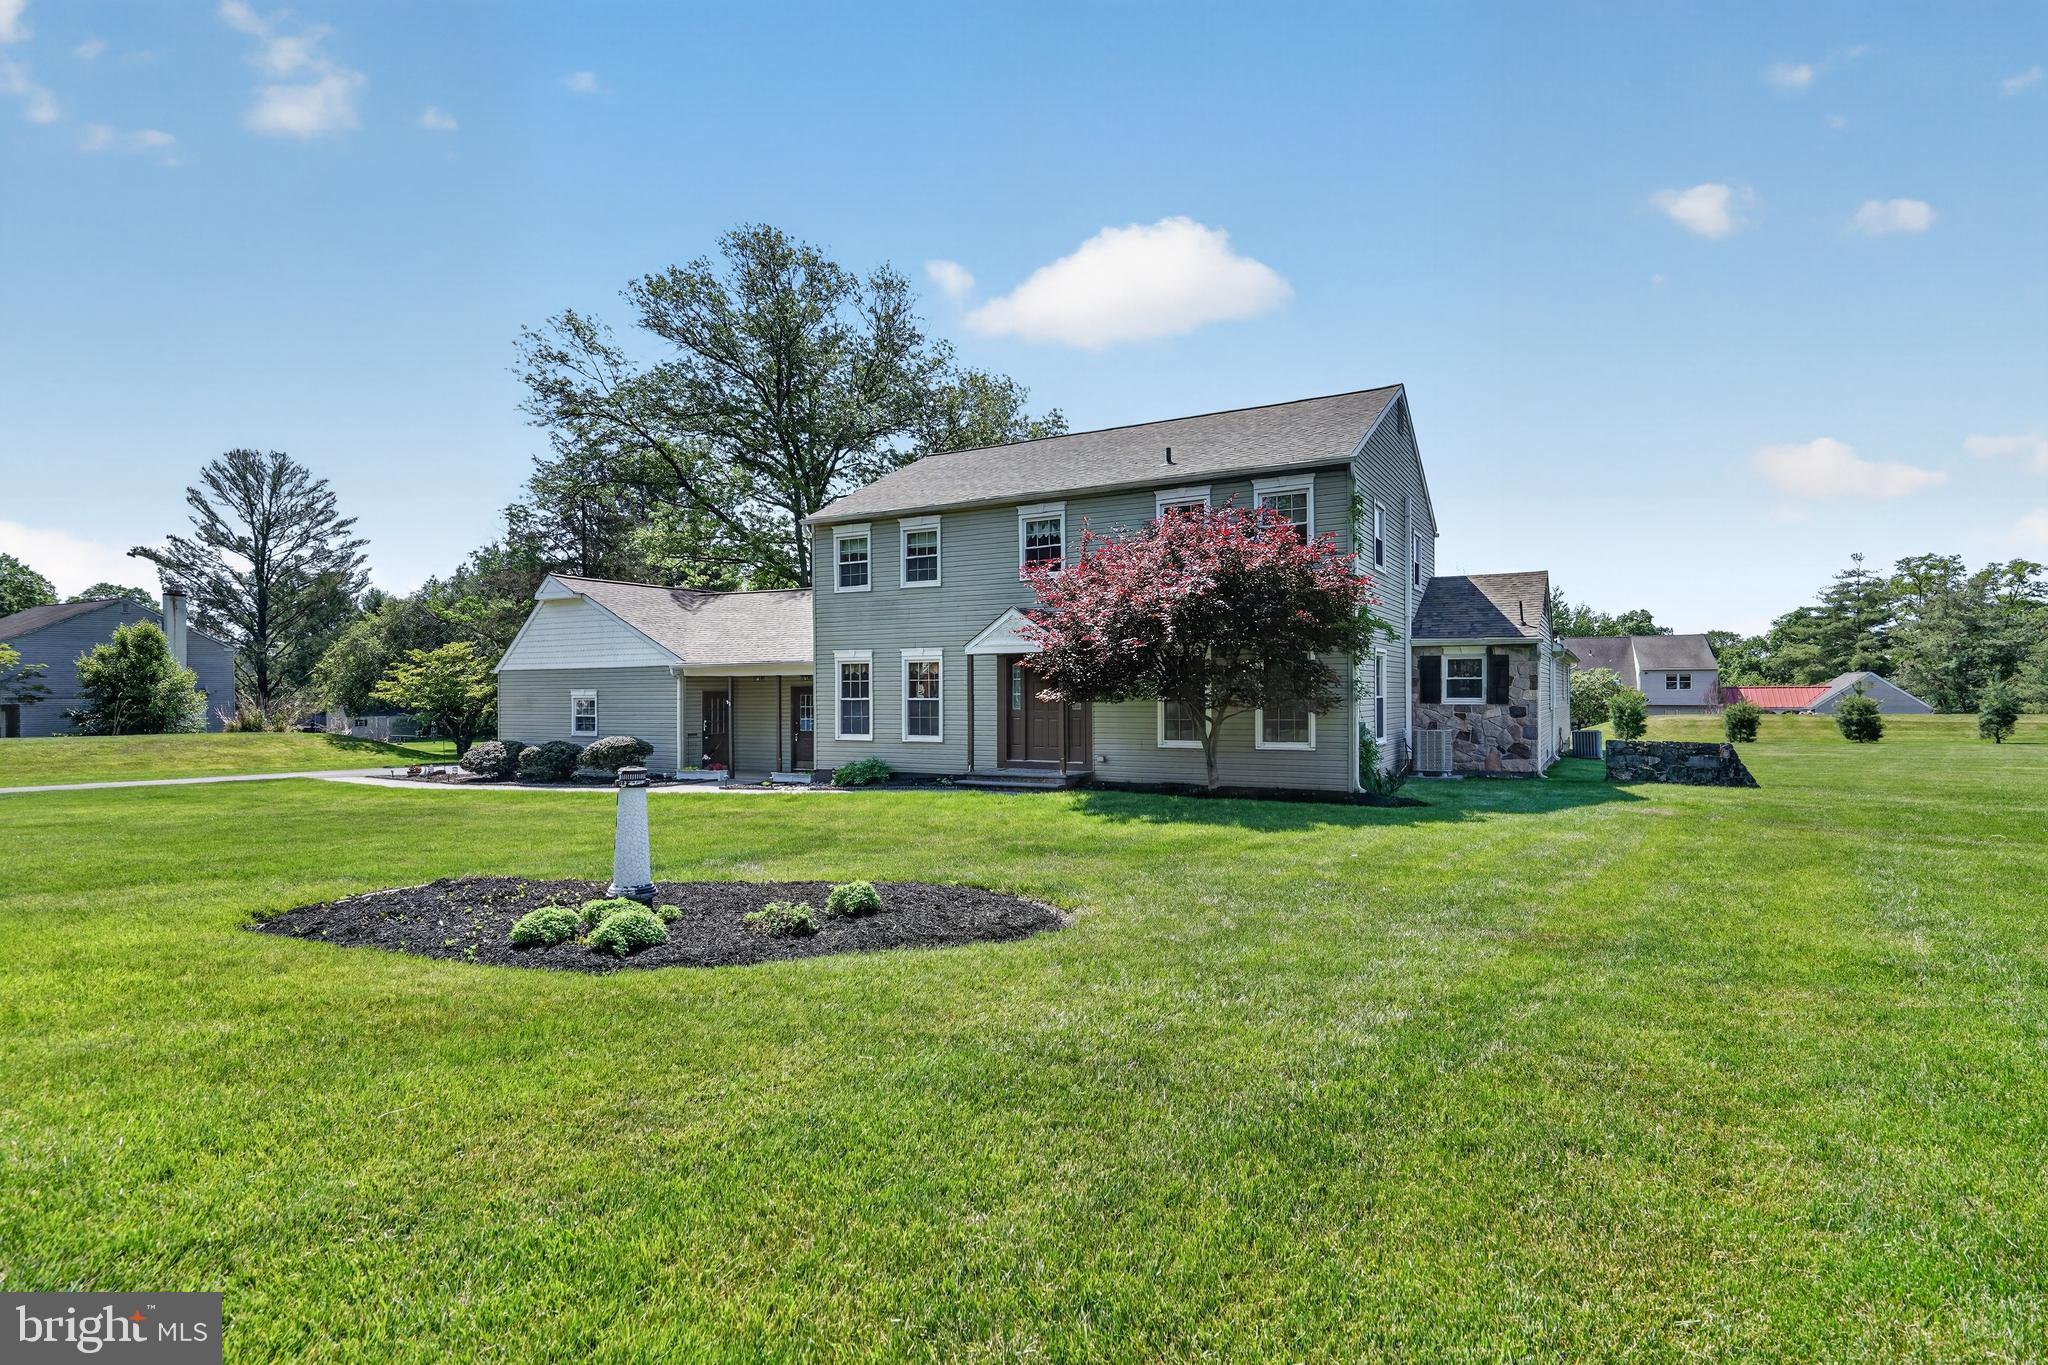
WASHINGTON CROSSING
113 GLENWOOD DRIVE
6 Beds
3 Baths
3,729 Sq.Ft.
$969,900
MLS#: PABU2121718

WASHINGTON CROSSING
10 BARTONS MILL DRIVE
3 Beds
3 Baths
2,934 Sq.Ft.
$895,000
MLS#: PABU2127940

WASHINGTON CROSSING
99 MCCONKEY DRIVE
3 Beds
3 Baths
2,658 Sq.Ft.
$875,000
MLS#: PABU2127400
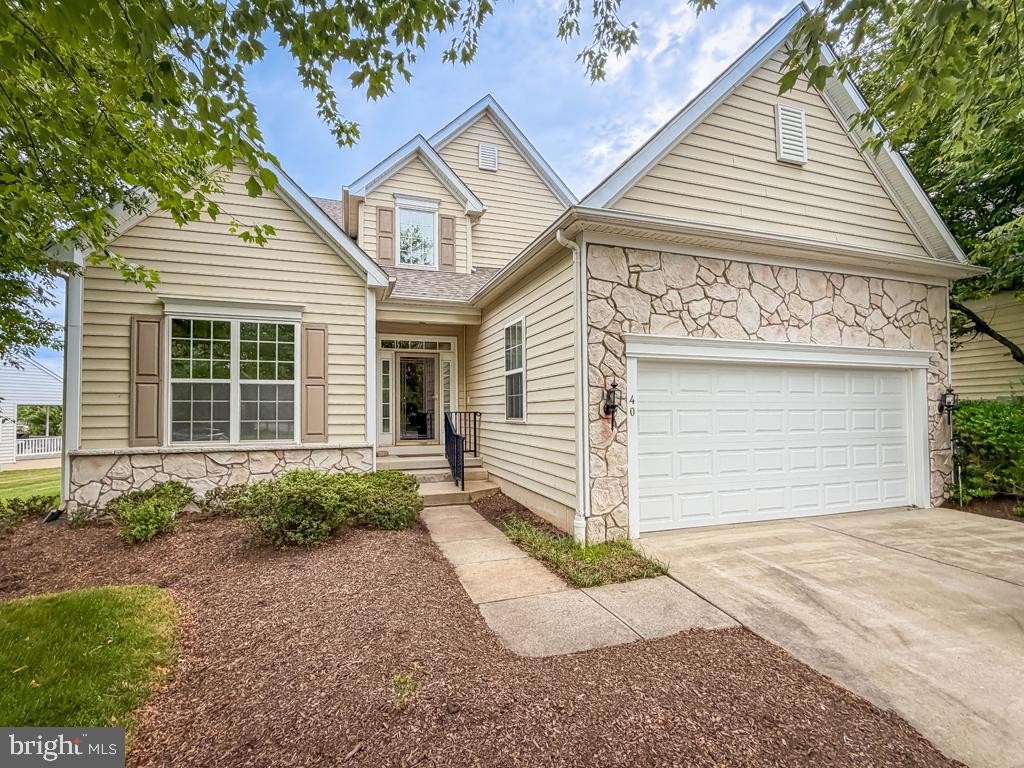
WASHINGTON CROSSING
40 BETTS DRIVE
3 Beds
2 Baths
2,897 Sq.Ft.
$939,900
MLS#: PABU2124720
.png)