


Property
Beds
2
Full Baths
2
1/2 Baths
None
Year Built
1992
Sq.Footage
1,400
Welcome to 2413 McCleary Drive, a brick-front, ranch-style townhome offering two bedrooms, two bathrooms, approximately 1,400 square feet, and an attached one-car garage. Located in Greene Township within the Chambersburg Area School District, this home combines a welcoming exterior with distinctive interior features and useful storage throughout. The kitchen features extensive wood cabinetry, a tall pantry cabinet, recessed lighting, and counter space along multiple walls for meal preparation. A double-basin sink and ceiling fan add to its functionality. Just beyond the kitchen, the adjoining dining area features built-in cabinetry and open shelving, providing space to display favorite pieces and store serving essentials. An enclosed rear sunroom adds another inviting place to relax, with multiple windows, a paneled ceiling, and an exposed brick accent wall. Enjoy a morning coffee, settle into a favorite chair, or create a sitting area overlooking the rear lawn. The primary bedroom connects through glass-paneled French doors to a bathroom featuring a double-sink vanity, tall storage cabinetry, and a walk-in shower. A second bedroom and additional bathroom round out the interior. Outside, the paved driveway provides parking in addition to the attached garage, while the front lawn and shutters complement the home’s brick façade. Schedule your private showing to explore all that 2413 McCleary Drive has to offer!
Features & Amenities
Interior
-
Total Bedrooms
2
-
Bathrooms
2
-
Above Grade Finished Area
1400.0
-
Basement YN
NO
-
Cooling YN
YES
-
Cooling
Central Air, Electric
-
Heating YN
YES
-
Heating
Electric, Baseboard
-
Main Level Bedrooms
2
-
Pet friendly
N/A
Exterior
-
Garage
Yes
-
Garage spaces
1
-
Construction Materials
Brick
-
Parking
Garage, Driveway, Attached
-
Patio and Porch Features
Patio
-
Pool
No
-
Waterfront YN
NO
Area & Lot
-
Lot Size(acres)
0.11
-
Lot Size(square feet)
4,791
-
Property Type
Residential
-
Property Sub Type
Townhouse
-
Architectural Style
Ranch/Rambler
Price
-
Sales Price
$225,000
-
Tax Amount
$3,409
-
Sq. Footage
1,400
-
Price/SqFt
$160
HOA
-
Association
YES
-
Association Fee
$120
-
Association Fee Frequency
Annually
-
Association Fee Includes
N/A
-
Total Monthly Fees
true
School District
-
Elementary School
N/A
-
Middle School
N/A
-
High School
N/A
Property Features
-
New Construction
NO
-
Accessibility Features
Grip-Accessible Features
-
Senior Community YN
NO
-
Sewer
Public Sewer
-
Tax Lot
U2
-
Water Source
Public
Schedule a Showing
Showing scheduled successfully.
Mortgage calculator
Estimate your monthly mortgage payment, including the principal and interest, property taxes, and HOA. Adjust the values to generate a more accurate rate.
Your payment
Principal and Interest:
$
Property taxes:
$
HOA fees:
$
Total loan payment:
$
Total interest amount:
$
Location
County
FRANKLIN
Elementary School
Middle School
High School
Listing Courtesy of Lauren Gardner, Keller Williams of Central PA
RealHub Information is provided exclusively for consumers' personal, non-commercial use, and it may not be used for any purpose other than to identify prospective properties consumers may be interested in purchasing. All information deemed reliable but not guaranteed and should be independently verified. All properties are subject to prior sale, change or withdrawal. RealHub website owner shall not be responsible for any typographical errors, misinformation, misprints and shall be held totally harmless.

Salesperson, Realtor
Michele Barkman
Call Michele today to schedule a private showing.

* Listings on this website come from the FMLS IDX Compilation and may be held by brokerage firms other than the owner of this website. The listing brokerage is identified in any listing details. Information is deemed reliable but is not guaranteed. If you believe any FMLS listing contains material that infringes your copyrighted work please review our DMCA policy and learn how to submit a takedown request.© 2024 FMLS.
Related Properties

CHAMBERSBURG
554 RIFE STREET STREET
2 Beds
1 Baths
1,050 Sq.Ft.
$199,900
MLS#: PAFL2037946

CHAMBERSBURG
131 CAMELOT DRIVE
3 Beds
2 Baths
1,452 Sq.Ft.
$247,300
MLS#: PAFL2037228
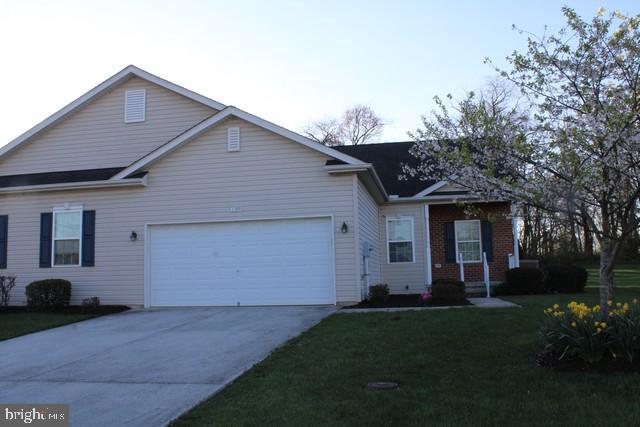
CHAMBERSBURG
3309 PORTRAIT WAY
2 Beds
3 Baths
2,287 Sq.Ft.
$269,900
MLS#: PAFL2033986

CHAMBERSBURG
235 S SIXTH STREET
3 Beds
2 Baths
1,700 Sq.Ft.
$212,000
MLS#: PAFL2038442
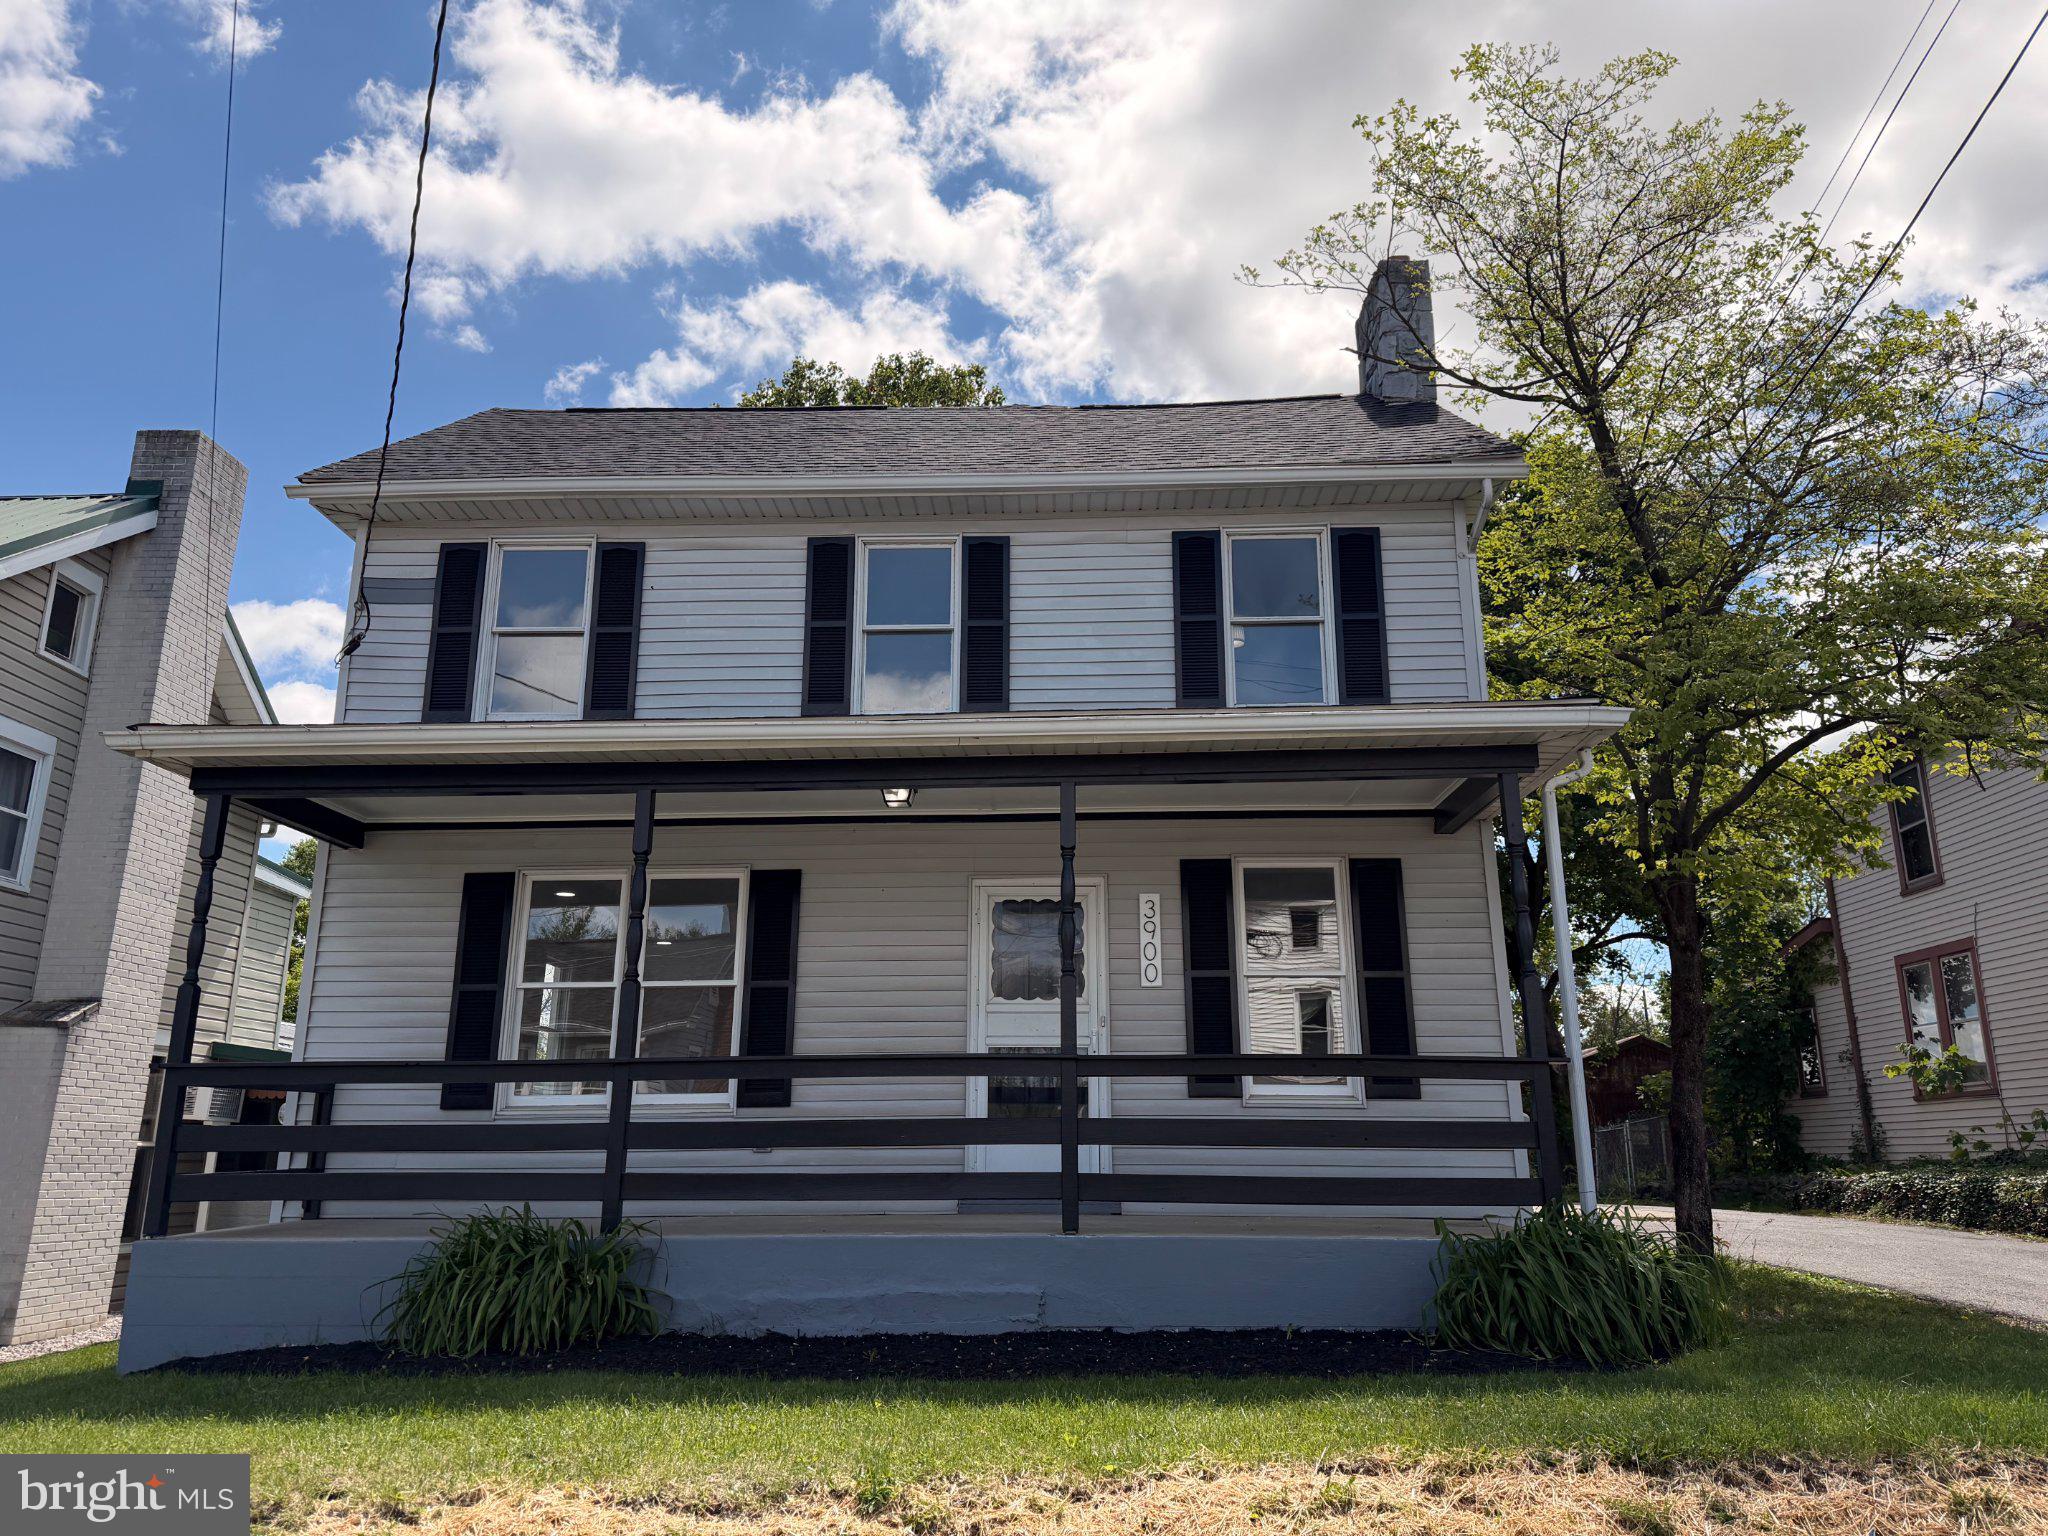
CHAMBERSBURG
3900 LINCOLN STREET
3 Beds
1 Baths
1,512 Sq.Ft.
$266,900
MLS#: PAFL2034998
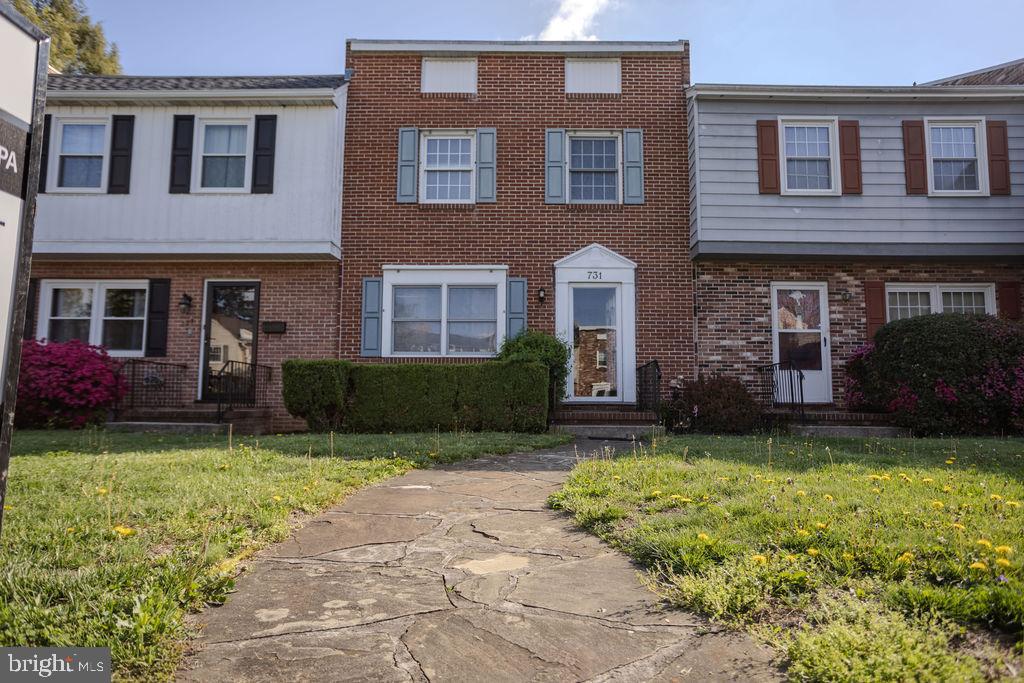
CHAMBERSBURG
731 HIGHLAND AVENUE
2 Beds
1 Baths
N/A
$199,900
MLS#: PAFL2034120

CHAMBERSBURG
813 ANTHONY HIGHWAY
3 Beds
1 Baths
1,228 Sq.Ft.
$244,900
MLS#: PAFL2038092

CHAMBERSBURG
454 E KING STREET
3 Beds
2 Baths
840 Sq.Ft.
$235,000
MLS#: PAFL2038686

CHAMBERSBURG
3464 GLEN EAGLES DRIVE
3 Beds
1 Baths
1,496 Sq.Ft.
$264,000
MLS#: PAFL2038664
