


Property
Beds
3
Full Baths
2
1/2 Baths
None
Year Built
1980
Sq.Footage
2,042
Welcome to beautifully renovated, 3 bed 2 full bath, one-floor living in the sought-after Chatham Village of Hershey’s Mill, a secure gated 55+ community offering a true maintenance-free lifestyle. This bright and spacious end-unit home features an abundance of natural light, peaceful surroundings, and thoughtful upgrades throughout. The stunning renovated kitchen showcases custom cabinetry with crown molding, soft-close doors and drawers, a pull-out trash cabinet, quartz countertops, and brand-new appliances. The sun-filled breakfast area surrounded by windows offers a peaceful setting with a peek of the golf course. The inviting living and dining areas feature a cozy fireplace and access to one of two private patios, while the second patio is conveniently located off the primary bedroom—perfect for morning coffee or relaxing outdoors. The spacious primary suite offers generous closet space and a beautifully updated bathroom with a new vanity, fixtures, mirrors, and tub. The renovated hall bathroom includes a walk-in shower and modern finishes. Additional highlights include new LVP flooring and carpeting throughout, all-new light fixtures, fresh paint, new toilets, a large laundry room with new washer and dryer, a recently serviced HVAC system, and a detached garage. Enjoy all that Hershey’s Mill has to offer, including beautifully maintained grounds, walking trails, clubs, and resort-style amenities—all while enjoying the comfort, convenience, and privacy of a move-in-ready home.
Features & Amenities
Interior
-
Other Interior Features
Eat-in Kitchen
-
Total Bedrooms
3
-
Bathrooms
2
-
Above Grade Finished Area
2042.0
-
Basement YN
NO
-
Cooling YN
YES
-
Cooling
Central Air, Electric
-
Fireplace YN
YES
-
Heating YN
YES
-
Heating
Electric, Heat Pump
-
Main Level Bedrooms
3
-
Pet friendly
N/A
Exterior
-
Garage
Yes
-
Garage spaces
1
-
Construction Materials
Frame
-
Parking
Garage Door Opener, Garage, Driveway, Detached
-
Pool
Yes
-
Pool Features
Community
-
Waterfront YN
NO
Area & Lot
-
Lot Size(acres)
0.05
-
Lot Size(square feet)
2,042
-
Property Type
Residential
-
Property Sub Type
Townhouse
-
Architectural Style
Traditional
Price
-
Sales Price
$575,000
-
Tax Amount
$5,315
-
Financing Options
Cash, Conventional
-
Sq. Footage
2,042
-
Price/SqFt
$281
HOA
-
Association
YES
-
Association Fee
$2,755
-
Association Fee Frequency
Quarterly
-
Association Fee Includes
N/A
Property Resources
-
Horse Property
NO
School District
-
Elementary School
N/A
-
Middle School
N/A
-
High School
N/A
Property Features
-
New Construction
NO
-
Association Amenities
Golf Course, Tennis Court(s), Fitness Center
-
Foundation Details
Slab
-
Senior Community YN
YES
-
Sewer
Public Sewer
-
Tax Lot
0326
-
Water Source
Public
Schedule a Showing
Showing scheduled successfully.
Mortgage calculator
Estimate your monthly mortgage payment, including the principal and interest, property taxes, and HOA. Adjust the values to generate a more accurate rate.
Your payment
Principal and Interest:
$
Property taxes:
$
HOA fees:
$
Total loan payment:
$
Total interest amount:
$
Location
County
CHESTER
Elementary School
Middle School
High School
Listing Courtesy of Laura Jeanne Sides , VRA Realty
RealHub Information is provided exclusively for consumers' personal, non-commercial use, and it may not be used for any purpose other than to identify prospective properties consumers may be interested in purchasing. All information deemed reliable but not guaranteed and should be independently verified. All properties are subject to prior sale, change or withdrawal. RealHub website owner shall not be responsible for any typographical errors, misinformation, misprints and shall be held totally harmless.

AGENT
Michele Barkman
Call Michele today to schedule a private showing.

* Listings on this website come from the FMLS IDX Compilation and may be held by brokerage firms other than the owner of this website. The listing brokerage is identified in any listing details. Information is deemed reliable but is not guaranteed. If you believe any FMLS listing contains material that infringes your copyrighted work please click here to review our DMCA policy and learn how to submit a takedown request.© 2024 FMLS.
Related Properties

WEST CHESTER
335 S ADAMS STREET
3 Beds
2 Baths
1,728 Sq.Ft.
$575,000
MLS#: PACT2124686

WEST CHESTER
251 E MARKET ST
4 Beds
3 Baths
1,776 Sq.Ft.
$580,000
MLS#: PACT2131602

WEST CHESTER
513 EATON WAY 513
3 Beds
2 Baths
1,952 Sq.Ft.
$630,000
MLS#: PACT2131492

WEST CHESTER
2723 WHITTLEBY COURT
3 Beds
2 Baths
2,448 Sq.Ft.
$624,900
MLS#: PACT2132408

WEST CHESTER
229 E MARKET STREET
3 Beds
1 Baths
1,194 Sq.Ft.
$495,000
MLS#: PACT2130384
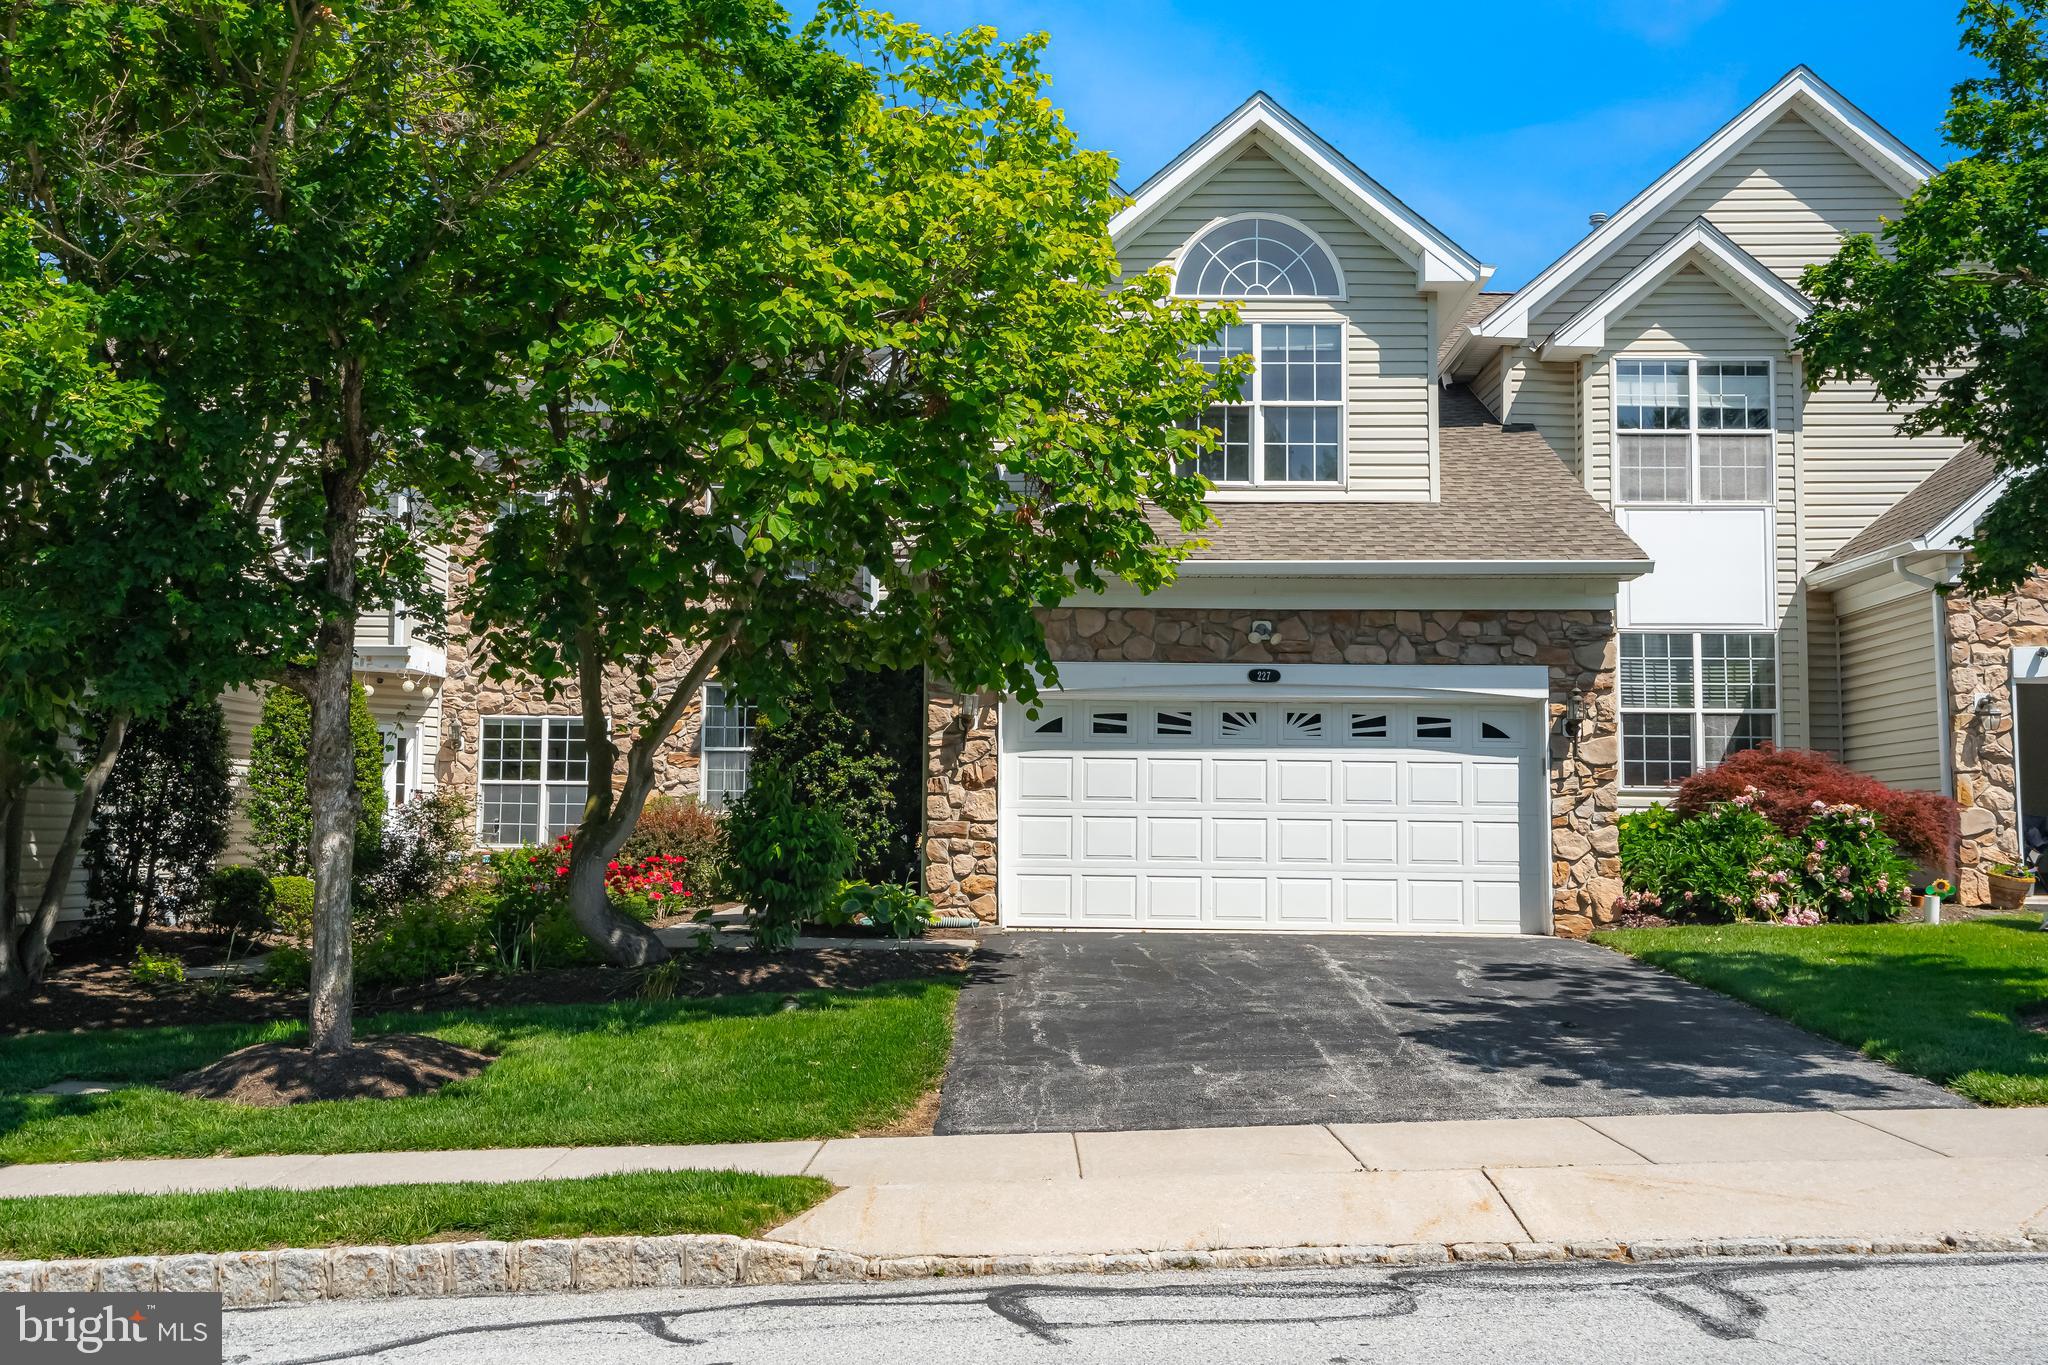
WEST CHESTER
227 SILVERBELL COURT
4 Beds
3 Baths
3,362 Sq.Ft.
$635,990
MLS#: PACT2127576

WEST CHESTER
194 LONGFORD ROAD
4 Beds
3 Baths
2,220 Sq.Ft.
$545,000
MLS#: PACT2133374

WEST CHESTER
754 INVERNESS DRIVE 754
2 Beds
2 Baths
1,408 Sq.Ft.
$495,000
MLS#: PACT2117960

WEST CHESTER
1104 BRINTON PLACE ROAD 20
3 Beds
2 Baths
1,805 Sq.Ft.
$460,000
MLS#: PACT2130900
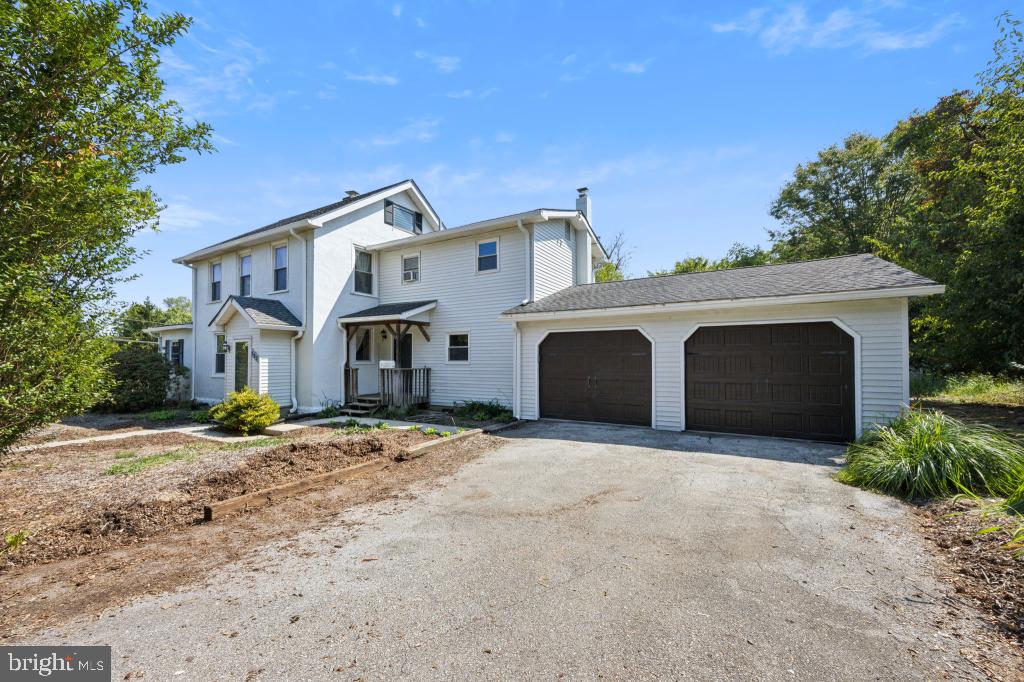
WEST CHESTER
852 CEDAR AVENUE
4 Beds
2 Baths
2,248 Sq.Ft.
$599,000
MLS#: PACT2113000
.png)