Features & Amenities

Interior

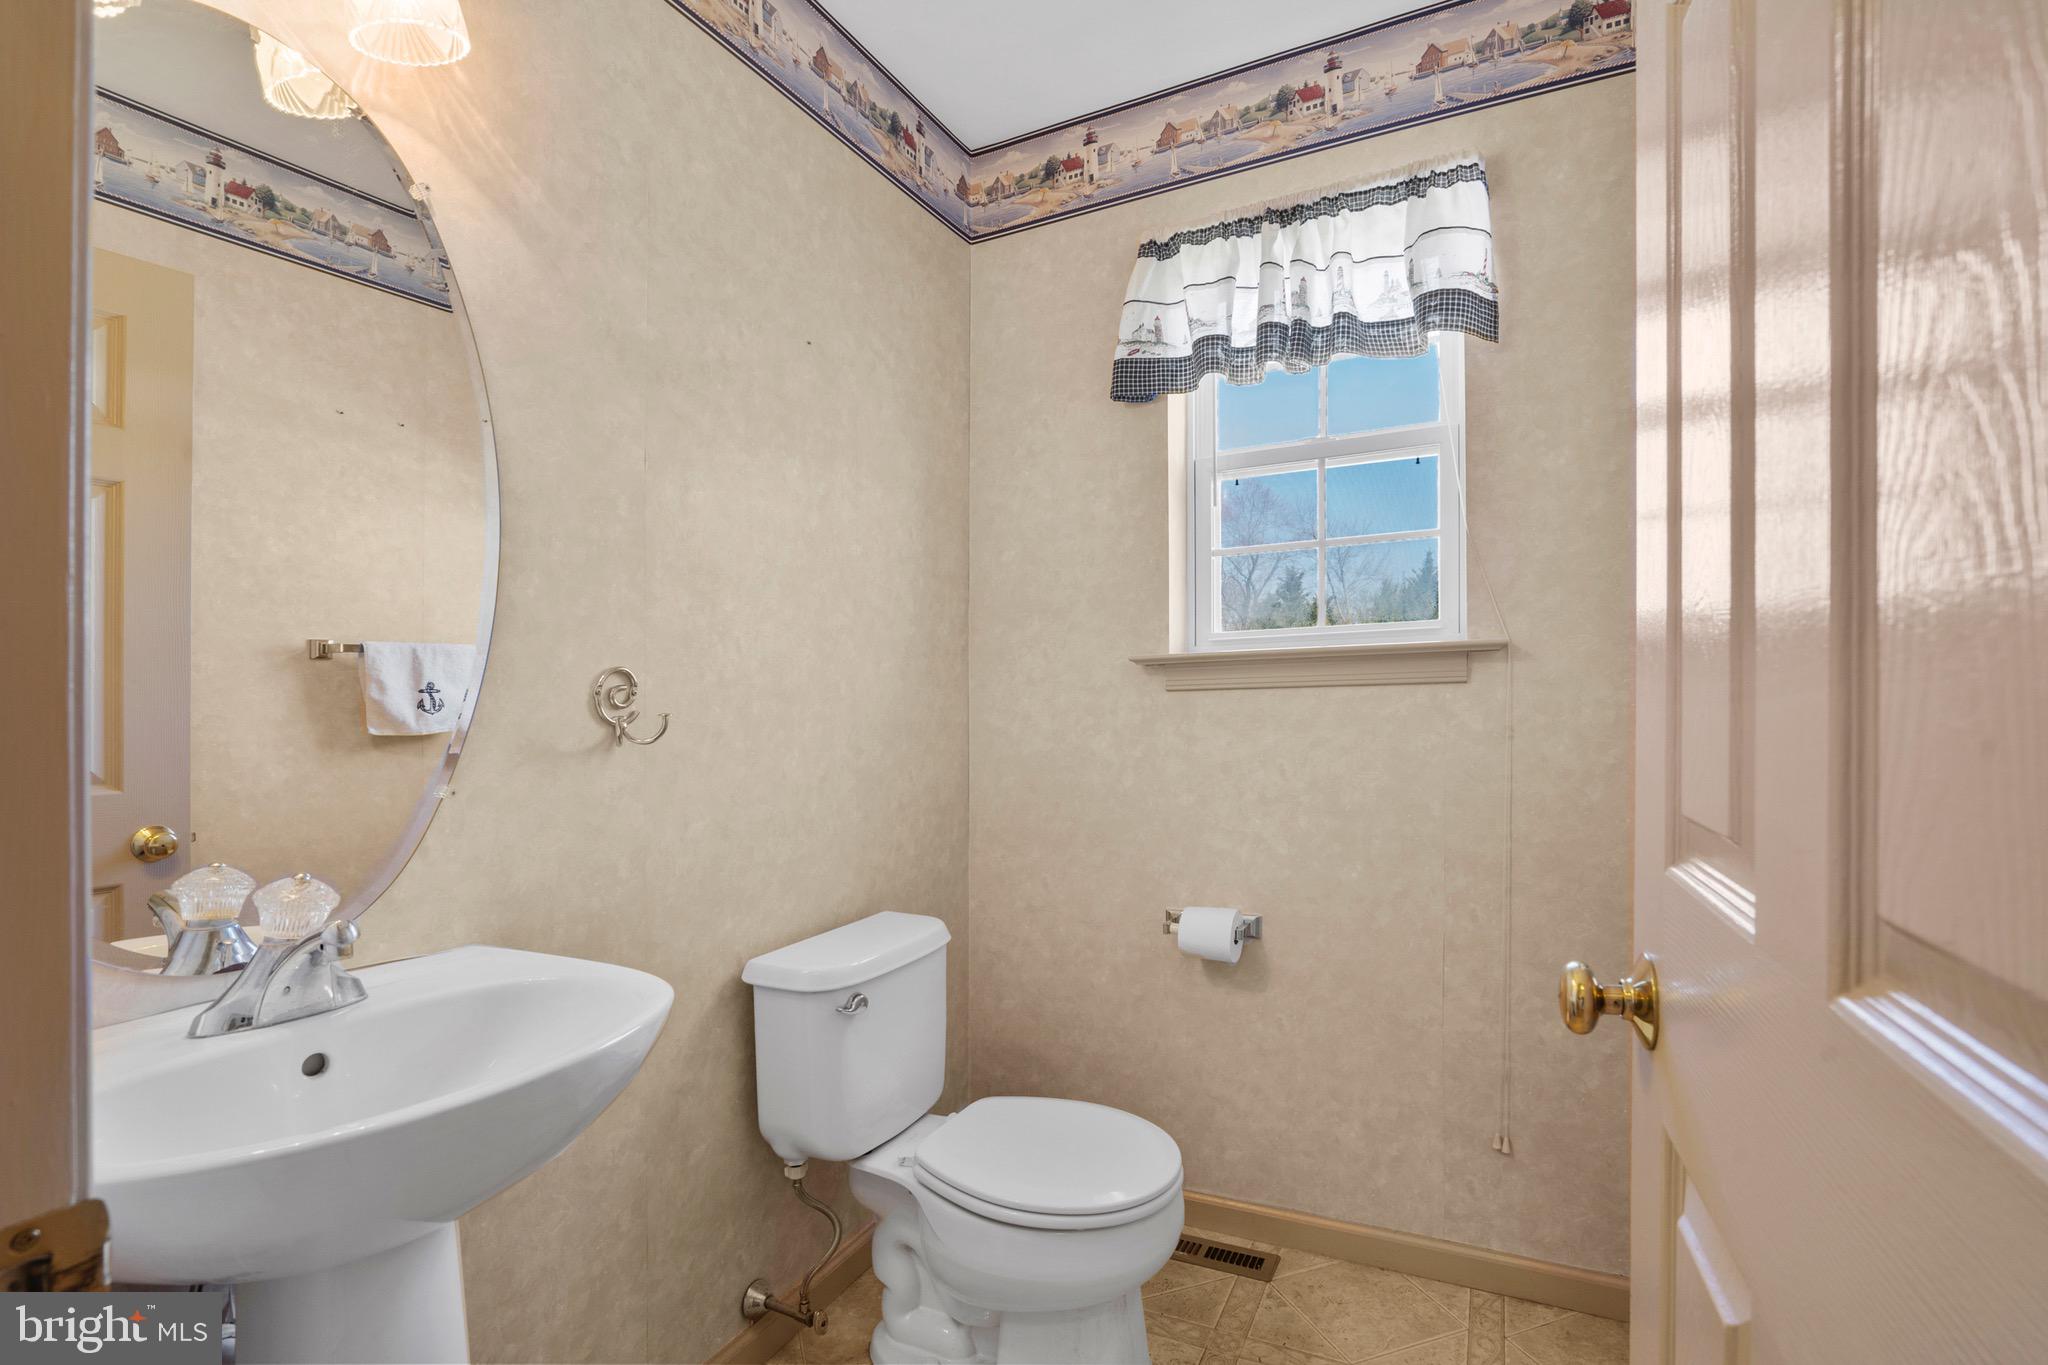
  • Total Bedrooms

    4

  • Bathrooms

    2

  • 1/2 Bathrooms

    1

  • Above Grade Finished Area

    2780.0

  • Basement YN

    YES

  • Cooling YN

    YES

  • Cooling

    Central Air, Electric

  • Fireplace YN

    YES

  • Heating YN

    YES

  • Heating

    Natural Gas, Forced Air

  • Pet friendly

    N/A

Exterior

  • Garage

    Yes

  • Garage spaces

    2

  • Construction Materials

    Frame

  • Parking

    Oversized, Garage Door Opener, Garage, Driveway, Inside Entrance, Attached

  • Pool

    No

  • Waterfront YN

    NO

Area & Lot

  • Lot Size(acres)

    0.59

  • Lot Size(square feet)

    25,500

  • Property Type

    Residential

  • Property Sub Type

    Single Family Residence

  • Architectural Style

    Colonial

Price

  • Sales Price

    $669,900

  • Tax Amount

    $9,072

  • Financing Options

    Conventional, Cash, FHA, VA, Other

  • Sq. Footage

    2,780

  • Price/SqFt

    $240

HOA

  • Association

    No

School District

  • Elementary School

    N/A

  • Middle School

    N/A

  • High School

    N/A

Property Features

  • New Construction

    NO

  • Foundation Details

    Concrete Perimeter

  • Senior Community YN

    NO

  • Sewer

    Public Sewer

  • Tax Lot

    207

  • Water Source

    Public

Schedule a Showing

Showing scheduled successfully.

<
>
IN PERSON
VIA CHAT

What is 3 + 4 ?


Change time

Mortgage calculator

Estimate your monthly mortgage payment, including the principal and interest, property taxes, and HOA. Adjust the values to generate a more accurate rate.

Your payment

Principal and Interest:

$

Property taxes:

$

HOA fees:

$

Total loan payment:

$

Total interest amount:

$

Location

County

BUCKS

Elementary School

Middle School

High School

Listing Courtesy of David Quin Shalaway , Legacy Real Estate Associates, LLC

RealHub Information is provided exclusively for consumers' personal, non-commercial use, and it may not be used for any purpose other than to identify prospective properties consumers may be interested in purchasing. All information deemed reliable but not guaranteed and should be independently verified. All properties are subject to prior sale, change or withdrawal. RealHub website owner shall not be responsible for any typographical errors, misinformation, misprints and shall be held totally harmless.

Agent Michele Barkman

AGENT

Michele Barkman

Call Michele today to schedule a private showing.


* Listings on this website come from the FMLS IDX Compilation and may be held by brokerage firms other than the owner of this website. The listing brokerage is identified in any listing details. Information is deemed reliable but is not guaranteed. If you believe any FMLS listing contains material that infringes your copyrighted work please click here to review our DMCA policy and learn how to submit a takedown request.© 2024 FMLS.
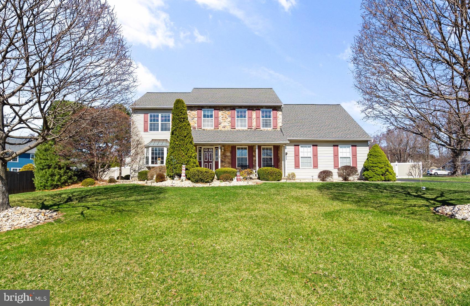
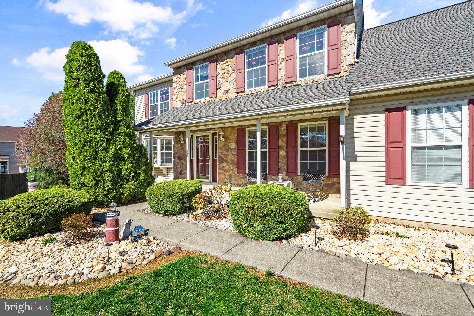
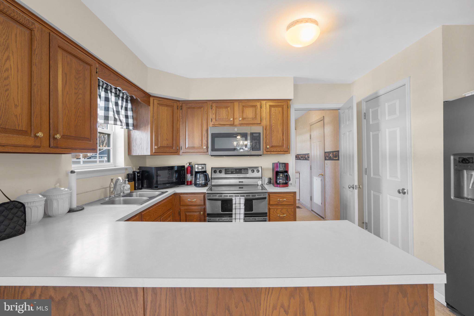
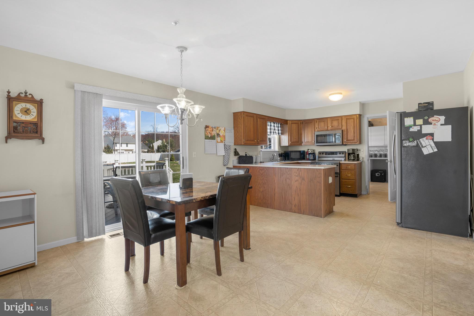
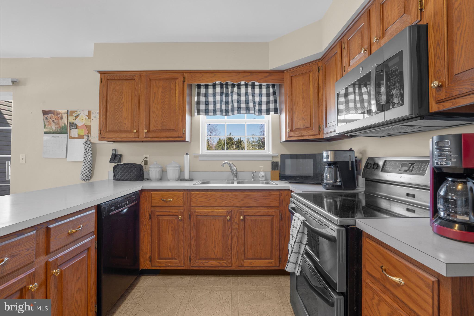
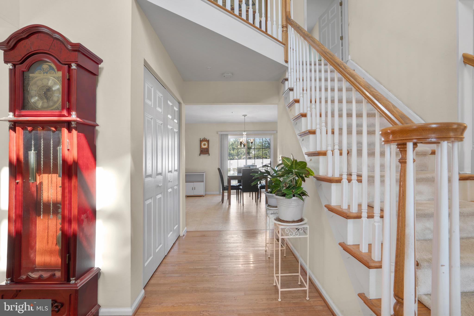
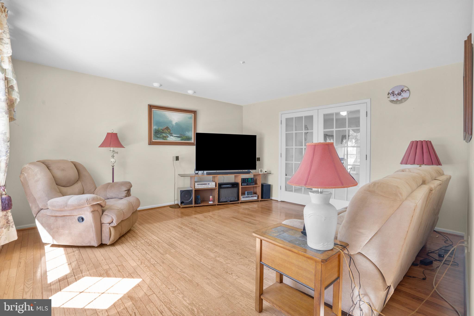
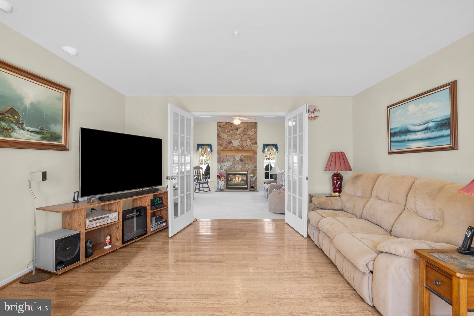
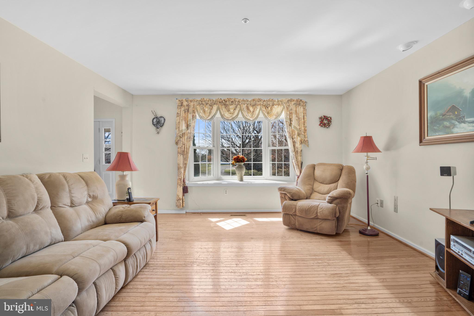
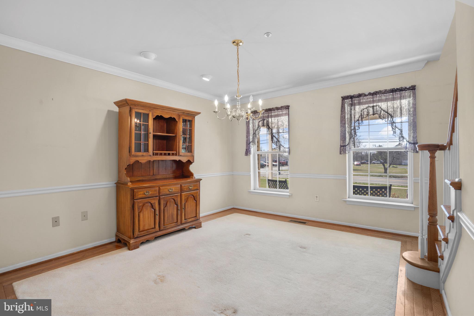
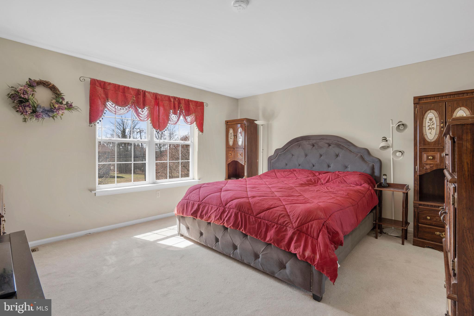
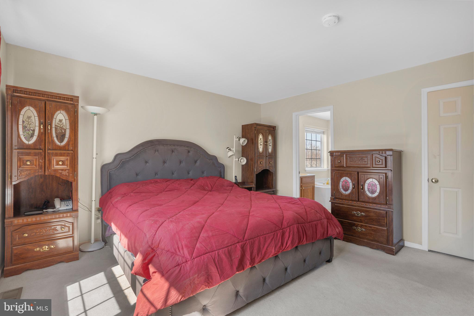
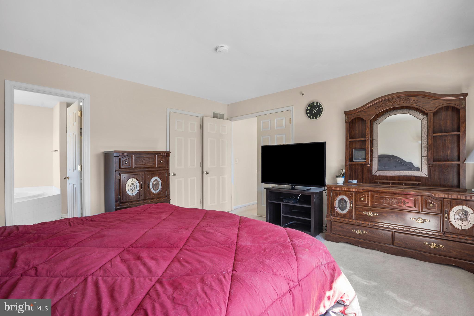
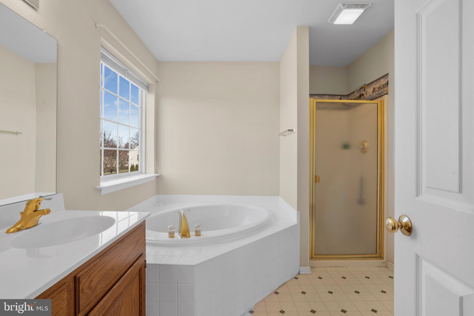
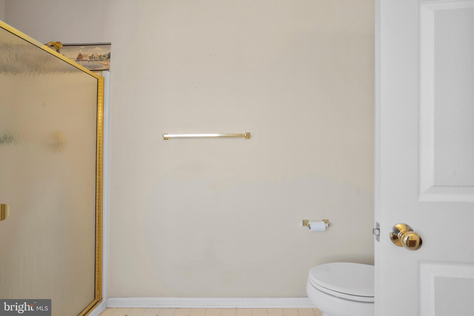
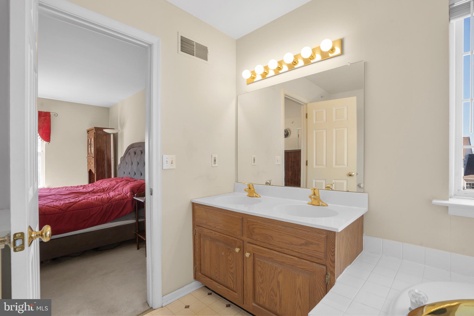
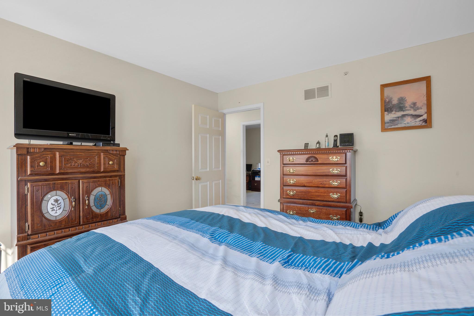
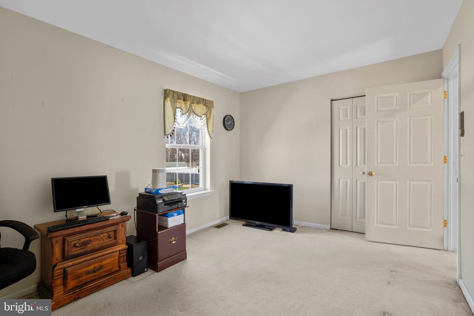
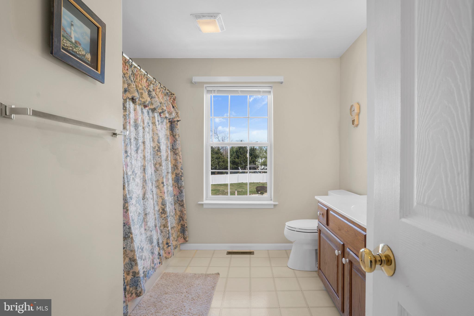
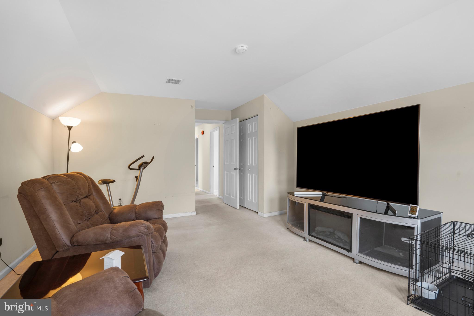
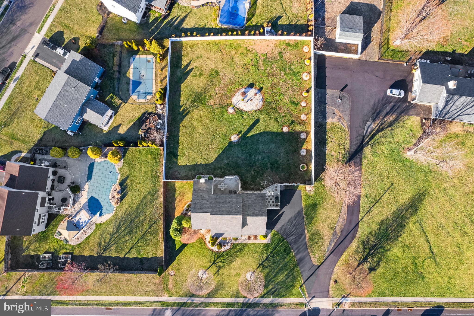
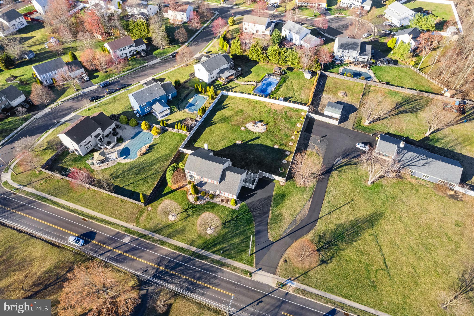
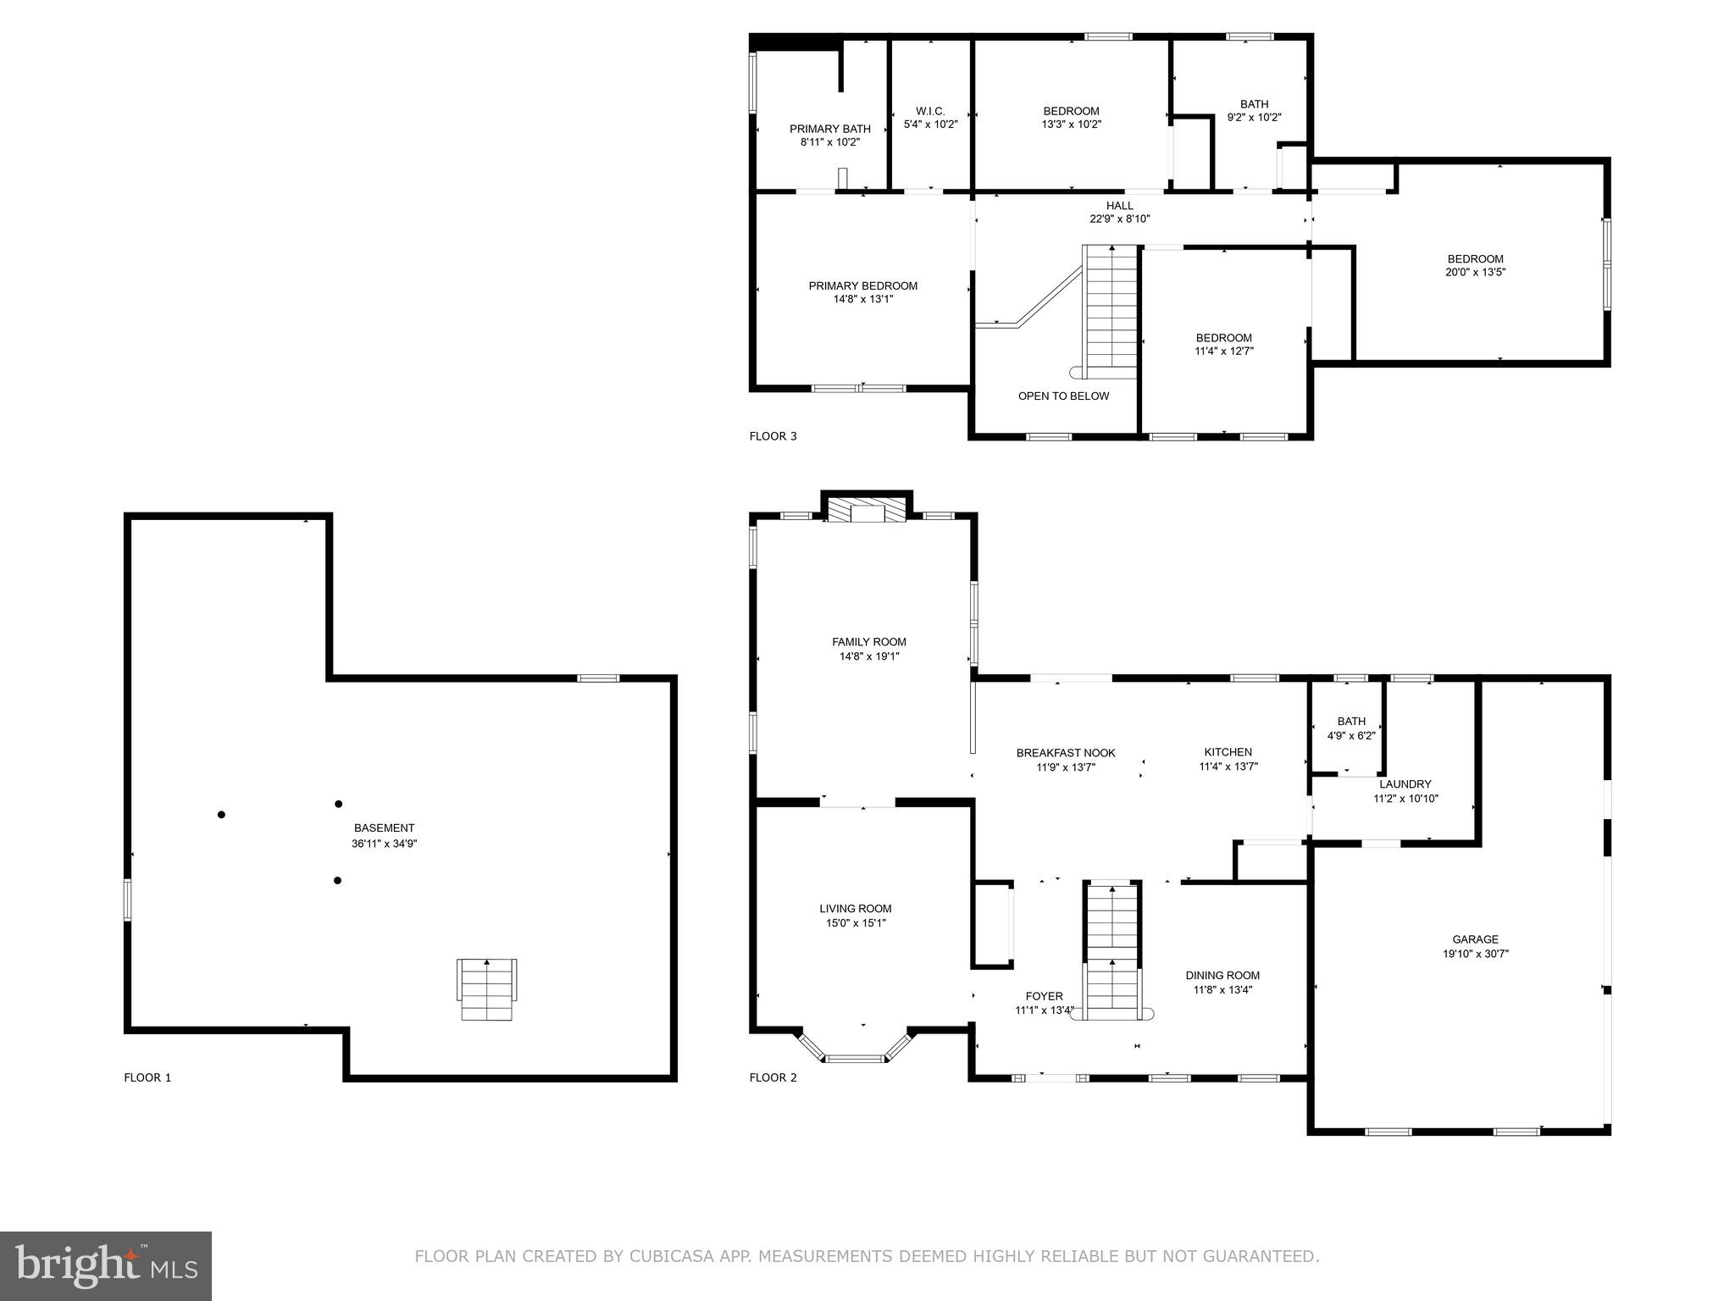
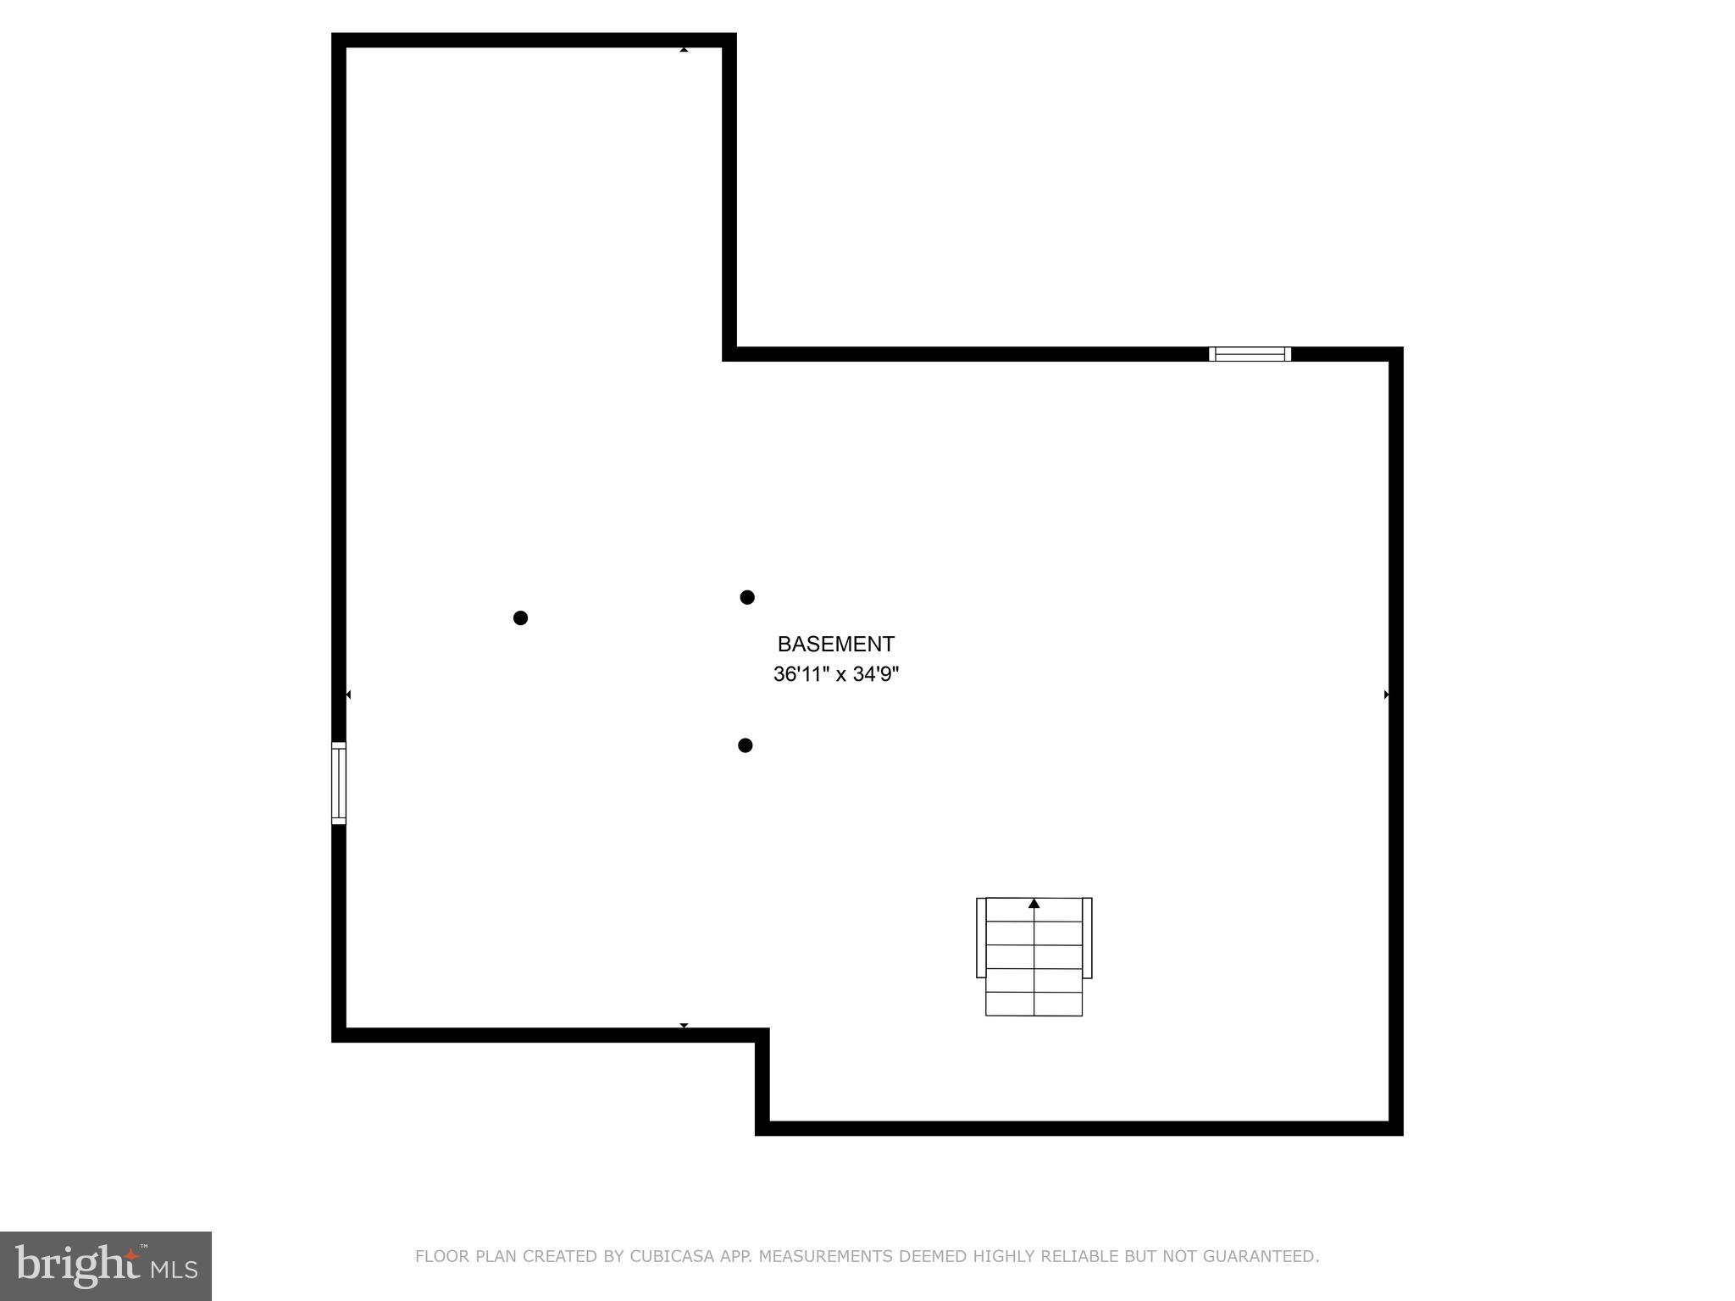
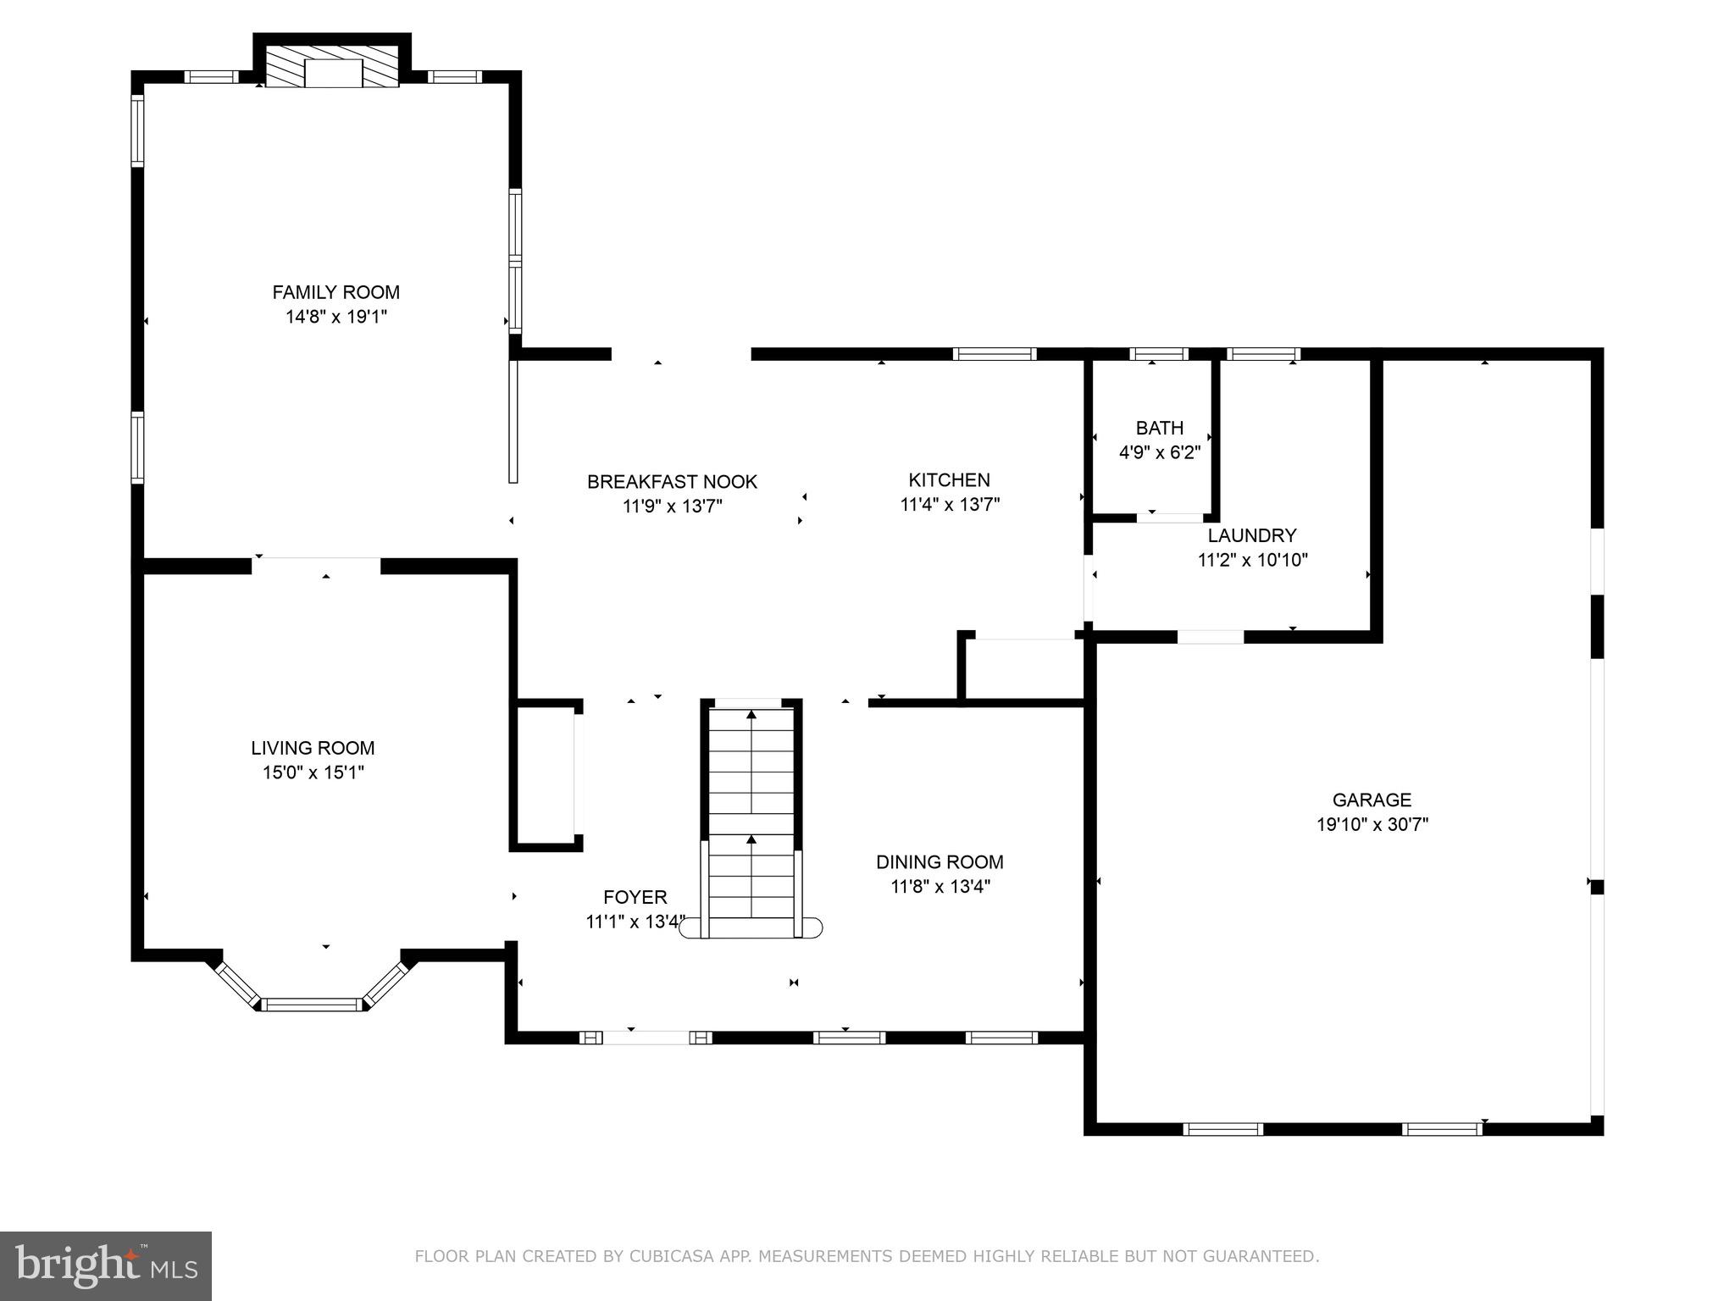
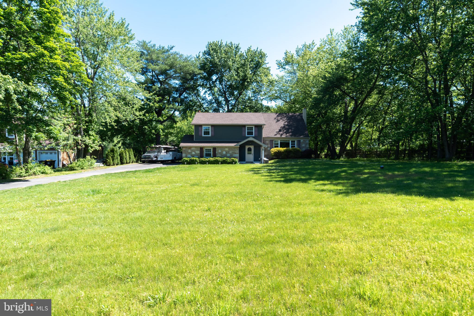
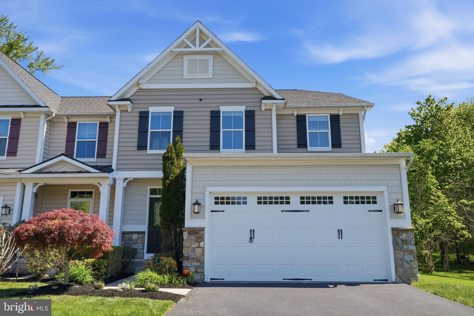
Welcome to 2373 Street Rd, a distinguished 4-bedroom, 2.5-bathroom residence nestled in the heart of Warrington, PA. Set on a generous 0.58-acre lot, this home offers approximately 2,780 square feet of above-ground living space, complemented by an expansive unfinished basement that mirrors the home's footprint, providing ample potential for customization. The spacious living room is bathed in natural light through numerous windows, creating a warm and inviting atmosphere. The master suite features a full bathroom and an oversized closet, offering a private retreat within the home. Additional living spaces include a formal dining room and a versatile den, catering to various lifestyle needs. Convenience is enhanced by a first-floor laundry room.

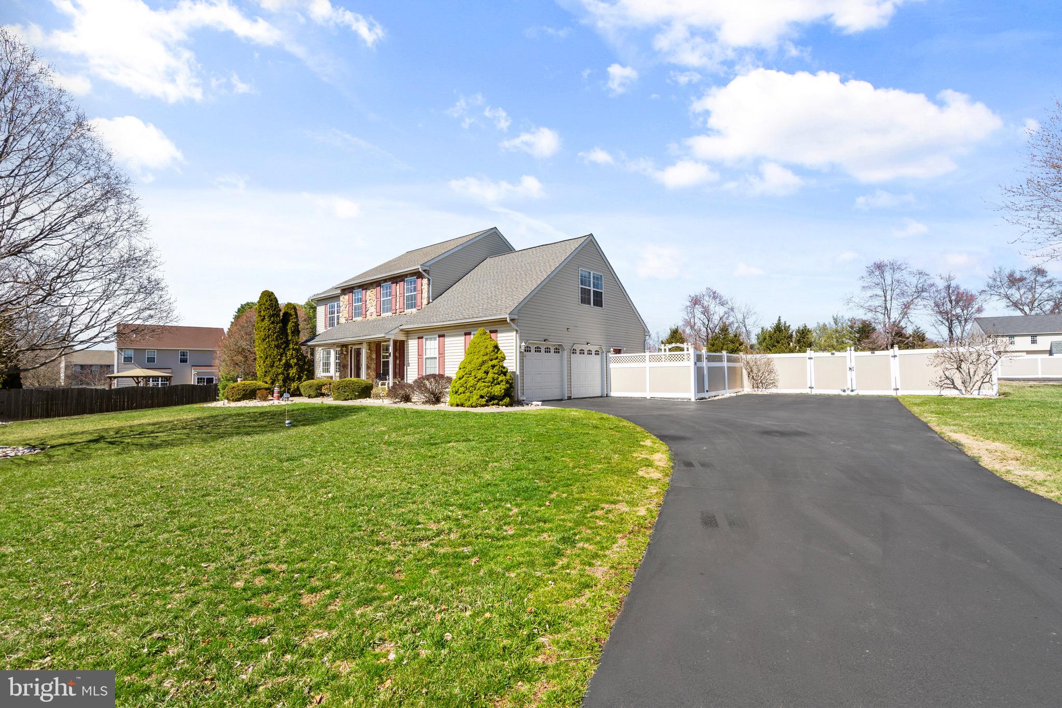
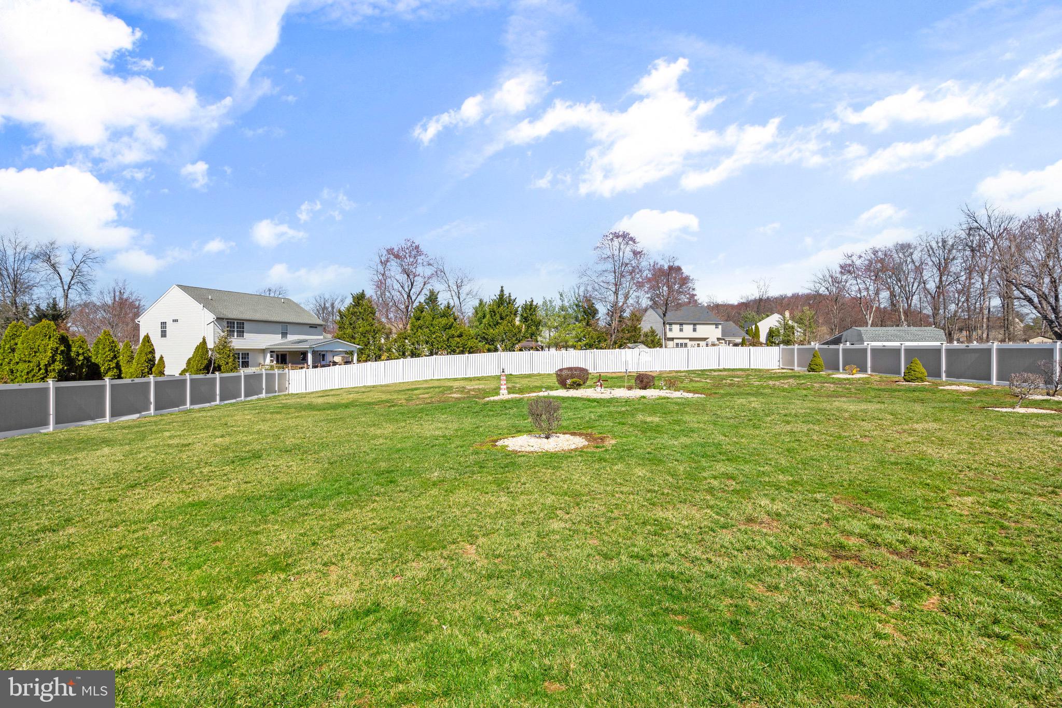
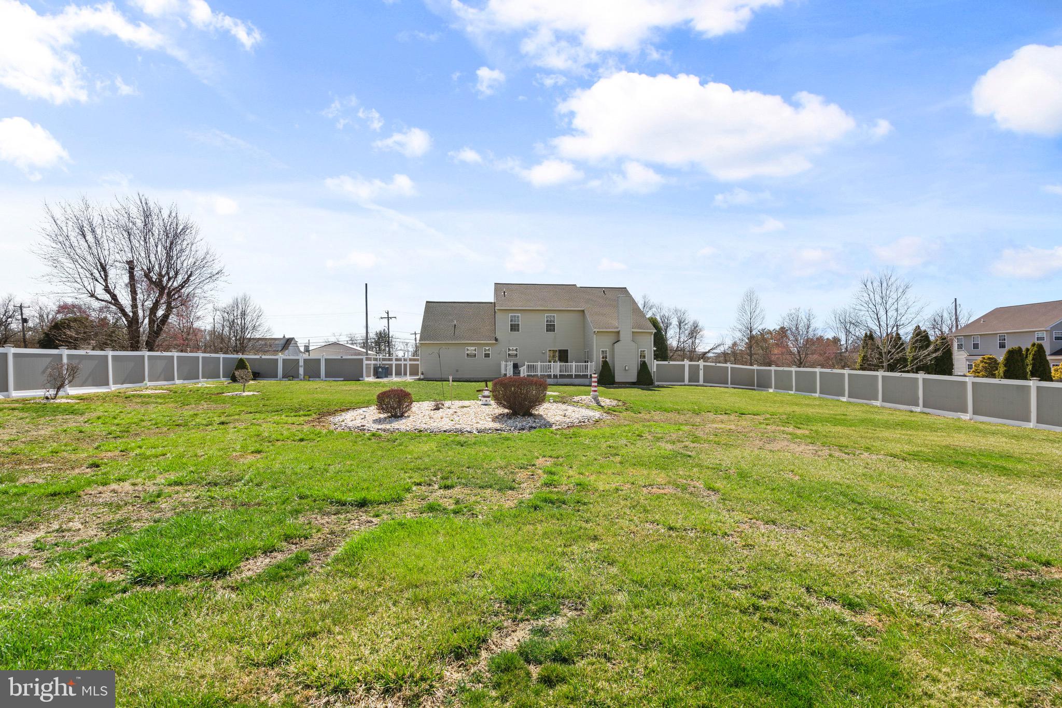
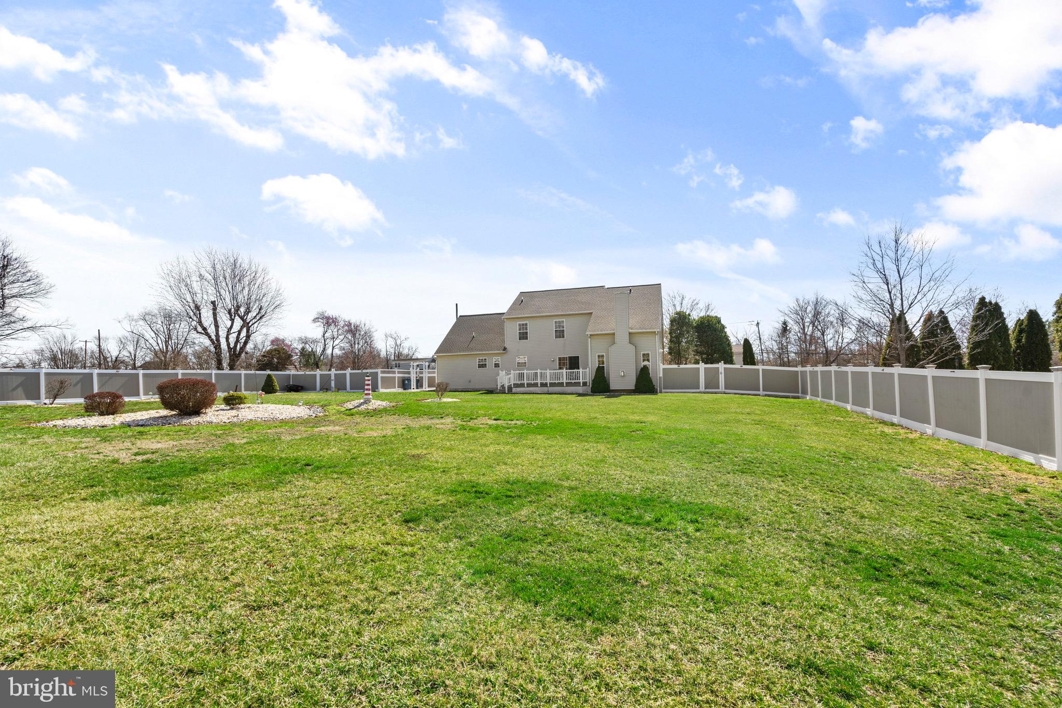
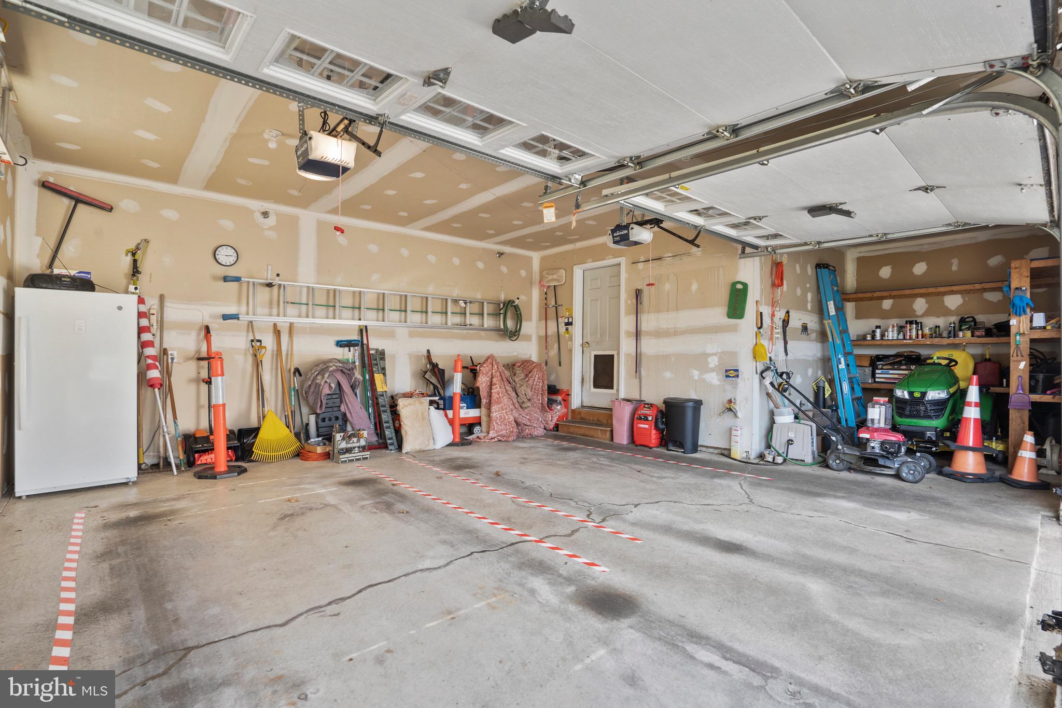
The property's exterior is equally impressive, featuring a large fenced-in backyard with a deck situated directly off the back of the house near the kitchen, perfect for entertaining guests and facilitating seamless indoor-outdoor living. This expansive space is primed for the addition of a pool, offering endless possibilities for outdoor enjoyment. A 2-car garage provides direct access to the home, with additional side space currently utilized for tractor parking. Recent upgrades include a roof replacement in 2018, accompanied by a 30-year transferable warranty, ensuring peace of mind for years to come. Safety is paramount, with a whole-house sprinkler system enhancing the property's security features.

Situated within the highly acclaimed Central Bucks School District, this home offers access to top-tier educational opportunities. 

Beyond the confines of this remarkable property, Warrington presents a variety of popular attractions and amenities. The Shops at Valley Square, located approximately 1.5 miles away, offer a diverse shopping experience with a mix of retail stores and dining options. For entertainment, the Regal Warrington Crossing Stadium 22 & IMAX is situated about 2 miles from the property, providing the latest movie releases in a state-of-the-art setting. Dining enthusiasts will appreciate local favorites such as KC Prime, known for its delectable steaks and seafood, located roughly 1.8 miles away, and P.F. Chang's, offering a modern take on Asian cuisine, approximately 1.6 miles from the home. These establishments contribute to the vibrant community atmosphere that makes Warrington a desirable place to call home.

Experience the perfect blend of comfort, convenience, and community at 2373 Street Rd—a property that offers not just a house, but a foundation for your next chapter.

Showings start this Friday April 4th!

2373 STREET ROAD

Message successfully sent.

What would you like to know?

What is 3 + 4 ?

I agree to receive email communication and understand I can unsubscribe at any time.

I agree to be contacted by Charis Realty Group via call, email, and text for real estate services. To opt out, you can reply 'stop' at any time or reply 'help' for assistance. You can also click the unsubscribe link in the emails. Message and data rates may apply. Message frequency may vary. Privacy Policy

Related Properties

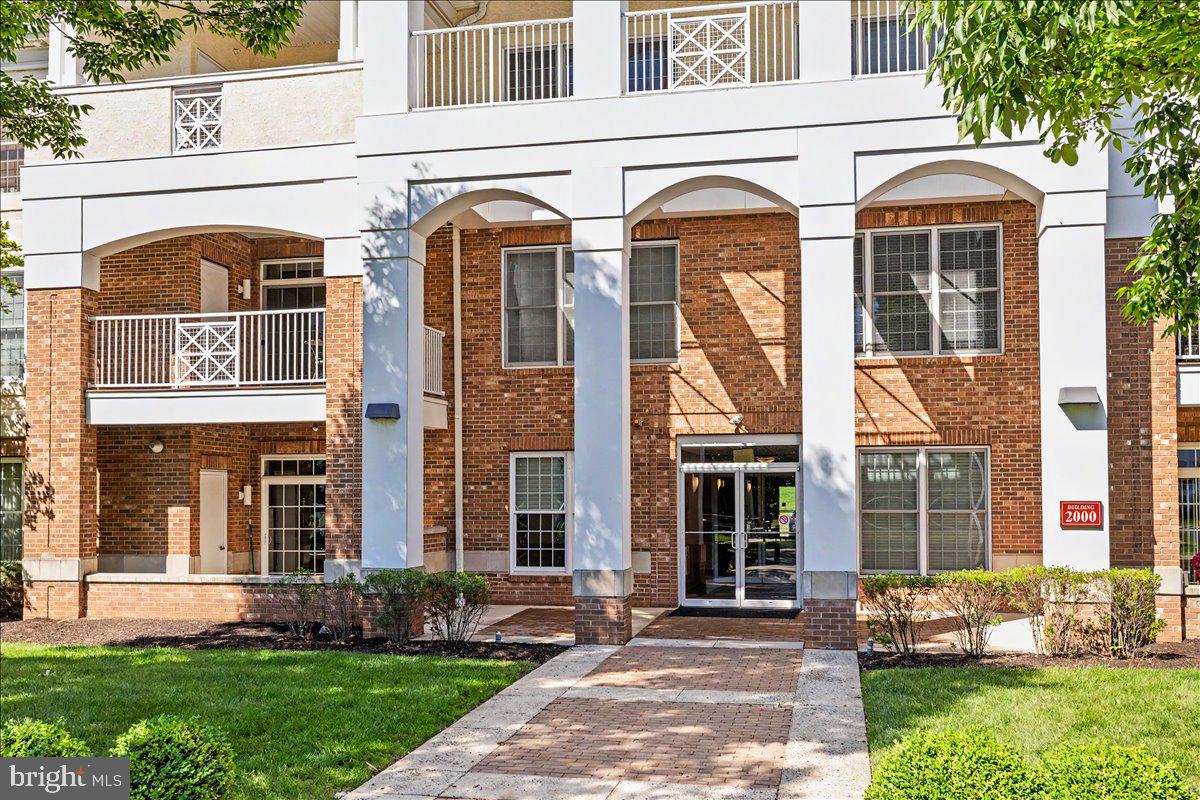
Welcome to carefree living in the highly sought-after 55+ community of Meridian Square — the perfect opportunity to downsize or right-size without sacrificing comfort, space, or storage. Ideally located within walking distance to Wegmans, Valley Square, and an impressive variety of dining and shopping destinations, this community offers both convenience and connection.
Secure entry welcomes you into a beautifully maintained building with a warm and inviting common sitting area, ideal for socializing with neighbors or enjoying a quiet change of scenery. Inside your home, rich wood flooring flows throughout the main living areas, creating a seamless transition between the living room and dining room, an ideal layout for entertaining or relaxed everyday living. The kitchen is thoughtfully designed with a two-tier granite island for meal prep, casual dining, and gathering with guests. Stainless steel appliances, gas cooking, 42-inch cabinetry, and an abundance of storage make this space as functional as it is beautiful, ideal for those who love to cook and entertain.
Sliding glass doors lead to a private covered patio, the perfect setting for morning coffee or evening conversations.  The spacious owner’s suite offers exceptional closet space, including a walk-in closet with professionally installed organizers for the clothing enthusiast, plus an additional double-door closet. The ensuite bath features neutral gray tones, tiled flooring, a relaxing soaking tub, and a separate stall shower.
A second light-filled, front-facing bedroom offers wonderful flexibility as a guest bedroom, home office, den, or additional TV room. Adjacent to the bedroom are a full hall bath and a private laundry room complete with washer and dryer.
Residents of this active adult community enjoy access to a beautifully appointed clubhouse featuring a cozy fireplace, multiple gathering spaces, billiards, ping pong, cards, arts and crafts, book clubs, and a shared library with custom built-ins. A full kitchen accommodates both private and community events, while the outdoor pool offers the perfect retreat on warm summer days.
This community truly offers the lifestyle you’ve been waiting for — low-maintenance living with abundant amenities, social opportunities, and the storage and comfort you deserve
#PABU2121740

WARRINGTON

2103 MERIDIAN BOULEVARD 2103

2 Beds

2 Baths

1,905 Sq.Ft.

$550,000

MLS#: PABU2121740

I am excited to share details regarding a completely renovated home in Warrington, located within the highly sought-after Central Bucks School District.
Situated on a full acre of secluded land, this 4-bedroom, 2.5-bathroom residence shows like new construction. The home features upgraded bathrooms and a gourmet kitchen equipped with granite countertops and stainless steel appliances. The interior includes hardwood floors in the main living areas, newer flooring in all bedrooms, updated windows, and a family room with a wood-burning fireplace.

The kitchen provides access to a large deck that overlooks the scenic backyard, making it perfect for entertaining. Additionally, the property includes a two-car garage with off-street parking for up to four vehicles.
Additionally there is a full finished basement perfect for a play room ,office ,or family TV room  

Please let me know if you would like to schedule a viewing or if you have any questions.
#PABU2122844

WARRINGTON

3031 BRISTOL ROAD

4 Beds

2 Baths

1,372 Sq.Ft.

$650,000

MLS#: PABU2122844

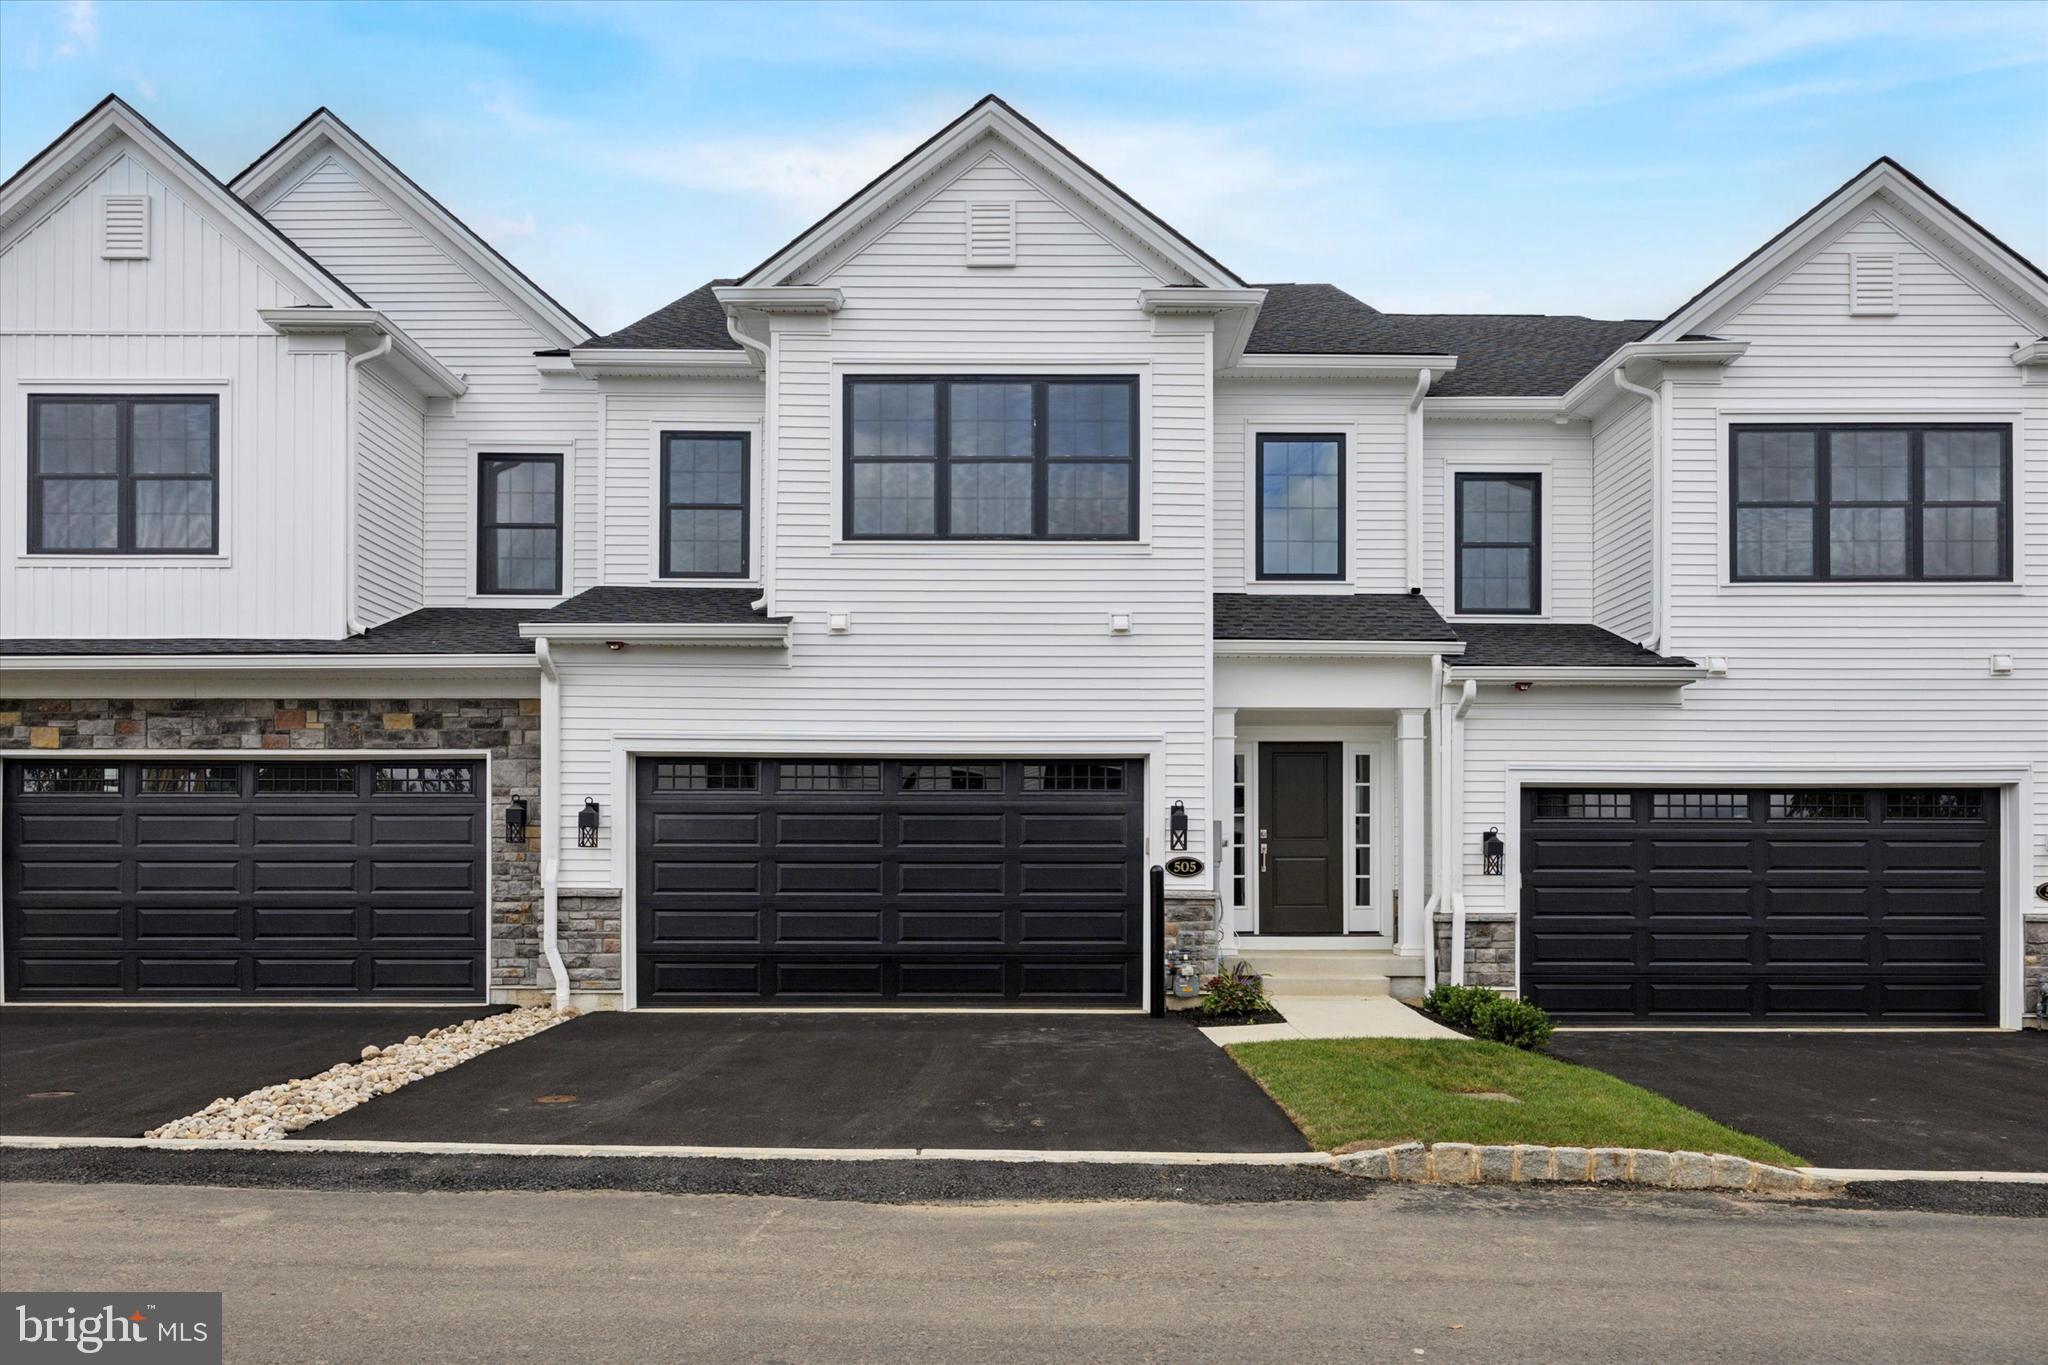
Newest quick delivery Spec Home - Lot  11- Brookhaven Model.  Selections have been made and this homesite can be delivered with great finishes in less than 100 days!

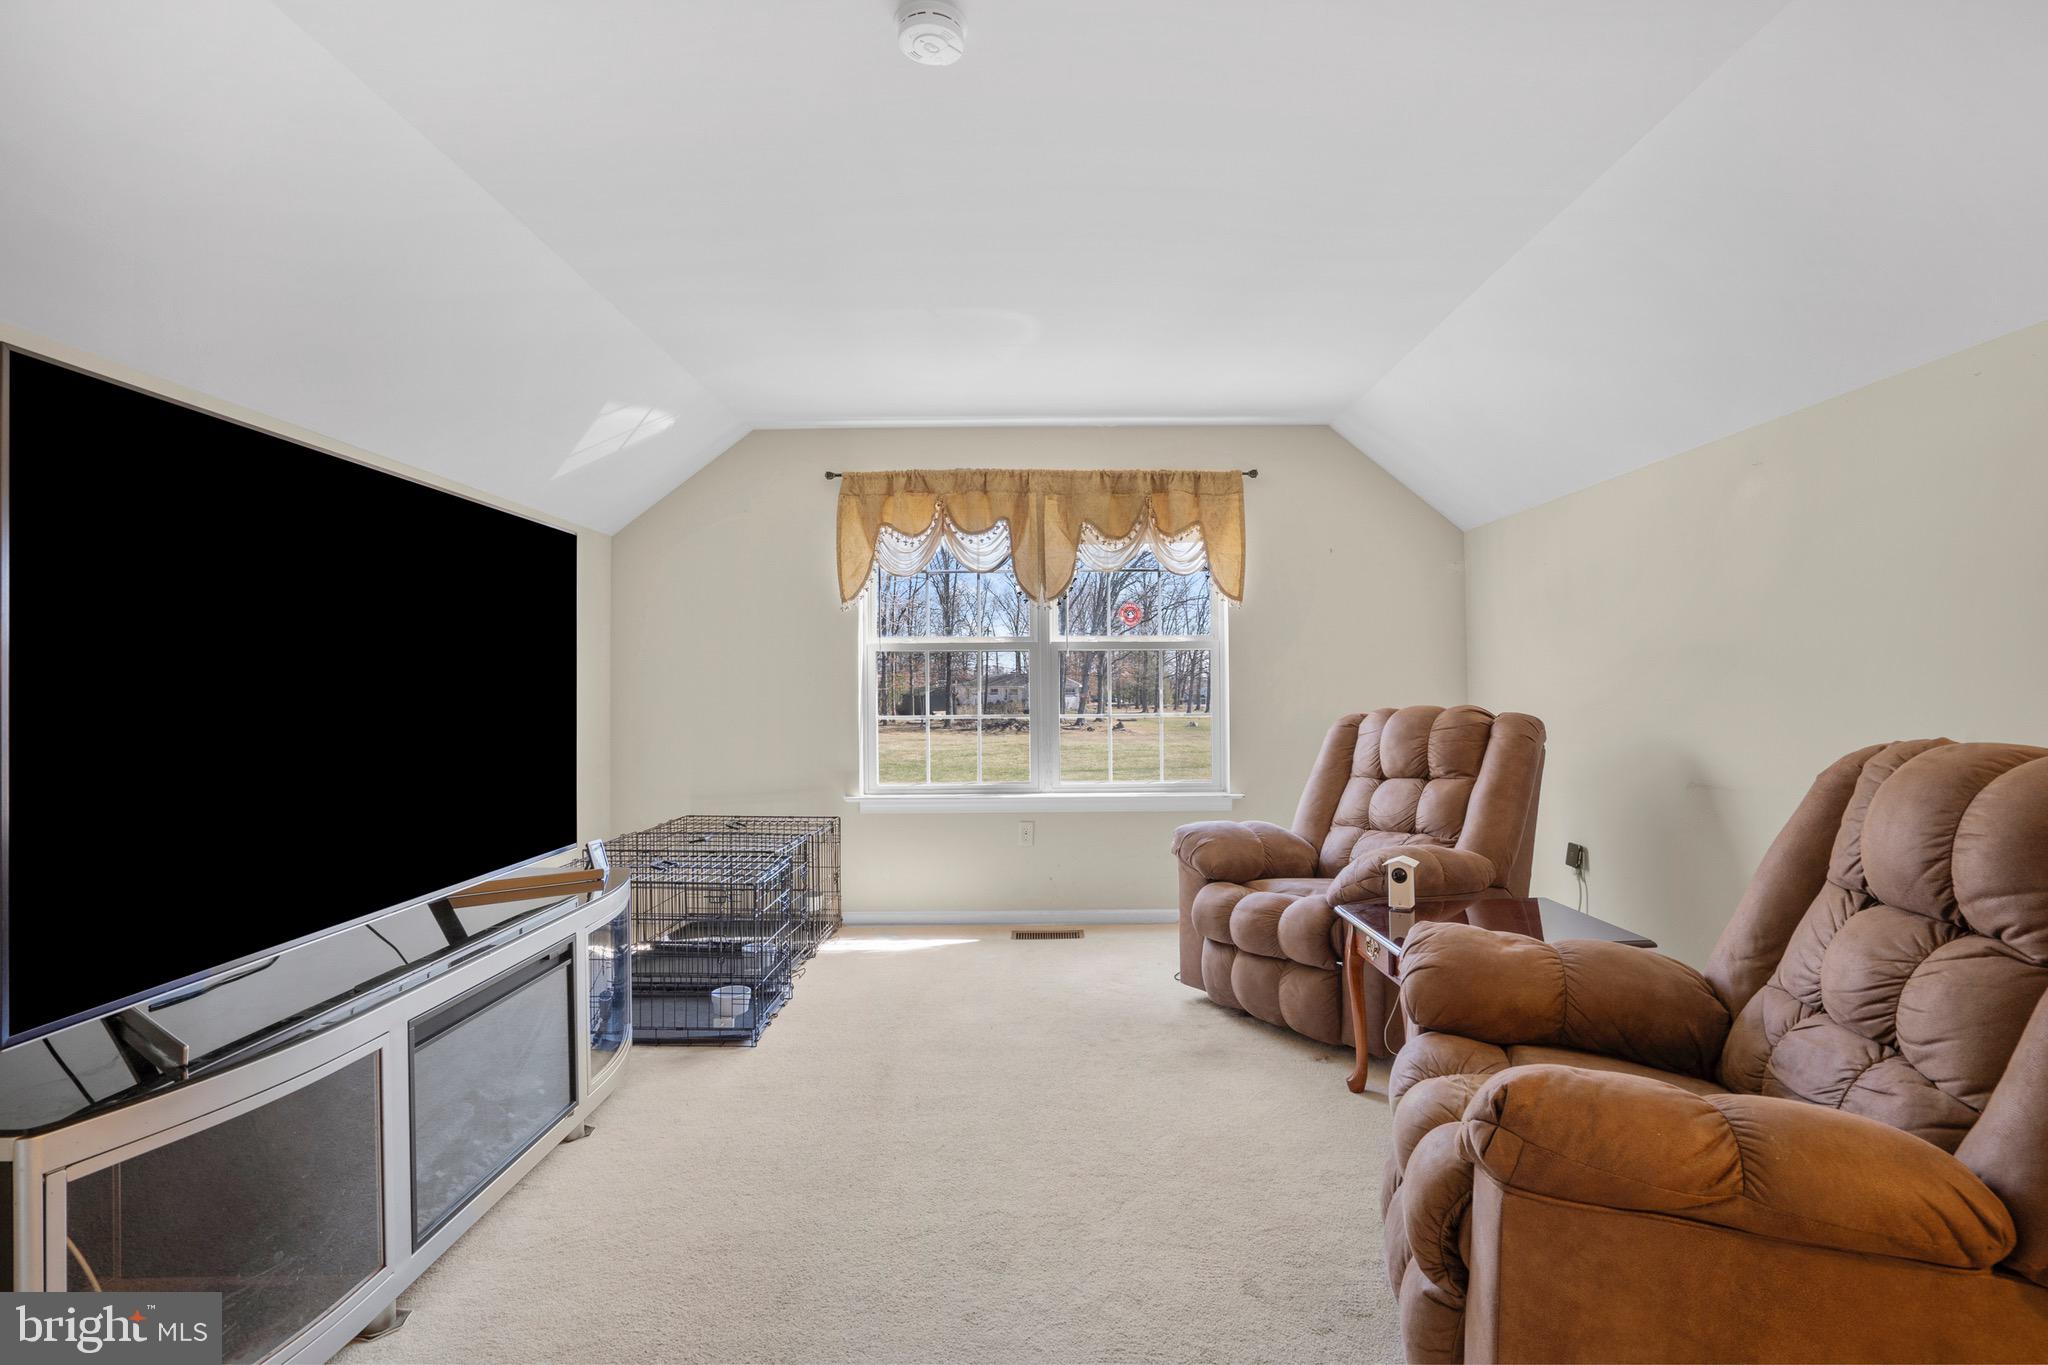
WELCOME to BARCLAY HILL - DeLuca Homes newest 55+ Community.  Model Homes tours are available every day. Also quick delivery homes are available today! Brookhaven Model. Welcome to your new luxury residence, where elegance and modern finishes combine to create the perfect living experience. This stunning home boasts a host of premium features designed for comfort, style, and convenience. Step into the grand family room with its soaring cathedral ceiling, creating an airy, spacious ambiance perfect for both relaxing and entertaining. The primary bedroom is a tranquil retreat featuring a sophisticated tray ceiling, providing an added touch of luxury.  The gourmet kitchen is a chef’s dream, equipped with high-end KitchenAid appliances, Century cabinetry, and under-cabinet lighting. The enlarged kitchen island offers ample space for meal prep and casual dining, while the beautiful ceramic tile backsplash and quartz countertops throughout the kitchen and bathrooms enhance the home’s elegant aesthetic. Your culinary endeavors are supported by a convenient gas grill line, ensuring your outdoor cooking experiences are just as delightful as those indoors. The oak stairs with painted risers lead you to the upper level, where upgraded carpet in all bedrooms ensures comfort underfoot. Recessed lighting throughout the home provides a sleek, modern look, and pre-wiring for ceiling fans in all bedrooms and the family room offers year-round comfort. Hardwood floors flow seamlessly through the main living areas, with ceramic tile in the laundry room for durability and ease of maintenance. The bathrooms are upgraded with ceramic tile, upgraded faucets, and quartz countertops. The primary bathroom features a frameless shower door for a spa-like experience. Additional features include a garage door opener with a keypad for easy access, and ceramic tile in the laundry room, making everyday chores a breeze. This exquisite home combines style, functionality, and luxury in every detail. Don't miss the opportunity to make it yours and experience the pinnacle of modern living. Schedule a viewing today and discover all the exceptional features this property has to offer.
#PABU2088890

WARRINGTON

528 FULLERTON FARM COURT LOT 11

3 Beds

2 Baths

2,300 Sq.Ft.

$759,900
MLS#: PABU2088890

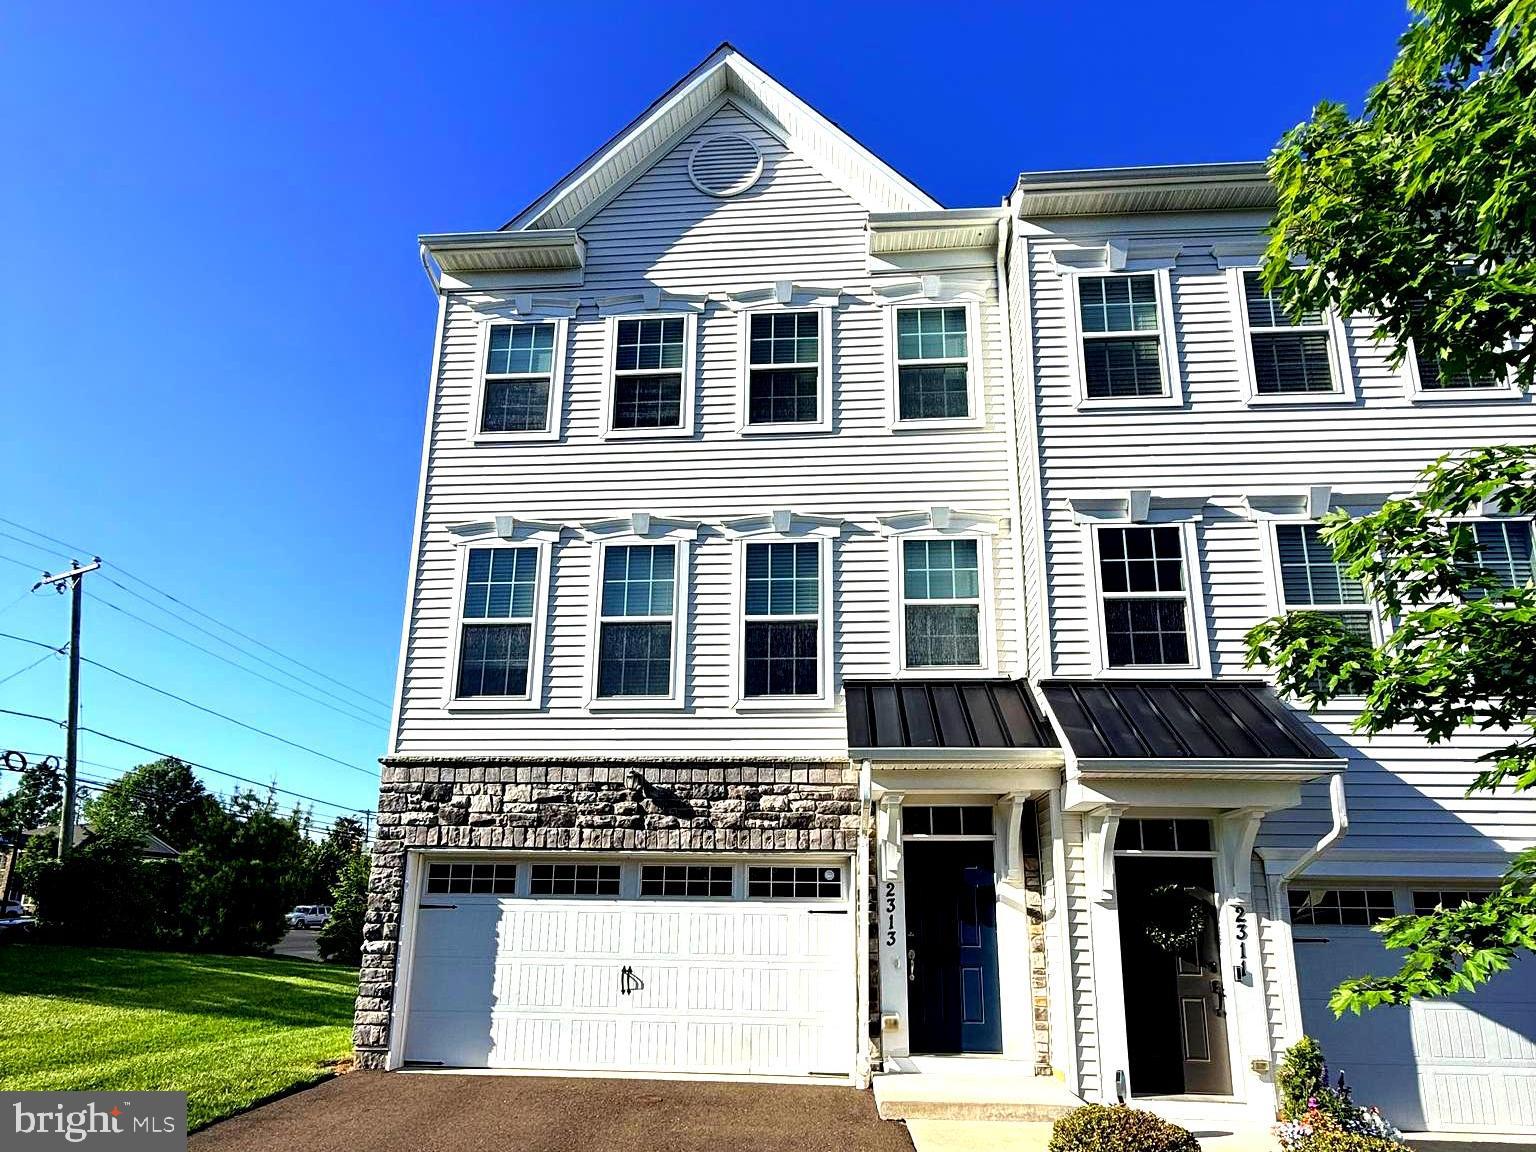
Welcome to 2313 Macis Cir, Warrington, PA – a beautifully maintained home located in the highly desirable Central Bucks School District. This spacious and inviting property offers comfortable living, abundant natural light, and a layout perfect for both everyday living and entertaining. Enjoy a peaceful neighborhood setting while remaining conveniently close to shopping, dining, parks, and major roadways. Pride of ownership is evident throughout this wonderful home. Property is now vacant and available for immediate showings. Go & Show.
#PABU2121092

WARRINGTON

2313 MACIS CIRCLE

4 Beds

3 Baths

2,640 Sq.Ft.

$594,999

MLS#: PABU2121092

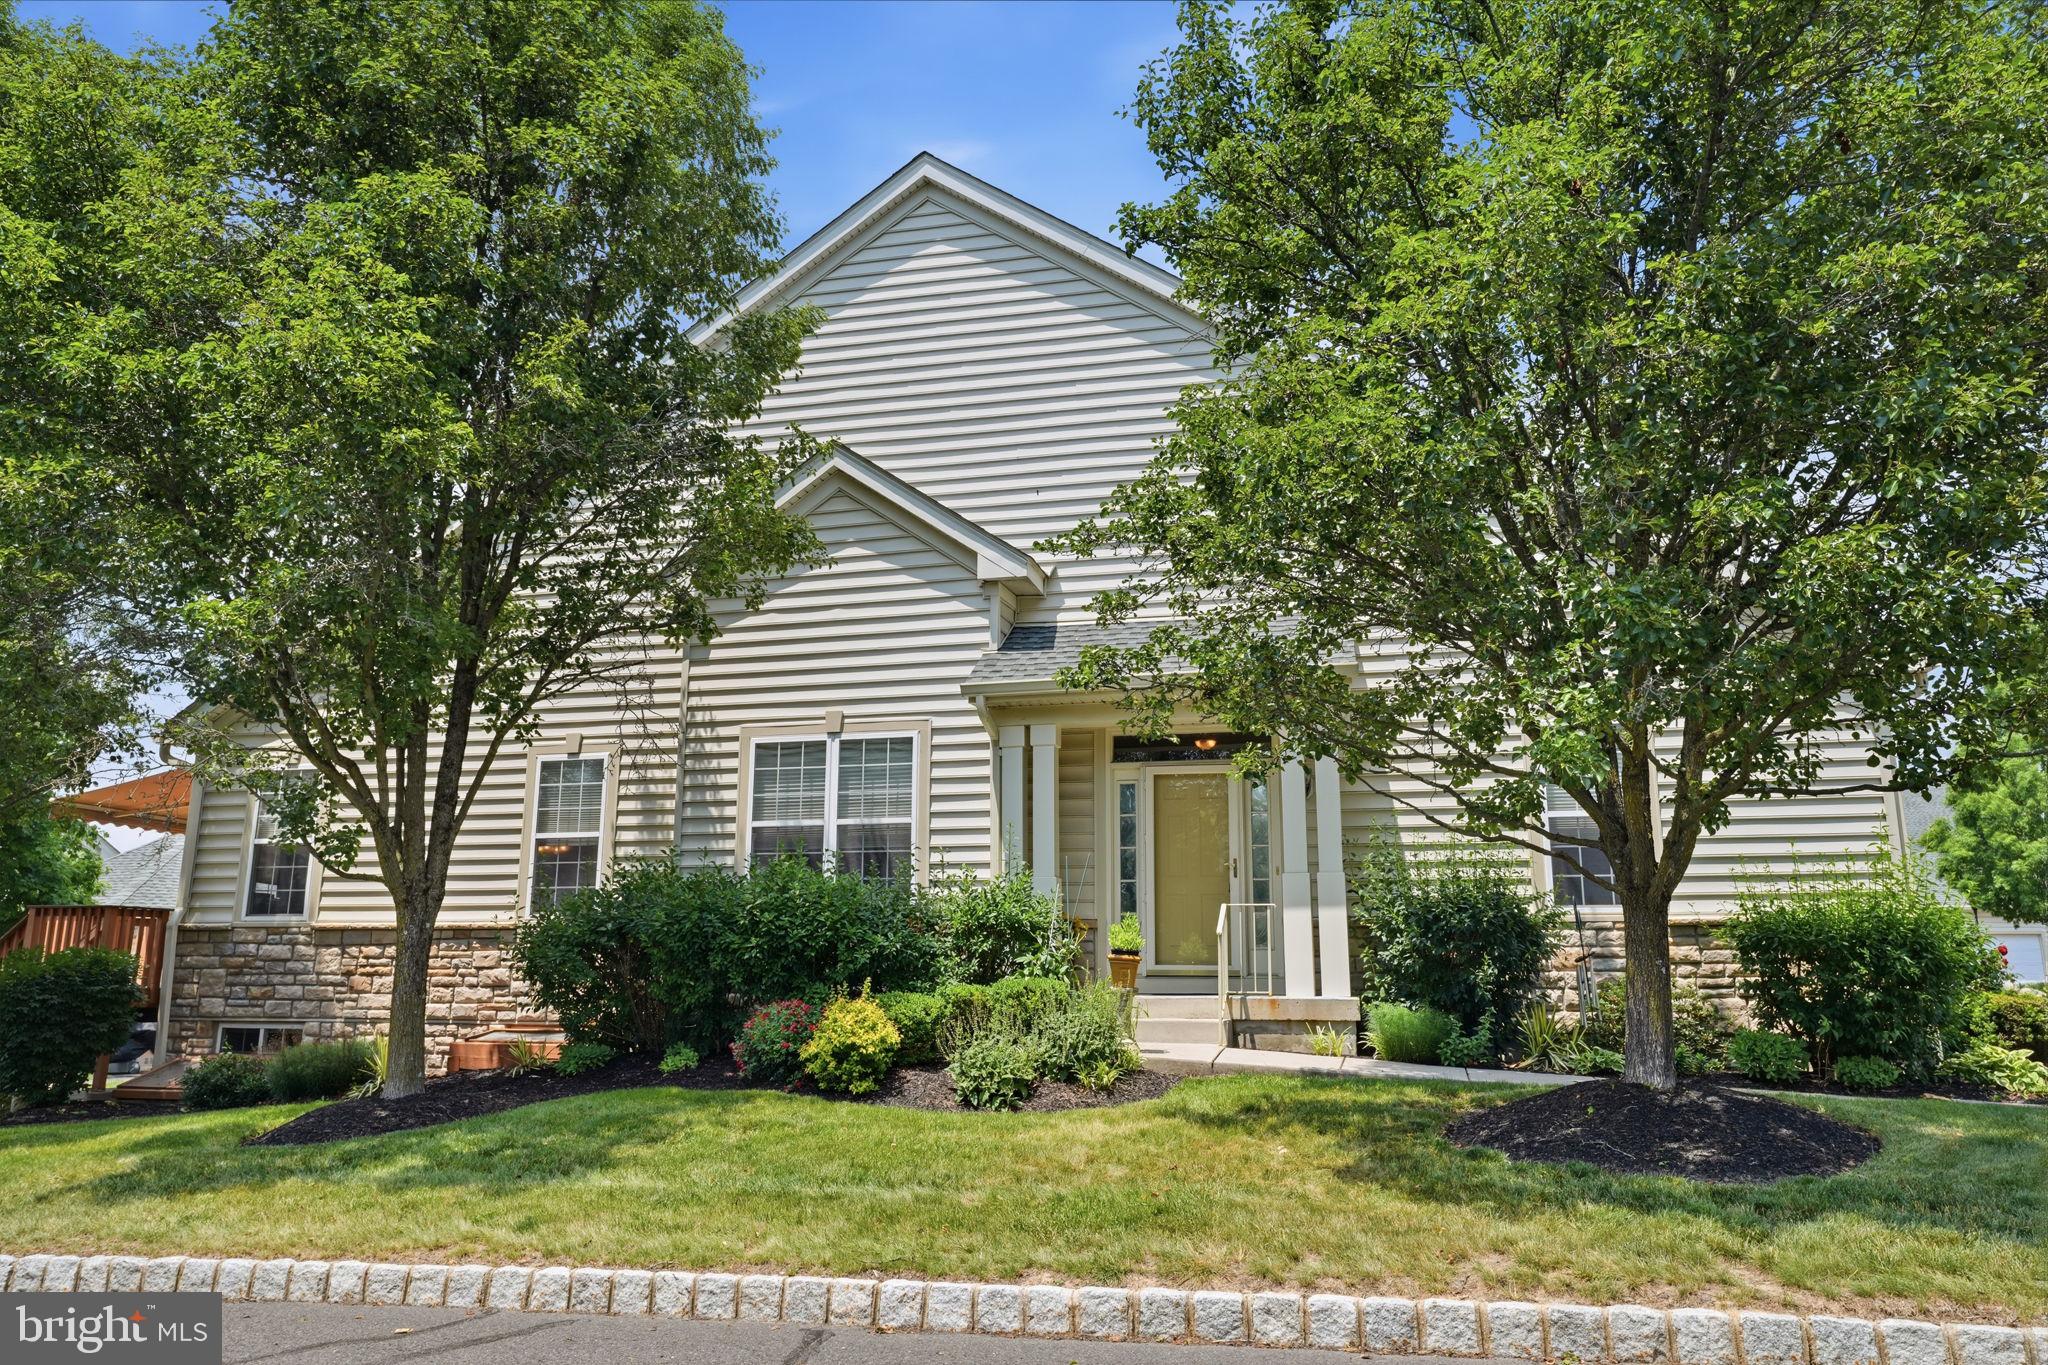
Welcome to easy, maintenance-free living in this beautifully maintained end-unit ranch offering the convenience of one-floor living and an abundance of upgraded features throughout. The attractive stone and vinyl exterior, covered front entrance, and desirable end location create exceptional curb appeal.
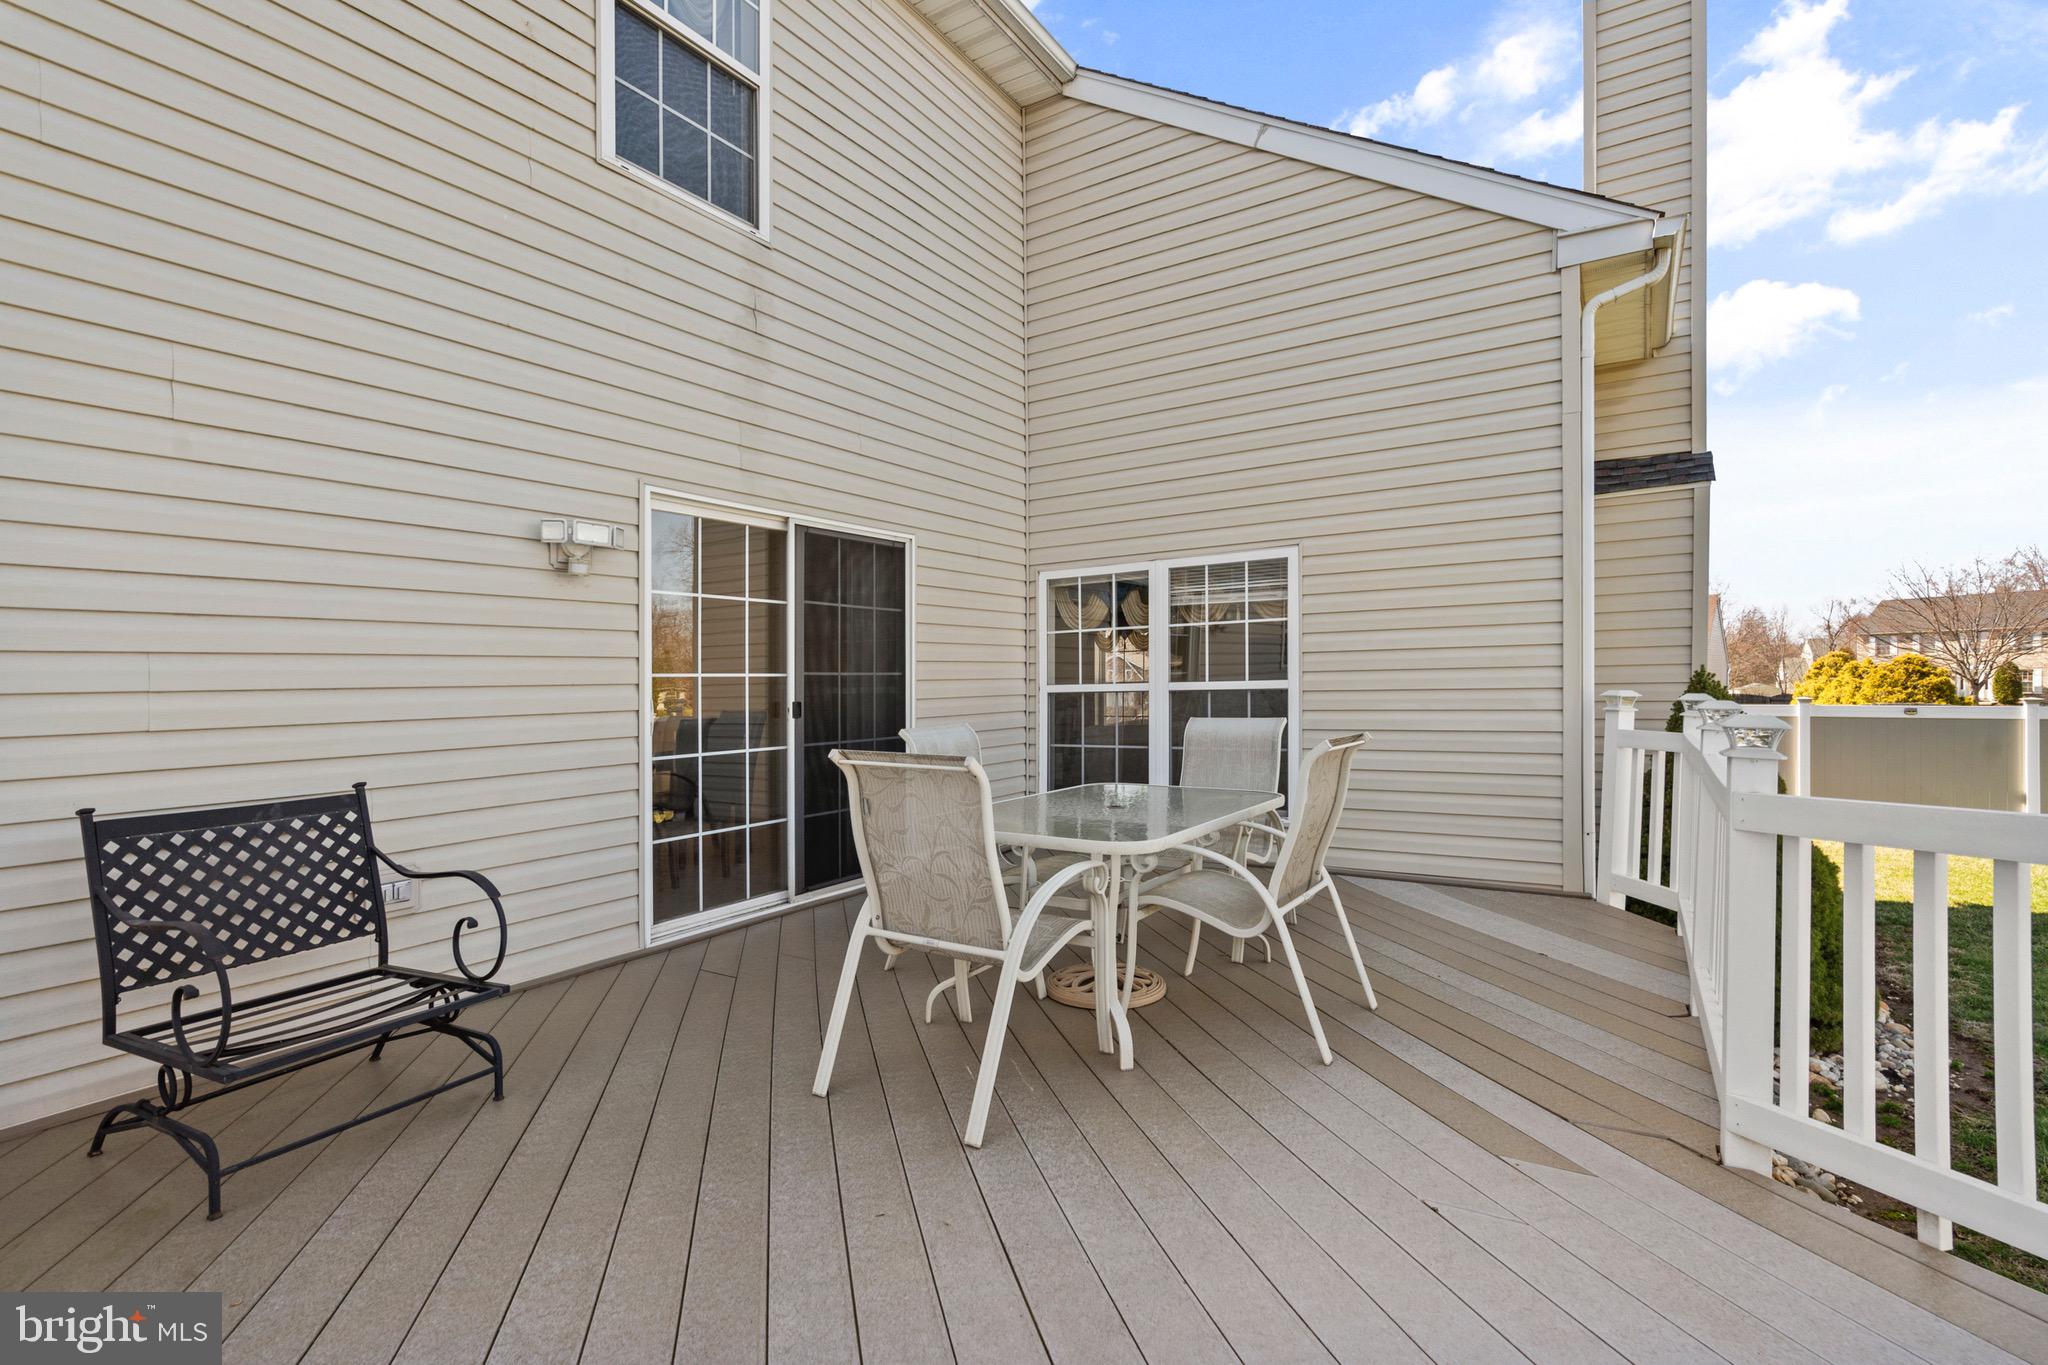
Step inside to find gleaming wood flooring throughout much of the main living area, recessed lighting, decorative foyer shelving, and a spacious, open-concept floor plan. The dining room showcases a dramatic cathedral ceiling, while the expanded kitchen is a chef’s delight, featuring 42" cabinetry, granite countertops, stainless steel appliances, double oven, pantry, tiled backsplash, and a large center island perfect for entertaining. Adjacent to the kitchen, the bright breakfast area offers a sliding glass door leading to an oversized composite deck complete with an electronic awning—an ideal setting for morning coffee, outdoor dining, or simply relaxing and enjoying the surroundings.
The primary suite serves as a private retreat with a spacious sitting area, walk-in closet with custom shelving, additional double closet, and a luxurious en-suite bath featuring a deep soaking tub, ceramic tile shower with built-in seat, and double granite vanity. A second bedroom and additional full bath provide comfortable accommodations for family and guests. The main level is completed by a convenient laundry room with utility sink and direct access to the two-car garage.
The finished lower level significantly expands the living space and features an egress window, large recreation area, private office with natural light and recessed lighting, half bath, and an expansive storage room. Additional highlights include HVAC replaced in 2018, composite decking, remote garage door access, and ample storage throughout.
Offering the perfect combination of comfort, functionality, and low-maintenance living, this exceptional home is ready for its next owner.
Located in desirable Bucks County, Pennsylvania, Lamplighter Village is a highly sought-after 55+ active adult community known for its beautifully maintained homes, friendly atmosphere, and convenient location. Residents enjoy a low-maintenance lifestyle with community amenities that typically include a clubhouse, fitness facilities, social activities, and walking paths that encourage an active and engaging lifestyle. The community is just minutes from shopping, dining, healthcare facilities, and major roadways, providing easy access to nearby destinations such as Doylestown, New Hope, and Philadelphia. Combining comfortable living, a strong sense of community, and the charm of Bucks County, Lamplighter Village continues to be a popular choice for active adults seeking convenience, connection, and quality of life.
#PABU2124028

WARRINGTON

301 EATON COURT 20

2 Beds

2 Baths

1,782 Sq.Ft.

$575,000
MLS#: PABU2124028

Welcome to 2405 Cindy Lane, located in the highly sought-after Central Bucks School District. From the moment you enter, you’ll be impressed by the elegant craftsmanship and timeless finishes throughout. Beautiful hardwood flooring flows seamlessly across both the main and upper levels, complemented by rich wood staircases and railings, crown molding, chair rail detailing, wainscoting, arched doorways, decorative lighted niches, and oversized 5.25-inch baseboards. Soaring 9-foot ceilings on the main level create a bright, open, and sophisticated atmosphere.

The thoughtfully designed kitchen is perfect for both everyday living and entertaining, featuring stainless steel appliances, a gas range, 42-inch dark wood cabinetry, and a spacious corner pantry. Just off the kitchen, the inviting family room offers a cozy corner fireplace, creating the perfect gathering space. A formal living room, dining room, and sunny breakfast area provide plenty of room for hosting family and friends.

Upstairs, the spacious layout overlooks the grand foyer below and includes the convenience of a second-floor laundry room. The luxurious primary suite features an oversized walk-in closet with exceptional storage and organization space.


The finished basement adds even more versatility, complete with laminate flooring, recessed lighting, a full bathroom, and an egress window—ideal for guests, a home office, gym, or recreation area. An unfinished section provides ample additional storage.

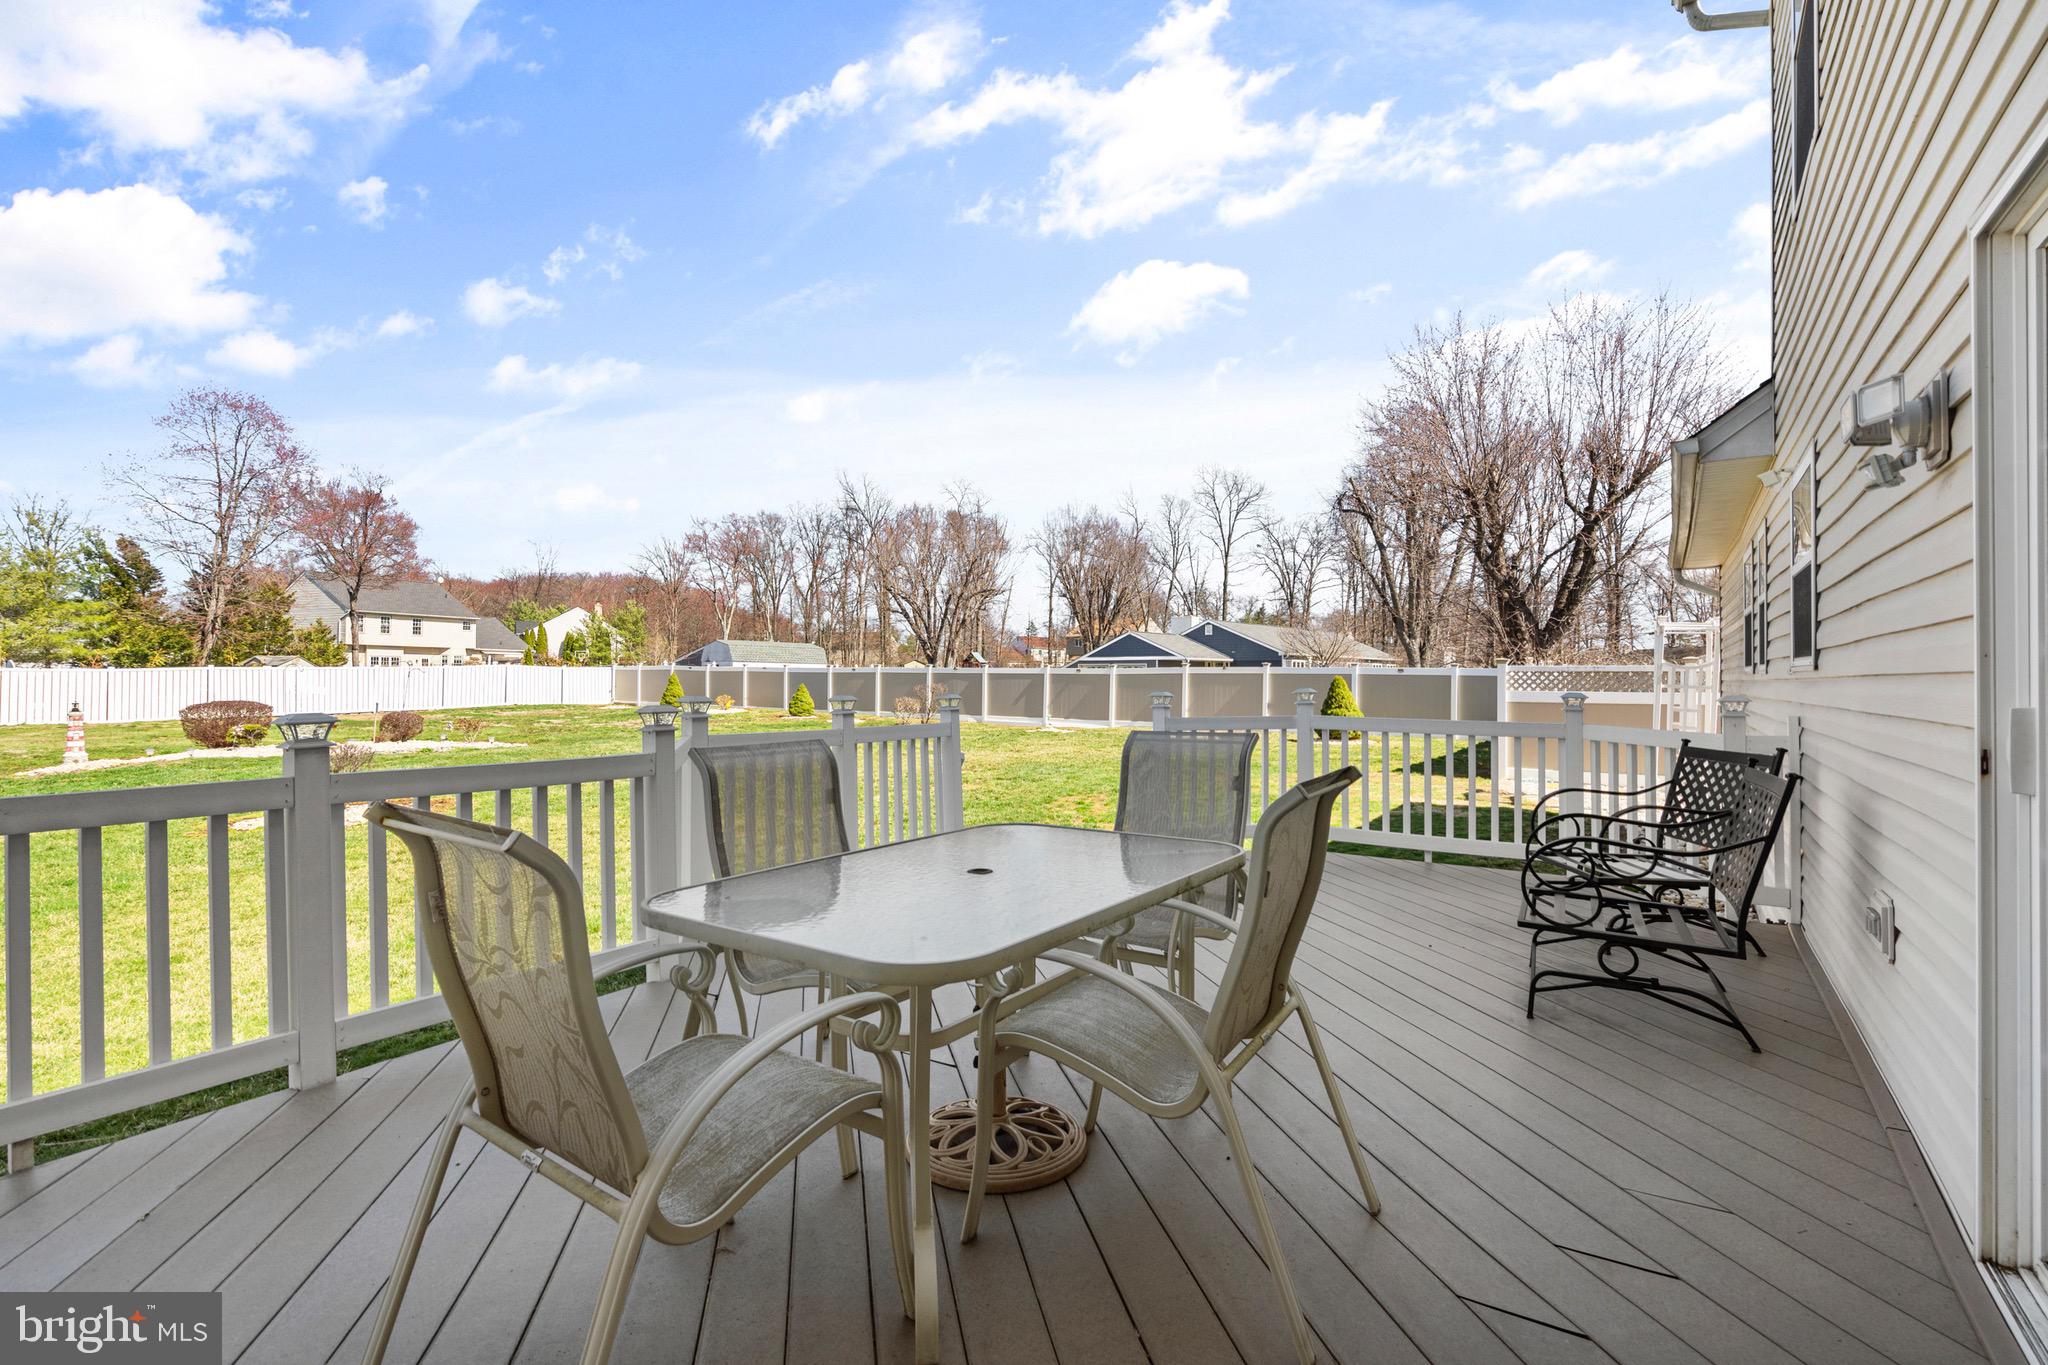
Step outside to enjoy the beautifully landscaped yard and expansive Trex deck, perfect for outdoor entertaining or quiet evenings at home. Situated directly across from preserved open space, this home offers the privacy and peaceful setting you’ve been searching for.

Conveniently located just minutes from Valley Square, Nike Park, shopping, dining, golf courses, and more, this exceptional property truly has it all.
#PABU2121336

WARRINGTON

2405 CINDY LANE

4 Beds

2 Baths

3,150 Sq.Ft.
$739,000

MLS#: PABU2121336

 - property

Send a message

Message successfully sent.

Your message

What is 3 + 4 ?

Reason for contacting?

I agree to receive email communication and understand I can unsubscribe at any time.

I agree to be contacted by Charis Realty Group via call, email, and text for real estate services. To opt out, you can reply 'stop' at any time or reply 'help' for assistance. You can also click the unsubscribe link in the emails. Message and data rates may apply. Message frequency may vary. Privacy Policy

Sign Out

Virtual Assistant

Would you like to take the next step with this property? We can help you schedule a showing or virtual tour, or send you more details.

Yes, I would like more information.

Thank You for Your Reply, One of Our Agents will contact you as soon as possible

No, maybe later.

Thank you, you can always contact me via email, phone number or through the contact form.

Realhub AI

Lucy - Your AI-Powered Realtor

Update Your Temporary Password

Personalize your search

Enter your email and we'll notify you immediately when new listings match what you're looking for.

or enter email address

Already have an account ? Login here

Continue your home search

I agree to receive communications and understand I can unsubscribe at any time.

I agree to be contacted by Charis Realty Group via call, email, and text for real estate services. To opt out, you can reply 'stop' at any time or reply 'help' for assistance. You can also click the unsubscribe link in the emails. Message and data rates may apply. Message frequency may vary. Privacy Policy

Already have an account ? Login here

We use cookies

We use cookies primarily for analytics to enhance your experience. By accepting, you agree to our use of these cookies. You can manage your preferences or learn more about our cookies policy.