


Property
Beds
3
Full Baths
2
1/2 Baths
1
Year Built
1989
Sq.Footage
1,776
If you have been waiting for an absolutely stunning brick-front townhome in the award-winning Spring-Ford Area School District, the wait is over!!! Nestled in the charming Georgetowne Crossing community, this end unit has been meticulously maintained and showcases a property condition that is nothing short of excellent. Step inside to discover a warm and inviting foyer with luxury vinyl plank flooring. To the left of the foyer is a huge dining room and living room combination that features a chair rail, crown molding, and a brand new chandelier. This area has a large bay window that truly makes this a sunny and inviting space. To the right of the foyer is a gourmet kitchen that is open to the family room and breakfast area. The kitchen has been beautifully updated and is a chef's dream with upgraded cabinetry, granite countertops, a gorgeous tile backsplash, center island with pendant lighting and seating, and stainless steel appliances. The kitchen cabinetry was thoughtfully upgraded with plenty of built-in features including a lazy susan, drawer organizers, spice racks, baking sheet divider cabinet, and drawers with plate organizers. Open to the kitchen is the family room which features a gas fireplace, perfect for creating lasting memories on chilly evenings. The breakfast area is bathed in natural light, thanks to the sliding glass door to the deck and rear yard, creating an ideal spot for morning coffee or casual meals. The main level also boasts a coat closet and renovated powder room, ensuring comfort for guests. Retreat to the upper level, where three generously sized bedrooms await. The primary suite features a walk-in closet, a second closet, and an en-suite bathroom which was tastefully renovated with a granite double sink vanity, jetted tub, walk-in shower with glass door, and elegant fixtures. Two additional bedrooms have large closets and share a well-appointed full bathroom. This level also features convenient second floor laundry. There is a bonus third floor finished area that could be a perfect game room, playroom, or office! The outdoor space is equally inviting, with a lovely maintenance-free Trex deck with solar lighting that provides a serene setting for outdoor entertaining. The full unfinished basement with an outside entrance offers tons of storage or endless possibilities if the new owner chooses to finish this space. Parking is a breeze with assigned, lighted spaces available for two vehicles. Enjoy peace of mind as major components of home have been updated: Hot Water Heater (2025), Windows (2018), Heater (2019), AC Unit (2019), Kitchen Renovated (2016), Powder Room Renovation (2020) and New Deck (2020). Conveniently located in Upper Providence Township and within close proximity to tons of dining and shopping options. Showings begin on Friday, August 14th. Don't miss the opportunity to make this wonderful property your own!
Features & Amenities
Interior
-
Other Interior Features
Ceiling Fan(s), Kitchen Island, Recessed Lighting, Walk-In Closet(s), High Ceilings, Crown Molding, Open Floorplan, Soaking Tub
-
Total Bedrooms
3
-
Bathrooms
2
-
1/2 Bathrooms
1
-
Above Grade Finished Area
1776.0
-
Basement YN
YES
-
Cooling YN
YES
-
Cooling
Central Air, Ceiling Fan(s), Electric
-
Fireplace YN
YES
-
Heating YN
YES
-
Heating
Natural Gas, Forced Air
-
Pet friendly
Yes
Exterior
-
Garage
No
-
Construction Materials
Brick, Vinyl Siding
-
Parking
Assigned, Lighted, Parking Lot
-
Patio and Porch Features
Deck
-
Pool
No
-
Waterfront YN
NO
Area & Lot
-
Lot Size(acres)
0.08
-
Lot Size(square feet)
3,450
-
Property Type
Residential
-
Property Sub Type
Townhouse
-
Architectural Style
Colonial
Price
-
Sales Price
$425,000
-
Tax Amount
$5,032
-
Financing Options
Cash, Conventional, FHA, USDA, VA
-
Sq. Footage
1,776
-
Price/SqFt
$239
HOA
-
Association
YES
-
Association Fee
$195
-
Association Fee Frequency
Monthly
-
Association Fee Includes
N/A
School District
-
Elementary School
N/A
-
Middle School
N/A
-
High School
SPRING-FORD SENIOR
Property Features
-
New Construction
NO
-
Foundation Details
Concrete Perimeter
-
Senior Community YN
NO
-
Sewer
Public Sewer
-
Tax Lot
037
-
Water Source
Public
Schedule a Showing
Showing scheduled successfully.
Mortgage calculator
Estimate your monthly mortgage payment, including the principal and interest, property taxes, and HOA. Adjust the values to generate a more accurate rate.
Your payment
Principal and Interest:
$
Property taxes:
$
HOA fees:
$
Total loan payment:
$
Total interest amount:
$
Location
County
MONTGOMERY
Elementary School
Middle School
High School
SPRING-FORD SENIOR
Listing Courtesy of Adrienne L Hutson , Springer Realty Group
RealHub Information is provided exclusively for consumers' personal, non-commercial use, and it may not be used for any purpose other than to identify prospective properties consumers may be interested in purchasing. All information deemed reliable but not guaranteed and should be independently verified. All properties are subject to prior sale, change or withdrawal. RealHub website owner shall not be responsible for any typographical errors, misinformation, misprints and shall be held totally harmless.

AGENT
Michele Barkman
Call Michele today to schedule a private showing.

* Listings on this website come from the FMLS IDX Compilation and may be held by brokerage firms other than the owner of this website. The listing brokerage is identified in any listing details. Information is deemed reliable but is not guaranteed. If you believe any FMLS listing contains material that infringes your copyrighted work please click here to review our DMCA policy and learn how to submit a takedown request.© 2024 FMLS.
Related Properties

ROYERSFORD
136 SOUDER ROAD
4 Beds
1 Baths
2,181 Sq.Ft.
$475,000
MLS#: PAMC2171178
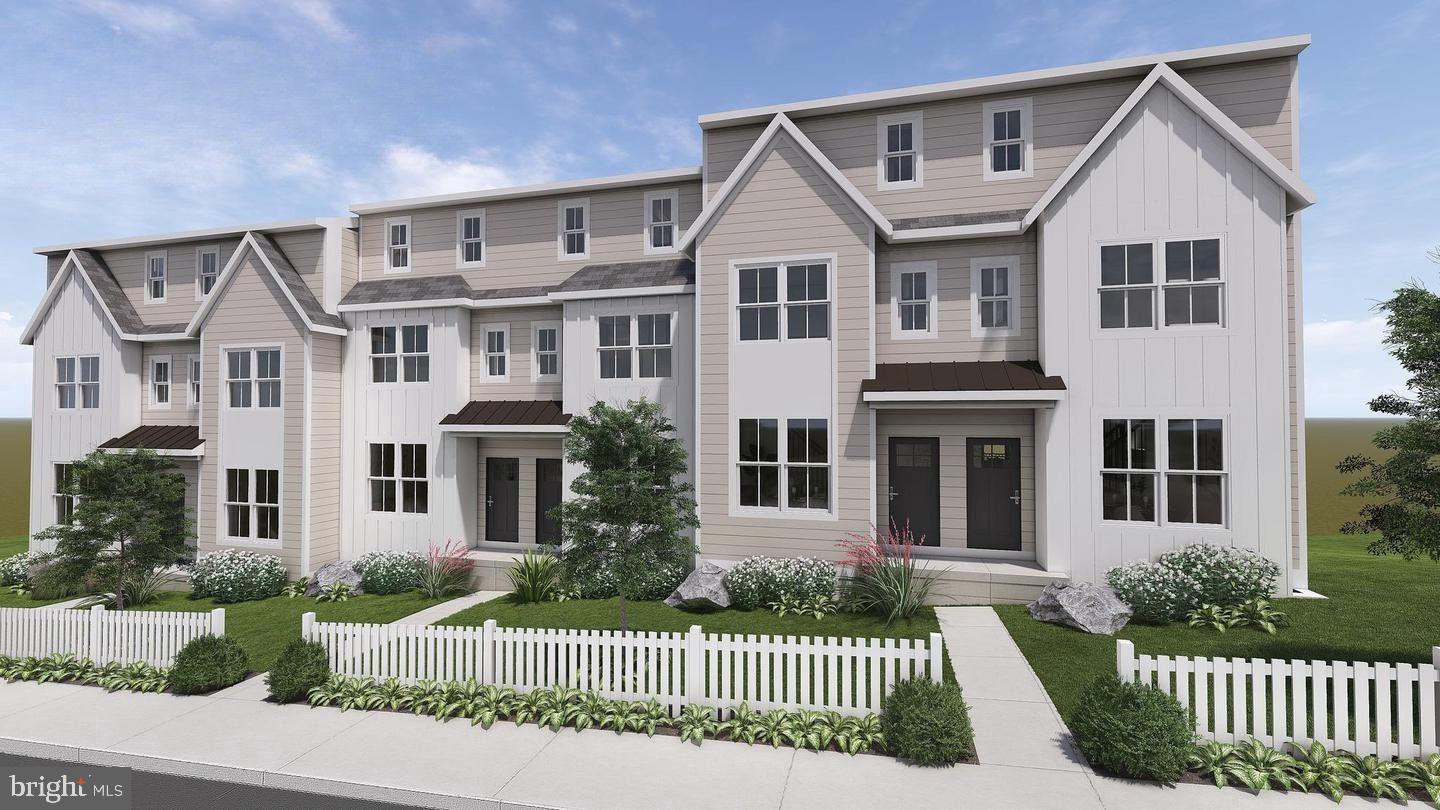
ROYERSFORD
227 2ND AVENUE 6
3 Beds
2 Baths
1,757 Sq.Ft.
$466,358
MLS#: PAMC2145418
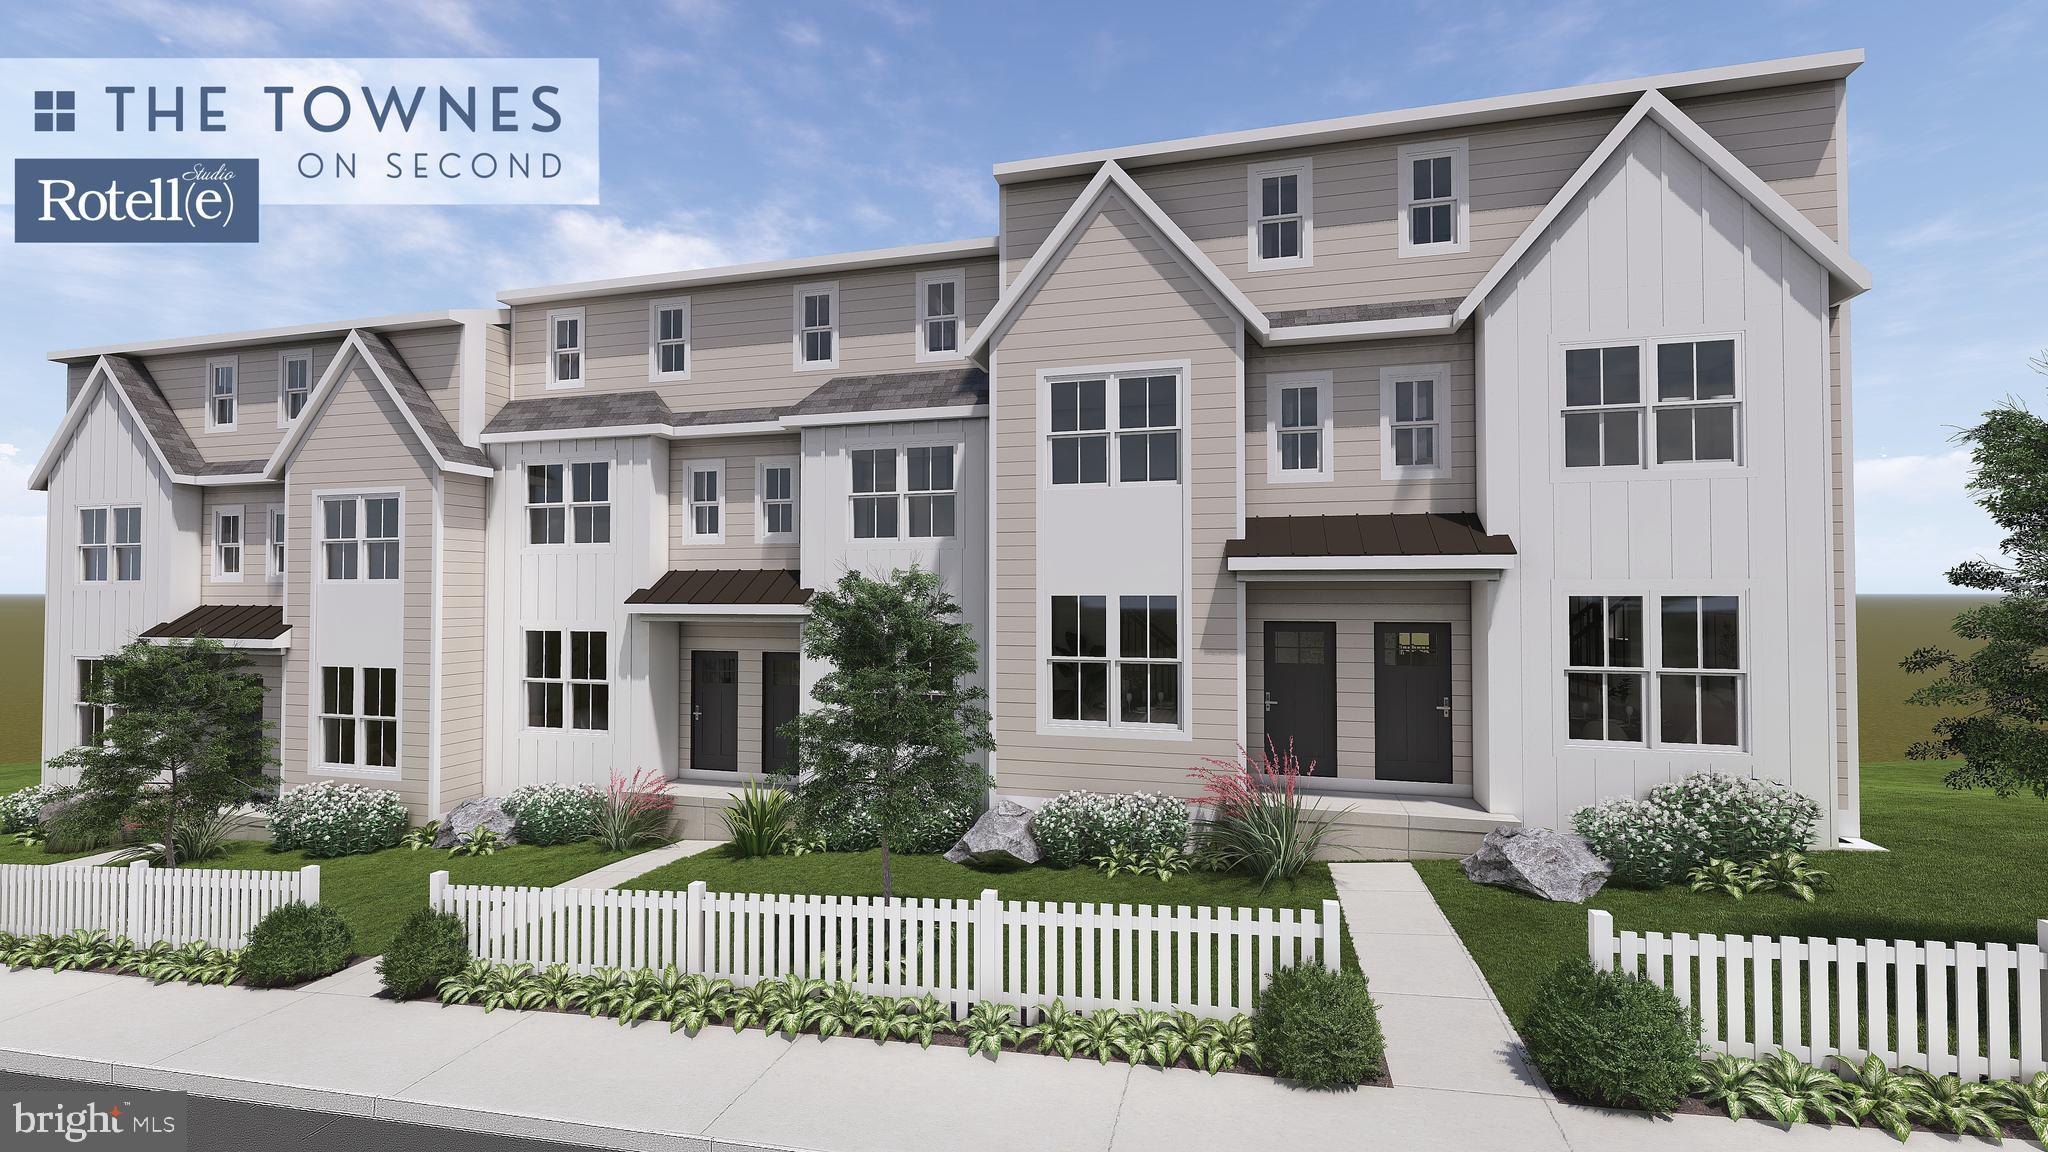
ROYERSFORD
231 2ND AVENUE 4
3 Beds
2 Baths
1,929 Sq.Ft.
$451,358
MLS#: PAMC2170504
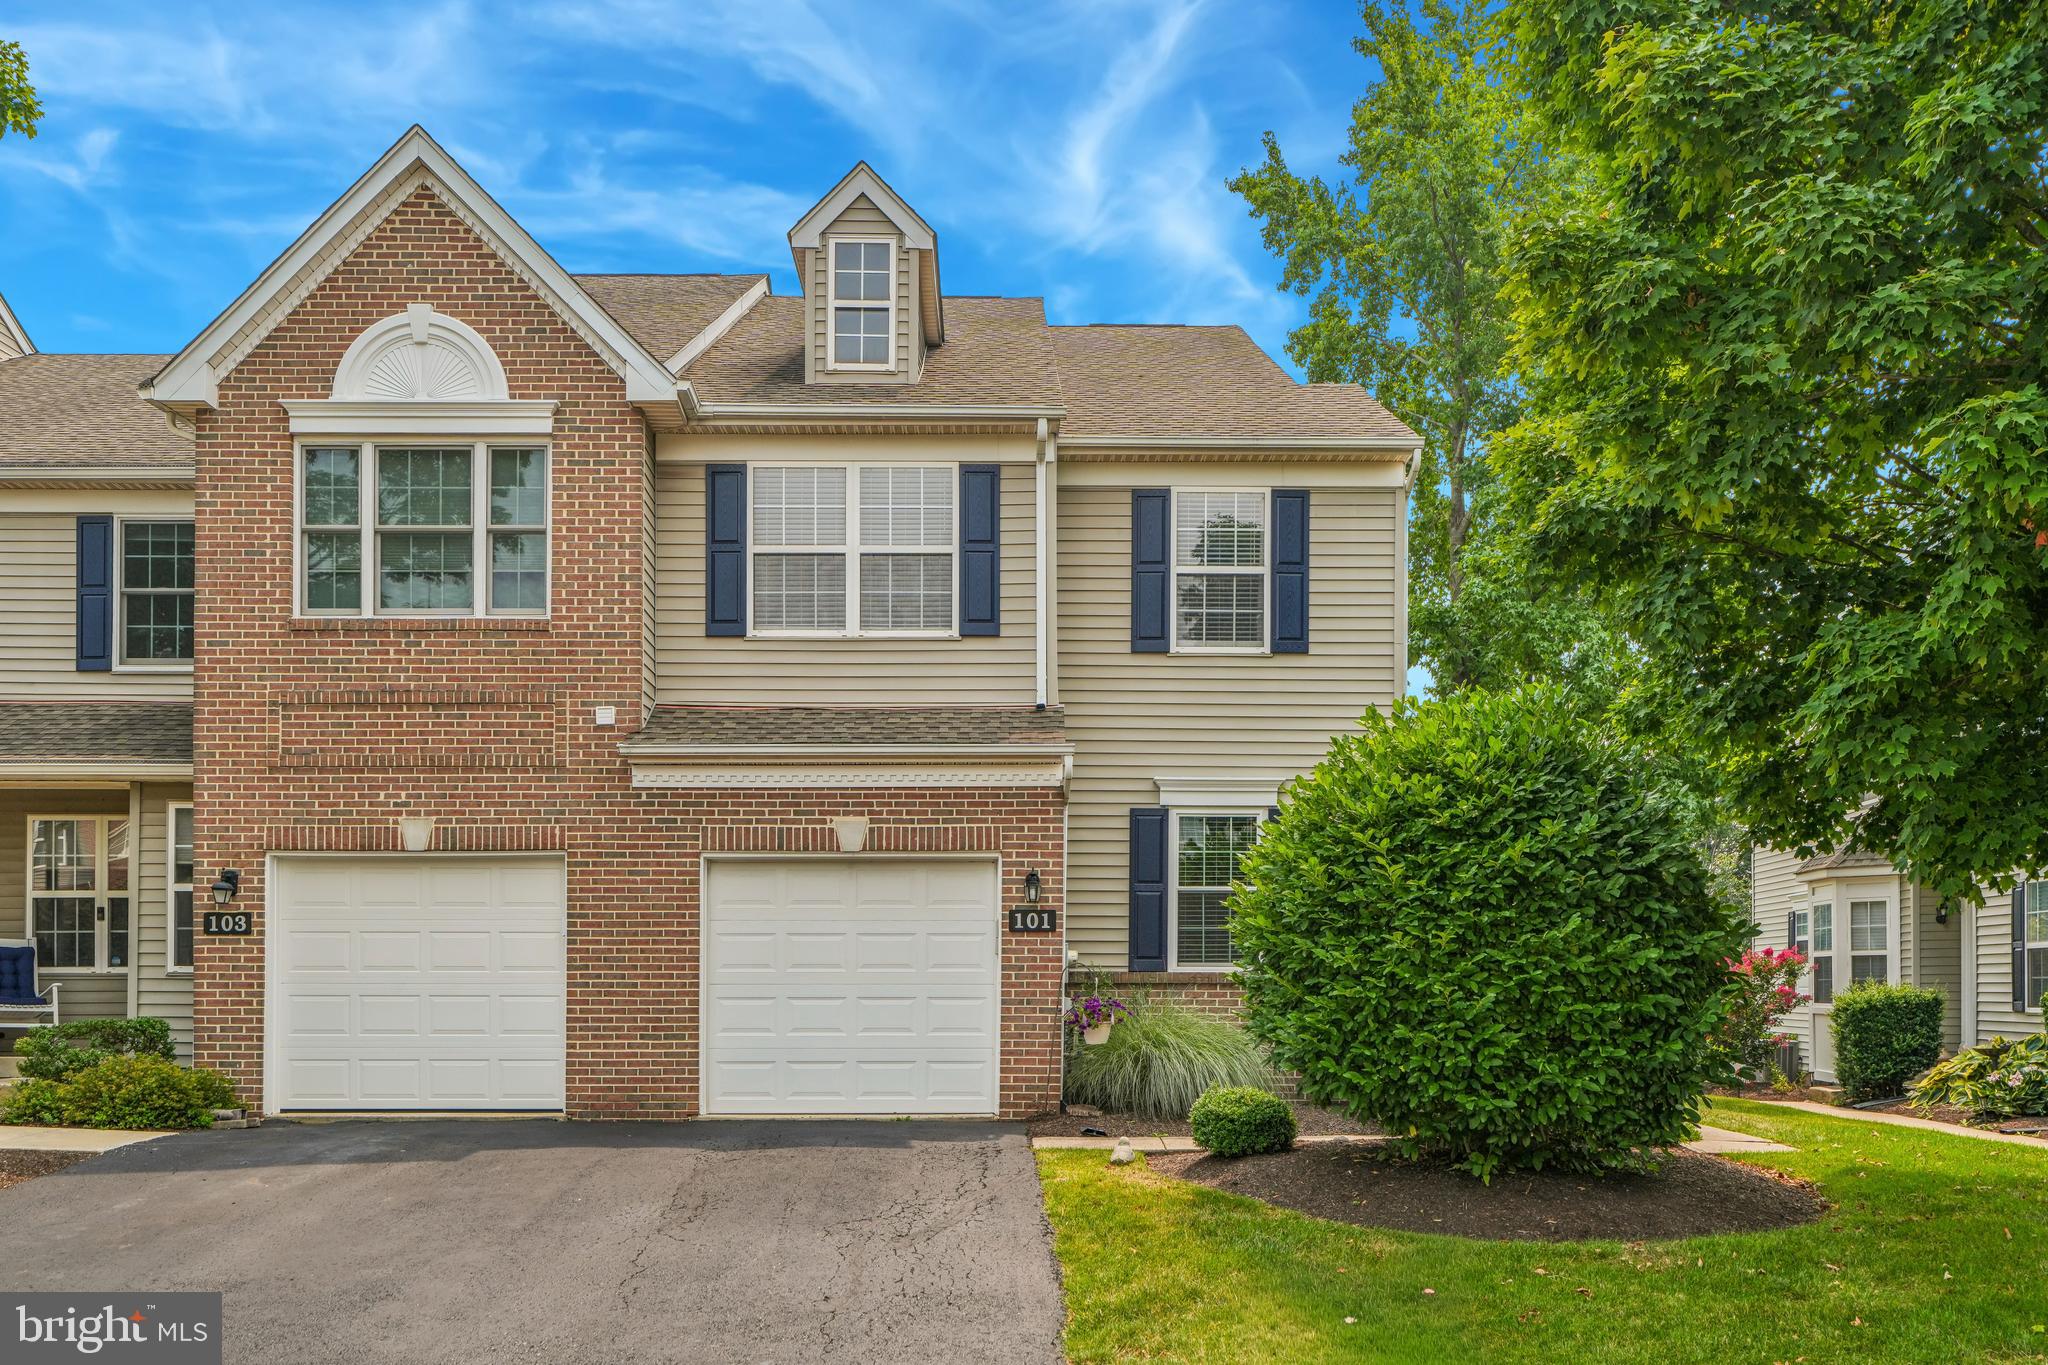
ROYERSFORD
101 WALKER ROAD
3 Beds
2 Baths
1,849 Sq.Ft.
$475,000
MLS#: PAMC2187842
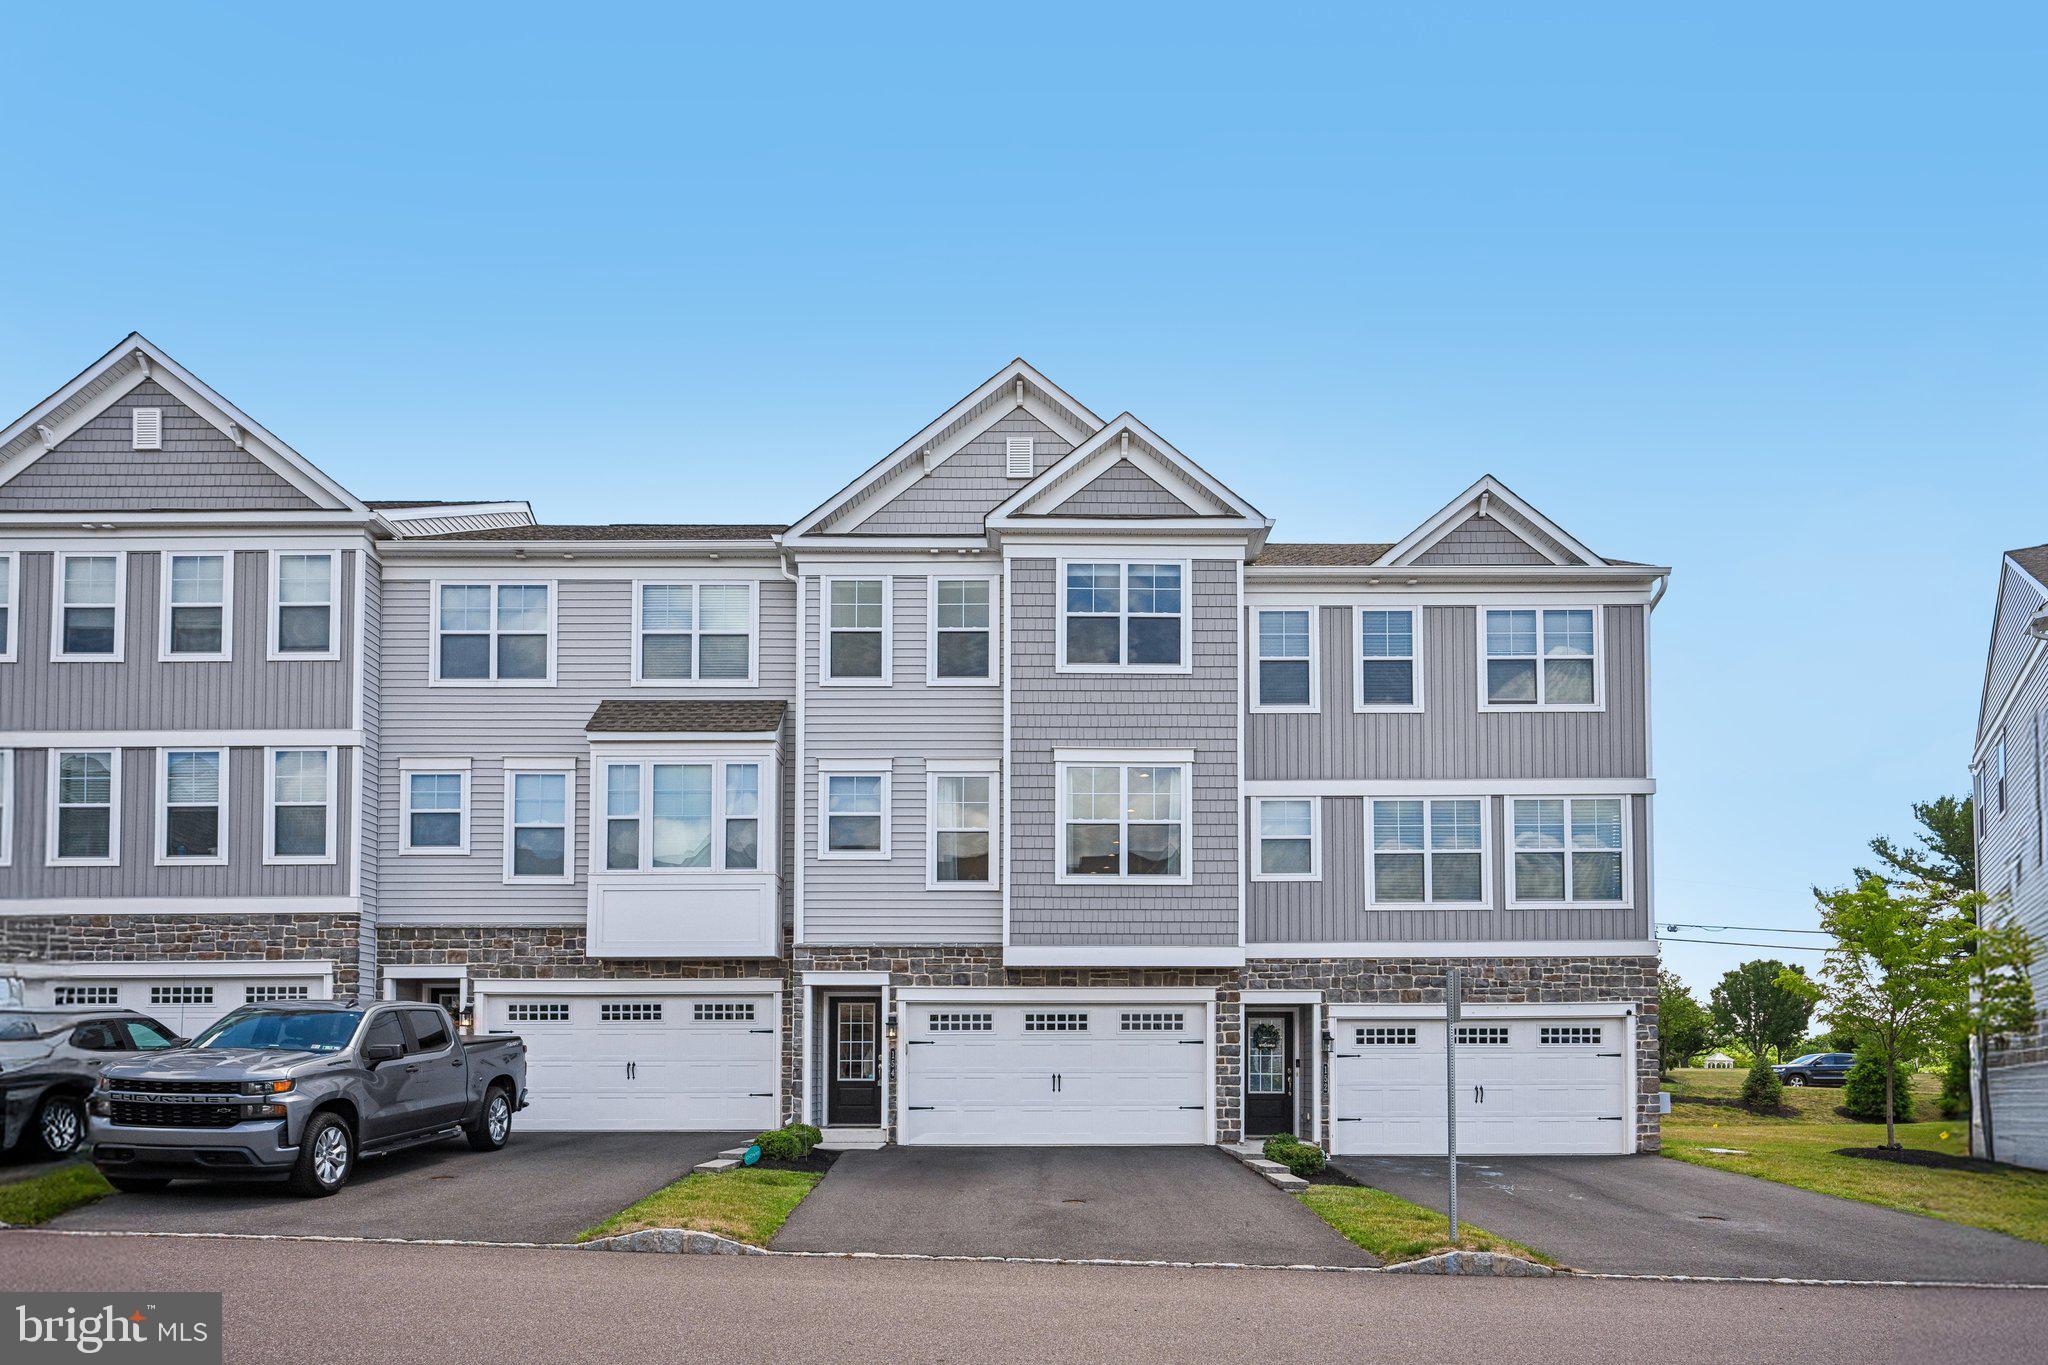
ROYERSFORD
154 LARRABEE WAY
3 Beds
2 Baths
2,096 Sq.Ft.
$474,900
MLS#: PAMC2181270
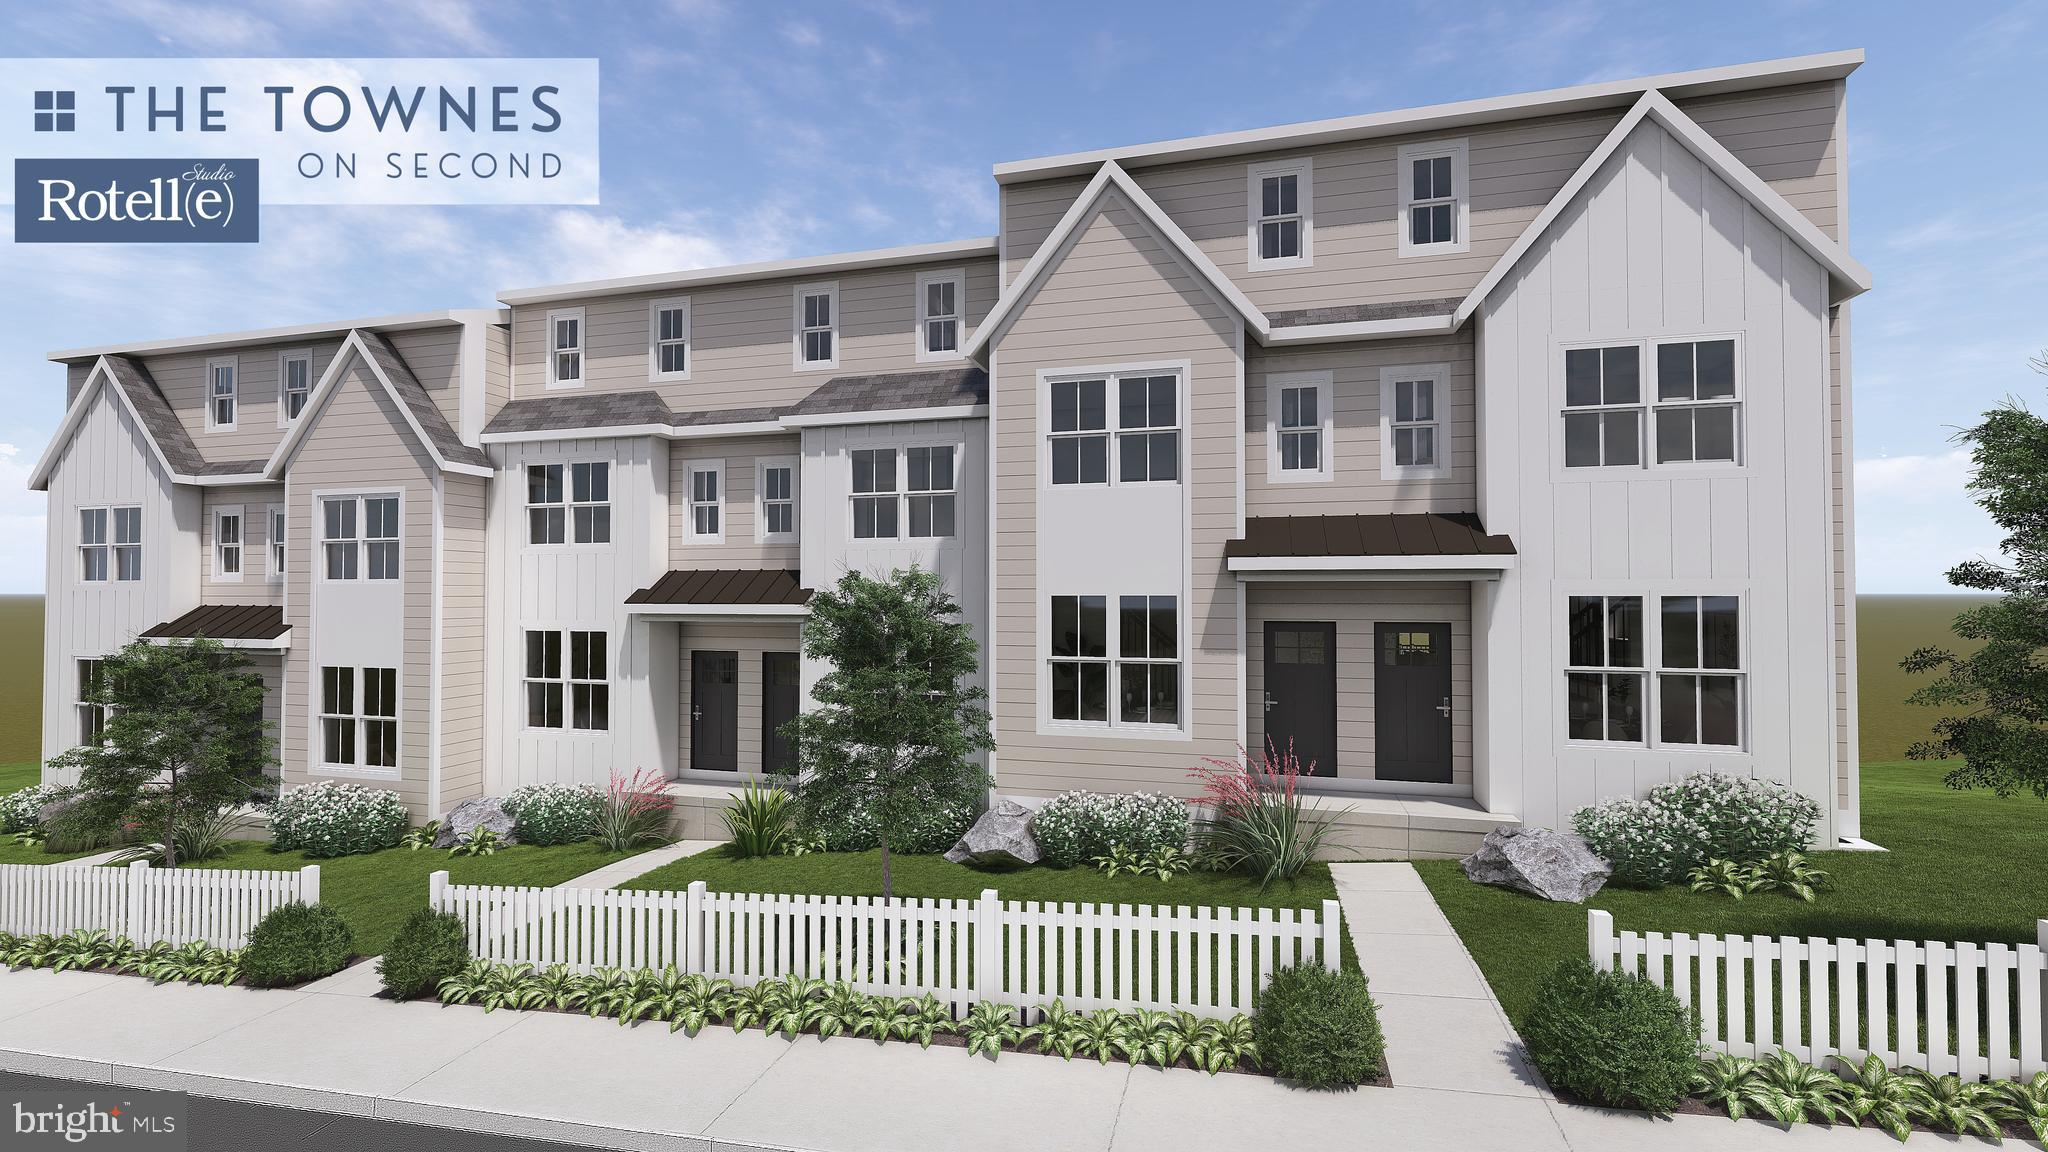
ROYERSFORD
233 2ND AVENUE 3
3 Beds
2 Baths
1,929 Sq.Ft.
$451,358
MLS#: PAMC2170498
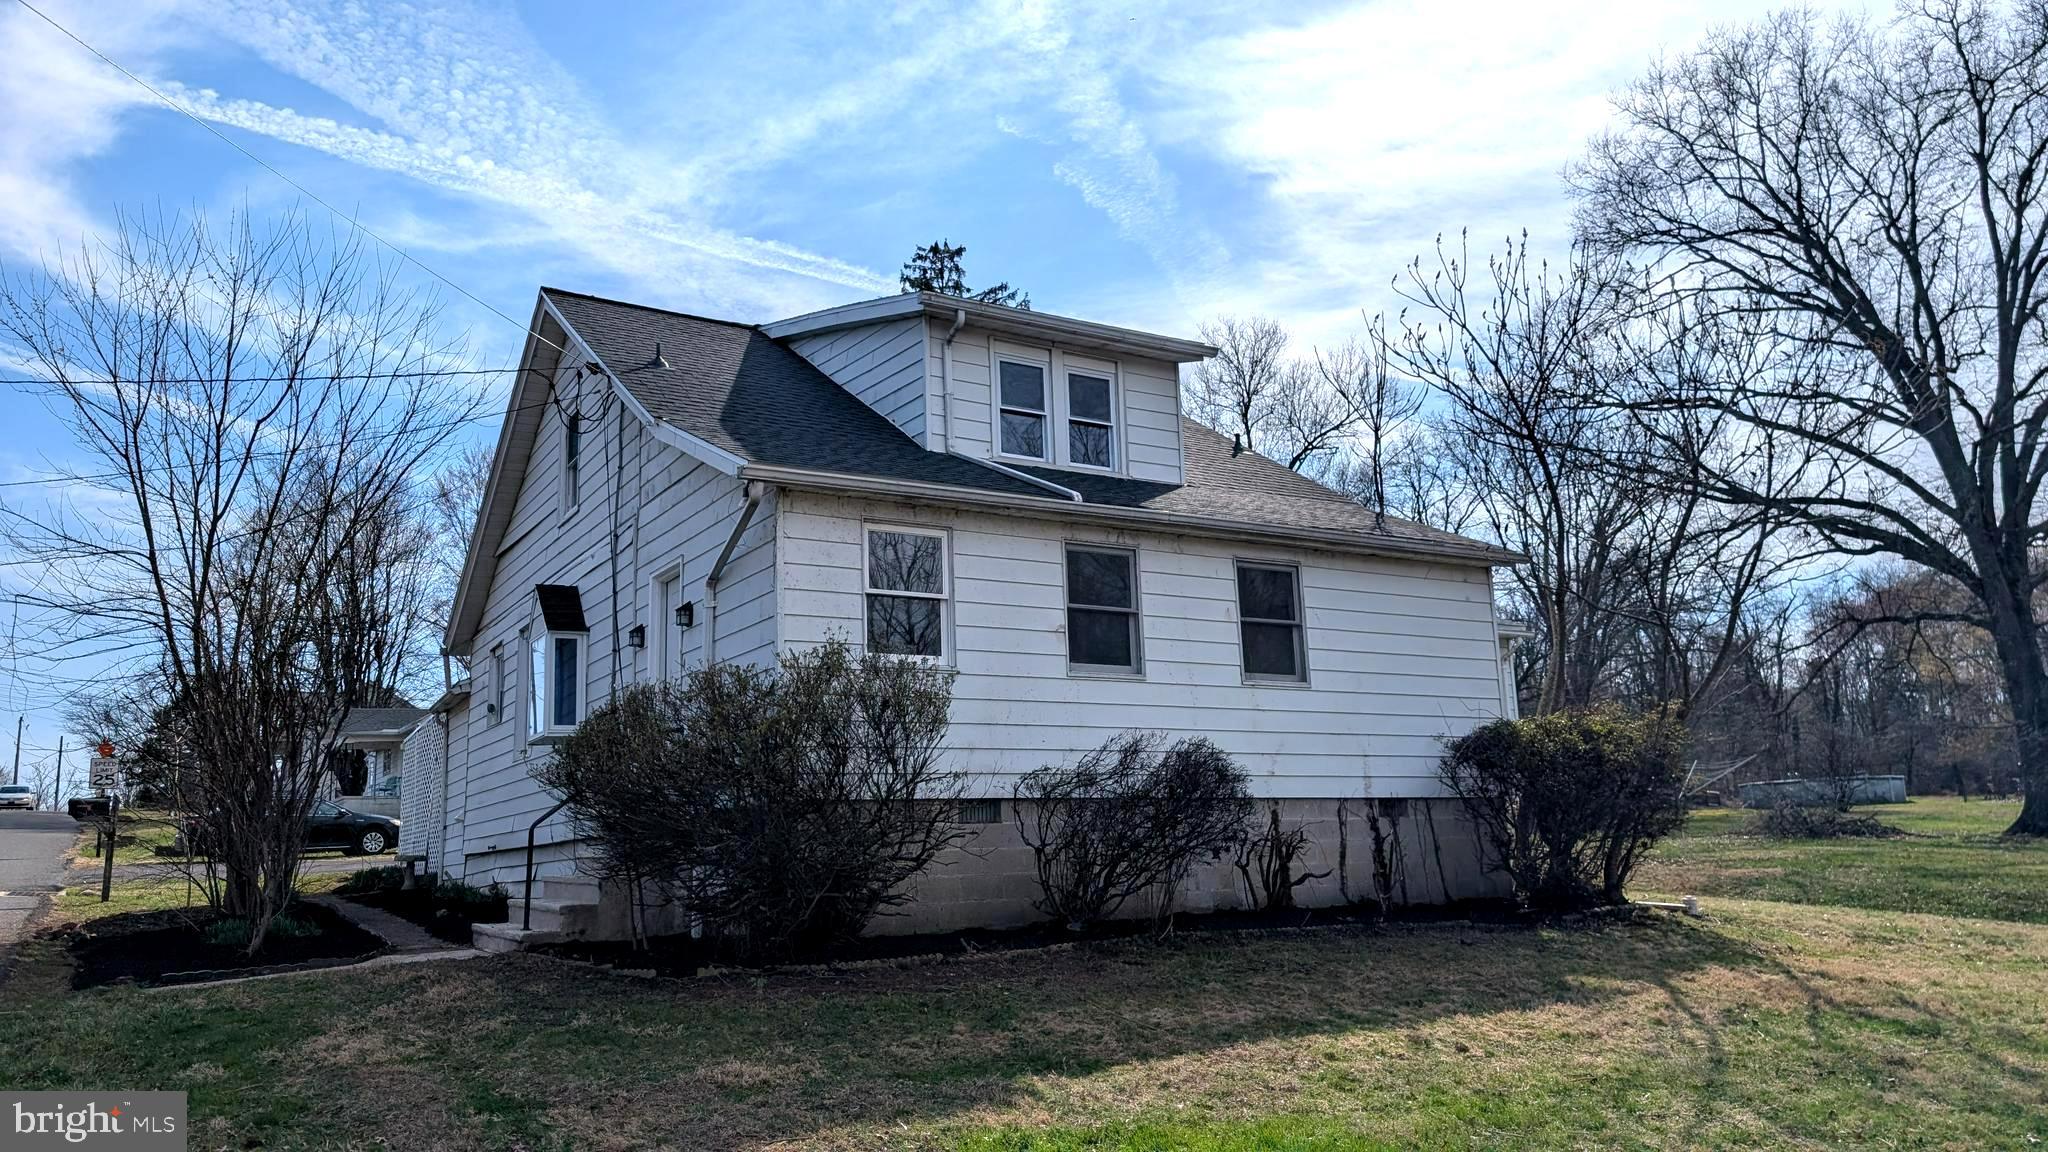
ROYERSFORD
4 BORATEN ROAD
4 Beds
2 Baths
2,315 Sq.Ft.
$490,000
MLS#: PAMC2171714

ROYERSFORD
1028 COLIN DRIVE
3 Beds
2 Baths
1,785 Sq.Ft.
$409,900
MLS#: PAMC2191346
.png)