Features & Amenities

Interior

  • Other Interior Features

    Eat-in Kitchen, Kitchen Island, Open Floorplan

  • Total Bedrooms

    3

  • Bathrooms

    2

  • Above Grade Finished Area

    1837.0

  • Basement YN

    YES

  • Cooling YN

    YES

  • Cooling

    Central Air, Electric

  • Fireplace YN

    NO

  • Heating YN

    YES

  • Heating

    Natural Gas, Forced Air

  • Pet friendly

    N/A

Exterior

  • Garage

    Yes

  • Garage spaces

    1

  • Construction Materials

    Frame

  • Parking

    Garage, Driveway, Detached

  • Pool

    No

  • Waterfront YN

    NO

Area & Lot

  • Lot Size(acres)

    0.34

  • Lot Size(square feet)

    14,880

  • Property Type

    Residential

  • Property Sub Type

    Single Family Residence

  • Architectural Style

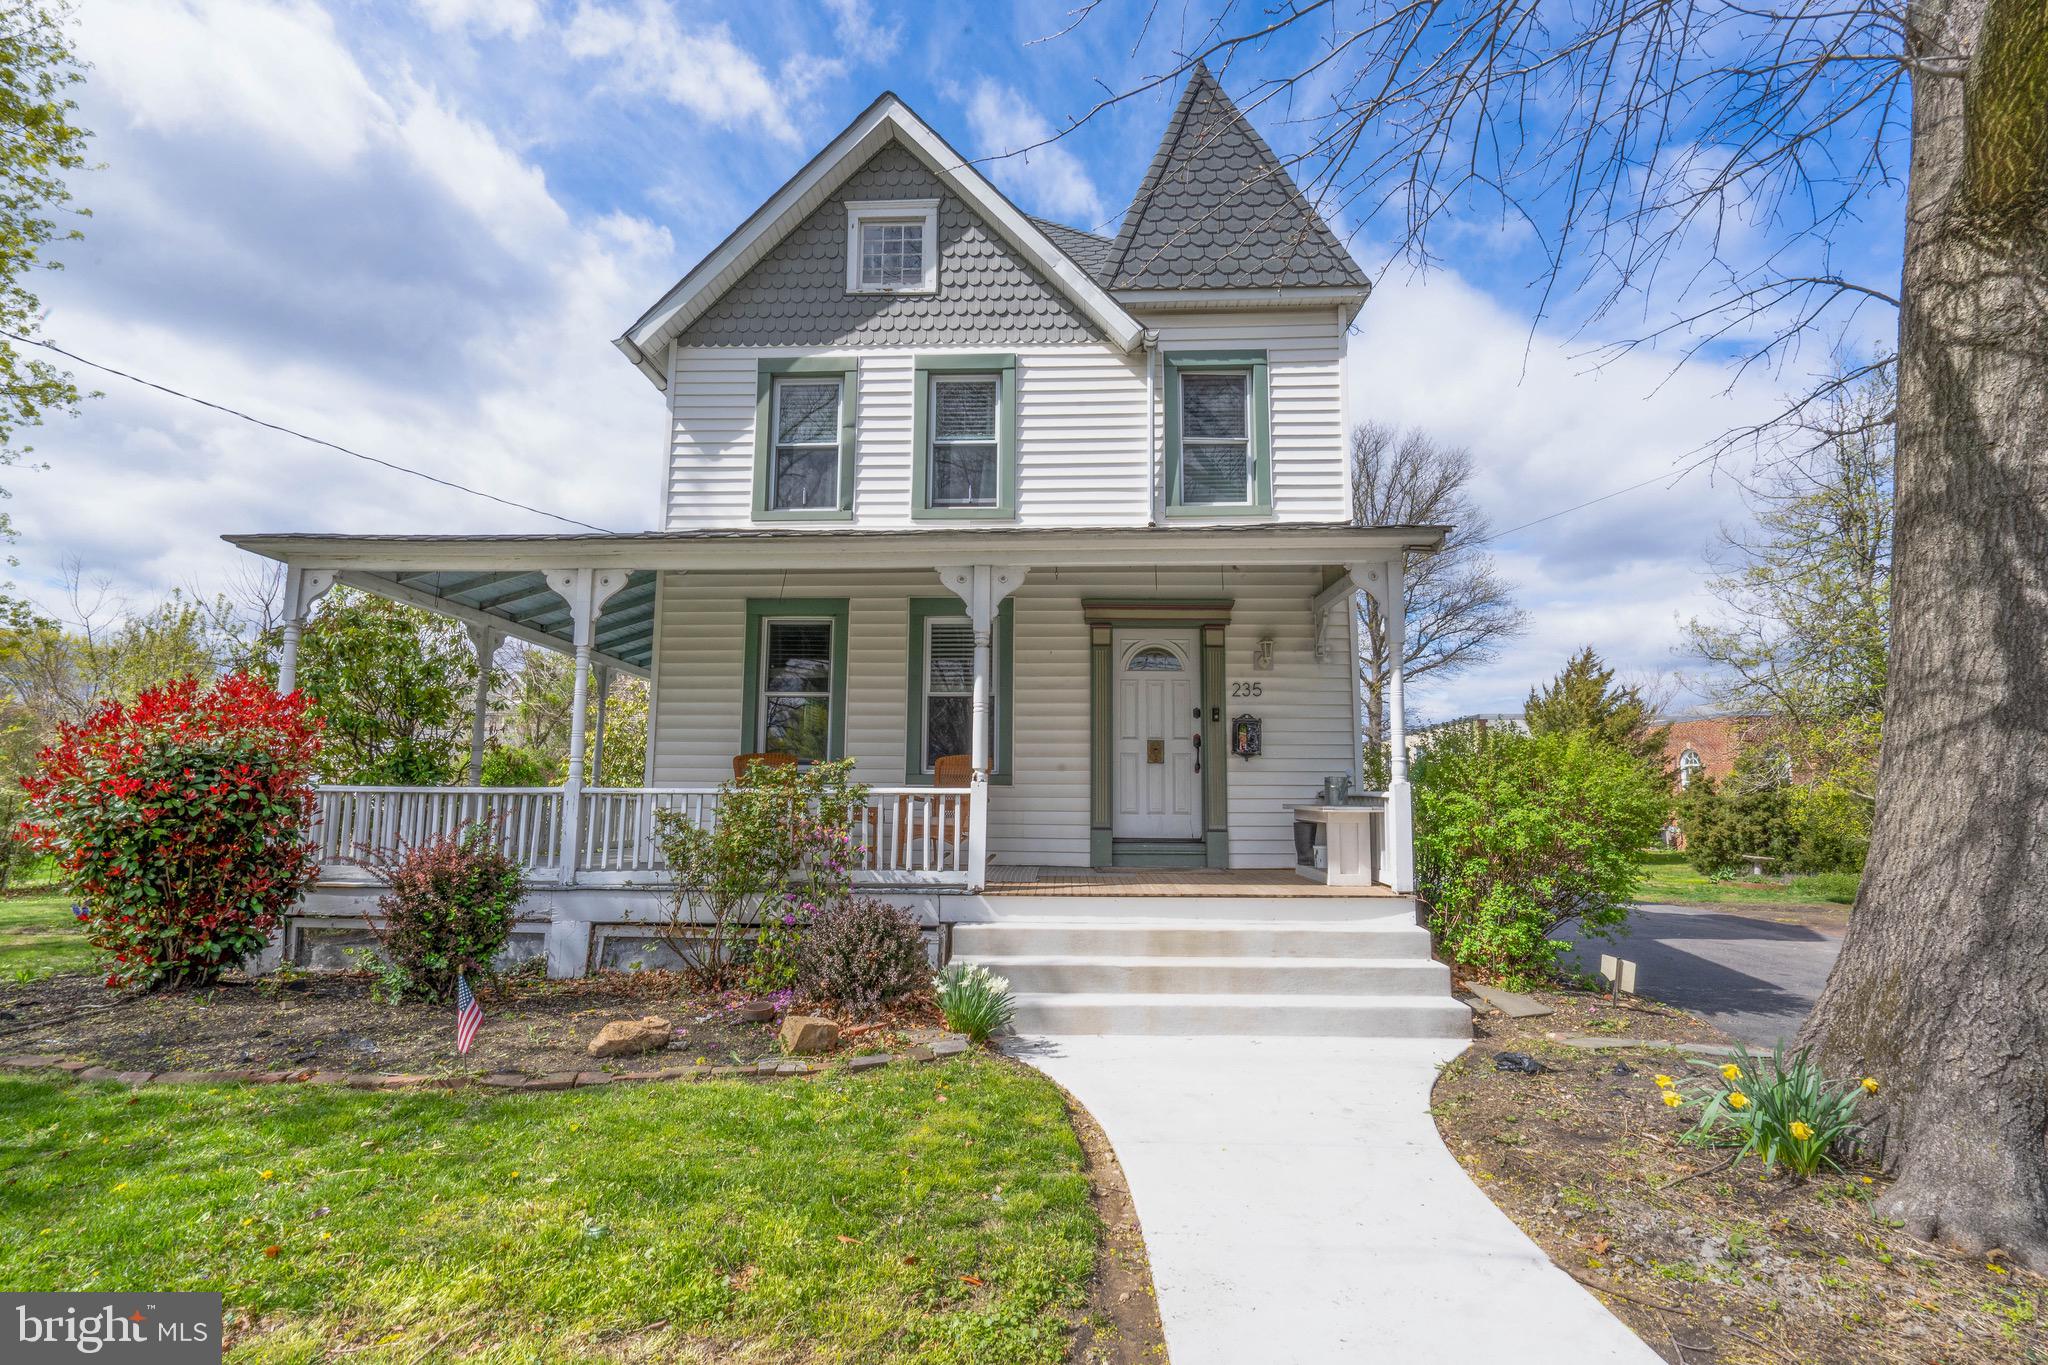
    Victorian

Price

  • Sales Price

    $525,000

  • Tax Amount

    $5,637

  • Sq. Footage

    1,837

  • Price/SqFt

    $285

HOA

  • Association

    No

School District

  • Elementary School

    N/A

  • Middle School

    MAPLE POINT

  • High School

    NESHAMINY

Property Features

  • New Construction

    NO

  • Foundation Details

    Other

  • Senior Community YN

    NO

  • Sewer

    Public Sewer

  • Tax Lot

    153

  • Water Source

    Public

Schedule a Showing

Showing scheduled successfully.

<
>
IN PERSON
VIA CHAT

What is 3 + 4 ?


Mortgage calculator

Estimate your monthly mortgage payment, including the principal and interest, property taxes, and HOA. Adjust the values to generate a more accurate rate.

Your payment

Principal and Interest:

$

Property taxes:

$

HOA fees:

$

Total loan payment:

$

Total interest amount:

$

Location

County

BUCKS

Elementary School

Middle School

MAPLE POINT

High School

NESHAMINY

Listing Courtesy of Bonnie E Frain, Keller Williams Real Estate - Newtown

RealHub Information is provided exclusively for consumers' personal, non-commercial use, and it may not be used for any purpose other than to identify prospective properties consumers may be interested in purchasing. All information deemed reliable but not guaranteed and should be independently verified. All properties are subject to prior sale, change or withdrawal. RealHub website owner shall not be responsible for any typographical errors, misinformation, misprints and shall be held totally harmless.

Agent Michele Barkman

Salesperson, Realtor

Michele Barkman

Call Michele today to schedule a private showing.


* Listings on this website come from the FMLS IDX Compilation and may be held by brokerage firms other than the owner of this website. The listing brokerage is identified in any listing details. Information is deemed reliable but is not guaranteed. If you believe any FMLS listing contains material that infringes your copyrighted work please review our DMCA policy and learn how to submit a takedown request.© 2024 FMLS.
Offer accepted- open house canceled!
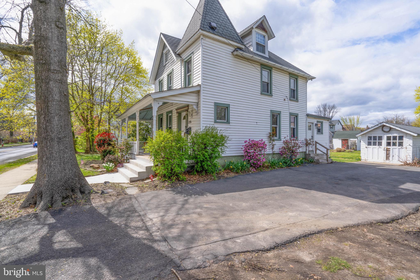
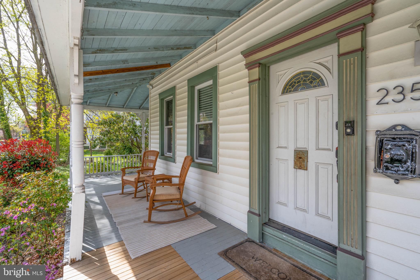
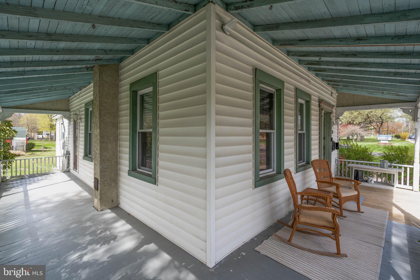
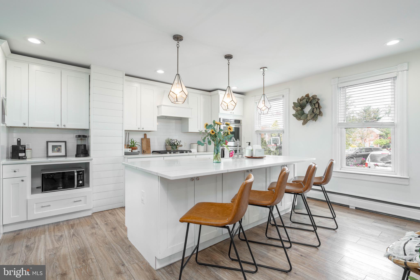
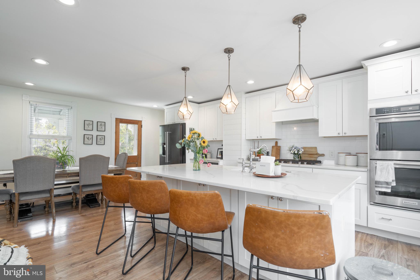
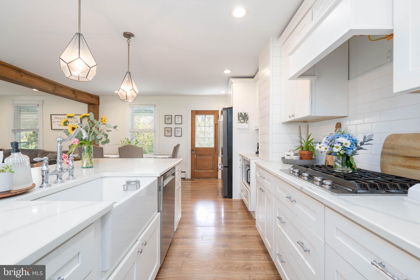
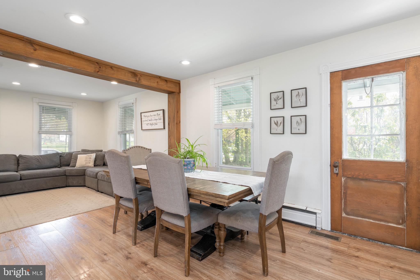
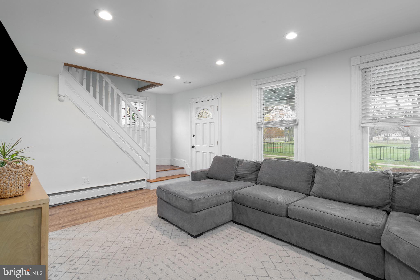
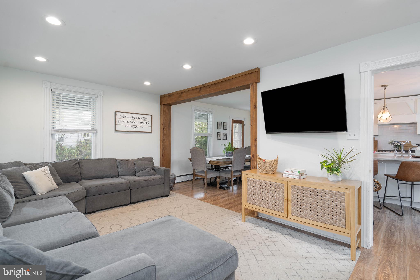
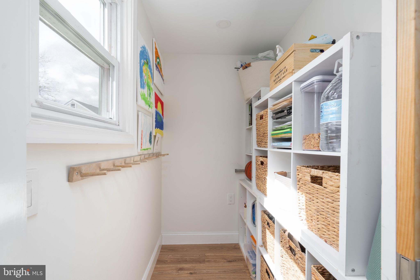
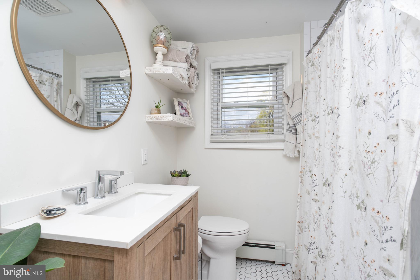
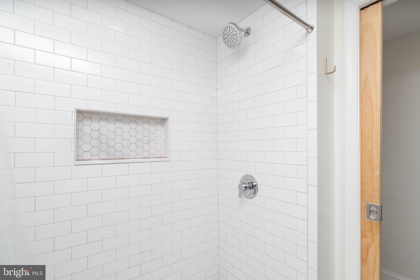
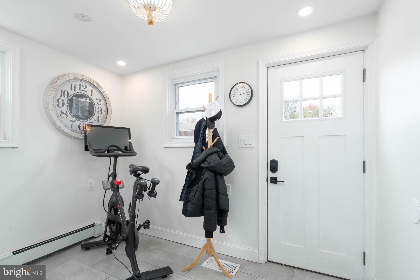
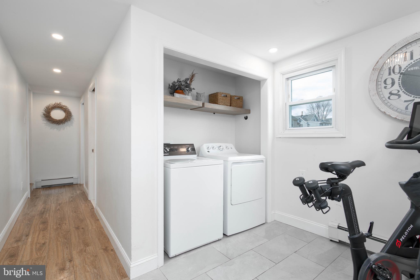
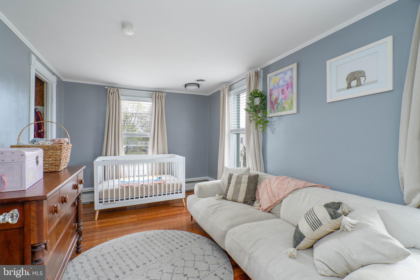
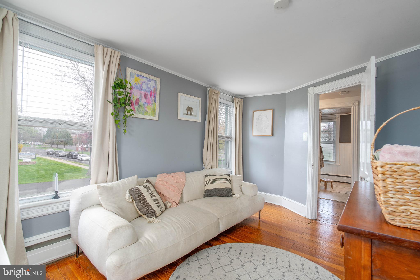
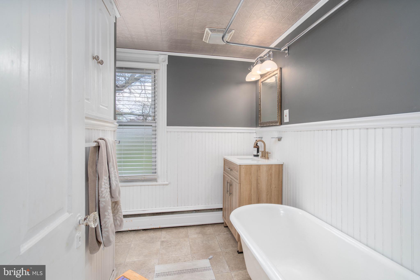
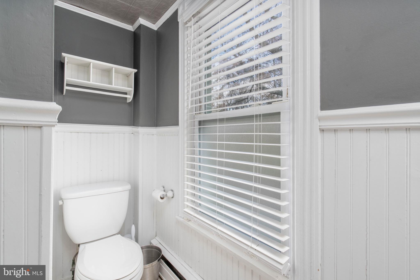
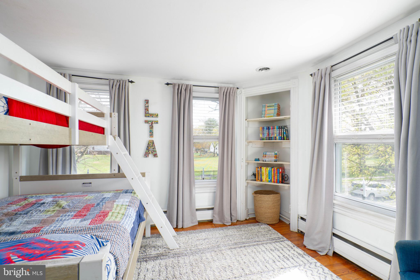
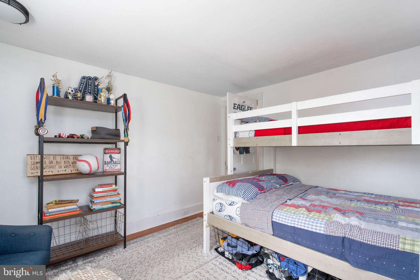
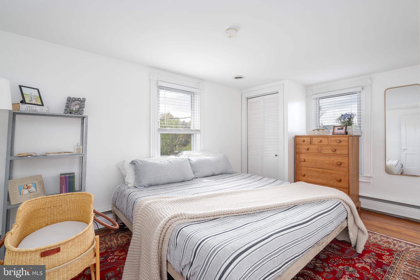
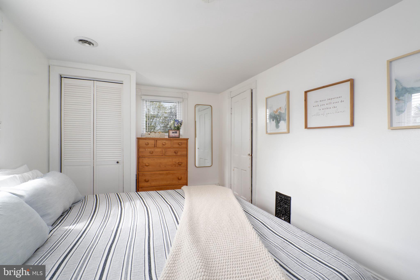
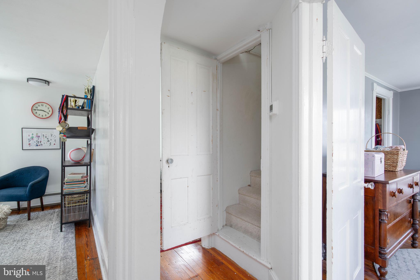
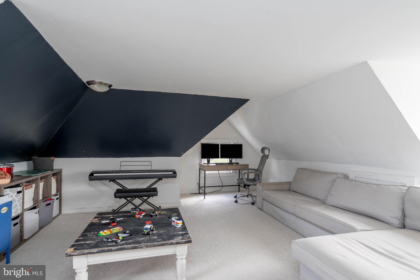
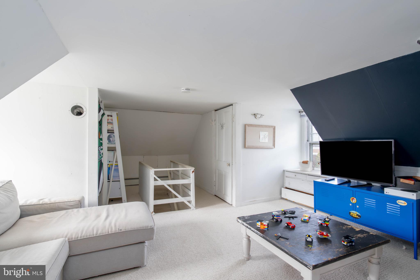
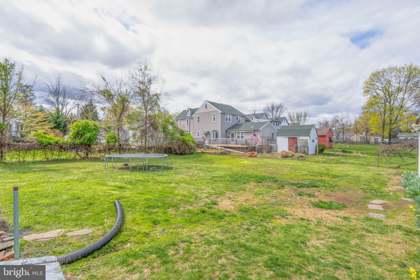
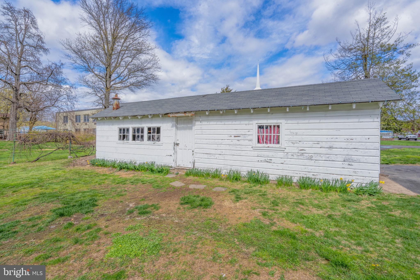
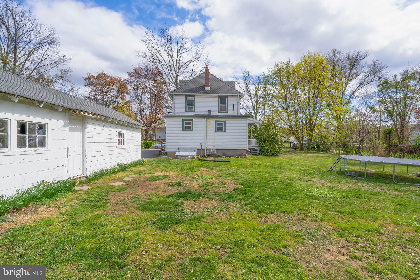
Welcome home to a beautiful Victorian style home in charming Langhorne Borough in award winning Neshaminy School District. A perfect blend of modern living and charm, this home has all the upgrades you're looking for without sacrificing its original character.  Inside, you'll love entertaining loved ones in the recently remodeled main floor. A completely expanded gourmet kitchen boasts extra storage space, upgraded appliances including double KitchenAid ovens, and an expansive island that will truly be the heart of the home. The large living room flows seamlessly between the kitchen and dining room space, with plenty of room for everyone.  A cubby room off the kitchen provides extra storage space and a there is a recently added and fully renovated full bathroom. Laundry is conveniently located on the main floor as well.  Upstairs, there are three good sized bedrooms, all with loads of natural light pouring in. Beautiful hardwood floors upstairs add warmth and character. A second full bathroom upstairs has been stylishly updated but still boasts a claw foot tub. And the finished third floor provides a bonus room space- current owners use it as a combined play room and home office. Two closets on this level provide plenty of extra storage.  This home has clean and efficient natural gas for heating, and two zones for central air, making the home more energy efficient and comfortable year round.  With a tankless on demand hot water heater and an additional reserve tank, you'll never run out of hot water! The large yard is perfect for gardening or gathering- whatever you like, and a sizable detached garage/shed is perfect for storage. The wraparound porch with newly restored front stairs is the perfect place to enjoy all that Langhorne Borough has to offer throughout the year, from the Memorial Day Parade, to the Summer Concert Series, to Dickens Night. Close to Mayor's Park and playground, and a  quick walk will take you to a coffee house (that serves wonderful pancakes), an arcade for the kids and the kids at heart, pizza and sandwich shops, salons, and many other local businesses that give Langhorne Borough its unique charm. Also conveniently access major transportation routes, making commuting to Philadelphia, New York, and even Washington DC a breeze. Come fall in love with this home in Langhorne Borough today!

235 E MAPLE AVENUE

Message successfully sent.

What would you like to know?

What is 3 + 4 ?

I agree to receive email communication and understand I can unsubscribe at any time.

I agree to be contacted by Charis Realty Group - Christine Issler, Broker via call, email, and text for real estate services. To opt out, you can reply 'stop' at any time or reply 'help' for assistance. You can also click the unsubscribe link in the emails. Message and data rates may apply. Message frequency may vary. Privacy Policy

Related Properties

Experience the charm of this beautifully renovated 2026 traditional ranch, thoughtfully restored to preserve its historic character while bringing it forward for modern living. Once a neglected property and neighborhood eyesore, this home has been given new life, taken down to the studs and rebuilt with quality upgrades designed for lasting performance and lower maintenance.
The renovation goes well beyond typical builder-grade materials, featuring composite siding, composite decking, and composite windows, spray foam insulation, solid wood doors, quartz counters, upgraded cork back flooring selected for durability, longevity, and modern efficiency. The goal was to preserve the home's character while investing in materials that offer lasting quality.
The open-concept main living area provides a wonderful space for family and friends to gather, with defined areas for living and dining and a kitchen overlooking the large rear yard. The kitchen delivers a true wow factor with its vaulted ceiling, abundant solid-wood cabinetry, upgraded quartz countertops, stainless steel appliances, timeless accents, and additional bar seating that naturally connects the kitchen to the living room.
Two comfortable bedrooms and a full bath provide an efficient layout, while the spacious full basement offers flexible space for a home office, workout area, hobbies, or storage. New efficient central AC and gas heat provide year-round comfort.
More than a renovation, this home represents a commitment to the history, character, and future of the community. A once-overlooked property has been thoughtfully restored into a home the neighborhood can be proud of—where historic charm, quality materials, modern comfort, and community connection come together. This town has so much life and history, I welcome you to visit the area, local shops and review the upcoming events online they offer annually.
#PABU2128900

LANGHORNE

136 E MARSHALL AVENUE

2 Beds

1 Baths

795 Sq.Ft.

$474,500

MLS#: PABU2128900

Welcome to this beautiful 4-bedroom, 1.5-bathroom home in Southampton Township’s desirable Woodlyn West community, located within the award-winning Neshaminy School District. Offering over 1,900 square feet of living space, scenic backyard views, a two-car garage, and numerous updates, this home is one you won’t want to miss. Enter through the welcoming foyer and head upstairs to the open living and dining area. The formal dining room features solid wood flooring, crown and chair rail moldings, neutral paint colors, and upgraded lighting, creating an inviting space for everyday living and entertaining. The eat-in kitchen offers wood cabinetry, a modern backsplash, stainless steel appliances, electric cooking, and sliding glass doors leading to the deck and backyard. The spacious entry-level family room features a wood-burning fireplace, carpeting, and backyard views. A conveniently located half bathroom/ laundry area, an additional 4th bedroom ideal for guests, a home office or playroom, extra closet space, and interior access to the two-car garage complete this level. Upstairs, the primary bedroom offers additional closet space and wood flooring beneath the carpet. Two more generously sized bedrooms also feature wood flooring beneath the carpeting. A full hallway bathroom and additional storage complete the upper level. Outside, enjoy the deck, patio, and nicely sized backyard, perfect for relaxing and entertaining. Scenic landscaping adds to the home’s appeal. Additional highlights include an updated kitchen, wood-burning fireplace, wood flooring beneath the upstairs carpeting, new carpeting in the fourth bedroom, and much more. With its generous living space, scenic views, and desirable Woodlyn West location, the opportunity is yours. Don't miss the chance to call this house your home!
#PABU2134152

LANGHORNE

2627 SKYVIEW

4 Beds

1 Baths

1,930 Sq.Ft.

$604,900

MLS#: PABU2134152

Enjoy the perfect blend of comfort, versatility, and scenic surroundings in this charming three-story townhome overlooking Middletown Country Club Golf Course, where the HOA covers everything on the exterior, including roofs, siding, walkways, stone walls, decking and fencing... all you do is care for the inside of your patio area and the inside of your home! This units HVAC and water heater are just a few years old as well! 195 Golf Club Dr. has curb appeal with large driveway, beautiful landscaping, a covered entryway, and a one-car garage. Setting the stage for the inviting interior, are the freshly sanded hardwood floor that extends throughout much of the home. The bright upper-level family room offers a relaxing retreat, featuring a fireplace, brand new carpeting for cozy nights, and custom built-in shelving. This inviting space opens to a main-level office with fresh hardwood flooring and a large window that fills the room with natural light. Continue into the well-appointed kitchen, complete with recessed lighting, abundant hardwood cabinetry, new neutral tile backsplash, hardwood flooring, and brand new quartz stone countertops. A dedicated beverage area adds extra convenience, while the adjoining eat-in area provides the perfect setting for everyday meals and casual gatherings. From here, the sliding glass doors lead to the graciously large deck, where you can unwind and take in beautiful views of the golf course and surrounding green space. Completing the main floor is a freshly painted half bathroom. Upstairs, the spacious primary suite offers generous room to relax, large windows that welcome natural light, and a private full bathroom with a tiled stall shower. Two additional bedrooms feature wall-to-wall carpeting, ceiling fans, and large windows, these bedrooms share a full hall bathroom featuring a tub/shower combination. The expansive lower level offers even more living and entertaining possibilities. Gather around the second fireplace, complete with a classic brick surround. Built-in bookshelves add character and functionality, while sliding glass doors provide direct access to the private, fenced-in patio. With ample room for a playroom, home gym, recreation space, or additional living area, this versatile level also includes a separate office, a dedicated storage area, and a full laundry room with cabinetry and countertop space to keep everything organized. Outdoor living is equally appealing, offering plenty of space for container gardening, potted plants, or simply dining al fresco while enjoying the outdoors. An additional highlight is the bonus area offering even more flexibility to suit your needs. Ideally located near shops and restaurants and within the highly sought-after Neshaminy School District, this home offers a wonderful combination of functional living spaces, abundant storage, and picturesque golf course views. Don't miss the opportunity to make this townhome your own!
#PABU2133958

LANGHORNE

195 GOLF CLUB DRIVE

3 Beds

2 Baths

2,953 Sq.Ft.

$535,000

MLS#: PABU2133958

Highly desirable end-unit townhome in the sought-after Windybush community, ideally located within walking distance of charming Langhorne Borough! From the moment you enter, gleaming hardwood floors and an inviting open floor plan set the tone, while a dramatic double-sided, floor-to-ceiling fieldstone fireplace creates a stunning focal point and brings warmth and character to the main living spaces.

The well-appointed kitchen is designed for both everyday living and entertaining, featuring granite countertops, rich cherry cabinetry, stainless steel appliances, a double oven, and a breakfast bar with additional seating. The kitchen flows seamlessly into the formal dining room, accented by crown molding, while the spacious family room offers sliding glass doors leading to the deck—an ideal spot to relax and enjoy the beautiful surroundings.

Upstairs, you’ll find three generously sized bedrooms, each with a ceiling fan and light fixture. The primary suite offers a comfortable private retreat with a walk-in closet, additional cedar closet, and tastefully updated en-suite bath featuring a custom glass-tile shower and granite-topped vanity. An additional unfinished 13' x 12' room on the upper level provides tremendous flexibility and could easily become a home office, oversized dressing room, additional walk-in closet, hobby space, or whatever best suits your needs.

The fully finished walk-out lower level dramatically expands the home’s living and entertaining space and includes a full bathroom, recessed lighting, abundant natural light, and direct access to the fenced patio. A separate laundry room offers washer and dryer hookups, a utility sink, and additional functionality and storage.

Fresh neutral paint throughout creates a bright, move-in-ready backdrop, while the desirable end-unit setting provides an added sense of space and privacy. Enjoy one of Langhorne’s most convenient locations, with golf, shopping, restaurants, parks, and the heart of Langhorne Borough all nearby, plus easy access to major commuter routes including Route 1, I-95, and the Pennsylvania Turnpike.

Location, space, character, and convenience come together in this exceptional Windybush offering!

Some photos have been virtually staged.
#PABU2132788

LANGHORNE

88 GOLF CLUB DRIVE

3 Beds

3 Baths

2,032 Sq.Ft.

$535,000

MLS#: PABU2132788

One-floor living on nearly half an acre in Middletown Township and the Neshaminy School District. This 3-bedroom, 1.5-bath ranch sits on a 0.43-acre fenced lot with an in-ground pool, gazebo and outdoor fireplace, the kind of yard you rarely find at this price point. Inside, the main-level family room has a vaulted ceiling, skylights, recessed lighting and vinyl plank flooring, with a slider out to the backyard. The kitchen has stainless steel appliances. All three bedrooms and the full bath are on the main level. The primary bedroom has two walk-in closets, one with custom cedar shelving, and the other two bedrooms have ceiling fans and vinyl plank flooring. An enclosed front porch and a three-season room add living space at both ends of the house. The finished lower level has a family room, a half bath and its own outside exit. [Detached two-car garage and] a driveway with parking for four. Minutes to Route 1, I-95 and the PA Turnpike.
#PABU2132612

LANGHORNE

426 HARDING AVENUE

3 Beds

1 Baths

1,706 Sq.Ft.

$443,000

MLS#: PABU2132612

Welcome to 113 Golf Club Drive, a spacious and inviting townhome offering approximately 2,032 square feet of living space in a desirable Langhorne location. Beautiful wood flooring throughout and elegant plantation shutters add timeless character and charm, while the thoughtfully designed floor plan offers comfortable living and entertaining spaces. A cozy fireplace creates a warm and welcoming atmosphere, and abundant storage throughout provides exceptional everyday functionality. Step outside onto the rear deck and enjoy picturesque views of the adjoining Middletown Country Club golf course, providing a scenic backdrop for morning coffee, outdoor dining, or relaxing evenings. Ideally situated within the Neshaminy School District and conveniently located near shopping, dining, parks, and major commuter routes, this home offers a wonderful combination of comfort, convenience, and scenic surroundings. Don't miss this opportunity to enjoy golf course views and spacious living in the heart of Bucks County!
#PABU2133976

LANGHORNE

113 GOLF CLUB DRIVE

3 Beds

2 Baths

2,032 Sq.Ft.

$467,000

MLS#: PABU2133976

Nestled in Langhorne on an expansive corner lot, this three-bedroom, one-and-a-half-bath home offers charm, generous outdoor space, and standout features, including a brand-new roof and brand-new fireplace. This rancher's floor plan consists of large living room with stone fireplace, a spacious eat in kitchen, three ample bedrooms including one with its own powder room,a laundry room and a complete full bathroom.The full basement offers great storage. A window-lined enclosed porch provides a welcoming place to relax and enjoy views of the property, while brick walkways and mature trees enhance the outdoor setting. The spacious fenced yard offers plenty of room for entertaining, gardening, or simply enjoying the outdoors. Come discover all this Langhorne home has to offer!
#PABU2133616

LANGHORNE

628 HULMEVILLE ROAD

3 Beds

1 Baths

1,555 Sq.Ft.

$449,900

MLS#: PABU2133616
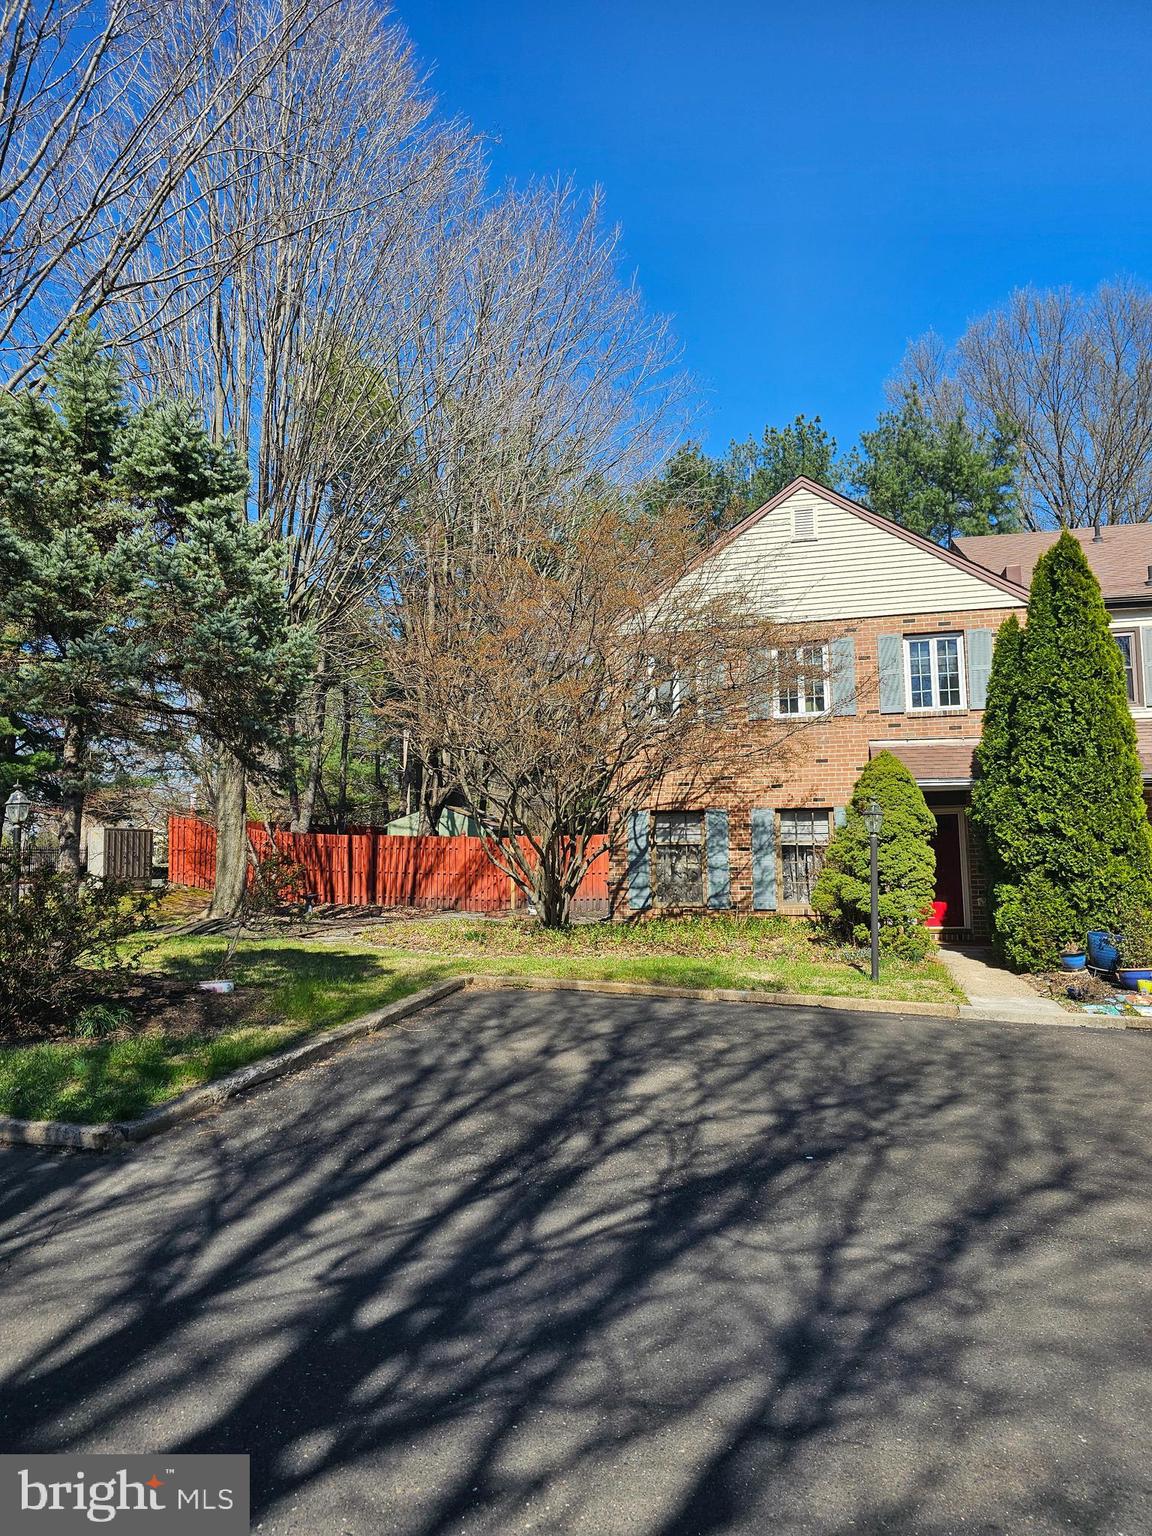
Expanded end townhome in desirable Tareyton Estates.  Vaulted family room with gas fireplace.  Living room with gas fireplace.  Gas heat, central air.  Master bedroom  with  CUSTOM STEAM SHOWER.   Kitchen with breakfast room and bay window. 2nd floor laundry closet.  Designated parking spaces for 2 cars.  Cement patio and gravel garden path.  Community pool. No association fee.
#PABU2117958

LANGHORNE

176 KENTON

3 Beds

2 Baths

2,028 Sq.Ft.

$425,000

MLS#: PABU2117958

Located in the gated Villages of Flowers Mill, a sought-after 55+ community in Langhorne, this 2-bedroom, 2-bathroom twin home offers comfortable living in a welcoming neighborhood with an abundance of amenities. Residents enjoy access to a clubhouse, indoor and outdoor swimming pools, fitness facilities, tennis and bocce courts, and scenic walking paths. 
 
A dramatic two-story foyer welcomes you inside, leading to an impressive two-story living room with soaring ceilings and an open view of the loft above. Hardwood flooring adds warmth to the entryway and kitchen, while the distinctive two-tone kitchen cabinetry adds character and visual interest. A sliding glass door opens to a private patio, providing a peaceful spot to enjoy morning coffee or relax outdoors. 
 
Upstairs, the open loft overlooks the living room and offers versatile space for a home office, reading nook, or additional sitting area. The primary bedroom features a walk-in closet, an additional closet, and a private full bathroom. A second bedroom and full bathroom provide comfortable accommodations for guests or other needs. 
 
Additional conveniences include an attached garage, private driveway, and ample storage throughout. Whether you're looking to downsize, enjoy the benefits of 55+ community living, or find a home you can personalize, 10 Lady Slipper Lane offers distinctive character, flexible living spaces, and plenty of possibilities. Come discover all this home has to offer!
#PABU2134598

LANGHORNE

10 LADY SLIPPER LANE

2 Beds

2 Baths

1,874 Sq.Ft.

$569,000

MLS#: PABU2134598

Welcome to a home where comfort, space, and a beautiful natural setting come together. Nestled on a generous 0.73-acre lot in the desirable Brendwood community, this beautifully maintained 4-bedroom, 2.5-bath split-level offers a peaceful, park-like setting with mature trees, wooded views, and a running stream—all while being conveniently close to Langhorne Borough amenities and major commuter routes. Step inside through the welcoming foyer and discover an expansive family room highlighted by a cozy wood-burning fireplace and bay window. This level also offers a versatile multi-purpose room, half bath, laundry room with convenient laundry chute as well as interior access to the attached two-car garage, and direct access to the rear yard. The second level features an inviting living room with a sunlit bay window and a modern kitchen equipped with granite counter tops, stainless steel appliances and plenty of built in cabinetry. The adjoining dining room provides access to the covered deck, creating an ideal spot for morning coffee, outdoor dining, or simply enjoying the tranquil views of the backyard. Upstairs, the spacious primary bedroom features a walk-in closet and private ensuite bath. Three additional bedrooms, each with generous closet space, share a full hallway bath. Additional highlights include replacement windows, newer heater, newer central A/C, hardwood floors under the carpet throughout the second and third levels, and an exterior-access walk-in crawl space offering excellent storage for seasonal items, tools, and lawn & garden equipment.
Located on a quiet cul-de-sac within walking distance to Langhorne Borough shopping, restaurants, and everyday conveniences, with easy access to the Newtown Bypass, I-95, Route 413, and SEPTA Regional Rail. A wonderful opportunity to enjoy space, privacy, convenience, and a beautiful natural setting in the Neshaminy School District. Come see everything this special home has to offer!
#PABU2132406

LANGHORNE

424 LONG AVENUE

4 Beds

2 Baths

2,361 Sq.Ft.

$625,000

MLS#: PABU2132406

Send a message

Message successfully sent.

Your message

What is 3 + 4 ?

Reason for contacting?

I agree to receive email communication and understand I can unsubscribe at any time.

I agree to be contacted by Charis Realty Group - Christine Issler, Broker via call, email, and text for real estate services. To opt out, you can reply 'stop' at any time or reply 'help' for assistance. You can also click the unsubscribe link in the emails. Message and data rates may apply. Message frequency may vary. Privacy Policy

Sign Out

Virtual Assistant

Would you like to take the next step with this property? We can help you schedule a showing or virtual tour, or send you more details.

Yes, I would like more information.

Thank You for Your Reply, One of Our Agents will contact you as soon as possible

No, maybe later.

Thank you, you can always contact me via email, phone number or through the contact form.

Realhub AI

Lucy - Your AI-Powered Realtor

Update Your Temporary Password

Personalize your search

Enter your email and we'll notify you immediately when new listings match what you're looking for.

or enter email address

Already have an account ? Login here

Continue your home search

I agree to receive communications and understand I can unsubscribe at any time.

I agree to be contacted by Charis Realty Group - Christine Issler, Broker via call, email, and text for real estate services. To opt out, you can reply 'stop' at any time or reply 'help' for assistance. You can also click the unsubscribe link in the emails. Message and data rates may apply. Message frequency may vary. Privacy Policy

Already have an account ? Login here

We use cookies

We use cookies primarily for analytics to enhance your experience. By accepting, you agree to our use of these cookies. You can manage your preferences or learn more about our cookies policy.