Features & Amenities

Interior

  • Other Interior Features

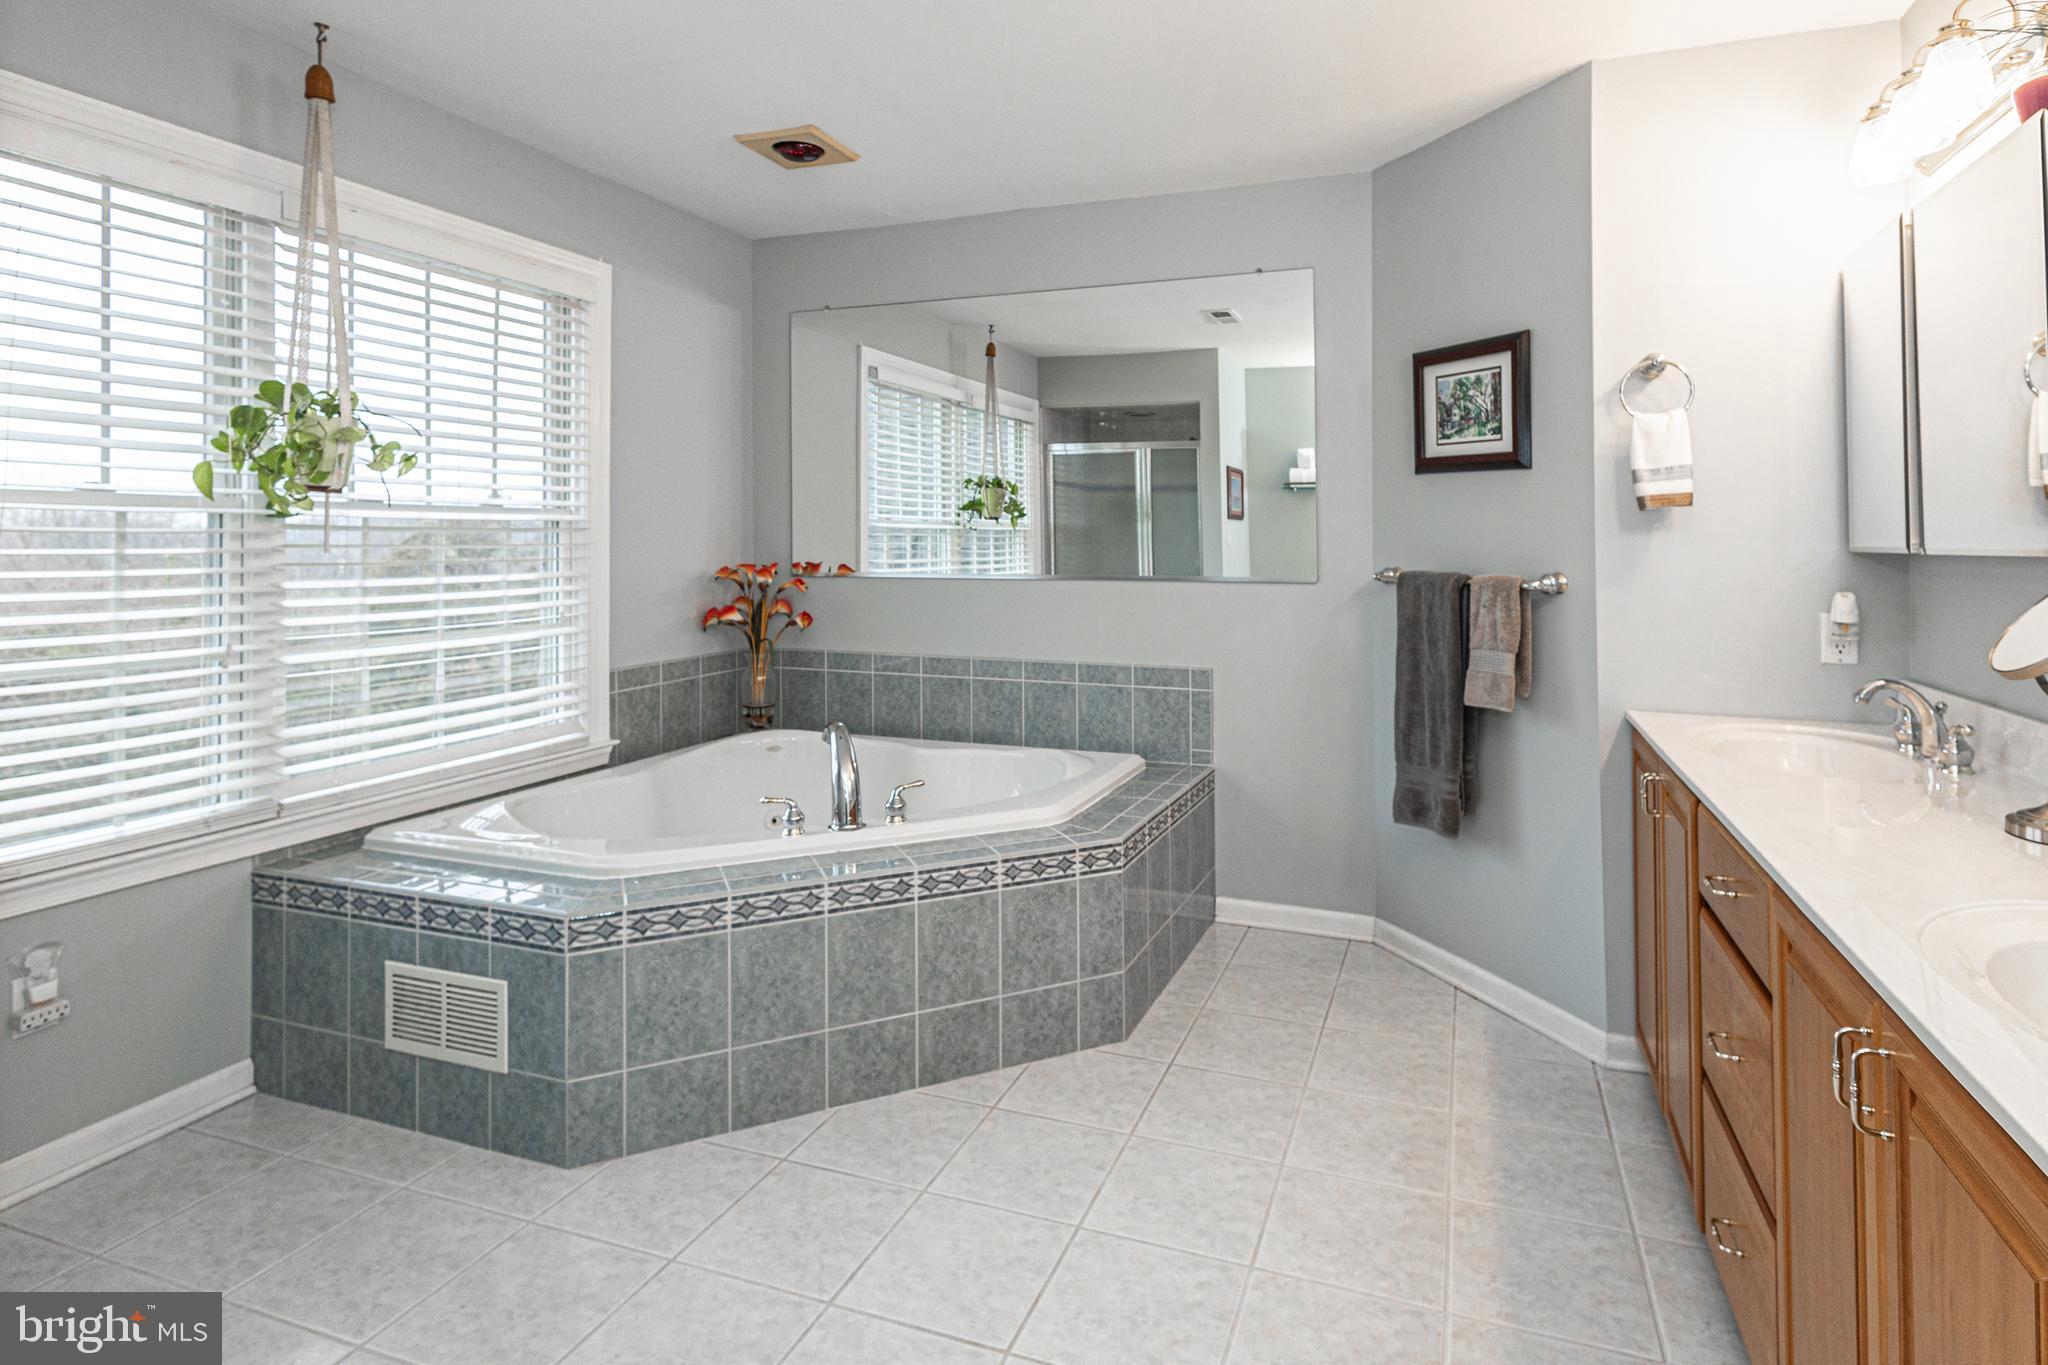
    Eat-in Kitchen, Ceiling Fan(s), Kitchen Island, Pantry, Recessed Lighting, Soaking Tub, Walk-In Closet(s)

  • Total Bedrooms

    5

  • Bathrooms

    5

  • 1/2 Bathrooms

    1

  • Above Grade Finished Area

    4403.0

  • Basement YN

    YES

  • Cooling YN

    YES

  • Cooling

    Central Air, Ceiling Fan(s)

  • Fireplace YN

    YES

  • Heating YN

    YES

  • Heating

    Propane, Forced Air

  • Main Level Bedrooms

    1

  • Pet friendly

    N/A

Exterior

  • Garage

    Yes

  • Garage spaces

    3

  • Construction Materials

    Frame

  • Parking

    Attached

  • Patio and Porch Features

    Patio

  • Pool

    No

  • Waterfront YN

    NO

Area & Lot

  • Lot Size(acres)

    1.62

  • Lot Size(square feet)

    70,567

  • Property Type

    Residential

  • Property Sub Type

    Single Family Residence

  • Architectural Style

    Other

Price

  • Sales Price

    $1,150,000

  • Tax Amount

    $12,190

  • Financing Options

    Cash

  • Sq. Footage

    5,541

  • Price/SqFt

    $207

HOA

  • Association

    No

School District

  • Elementary School

    N/A

  • Middle School

    N/A

  • High School

    N/A

Property Features

  • New Construction

    NO

  • Foundation Details

    Other

  • Senior Community YN

    NO

  • Sewer

    Public Sewer

  • Tax Lot

    017.001

  • Water Source

    Public

Schedule a Showing

Showing scheduled successfully.

<
>
IN PERSON
VIA CHAT

What is 3 + 4 ?


Change time

Mortgage calculator

Estimate your monthly mortgage payment, including the principal and interest, property taxes, and HOA. Adjust the values to generate a more accurate rate.

Your payment

Principal and Interest:

$

Property taxes:

$

HOA fees:

$

Total loan payment:

$

Total interest amount:

$

Location

County

BUCKS

Elementary School

Middle School

High School

Listing Courtesy of James Spaziano , Jay Spaziano Real Estate

RealHub Information is provided exclusively for consumers' personal, non-commercial use, and it may not be used for any purpose other than to identify prospective properties consumers may be interested in purchasing. All information deemed reliable but not guaranteed and should be independently verified. All properties are subject to prior sale, change or withdrawal. RealHub website owner shall not be responsible for any typographical errors, misinformation, misprints and shall be held totally harmless.

Agent Michele Barkman

AGENT

Michele Barkman

Call Michele today to schedule a private showing.


* Listings on this website come from the FMLS IDX Compilation and may be held by brokerage firms other than the owner of this website. The listing brokerage is identified in any listing details. Information is deemed reliable but is not guaranteed. If you believe any FMLS listing contains material that infringes your copyrighted work please click here to review our DMCA policy and learn how to submit a takedown request.© 2024 FMLS.
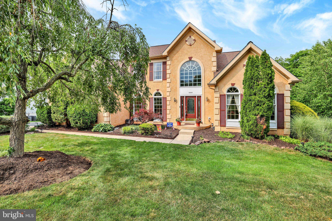
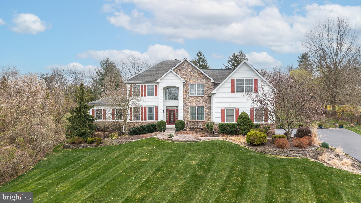
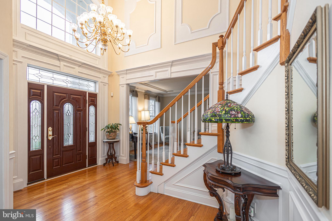
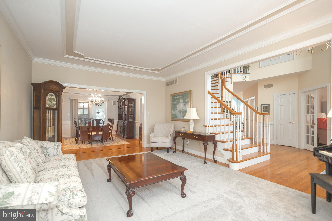
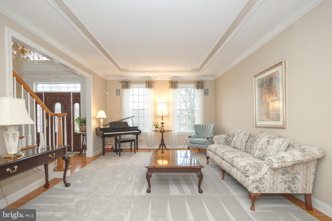
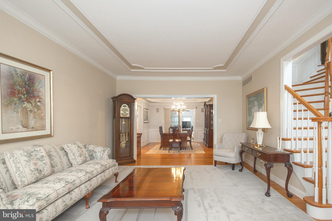
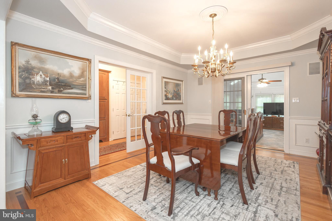
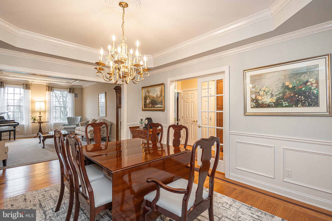
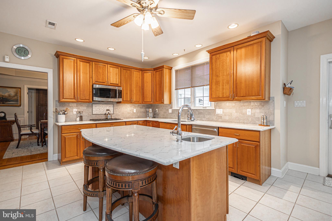
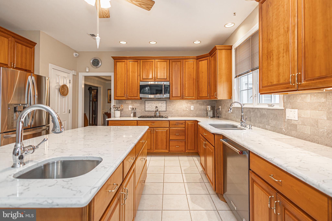
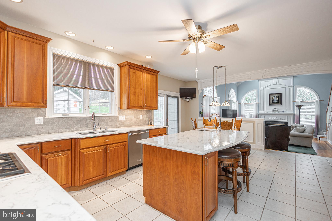
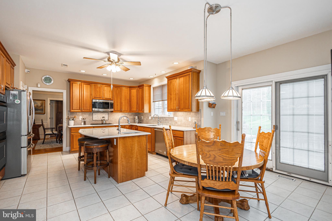
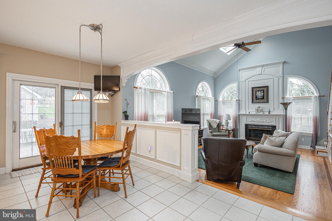
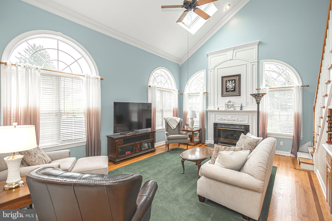
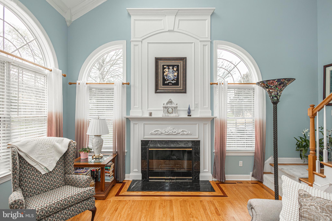
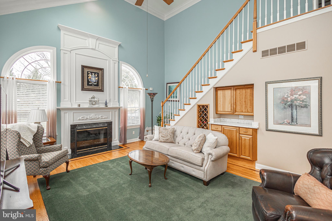
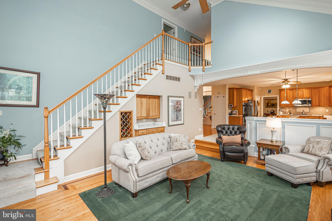
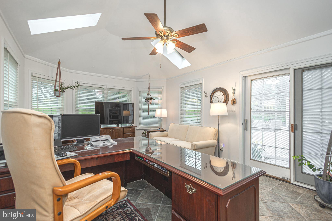
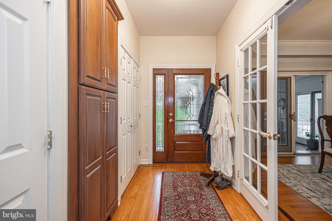
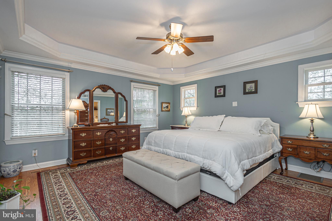
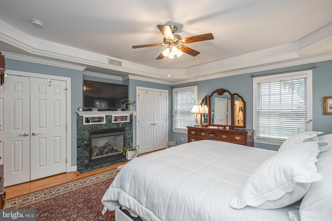
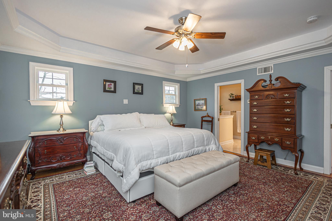
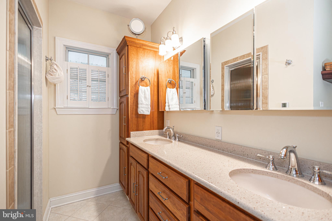
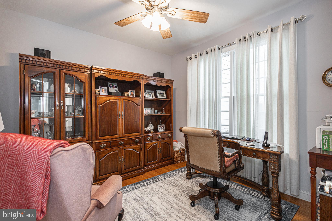
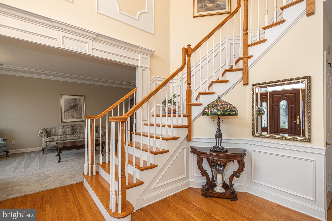
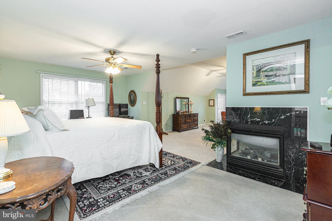
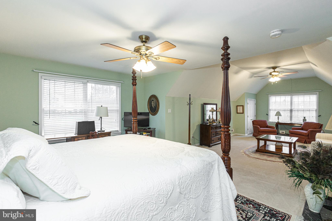
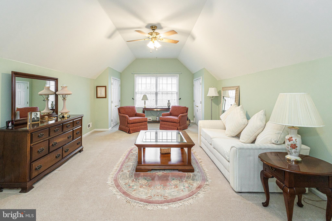
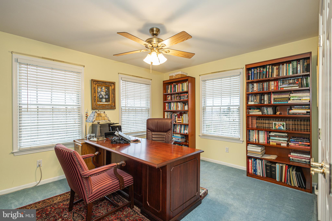
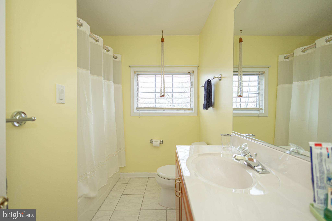
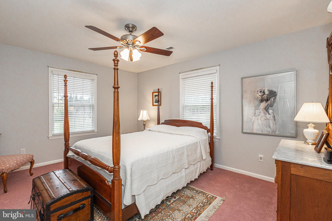
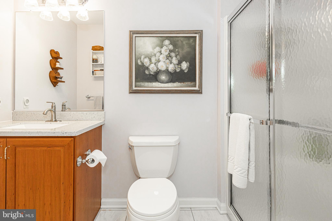
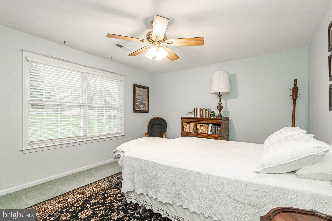
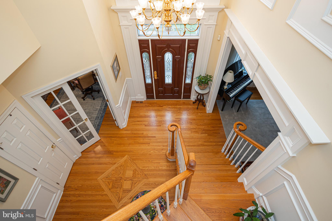
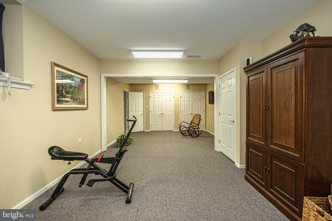
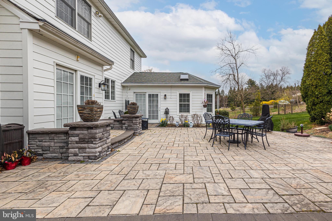
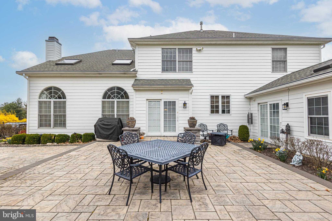
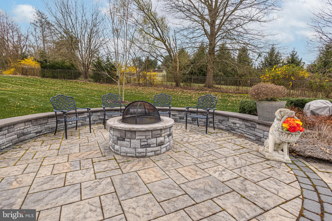
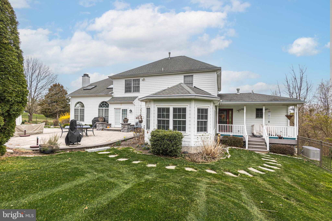
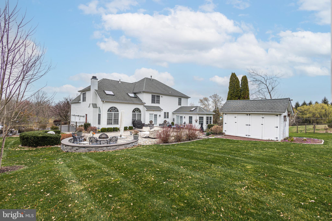
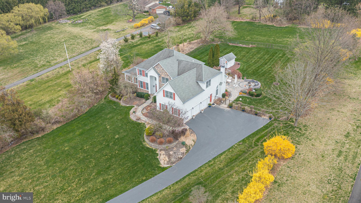
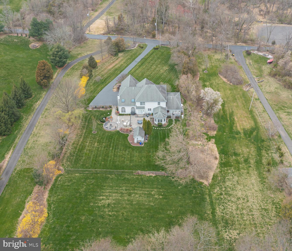
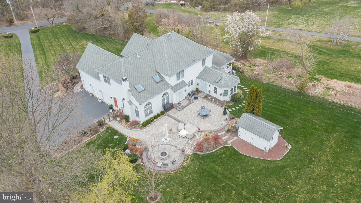
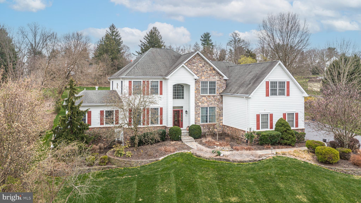
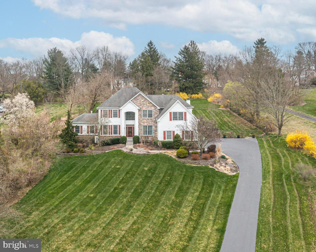
Set back from the road on just over an acre and a half of beautiful land, this meticulous 5 bedroom, 5.5 bath colonial is bordered with a mature landscape providing the ultimate secluded country setting.  On the market for the first time by its original owners, this home was custom built with all the modern conveniences in mind and with an easy flow for entertaining making for enjoyable living in every sense. Step inside the dramatic, 2-story foyer decorated with custom trim and molding detail and a feeling of openness enhances your experience as you are guided by the finished-in-place oak floors. Noticeable highlights as you make your way throughout the 3 levels include 2 primary suites with gas fireplaces adding warmth to the spaces; one with a desirable main level location and the second with a sitting area and tray ceiling on the 2nd floor, an open concept kitchen/family room area with eye-catching arched Palladium windows and built-in bar and wine storage, a sunroom filled with natural light, front and rear staircase, tray ceiling dining room, mudroom leading to garage, finished lower level offering 9’ ceilings and providing wonderful versatility making this space suitable for a gym, recreation area, and office with a full bath and private entrance with driveway access.  The gourmet kitchen has been updated with quartz countertops, stainless steel appliances including  gas cooktop and an island prep sink with picturesque views of the backyard. Venture outside to find an expansive rear paver patio and a circular firepit area with convenient seating extending your entertainment space for family and friends while also providing a private retreat. The backyard goes beyond the fenced area giving it even more depth. Additional amenities include public water and sewer, 3 car garage, whole house generator, multi-zone cooling and gas heating, Pella windows, detailing & wainscoting, built-in speakers, central vac, water softener, driveway alert system, laundry chute, alarm panel & cameras, holiday light package, outdoor storage shed, steam shower, bathroom radiant heat, bilco door access and an abundance of storage. Located in the award-winning Central Bucks schools on scenic Valley Road; quiet and serene yet convenient to everything. Close to public transportation, dining and shopping and easy commuting distance to Doylestown, Warrington and Philadelphia make this an exceptional and convenient place to reside.

2285 VALLEY ROAD

Message successfully sent.

What would you like to know?

What is 3 + 4 ?

I agree to receive email communication and understand I can unsubscribe at any time.

I agree to be contacted by Charis Realty Group via call, email, and text for real estate services. To opt out, you can reply 'stop' at any time or reply 'help' for assistance. You can also click the unsubscribe link in the emails. Message and data rates may apply. Message frequency may vary. Privacy Policy

Related Properties

Welcome to this exceptional "Waterford" Colonial, gracefully situated in the prestigious Estates of Bucks County Country Club, where breathtaking panoramic views of the 16th tee and fairway create a truly spectacular backdrop. Thoughtfully designed for both elegant entertaining and comfortable everyday living, this distinguished residence offers a desirable first-floor owner's suite, a two-car side-entry garage, and timeless architectural details throughout. A dramatic two-story foyer welcomes you with newly refinished hardwood flooring (2026), exquisite crown and dentil moldings, and a sweeping turned staircase that sets the tone for the home's refined interior. The formal living room is bathed in natural light from a large bay window and Andersen windows with elegant atrium transoms, while the adjacent dining room showcases custom millwork, including crown, chair, and dentil moldings, along with beautifully trimmed doorways for memorable gatherings. At the heart of the home is the gourmet kitchen, featuring newly refinished hardwood flooring (2026), granite countertops, a stainless-steel undermount sink, ceramic tile backsplash, and upgraded maple cabinetry. Stainless steel appliances include a Kenmore range, GE microwave, Maytag dishwasher, and LG French-door refrigerator. A generous granite breakfast bar with seating for six or more seamlessly connects to the spacious breakfast area, where triple French doors open to an expansive rear deck overlooking the lush fairways of Bucks County Country Club. Adjacent to the kitchen, the sun-filled solarium offers multiple skylights, walls of Andersen casement windows, and refinished hardwood flooring, creating the perfect space to relax and enjoy the picturesque golf course setting year-round. The impressive two-story family room serves as the centerpiece of the home, highlighted by a floor-to-ceiling brick gas fireplace with a raised hearth, soaring ceilings, oversized windows, and dramatic atrium transoms that flood the space with natural light. Conveniently located on the main level, the luxurious owner's retreat offers a vaulted ceiling, a ceiling fan, two spacious walk-in closets, and a spa-inspired en-suite bath featuring a Kohler whirlpool tub, oversized walk-in shower, dual vanity, recessed lighting, linen closet, and diagonally laid ceramic tile flooring. A well-appointed laundry room with a utility sink and direct garage access, along with a stylish powder room, completes the first floor. The upper level continues the home's exceptional craftsmanship with custom crown, chair, and dentil moldings throughout the hallway. Three generously sized bedrooms, each with double closets, share a spacious hall bath with dual vanity, while an expansive loft provides endless possibilities as a home office, media room, fitness area, or additional living space. The daylight walk-out basement offers abundant storage and presents an outstanding opportunity to create additional finished living space tailored to your lifestyle. Additional highlights include Andersen windows throughout, dual-zone HVAC, a security system, and exceptional quality and craftsmanship at every turn. Perfectly positioned just minutes from the charming downtowns of Doylestown and New Hope, this remarkable property offers convenient access to fine dining, boutique shopping, museums, and major commuter routes, including the Pennsylvania Turnpike, Route 202, I-476 (Blue Route), and the Northeast Extension, providing easy travel to Philadelphia, New York City, New Jersey, the Pocono Mountains, and the Jersey Shore. Residents will also appreciate being just a short stroll from Bucks County Country Club, where you can enjoy dining, social events, or a round of golf on the renowned public course. Located within the award-winning Central Bucks School District, this extraordinary home presents a rare opportunity to enjoy luxury living in one of Bucks County's most sought-after golf course communities.
#PABU2125058

JAMISON

2245 SUNRISE WAY

4 Beds

2 Baths

4,470 Sq.Ft.

$984,700

MLS#: PABU2125058
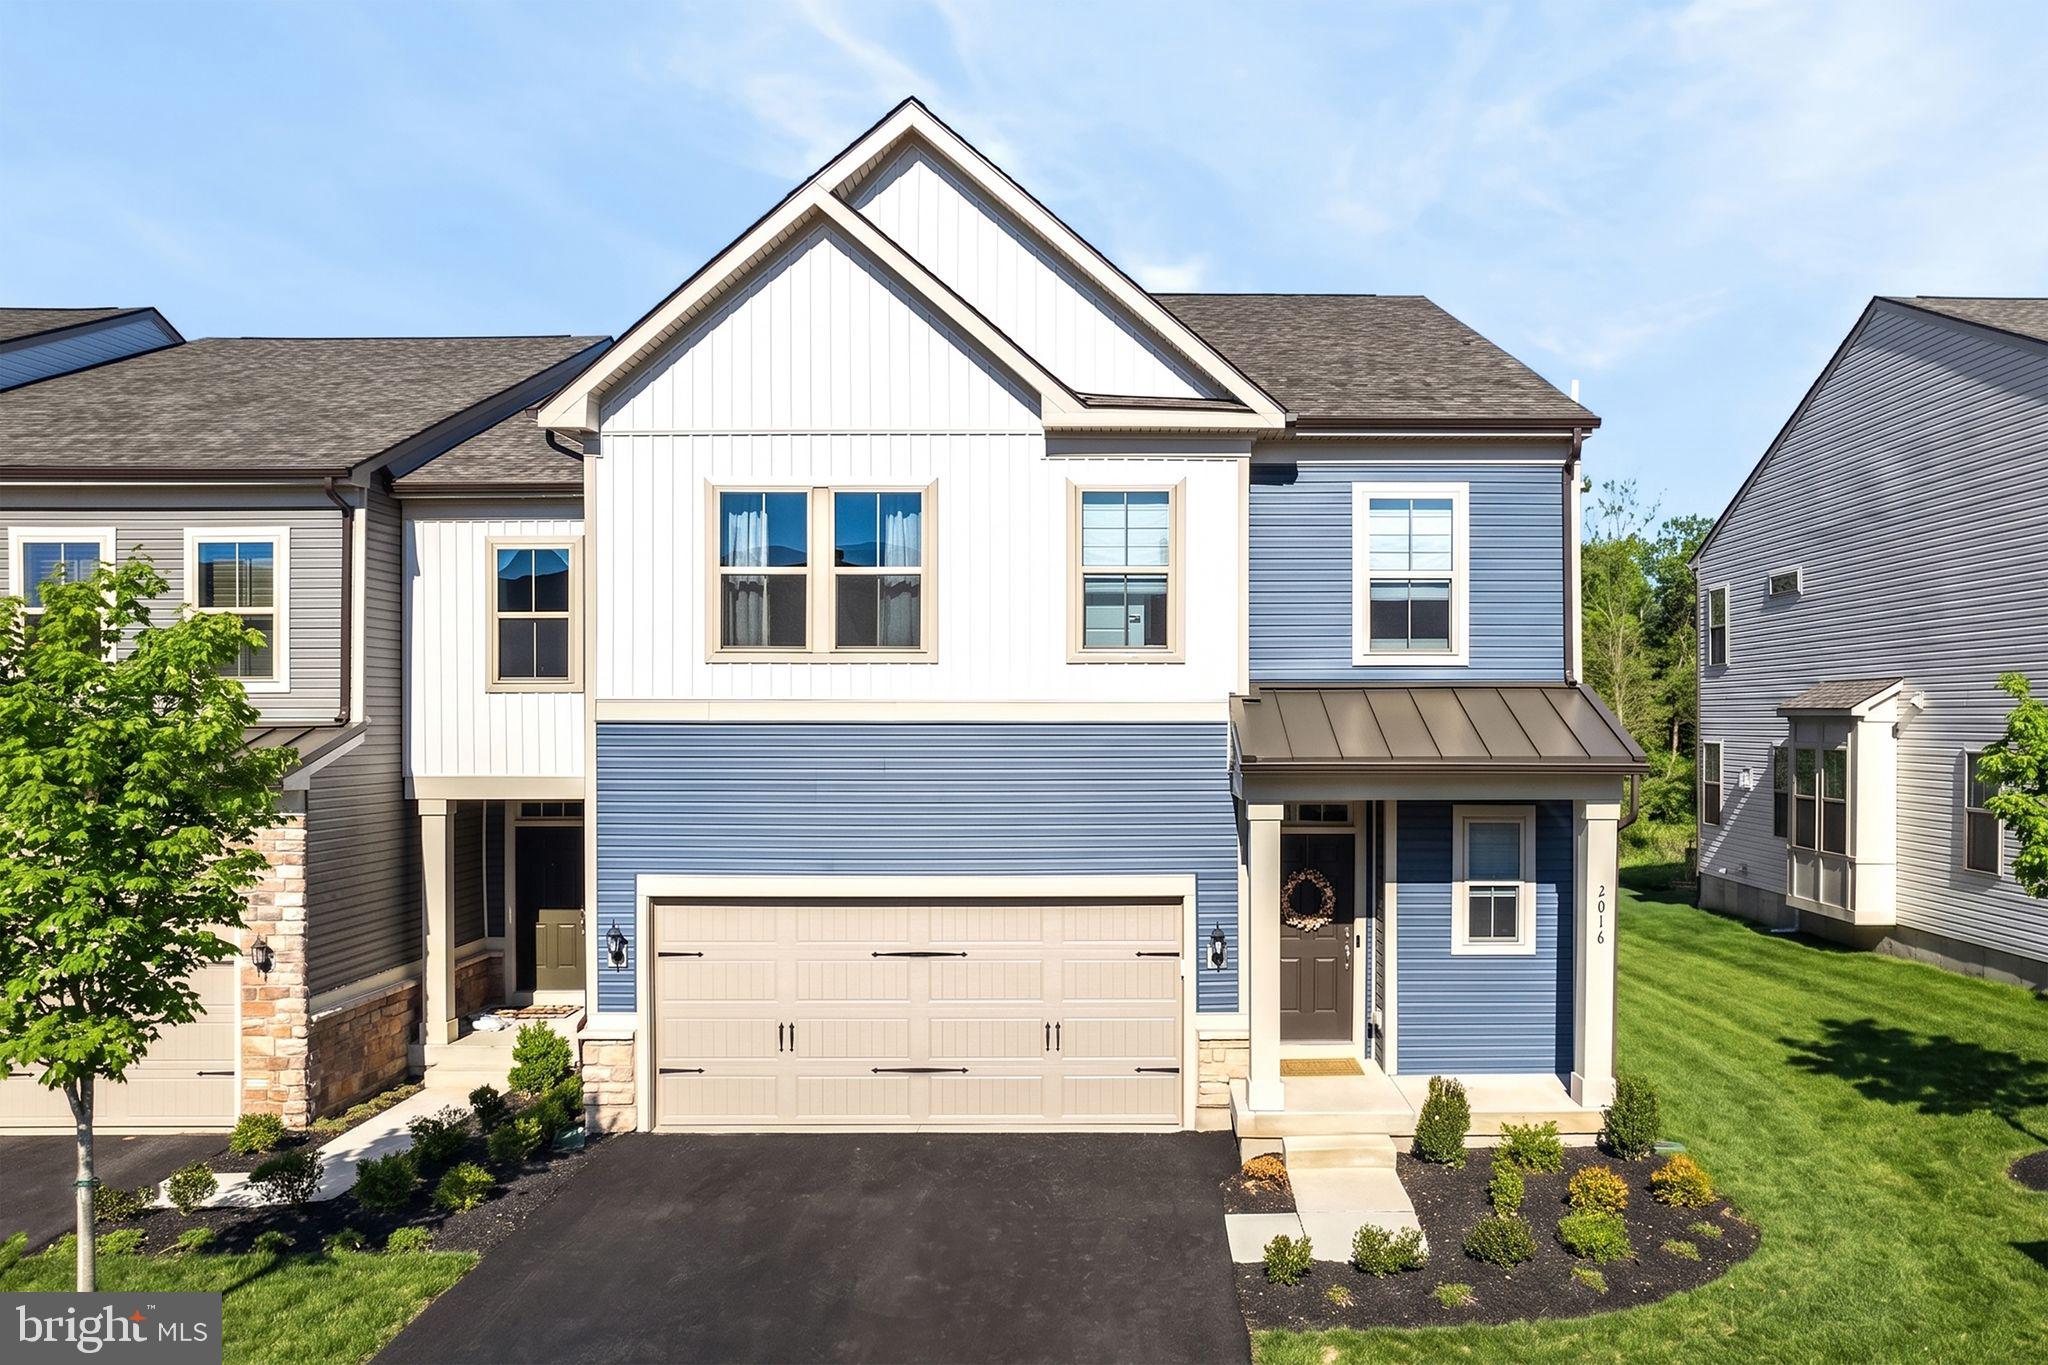
Built in 2024 and enhanced with more than $146,000 in builder upgrades, this Northbrook end-unit carriage home offers the ease of new construction without the wait. Every finish and design detail has already been carefully selected, creating a home that's truly move-in ready. Filled with natural light, the open floor plan creates an effortless flow throughout the home. A soaring two-story foyer welcomes you into a light-filled interior featuring luxury vinyl plank flooring. The kitchen is truly the heart of the home, featuring quartz countertops, premium Bosch and KitchenAid appliances, a farmhouse sink, generous center island, and integrated Sonos sound. Open to the dining area and living room, it's a natural gathering place for family and friends. Just beyond the living area, the covered patio offers a comfortable place to relax and enjoy the outdoors. The first-floor primary suite provides a peaceful retreat with a tray ceiling, spacious walk-in closet, and a bath with dual vanities and an oversized walk-in shower. A powder room, first-floor laundry with LG appliances, and an oversized garage complete the main level. Upstairs, two guest bedrooms with en-suite baths, a flexible loft, private office, and media room with surround sound provide exceptional space for family, guests, or working from home. The finished lower level provides additional living space with endless possibilities. Set in one of the community's most desirable end-unit lots, the home enjoys a more open setting that's rarely found within the neighborhood. Residents also enjoy access to the community pool and the ease of low-maintenance living. Beautifully maintained and truly move-in ready, this home is ready to welcome its next owners and the memories they'll create here. Some homes simply check every box. Others just feel like home. This is one of them.
#PABU2115722

JAMISON

2016 MARQUIS LANE

3 Beds

3 Baths

3,876 Sq.Ft.

$949,000

MLS#: PABU2115722

 - property

Send a message

Message successfully sent.

Your message

What is 3 + 4 ?

Reason for contacting?

I agree to receive email communication and understand I can unsubscribe at any time.

I agree to be contacted by Charis Realty Group via call, email, and text for real estate services. To opt out, you can reply 'stop' at any time or reply 'help' for assistance. You can also click the unsubscribe link in the emails. Message and data rates may apply. Message frequency may vary. Privacy Policy

Sign Out

Virtual Assistant

Would you like to take the next step with this property? We can help you schedule a showing or virtual tour, or send you more details.

Yes, I would like more information.

Thank You for Your Reply, One of Our Agents will contact you as soon as possible

No, maybe later.

Thank you, you can always contact me via email, phone number or through the contact form.

Realhub AI

Lucy - Your AI-Powered Realtor

Update Your Temporary Password

Personalize your search

Enter your email and we'll notify you immediately when new listings match what you're looking for.

or enter email address

Already have an account ? Login here

Continue your home search

I agree to receive communications and understand I can unsubscribe at any time.

I agree to be contacted by Charis Realty Group via call, email, and text for real estate services. To opt out, you can reply 'stop' at any time or reply 'help' for assistance. You can also click the unsubscribe link in the emails. Message and data rates may apply. Message frequency may vary. Privacy Policy

Already have an account ? Login here

We use cookies

We use cookies primarily for analytics to enhance your experience. By accepting, you agree to our use of these cookies. You can manage your preferences or learn more about our cookies policy.