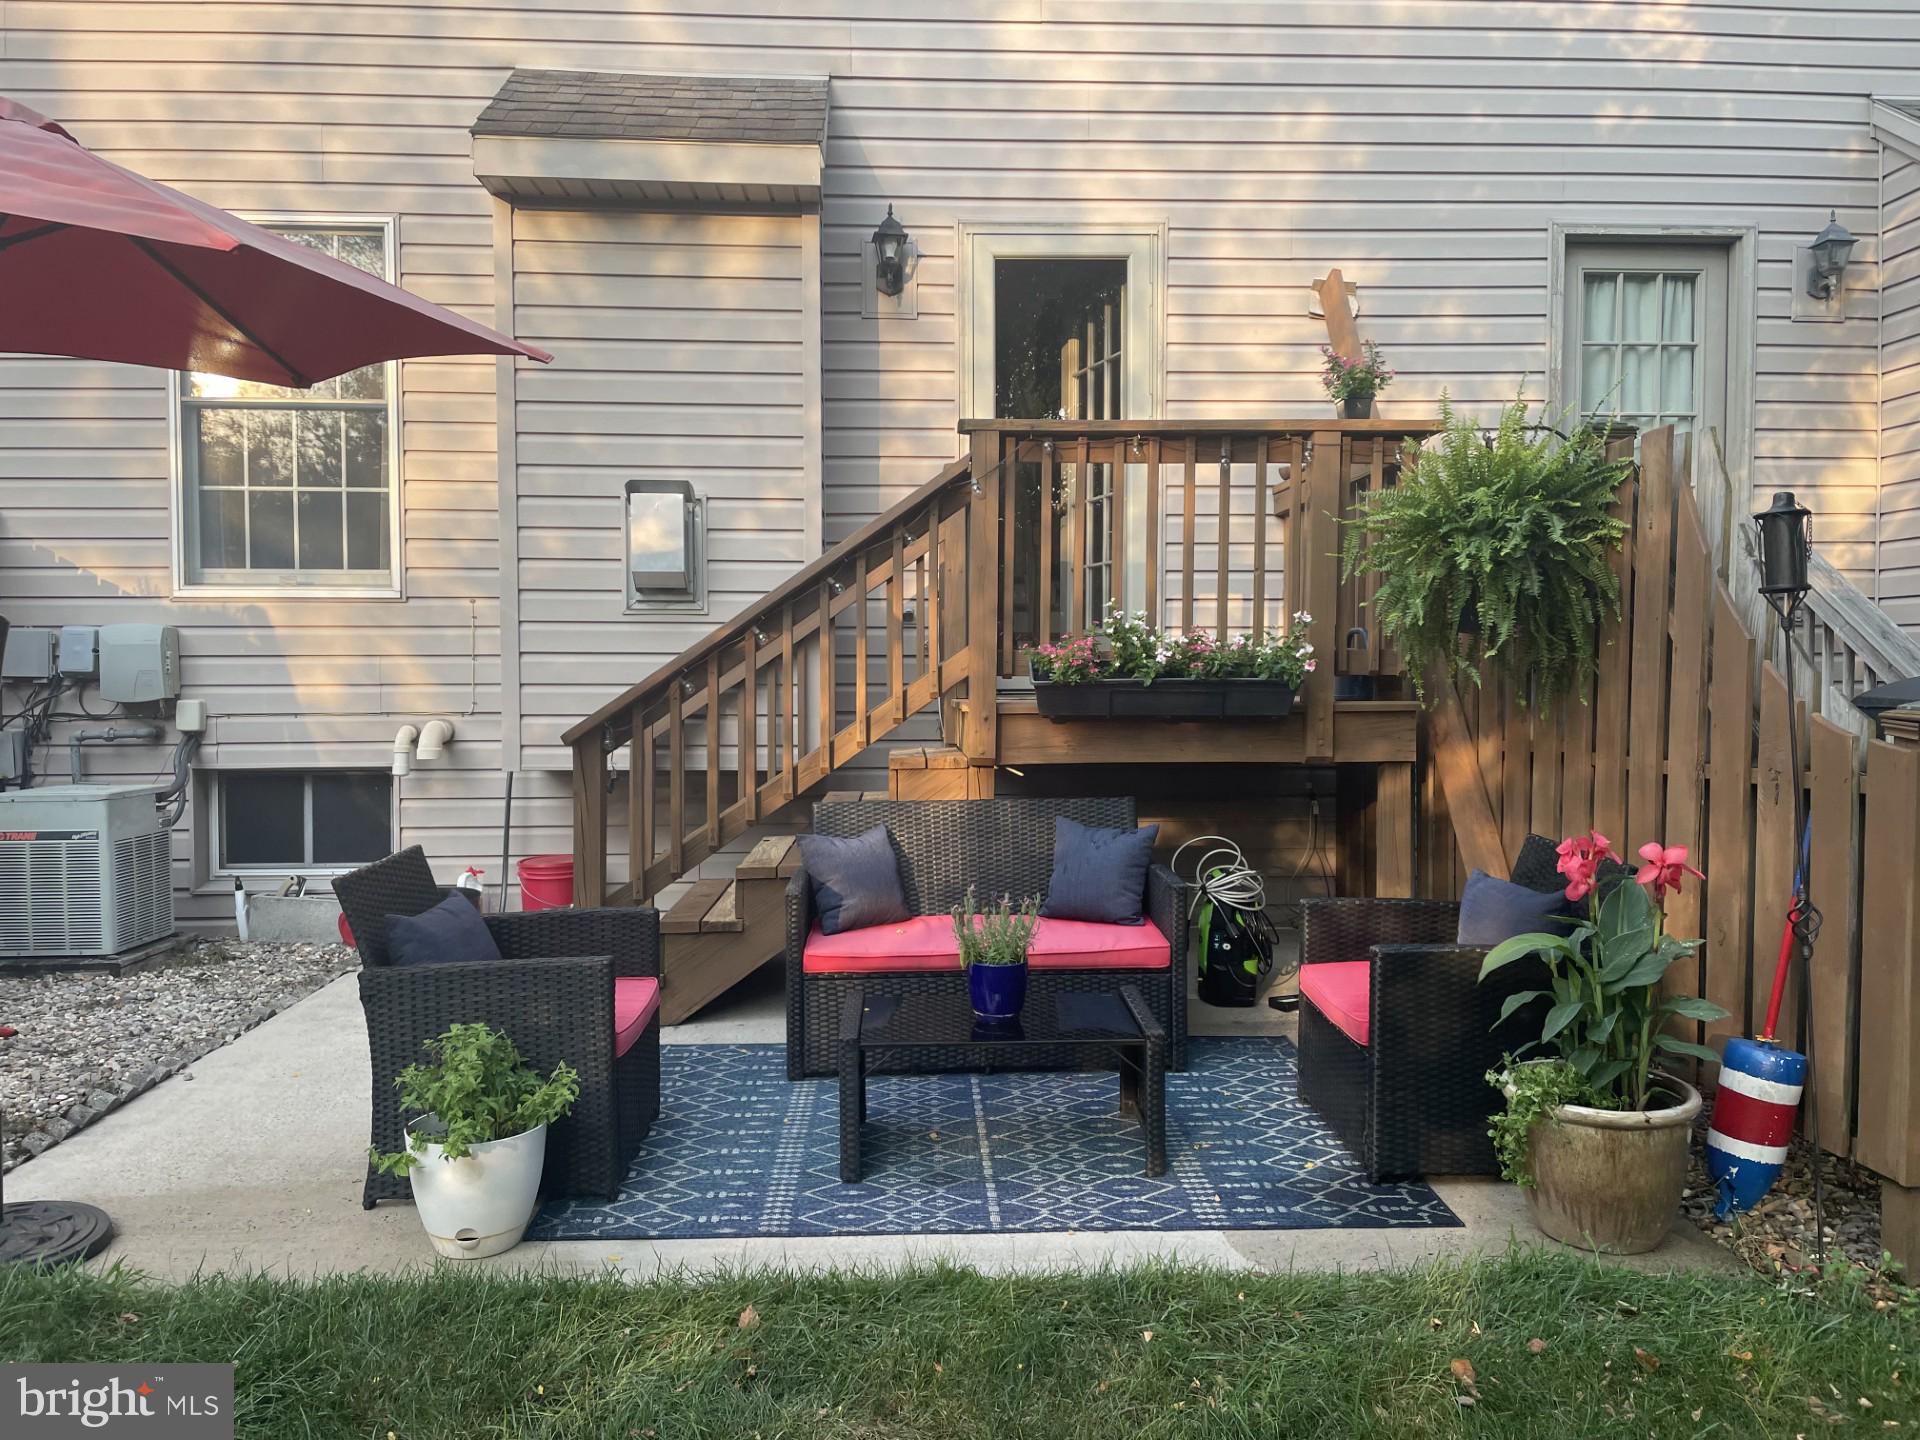
Features & Amenities

Interior

  • Total Bedrooms

    2

  • Bathrooms

    2

  • 1/2 Bathrooms

    1

  • Above Grade Finished Area

    1440.0

  • Basement YN

    YES

  • Cooling YN

    YES

  • Cooling

    Central Air, Electric

  • Fireplace YN

    YES

  • Heating YN

    YES

  • Heating

    Electric, Forced Air

  • Pet friendly

    N/A

Exterior

  • Garage

    No

  • Construction Materials

    Brick, Vinyl Siding

  • Parking

    Off Street, On Street, Driveway

  • Pool

    No

  • Waterfront YN

    NO

Area & Lot

  • Lot Size(acres)

    0.06

  • Lot Size(square feet)

    2,614

  • Property Type

    Residential

  • Property Sub Type

    Townhouse

  • Architectural Style

    Traditional

Price

  • Sales Price

    $259,990

  • Tax Amount

    $2,298

  • Financing Options

    Conventional

  • Sq. Footage

    1,440

  • Price/SqFt

    $180

HOA

  • Association

    YES

  • Association Fee

    $85

  • Association Fee Frequency

    Monthly

  • Association Fee Includes

    N/A

School District

  • Elementary School

    N/A

  • Middle School

    N/A

  • High School

    CUMBERLAND VALLEY

Property Features

  • New Construction

    NO

  • Foundation Details

    Concrete Perimeter

  • Senior Community YN

    NO

  • Sewer

    Public Sewer

  • Tax Lot

    26

  • Water Source

    Public

Schedule a Showing

Showing scheduled successfully.

<
>
IN PERSON
VIA CHAT

What is 3 + 4 ?


Change time

Mortgage calculator

Estimate your monthly mortgage payment, including the principal and interest, property taxes, and HOA. Adjust the values to generate a more accurate rate.

Your payment

Principal and Interest:

$

Property taxes:

$

HOA fees:

$

Total loan payment:

$

Total interest amount:

$

Location

County

CUMBERLAND

Elementary School

Middle School

High School

CUMBERLAND VALLEY

Listing Courtesy of Bill Kelley , Coldwell Banker Realty

RealHub Information is provided exclusively for consumers' personal, non-commercial use, and it may not be used for any purpose other than to identify prospective properties consumers may be interested in purchasing. All information deemed reliable but not guaranteed and should be independently verified. All properties are subject to prior sale, change or withdrawal. RealHub website owner shall not be responsible for any typographical errors, misinformation, misprints and shall be held totally harmless.

Agent Michele Barkman

AGENT

Michele Barkman

Call Michele today to schedule a private showing.


* Listings on this website come from the FMLS IDX Compilation and may be held by brokerage firms other than the owner of this website. The listing brokerage is identified in any listing details. Information is deemed reliable but is not guaranteed. If you believe any FMLS listing contains material that infringes your copyrighted work please click here to review our DMCA policy and learn how to submit a takedown request.© 2024 FMLS.
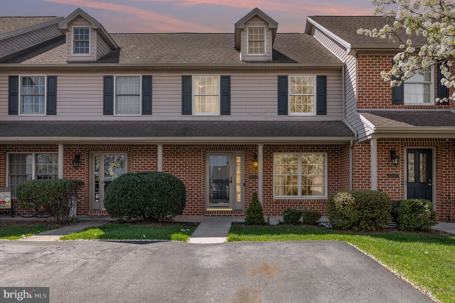
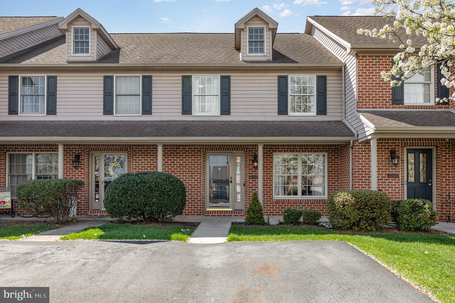
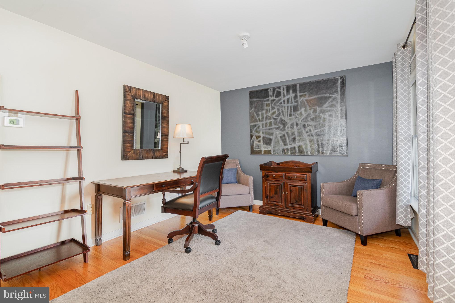
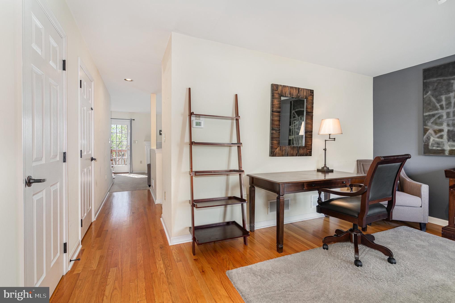
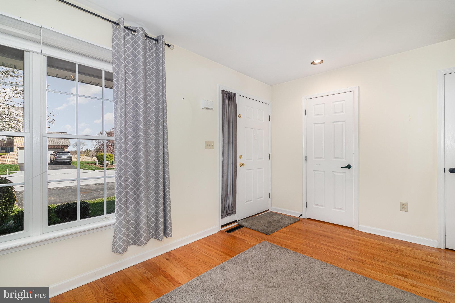
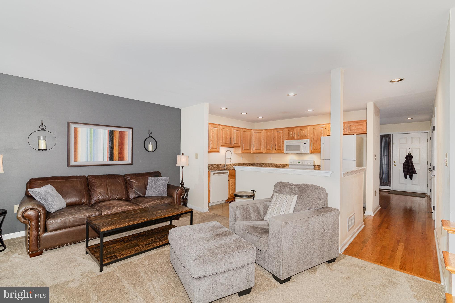
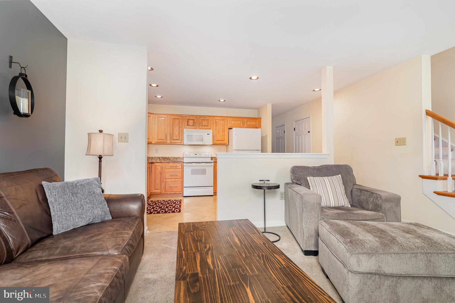
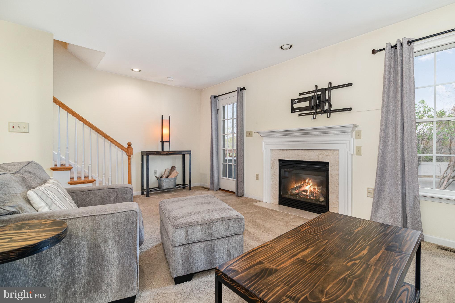
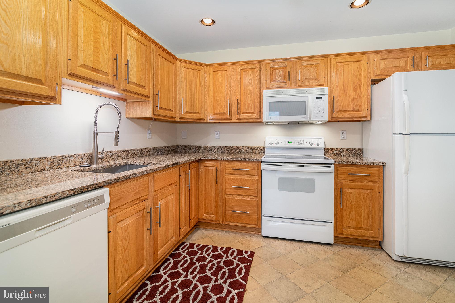
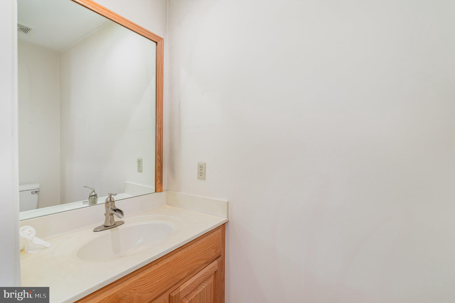
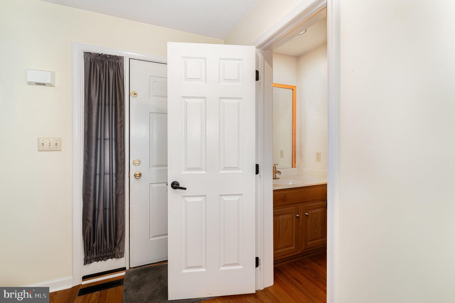
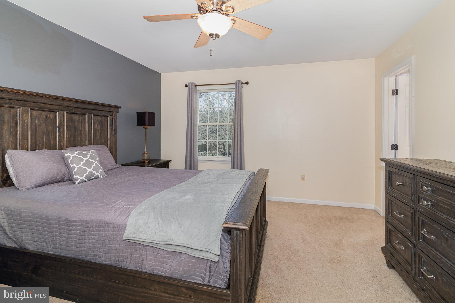
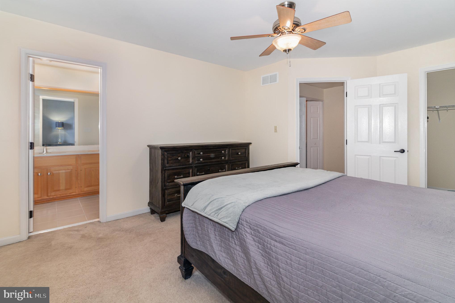
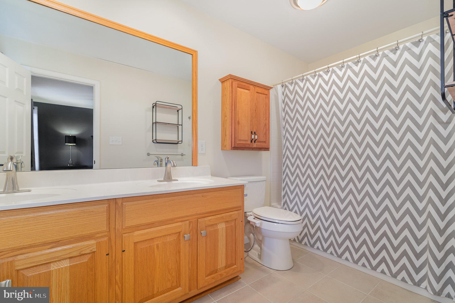
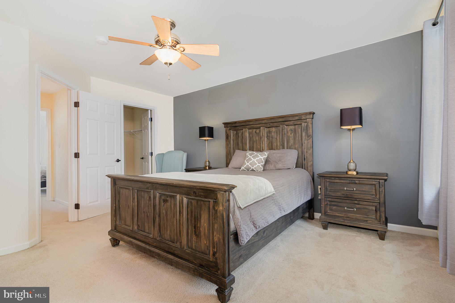
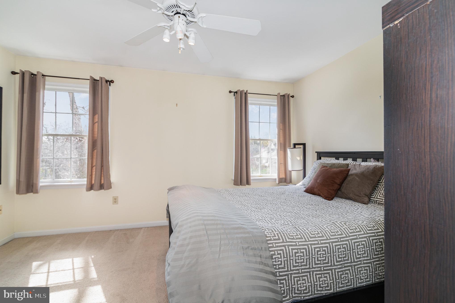
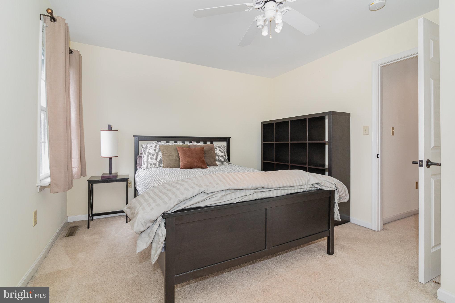
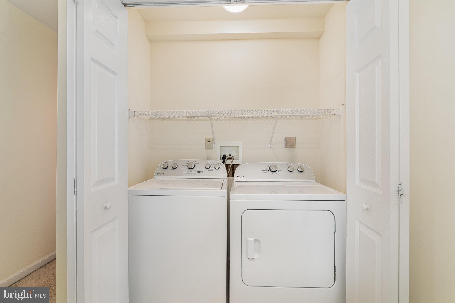
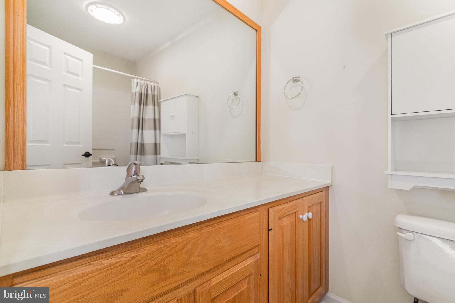
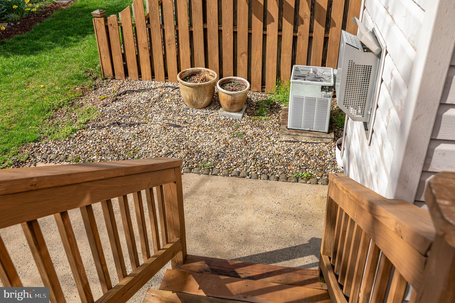
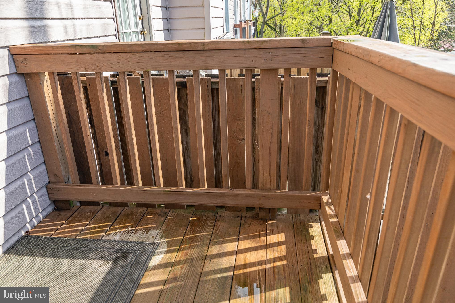
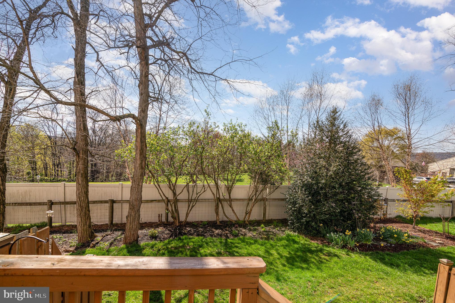
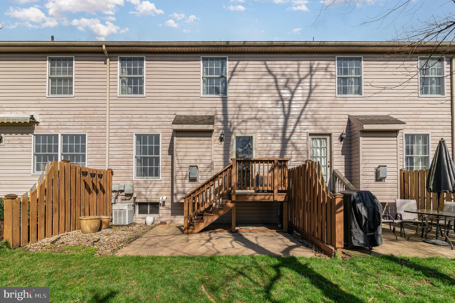
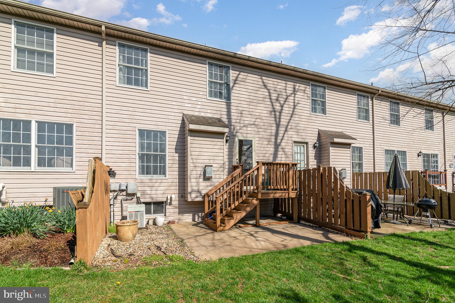
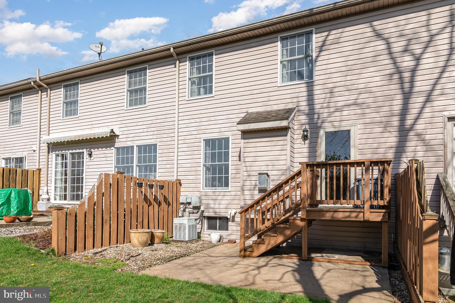
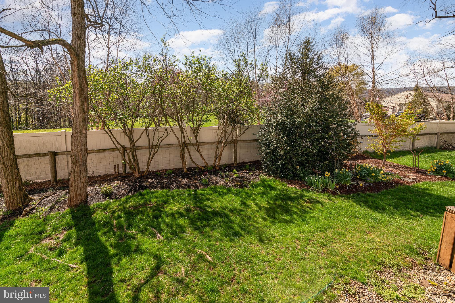
Enjoy care-free living in the highly desirable community of Whelan Crossing in Hampden Township! This meticulously maintained townhome boasts 2 beds and 2.5 baths with plenty of space and storage! On the main level you'll find an office area, half bath, large kitchen with new granite countertops and spacious living room with a beautiful natural gas fireplace. Upstairs you'll find two spacious bedrooms with walk-in closets and laundry area with washer and dryer in the hallway. The main bath comes with new ceramic tile flooring and whirlpool tub/shower combo.  The second bedroom showcases a full bath with walk-in shower. The full, unfinished basement is ready for your personal touch to add additional living space! You'll love the privacy the backyard offers, spoiling the new owners with a peaceful retreat at the end of each day.  Located near the end of a quiet cul-de-sac, this beautiful townhome is a wonderful place to call home and will not last long. Contact us today for more information!

2198 GLEIM COURT

Message successfully sent.

What would you like to know?

What is 3 + 4 ?

I agree to receive email communication and understand I can unsubscribe at any time.

I agree to be contacted by Charis Realty Group via call, email, and text for real estate services. To opt out, you can reply 'stop' at any time or reply 'help' for assistance. You can also click the unsubscribe link in the emails. Message and data rates may apply. Message frequency may vary. Privacy Policy

Related Properties

New on site 2 days ago
Like buying a brand-new home without the brand-new price tag! This beautifully updated end-unit townhome offers 3 bedrooms, 2.5 bathrooms, and an open, inviting first-floor layout that's perfect for everyday living and entertaining. The spacious kitchen features a large pantry, providing plenty of room for storage and organization.

Nearly every detail has been thoughtfully updated, including a new stove, dishwasher, granite countertops, kitchen sink, kitchen flooring, carpet throughout, fresh interior paint, lighting, ceiling fans, fixtures, deck boards, and backyard fence, making this home truly move-in ready. For added peace of mind, the roof was replaced in late 2024.

Upstairs, you'll appreciate the convenience of a second-floor laundry area and a spacious open landing that offers endless possibilities as a home office, reading nook, play area, or flex space. The generously sized primary suite features a private ensuite bath and a large walk-in closet, creating the perfect retreat at the end of the day.

The spacious FINISHED walkout basement provides additional living space while still offering ample storage in the unfinished rear basement area. The basement opens to a private patio within the fenced backyard—ideal for entertaining, relaxing, or letting pets play. Fresh topsoil and newly seeded grass complete this inviting outdoor space. Tucked away on a quiet street with no through traffic, this home backs to mature trees and a peaceful stream, creating a serene setting you'll enjoy from both the deck and patio.

Conveniently located in the East Pennsboro Area School District, you'll enjoy being just minutes from Adams-Ricci Community Park, Planet Fitness, grocery shopping, dining, and major highways . Best of all, you'll enjoy the freedom of homeownership with no HOA or association fees.

This is a rare opportunity to own a home that feels brand new while enjoying the value, character, and established surroundings of a desirable neighborhood. Simply unpack and start enjoying everything this exceptional home has to offer!
#PACB2055964

ENOLA

119 SHERMAN STREET

3 Beds

2 Baths

2,305 Sq.Ft.

$305,000

MLS#: PACB2055964
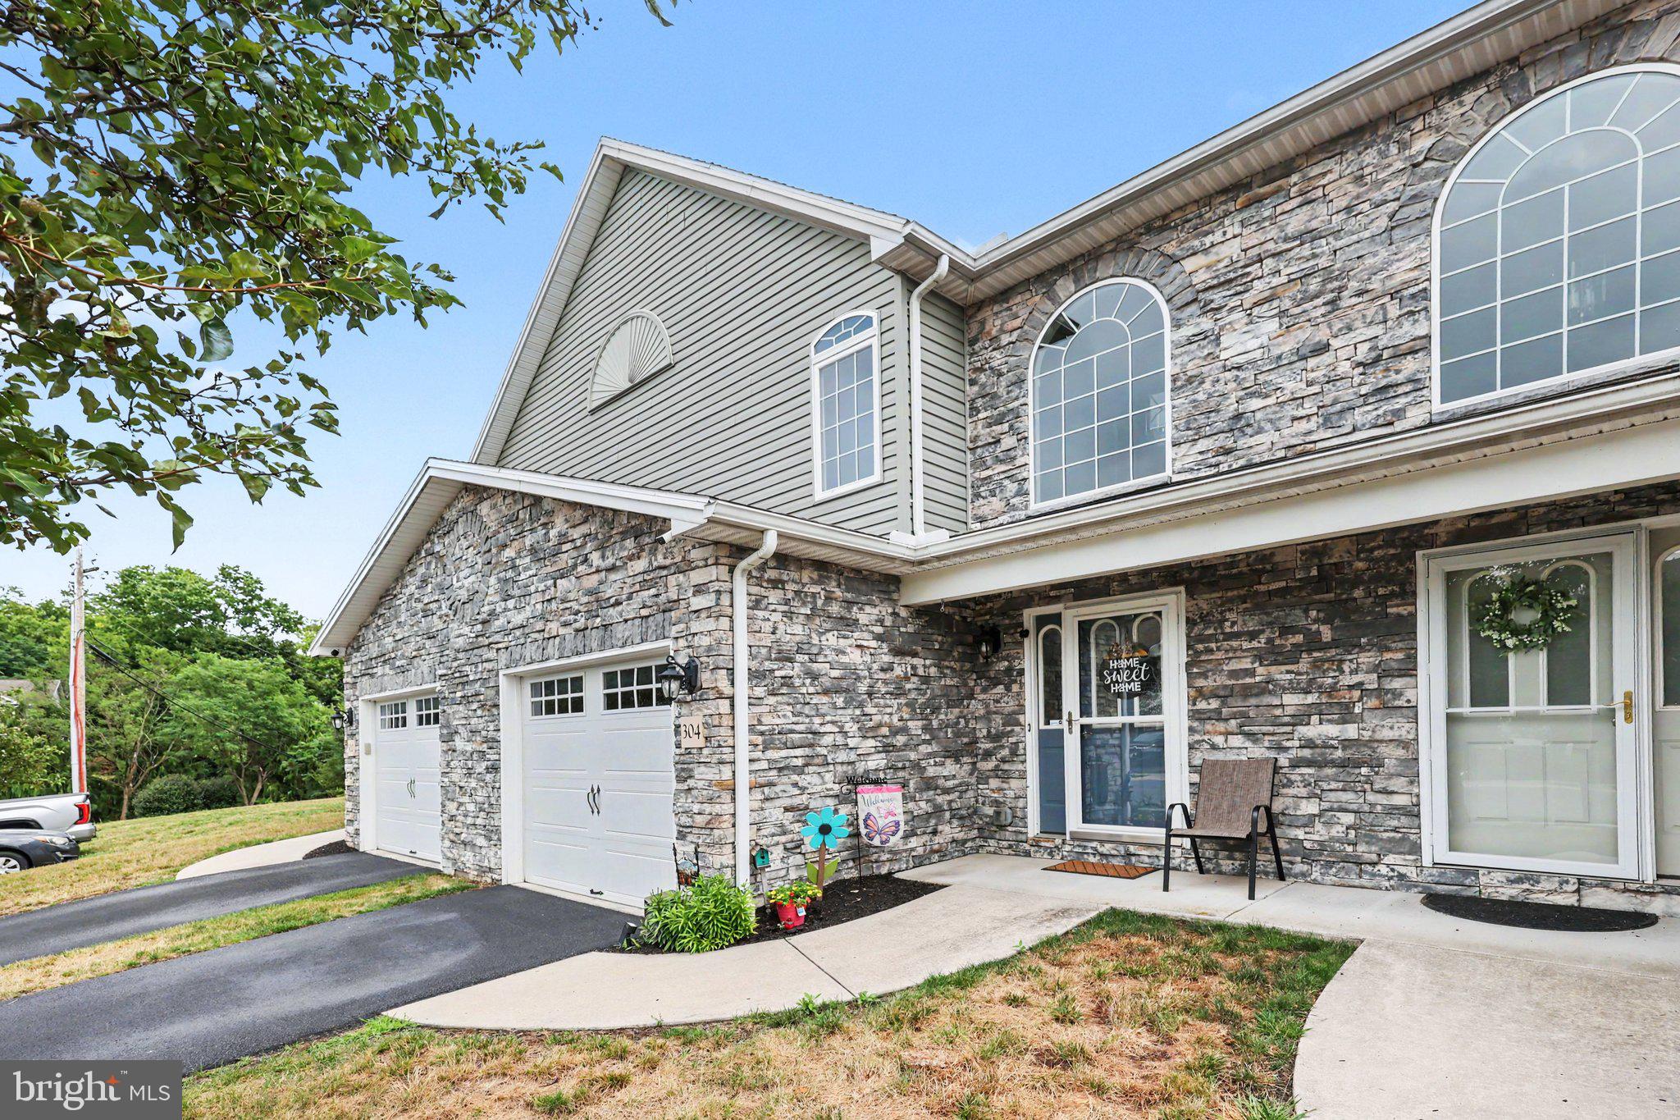
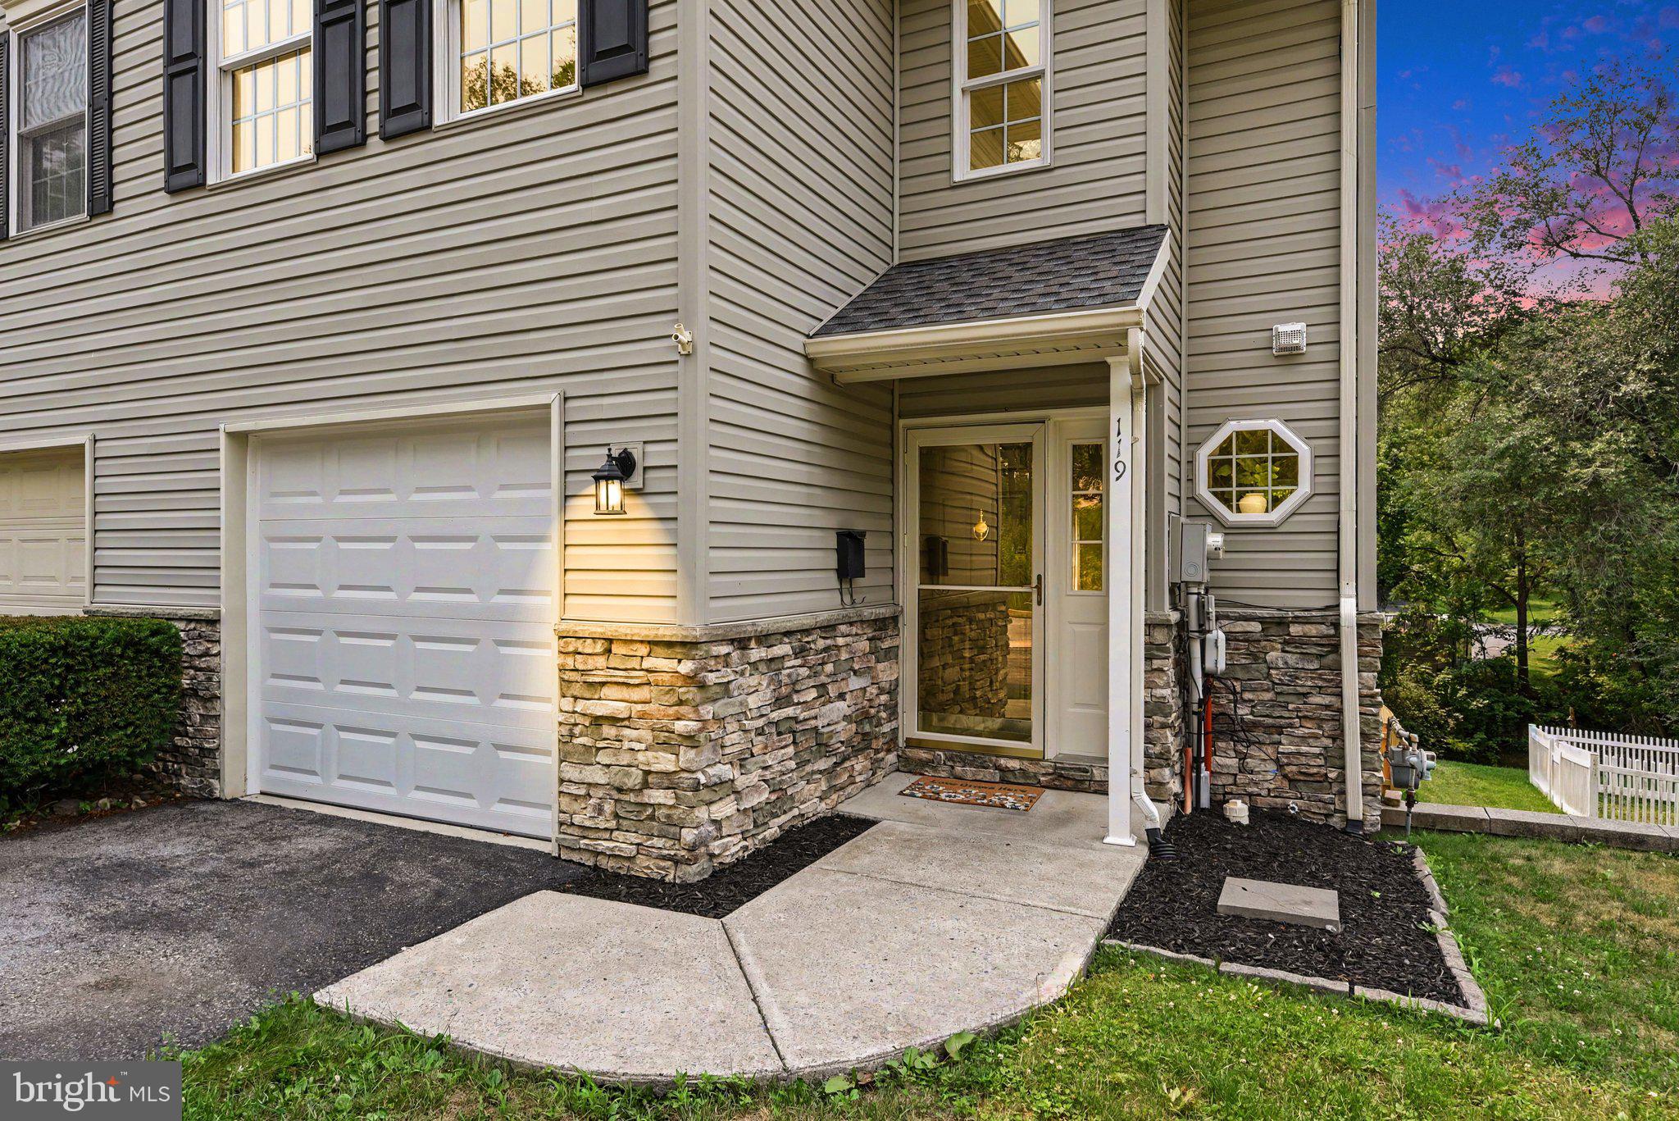
Welcome home to this beautifully maintained 3-bedroom, 2.5-bath townhome in Enola, offering the perfect blend of comfort, convenience, and low-maintenance living. Built in 2011, this move-in ready home features numerous updates, including a new furnace (2025), water heater (2020), updated kitchen flooring, and new carpeting throughout the second floor.

The spacious floor plan includes a finished walkout basement, providing valuable 500 sq ft of additional living space that's perfect for a family room, home office, gym, or playroom. Upstairs, you'll find three comfortable bedrooms, including a generous primary suite with its own private bath.

Enjoy carefree homeownership with an HOA that handles lawn mowing, snow removal, and exterior maintenance, giving you more time to enjoy everything the area has to offer. Conveniently located with easy access to major highways and downtown Harrisburg, this home is ideal for commuters while still offering a quiet neighborhood setting.

Don't miss your opportunity to own this updated, low-maintenance townhome in a desirable Enola location.
#PACB2055990

ENOLA

304 BRIAR RIDGE CIRCLE

3 Beds

2 Baths

2,128 Sq.Ft.

$310,000

MLS#: PACB2055990
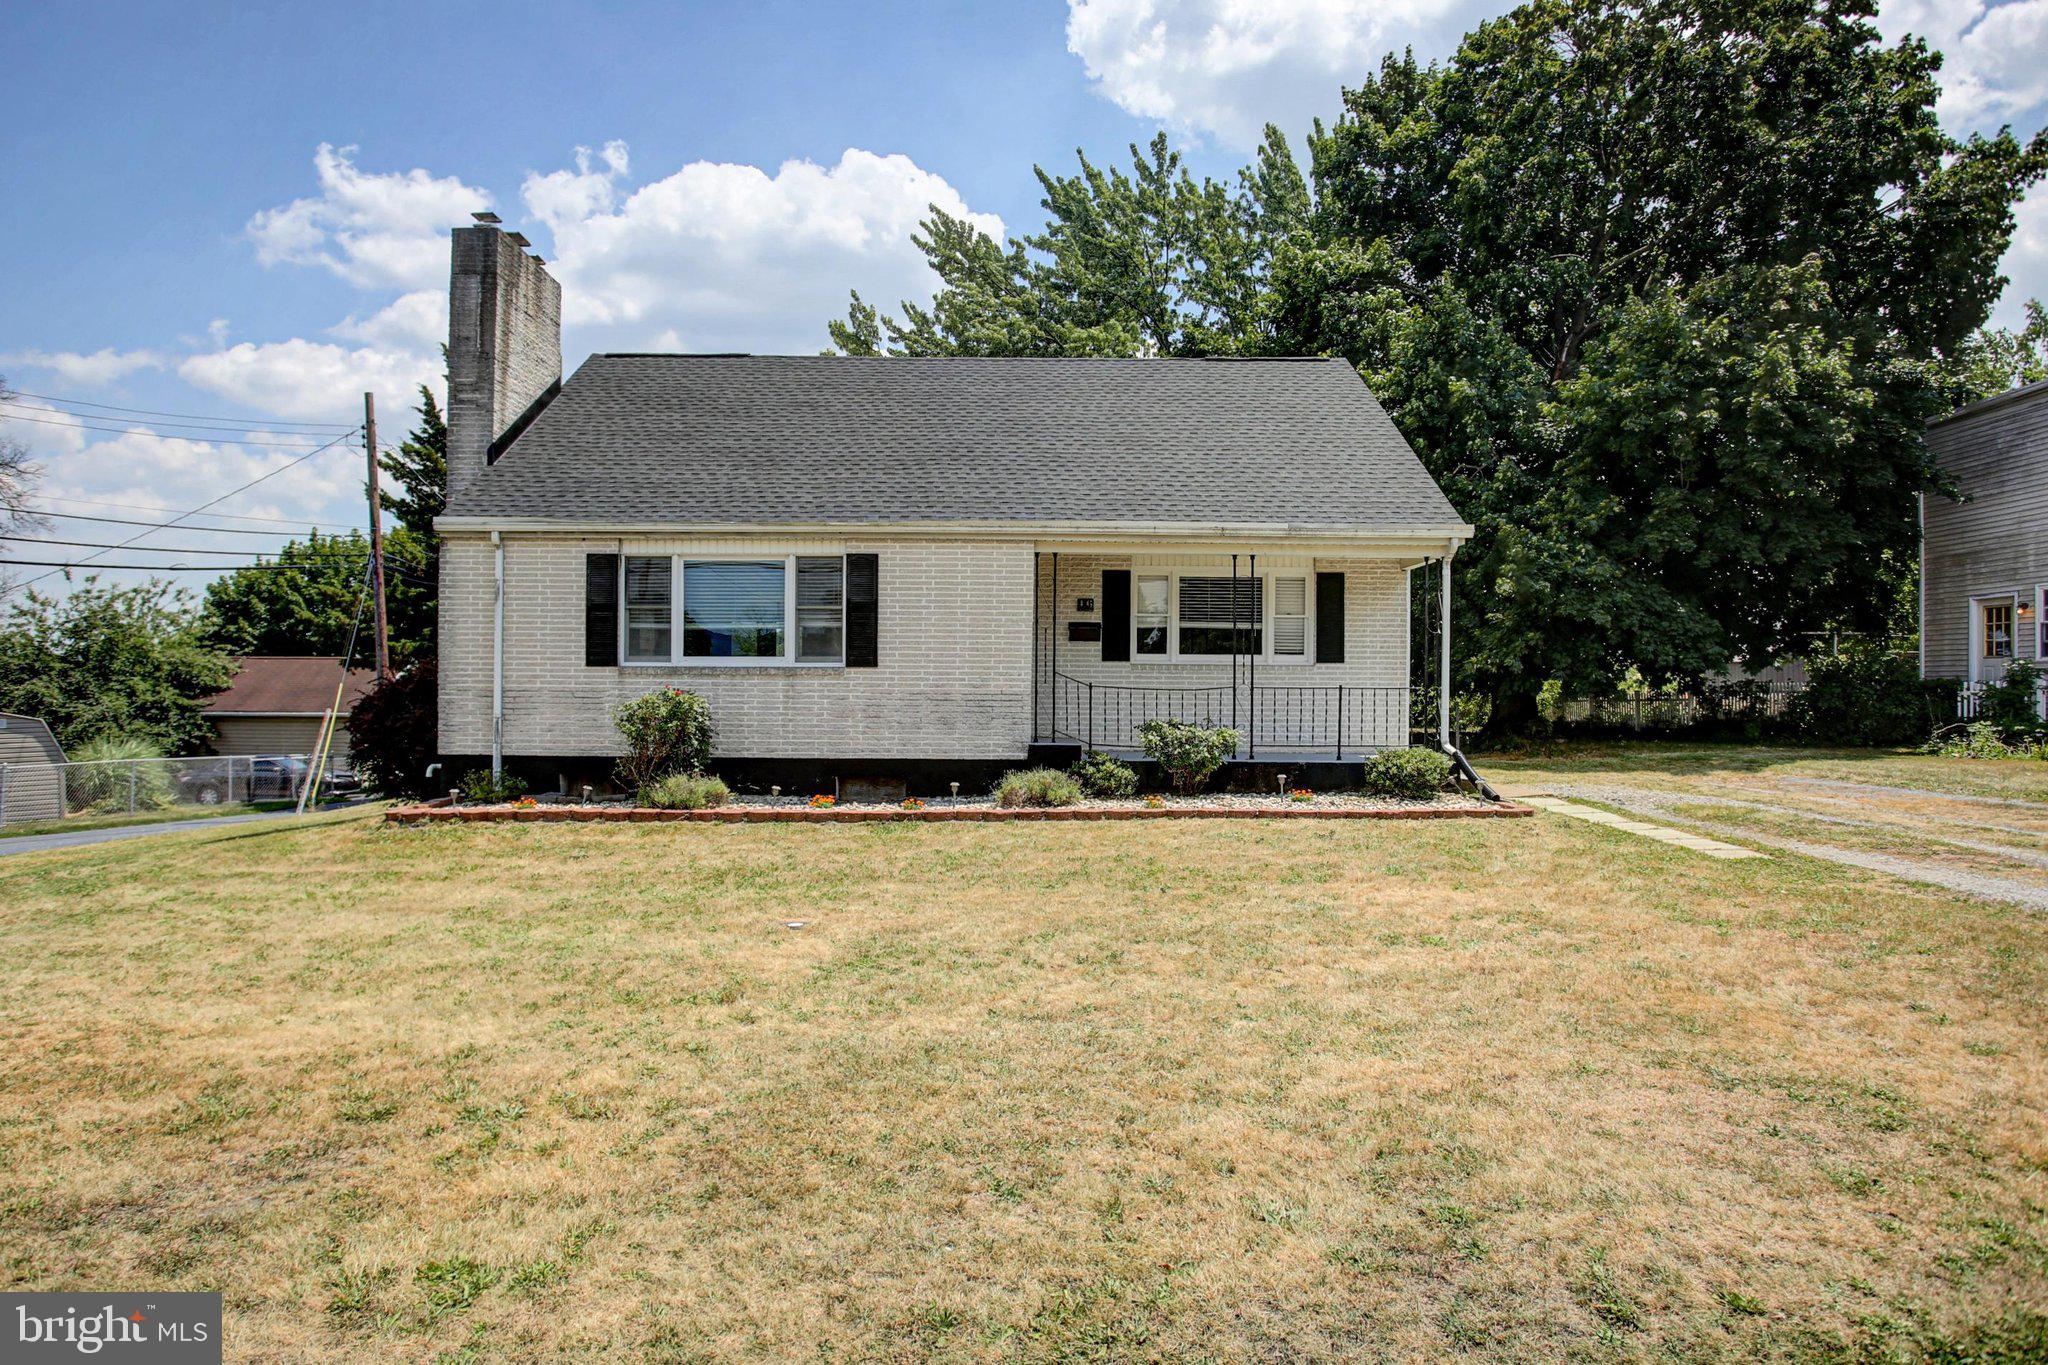
Welcome home to 16 East Beale Avenue! This beautifully updated, move-in ready 3-bedroom, 2-full-bath Cape Cod in Enola offers the perfect blend of modern comfort and unbeatable convenience.
Step inside to a bright, wide-open floor plan where the living room, dining area, and kitchen flow seamlessly together. The inviting living room features a cozy natural gas fireplace and a large triple window that floods the space with natural light. The chef-ready kitchen is an entertainer's dream, boasting a spacious island with a breakfast bar, recessed and pendant lighting, stainless steel appliances, and plenty of workspace. The adjacent dining area—complete with a charming built-in corner cupboard and an updated 3-light chandelier—opens directly to the rear deck, making indoor-outdoor dining a breeze.
The flexible main level also includes a comfortable bedroom, a full bathroom, and a separate family room. Upstairs, you’ll find two additional generously sized bedrooms, both featuring spacious walk-in closets. The second-floor full bath is designed for busy mornings, equipped with a tub/shower enclosure and a double sink vanity. All appliances will convey in the sale Washer , Dryer, Refrigerator Range, Microwave.
Peace of mind comes standard here with a brand-new roof installed this year, efficient natural gas forced air heat, and central A/C was replaced in 2018 and new deck in 2020. The massive basement offers endless possibilities for storage, a workshop, or future finished space. Outside, enjoy peaceful, quiet evenings on your private deck overlooking a flat backyard with a handy storage shed.  This home also has a radon mitigation system installed.  The flat lot has kid's swing set and a storage shed.
Location is everything! You are just minutes from I-81, Routes 11/15, and a quick 5-minute drive into Harrisburg. Quick possession is available, so don't wait—schedule your tour today before this one is gone!
#PACB2055958

ENOLA

16 E BEALE AVENUE

3 Beds

2 Baths

1,920 Sq.Ft.

$309,900

MLS#: PACB2055958
New on site 2 days ago
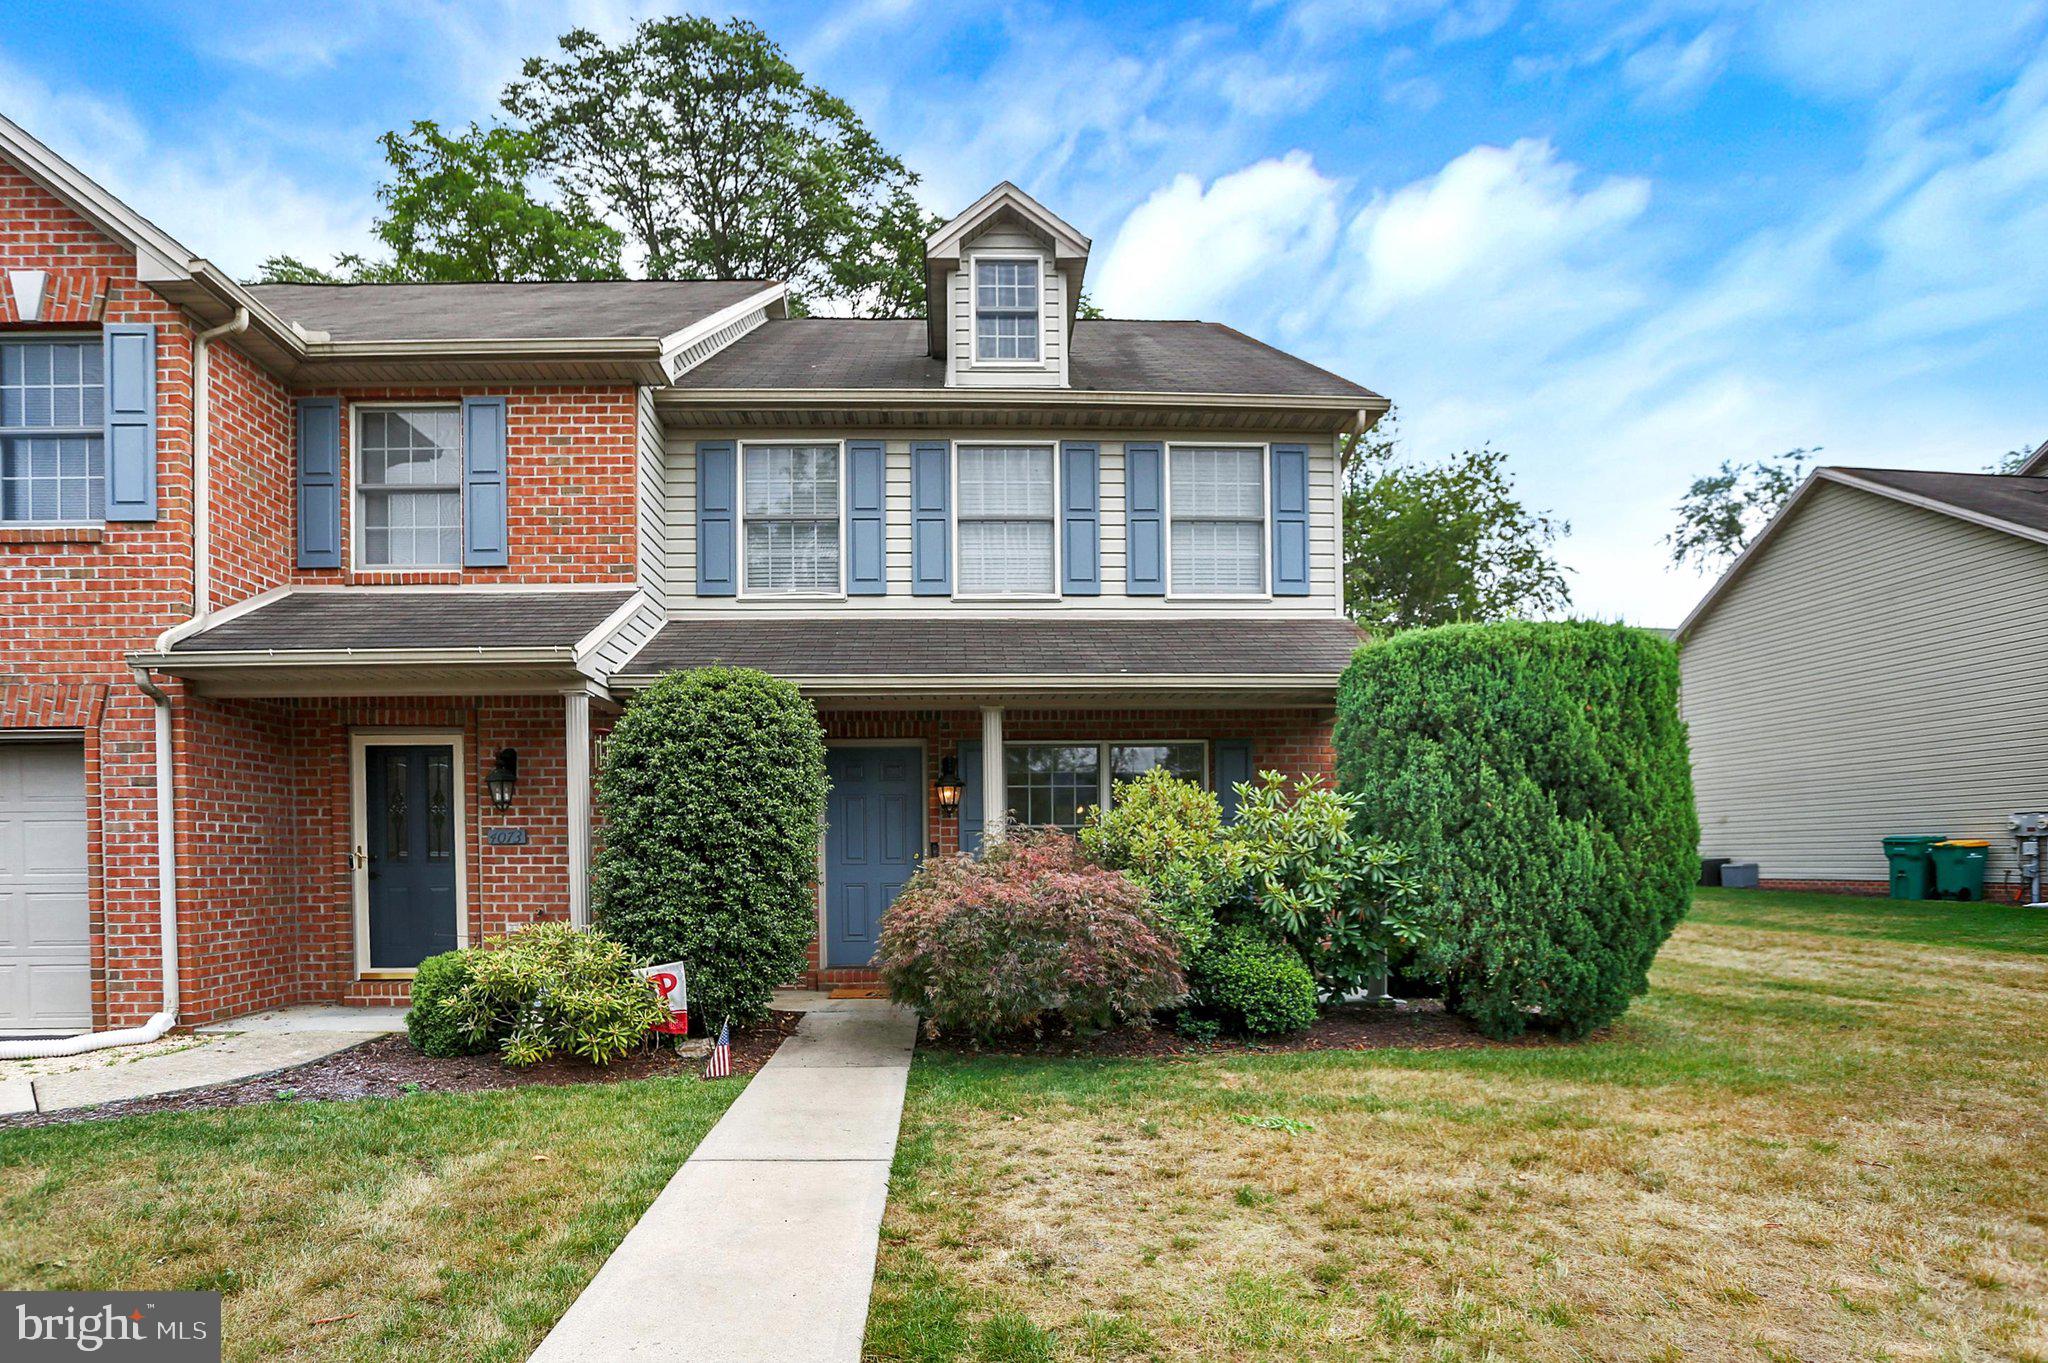
Charming End-Unit Townhome in Desirable Whelan Crossing: Welcome home to this beautifully maintained end-unit townhome in the highly sought-after Whelan Crossing community, nestled in popular Hampden Township and served by the award-winning Cumberland Valley School District. 
Offering 2 spacious bedrooms and 2½ bathrooms, this inviting home features a comfortable, functional floor plan designed for everyday living. The welcoming foyer showcases gleaming hardwood floors, while the kitchen offers durable tile flooring, granite countertops, and plenty of workspace. The living room is enhanced with custom blinds, and plush carpeting adds warmth and comfort to the bedrooms. 
The spacious primary suite provides a relaxing retreat with dual closets and a luxurious whirlpool tub. For added convenience, the laundry area is located on the second floor. A smart thermostat lets you control your home's comfort from virtually anywhere. The finished lower-level recreation room offers incredible flexibility—perfect as a family room, home office, fitness area, or entertainment space—with abundant additional storage to keep everything organized. Recent updates include a new HVAC system installed in July 2025, providing added peace of mind for years to come. As an end unit, this home enjoys a private rear yard and an oversized side yard, offering more outdoor space than most townhomes. Off-street parking accommodates two vehicles. Conveniently located just minutes from I-81 and I-581, you'll enjoy easy access to shopping, dining, entertainment, and a wide range of healthcare services. 
Don't miss your opportunity to own this exceptional home in one of Hampden Township's most desirable communities. Schedule your private showing today!
#PACB2056160

ENOLA

4075 CAISSONS COURT

2 Beds

2 Baths

1,665 Sq.Ft.

$285,000

MLS#: PACB2056160

 - property

Send a message

Message successfully sent.

Your message

What is 3 + 4 ?

Reason for contacting?

I agree to receive email communication and understand I can unsubscribe at any time.

I agree to be contacted by Charis Realty Group via call, email, and text for real estate services. To opt out, you can reply 'stop' at any time or reply 'help' for assistance. You can also click the unsubscribe link in the emails. Message and data rates may apply. Message frequency may vary. Privacy Policy

Sign Out

Virtual Assistant

Would you like to take the next step with this property? We can help you schedule a showing or virtual tour, or send you more details.

Yes, I would like more information.

Thank You for Your Reply, One of Our Agents will contact you as soon as possible

No, maybe later.

Thank you, you can always contact me via email, phone number or through the contact form.

Realhub AI

Lucy - Your AI-Powered Realtor

Update Your Temporary Password

Personalize your search

Enter your email and we'll notify you immediately when new listings match what you're looking for.

or enter email address

Already have an account ? Login here

Continue your home search

I agree to receive communications and understand I can unsubscribe at any time.

I agree to be contacted by Charis Realty Group via call, email, and text for real estate services. To opt out, you can reply 'stop' at any time or reply 'help' for assistance. You can also click the unsubscribe link in the emails. Message and data rates may apply. Message frequency may vary. Privacy Policy

Already have an account ? Login here

We use cookies

We use cookies primarily for analytics to enhance your experience. By accepting, you agree to our use of these cookies. You can manage your preferences or learn more about our cookies policy.