Features & Amenities

Interior

  • Other Interior Features

    Kitchen Island, Recessed Lighting, High Ceilings, Beamed Ceilings, Built-in Features, Soaking Tub, Pantry

  • Total Bedrooms

    4

  • Bathrooms

    4

  • 1/2 Bathrooms

    1

  • Above Grade Finished Area

    4060.0

  • Basement YN

    YES

  • Cooling YN

    YES

  • Cooling

    Central Air, Electric

  • Fireplace YN

    YES

  • Heating YN

    YES

  • Heating

    Natural Gas, Forced Air

  • Main Level Bedrooms

    1

  • Pet friendly

    N/A

Exterior

  • Garage

    Yes

  • Garage spaces

    3

  • Construction Materials

    Stucco

  • Other Exterior Features

    Barbecue, Lighting

  • Parking

    Oversized, Garage Door Opener, Asphalt, Garage, Driveway, Inside Entrance, Attached

  • Patio and Porch Features

    Patio, Porch

  • Pool

    No

  • Waterfront YN

    NO

Area & Lot

  • Lot Size(acres)

    0.46

  • Lot Size(square feet)

    20,038

  • Property Type

    Residential

  • Property Sub Type

    Single Family Residence

  • Architectural Style

    Colonial

Price

  • Sales Price

    $995,000

  • Tax Amount

    $13,278

  • Financing Options

    Cash, Conventional, FHA, VA

  • Sq. Footage

    5,830

  • Price/SqFt

    $170

HOA

  • Association

    No

Property Resources

  • Horse Property

    NO

School District

  • Elementary School

    N/A

  • Middle School

    N/A

  • High School

    MANHEIM TOWNSHIP

Property Features

  • New Construction

    NO

  • Foundation Details

    Block

  • Senior Community YN

    NO

  • Sewer

    Public Sewer

  • Water Source

    Public

Schedule a Showing

Showing scheduled successfully.

<
>
IN PERSON
VIA CHAT

What is 3 + 4 ?


Change time

Mortgage calculator

Estimate your monthly mortgage payment, including the principal and interest, property taxes, and HOA. Adjust the values to generate a more accurate rate.

Your payment

Principal and Interest:

$

Property taxes:

$

HOA fees:

$

Total loan payment:

$

Total interest amount:

$

Location

County

LANCASTER

Elementary School

Middle School

High School

MANHEIM TOWNSHIP

Listing Courtesy of Andrew Bartlett , Keller Williams Elite

RealHub Information is provided exclusively for consumers' personal, non-commercial use, and it may not be used for any purpose other than to identify prospective properties consumers may be interested in purchasing. All information deemed reliable but not guaranteed and should be independently verified. All properties are subject to prior sale, change or withdrawal. RealHub website owner shall not be responsible for any typographical errors, misinformation, misprints and shall be held totally harmless.

Agent Michele Barkman

AGENT

Michele Barkman

Call Michele today to schedule a private showing.


* Listings on this website come from the FMLS IDX Compilation and may be held by brokerage firms other than the owner of this website. The listing brokerage is identified in any listing details. Information is deemed reliable but is not guaranteed. If you believe any FMLS listing contains material that infringes your copyrighted work please click here to review our DMCA policy and learn how to submit a takedown request.© 2024 FMLS.
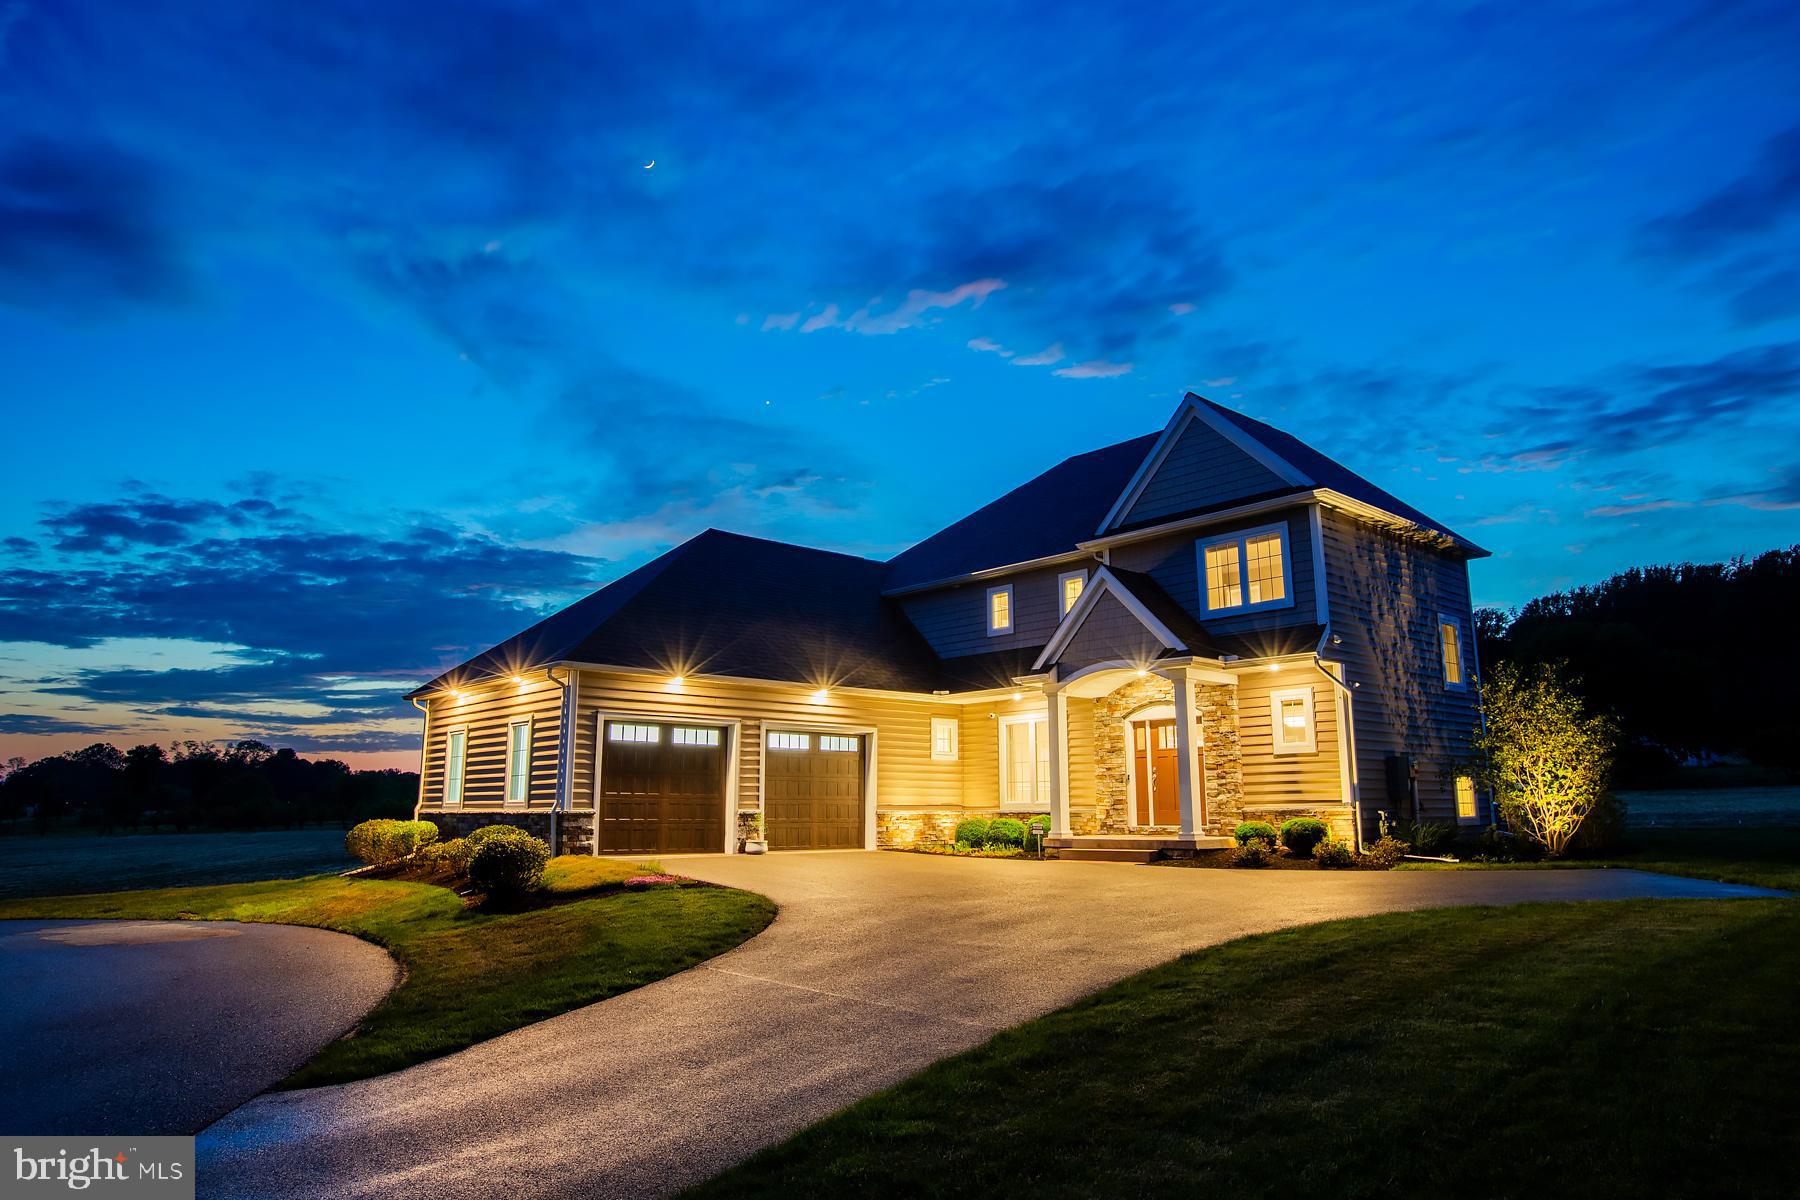
This exceptional custom-built home combines timeless architecture, refined finishes, and beautifully designed spaces for both everyday living and entertaining. The impressive main level features vaulted ceilings and a luxurious first-floor primary suite with a spacious, spa-inspired bathroom and generous walk-in closet. At the heart of the home is a stunning custom kitchen, thoughtfully designed with high-end finishes and ample space to gather. The first floor also features an elegant library with a stained-glass transom above Dutch doors, providing an ideal space for a home office. All kitchen appliances are high-end, including two-drawer dishwashers and a Viking stove.

The second floor offers three additional bedrooms and a large, flexible bonus room—perfect for a den, craft room, playroom, or additional home office. With four full bathrooms and a powder room, the home provides comfort and convenience throughout. The expansive finished lower level adds even more living and entertaining space and includes a full bathroom.

Outside, the spectacular covered patio creates a true extension of the home, complete with a built-in grill, fireplace, and television—an incredible setting for entertaining or relaxing year-round. A three-car garage, quality stucco and masonry construction, and extensive custom details complete this distinctive property. Ideally located within the highly regarded Manheim Township School District, this remarkable home offers luxury, versatility, and an exceptional location.

216 SETTLERS BEND

Message successfully sent.

What would you like to know?

What is 3 + 4 ?

I agree to receive email communication and understand I can unsubscribe at any time.

I agree to be contacted by Charis Realty Group via call, email, and text for real estate services. To opt out, you can reply 'stop' at any time or reply 'help' for assistance. You can also click the unsubscribe link in the emails. Message and data rates may apply. Message frequency may vary. Privacy Policy

Related Properties

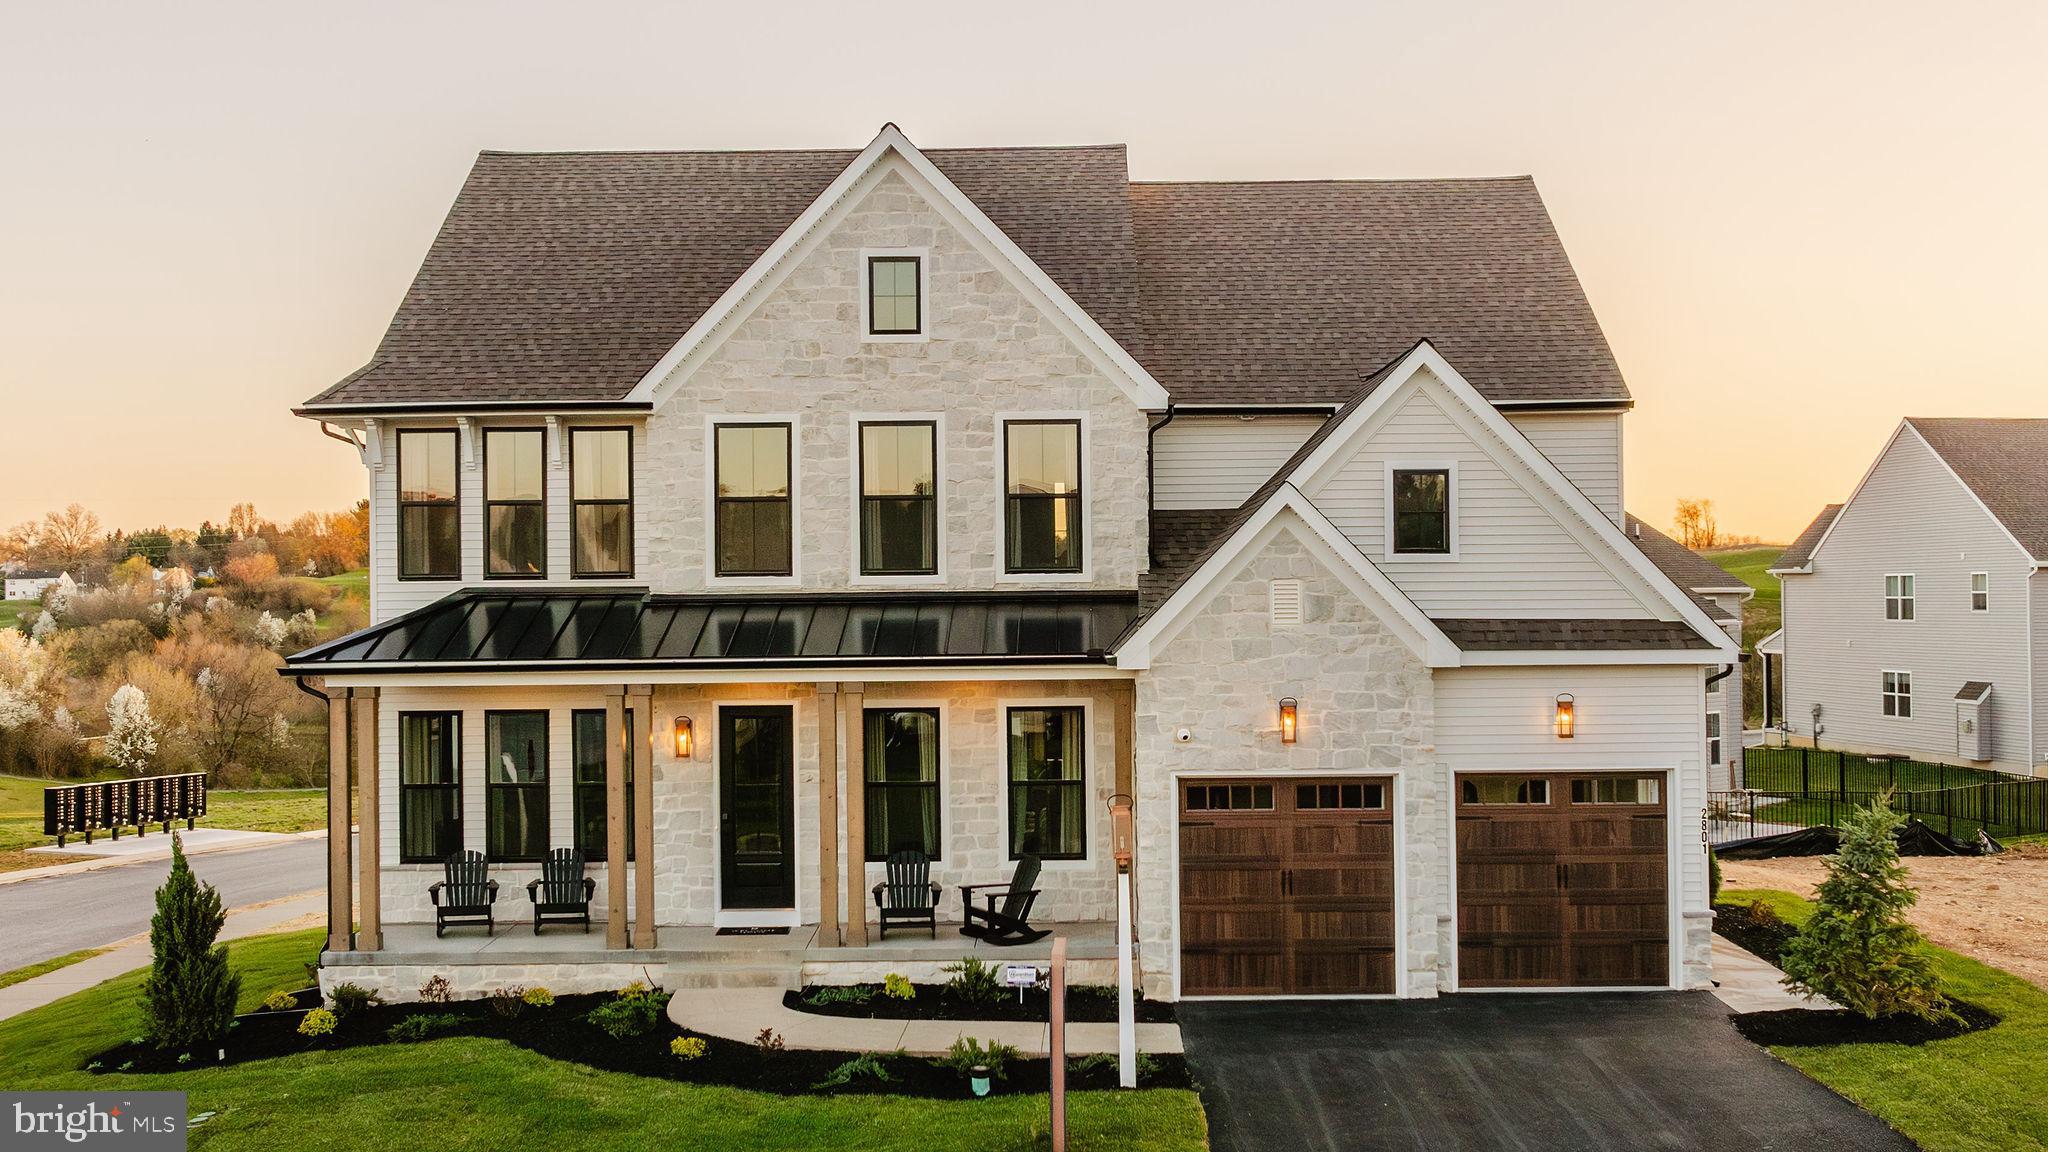
Aldwyn at Overlook is a new community of custom homes in Lancaster, PA that is designed for people who want space to breathe without giving up convenience. Backing up to Overlook Park, your backyard becomes an extension of your lifestyle, with walking trails, pickleball courts, a dog park, disc golf, a skate park, sports fields, and even an 18-hole golf course just steps away. Life here makes it easy to enjoy what matters most, whether that’s a morning walk with your dog, time at the park with your family, or an early tee time that fits seamlessly into your day. Plus, you can feel confident knowing your family is supported by the highly regarded Manheim Township School District. Aldwyn at Overlook offers a variety of customizable floorplans, each with over 10,000 structural and decorative customizations. Looking for more customization? Additional changes are available through our Design Time option. Your Designer will be with you every step of the way to help bring your vision to life. Our quality homes are backed with an industry-leading 20-year warranty structural warranty. Learn more about how Keystone Custom Homes are 80% more efficient than used homes and 50% more efficient than other new homes.

The Hawthorne is a 4 bed, 2.5 bath home featuring an open floorplan with 2-story Family Room, Breakfast Area, and Kitchen with island and walk-in pantry. The first floor also has a Dining Room, Living Room, and private Study. The Entry Area has a walk-in closet and leads to the 2-car Garage. Upstairs, the hallway overlooks the Family Room below. The Owner's Suite features 2 walk-in closets and a private full bath. 3 additional bedrooms with walk-in closets, a full bathroom, and Laundry Room complete the second floor. The Hawthorne can be customized to include up to 6 Bedrooms and 5.5 Bathrooms.
#PALA2085490

LANCASTER

1000 BRACKEN DRIVE HAWTHORNE

4 Beds

2 Baths

3,646 Sq.Ft.

$809,043

MLS#: PALA2085490
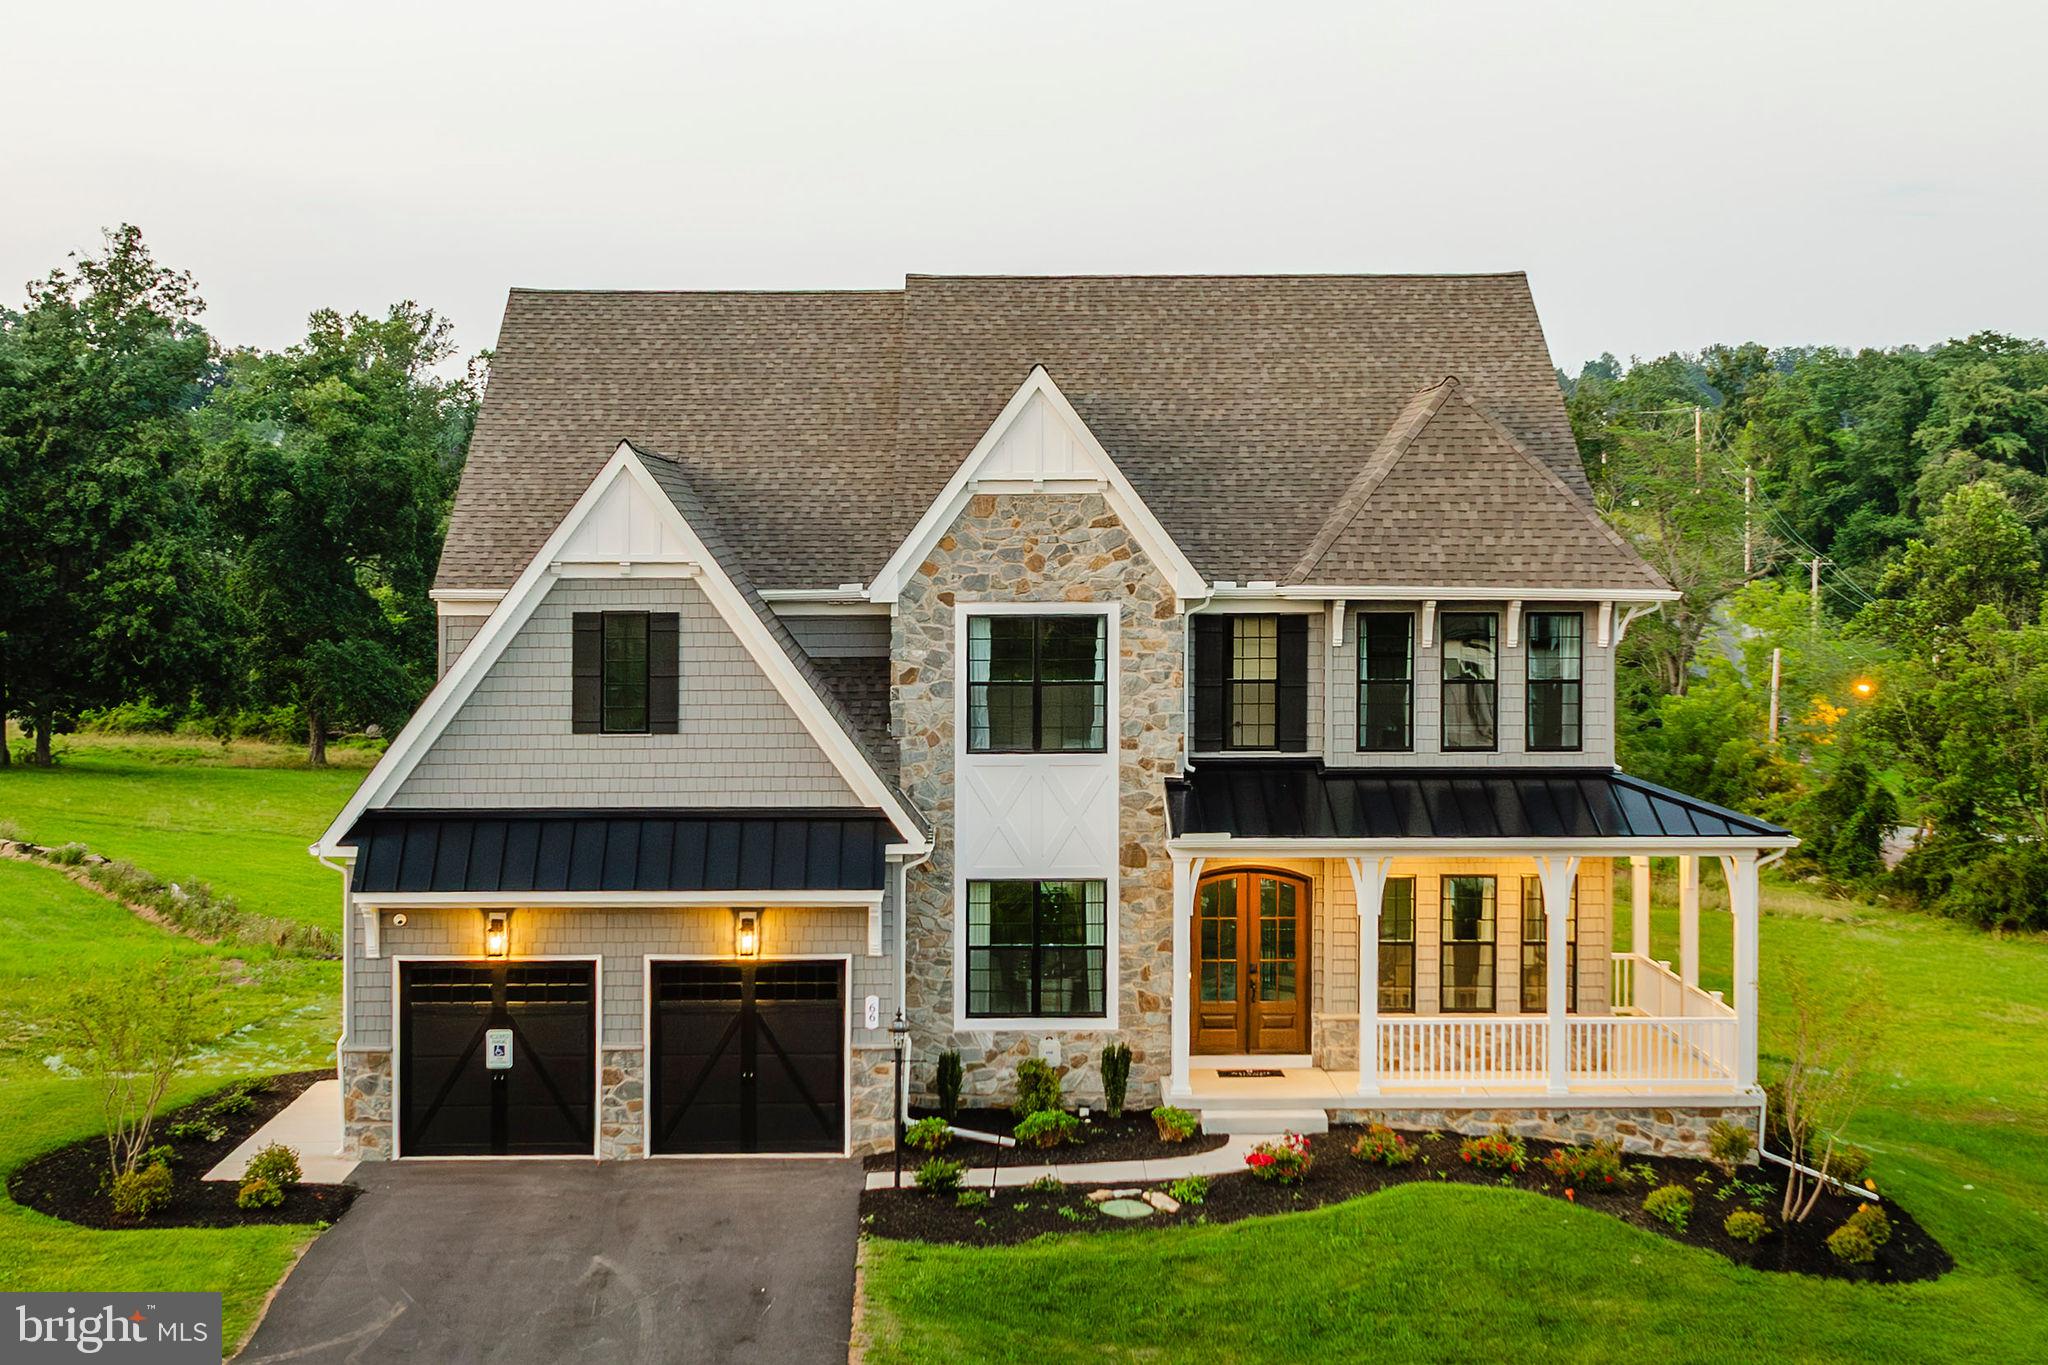
Aldwyn at Overlook is a new community of custom homes in Lancaster, PA that is designed for people who want space to breathe without giving up convenience. Backing up to Overlook Park, your backyard becomes an extension of your lifestyle, with walking trails, pickleball courts, a dog park, disc golf, a skate park, sports fields, and even an 18-hole golf course just steps away. Life here makes it easy to enjoy what matters most, whether that’s a morning walk with your dog, time at the park with your family, or an early tee time that fits seamlessly into your day. Plus, you can feel confident knowing your family is supported by the highly regarded Manheim Township School District. Aldwyn at Overlook offers a variety of customizable floorplans, each with over 10,000 structural and decorative customizations. Looking for more customization? Additional changes are available through our Design Time option. Your Designer will be with you every step of the way to help bring your vision to life. Our quality homes are backed with an industry-leading 20-year warranty structural warranty. Learn more about how Keystone Custom Homes are 80% more efficient than used homes and 50% more efficient than other new homes.

The Devonshire is a 4+ bed, 2.5+ bath home featuring an open floorplan, 2 staircases, and many unique customization options. Inside the Foyer, there is a Living Room to one side and Dining Room to the other. In the main living area, the 2-story Family Room opens to the Kitchen with a large eat-in island. The Kitchen also has a walk-in pantry and hall leading to the Study. Private Study near back stairs can be used as an optional 5th bedroom. Upstairs, the spacious Owner's Suite has 2 walk-in closets and a private full bath. Bedrooms 2, 3, & 4 share a hallway bath. The Laundry Room is conveniently located on the same floor as all bedrooms. Oversized 2-car garage included. The Devonshire can be customized to include up to 7 Bedrooms and 8.5 Bathrooms.
#PALA2085486

LANCASTER

1000 BRACKEN DRIVE DEVONSHIRE

4 Beds

2 Baths

4,016 Sq.Ft.

$840,017

MLS#: PALA2085486
425 N Queen Street, Lancaster, PA

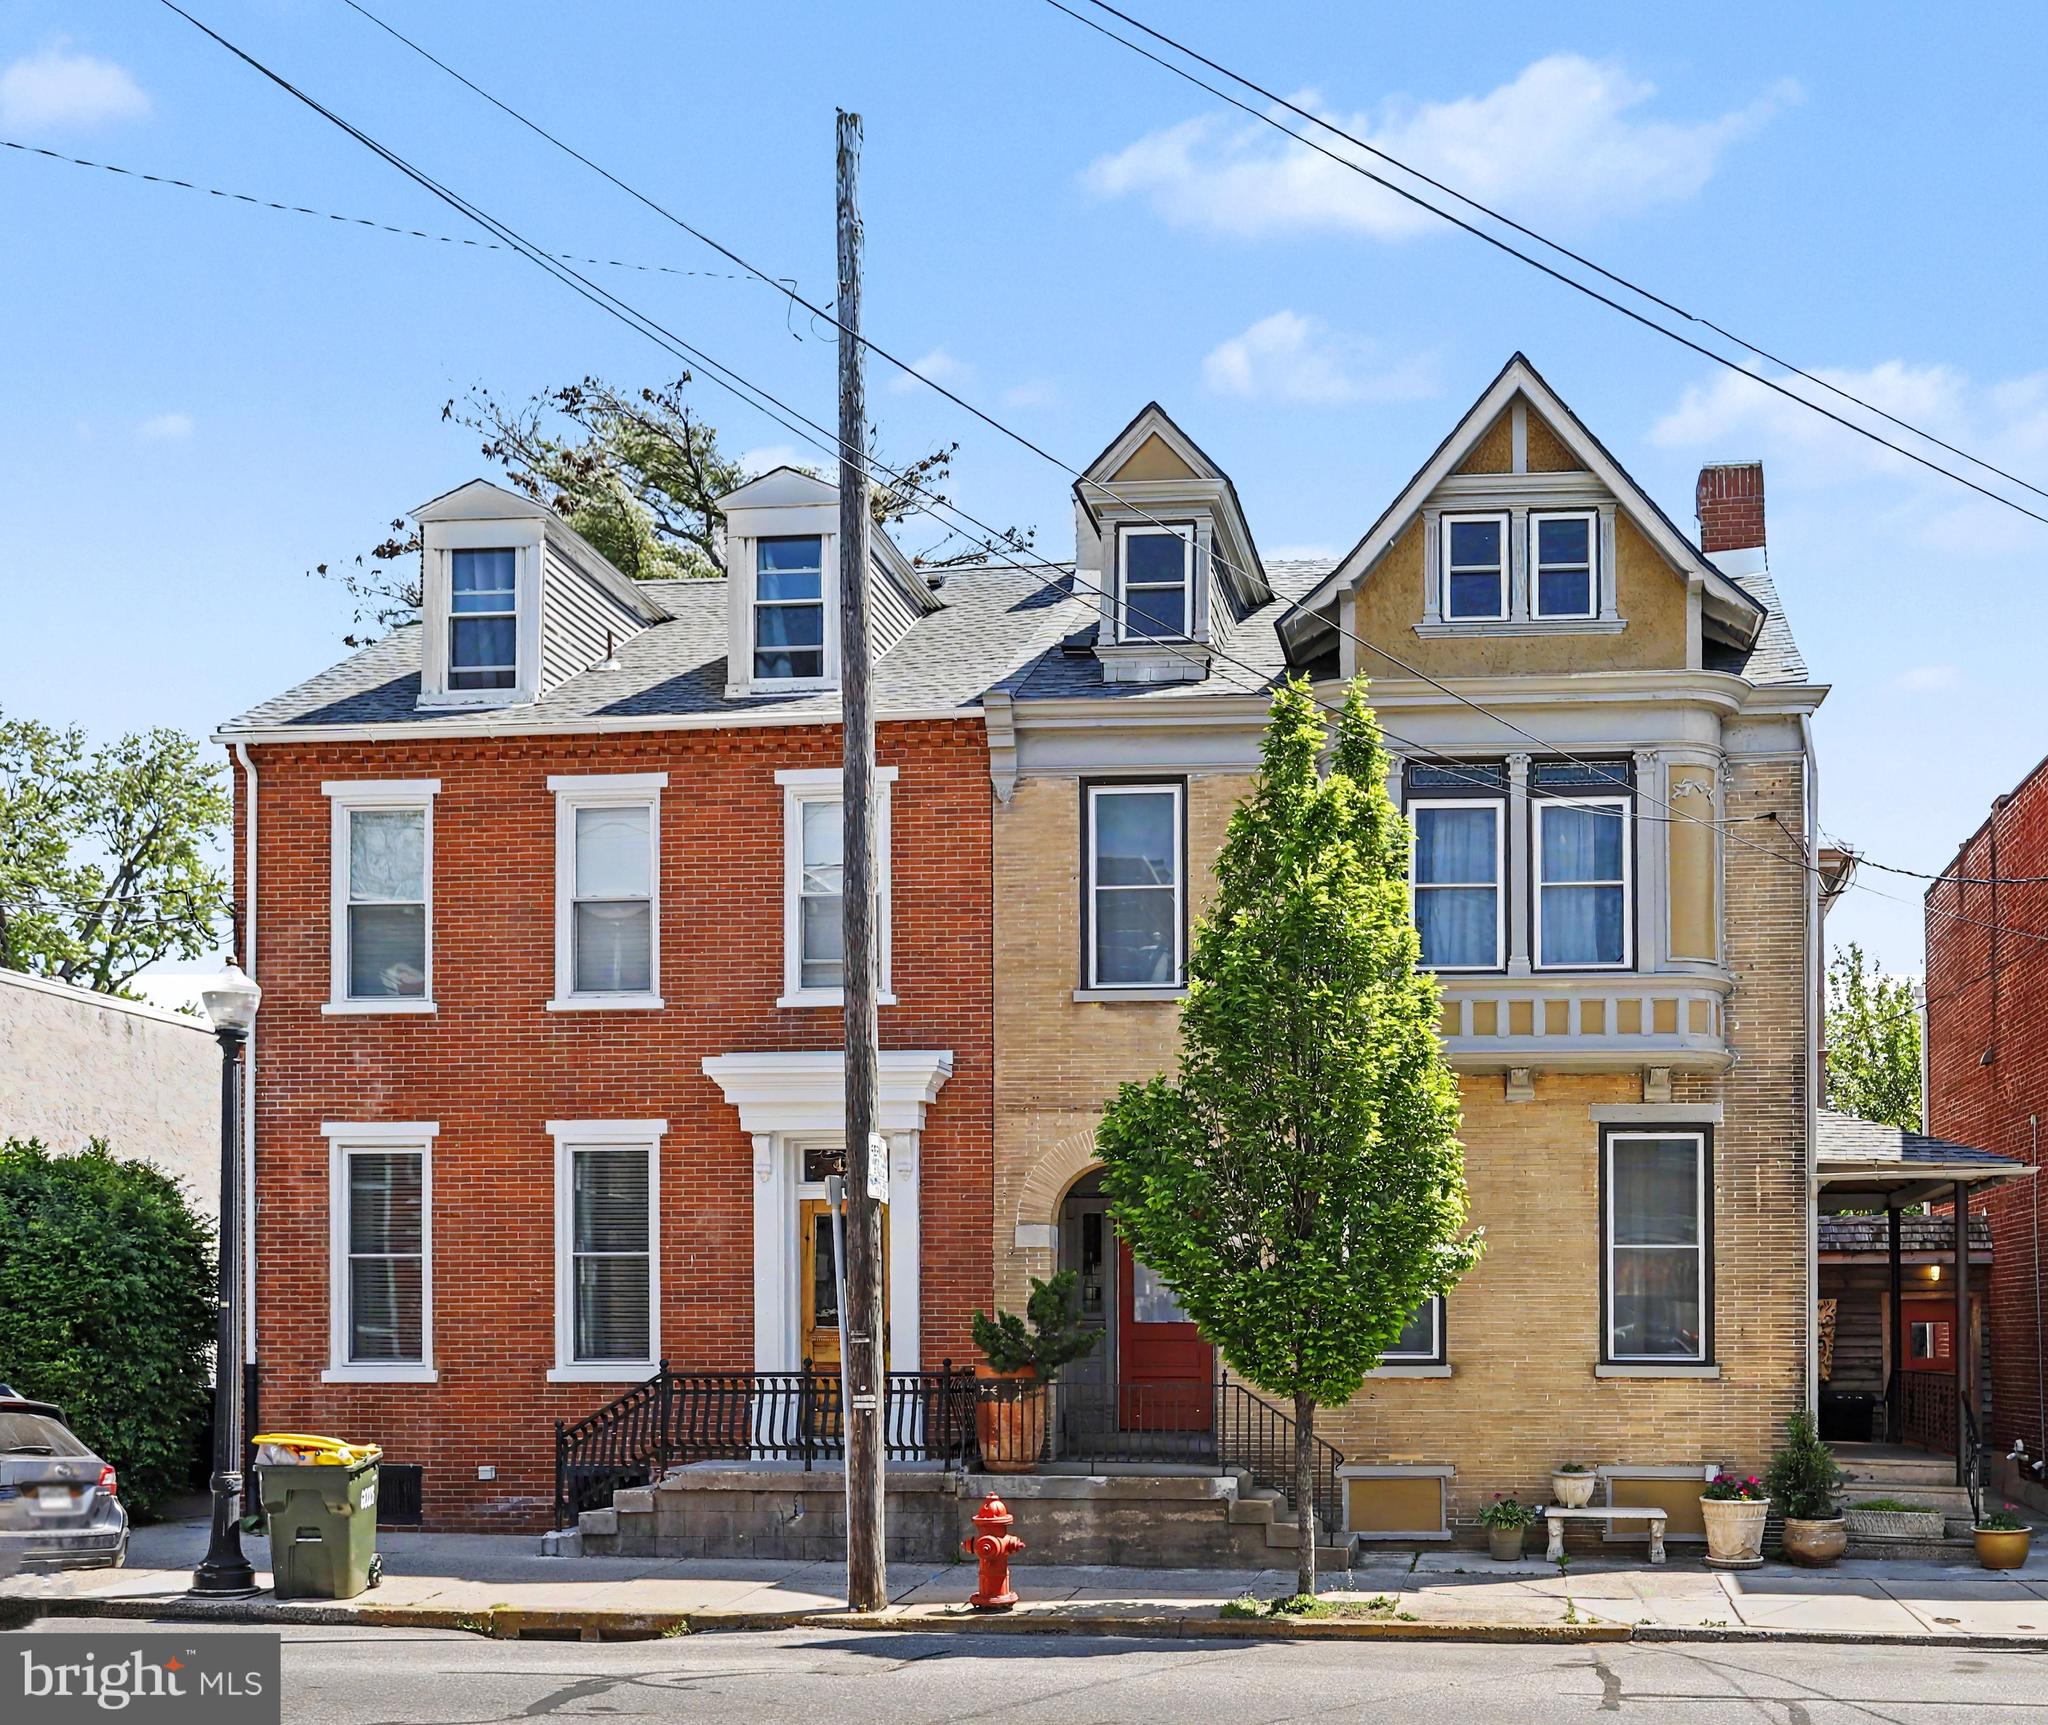
At last, the Lancaster City property you have been waiting for — a rare marriage of ornate historic architecture, fine craftsmanship, flexible living, and investment potential in one of Lancaster’s most dynamic mixed-use corridors.

Set along North Queen Street, this striking semi-detached residence immediately captures attention with its distinctive façade, brick archway, turret-style architectural detail, Tudor-inspired gable accents, and sandstone brick elements. Recently repainted and thoughtfully enhanced, the exterior blends historic presence with artistic charm. A truly unforgettable feature is the enchanting alley wall and gate — crafted with wood clapboard siding, cedar shake shingles, an ornate wooden door, and a whimsical hanging sculpture that evokes the feeling of stepping into a secret garden.

Inside, the home offers approximately 4052 square feet of above-grade living space, with additional lower-level and third-floor areas that expand the possibilities even further. A total of 5 bedrooms, 3 full bathrooms, 2 half bathrooms, a basement, finished third-floor space, patios, porch areas, a gazebo, pocket doors, crown molding, wood wainscoting, custom hardware, custom interior trim, decorative fireplaces, and 2-zone HVAC. 

Extensive renovations completed between 2020 and 2025 brought modern comfort and confidence to the home while preserving its architectural soul. Improvements include a remodeled kitchen, four new bathrooms, updated electrical, plumbing, heating, central air, an on-demand tankless water heater, approximately 80% replacement windows, and general renovations throughout. The kitchen is beautifully finished with fine custom cabinetry, beautiful upgraded countertops, and a layout that supports both everyday living and entertaining. The primary bath ensuite is especially impressive, featuring marble and tile finishes, a soaking tub, and a walk-in shower that creates a refined retreat within the home.

The floor plan is exceptionally versatile. The first floor includes an office suite adjoining a sitting room, with its own exterior entrance — an ideal setup for a professional home occupation such as a CPA, attorney, consultant, or private studio. For buyers seeking a live-work property, this layout offers both presence and practicality.

The second floor adds another layer of flexibility, with a separate exterior stairwell and independent ingress/egress leading to a portion of the home that could function as a one- or two-bedroom apartment with its own kitchen. Whether used for extended family, guest quarters, rental income, or future conversion, the layout creates options that are rarely found in a Lancaster City residence of this character.

The third floor offers additional bonus space, bedroom potential, loft use, studio space, or future renovation opportunity. The lower level provides approximately 1,400+ square feet of basement area, adding storage, utility, and expansion flexibility.

Outdoors, the property continues to impress with hardscaping, herringbone-patterned patio areas, select stonework, a gazebo, covered porch spaces, and garden-style features that feel private, curated, and unexpected for the city setting. The property also adjoins a parking lot and currently leases one parking space.

Zoned MU Mixed Use, the property may offer additional potential for multi-unit conversion, professional use, or short-term rental use, subject to buyer due diligence and municipal approvals. Based on the current layout, the home may have the potential to be subdivided into multiple units, with a possible three- to four-unit configuration depending on zoning, code, permitting, and design feasibility. Short-term rental p
#PALA2087422

LANCASTER

425 N QUEEN STREET

5 Beds

3 Baths

4,052 Sq.Ft.

$829,000

MLS#: PALA2087422
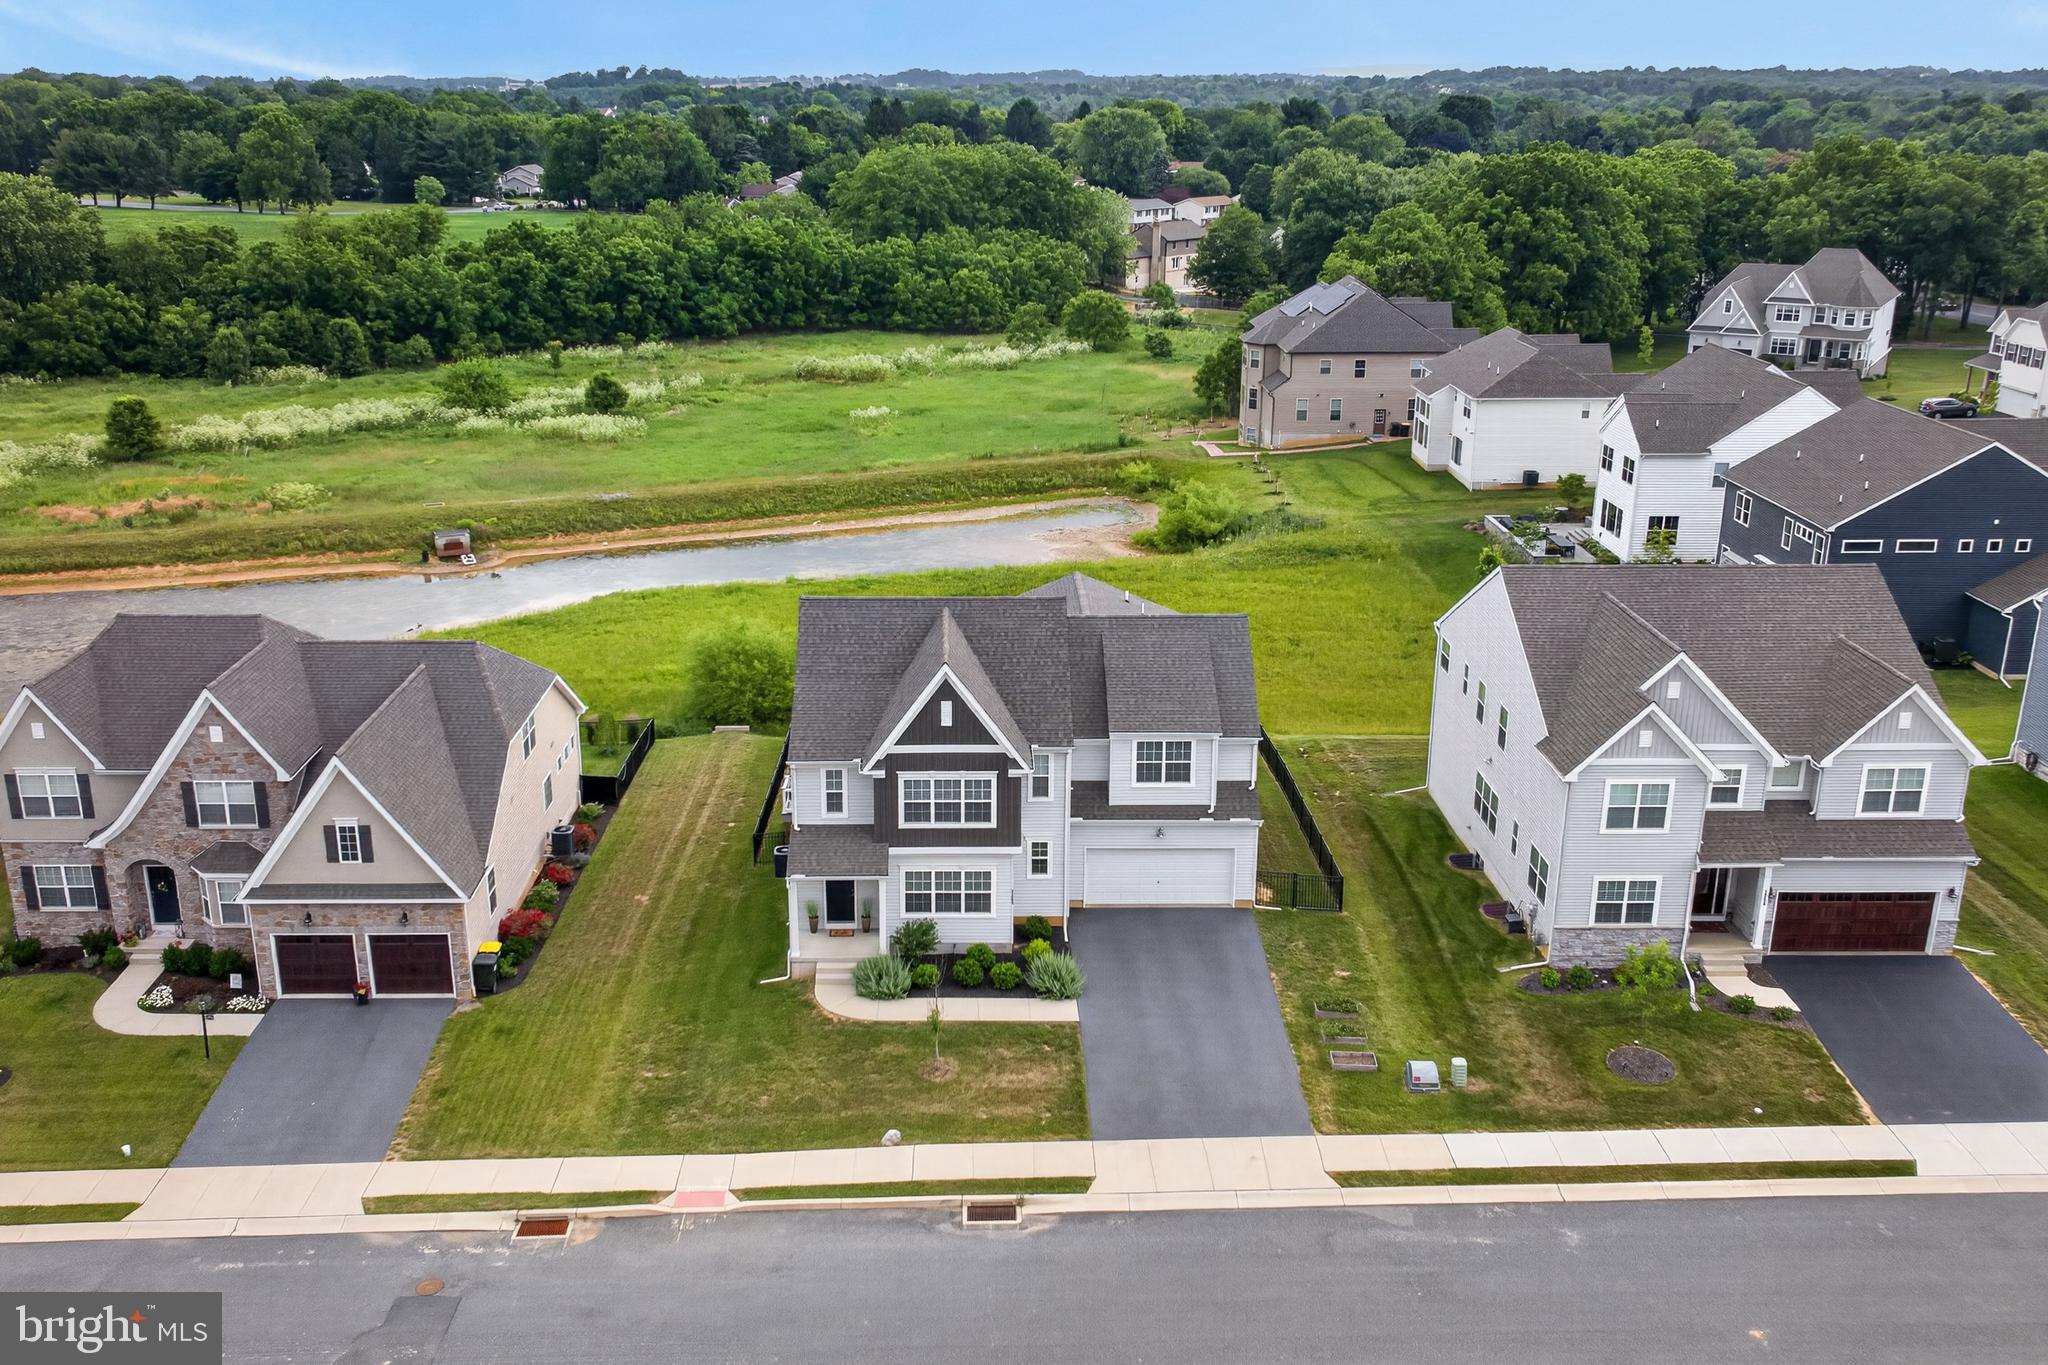
Ready now and beautifully positioned on one of the Somerford's most-desired homesites, this exceptional home offers like-new condition without the wait of construction dates and uncertainty of pricing.  Enjoy sweeping views of both land unsuitable for building and Stoner Park, easily accessible by a paved path.  This rare setting offers the rare distinction of no future residential development directly behind—a coveted feature that enhances both privacy and long-term enjoyment.

With more than 3,450 sqft of thoughtfully designed living space, this residence showcases an impressive collection of builder upgrades throughout, while additional unfinished space provides ample storage or an opportunity for future finishing tailored to your lifestyle.  

Only a few years young, this meticulously-maintained home highlights spacious rooms with an open floorplan plus a lower level recreation room and bedroom.  The first floor features a quiet home office and an open floorplan with gas fireplace. The heart of the home boasts several windows, a large center island with abundant seating and a butler's pantry.  The dining area highlights the large picture window delivering views of  the open space and park beyond.  

The owner's suite is luxurious with two spacious walk-in closets, soaking spa tub, tiled glass shower and abundant counterspace with two sink vanities. The second floor also has two bedrooms sharing a Jack and Jill bathroom with separate sink vanities, as well as another larger bedroom with its own ensuite bathroom that could be a second owner's suite.   A large, well-appointed laundry room adds practicality to the upper level's refined living spaces. The 5th bedroom is found in the finished lower level with a large recreation/theater room.  In the unfinished area, there is plumbing rough-in for a future full bathroom, if desired.  

An extension on the two-car garage provides generous room for a workshop or bike and equipment storage, while two raised garden beds offer a well-positioned gardening opportunity.  Somerford at Stoner Farm is only minutes from  various dining and shopping options, Lancaster City as well as the major travel Routes, 30, 222, 283 and the Lancaster train station.
#PALA2092348

LANCASTER

1269 HOMESTEAD LANE

5 Beds

3 Baths

3,451 Sq.Ft.

$844,900

MLS#: PALA2092348
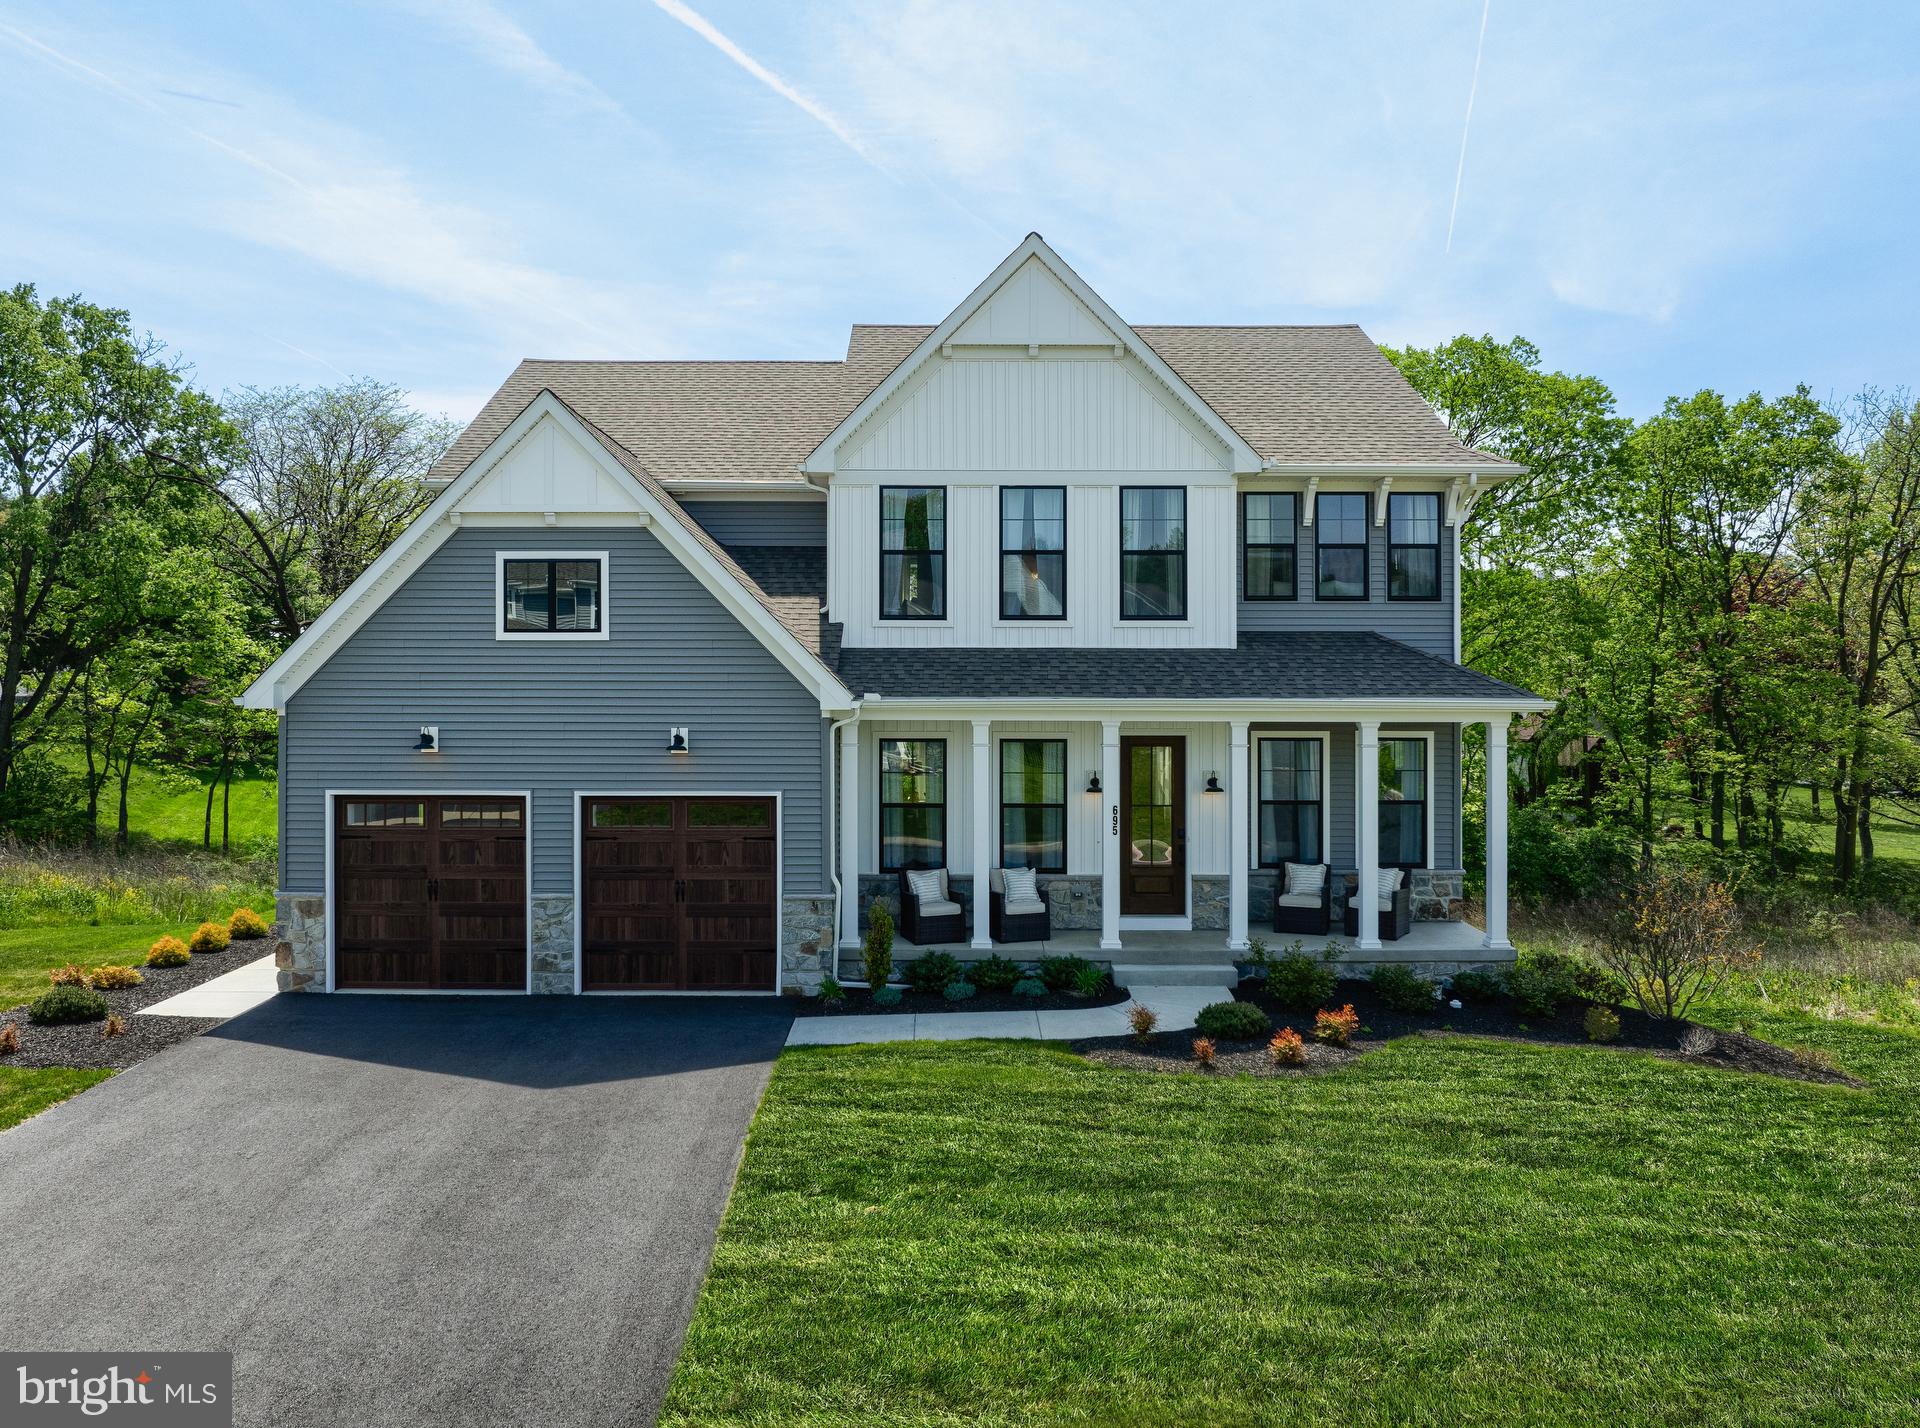
Step inside this beautiful Magnolia Cottage Model Home located in Lancaster, PA! 

Inside the Foyer is an open layout with sight lines from the front to the rear of the home. To your right is the Living Room with three 20x20 windows allowing for more natural light and a more formal sitting area. To your left is a Dining Room with a chevron trim accent wall and beautiful views of the open staircase. Access to the finished Basement is available right beside the Dining Room.

Next is the beautiful Garden Kitchen with a walk-in pantry customized with built-in shelving for extra storage. Off the Kitchen is a Mudroom with a bench and pegs for coats and shoes. Next to the bench is a walk-in coat closet conveniently located off the garage entrance. Off the Kitchen is a 3-paneled slider door leading out to the covered rear deck. This deck space has a staircase that connects to the lower patio with access to the partially Finished Basement. 

The open floorplan is complete on the first floor with the 2-story Family Room off the Garden Kitchen with a wall of windows and a Kennedy gas fireplace with floor-to-ceiling trim detail. Off the Family Room is a first-floor study with 5' Charleston wainscoting trim and a built-in bookshelf. Right next to the Study is a Powder Room.

Upstairs you are greeted by the Owner's Suite with cathedral ceilings and floor-to-ceiling Charleston wainscoting trim. This room features a large walk-in closet and a Tranquility Bath with a split vanity, freestanding tub, and glass-enclosed walk-in tiled shower. Just outside the Owner's Suite is the Laundry Room with cabinets for storage and a sink next to the washer and dryer. This room also features a vertical trim accent. Across from the Laundry Room is the second Bedroom with a Playhouse added in place of the closet. This can be made into a walk-in closet at a later time. Down the hall, you can take in the views of the 2-story Family Room while on your way to the third Bedroom on your left. outside the third Bedroom is the Family Bathroom with two vanities and a separate shower room. Down the hall is the fourth Bedroom on the second floor featuring ample natural light and a walk-in closet. 

The partially finished Basement features a painted brick veneer accent wall, a sitting area for games, and a living space perfect for entertaining. Next to the entertaining space is a Basement cafe with bartop seating and space for a full-sized refrigerator. The Basement has access through a 3-paneled slider door to the rear patio completing this stunning home. 

Discover the Enclave at Independence Ridge - a new and exciting community of single-family homes for sale in Lancaster, PA. With 55 homesites to choose from, most averaging between 1/4 to 1/3 acre in size, you'll find the perfect place to build your dream home. Located just off Centerville Road and near Route 30, Enclave at Independence Ridge offers the ideal location for those looking for convenience and easy access to the area's top restaurants, shopping, and attractions. You'll have quick and easy access to Route 30, 283, 222, and 272, making it easy to explore all that Lancaster County has to offer. Enclave at Independence Ridge offers a variety of customizable floorplans, each with over 10,000 structural and decorative customizations. Looking for more customization? Additional changes are available through our Design Time option. Your Designer will be with you every step of the way to help bring your vision to life. Our quality homes are backed with an industry-leading 20-year warranty structural warranty. Learn more about how Keystone Custom Homes are 80% more efficient than used homes and 50% more efficient than other new homes.
#PALA2090200

LANCASTER

695 LAWRENCE BOULEVARD

4 Beds

2 Baths

3,902 Sq.Ft.

$989,990

MLS#: PALA2090200
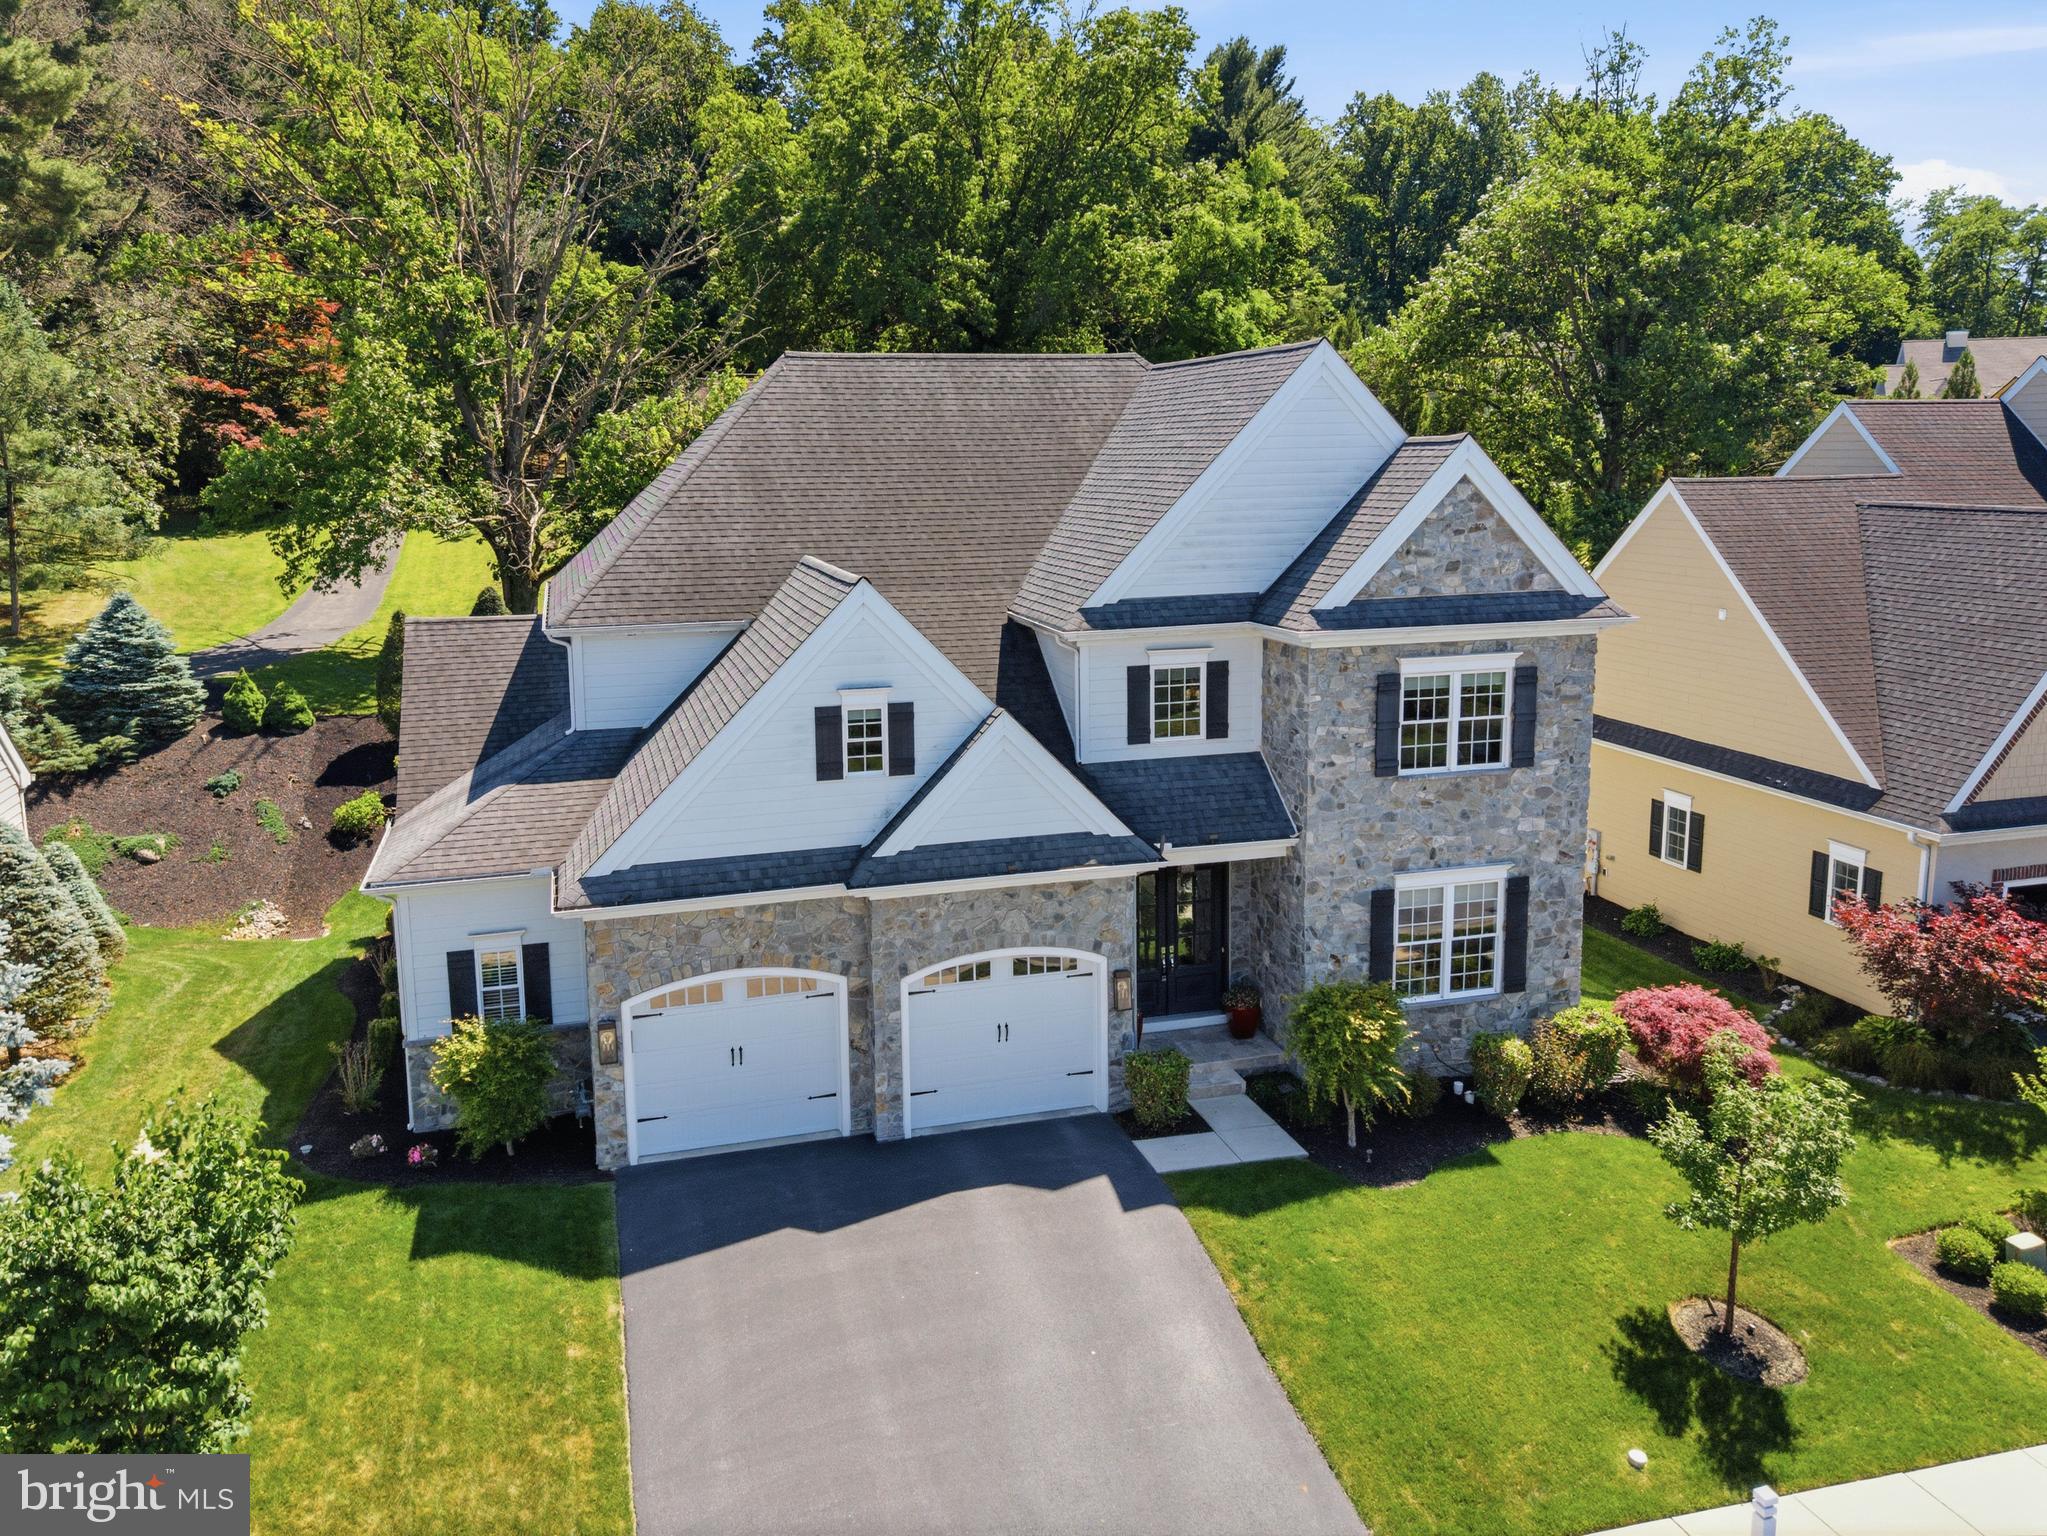
Welcome to 360 Addison Place—an exceptional 5-bedroom, 4 full and 1 half bath luxury home offering over 4,300 square feet of finished living space in the lovely Spring Haven community of Manheim Township. Built in 2017 and backing to mature trees, this beautifully appointed residence combines elegant design, spacious living areas, and upscale finishes throughout, creating a home that is equally suited for everyday comfort and sophisticated entertaining.

Inside, a grand and thoughtfully designed layout showcases soaring ceilings, exposed beams, custom millwork, and refined architectural details throughout. The welcoming foyer opens to a private office and elegant formal living and dining spaces, creating an impressive first impression while maintaining a warm and inviting atmosphere. Rich finishes, abundant natural light, and an open-concept design allow each space to flow effortlessly into the next.

At the heart of the home is a stunning gourmet kitchen designed for both entertaining and everyday living. Featuring granite countertops, a large center island with seating, abundant cabinetry, pantry storage, high-end appliances including double wall ovens and a gas cooktop, and thoughtfully designed built-ins, the kitchen offers exceptional beauty and functionality. The adjoining family room is anchored by a striking double-sided gas fireplace, creating a warm focal point shared between the living spaces and enhancing the home's open flow. A well-appointed mudroom with custom built-ins and a stylish powder room complete the main level.

Upstairs, the luxurious primary suite serves as a true retreat, featuring a spacious dressing area, expansive walk-in closet, and a beautifully appointed en-suite bath complete with a soaking tub, walk-in shower, and elegant custom finishes. Three additional bedrooms provide generous accommodations, each with walk-in closets and direct bathroom access. Two bedrooms share a well-designed Jack-and-Jill bath, while another enjoys its own private bath. An upper-level laundry room adds everyday convenience and functionality.

The finished lower level significantly expands the home's versatility and entertaining potential. Featuring a spacious recreation and living area, a wet bar with granite countertops and built-ins, an additional bedroom, and a full bath, this level provides an ideal space for hosting guests, recreation, fitness, or flexible living arrangements.

Outdoor living is equally inviting, with a screened rear patio area, complete with ceiling fan, overlooking the private backyard and wooded backdrop. The rear setting provides a peaceful retreat while still being conveniently located near schools, shopping, dining, parks, and major commuter routes. Beautiful mature landscaping and attractive curb appeal further enhance the home's outdoor spaces.

Additional highlights include an oversized attached 2-car garage with built-in storage, central vacuum system, security system, and exceptional attention to detail throughout. Combining luxury finishes, generous living spaces, and a premier Manheim Township location, this remarkable Spring Haven home offers the perfect blend of elegance, comfort, and convenience. Schedule your private showing today!
#PALA2088210

LANCASTER

360 ADDISON PLACE

5 Beds

4 Baths

4,386 Sq.Ft.

$1,075,000

MLS#: PALA2088210
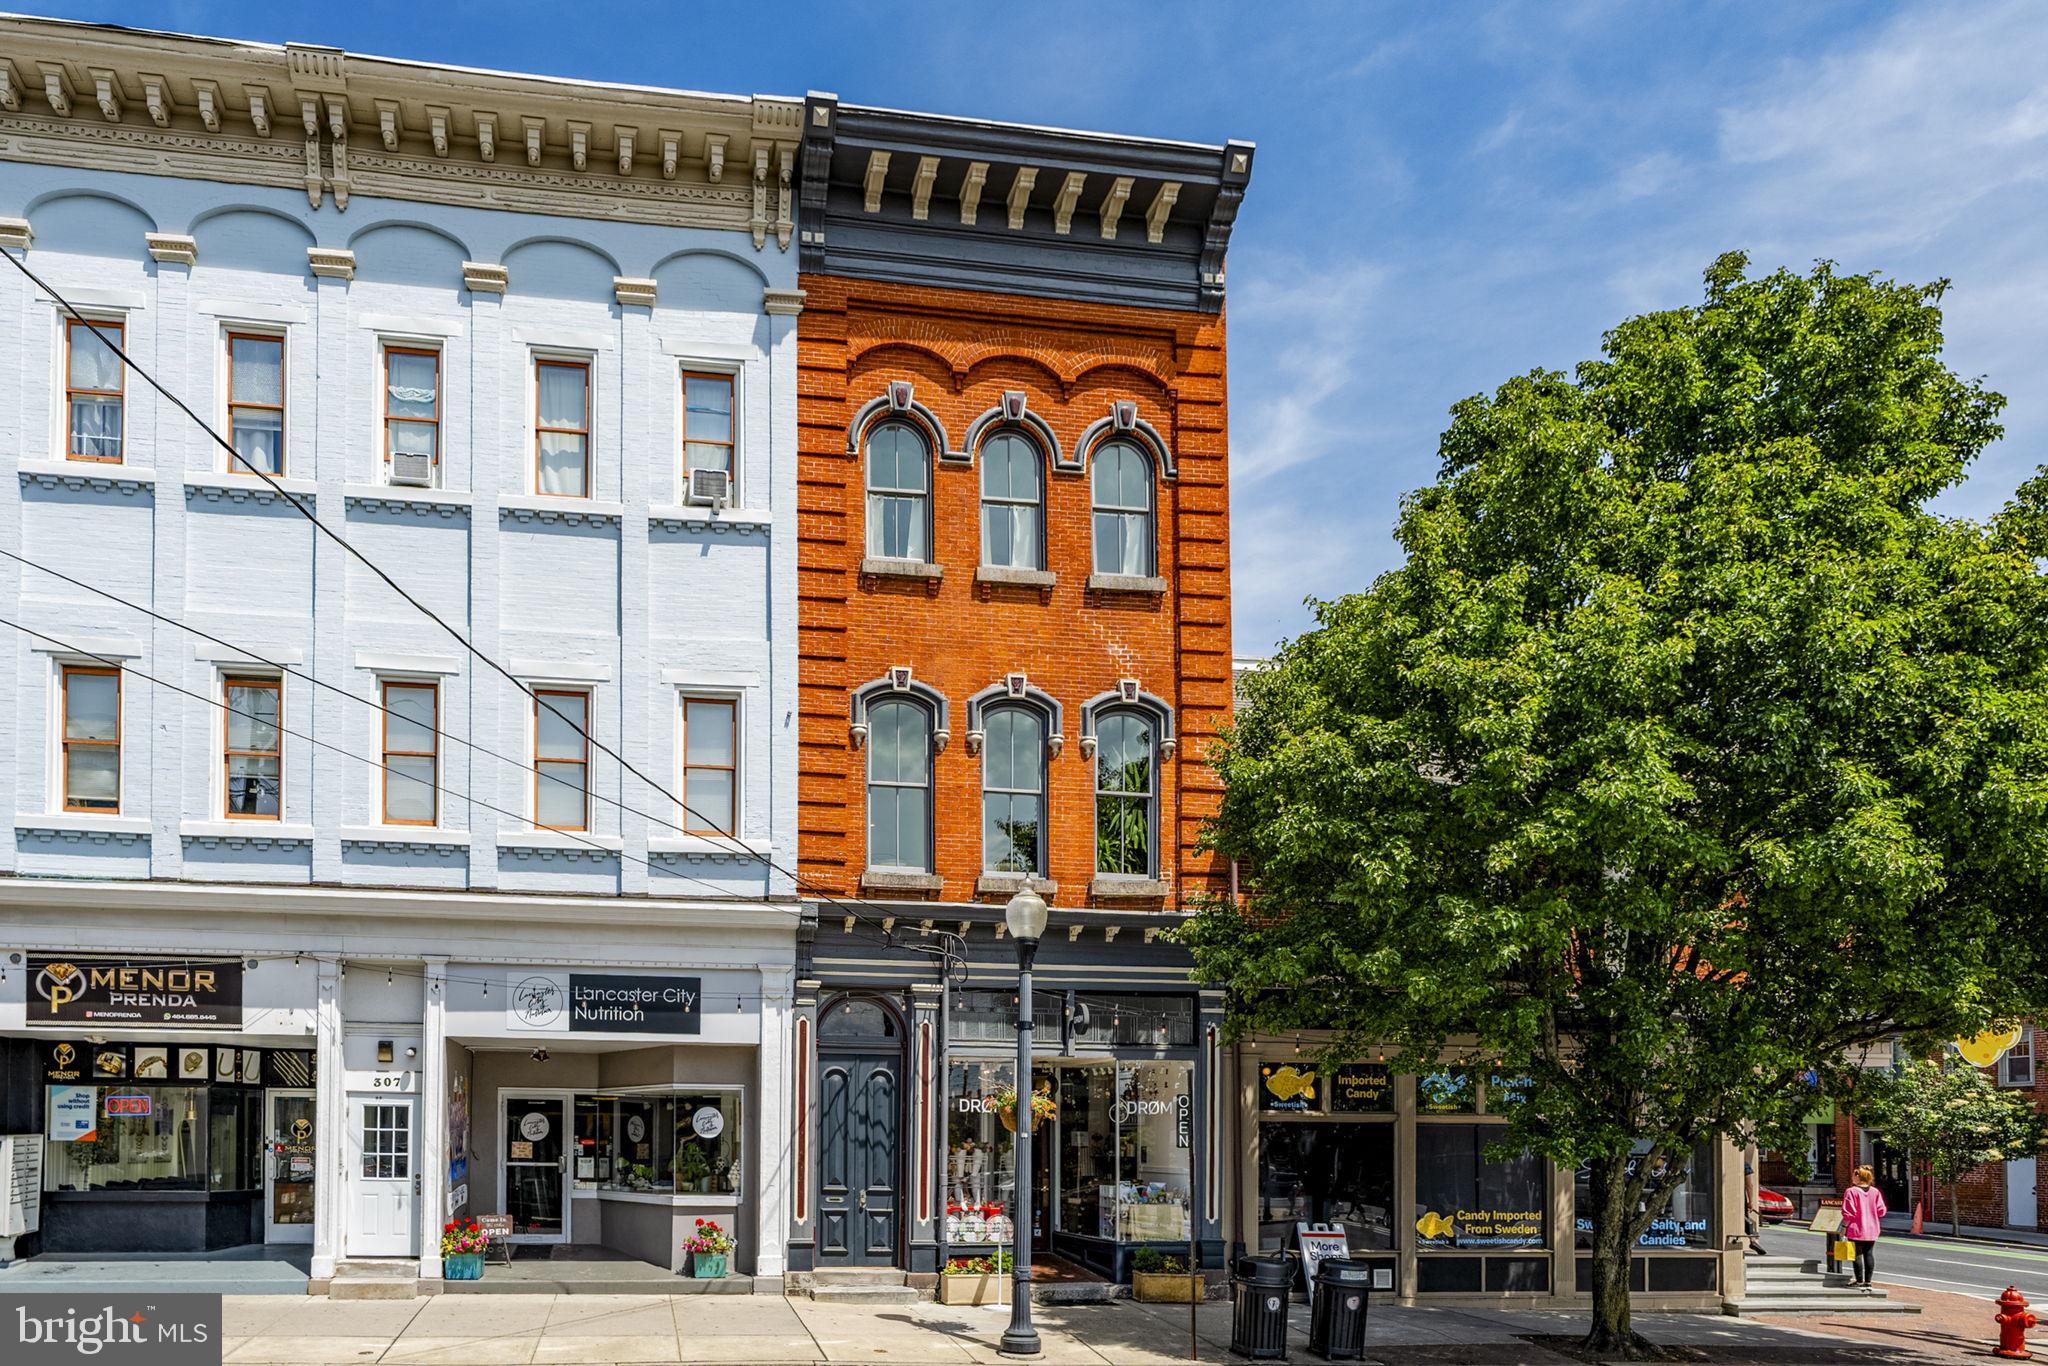
Exceptional mixed-use property located on the vibrant 300 block of North Queen Street in Downtown Lancaster. This unique offering combines a first-floor commercial storefront with an upscale residence on the 2nd & 3rd floors creating an ideal opportunity for an owner-occupant, investor, or entrepreneur seeking a live/work environment. The residence was custom designed to every detail and features 2 bedrooms, 2 full baths, a den/office, beautiful coffered ceilings, hardwood flooring, exposed brick accents, custom kitchen, and a spacious primary suite with a claw foot soaking tub, large closet and incredible windows showcasing western views of daily sunsets. The commercial space will be delivered vacant, providing flexibility for retail, office, gallery, or other permitted uses in the Central Business District. Located within walking distance of numerous restaurants, galleries, entertainment venues, Central Market, Penn Square, the Convention Center and more. Includes 1 off-street parking space.
#PALA2089148

LANCASTER

305 N QUEEN STREET

2 Beds

2 Baths

3,316 Sq.Ft.

$895,000

MLS#: PALA2089148

Timeless Elegance in Prestigious School Lane Hills
Welcome to an exceptional opportunity in the highly sought-after School Lane Hills neighborhood. Lovingly cared for by the same family for over 60 years, this beautifully updated residence combines timeless craftsmanship with modern comforts in one of Lancaster County's most desirable communities.
Offering approximately 4,800 square feet of finished living space, this remarkable home features 5 bedrooms on the second floor, 1 or more bedrooms in the finished basement, beautiful oak hardwood floors throughout, three fireplaces and room for every stage of life. The main and second floors provide approximately 3,200 square feet, while the fully finished 1,600-square-foot lower level offers outstanding flexibility with its own kitchen, full bath with shower, three points of access, and abundant living space—ideal for extended family, guests, recreation, or a private home office.
The updated kitchen is appointed with newly installed quartz countertops and generous workspace, while the luxurious primary suite features a spa-inspired bathroom complete with a soaking tub with jets, separate glass-enclosed shower, bidet, and elegant finishes. Throughout the home, three beautiful fireplaces create warm and inviting gathering spaces.
Step outside to your own private retreat. The beautifully landscaped 0.62-acre property is surrounded by mature trees and features charming patios with fountains, creating an ideal setting for entertaining, relaxing, or enjoying peaceful evenings outdoors.
Additional highlights include:
• Approximately 960-square-foot oversized garage
• Off-street parking for 10 or more vehicles
• Central air conditioning
• Oil-fired heating system
• Vacant and ready for immediate occupancy
The location is truly exceptional. Just moments from Lancaster Country Day School, the home is also within walking distance of the renowned Baker Field with its tennis courts, soccer fields, baseball diamonds, and expansive recreational facilities. Families will appreciate the nearby playgrounds and outdoor amenities that help make this neighborhood so special.
Enjoy convenient access to Long's Park, Park City Center, vibrant Downtown Lancaster, Franklin & Marshall College, shopping, dining, healthcare, and major commuter routes—all while living in one of Lancaster's most established and prestigious neighborhoods.
Whether you're searching for room to grow, space to entertain, or a distinguished home in an outstanding location, this School Lane Hills residence offers a rare combination of size, character, and convenience.

Private showings available by appointment.

Sale from Estate. Currently unoccupied
#PALA2092728

LANCASTER

1300 NEWTON ROAD

5 Beds

3 Baths

4,800 Sq.Ft.

$865,000

MLS#: PALA2092728
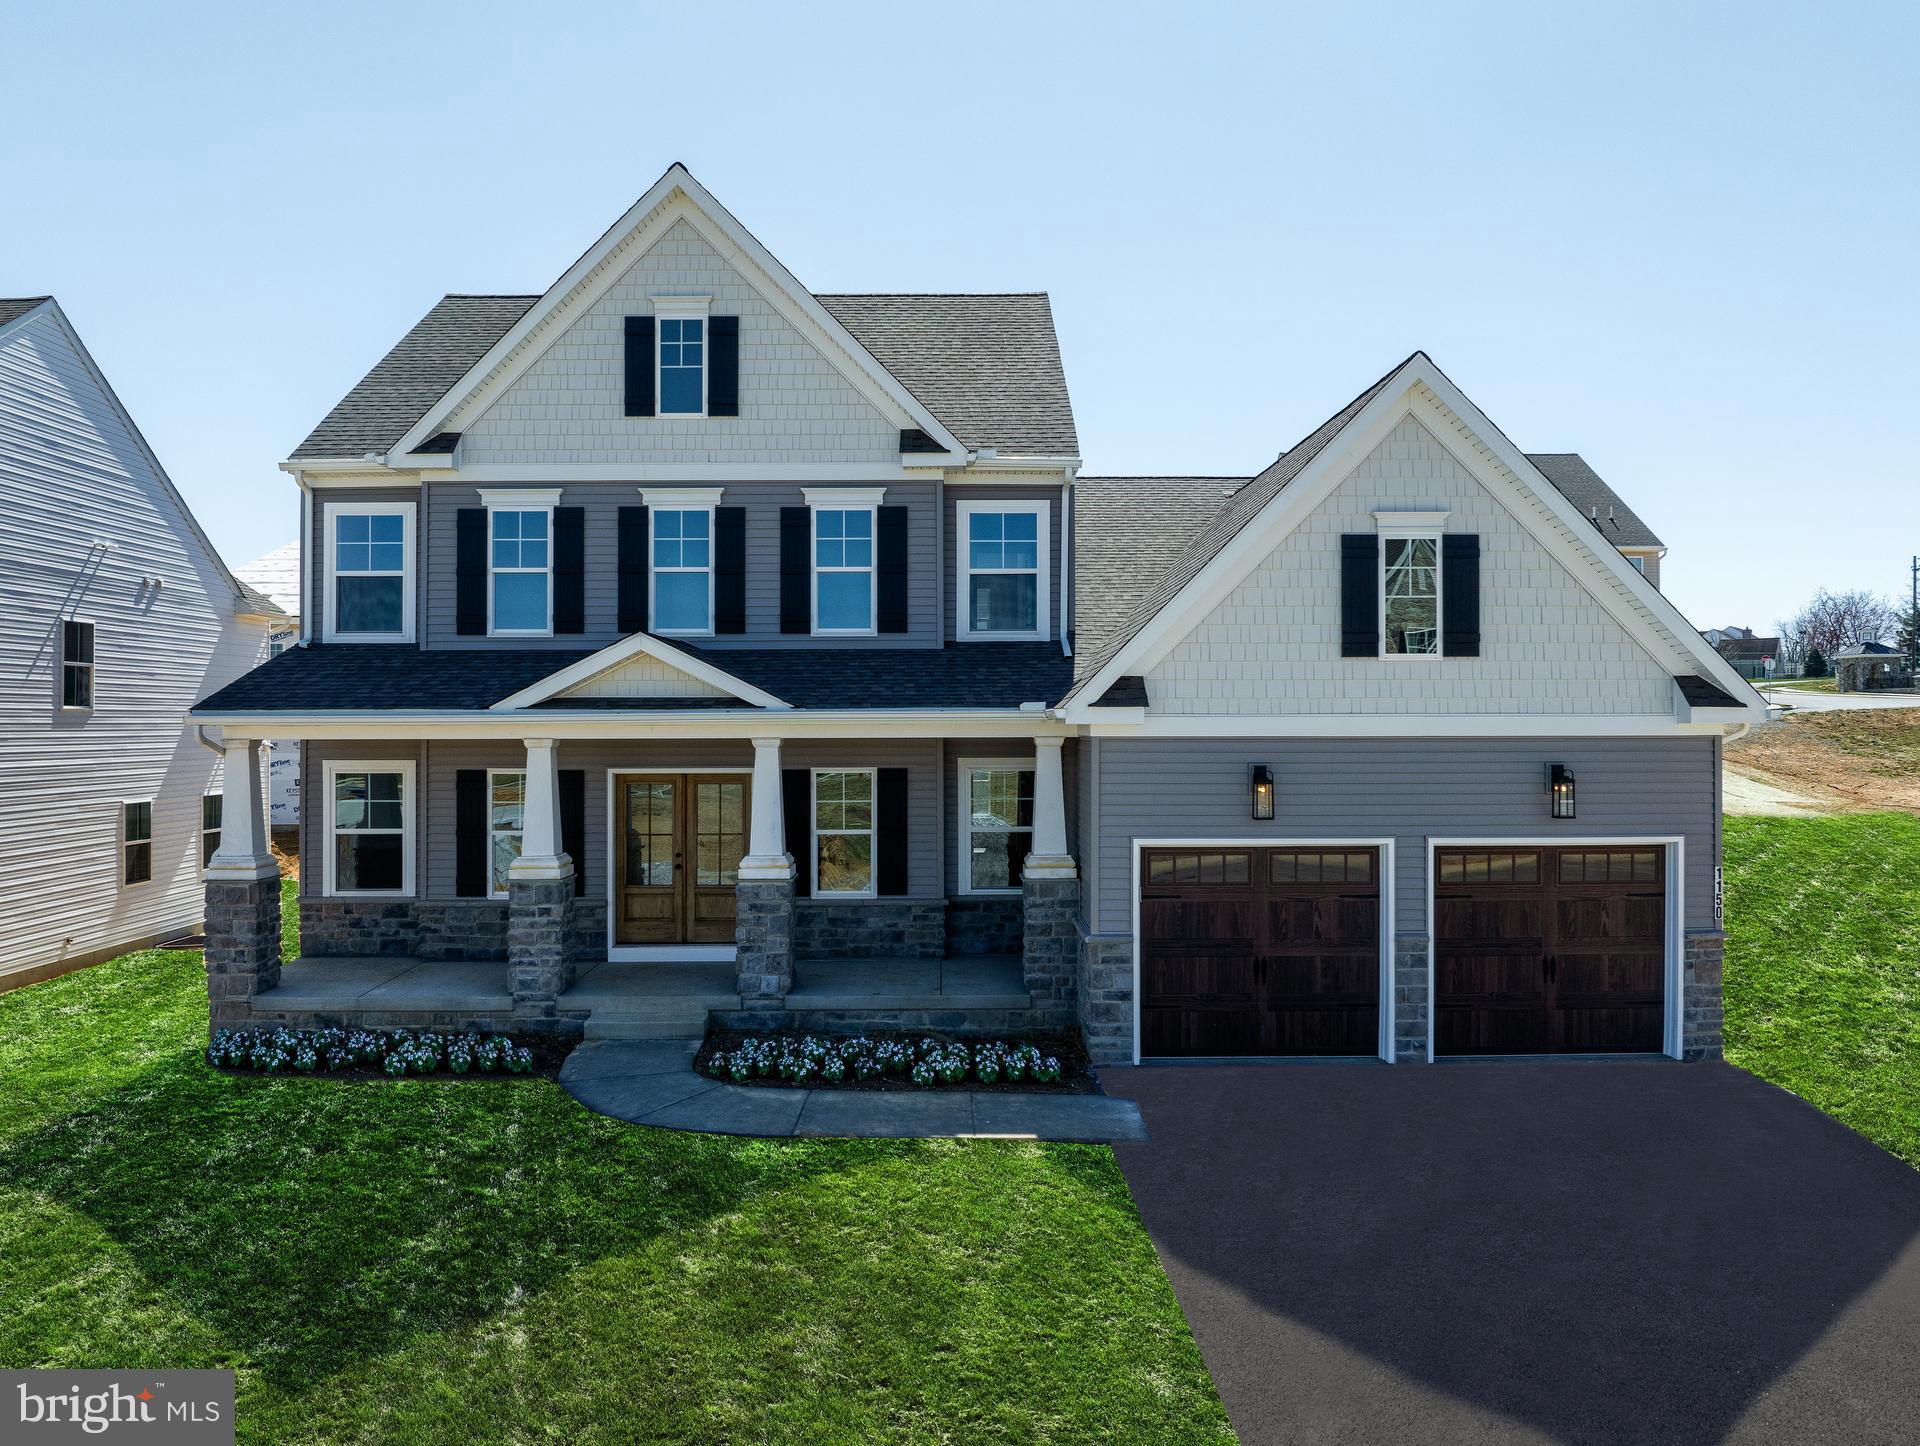
Key Features: Open concept main living are includes the Kitchen, Family Room, and Breakfast Area // Kitchen features a large eat-in island, quartz countertops, stylish tile backsplash, gas range, and extended cabinets // Family Room boasts a gas fireplace // 1st-floor Owners Suite with ensuite full bath and walk-in closet // Owner's ensuite bath includes a dual vanity, soaker tub, tiled shower, and private water closet // Loft on the second floor // Unfinished basement with rough-ins for half bath.

This Augusta Manor is a beautifully designed 4-bedroom, 2.5-bathroom home with an open floor plan and a 1st-floor Owner’s Suite.

Upon entry, a formal Dining Room sits to the right, with a private Study on the left. Further inside, the Kitchen flows into the Breakfast Area and Family Room, which features a gas fireplace. The Kitchen includes a large island, quartz countertops, a modern tile backsplash, KitchenAid stainless steel appliances, a gas range, extended cabinetry, and soft-close drawers and doors. A sliding door in the Breakfast Area opens to the backyard.  

The 1st-floor Owner’s Suite includes a full bath with a soaking tub, tiled shower, dual vanity, private water closet, and a spacious walk-in closet. The Laundry Room, located off the Kitchen, provides easy access to the 2-car Garage.  

Upstairs, a Loft Area, full bath, and three additional bedrooms with walk-in closets offer plenty of space. An unfinished basement with rough-ins for a half bath adds 1,886 square feet of potential living space for future expansion.

Experience the best of Lancaster, PA living in Somerford at Stoner Farm, a community of new construction homes built by Keystone Custom Homes. With a prime location on a 56-acre community that borders the beautiful Stoner Park, Somerford at Stoner Farm offers a tranquil atmosphere that is perfect for families seeking a peaceful retreat. The community is just minutes away from downtown Lancaster, where you can find unique shops, restaurants, and entertainment venues. And with the Lancaster train station conveniently located just 2.5 miles away, your commute to big cities has never been easier. Our quality homes are backed with an industry-leading 20-year warranty structural warranty. Learn more about how Keystone Custom Homes are 80% more efficient than used homes and 50% more efficient than other new homes.

Price shown includes all applicable incentives when using a Keystone Custom Homes preferred lender. Price subject to change without notice.
#PALA2075248

LANCASTER

1150 GROFF LANE

4 Beds

2 Baths

2,907 Sq.Ft.

$819,990

MLS#: PALA2075248
Welcome home to this Magnificent Manheim Township Stunner. Eight years young, it would cost a substantial amount more to build this home today. Just shy of 4,000 square feet of first and second floor living space with an additional 1334 square feet in the professionally finished lower level. First floor boasts large open spaces flowing one room into the next great for hosting family and friends, huge kitchen island, custom kitchen countertops, refrigerator drawers, built in Miele coffee/espresso maker, large walk-in pantry with built-ins, family room with stone gas fireplace and built-in bookshelves, sunroom with stone gas fireplace, tile floor and tons of natural light, formal open dining room with large windows, crown molding and chair rail,  an office nook, and a drop zone area right inside the garage. Second floor is complete with four bedrooms, three full baths a generous sized laundry room, and a primary suite with two walk-in closets, split vanities, a spa like walk in shower with programmable faucet system, and a soaking tub. Lower level has built in cabinetry with dishwasher, sink, and refrigerator, projector and 133" screen for, TV, movies, and sports, bedroom with full bath and built in Finlandia Sauna. Outdoor living includes a large screened in porch and concrete patio. Garage is oversized and can accommodate three cars. Generac whole home generator. Control 4 home automation system, that includes three hour tutorial with AV Company. Don't miss your opportunity to own this great home at a substantial savings over building new. Nothing left to do in this gorgeous home, just move in and enjoy.  Check out the photos floor plans and schedule your tour today.
#PALA2091454

LANCASTER

425 E DELP ROAD

5 Beds

4 Baths

5,241 Sq.Ft.

$1,150,000

MLS#: PALA2091454

 - property

Send a message

Message successfully sent.

Your message

What is 3 + 4 ?

Reason for contacting?

I agree to receive email communication and understand I can unsubscribe at any time.

I agree to be contacted by Charis Realty Group via call, email, and text for real estate services. To opt out, you can reply 'stop' at any time or reply 'help' for assistance. You can also click the unsubscribe link in the emails. Message and data rates may apply. Message frequency may vary. Privacy Policy

Sign Out

Virtual Assistant

Would you like to take the next step with this property? We can help you schedule a showing or virtual tour, or send you more details.

Yes, I would like more information.

Thank You for Your Reply, One of Our Agents will contact you as soon as possible

No, maybe later.

Thank you, you can always contact me via email, phone number or through the contact form.

Realhub AI

Lucy - Your AI-Powered Realtor

Update Your Temporary Password

Personalize your search

Enter your email and we'll notify you immediately when new listings match what you're looking for.

or enter email address

Already have an account ? Login here

Continue your home search

I agree to receive communications and understand I can unsubscribe at any time.

I agree to be contacted by Charis Realty Group via call, email, and text for real estate services. To opt out, you can reply 'stop' at any time or reply 'help' for assistance. You can also click the unsubscribe link in the emails. Message and data rates may apply. Message frequency may vary. Privacy Policy

Already have an account ? Login here

We use cookies

We use cookies primarily for analytics to enhance your experience. By accepting, you agree to our use of these cookies. You can manage your preferences or learn more about our cookies policy.