Features & Amenities

Interior

  • Other Interior Features

    Eat-in Kitchen, Ceiling Fan(s), Pantry, Recessed Lighting, Walk-In Closet(s), Vaulted Ceiling(s), Cathedral Ceiling(s), Beamed Ceilings, Tray Ceiling(s), Built-in Features, Bar

  • Total Bedrooms

    5

  • Bathrooms

    4

  • 1/2 Bathrooms

    1

  • Above Grade Finished Area

    5868.0

  • Basement YN

    YES

  • Cooling YN

    YES

  • Cooling

    Central Air, Ceiling Fan(s), Electric

  • Fireplace YN

    YES

  • Heating YN

    YES

  • Heating

    Electric, Propane, Radiant, Zoned

  • Main Level Bedrooms

    4

  • Pet friendly

    N/A

Exterior

  • Garage

    Yes

  • Garage spaces

    5

  • Construction Materials

    Frame

  • Other Exterior Features

    Lighting

  • Parking

    Oversized, Asphalt, Gravel, Garage, Driveway, Detached

  • Patio and Porch Features

    Patio, Deck

  • Pool

    Yes

  • Pool Features

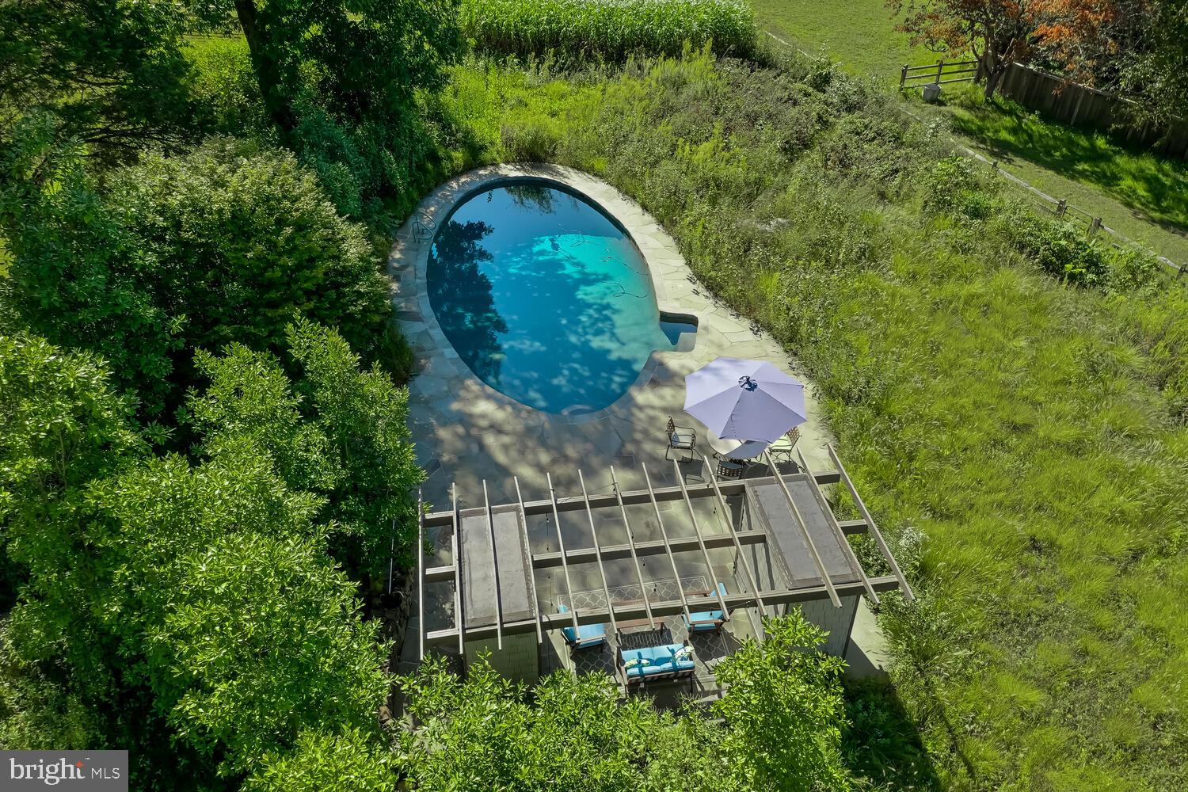
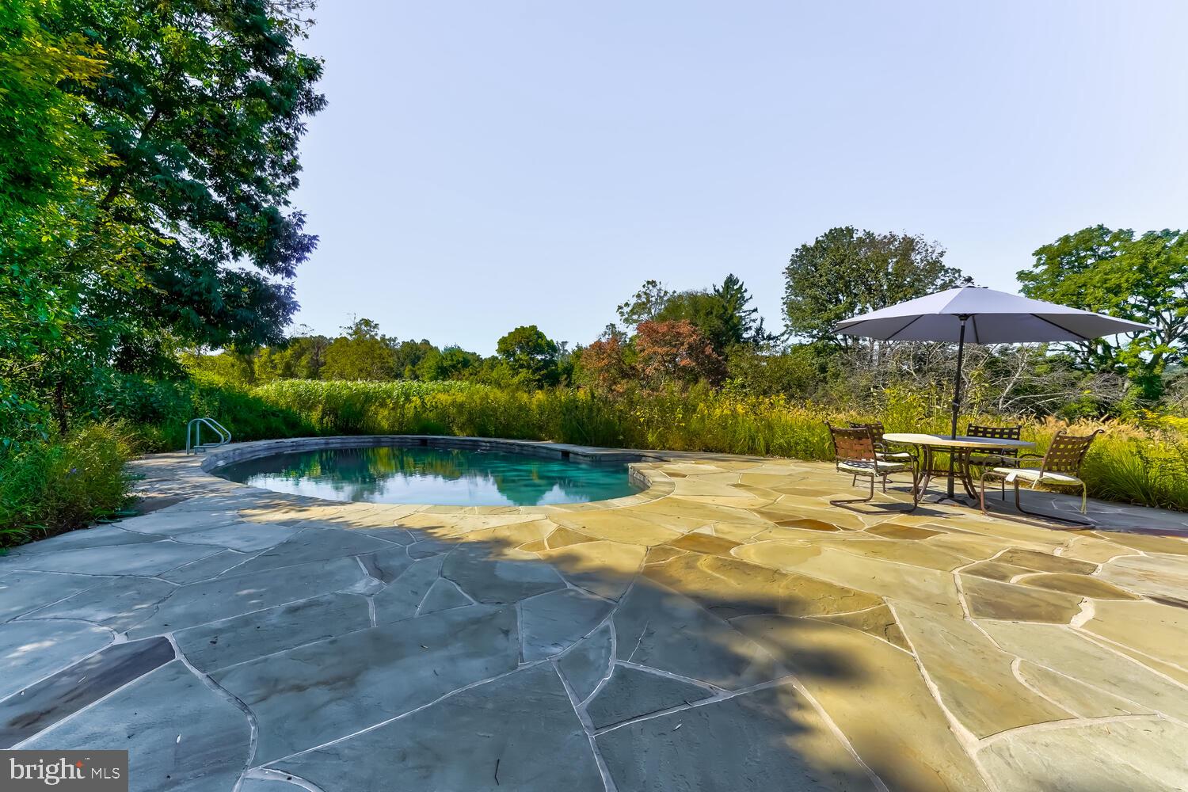
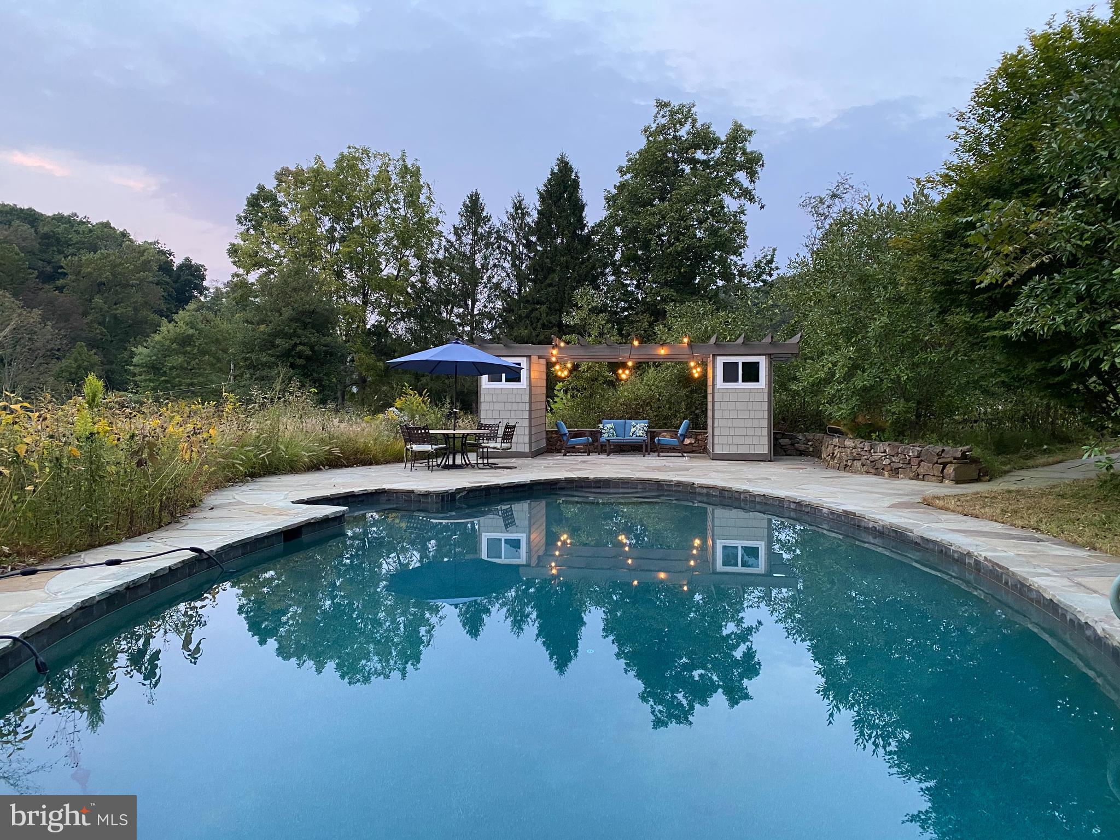
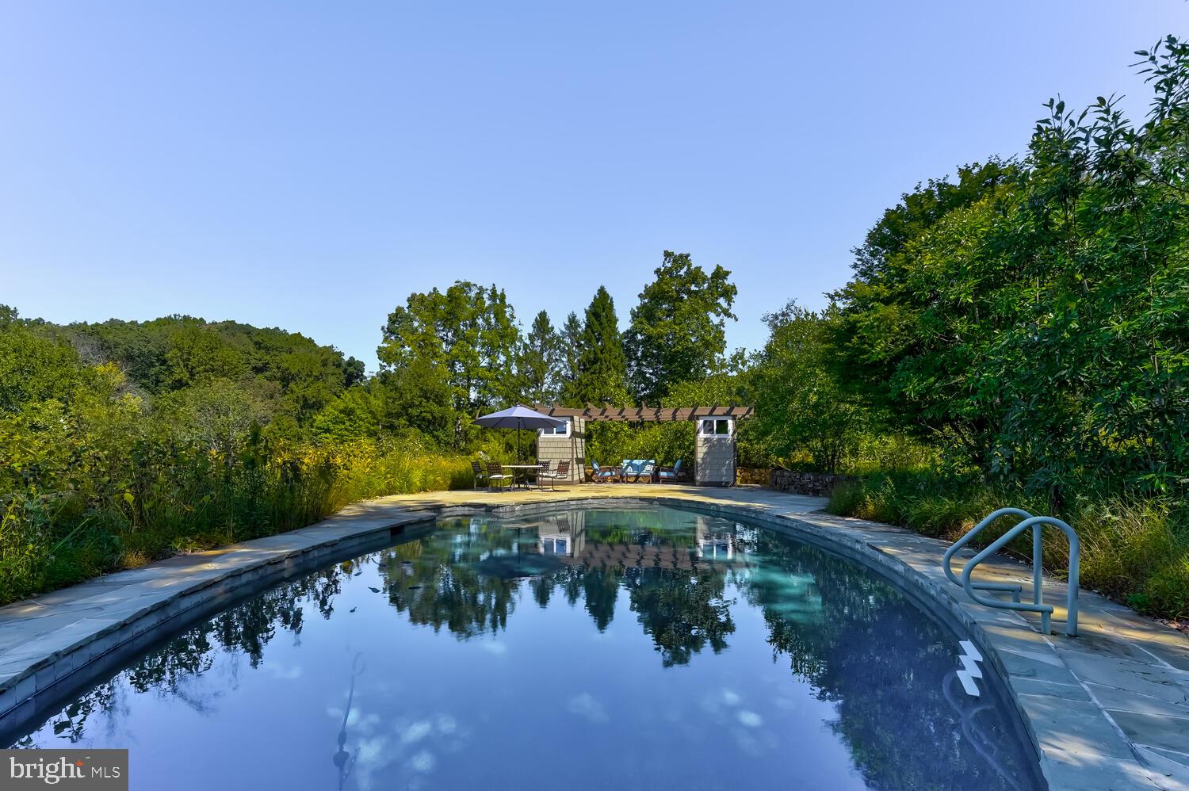
    In Ground, Salt Water, Private

  • Waterfront YN

    NO

  • View

    Scenic

Area & Lot

  • Lot Features

    Irregular Lot, Front Yard, Private, Secluded, Few Trees

  • Lot Size(acres)

    7.5

  • Lot Size(square feet)

    326,700

  • Property Type

    Residential

  • Property Sub Type

    Single Family Residence

  • Architectural Style

    Raised Ranch/Rambler, Cottage

Price

  • Sales Price

    $1,193,000
  • Tax Amount

    $17,479

  • Financing Options

    Conventional, Cash

  • Sq. Footage

    5,868

  • Price/SqFt

    $203

HOA

  • Association

    No

Property Resources

  • Horse Property

    YES

School District

  • Elementary School

    WEST VINCENT

  • Middle School

    OWEN J ROBERTS

  • High School

    OWEN J ROBERTS

Property Features

  • Stories

    2

  • New Construction

    NO

  • Accessibility Features

    Accessible Full Bath, Accessible Doors, Grip-Accessible Features

  • Senior Community YN

    NO

  • Sewer

    Septic Tank

  • Tax Lot

    0144

  • Water Source

    Well

Schedule a Showing

Showing scheduled successfully.

<
>
IN PERSON
VIA CHAT

What is 3 + 4 ?


Change time

Mortgage calculator

Estimate your monthly mortgage payment, including the principal and interest, property taxes, and HOA. Adjust the values to generate a more accurate rate.

Your payment

Principal and Interest:

$

Property taxes:

$

HOA fees:

$

Total loan payment:

$

Total interest amount:

$

Location

County

CHESTER

Elementary School

WEST VINCENT

Middle School

OWEN J ROBERTS

High School

OWEN J ROBERTS

Listing Courtesy of Peggy S Conaway, RE/MAX Town & Country

RealHub Information is provided exclusively for consumers' personal, non-commercial use, and it may not be used for any purpose other than to identify prospective properties consumers may be interested in purchasing. All information deemed reliable but not guaranteed and should be independently verified. All properties are subject to prior sale, change or withdrawal. RealHub website owner shall not be responsible for any typographical errors, misinformation, misprints and shall be held totally harmless.

Agent Michele Barkman

Salesperson, Realtor

Michele Barkman

Call Michele today to schedule a private showing.


* Listings on this website come from the FMLS IDX Compilation and may be held by brokerage firms other than the owner of this website. The listing brokerage is identified in any listing details. Information is deemed reliable but is not guaranteed. If you believe any FMLS listing contains material that infringes your copyrighted work please click here to review our DMCA policy and learn how to submit a takedown request.© 2024 FMLS.
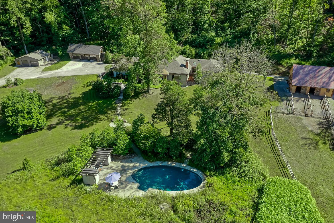
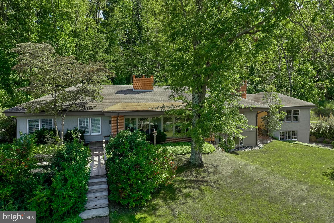
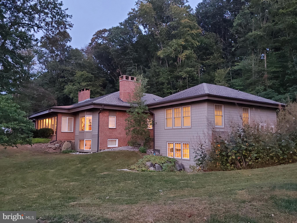
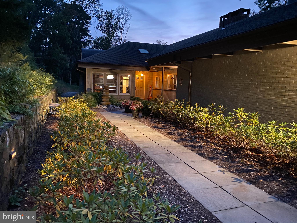
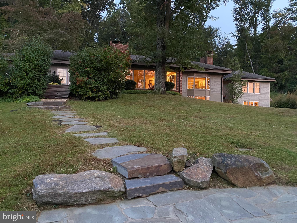
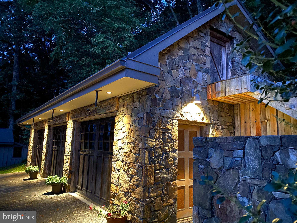
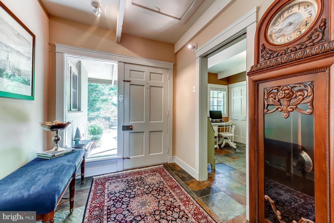
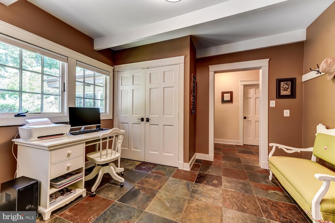
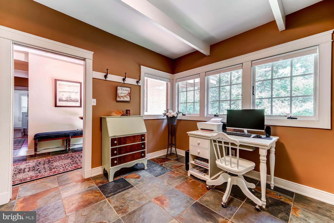
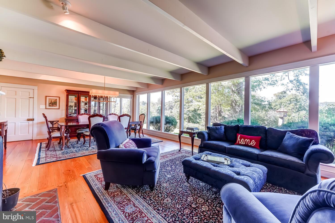
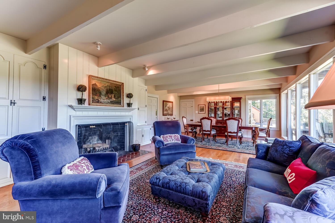
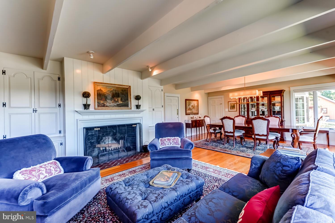
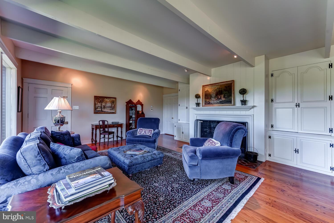
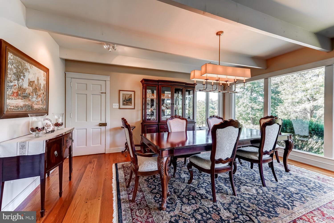
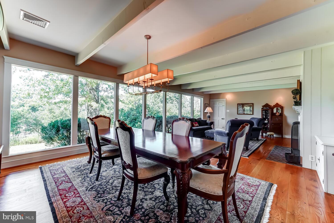
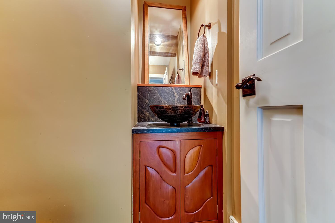
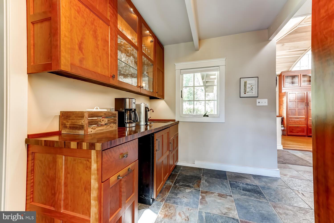
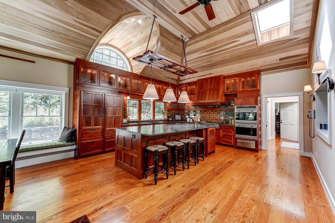
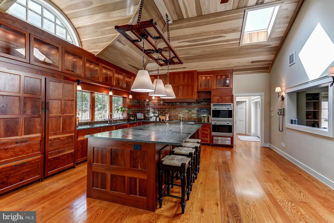
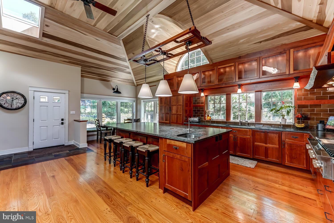
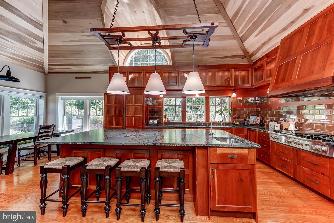
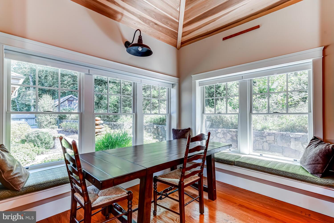
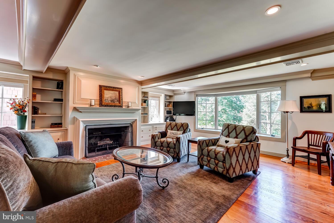
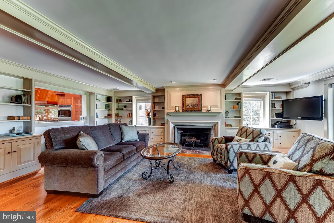
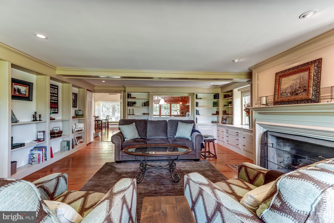
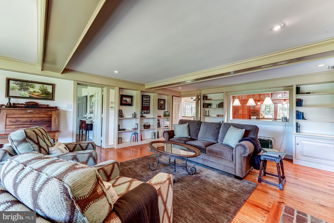
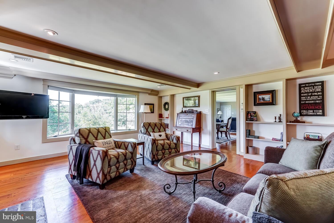
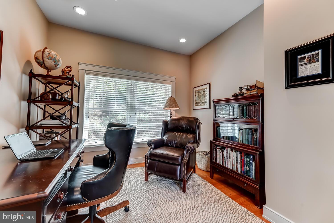
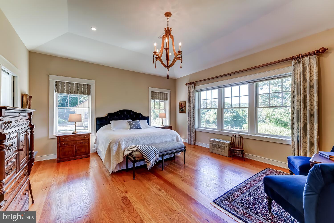
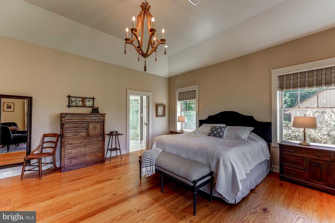
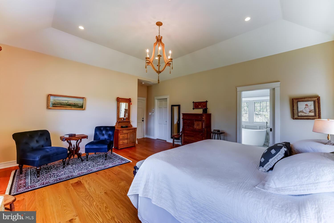
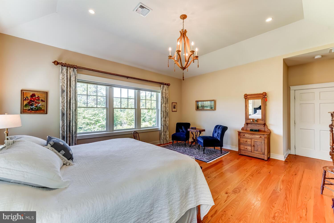
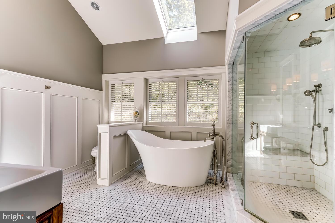
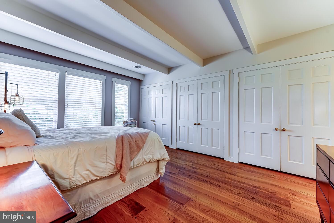
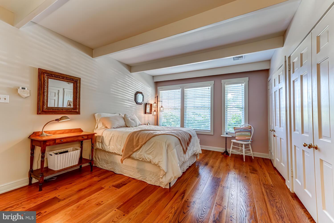
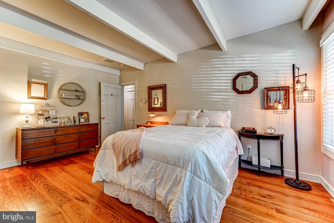
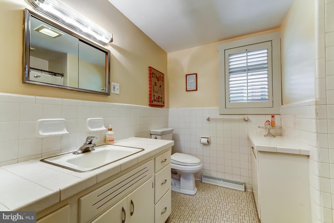
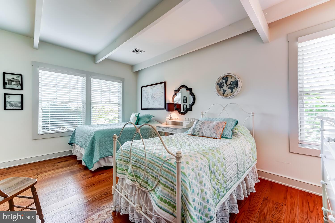
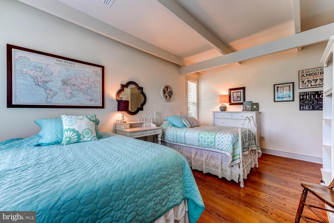
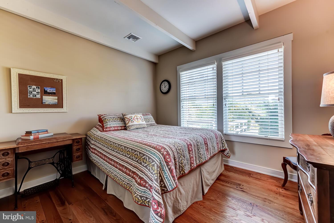
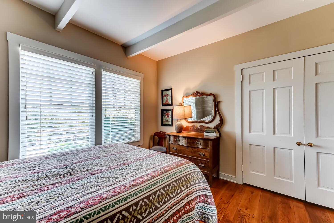
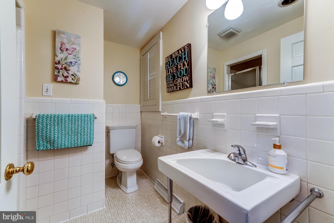
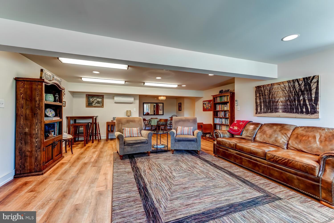
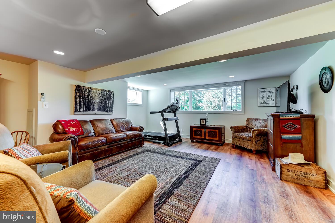
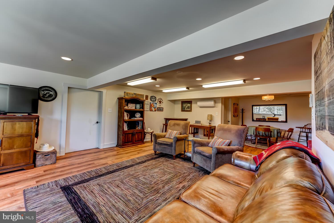
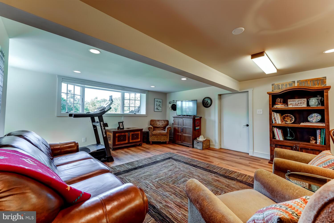
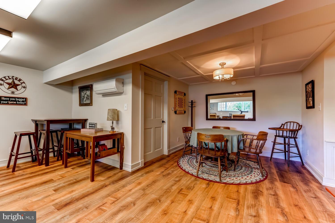
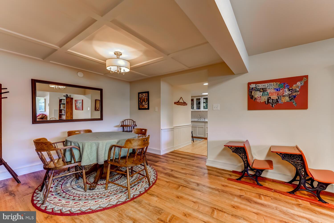
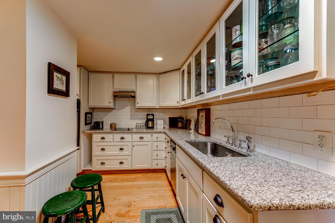
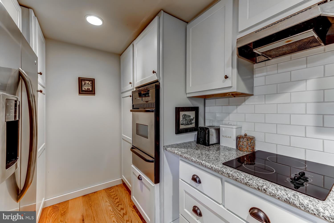
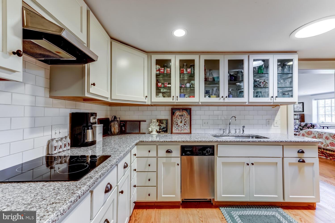
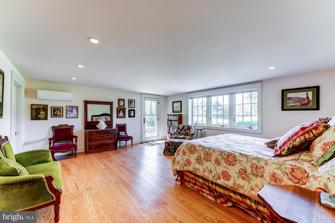
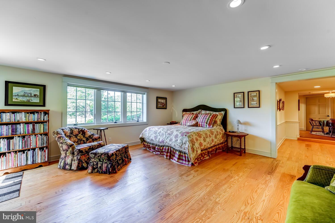
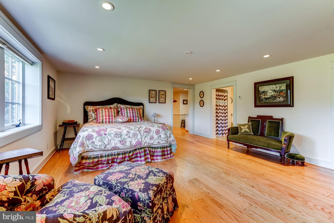
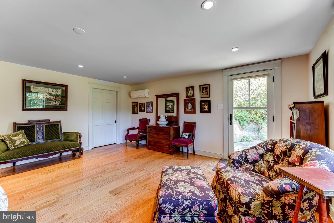
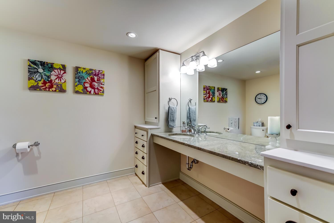
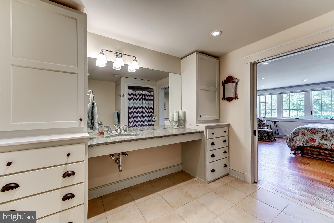
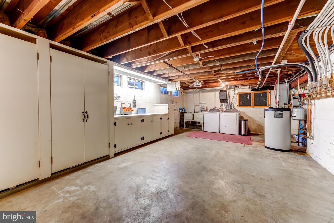
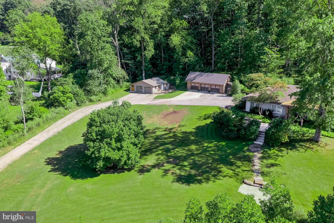
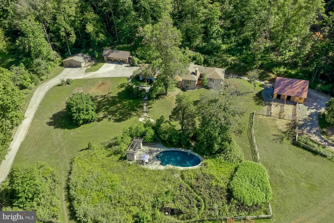
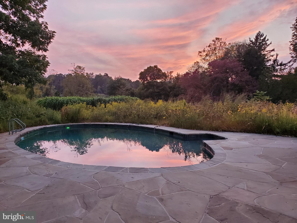
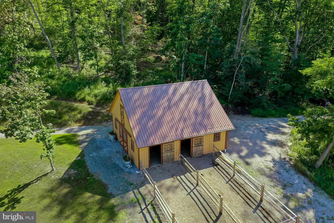
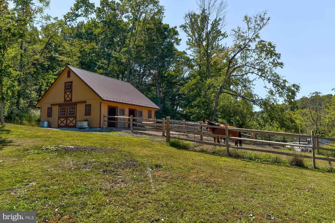
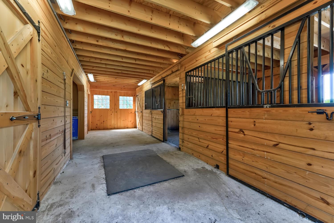
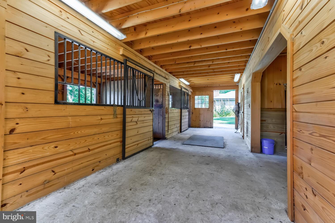
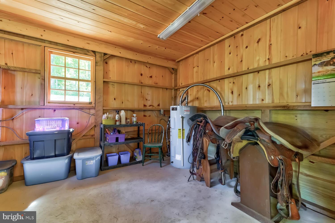
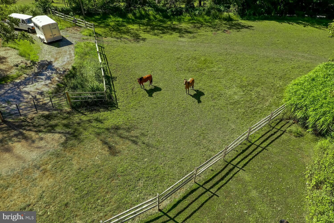
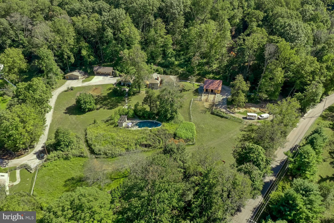
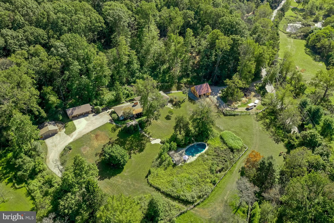
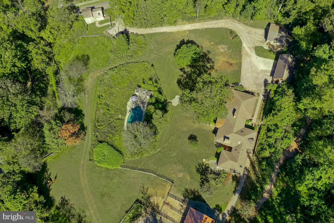
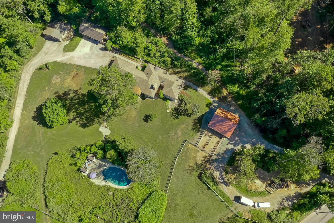
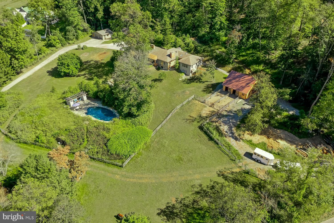
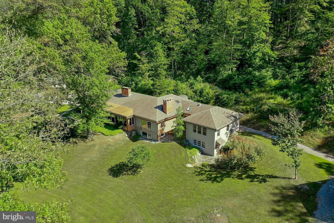
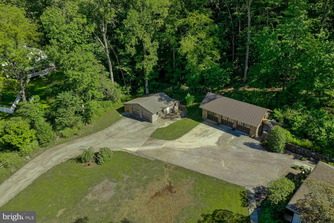
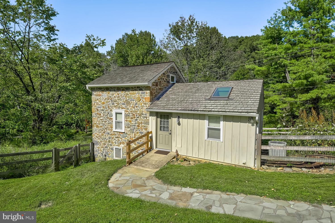
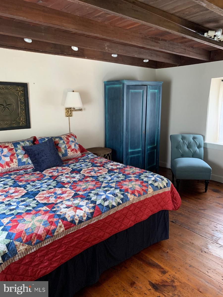
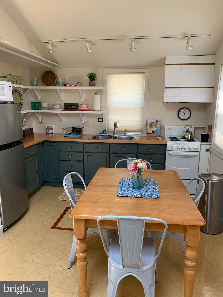
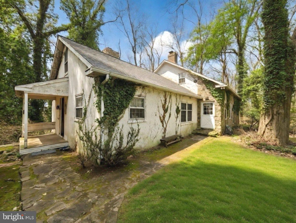
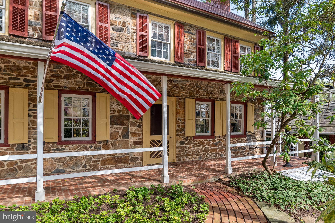
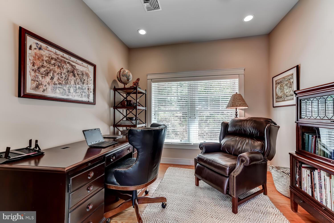
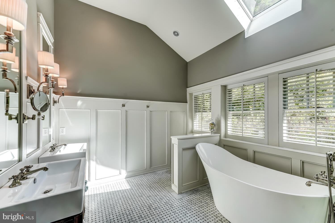
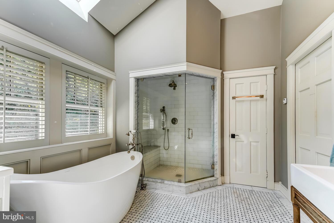
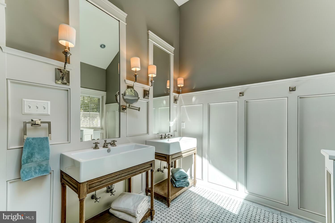
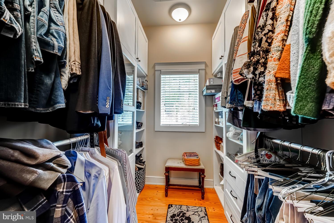
The Country Home that has it all - beautiful entertaining & living space, pool, horse barn, in-law apartment, plus a separate guest cottage.  Private 7.5 acre Chester Springs property a short walk from the Birchrunville Cafe and Butterscotch Pastry Shop. This updated raised ranch home is situated in a quiet location surrounded by rolling hills, yet is just minutes from major transportation routes, including the Exton train station and Turnpike access -- it could not have been positioned better.  Pull in past the adorable classic guesthouse and up the driveway to the garages with indoor parking for 5 vehicles, cabinets, and workbenches.  Frank Lloyd Wright style formal Living Room and Dining Room with a full wall of windows allowing you to take in the views. The distinguished space features built in cabinets, beamed ceiling, brick hearth wood burning fireplace, pegged Pennsylvania pine floors, and powder room nearby.  Head to the heart of the home, the breathtaking custom built eat-in Kitchen all new in 2011, sure to please the aspiring chef with ample space for lingering guests.  Sub-Zero-Wolf-Bosch appliances, 6-burner Viking gas stove with grill, 2 dishwashers, double-oven, and warming drawer.  Stunning Italian soapstone counters, custom tile backsplash, large center working island with storage, seating, prep sink, and pendant lighting, window seats in the breakfast nook, all this plus a Butler's Pantry wet bar & wine chiller. A striking wood cathedral ceiling, skylights to brighten the room, ceiling fan to keep the cook cool, tall cabinetry with lighted transom glass display toppers.  Gaze through to the Family Room with custom built-in bookcases, crown molding, beamed ceilings, recessed lighting, bay window, wood burning fireplace with detailed woodwork mantel and pegged pine floors.  The owner's wing of the home, all new in 2011, boasts a massive Bedroom with tray ceiling, recessed and chandelier lighting, walk-in organized closet, full luxury Bathroom with steam shower, soaking tub, dual sinks and vaulted ceiling, as well as a separate Office with pocket doors for privacy.   Three additional good-sized Bedrooms on the main floor with large closets, one with En Suite Bath as well as a Hall Bath are on the opposite end of the home.  Descend to the lower level and set your eyes on the open and bright finished lower level hosting an in-law/au pair suite with full Kitchen, Dining area, Family room, Walk-in closet, enormous full Bath with roll-in shower and Bedroom with access to the lower Patio.  In addition to the recreation room, there is an unfinished portion of the lower level with Laundry, Utilities and Storage. Bonus features include energy efficient zoned radiant heated flooring throughout the main house, multi-zone Fujitsu split air conditioning, reverse osmosis water filtration, and Generac backup electrical power.  The estate's outbuildings include a new Barn built in 2018 with wash stall, tack room, hay loft, hot and cold water and electric. The in-ground saltwater heated swimming pool is surrounded by a stunning garden of flowers and shrubs.  The historic Guesthouse, renovated in 2011, is located right at Flowing Springs Road and sleeps 4 with a downstairs Bedroom, Kitchen, Living Room and a loft with 2 beds upstairs and was a successful Airbnb in recent years.  The immediate area is popular with cyclists and nearby trails (including Bryn Coed) entice hikers and horseback riders.  This combined with easy access to Mainline shopping and dining provides a plethora of potential activities.  Live, play, and work from this breathtaking property.

2136 FLOWING SPRINGS ROAD

Message successfully sent.

What would you like to know?

What is 3 + 4 ?

I agree to receive email communication and understand I can unsubscribe at any time.

I agree to be contacted by Charis Realty Group - Christine Issler, Broker via call, email, and text for real estate services. To opt out, you can reply 'stop' at any time or reply 'help' for assistance. You can also click the unsubscribe link in the emails. Message and data rates may apply. Message frequency may vary. Privacy Policy

Related Properties

Nestled in the heart of sought-after Birchrunville in Chester Springs, this exceptional property offers a rare blend of timeless charm, serene countryside living, and endless potential. Set on two parcels totaling 18 acres (7.5 acres and 10.6 acres), the property provides both a private homesite and a picturesque pasture just across the street—perfect for equestrian use or simply enjoying the beauty of open land.  The home was thoughtfully designed to capture the character of an older farmhouse, featuring warm, inviting spaces and classic architectural details throughout. The main level offers a spacious kitchen with a large pantry and a pass-through to the eating area, a formal dining room, and a cozy living room highlighted by a stunning stone fireplace. An additional living room with its own fireplace and access to the porch creates the perfect setting for relaxing or entertaining. A private office or library and a convenient half bath complete the first floor.
Upstairs, the second floor offers a main bedroom with a full bath, along with two additional bedrooms and another full bath. There is also an unfinished space that presents a great opportunity—perfectly suited for a future playroom, studio, or home office if finished.  Outside, the property continues to impress with a 4-stall barn and a 5-bay open garage, making it ideal for hobbyists, car enthusiasts, or those seeking a functional equestrian setup.  While the home maintains its original charm, it offers an incredible opportunity for updates and customization. With its expansive acreage, multiple parcels, and highly desirable location, this is a truly special offering with endless possibilities.
#PACT2121490

CHESTER SPRINGS

1258 JAINE LANE

3 Beds

2 Baths

2,427 Sq.Ft.

$1,175,000
MLS#: PACT2121490

A remarkable blend of history, character, and country living awaits at 1272 Hollow Road in Chester Springs. Set on 5 beautiful acres in West Vincent Township, this circa-1850 home is listed on the historic registry and offers more than 3,500 square feet of above-grade living space, five bedrooms, two full and one half baths, and a setting that feels wonderfully removed while remaining in the Owen J. Roberts School District. Thoughtfully renovated in the early 2000's, the home retains the details that give an older property its soul while incorporating the space and functionality needed for everyday living.  Inside, hardwood floors, substantial millwork, exposed beams, stone accents, built-ins, and architectural details speak to the home's history. The spacious kitchen serves as the heart of the home with rich wood cabinetry, a large center island with seating, stainless steel appliances, recessed and pendant lighting, and generous workspace and storage. Nearby dining and gathering spaces provide plenty of room for both everyday meals and entertaining. The home offers multiple living areas, including a cozy room with exposed ceiling beams, built-in bookshelves and a stove, as well as a light-filled living room with a fireplace, vaulted ceiling and skylight. Upstairs, the primary bedroom features a tray ceiling, detailed millwork and plantation shutters, while the primary bath offers a dual vanity, soaking tub and separate shower. Four additional bedrooms provide plenty of flexibility for family, guests, home offices or hobby space. A second full bath adds even more character with a clawfoot tub and dual vessel sinks. The property outside is just as compelling. Five acres combine horse pastures and open ground with mature woods creating a beautiful backdrop with room to enjoy the outdoors, garden, recreate or simply appreciate the privacy. A covered front porch offers a peaceful spot to take in the surroundings. For those needing serious storage, hobby or recreational space, the property includes a detached garage with stairs to a second-floor attic, plus a large storage shed with a raised roof designed to accommodate an ATV or side-by-side, along with lawn equipment and other gear. Need more space? The detached two-car garage delivers, with generous room for vehicles, equipment, and hobbies, plus a large walk-up second-floor attic offering exciting finishing potential. Imagine a private home office, creative studio, workshop, game room, or simply incredible additional storage—the space is ready for the next owner to make it their own. With its 1870 origins, historic designation, 5-acre setting, 3,551 square feet, versatile outbuildings and distinctive architectural character, 1272 Hollow Road is anything but ordinary. This is an opportunity to own a piece of Chester County history while enjoying the space, privacy and possibilities of a true country property.
#PACT2135082

CHESTER SPRINGS

1272 HOLLOW ROAD

5 Beds

2 Baths

3,268 Sq.Ft.

$1,239,000
MLS#: PACT2135082

Exceptional Value in Downingtown East Schools! Welcome to 184 Magnolia Drive, a beautifully updated and move-in-ready residence offering impressive space, stylish finishes, and a premier location in the sought-after Eagle Hunt community of Chester Springs. Located within the award-winning Downingtown Area School District and highly regarded Downingtown East Schools, this home presents an outstanding opportunity for buyers seeking both value and quality.
A dramatic two-story foyer introduces a light-filled interior with an easy, flowing floor plan. Formal living and dining rooms feature gleaming hardwood floors and striking matte black designer lighting, creating sophisticated spaces for entertaining.
At the heart of the home is the beautifully reimagined chef’s kitchen, showcasing Calacatta Laza quartz countertops, an extended waterfall-edge island with additional seating, Carrara marble-look porcelain tile backsplash, designer matte black hardware and lighting, plus a brand-new stainless refrigerator and dishwasher. A high-performance exterior-vented range hood is an added benefit for the serious home chef.
The kitchen opens seamlessly to the dramatic two-story fireside family room, where abundant windows fill the space with natural light. The adjoining breakfast area enjoys peaceful, private views, while a dedicated library/home office with new hardwood flooring provides an ideal work-from-home retreat.
Upstairs, brand-new premium carpeting and a fresh neutral palette continue throughout. The expansive primary suite offers a relaxing retreat, while three additional generously sized bedrooms are thoughtfully served by an ensuite bath and Jack-and-Jill bath The finished walk-out lower level significantly expands the home’s living space with a full bath and exceptional flexibility for a guest suite, recreation room, home theater, fitness area, or combination of uses.Freshly updated, generously sized and ideally located in Downingtown East Schools, 184 Magnolia Drive represents a compelling value in today’s Chester Springs market. Buyers are encouraged to compare the space, upgrades and location—and bring their offer.
#PACT2130462

CHESTER SPRINGS

184 MAGNOLIA DRIVE

5 Beds

4 Baths

4,796 Sq.Ft.

$975,000
MLS#: PACT2130462

Colonial charm meets timeless character in Chester Springs at Saint Matthews Place! Located at 1169 Saint Matthews Road in West Vincent Township, this one-of-a-kind historic home dates back to the 18th century and beautifully blends its original architecture with thoughtful additions completed in 1980 and the 2010. Set on 7.4 acres, the 3,614 square foot  home features a front sitting patio and a large enclosed brick patio overlooking the backyard and pastures—perfect for entertaining and tranquility. The home offers 3 bedrooms, 3 full baths, and 2 half baths, with both levels showcasing distinctive architectural character enhanced by hardwood and tile flooring throughout. A bright sunroom with floor-to-ceiling windows/sliding doors and a classic brick floor overlooks picturesque scenery. A spiral staircase leads to a loft featuring a striking floor-to-ceiling built-in bookcase. All three bedrooms include ensuite bathrooms—the loft offers a half bath, while the remaining two feature full baths. A third full bath is on the main level off the living room, complete with a standing shower and separate bathtub with a tub rail. The home also includes convenient laundry on both the main level and in the basement.
Equestrian enthusiasts will appreciate the impressive outdoor amenities, including a large bank barn, built with local stone that features 10 stalls, a tack room, a blanket room, a tool room, a half bath, and extensive upper-level storage for feed, farm equipment or carriages. The barn opens directly into one of two pastures, which together feature four run-in sheds and a feeding trough. The property also includes a newer oversized three-car garage, along with two separate driveways—one serving the home and one the barn. This exceptional property offers timeless character, functional space, and a rare opportunity to own a piece of history.
#PACT2117766

CHESTER SPRINGS

1169 SAINT MATTHEWS ROAD

3 Beds

3 Baths

3,614 Sq.Ft.

$1,250,000

MLS#: PACT2117766

New on site 3 days ago
Nestled on 5 picturesque acres along exclusive Horseshoe Trail in Chester Springs, this extraordinary West Vincent Township residence offers privacy, sophisticated upgrades, exceptional craftsmanship and remarkably flexible living space. Set well back from the road, adjacent to approximately 30 acres of preserved land and surrounded by mature landscaping, the property feels like a private country retreat, yet is just minutes from Ludwigs Corner with convenient access to Routes 100, 202 and 401 and the Pennsylvania Turnpike. Approximately $300,000 has been invested in improvements, creating a home equally suited to gracious entertaining and comfortable everyday living. A welcoming front porch with retractable awning is the perfect spot for morning coffee, dinner or an evening glass of wine. Inside, the impressive main level is highlighted by 3/4-inch hickory flooring throughout the living room, dining room, kitchen and foyer, along with graceful arched openings, wainscoting, recessed lighting and built-in cabinetry. A skylight with retractable weather-sensitive blind and solar tubes enhance the natural light, while a substantial stone wood-burning fireplace anchors the living room. At the heart of the home is an approximately $140,000 kitchen renovation by Coventry Kitchens. Designed for serious cooking and entertaining, it features an oversized quartz island with seating, custom cabinetry with glass-front displays, undercabinet and interior lighting, a six-burner Wolf gas range with electric oven, additional wall oven, Sub-Zero refrigerator, wine refrigerator and gorgeous chandeliers. A bay window overlooking the grounds and solar tube fill the space with natural light. An enormous walk-in pantry with pocket door and additional refrigerator provides exceptional storage. The generously proportioned dining area accommodates large gatherings, enhanced by a professionally designed approximately $30,000 whole-house surround-sound system serving the living room, dining room, sunroom, front and rear outdoor areas and lower level. Receivers, wiring, TVs and cabinetry are included. The expansive tiled sunroom overlooks the deck, mature landscaping and outdoor entertaining areas. Outside, enjoy the peaceful setting, extensive exterior lighting, outdoor fireplace and oven, and beautifully established grounds. Even the parking area makes a statement with approximately 6,000 reclaimed cobblestones from Germantown. The main level offers the convenience of one-floor living. The primary suite features new carpeting, extensive built-ins, a large walk-in closet and beautifully remodeled private bath, plus a separate cedar closet tucked within the walk-in closet. An additional bedroom, adjacent office and remodeled hall bath complete this level. Accessibility was thoughtfully incorporated into the home's design. All door openings are 36 inches wide, with no steps from the driveway to the front entrance or from the oversized two-car garage into the lower level. An ELEVATOR connects the home's levels, providing exceptional convenience and flexibility for guests and multi-generational living.Take the stairs or elevator to the expansive lower level, where a spacious recreation room features a second wood-burning stone fireplace, bar with refrigerator and professional-size antique Brunswick pool table with all equipment included. Additional bedroom with full bath, laundry with utility tub and cabinetry, and heated 2-car garage complete this level. Four heating and three A/C zones, triple-glazed windows, central vac, security system, water treatment/softener, gutter guards and 2011 roof, dual septic systems, electronic dog fence, and mature landscaping complete the property. This is a home where the details truly matter. Offering 5 acres, privacy and an exceptional collection of amenities in the highly regarded Owen J. Roberts School District, this distinctive Chester Springs property must be experienced to fully appreciate all it has to offer.
#PACT2135820

CHESTER SPRINGS

2439 HORSESHOE TRAIL

3 Beds

3 Baths

2,760 Sq.Ft.

$1,249,000

MLS#: PACT2135820

New on site 4 days ago
Historic character. Modern performance. An extraordinary 2.06-acre Chester County setting.
Originally a 1950s kit house, this approximately 2,316-square-foot residence was extensively redesigned and rebuilt in 2012–2013 to resemble an authentic 19th-century Chester County stone farmhouse. The result is a remarkable blend of old-world character, exceptional craftsmanship, and forward-thinking design.
Locally collected stone, antique-inspired grout, reclaimed doors and brick, custom wide-plank red pine floors with antique face nails, maple millwork, and a 200–300-year-old reclaimed barn-beam mantel give the home an unmistakable sense of history. Yet behind the character is modern construction, including spray-foam insulation and infrastructure designed with an eventual zero-energy future in mind.
The kitchen features custom cabinetry, maple and quartz countertops, a 48-inch Viking range with six burners, griddle and double ovens, two sinks, and a generous seating peninsula. The living room offers custom built-ins and a new stone wood-burning fireplace, while the dining room retains an original fireplace with Heatilater heat-recovery vents and a custom bar incorporating salvaged Civil War-era parsonage glass.
Three adjoining porch rooms—the mudroom, laundry room, and greenhouse/sunroom—feature reclaimed brick flooring salvaged from York High School. The mudroom includes custom lockers, a dog shower, black walnut counters, and a salvaged Dutch door. The greenhouse has operable skylights and sliding doors for natural ventilation and was thoughtfully designed for passive winter heat circulation.
Upstairs, the primary suite offers dual walk-in closets, roof-deck access, and a beautifully appointed bathroom with heated floors, custom walnut vanity, quartz counters, rain shower, and separate water closet. Additional bedrooms include custom built-ins, window seats, reading nooks, and attic storage.
The home's distinctive cupola is both architectural centerpiece and functional passive-cooling feature, with remotely operated windows designed to draw hot air upward. The roof deck provides a private setting for outdoor dining and summer evenings.
A detached barn with matching stone, new 2026 metal siding, 2022 roof, wood stove, LED lighting, thermostatically controlled ventilation, and historic rebuilt shop doors provides an exceptional workshop or studio.
Additional highlights include hot-water heat with reclaimed cast-iron radiators, two-zone AC, a 2026 radon system, new 2026 driveway, extensive future-ready wiring chases, and infrastructure planned for potential geothermal, photovoltaic, solar hot water, and other energy upgrades.
Located near historic Yellow Springs Village, Milky Way Farm, and Valley Forge National Historical Park, with access to the Downingtown Area School District and Downingtown STEM Academy.
A truly special property—part farmhouse, part architectural time capsule, and part forward-looking sustainable home.

Purchase this property along with next door 1211 Street Rd to make a compound for multi generational living. Offered as a package or $1,590,000.
#PACT2135720

CHESTER SPRINGS

1217 STREET ROAD

3 Beds

2 Baths

2,361 Sq.Ft.

$995,000

MLS#: PACT2135720
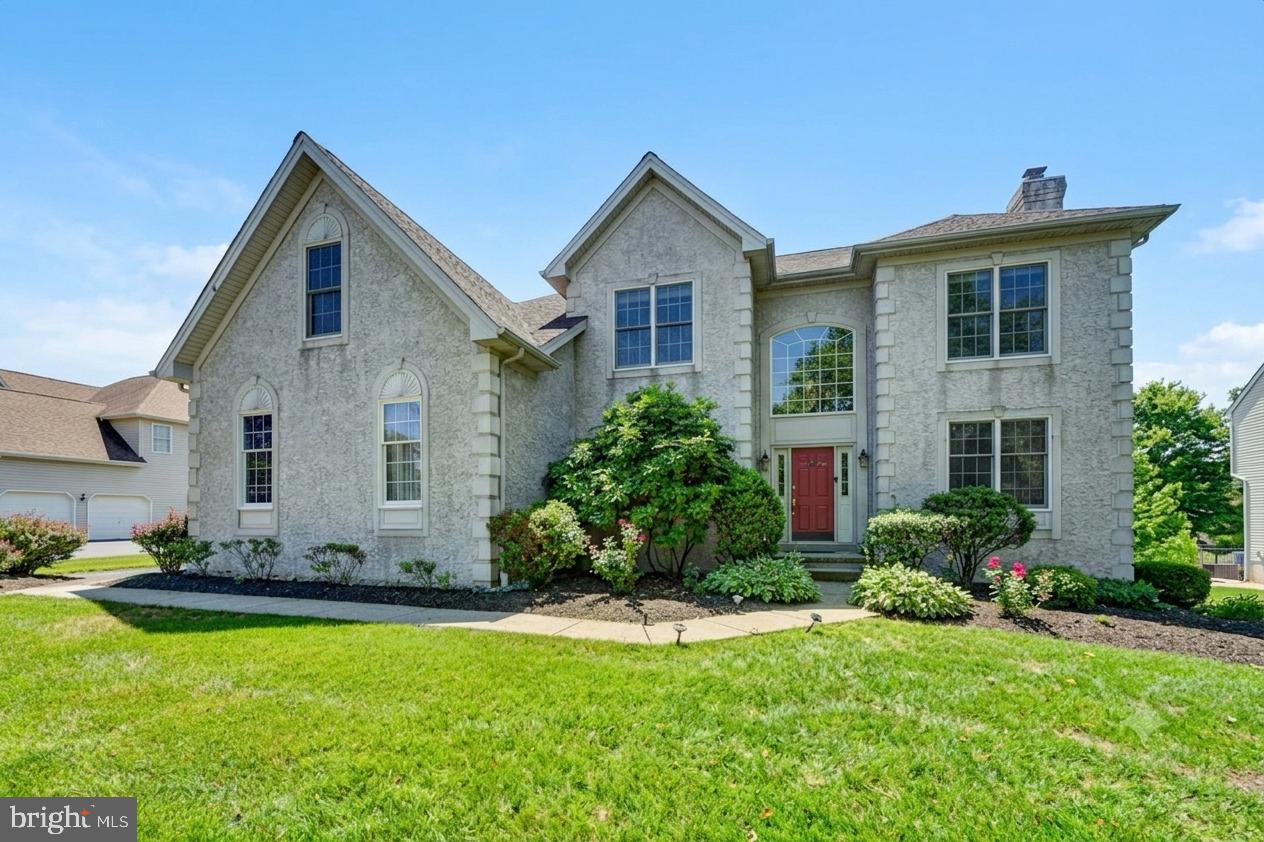
Welcome to this spectacular Toll Brothers-built colonial home, perfectly situated in the highly sought-after Reserve at Eagle community! Boasting over 4,250 square feet of luxurious living space, this impeccable 4-bedroom, 2-full, and 2-half-bath masterpiece welcomes you with a grand two-story foyer, gleaming hardwood floors, and a private home office. The main level flows effortlessly into formal living and dining rooms, leading to a dramatic, light-filled two-story family room with a cozy fireplace and a convenient back staircase. At the heart of the home is a gourmet kitchen featuring granite countertops, 42" cabinets, a center island, and direct access to a sprawling Trex deck overlooking a pristine, level backyard. Upstairs, the massive primary suite serves as a private retreat complete with a dedicated sitting area, an oversized walk-in closet, and a spa-like bath. Additional premium upgrades include dual-zone HVAC, a rare three-car garage, and access to resort-style neighborhood amenities including a community pool, clubhouse, and scenic walking trails. All of this, situated in the award-winning Downingtown School District—offering the perfect combination of unmatched Toll Brothers craftsmanship, comfort, and premier location. Schedule your private showing today!
#PACT2128350

CHESTER SPRINGS

212 PRESCOTT DRIVE

4 Beds

2 Baths

4,253 Sq.Ft.

$974,000

MLS#: PACT2128350

Welcome to 4200 Thornhill Road, an exceptional 5-bedroom, 4-bathroom home located in the highly sought-after Byers Station community in Chester Springs. Offering generous living spaces and outstanding indoor and outdoor entertaining areas, this home is designed for both everyday living and special gatherings. Step inside to a welcoming foyer, where the formal living room seamlessly connects to the dining room. Large windows and glass doors fill the space with natural light while providing direct access to the expansive rear deck. The adjacent kitchen has a large center island, abundant cabinetry, stainless steel appliances, and ample workspace, making it the heart of the home. Just beyond, the bright breakfast room is surrounded by windows and offers additional access to the deck, creating the perfect setting for effortless indoor-outdoor living. Outside, the impressive deck is an entertainer's dream, featuring a partially covered lounge area complete with a cozy fireplace and outdoor television for year-round enjoyment. The cathedral ceiling and striking floor-to-ceiling stone gas fireplace create a warm and inviting atmosphere in the family room. A first-floor bedroom and adjacent full bathroom provide an ideal setup for guests or multigenerational living, while a convenient mudroom and laundry room complete the main level. Upstairs, the spacious primary suite serves as a private retreat with walk-in closets and an en-suite bath featuring dual vanities, a soaking tub, a walk-in shower, and a private water closet. Three additional generously sized bedrooms share a well-appointed hall bath with dual sinks and a tub/shower combination. The finished lower level offers exceptional versatility and significantly expands the home's living space. A built-in bench with table seating and a wet bar welcomes you downstairs before opening into the main media and recreation room, complete with an additional dry bar. Three separate bonus rooms and a full bathroom provide endless possibilities for a home office, fitness room, hobby space, playroom, or additional guest accommodations. Enjoy everything Byers Station has to offer, including scenic walking trails, a clubhouse, swimming pools, tennis courts, playgrounds, and more.  Don't miss the opportunity to make this exceptional home your own. Schedule your private showing today!
#PACT2132386

CHESTER SPRINGS

4200 THORNHILL ROAD

5 Beds

4 Baths

5,068 Sq.Ft.

$974,900

MLS#: PACT2132386

 - property

Send a message

Message successfully sent.

Your message

What is 3 + 4 ?

Reason for contacting?

I agree to receive email communication and understand I can unsubscribe at any time.

I agree to be contacted by Charis Realty Group - Christine Issler, Broker via call, email, and text for real estate services. To opt out, you can reply 'stop' at any time or reply 'help' for assistance. You can also click the unsubscribe link in the emails. Message and data rates may apply. Message frequency may vary. Privacy Policy

Sign Out

Virtual Assistant

Would you like to take the next step with this property? We can help you schedule a showing or virtual tour, or send you more details.

Yes, I would like more information.

Thank You for Your Reply, One of Our Agents will contact you as soon as possible

No, maybe later.

Thank you, you can always contact me via email, phone number or through the contact form.

Realhub AI

Lucy - Your AI-Powered Realtor

Update Your Temporary Password

Personalize your search

Enter your email and we'll notify you immediately when new listings match what you're looking for.

or enter email address

Already have an account ? Login here

Continue your home search

I agree to receive communications and understand I can unsubscribe at any time.

I agree to be contacted by Charis Realty Group - Christine Issler, Broker via call, email, and text for real estate services. To opt out, you can reply 'stop' at any time or reply 'help' for assistance. You can also click the unsubscribe link in the emails. Message and data rates may apply. Message frequency may vary. Privacy Policy

Already have an account ? Login here

We use cookies

We use cookies primarily for analytics to enhance your experience. By accepting, you agree to our use of these cookies. You can manage your preferences or learn more about our cookies policy.