
Property
Beds
4
Full Baths
5
1/2 Baths
None
Year Built
2004
Sq.Footage
4,513
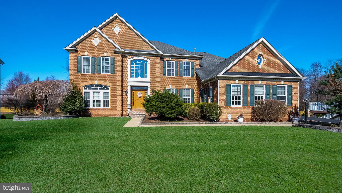
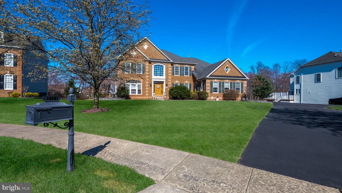
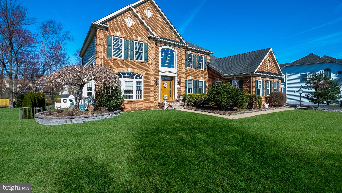
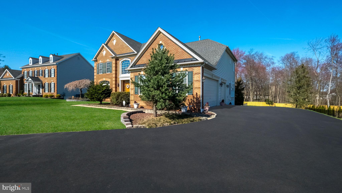
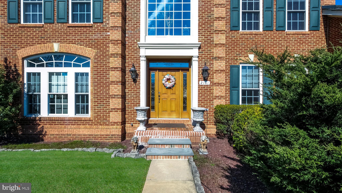
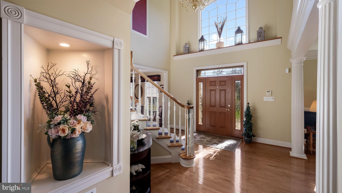
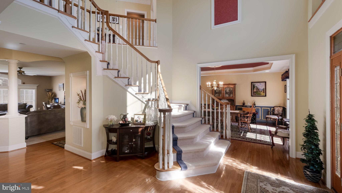
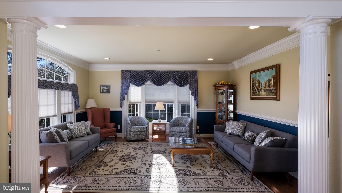
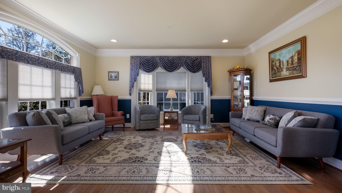
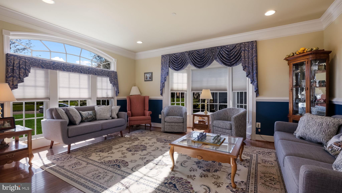
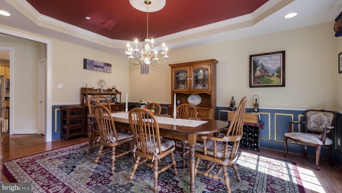
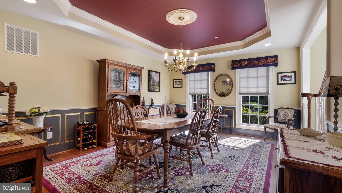
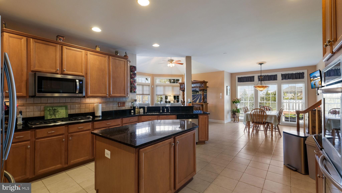
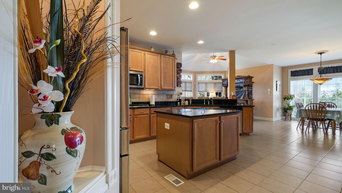
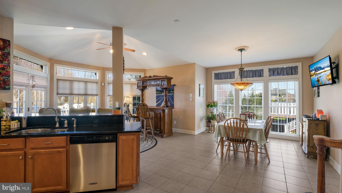
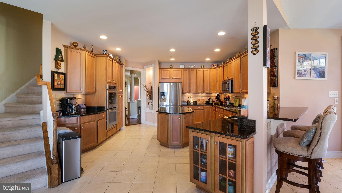
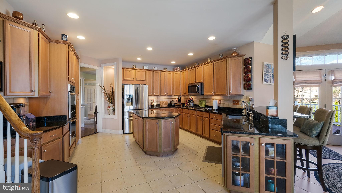
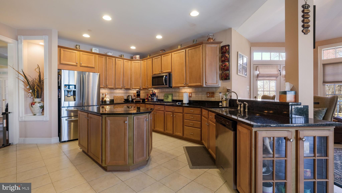
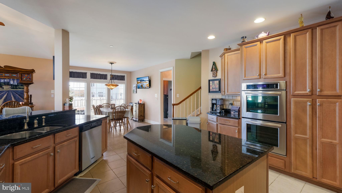
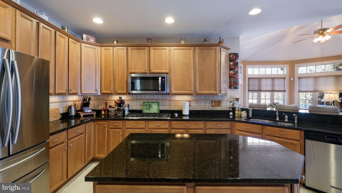
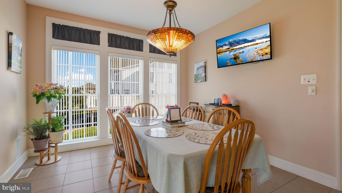
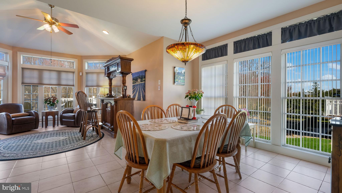
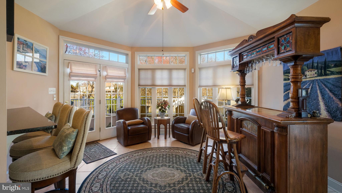
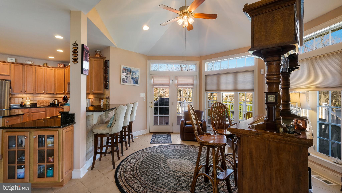
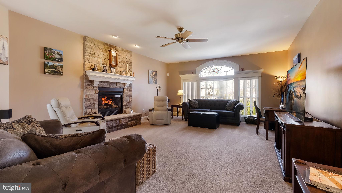
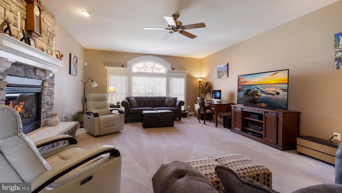
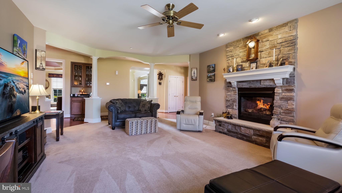
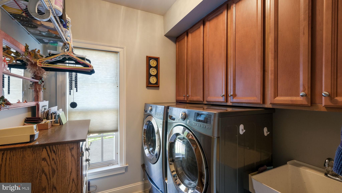
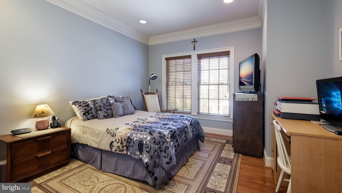
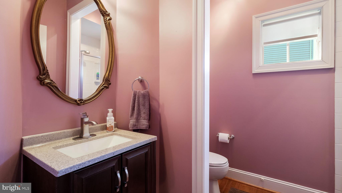
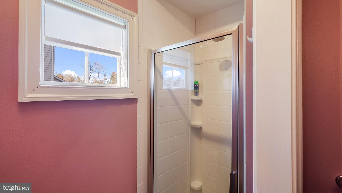
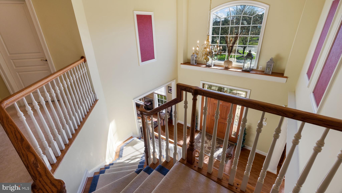
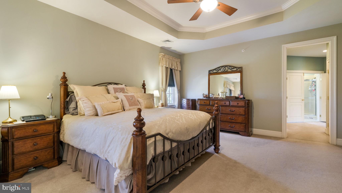
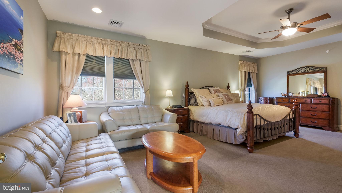
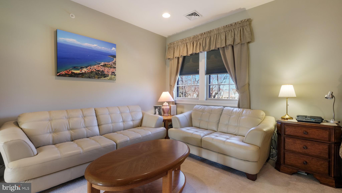
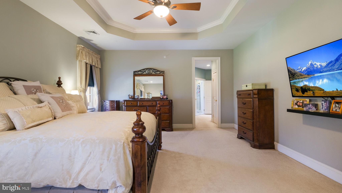
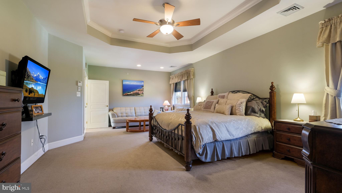
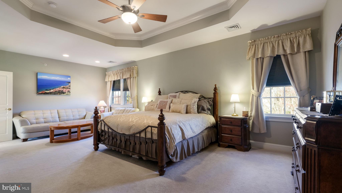
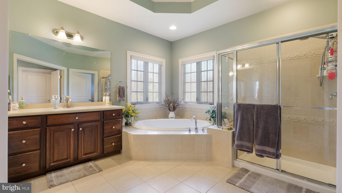
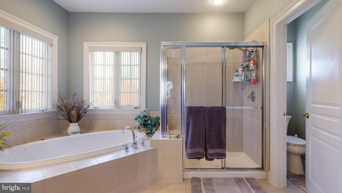
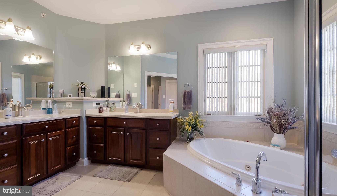
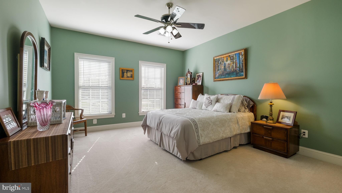
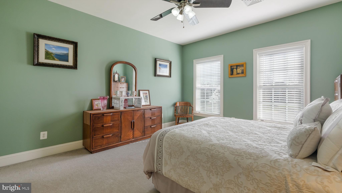
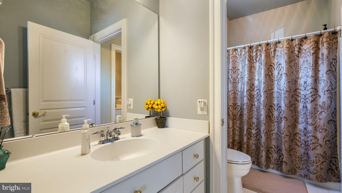
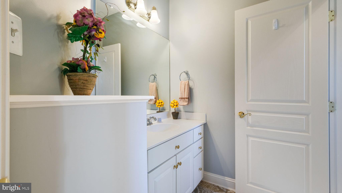
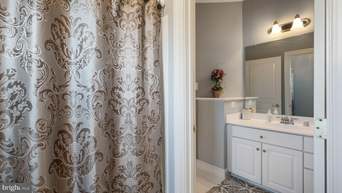
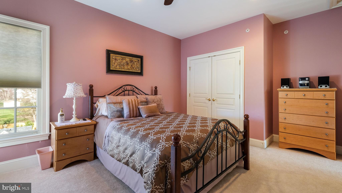
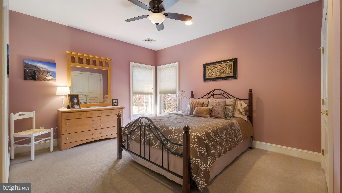
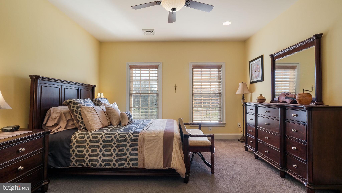
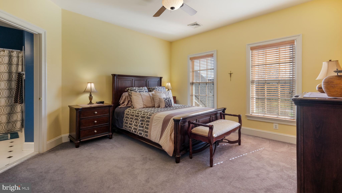
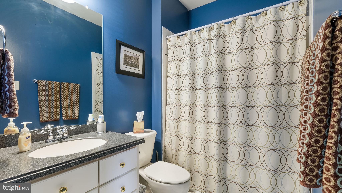
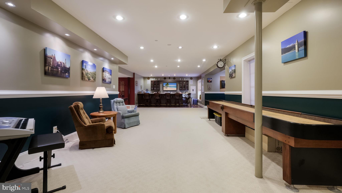
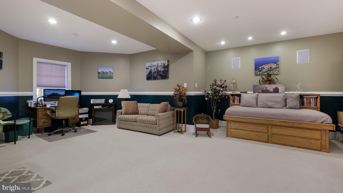
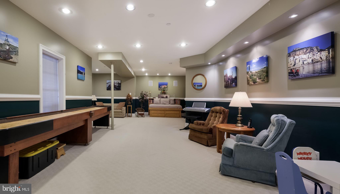
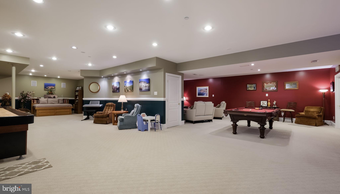
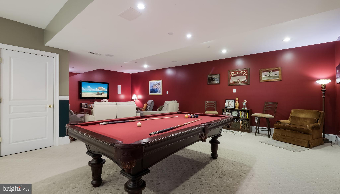
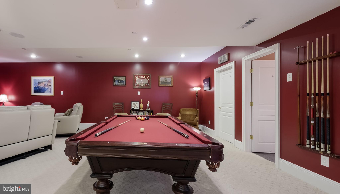
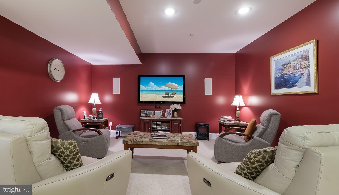
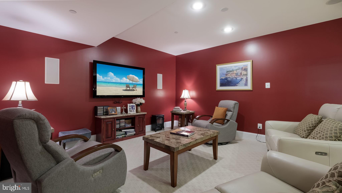
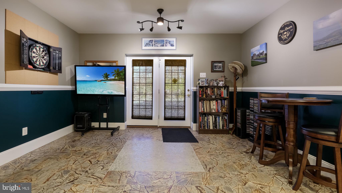
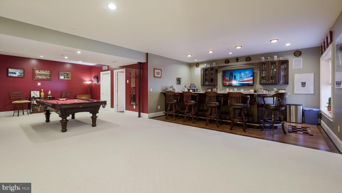
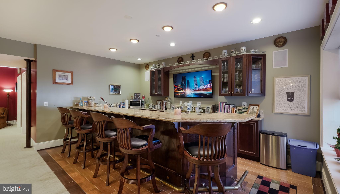
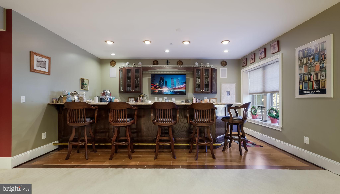
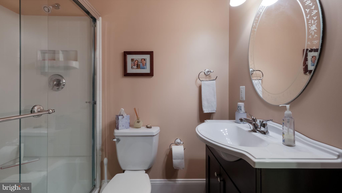
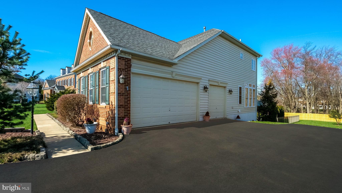
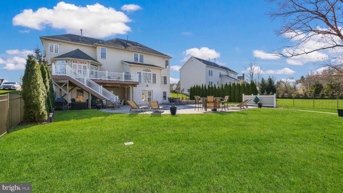
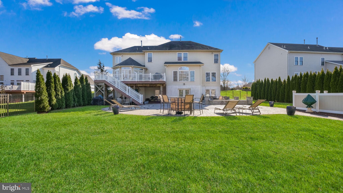
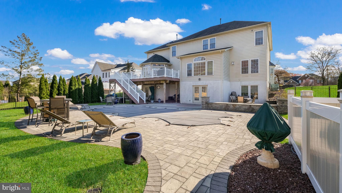
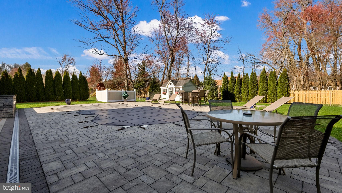
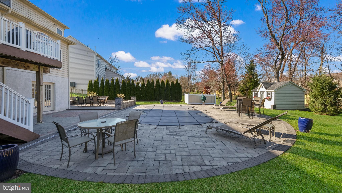
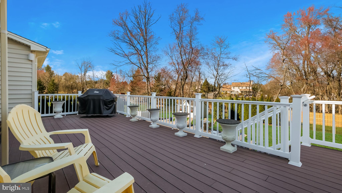
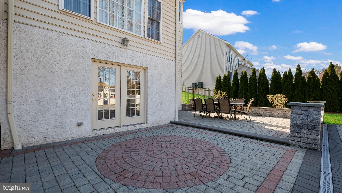
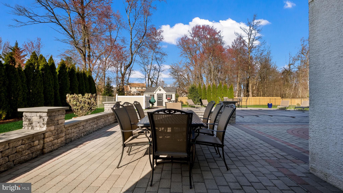
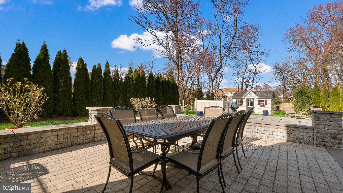
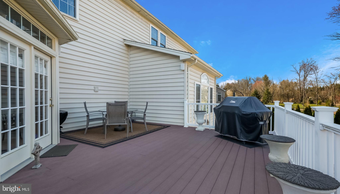
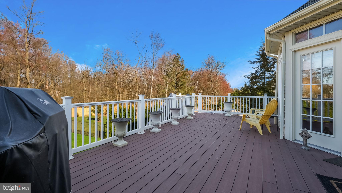
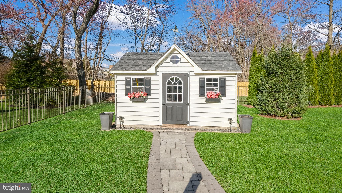
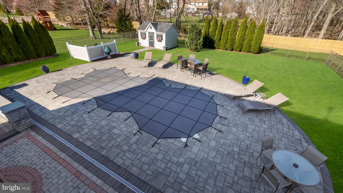
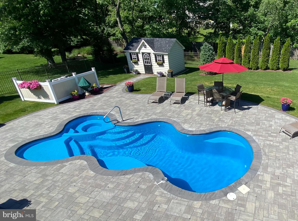
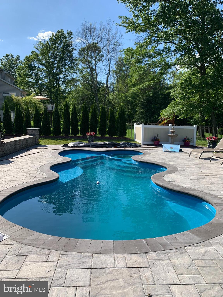
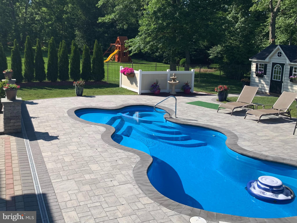
Welcome to this gorgeous 4-5 BR, 5 full Bath Brick front Colonial in Ashton Reserve! Custom front door with leaded glass transom windows open into the 2-story Foyer with hardwood floors, custom molding & turned waterfall oak staircase with oak railing & painted balusters. Custom Columns into the Formal Living room off the Foyer with double crown molding, chair rail, hardwood floors & gorgeous triple-arched window plus a floor-to-ceiling bump-out with triple window. Formal Dining Room with tray ceiling, custom crown molding & custom wainscoting with chair rail. Large Kitchen with center island, 42" solid Hickory cabinetry, granite countertops, stainless steel appliances including a gas cooktop with built-in microwave above, double wall oven & built-in dishwasher; double Stainless steel sink, custom ceramic tile backsplash, under cabinet lighting, Breakfast bar with seating for 3 & ceramic tile floor that continues through the Breakfast room & Morning/Sunroom. The kitchen opens to a Breakfast room with floor-to-ceiling windows & back staircase overlooks the Morning room/Sunroom with a cathedral vaulted ceiling with ceiling fan, floor-to-ceiling windows & French doors leading to the beautiful 28 x 20 Composite deck. The hallway leads from the Foyer to the Family room with a columned entry, floor-to-ceiling stone fireplace & wall-to-wall carpet. The first floor also offers a Study, full bath with a walk-in shower & Laundry room with built-in cabinetry & shelving. The second floor offers a Primary Bedroom Suite with a wall-to-wall-carpet, tray ceiling with crown molding & ceiling fan, a sitting area plus pass-through to walk-in closets (6x12 & 6x6) a primary Bath offering ceramic tile floor, double vanities, corner jetted tub, glass walk-in shower with tiled walls. 2nd & 3rd bedrooms with a Jack & Jill bath. 4th Bedroom with an ensuite bath. Unbelievable full, finished walk-out Basement with custom molding, full bath with glass door shower, multiple entertaining spaces & full wet bar with granite countertop. French doors lead to a beautiful hardscaped patio & inground pool overlooking the fenced yard(custom aluminum powder-coated fencing) with a storage shed. 3 car attached, side entry garage! Some additional features include 2 Separate HVAC Systems, set up for a gas or an electric dryer, Holiday lighting package, front and rear lawn sprinkler system, complete home fire protection sprinkler system, hardwired alarm security system, central speaker system serving the basement, kitchen & deck & solid core doors throughout.
Features & Amenities
Interior
-
Other Interior Features
Eat-in Kitchen, Ceiling Fan(s), Kitchen Island, Pantry, Recessed Lighting, Walk-In Closet(s), Sound System, Cathedral Ceiling(s), High Ceilings, Built-in Features, Bar, Crown Molding
-
Total Bedrooms
4
-
Bathrooms
5
-
Above Grade Finished Area
4513.0
-
Basement YN
YES
-
Cooling YN
YES
-
Cooling
Central Air, Ceiling Fan(s), Zoned, Electric
-
Fireplace YN
YES
-
Heating YN
YES
-
Heating
Natural Gas, Forced Air, Zoned
-
Pet friendly
N/A
Exterior
-
Garage
Yes
-
Garage spaces
3
-
Construction Materials
Vinyl Siding, Stucco, Brick
-
Parking
Garage Door Opener, Garage, Driveway, Inside Entrance, Attached
-
Patio and Porch Features
Deck, Patio
-
Pool
Yes
-
Pool Features
In Ground, Private
-
Waterfront YN
NO
Area & Lot
-
Lot Features
Cul-De-Sac, Front Yard, Back Yard
-
Lot Size(acres)
0.65
-
Lot Size(square feet)
28,314
-
Property Type
Residential
-
Property Sub Type
Single Family Residence
-
Architectural Style
Colonial
Price
-
Sales Price
$1,269,000
-
Tax Amount
$11,584
-
Financing Options
Conventional
-
Sq. Footage
4,513
-
Price/SqFt
$281
HOA
-
Association
YES
-
Association Fee
$400
-
Association Fee Frequency
Annually
-
Association Fee Includes
N/A
School District
-
Elementary School
JAMISON
-
Middle School
TAMANEND
-
High School
CENTRAL BUCKS HIGH SCHOOL SOUTH
Property Features
-
New Construction
NO
-
Foundation Details
Concrete Perimeter
-
Senior Community YN
NO
-
Sewer
Public Sewer
-
Tax Lot
201
-
Water Source
Public
Schedule a Showing
Showing scheduled successfully.
Mortgage calculator
Estimate your monthly mortgage payment, including the principal and interest, property taxes, and HOA. Adjust the values to generate a more accurate rate.
Your payment
Principal and Interest:
$
Property taxes:
$
HOA fees:
$
Total loan payment:
$
Total interest amount:
$
Location
County
BUCKS
Elementary School
JAMISON
Middle School
TAMANEND
High School
CENTRAL BUCKS HIGH SCHOOL SOUTH
Listing Courtesy of John Spognardi, RE/MAX Signature
RealHub Information is provided exclusively for consumers' personal, non-commercial use, and it may not be used for any purpose other than to identify prospective properties consumers may be interested in purchasing. All information deemed reliable but not guaranteed and should be independently verified. All properties are subject to prior sale, change or withdrawal. RealHub website owner shall not be responsible for any typographical errors, misinformation, misprints and shall be held totally harmless.

Salesperson, Realtor
Michele Barkman
Call Michele today to schedule a private showing.

* Listings on this website come from the FMLS IDX Compilation and may be held by brokerage firms other than the owner of this website. The listing brokerage is identified in any listing details. Information is deemed reliable but is not guaranteed. If you believe any FMLS listing contains material that infringes your copyrighted work please click here to review our DMCA policy and learn how to submit a takedown request.© 2024 FMLS.
Related Properties

JAMISON
2046 HARMONY LANE
4 Beds
2 Baths
3,440 Sq.Ft.
$1,175,000
MLS#: PABU2132488
.png)