Features & Amenities

Interior

  • Total Bedrooms

    4

  • Bathrooms

    2

  • Above Grade Finished Area

    2936.0

  • Basement YN

    NO

  • Cooling YN

    YES

  • Cooling

    Window Unit(s), Electric

  • Heating YN

    YES

  • Heating

    Electric, Other

  • Pet friendly

    N/A

Exterior

  • Garage

    No

  • Construction Materials

    Brick

  • Pool

    No

  • Waterfront YN

    NO

Area & Lot

  • Lot Size(acres)

    94.81

  • Lot Size(square feet)

    4,129,923

  • Property Type

    Residential

  • Property Sub Type

    Single Family Residence

  • Architectural Style

    Farmhouse/National Folk

Price

  • Sales Price

    $1,565,000
  • Tax Amount

    $11,934

  • Zoning

    Farm enrolled in Agricultural Preservation & Clean and Green Act 319

  • Sq. Footage

    2,936

  • Price/SqFt

    $533

HOA

  • Association

    No

School District

  • Elementary School

    N/A

  • Middle School

    N/A

  • High School

    N/A

Property Features

  • New Construction

    NO

  • Foundation Details

    Other

  • Senior Community YN

    NO

  • Sewer

    Septic Tank

  • Tax Lot

    4

  • Water Source

    Well

Schedule a Showing

Showing scheduled successfully.

<
>
IN PERSON
VIA CHAT

What is 3 + 4 ?


Mortgage calculator

Estimate your monthly mortgage payment, including the principal and interest, property taxes, and HOA. Adjust the values to generate a more accurate rate.

Your payment

Principal and Interest:

$

Property taxes:

$

HOA fees:

$

Total loan payment:

$

Total interest amount:

$

Location

County

MONTGOMERY

Elementary School

Middle School

High School

Listing Courtesy of Kristy Erin Heffner, BHHS Homesale Realty- Reading Berks

RealHub Information is provided exclusively for consumers' personal, non-commercial use, and it may not be used for any purpose other than to identify prospective properties consumers may be interested in purchasing. All information deemed reliable but not guaranteed and should be independently verified. All properties are subject to prior sale, change or withdrawal. RealHub website owner shall not be responsible for any typographical errors, misinformation, misprints and shall be held totally harmless.

Agent Michele Barkman

Salesperson, Realtor

Michele Barkman

Call Michele today to schedule a private showing.


* Listings on this website come from the FMLS IDX Compilation and may be held by brokerage firms other than the owner of this website. The listing brokerage is identified in any listing details. Information is deemed reliable but is not guaranteed. If you believe any FMLS listing contains material that infringes your copyrighted work please review our DMCA policy and learn how to submit a takedown request.© 2024 FMLS.
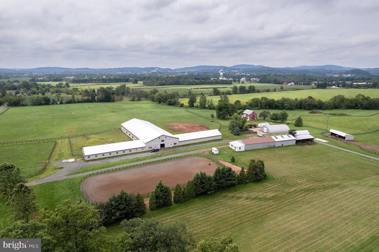
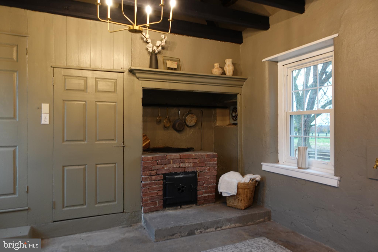
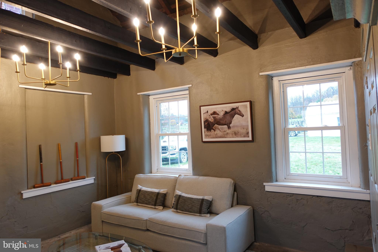
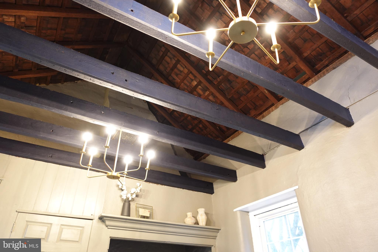
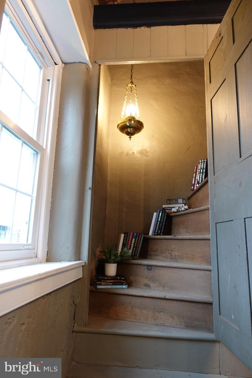
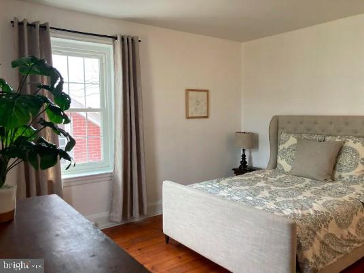
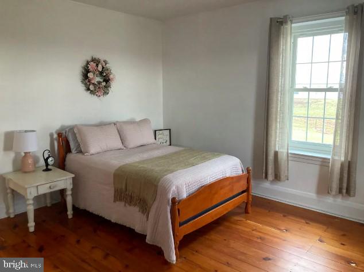
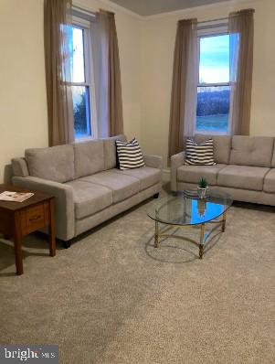
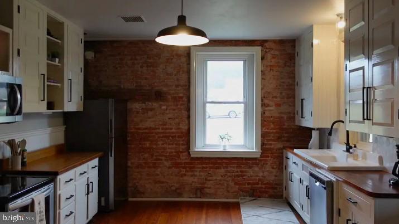
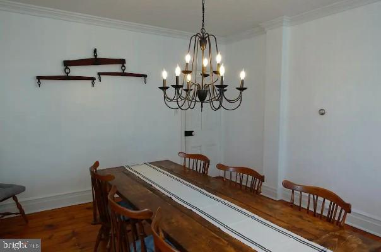
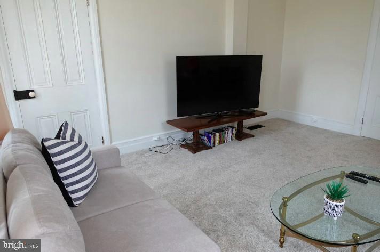
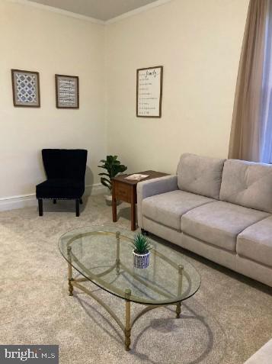
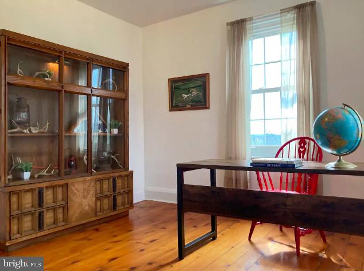
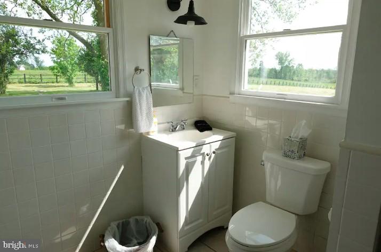
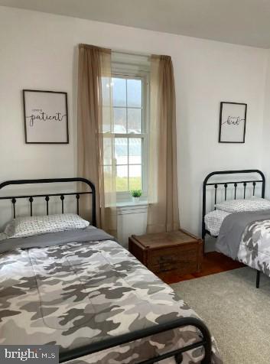
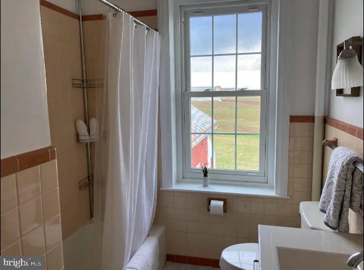
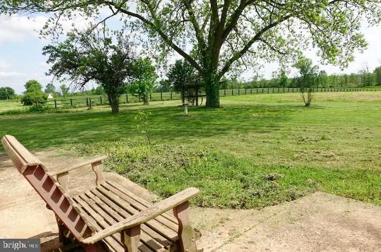
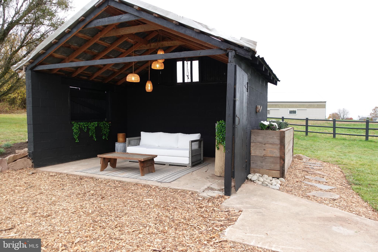
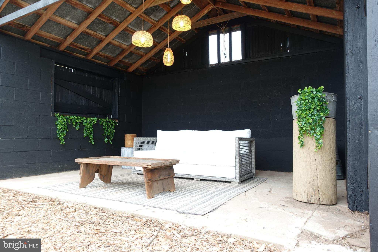
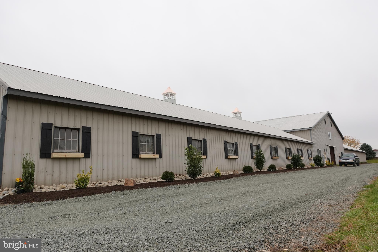
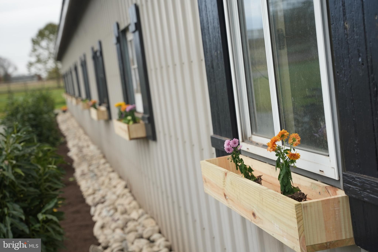
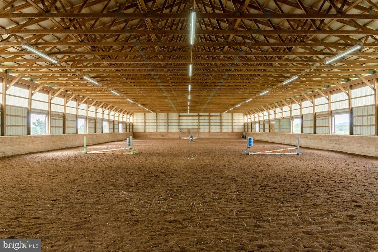
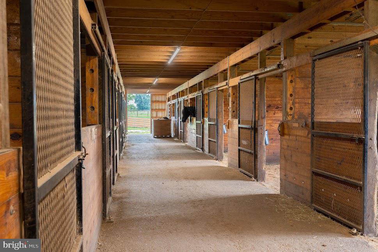
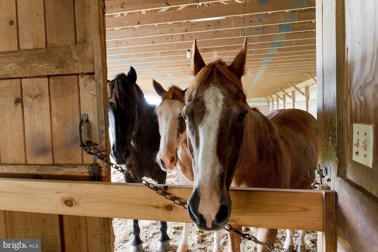
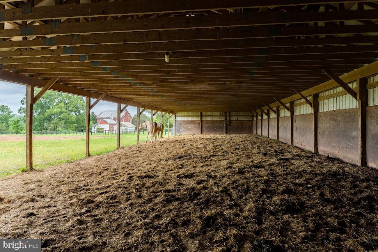
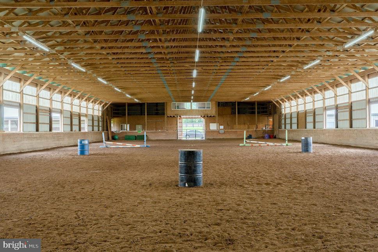
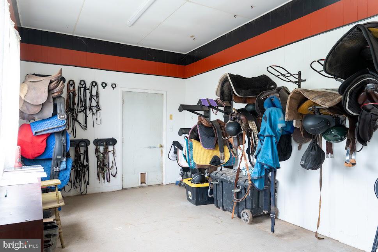
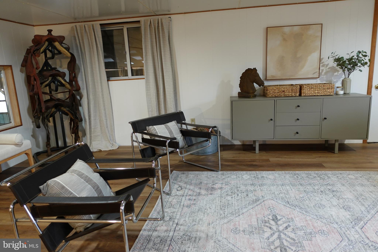
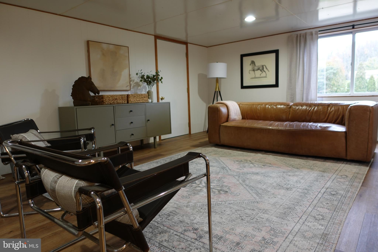
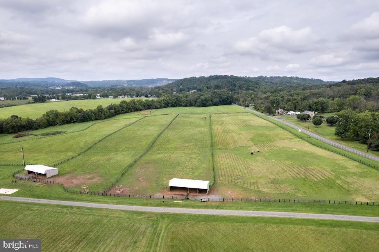
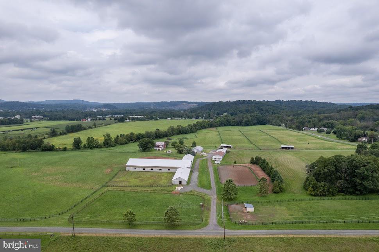
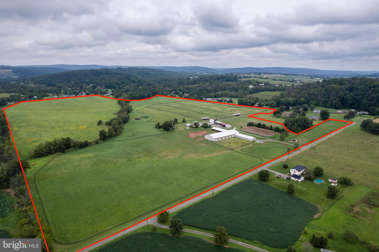
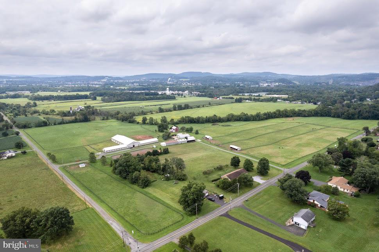
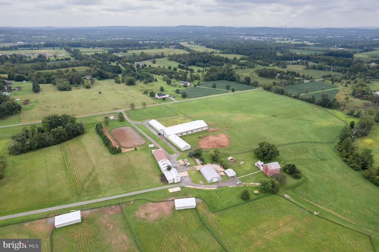
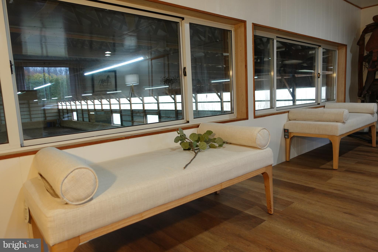
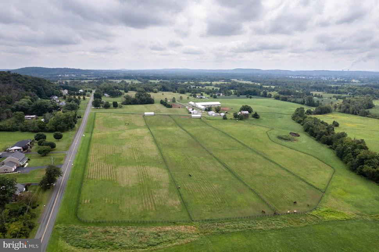
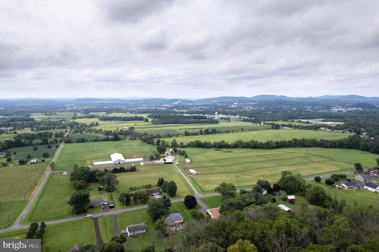
Beautiful, preserved 95 acre horse farm situated in the heart of Gilbertsville. The farmhouse has been meticulously and tastefully restored, keeping the farm’s character and charm while making the home suitable for today’s living. The charming updates of the farm were designed by the star of an upcoming reality television show, 'Flipping Farms', which will air this spring. All of the renovations made to produce this reality show has significantly increased its value. The house is currently operating as an AirBnb, which future owners could continue to carry out if so inclined. Additionally, North Wynd Stable, an established horse boarding facility on the property, will be transferred with the purchase of the farm. Upon entering the home, you will see the summer kitchen that has been completely redesigned. The room has vaulted ceilings and includes a hidden bookshelf that features the home’s original, antique chandelier. Inside, you will find four spacious bedrooms and two full bathrooms. The kitchen features original, handmade cabinets that have been lovingly restored. Charming hardwood floors are throughout the home. Both living rooms have newly installed carpeting. Updated electric and new plumbing has been added to the home, along with a brand new septic system. You'll enjoy views of pastures from every window of the home. Outside the home, there is a newly renovated and inviting horse cabana which makes a perfect spot to entertain guests. The horse stable has been modernly updated and landscaped. Inside the stable you will find the large, indoor arena. You will also be greeted by a spacious, fully re-designed and renovated viewing room above the indoor arena. The barn presently offers 16 stalls (12' x 12' stalls) with room to add 16 more stalls. The barn also offers an office, feed room, utility room, wash room, bathroom, viewing room, and hay loft. Just outside the barn, you will find a newly restored outdoor arena. There are presently 6 newly fenced pastures on the farm. Five of the six pastures have automatic water systems. Included in the property is a 30 acre hay field. Additional outbuildings on the property can be customized to fulfill your individual needs. Schedule a tour today!

***OPEN HOUSE SATURDAY, JUNE 08 10:00 AM - 12:00 PM & SUNDAY, JUNE 09 11:00 AM - 1:00 PM.

210 OBERHOLTZER ROAD

Message successfully sent.

What would you like to know?

What is 3 + 4 ?

I agree to receive email communication and understand I can unsubscribe at any time.

I agree to be contacted by Charis Realty Group - Christine Issler, Broker via call, email, and text for real estate services. To opt out, you can reply 'stop' at any time or reply 'help' for assistance. You can also click the unsubscribe link in the emails. Message and data rates may apply. Message frequency may vary. Privacy Policy

Related Properties

An Equestrians Delight, Exquisite home plus all the best horse amenities located in an equestrian community!
Stunning, custom 10 stall center aisle barn with European style stalls, automatic waterers, 12'x12' wash stall, heated tack room, feed/hay storage area, all weather paddocks with access to overhangs for shelter, outdoor riding ring, and 4 fenced pastures with run in sheds. There is an additional large pole barn 66'x132' with 18' celling height and LED lighting, that is currently used for hay and equipment storage but lends itself to endless possibilities including indoor riding ring.  In addition to the home's attached 3 car garage there is also a detached 60'x48' garage with 2 bays with 10'x10' doors, and a third bay with a rollup door that is 20'x14' with commercial grade opener. This building is insulated and heated and has 6" concrete floor. The updated, custom home does not disappoint either with many updates and much quality-  featuring a gourmet kitchen with center island, and granite countertops, baths with travertine tile, Brazilian Cherry flooring, stone and cedar exterior, extensive dentil molding, crown molding, and wainscoting. The massive 1400 sf great room with wood fireplace, vaulted ceiling, and adjacent full bath is the perfect gathering space and has the potential for extended living quarters. The spacious owner's suite has an ensuite bath and walk in closet.  A custom, resort quality Inground Pool with walk-in beach entry, bubblers, water jets, built in umbrellas, waterfall, built in spa, led lighting, and fully automated control system is the crown jewel of the backyard.  Stamped concrete patio with outdoor kitchen and pavilion, full speaker system, outdoor TV, and firepit perfectly complete the outdoor entertaining area. Whole house Automatic Generator gives you peace of mind during inclement weather.  This home is "green" with a Geothermal heat system. Since purchasing the property, sellers have made extensive improvements, including, adding the Great Room, remodeling kitchen and baths, and building all outbuildings. See improvement list for full details. This Equine community features horseback riding trails.  See virtual tour. Sale contingent on seller finding suitable housing. Check with township for any possible uses.
#PAMC2196036

GILBERTSVILLE

102 MIDDLE CREEK ROAD

4 Beds

3 Baths

4,554 Sq.Ft.

$1,875,000
MLS#: PAMC2196036

Situated on 5.4 breathtaking acres just beyond Hickory Valley Golf Club, this brilliant move-in ready estate offers an unparalleled blend of grandeur, sophistication, and everyday comfort. A massive circular driveway leads to an expansive home featuring glistening hardwood floors, a dramatic foyer, a formal living room anchored by a gas fireplace, and an elegant formal dining room accented with classic wainscoting. The chef's eat-in kitchen boasts gas cooking, abundant counter space, a center island with stylish pendant lighting, extensive cabinetry, and a bright dining area with seamless access to the rear deck. Perfectly suited for flexible main-level living, the floor plan includes a light-drenched sunroom with walls of windows, a versatile sixth bedroom or home office, and one of three luxurious primary suites—complete with expansive windows, private deck access, and a spa-inspired ensuite bath. Upstairs, four additional spacious bedrooms await, including two private suites with dedicated baths and another full hall bath serving the remaining rooms. Designed for scale and storage, the property includes a massive full basement ready for future expansion, a total of 6 garage bays (4-car attached and 2-car detached), and a huge rear deck connecting the three distinct wings of this magnificent residence. Mortgage savings may be available for buyers of this listing.
#PAMC2196966

GILBERTSVILLE

2079 BIG ROAD

6 Beds

5 Baths

5,206 Sq.Ft.

$1,350,000
MLS#: PAMC2196966

Send a message

Message successfully sent.

Your message

What is 3 + 4 ?

Reason for contacting?

I agree to receive email communication and understand I can unsubscribe at any time.

I agree to be contacted by Charis Realty Group - Christine Issler, Broker via call, email, and text for real estate services. To opt out, you can reply 'stop' at any time or reply 'help' for assistance. You can also click the unsubscribe link in the emails. Message and data rates may apply. Message frequency may vary. Privacy Policy

Sign Out

Virtual Assistant

Would you like to take the next step with this property? We can help you schedule a showing or virtual tour, or send you more details.

Yes, I would like more information.

Thank You for Your Reply, One of Our Agents will contact you as soon as possible

No, maybe later.

Thank you, you can always contact me via email, phone number or through the contact form.

Realhub AI

Lucy - Your AI-Powered Realtor

Update Your Temporary Password

Personalize your search

Enter your email and we'll notify you immediately when new listings match what you're looking for.

or enter email address

Already have an account ? Login here

Continue your home search

I agree to receive communications and understand I can unsubscribe at any time.

I agree to be contacted by Charis Realty Group - Christine Issler, Broker via call, email, and text for real estate services. To opt out, you can reply 'stop' at any time or reply 'help' for assistance. You can also click the unsubscribe link in the emails. Message and data rates may apply. Message frequency may vary. Privacy Policy

Already have an account ? Login here

We use cookies

We use cookies primarily for analytics to enhance your experience. By accepting, you agree to our use of these cookies. You can manage your preferences or learn more about our cookies policy.