Features & Amenities

Interior

  • Total Bedrooms

    5

  • Bathrooms

    3

  • 1/2 Bathrooms

    1

  • Above Grade Finished Area

    3834.0

  • Basement YN

    YES

  • Cooling YN

    YES

  • Cooling

    Zoned, Electric

  • Fireplace YN

    YES

  • Heating YN

    YES

  • Heating

    Electric, Baseboard, Heat Pump

  • Pet friendly

    N/A

Exterior

  • Garage

    No

  • Construction Materials

    Stone

  • Parking

    Private, Driveway

  • Pool

    Yes

  • Pool Features

    In Ground, Private

  • Waterfront YN

    YES

Area & Lot

  • Lot Features

    Waterfront

  • Lot Size(acres)

    87.96

  • Lot Size(square feet)

    3,831,538

  • Property Type

    Residential

  • Property Sub Type

    Single Family Residence

  • Architectural Style

    Farmhouse/National Folk, Traditional

Price

  • Sales Price

    $1,395,000
  • Tax Amount

    $11,143

  • Financing Options

    Conventional

  • Sq. Footage

    3,834

  • Price/SqFt

    $363

HOA

  • Association

    No

School District

  • Elementary School

    N/A

  • Middle School

    N/A

  • High School

    PALISADES

Property Features

  • New Construction

    NO

  • Senior Community YN

    NO

  • Sewer

    Septic Tank

  • Water Source

    Well

Schedule a Showing

Showing scheduled successfully.

<
>
IN PERSON
VIA CHAT

What is 3 + 4 ?


Change time

Mortgage calculator

Estimate your monthly mortgage payment, including the principal and interest, property taxes, and HOA. Adjust the values to generate a more accurate rate.

Your payment

Principal and Interest:

$

Property taxes:

$

HOA fees:

$

Total loan payment:

$

Total interest amount:

$

Location

County

BUCKS

Elementary School

Middle School

High School

PALISADES

Listing Courtesy of Carol C Dorey , Carol C Dorey Real Estate

RealHub Information is provided exclusively for consumers' personal, non-commercial use, and it may not be used for any purpose other than to identify prospective properties consumers may be interested in purchasing. All information deemed reliable but not guaranteed and should be independently verified. All properties are subject to prior sale, change or withdrawal. RealHub website owner shall not be responsible for any typographical errors, misinformation, misprints and shall be held totally harmless.

Agent Michele Barkman

AGENT

Michele Barkman

Call Michele today to schedule a private showing.


* Listings on this website come from the FMLS IDX Compilation and may be held by brokerage firms other than the owner of this website. The listing brokerage is identified in any listing details. Information is deemed reliable but is not guaranteed. If you believe any FMLS listing contains material that infringes your copyrighted work please click here to review our DMCA policy and learn how to submit a takedown request.© 2024 FMLS.
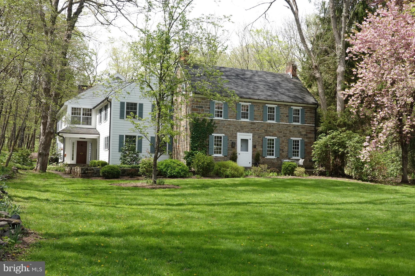
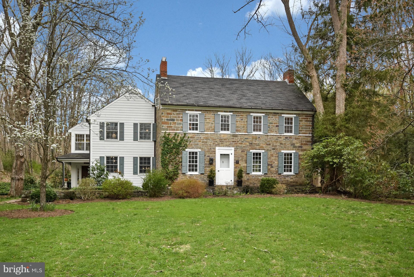
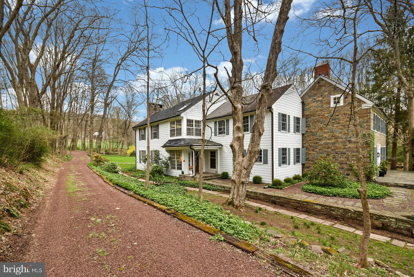
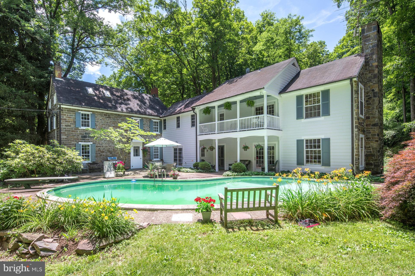
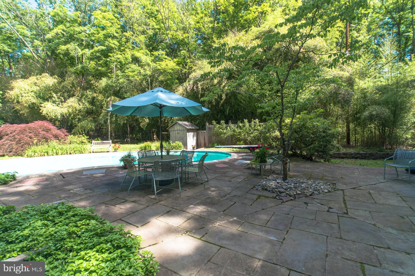
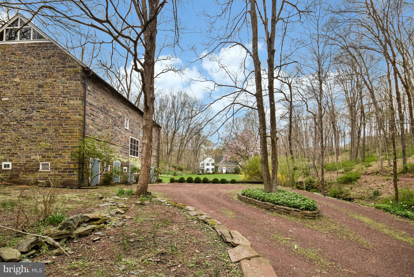
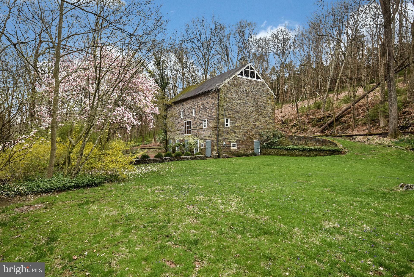
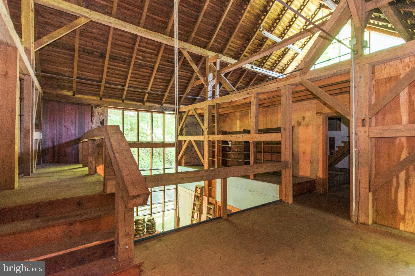
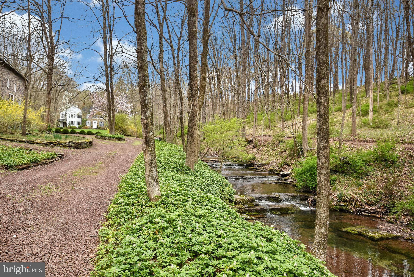
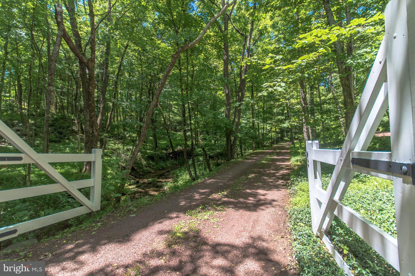
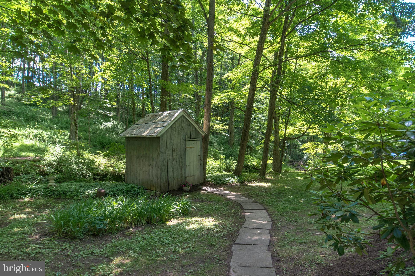
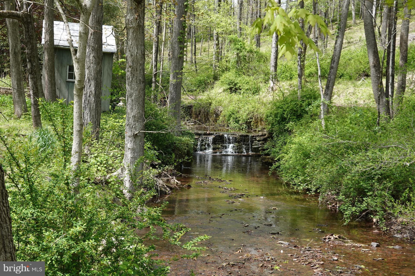
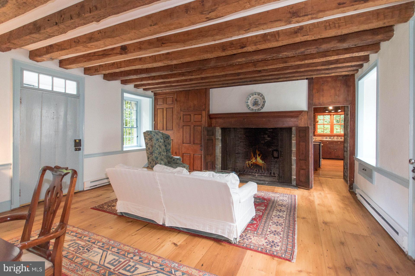
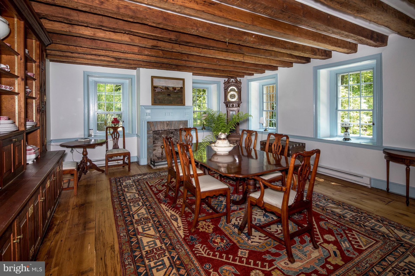
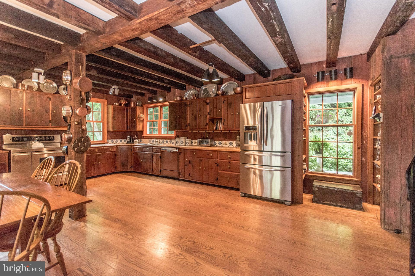
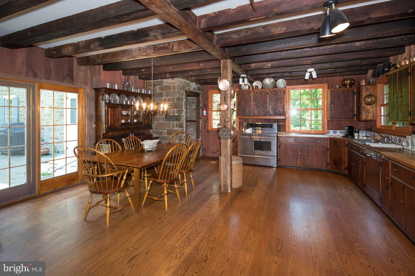
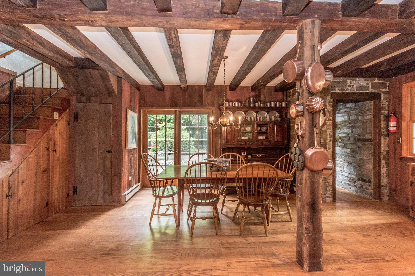
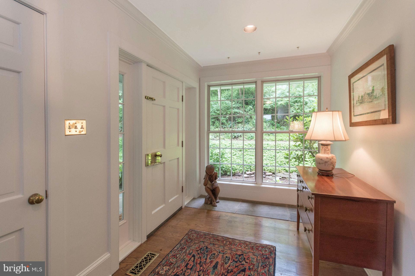
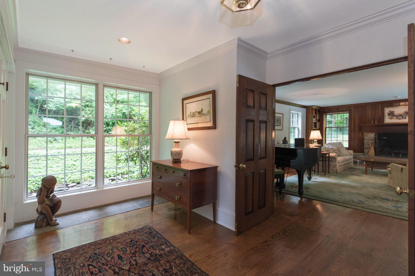
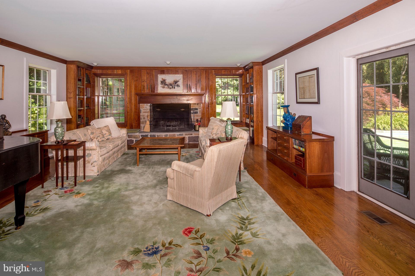
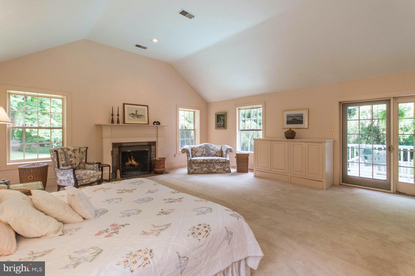
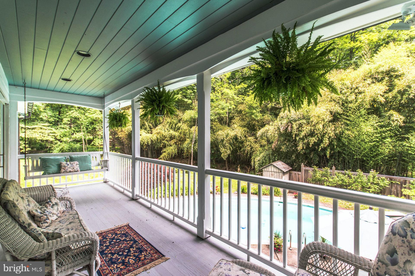
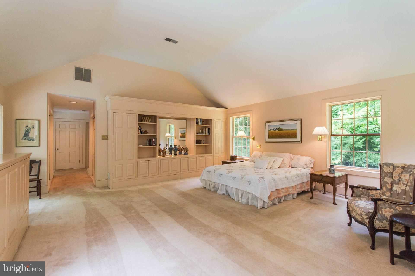
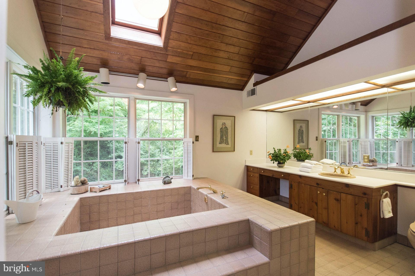
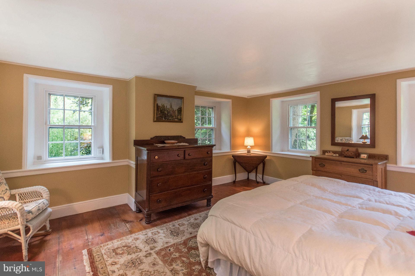
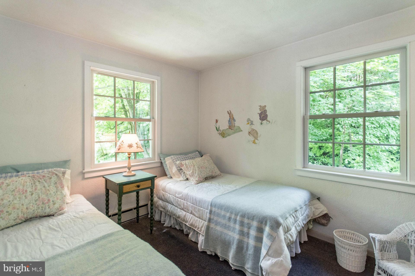
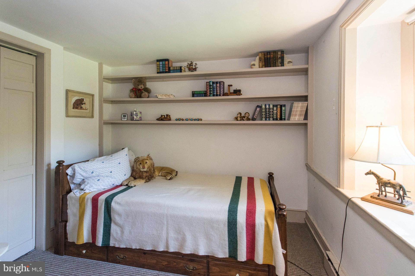
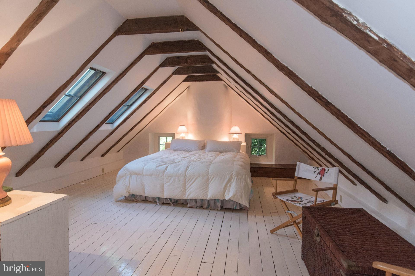
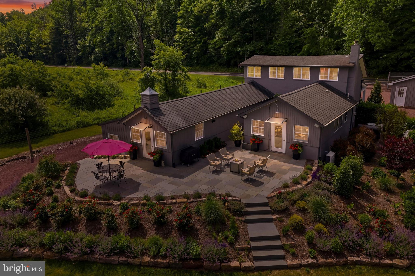
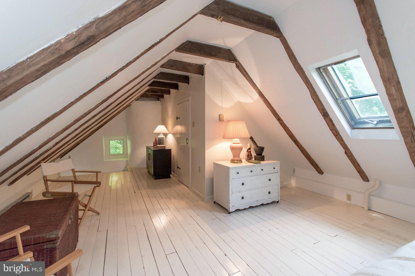
Nestled in the verdant woodlands and fertile farmlands of Upper Bucks County is a classic stone farmhouse full of heart and history. Turn down the winding driveway, over the creek that babbles beneath the tall trees, pass the stone bank barn and emerge at an emerald green lawn that stretches before you, revealing an elegant home tucked into the valley. This is the perfect marriage of old and new, of rustic charm and modern convenience. This is Spondon. Named for a small village in England, this c1825 stone house has been expanded to become a spacious and inviting home. A stone patio graces the front of the house, and leads to a large dining room with deep window sills, a built in floor-to-ceiling wood hutch, and two wood-burning fireplaces. The eat-in kitchen is the heart of the home, with exposed wood beams, wood cabinets, stainless appliances, and an open-air pantry. Close by is a central foyer that opens to a grand living room, with a large fireplace flanked by benches, and built-in bookcases. Upstairs, the luxurious master suite features yet another fireplace, walk-in closet, and master bath with a Japanese-style soaking tub. A private master balcony looks out over the creek and back yard, and is the perfect place for morning coffee. Three more bedrooms complete the second floor, along with two full baths, and a finished attic room boasts a walk-in closet for extra storage.  A rear patio gives way to an in-ground pool, just right for hot afternoons or warm summer evenings. The gravel driveway has two parking areas for easy access to both the grounds and the house, with room to accommodate family as well as guests. A 4-story stone bank barn once held horses on the ground level, while upper levels feature a glass wall entry and a spacious and versatile interior with offices, workrooms, a cedar closet, and multiple loft areas.  For the adventurous, 88 acres of woods and fields invite exploration and discovery, with endless opportunity for hiking or recreation. Hidden away in coveted Tinicum Township, Spondon is nevertheless in easy driving distance to town centers, and just a few short minutes from scenic River Road. Classic Bucks County living at its finest, in the most enchanting of settings, Spondon is a timeless yet unique property.

21 TETTEMER ROAD

Message successfully sent.

What would you like to know?

What is 3 + 4 ?

I agree to receive email communication and understand I can unsubscribe at any time.

I agree to be contacted by Charis Realty Group via call, email, and text for real estate services. To opt out, you can reply 'stop' at any time or reply 'help' for assistance. You can also click the unsubscribe link in the emails. Message and data rates may apply. Message frequency may vary. Privacy Policy

Related Properties

Welcome to one of Bucks County's best-kept secrets—a truly extraordinary Rustic Modern retreat offering luxury living, unmatched versatility, and a lifestyle immersed in nature. Nestled on 2.38 beautifully landscaped acres along scenic River Road in Bridgeton Township, this exceptional mixed-use property is adjacent to preserved open space, outside the flood zone, and ideally located just 90 minutes from both New York City and Philadelphia. Enjoy the tranquility of country living while remaining minutes from the charming river towns of New Hope, Lumberville, and Frenchtown, known for boutique shopping, art galleries, farm markets, wineries, and award-winning restaurants. Outdoor enthusiasts will appreciate access to the Historic Delaware Canal State Park, offering more than 60 miles of scenic trails for hiking, biking, jogging, and walking. Spend your days kayaking, fishing, or relaxing along the Delaware River, or exploring the unique Ringing Rocks County Park located just across the street. Extensively renovated throughout 2024 and 2025, the residence seamlessly blends elevated modern design with authentic Bucks County craftsmanship. Historically reclaimed barn beams create architectural warmth, while the gourmet kitchen features custom cabinetry, quartz countertops, propane cooking, Insta-Hot water, and an open-concept design ideal for entertaining. A dramatic artisan-crafted floating mono steel stringer staircase with reclaimed barnwood treads serves as the home's centerpiece. Additional upgrades include custom railings, concrete flooring, Sonos whole-home audio wiring, framed television technology, ADT security, split-system air conditioning, custom pull-out closet systems, beautifully renovated baths, and two luxurious primary suites ideal for multigenerational living or extended guests. Outside, professionally designed landscaping, gravel driveways, walking paths, sitting areas, a newly constructed front porch, rear patio, and fully fenced grounds create a private resort-like setting perfect for entertaining or quiet relaxation. The opportunities extend well beyond the residence. A remarkable 67' x 24' commercial heated and air-conditioned barndominium, (workshop), custom built in 2024 offerings exceptional flexibility for entrepreneurs, contractors, collectors, artists, hobbyists, RV owners, or home-based businesses. Complete with two automatic 15-foot overhead doors, mini-split HVAC, water, electric, septic, powder room, sink, washer and dryer, LED high-intensity dimmable lighting, illuminated exit signage, and a 50-amp RV hookup with water, electric, and sewer, this incredible space is unlike anything else on the market. Covered parking accommodates an additional three to four vehicles. A detached three-car garage with a dedicated motorcycle and bicycle garage, plus two additional storage sheds, further enhances the property's exceptional functionality. Major infrastructure improvements include underground electric service, brand-new septic systems for both the residence and barndominium (2025), a whole-house generator, upgraded 70 PSI well pump (2025), metal roof (2022), second-floor roof (2016), lower-level renovation (2022), and numerous mechanical and cosmetic upgrades that provide years of worry-free ownership. Whether you're seeking a luxury residence, weekend retreat, live-work property, artist's studio, recreational headquarters, or the ultimate property for RV owners, car enthusiasts, and outdoor adventurers, this remarkable Bucks County estate offers a lifestyle rarely found. More than a home, it's a destination where luxury, craftsmanship, history, nature, and endless opportunity come together in one unforgettable setting.
#PABU2121956

UPPER BLACK EDDY

1935 RIVER ROAD

2 Beds

2 Baths

1,842 Sq.Ft.

$1,540,000

MLS#: PABU2121956

 - property

Send a message

Message successfully sent.

Your message

What is 3 + 4 ?

Reason for contacting?

I agree to receive email communication and understand I can unsubscribe at any time.

I agree to be contacted by Charis Realty Group via call, email, and text for real estate services. To opt out, you can reply 'stop' at any time or reply 'help' for assistance. You can also click the unsubscribe link in the emails. Message and data rates may apply. Message frequency may vary. Privacy Policy

Sign Out

Virtual Assistant

Would you like to take the next step with this property? We can help you schedule a showing or virtual tour, or send you more details.

Yes, I would like more information.

Thank You for Your Reply, One of Our Agents will contact you as soon as possible

No, maybe later.

Thank you, you can always contact me via email, phone number or through the contact form.

Realhub AI

Lucy - Your AI-Powered Realtor

Update Your Temporary Password

Personalize your search

Enter your email and we'll notify you immediately when new listings match what you're looking for.

or enter email address

Already have an account ? Login here

Continue your home search

I agree to receive communications and understand I can unsubscribe at any time.

I agree to be contacted by Charis Realty Group via call, email, and text for real estate services. To opt out, you can reply 'stop' at any time or reply 'help' for assistance. You can also click the unsubscribe link in the emails. Message and data rates may apply. Message frequency may vary. Privacy Policy

Already have an account ? Login here

We use cookies

We use cookies primarily for analytics to enhance your experience. By accepting, you agree to our use of these cookies. You can manage your preferences or learn more about our cookies policy.