


Property
Beds
3
Full Baths
3
1/2 Baths
None
Year Built
1930
Sq.Footage
2,105
Discover the charm of this thoughtfully updated Colonial home nestled in the desirable community of Ridley Park! This beautifully maintained residence boasts a timeless elegance that blends modern comforts with classic appeal. With three spacious bedrooms and three full bathrooms, this home is designed for both relaxation and entertaining. Step outside to find not one, but 2 delightful decks, perfect for summer barbecues or quiet evenings under the stars. The yard offers ample space for outdoor activities, while the outbuildings, including a garage shed shop and another outbuilding that would be ideal as a kids playhouse, provide additional storage and or workspace for your hobbies. Inside, the heart of the home features a living room with gorgeous hardwood flooring, and a gas fireplace, inviting warmth and ambiance to your gatherings and for after work relaxing or to start your day peacefully, adjacent to the living room is a tree shaded screened porch. The kitchen addition comes equipped with high-end appliances, including a built-in microwave, self-cleaning oven, dishwasher, and trash compactor, making meal prep a breeze. The addition includes your breakfast room for casual dining and an island with granite counters that seat 2. The main floor combo laundry and full bathroom complete with a stall shower, add convenience to your daily routine. Enjoy the benefits of replacement windows that enhance energy efficiency and natural light throughout the home. The hardwood flooring and the owners bedroom carpeting create a comfortable and stylish atmosphere, while the workshop in the basement offers endless possibilities for creativity or storage. Lastly, there's a walk-up attic with a thermostatically controlled attic fan for energy efficiency and built in's giving you organized storage. With I-95, a commuter rail station and bus stop less than a mile away, this location is ideal for those seeking easy access to transportation. Don’t miss the opportunity to make this enchanting property your new home!
Features & Amenities
Interior
-
Total Bedrooms
3
-
Bathrooms
3
-
Above Grade Finished Area
2105.0
-
Basement YN
YES
-
Cooling YN
YES
-
Cooling
Window Unit(s), Ceiling Fan(s), Ductless, Electric
-
Fireplace YN
YES
-
Heating YN
YES
-
Heating
Natural Gas, Hot Water, Baseboard, Radiant
-
Pet friendly
N/A
Exterior
-
Garage
No
-
Construction Materials
Brick
-
Parking
Driveway
-
Patio and Porch Features
Deck
-
Pool
No
-
Waterfront YN
NO
Area & Lot
-
Lot Size(acres)
0.21
-
Lot Size(square feet)
9,148
-
Property Type
Residential
-
Property Sub Type
Single Family Residence
-
Architectural Style
Colonial
Price
-
Sales Price
$450,000
-
Tax Amount
$10,065
-
Zoning
Residential
-
Sq. Footage
2,105
-
Price/SqFt
$213
HOA
-
Association
No
School District
-
Elementary School
LAKEVIEW
-
Middle School
RIDLEY
-
High School
RIDLEY
Property Features
-
New Construction
NO
-
Foundation Details
Stone
-
Senior Community YN
NO
-
Sewer
Public Sewer
-
Water Source
Public
Schedule a Showing
Showing scheduled successfully.
Mortgage calculator
Estimate your monthly mortgage payment, including the principal and interest, property taxes, and HOA. Adjust the values to generate a more accurate rate.
Your payment
Principal and Interest:
$
Property taxes:
$
HOA fees:
$
Total loan payment:
$
Total interest amount:
$
Location
County
DELAWARE
Elementary School
LAKEVIEW
Middle School
RIDLEY
High School
RIDLEY
Listing Courtesy of Robert Mayrides , Long & Foster Real Estate, Inc.
RealHub Information is provided exclusively for consumers' personal, non-commercial use, and it may not be used for any purpose other than to identify prospective properties consumers may be interested in purchasing. All information deemed reliable but not guaranteed and should be independently verified. All properties are subject to prior sale, change or withdrawal. RealHub website owner shall not be responsible for any typographical errors, misinformation, misprints and shall be held totally harmless.

AGENT
Michele Barkman
Call Michele today to schedule a private showing.

* Listings on this website come from the FMLS IDX Compilation and may be held by brokerage firms other than the owner of this website. The listing brokerage is identified in any listing details. Information is deemed reliable but is not guaranteed. If you believe any FMLS listing contains material that infringes your copyrighted work please click here to review our DMCA policy and learn how to submit a takedown request.© 2024 FMLS.
Related Properties
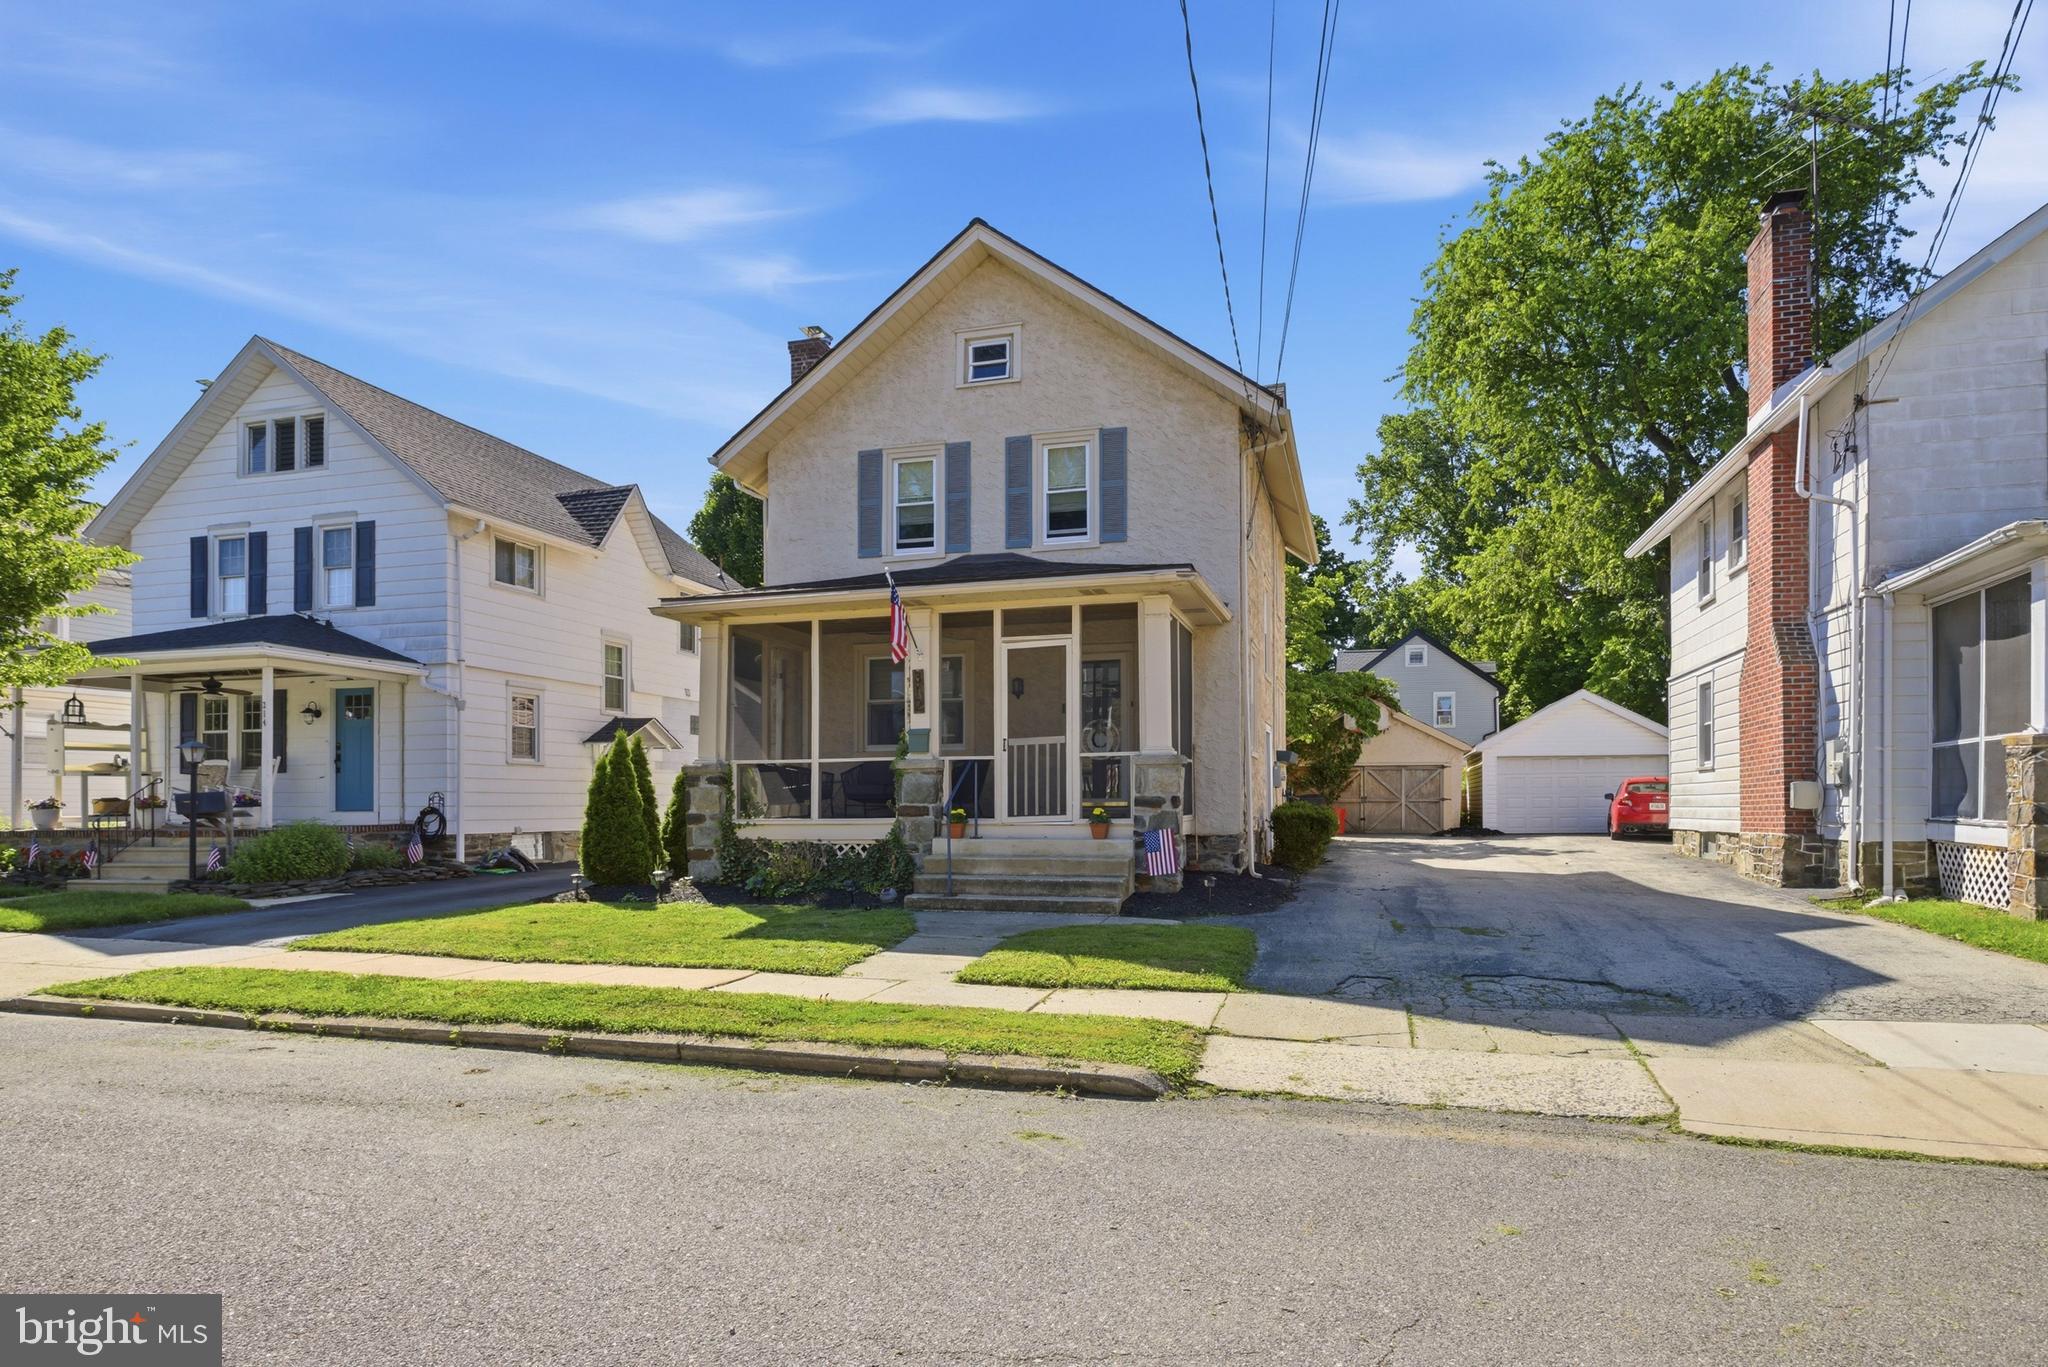
RIDLEY PARK
312 POMEROY STREET
3 Beds
2 Baths
1,435 Sq.Ft.
$365,000
MLS#: PADE2116554
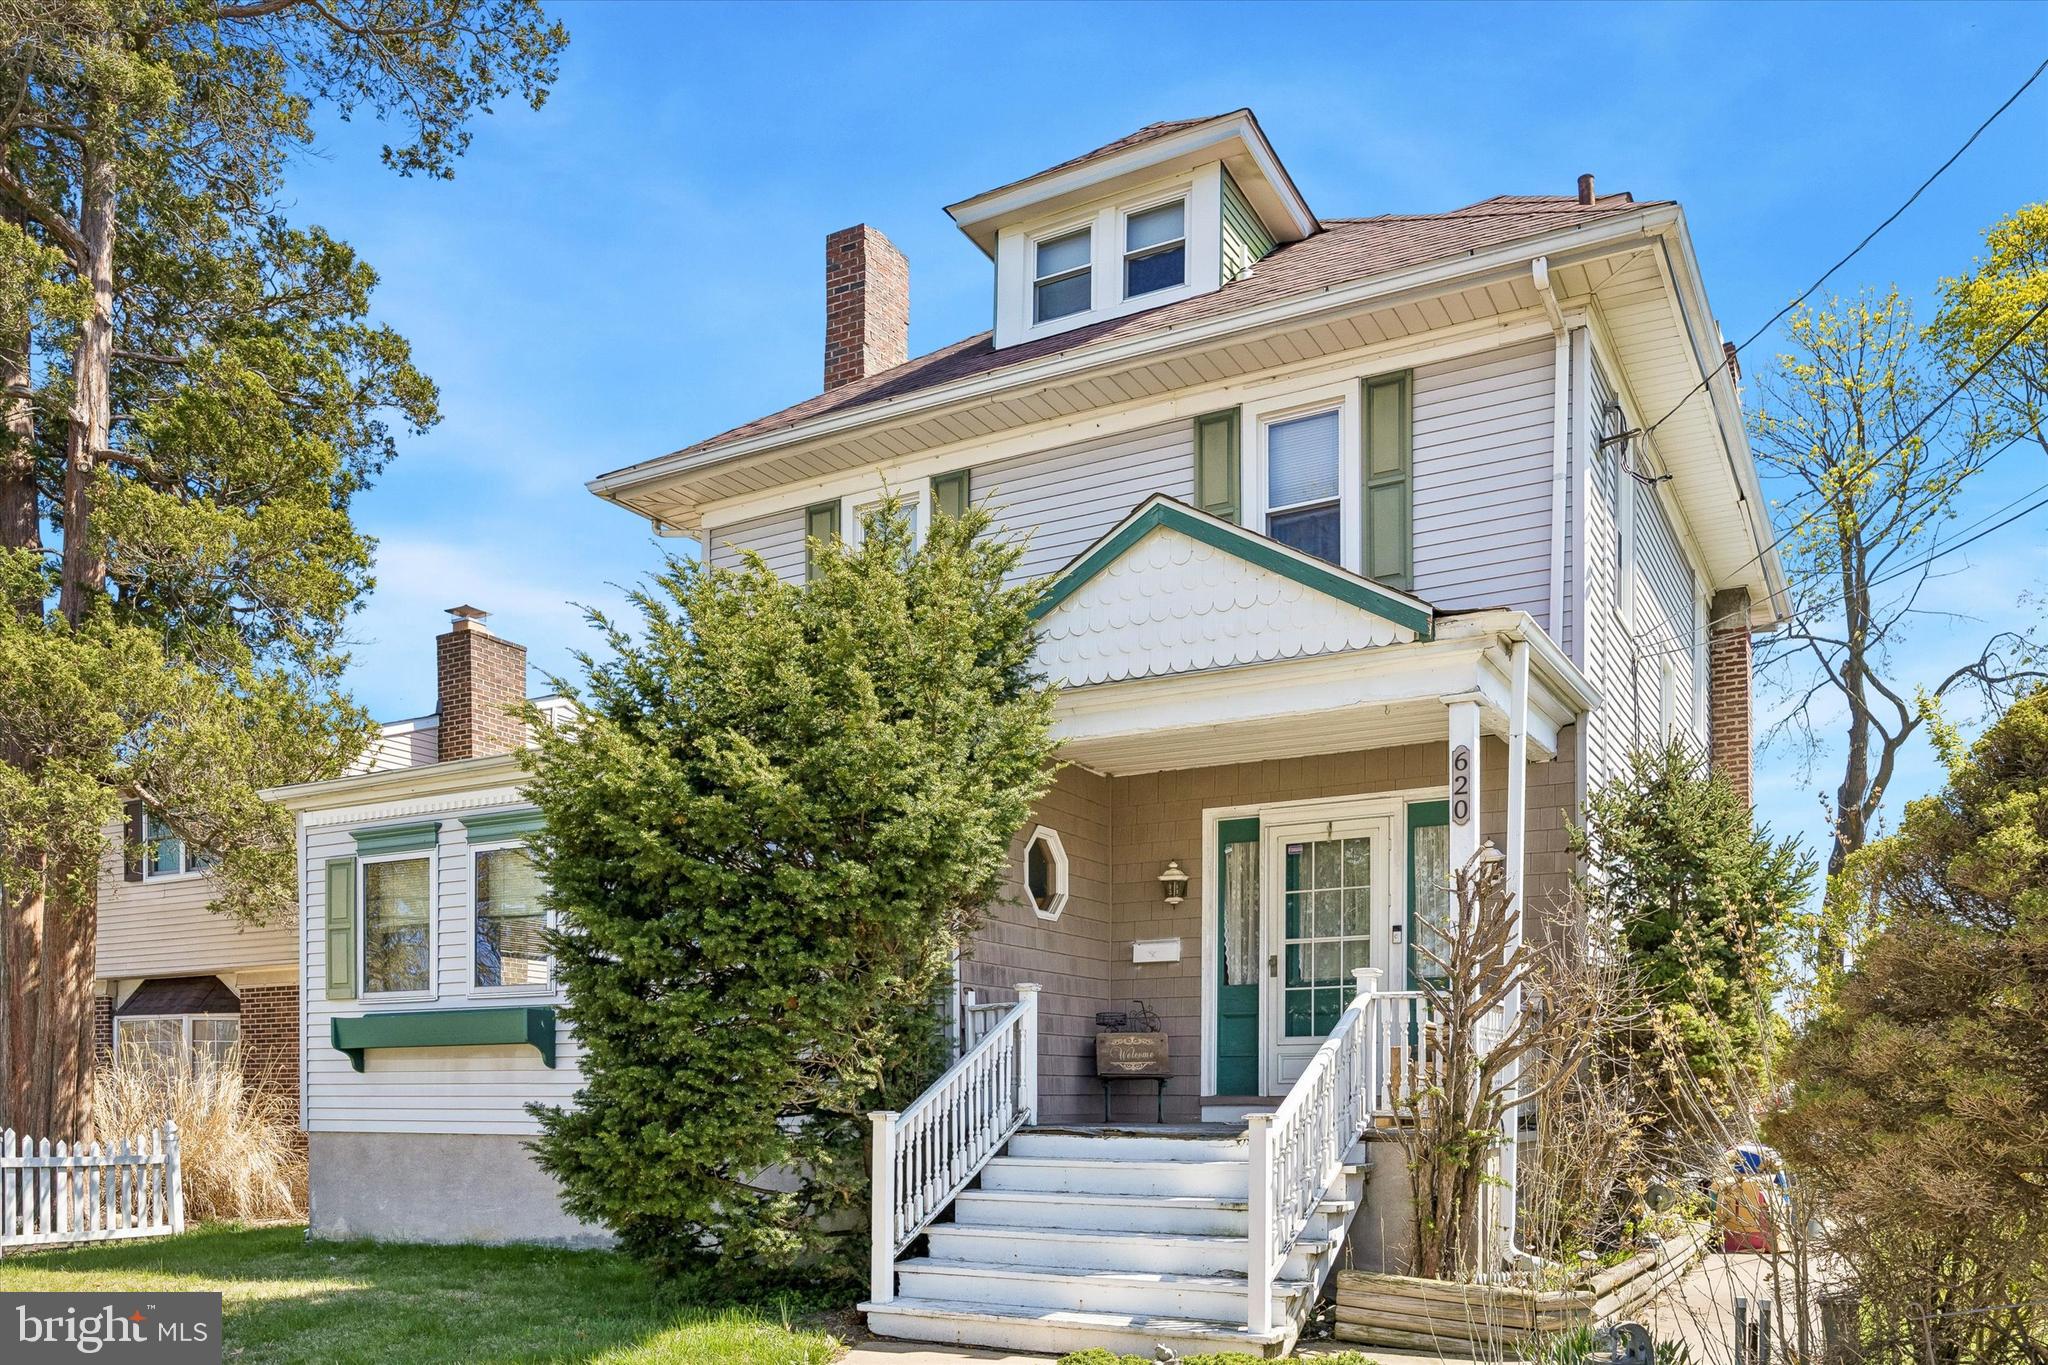
RIDLEY PARK
620 GILBERT ROAD
4 Beds
2 Baths
2,700 Sq.Ft.
$374,000
MLS#: PADE2111558
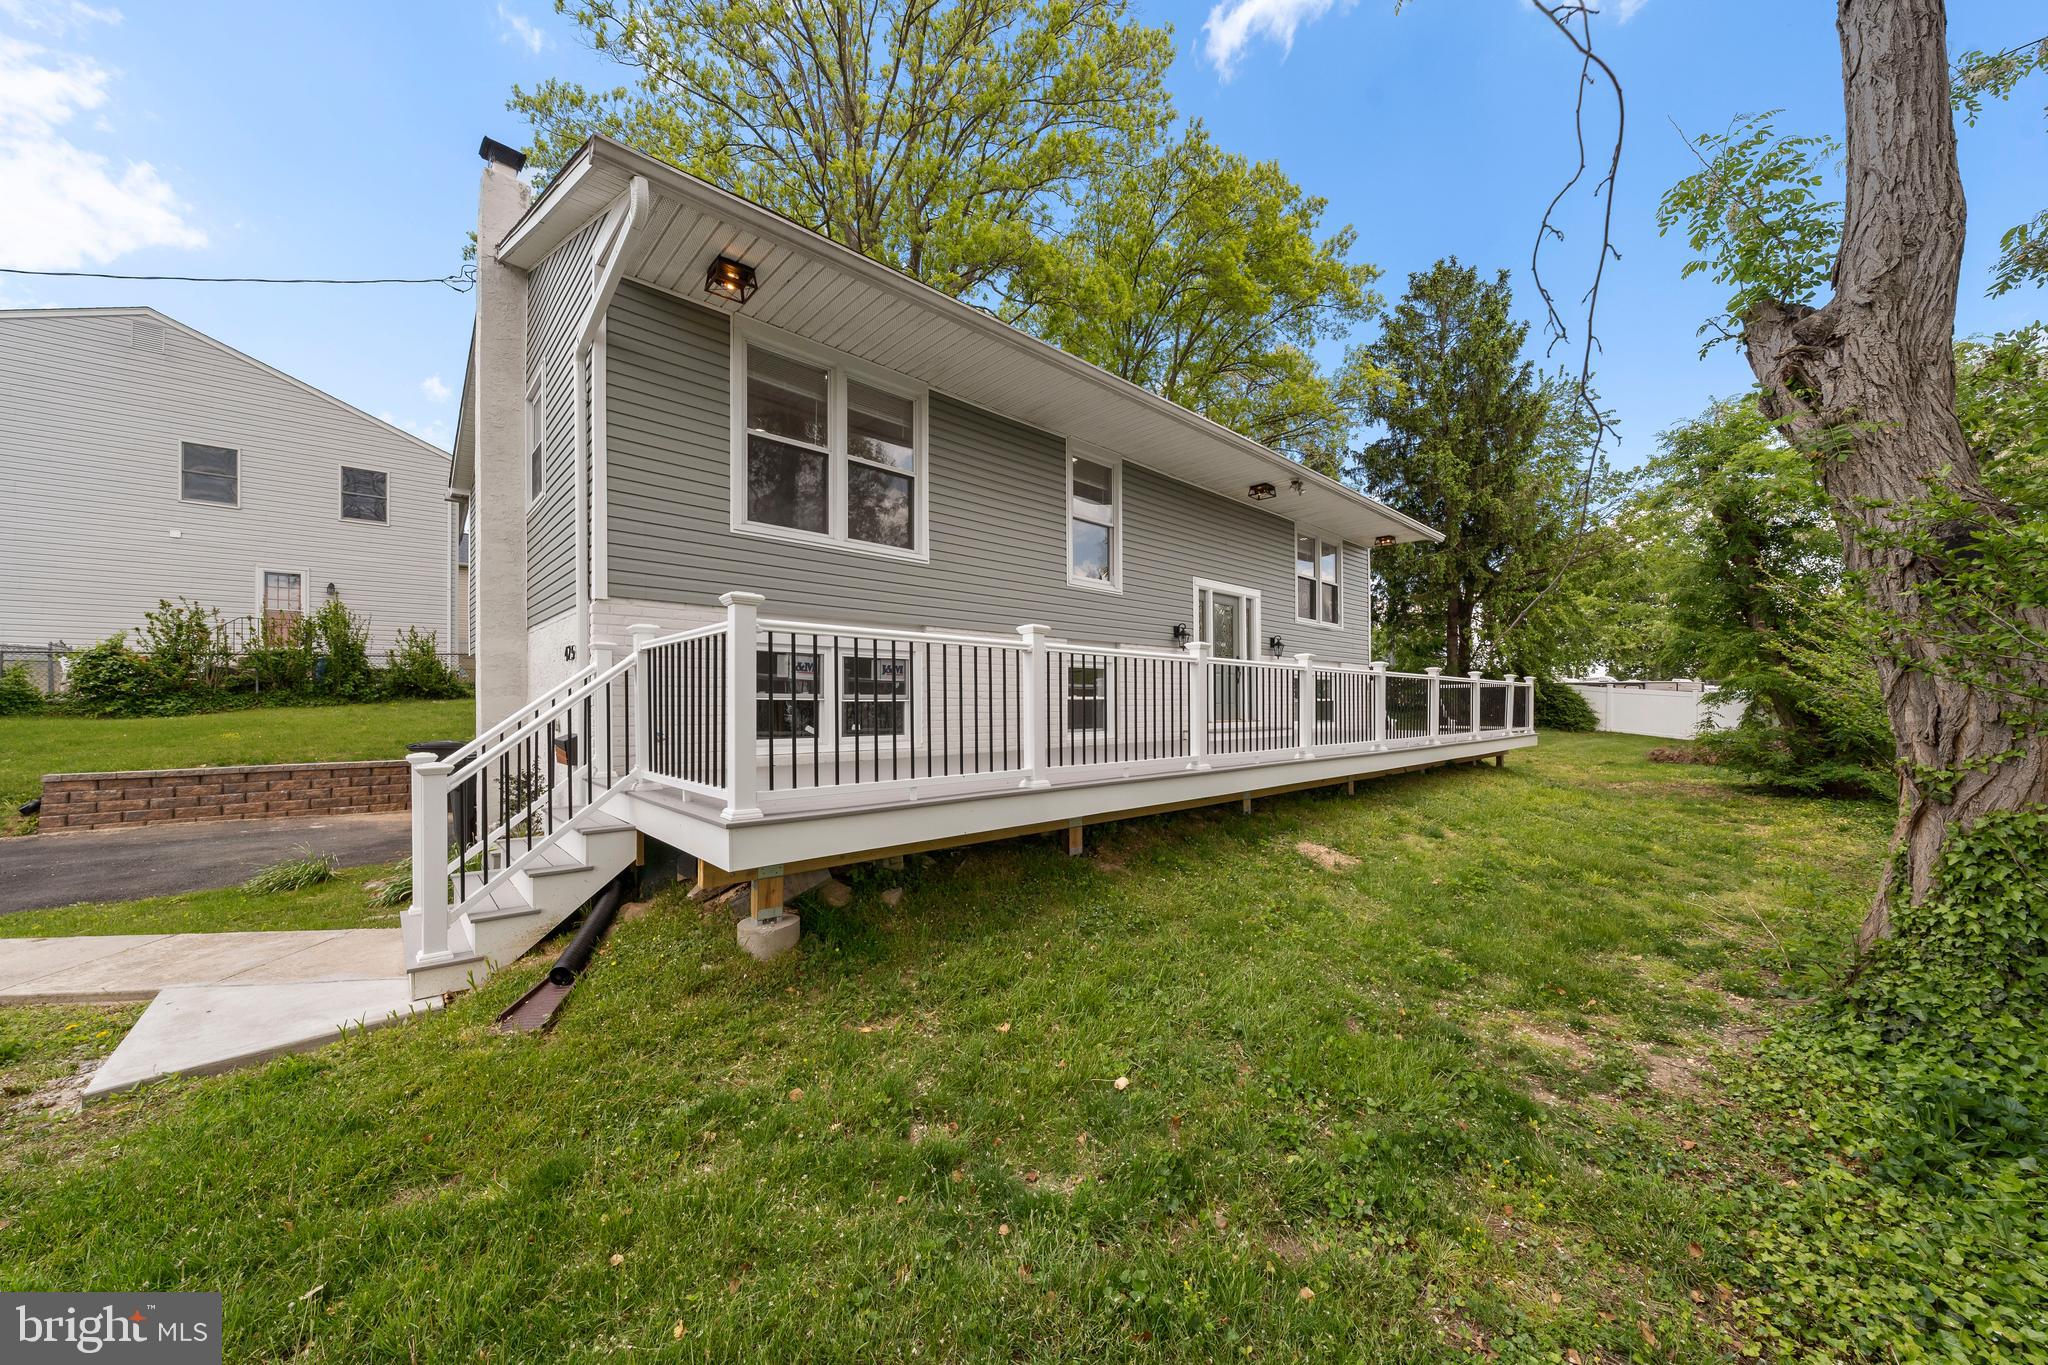
RIDLEY PARK
425 NORTH LANE
5 Beds
2 Baths
2,452 Sq.Ft.
$499,000
MLS#: PADE2115152
.png)