Features & Amenities

Interior

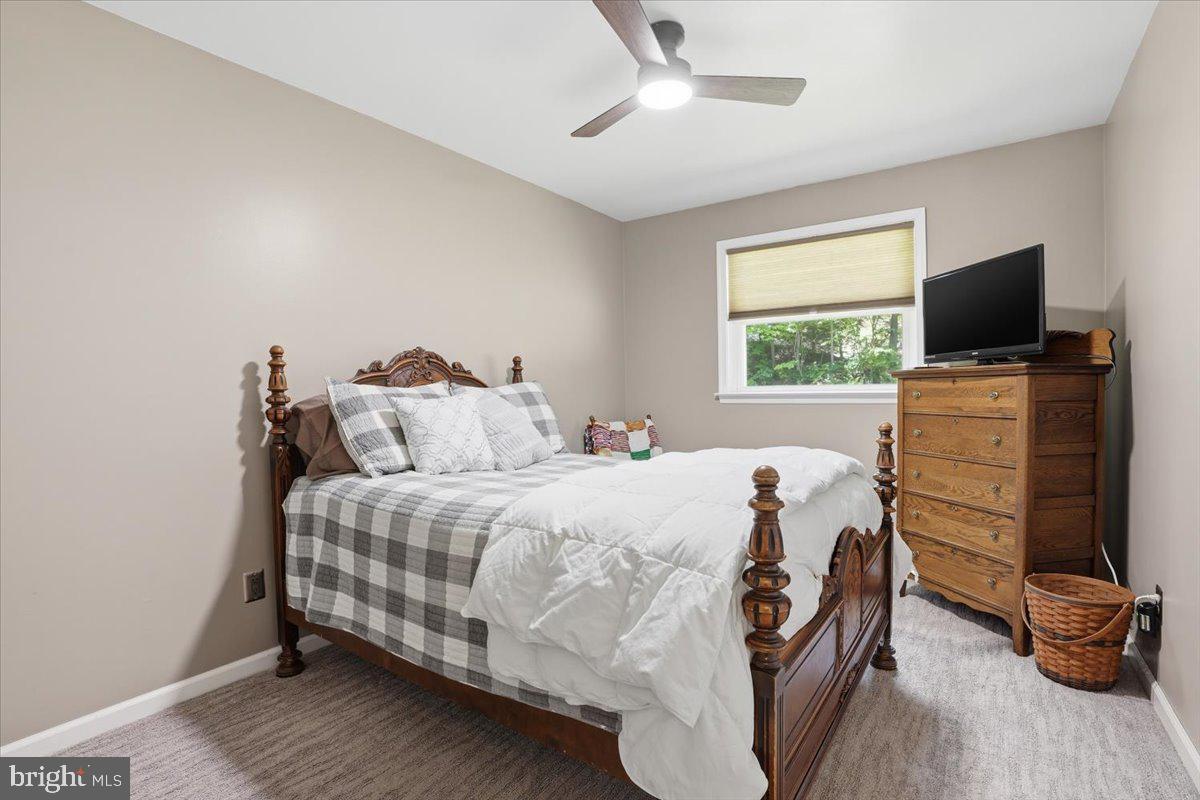
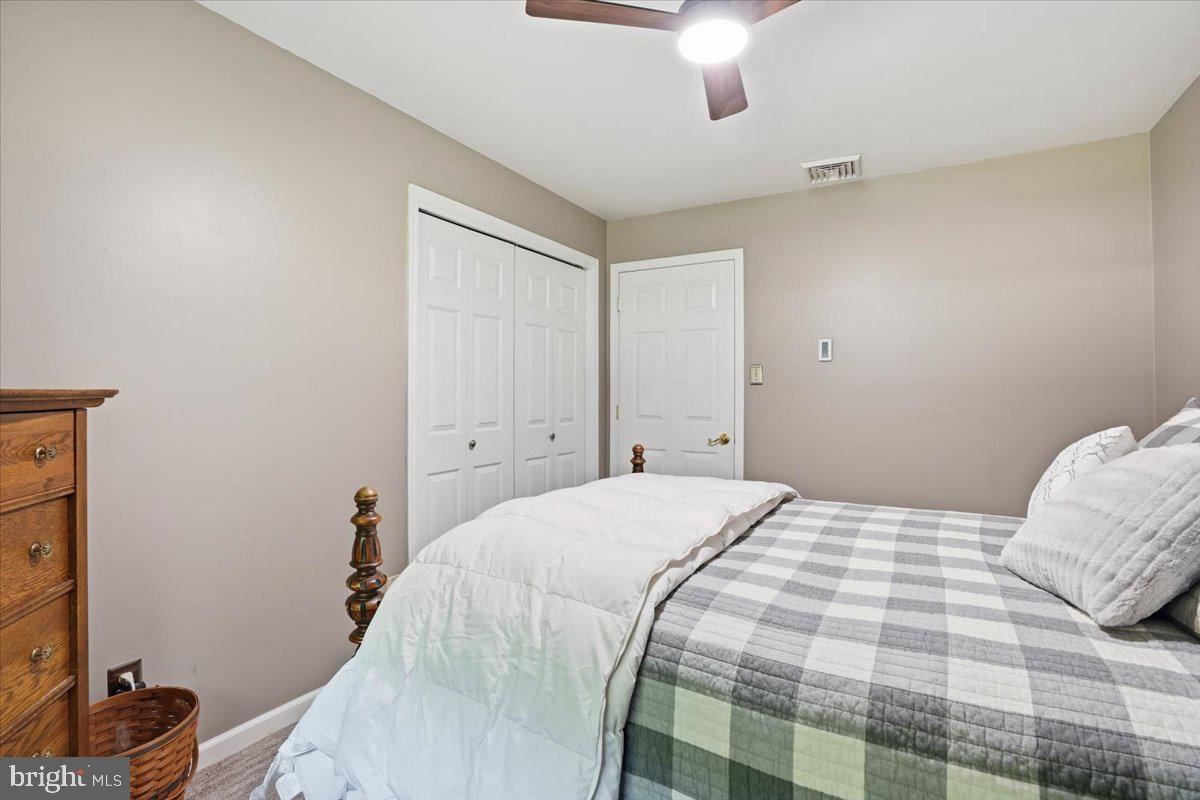
  • Other Interior Features

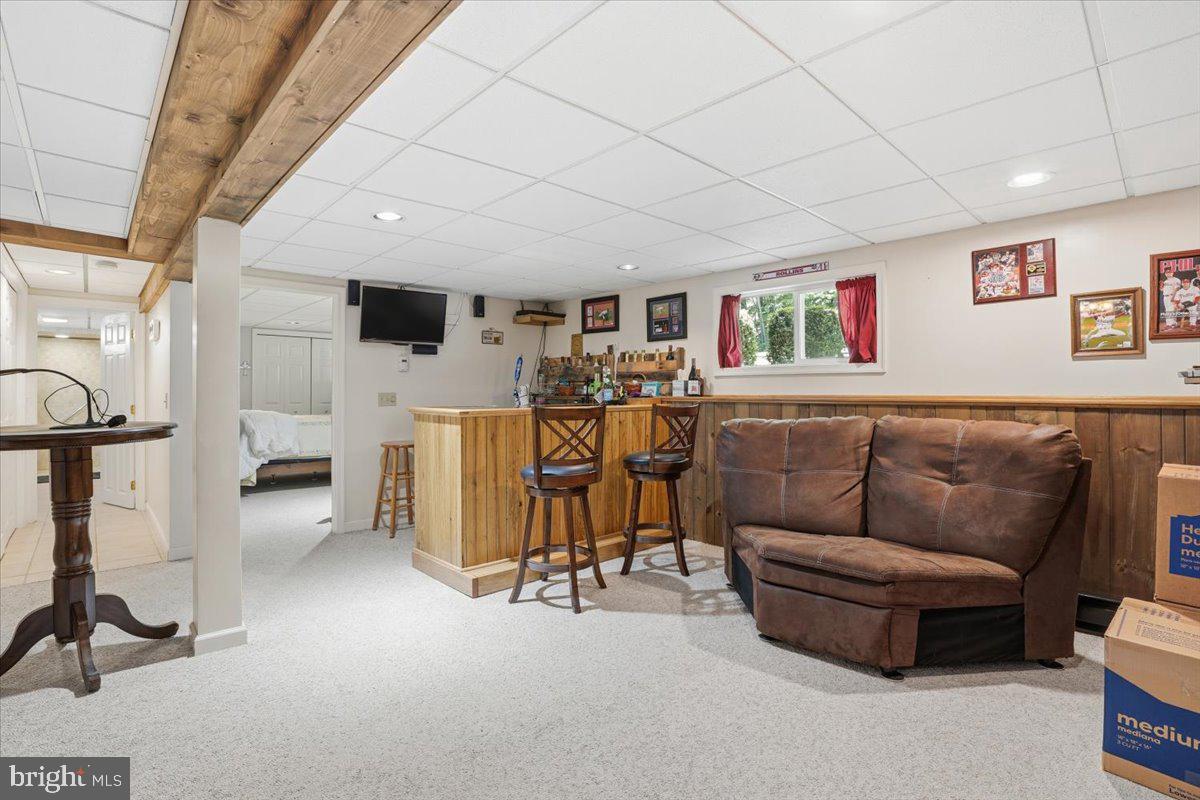
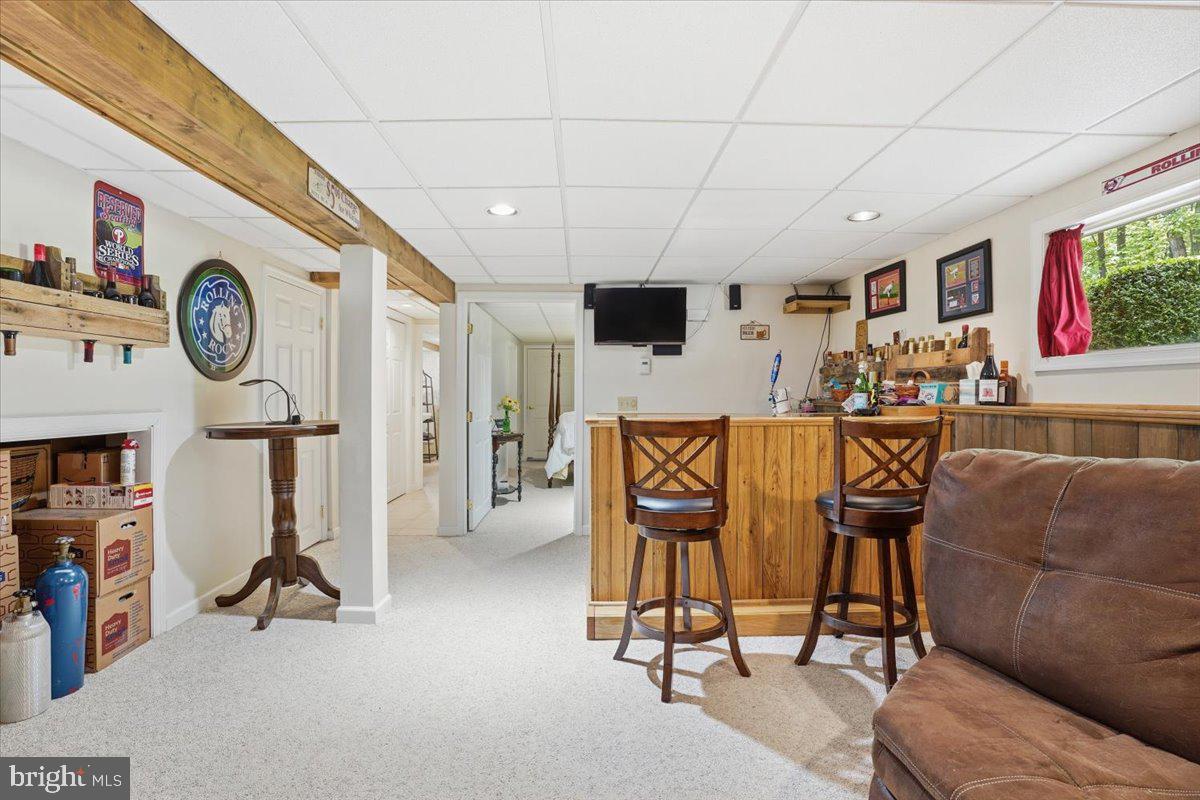
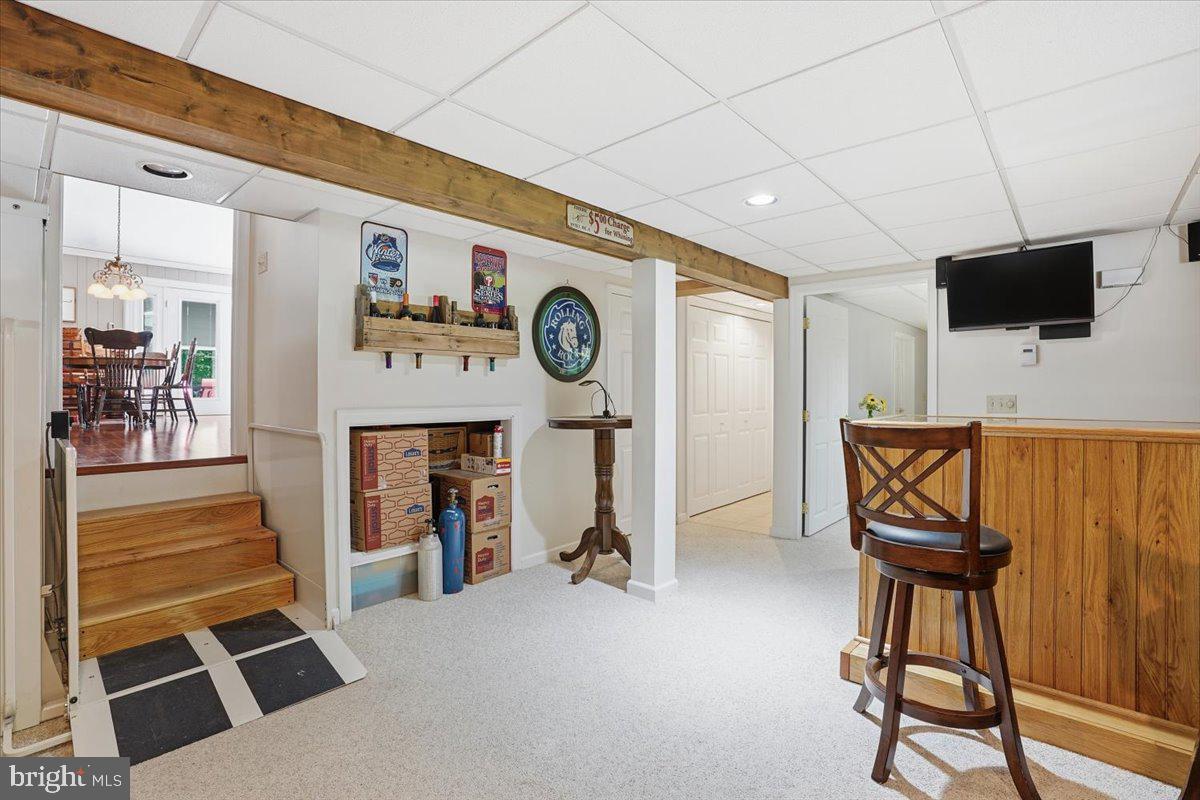
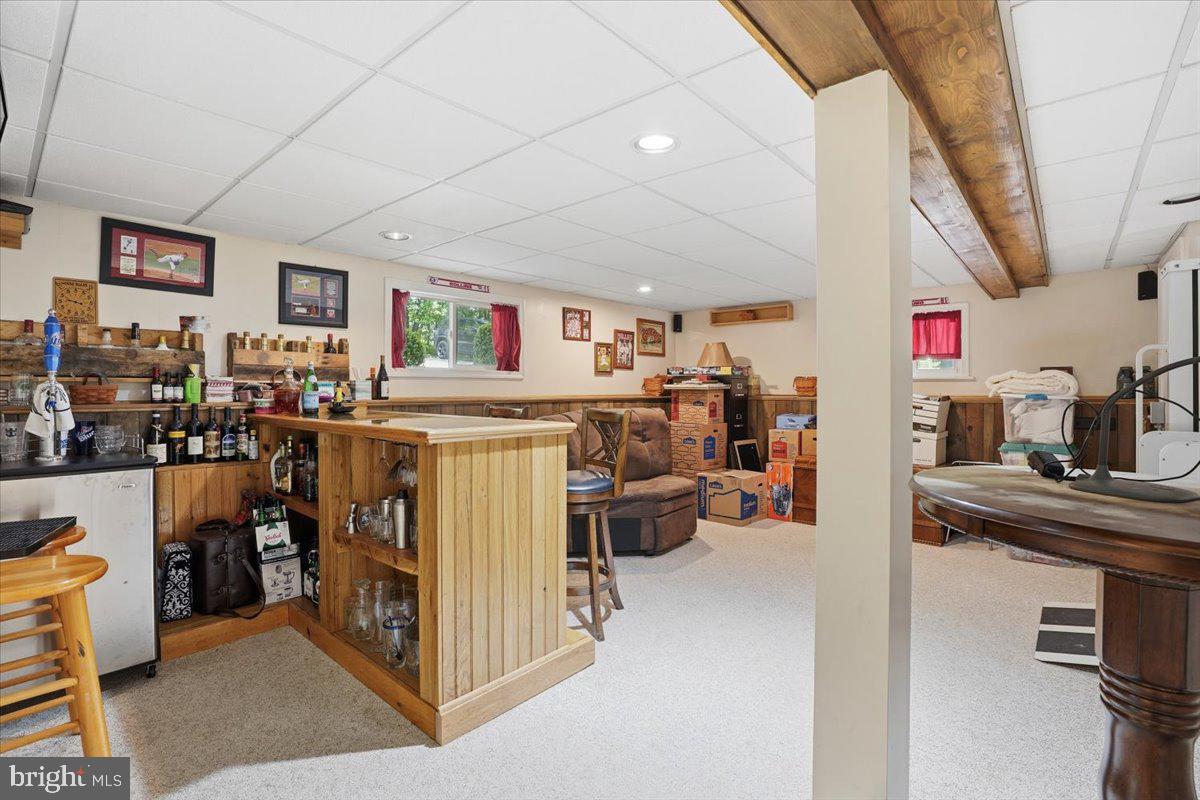
    Ceiling Fan(s), Bar

  • Total Bedrooms

    4

  • Bathrooms

    3

  • Above Grade Finished Area

    2247.0

  • Basement YN

    YES

  • Cooling YN

    YES

  • Cooling

    Central Air, Ceiling Fan(s), Electric

  • Fireplace YN

    NO

  • Heating YN

    YES

  • Heating

    Electric, Pellet Stove, Baseboard

  • Pet friendly

    N/A

Exterior

  • Garage

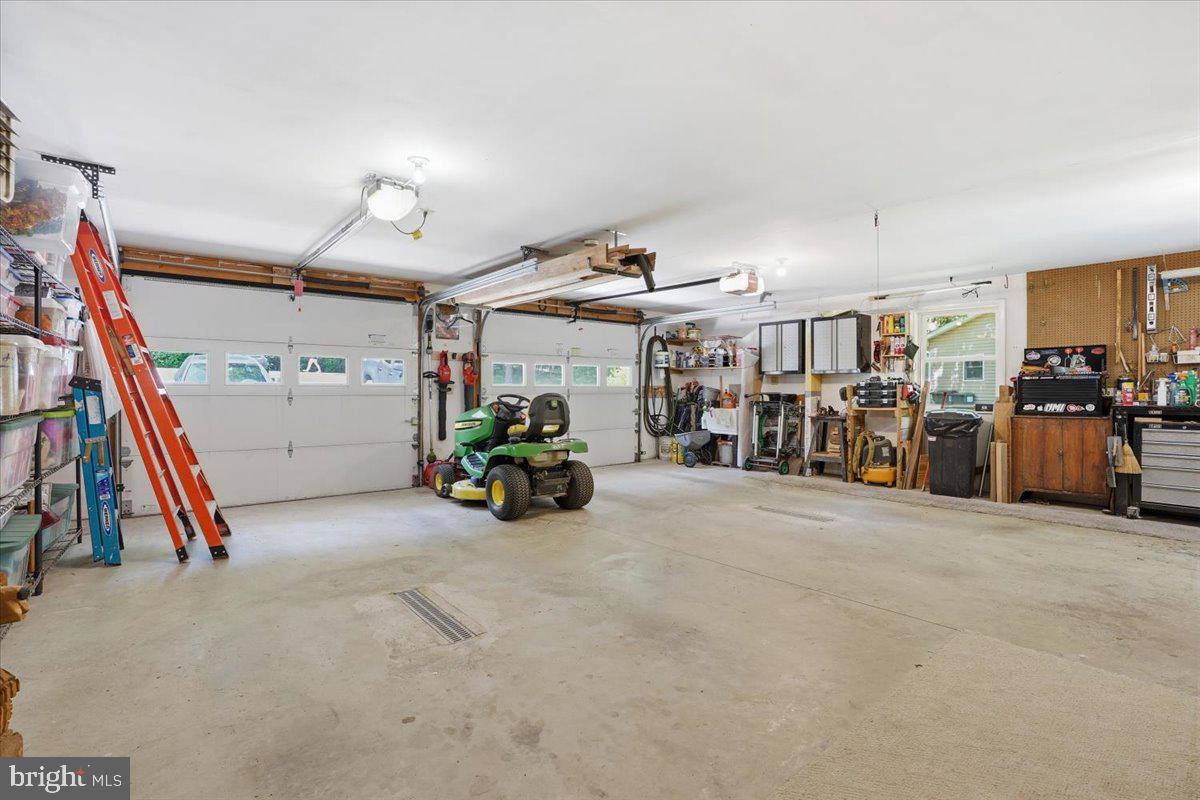
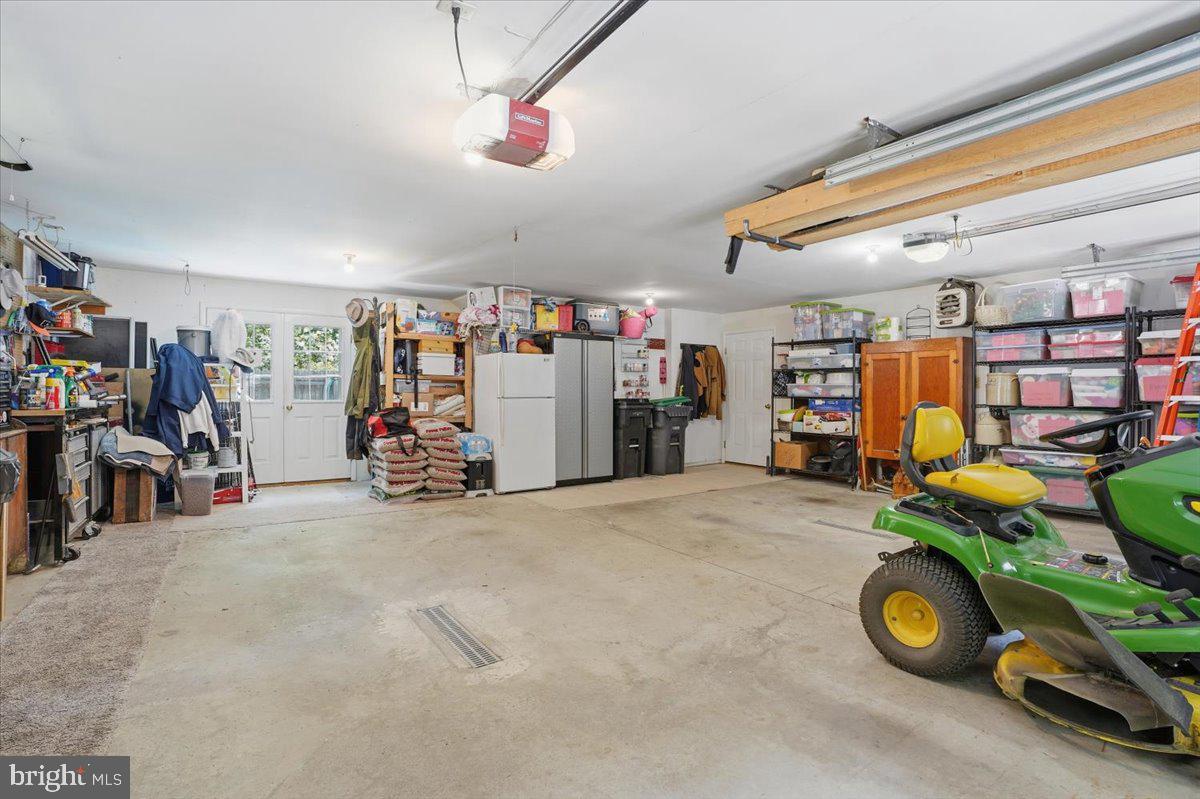
    Yes

  • Garage spaces

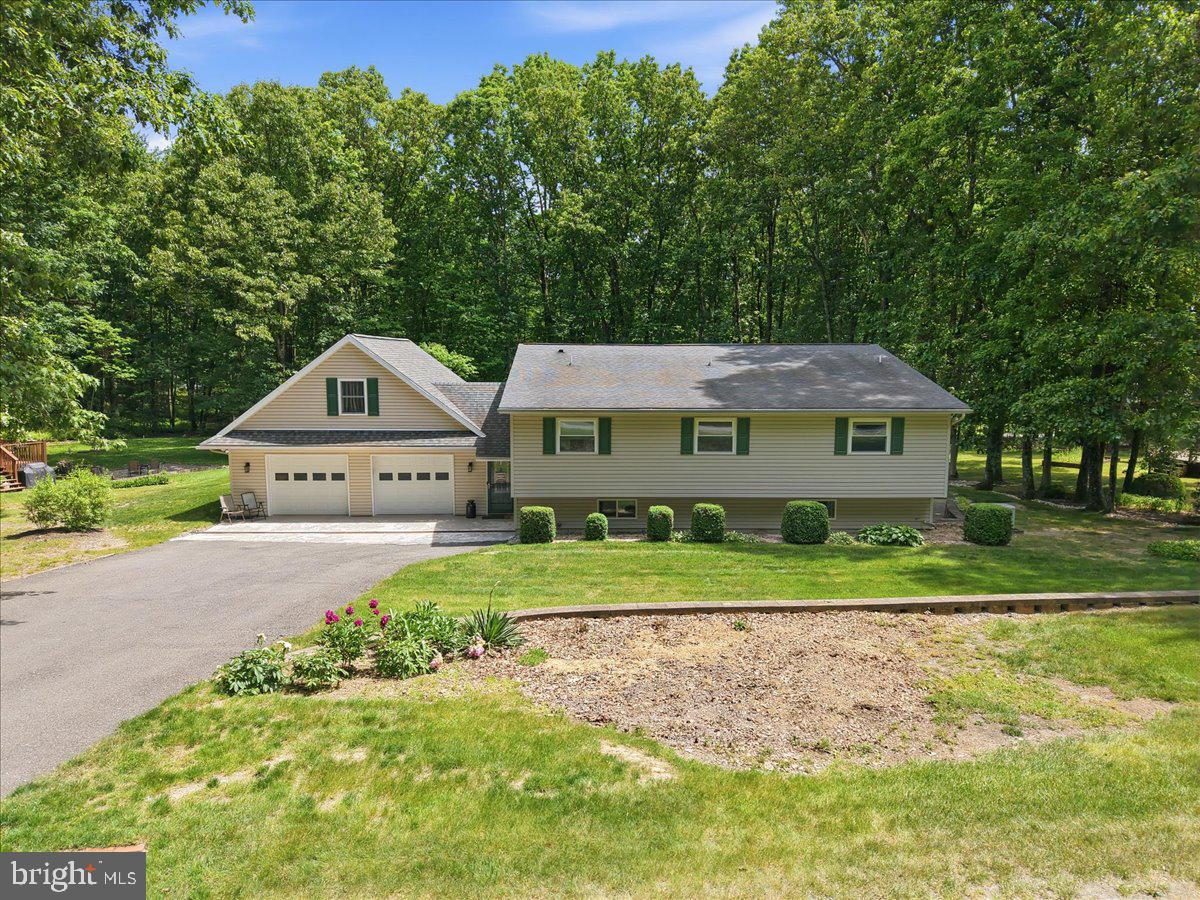
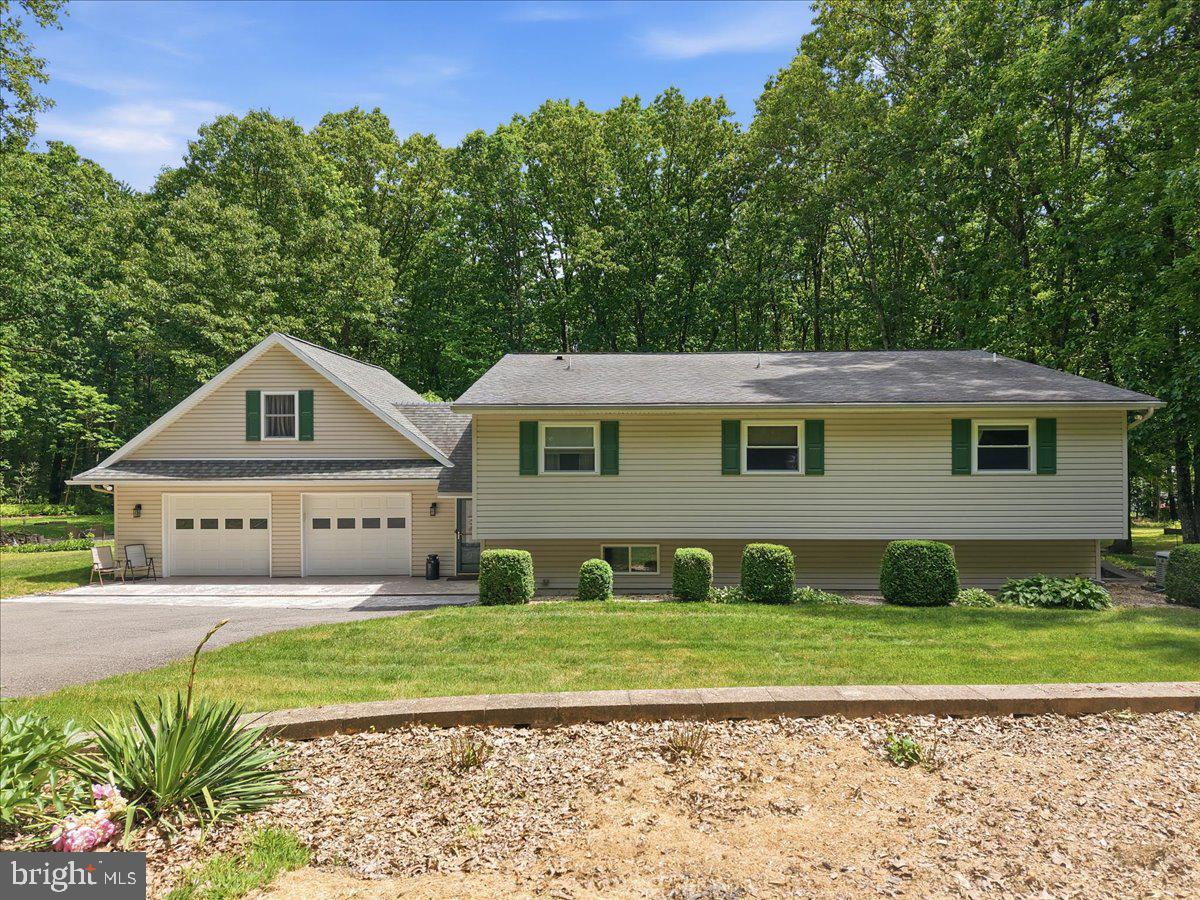
    2

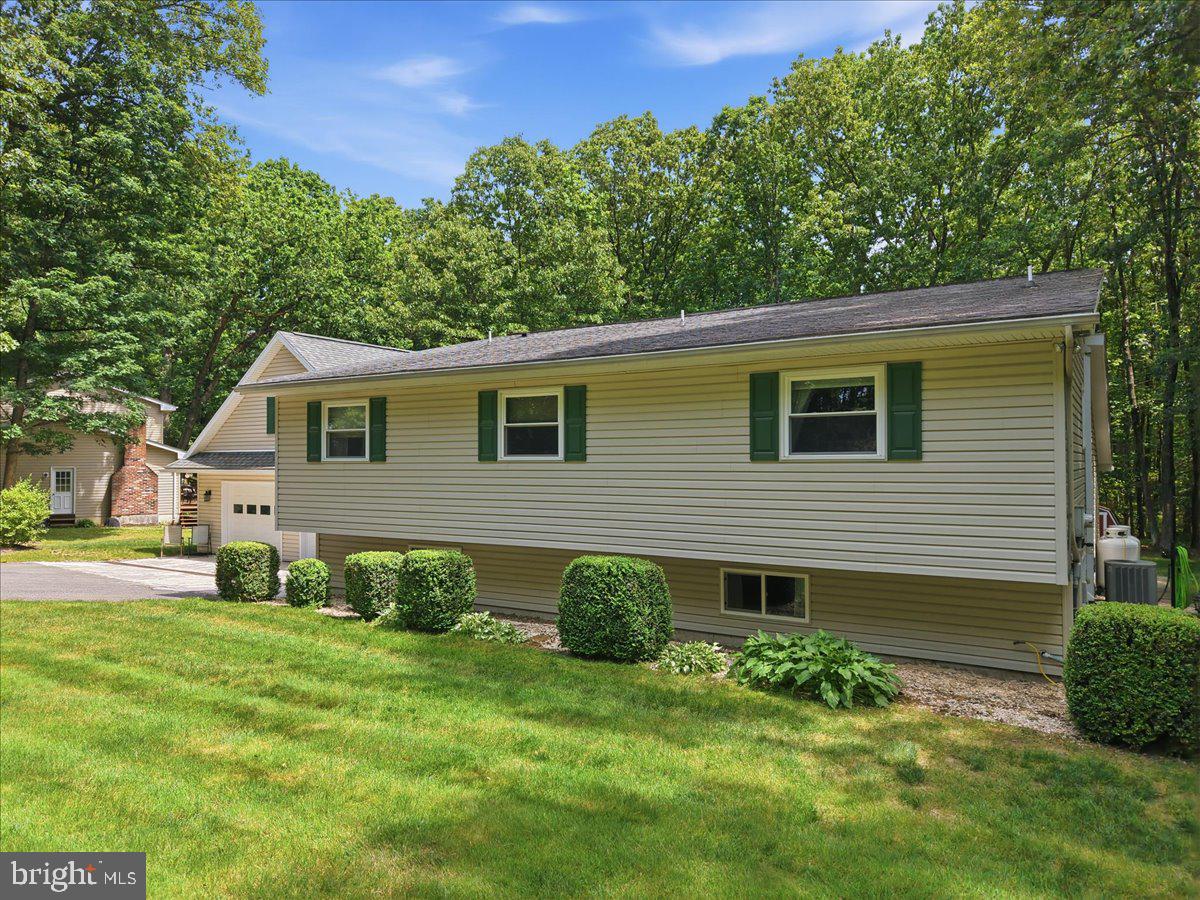
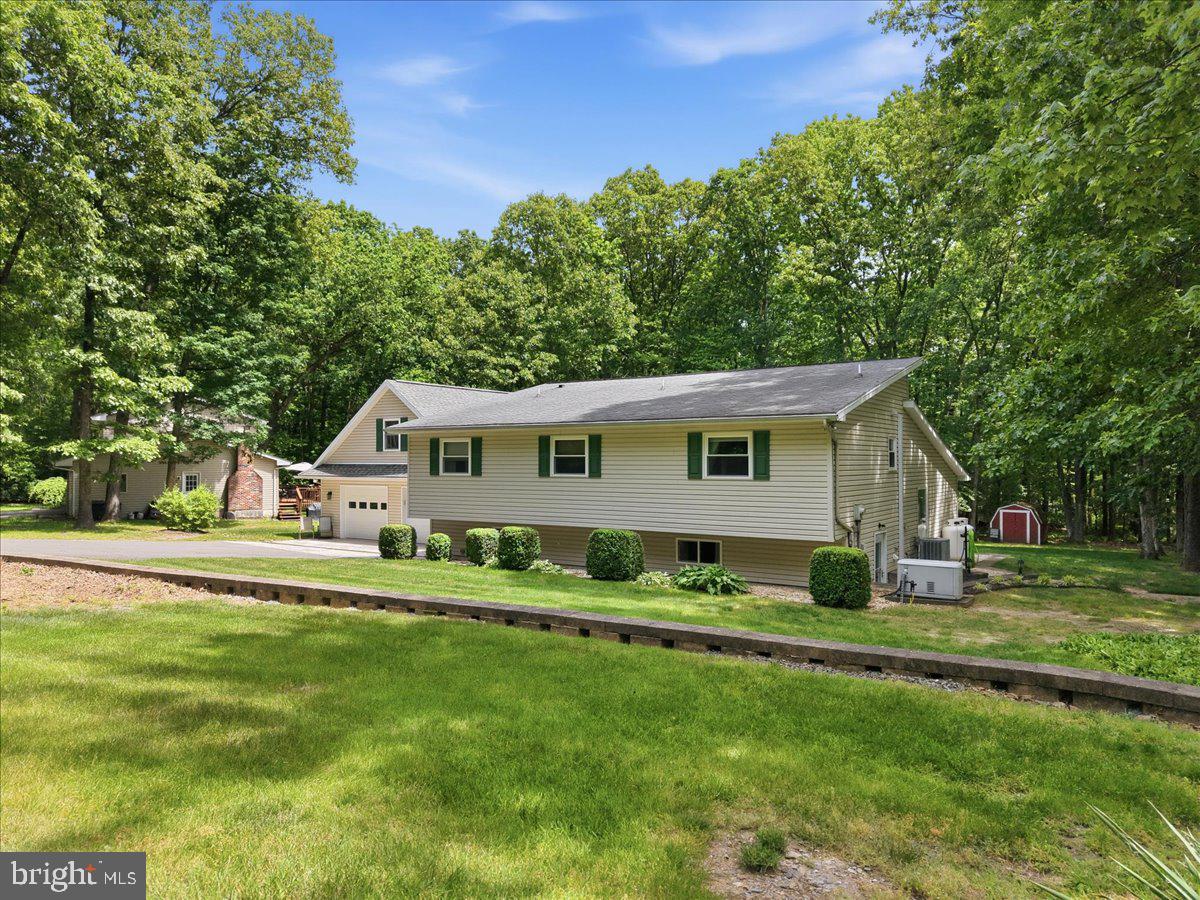
  • Construction Materials

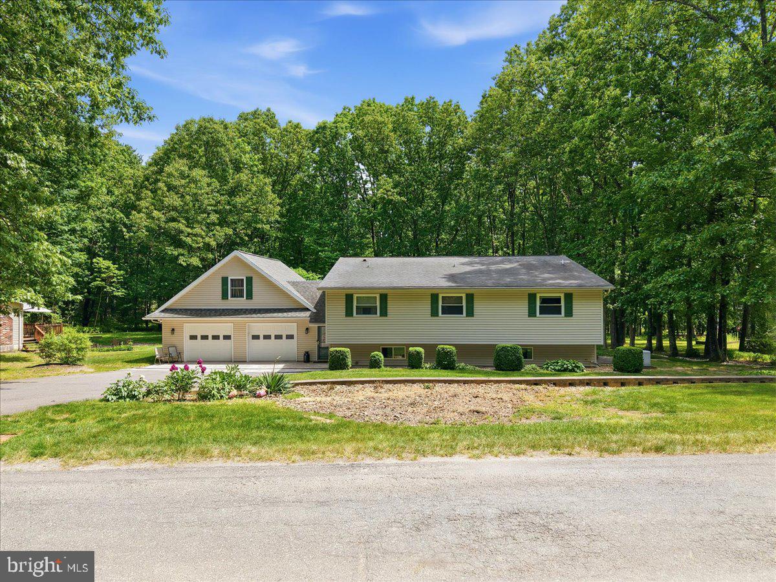
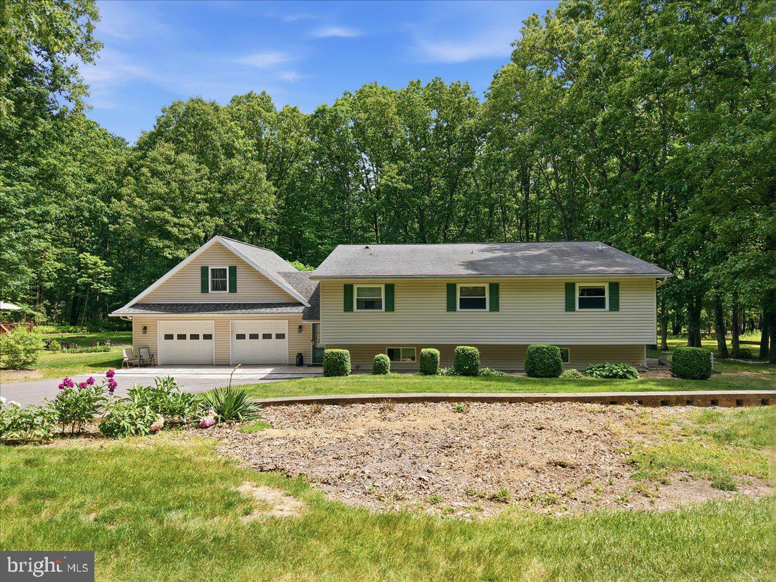
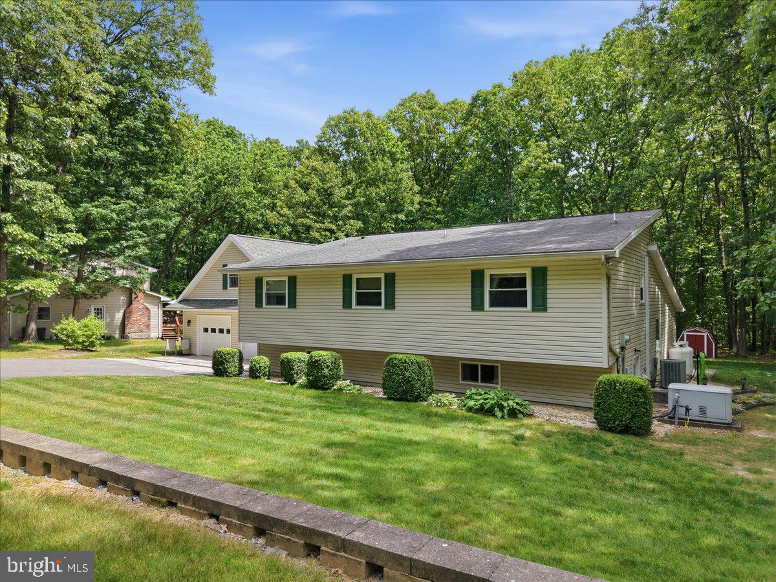
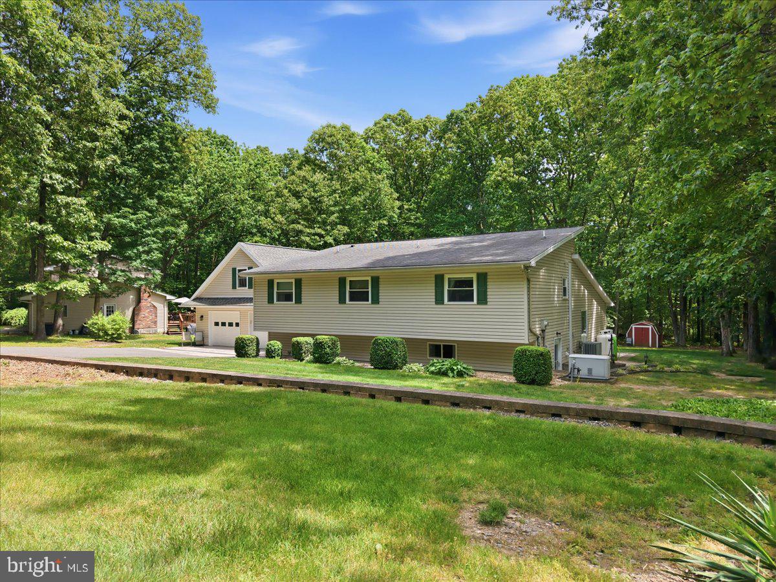
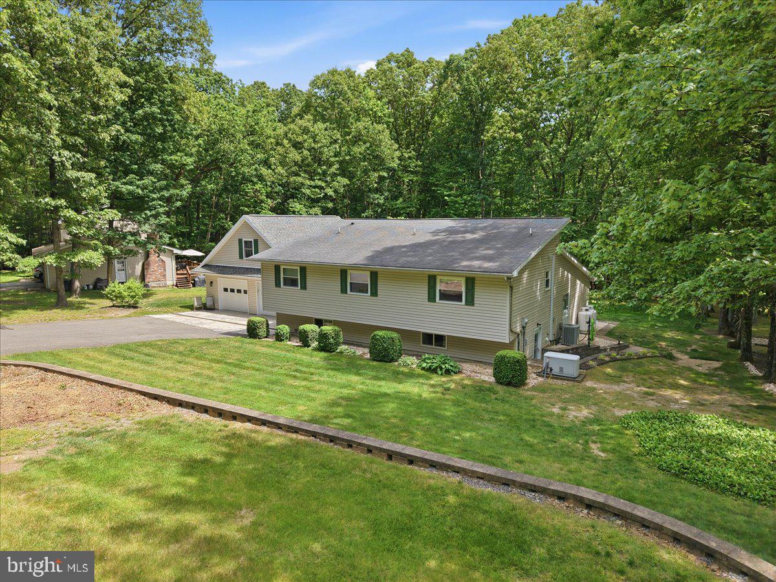
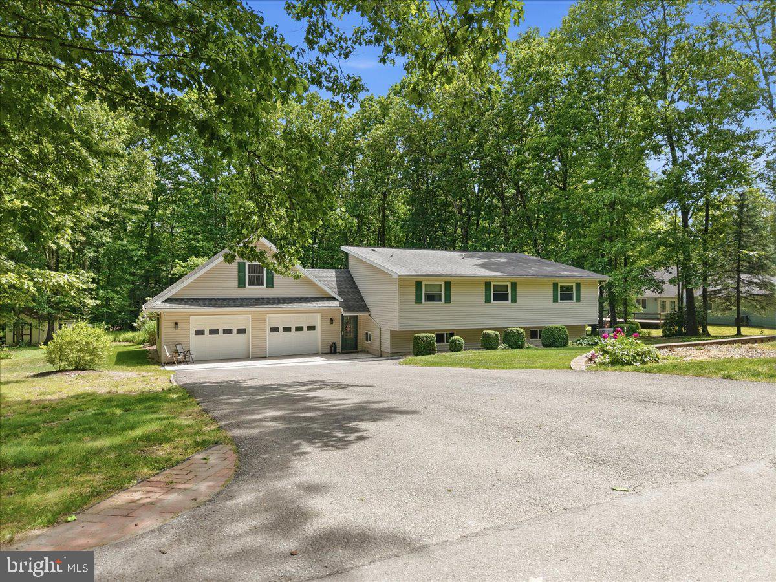
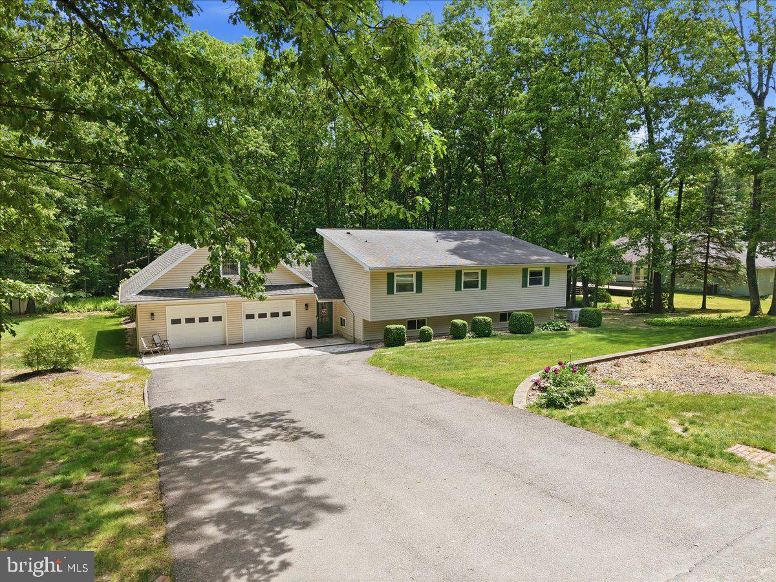
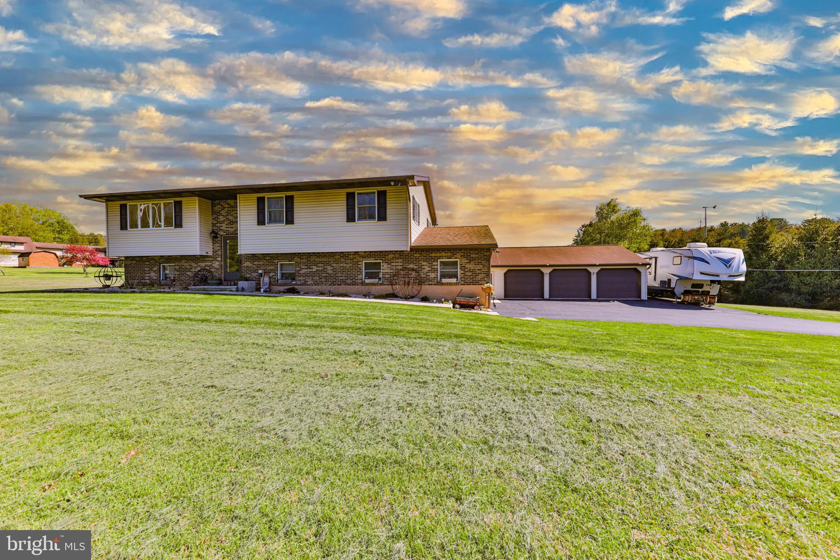
    Vinyl Siding

  • Parking

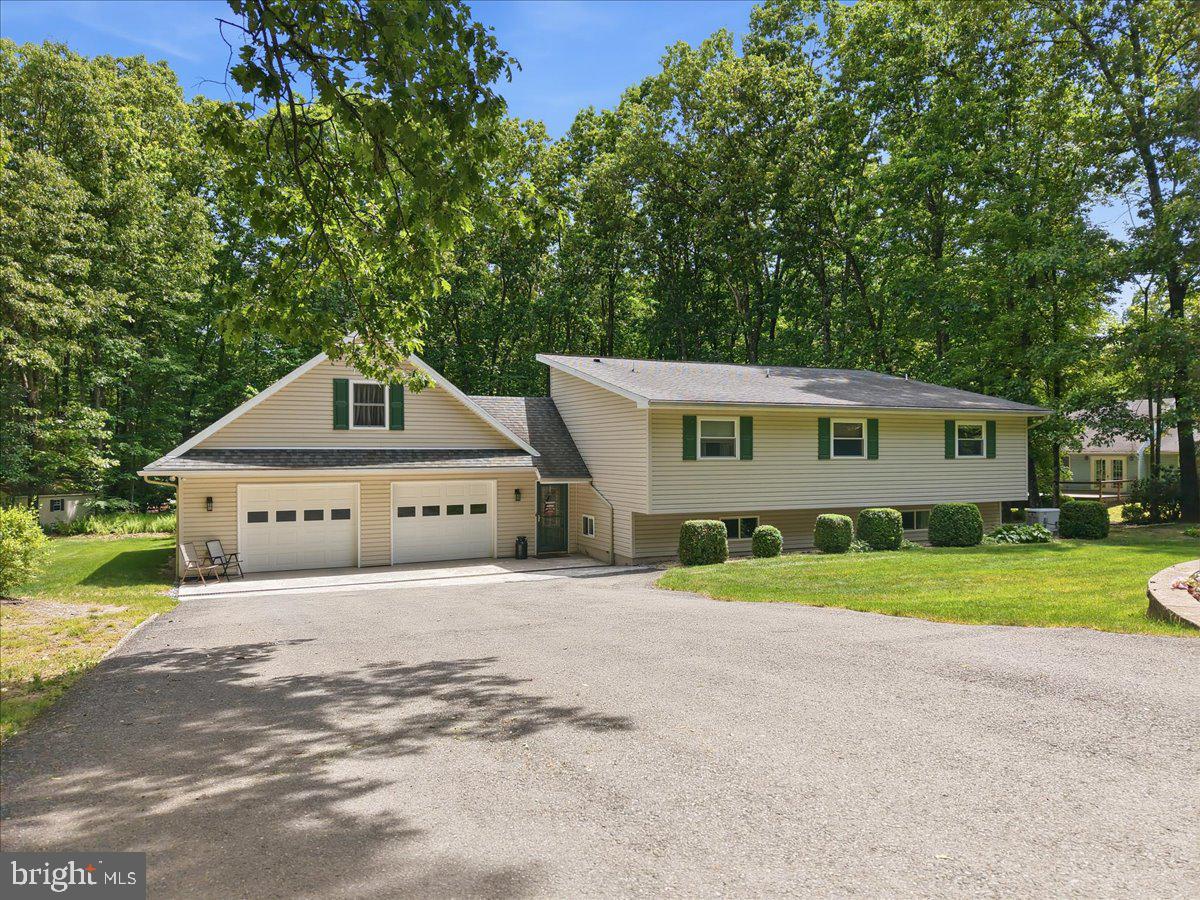
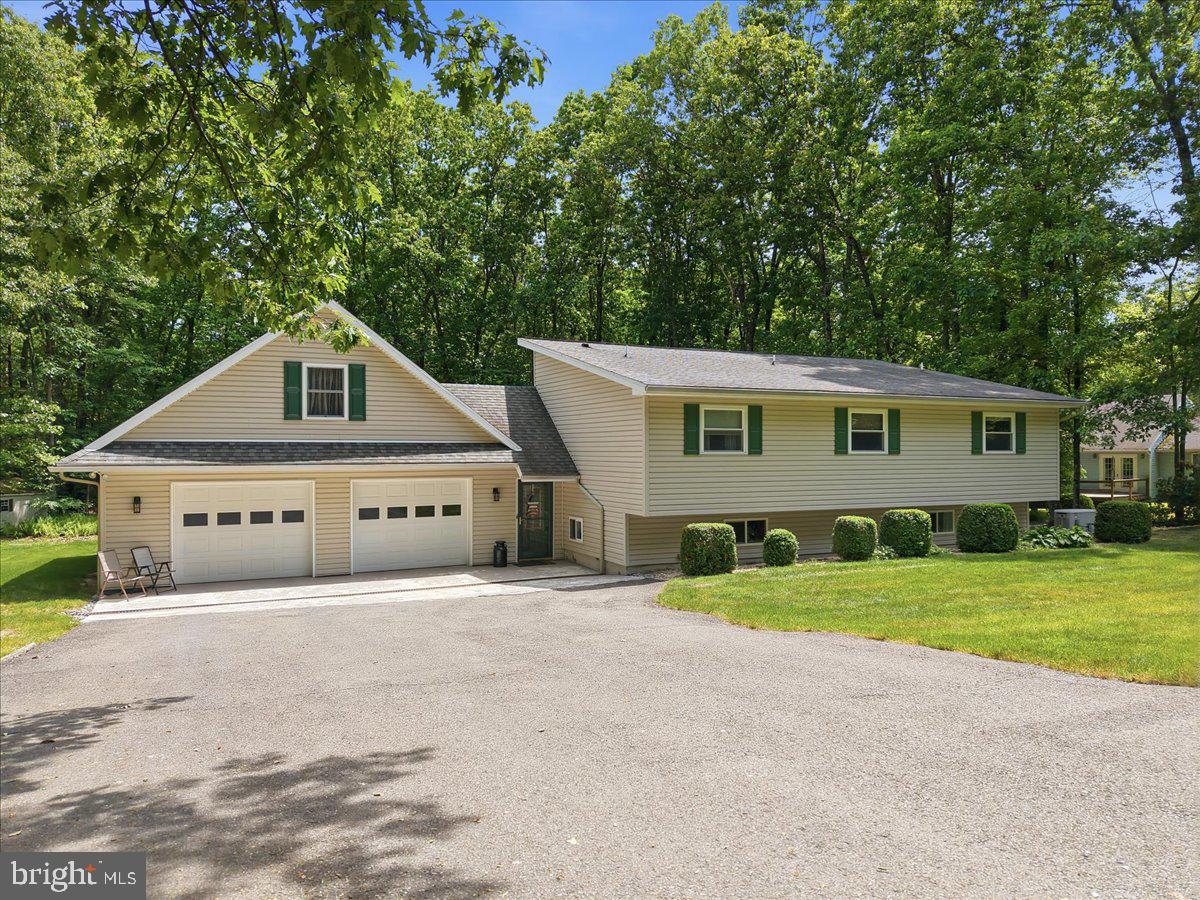
    Garage Door Opener, Off Street, Garage, Driveway, Attached

  • Patio and Porch Features

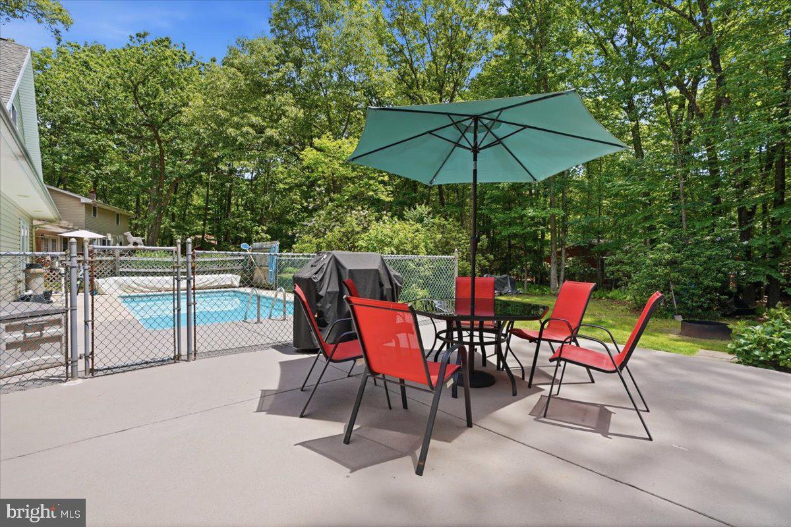
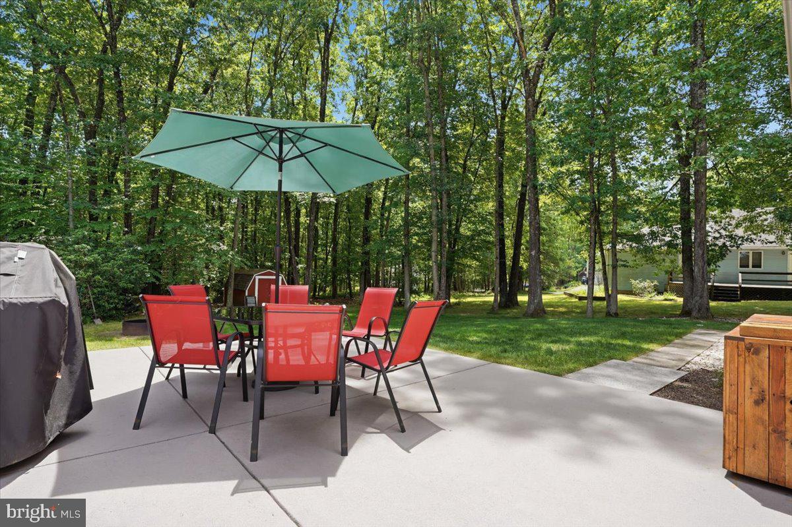
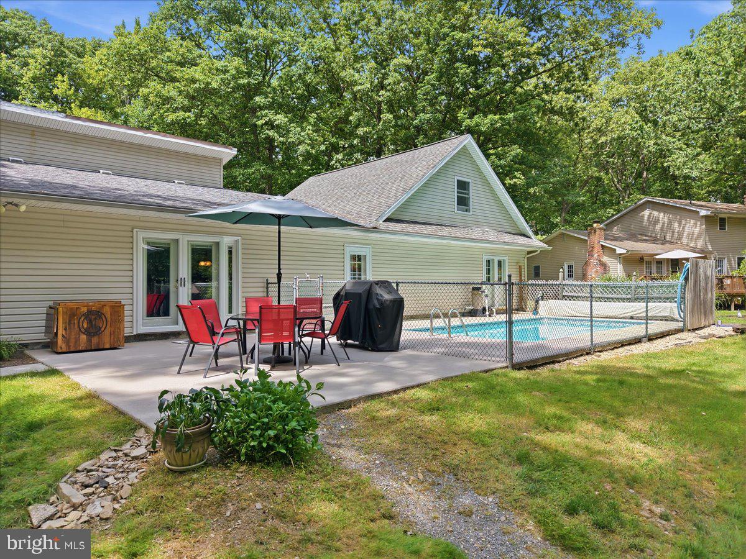
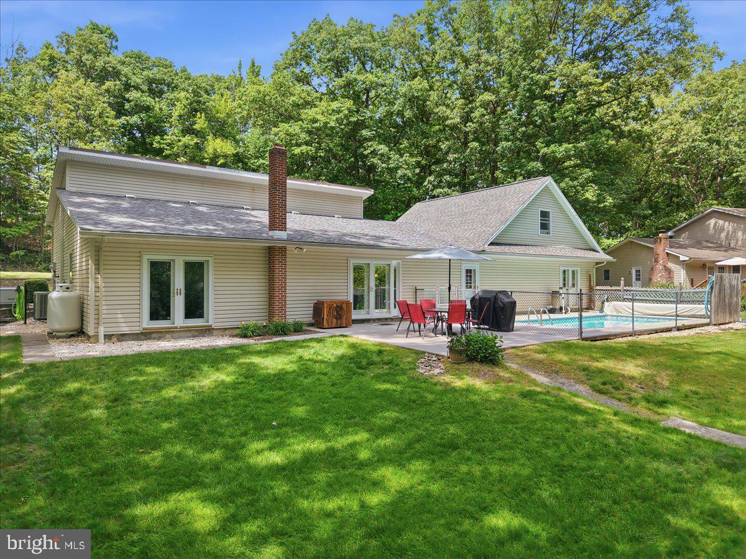
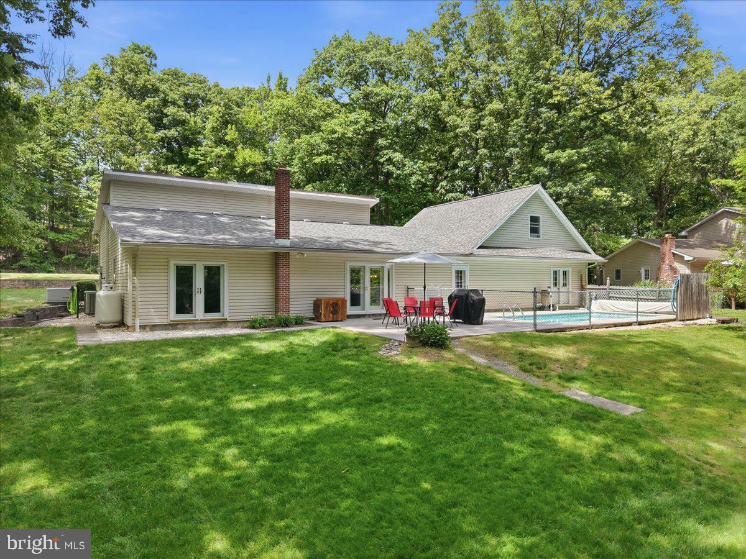
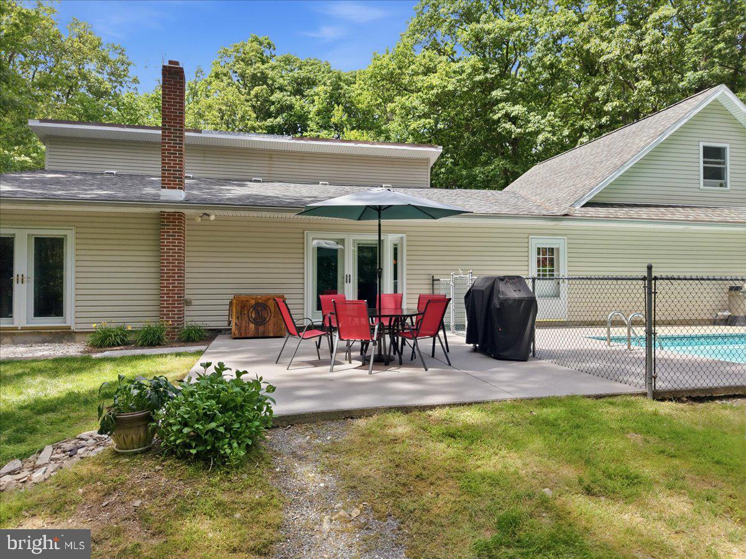
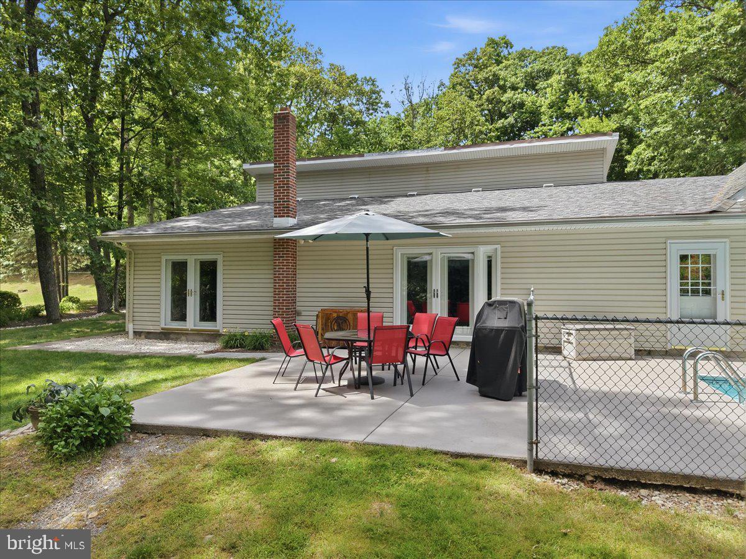
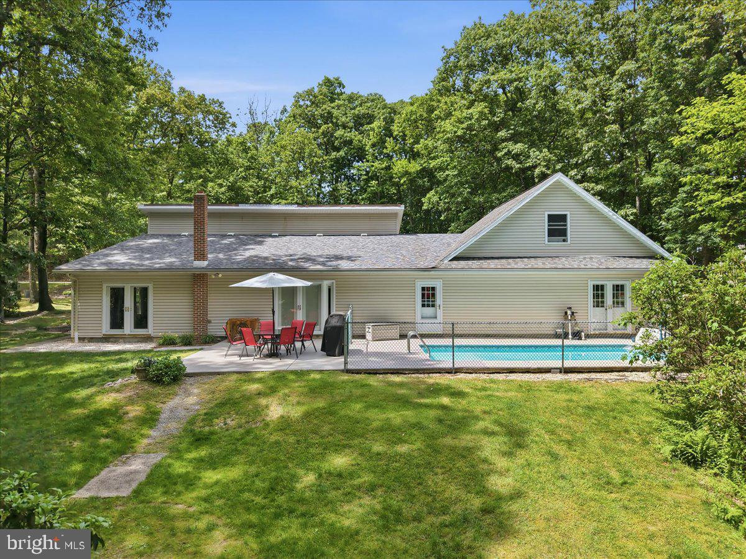
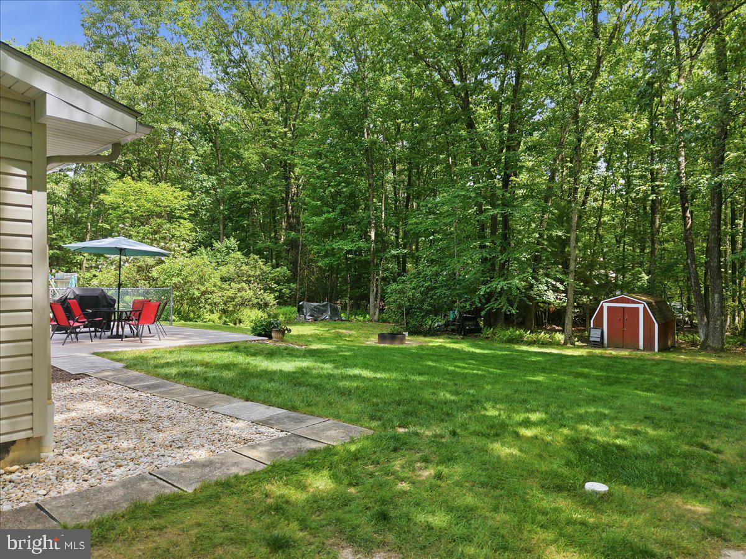
    Patio

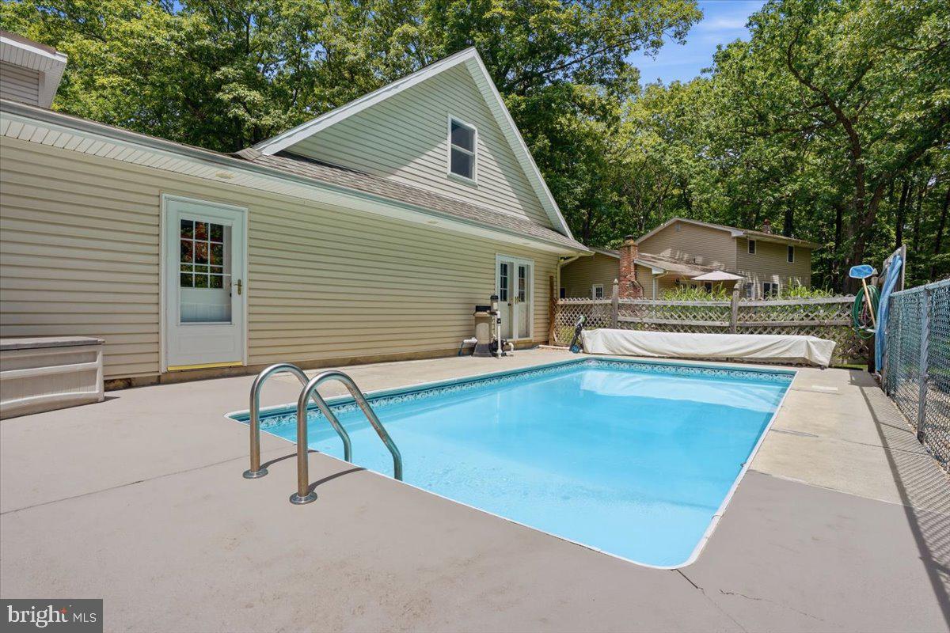
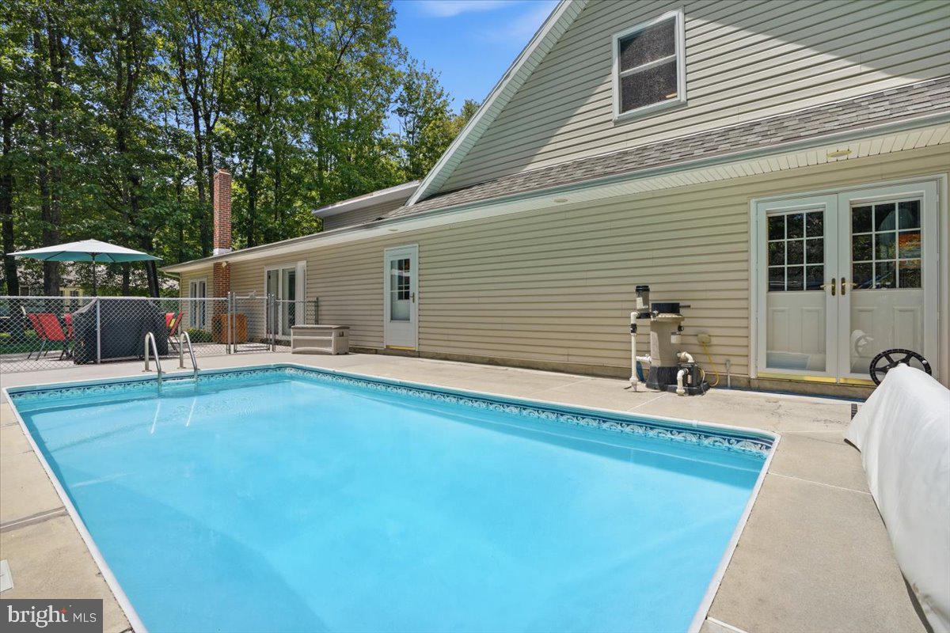
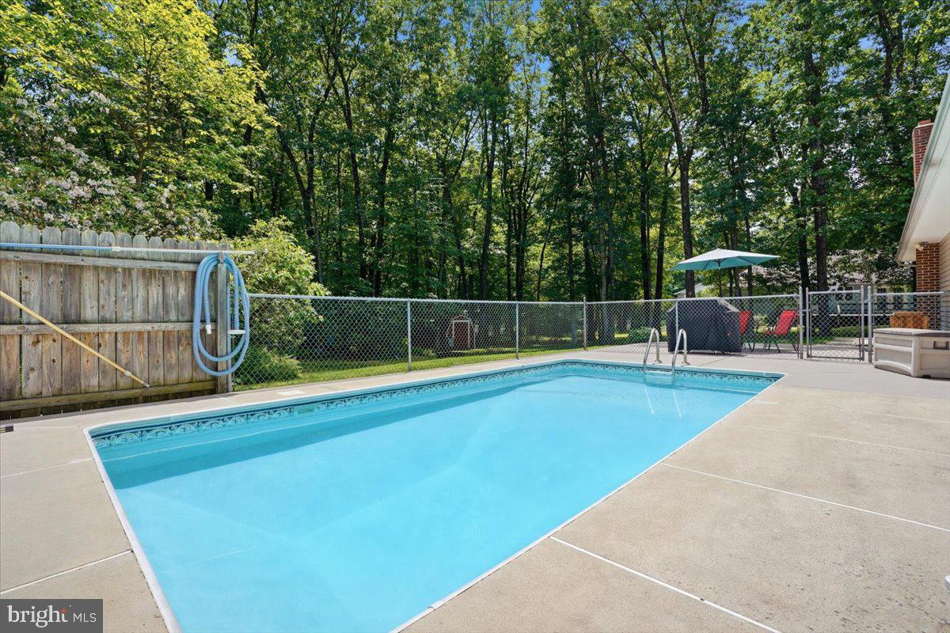
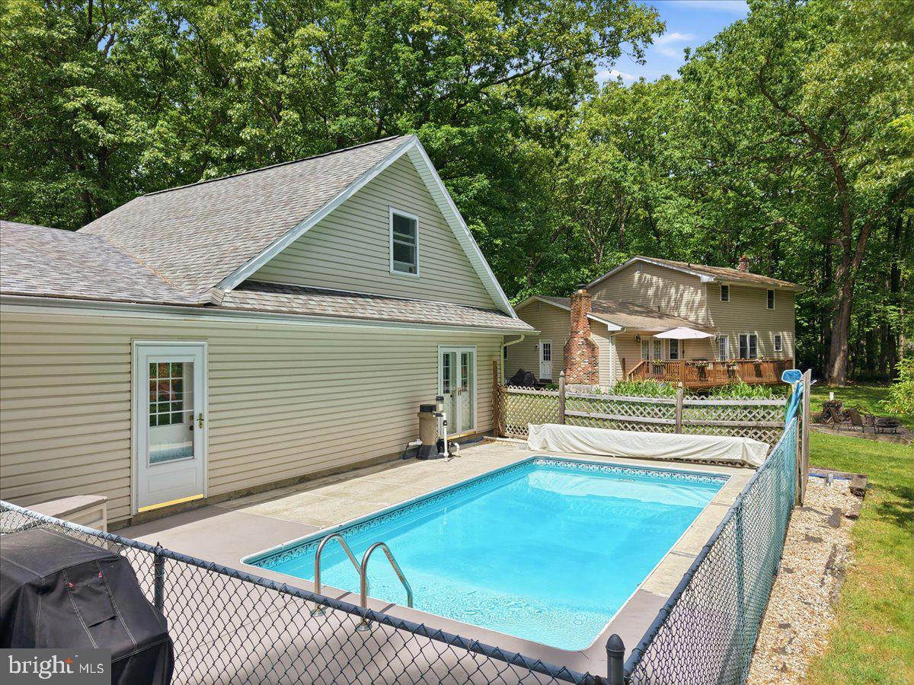
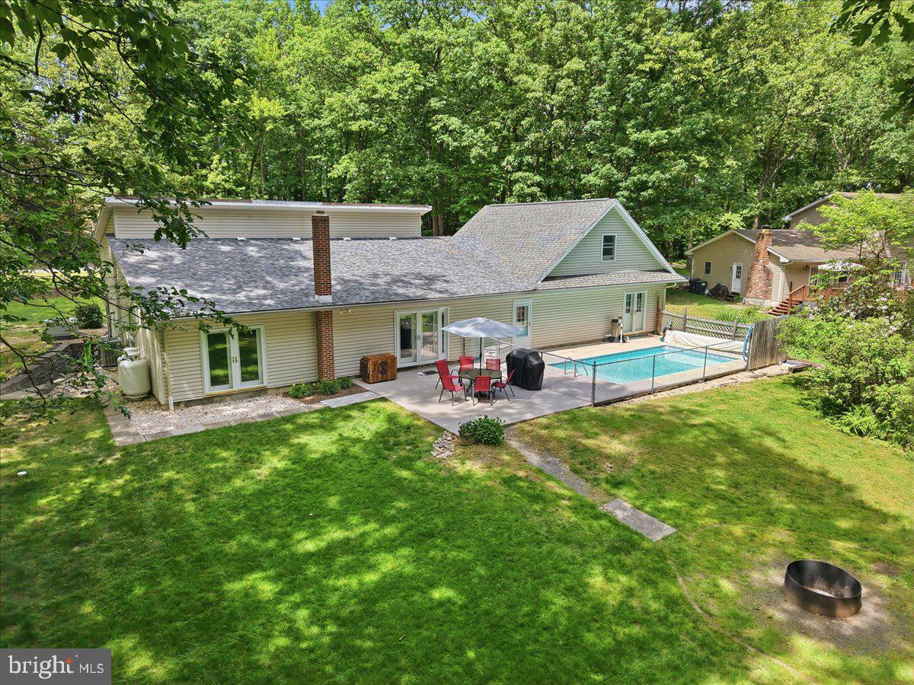
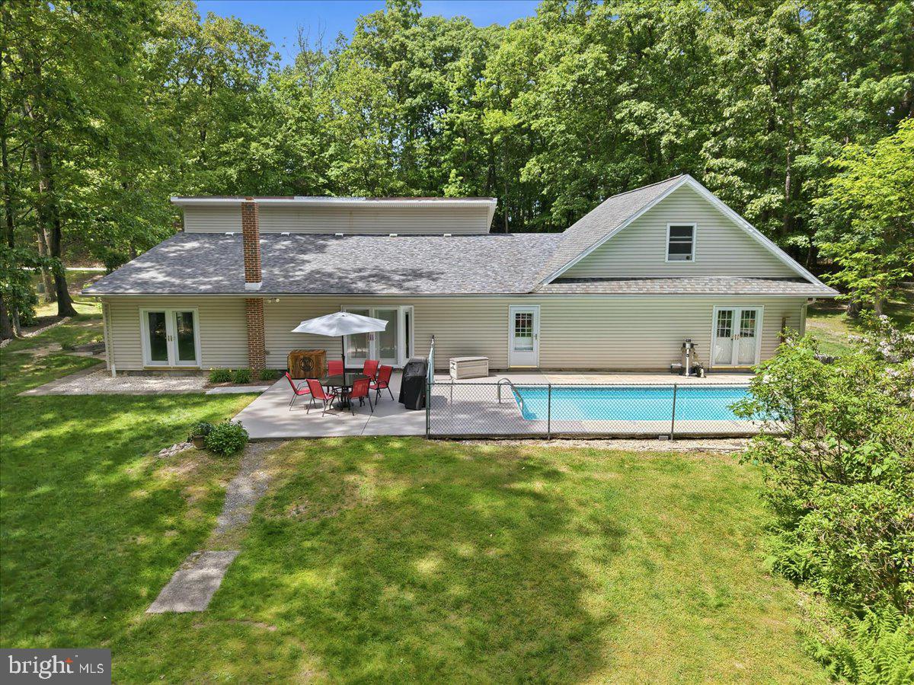
  • Pool

    Yes

  • Pool Features

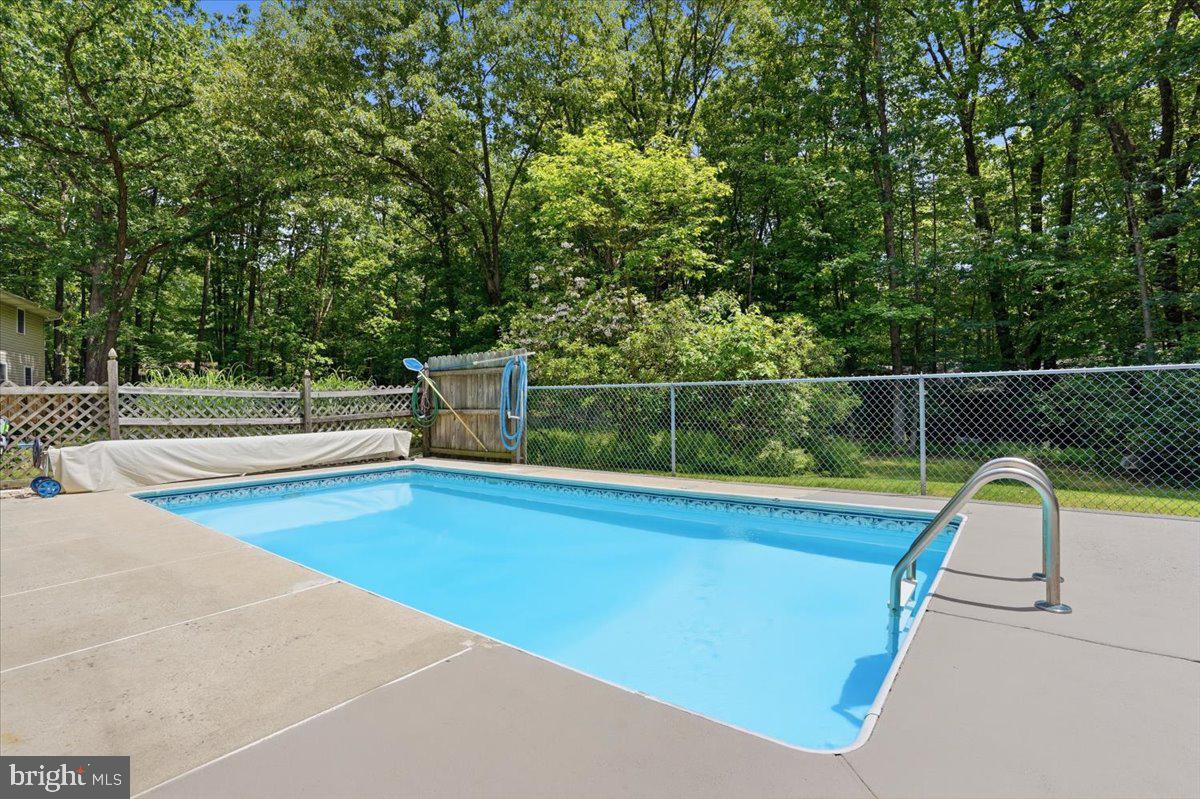
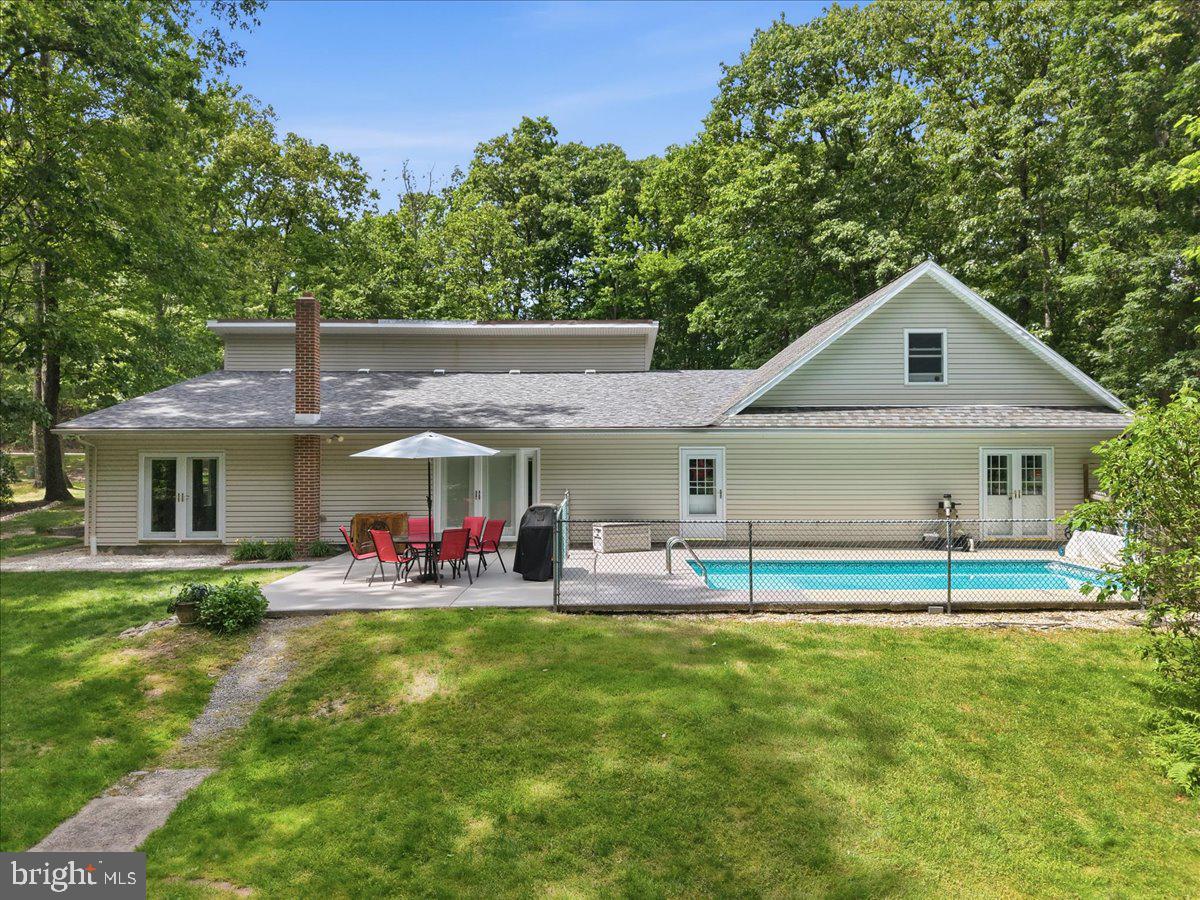
    In Ground, Fenced, Private

  • Waterfront YN

    NO

Area & Lot

  • Lot Size(acres)

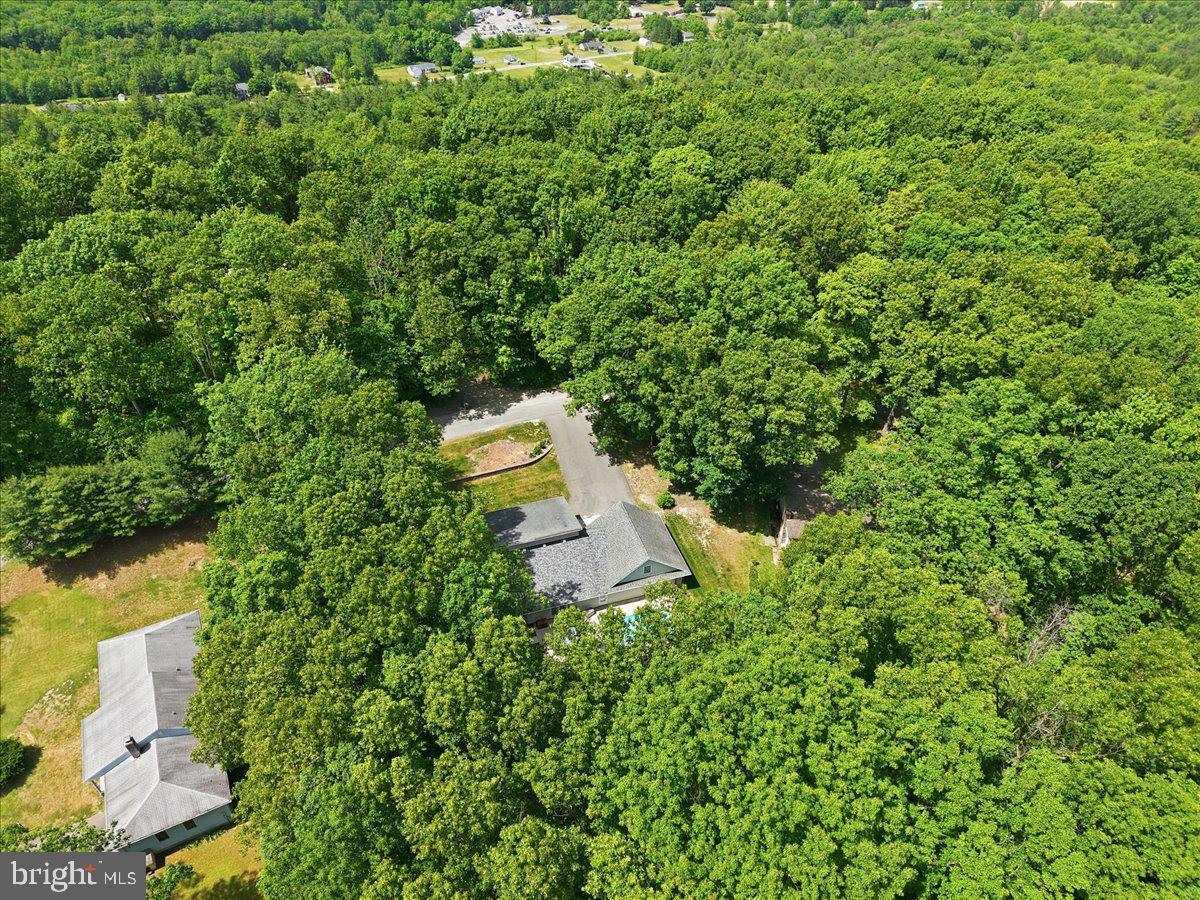
    0.59

  • Lot Size(square feet)

    25,613

  • Property Type

    Residential

  • Property Sub Type

    Single Family Residence

  • Architectural Style

    Contemporary, Split Level

Price

  • Sales Price

    $499,000
  • Tax Amount

    $6,427.12

  • Sq. Footage

    2,885

  • Price/SqFt

    $172

HOA

  • Association

    YES

  • Association Fee

    $1,000
  • Association Fee Frequency

    Annually

  • Association Fee Includes

    N/A

School District

  • Elementary School

    N/A

  • Middle School

    N/A

  • High School

    N/A

Property Features

  • New Construction

    NO

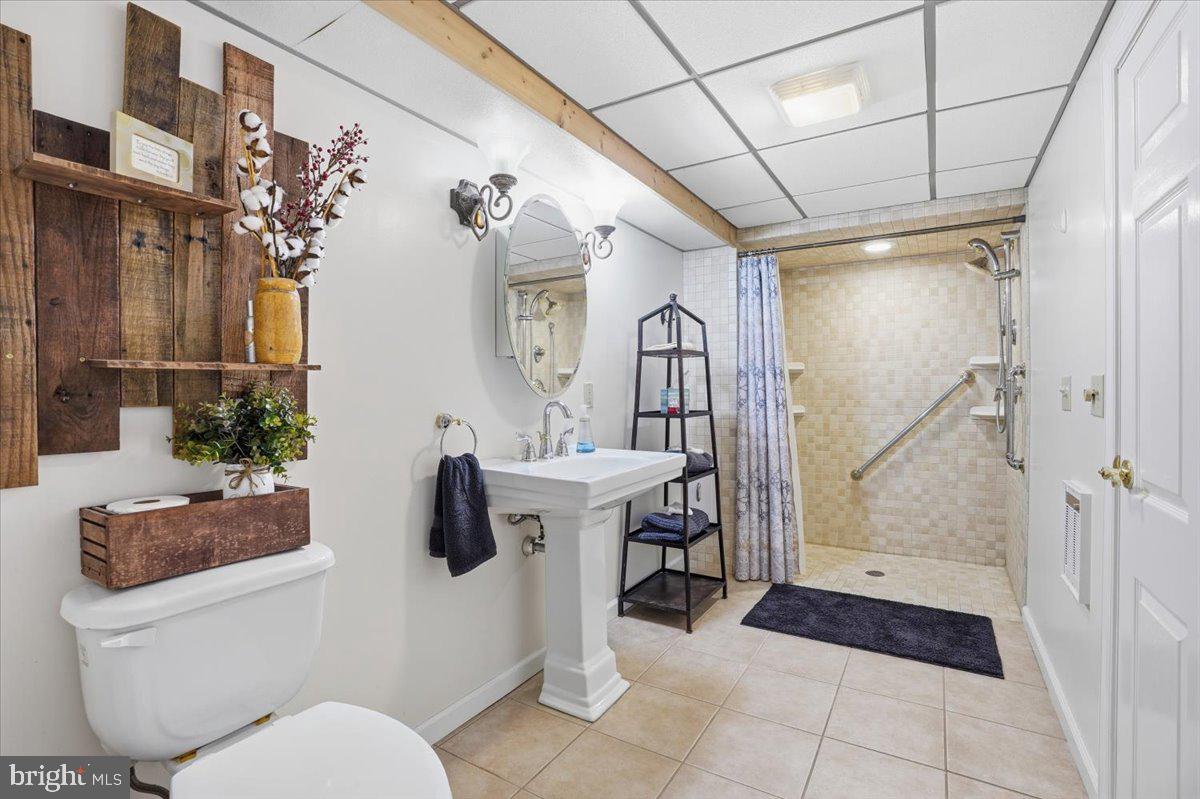
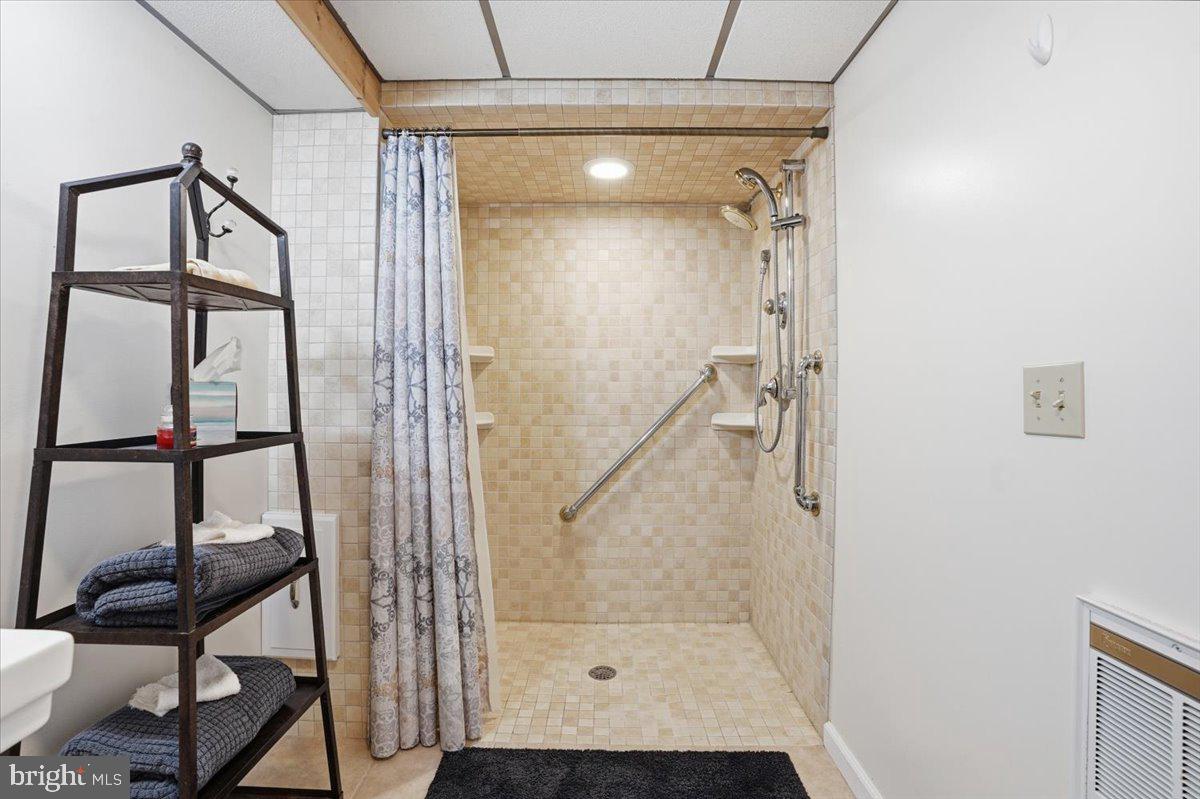
  • Accessibility Features

    Accessible Full Bath

  • Foundation Details

    Slab, Concrete Perimeter

  • Senior Community YN

    NO

  • Sewer

    Septic Tank

  • Tax Lot

    0

Schedule a Showing

Showing scheduled successfully.

<
>
IN PERSON
VIA CHAT

What is 3 + 4 ?


Change time

Mortgage calculator

Estimate your monthly mortgage payment, including the principal and interest, property taxes, and HOA. Adjust the values to generate a more accurate rate.

Your payment

Principal and Interest:

$

Property taxes:

$

HOA fees:

$

Total loan payment:

$

Total interest amount:

$

Location

County

CARBON

Elementary School

Middle School

High School

Listing Courtesy of Kristen L Obert , Iron Valley Real Estate Northeast

RealHub Information is provided exclusively for consumers' personal, non-commercial use, and it may not be used for any purpose other than to identify prospective properties consumers may be interested in purchasing. All information deemed reliable but not guaranteed and should be independently verified. All properties are subject to prior sale, change or withdrawal. RealHub website owner shall not be responsible for any typographical errors, misinformation, misprints and shall be held totally harmless.

Agent Michele Barkman

AGENT

Michele Barkman

Call Michele today to schedule a private showing.


* Listings on this website come from the FMLS IDX Compilation and may be held by brokerage firms other than the owner of this website. The listing brokerage is identified in any listing details. Information is deemed reliable but is not guaranteed. If you believe any FMLS listing contains material that infringes your copyrighted work please click here to review our DMCA policy and learn how to submit a takedown request.© 2024 FMLS.
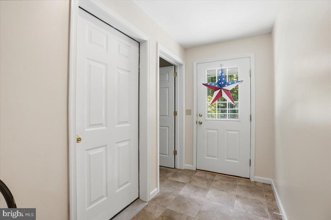
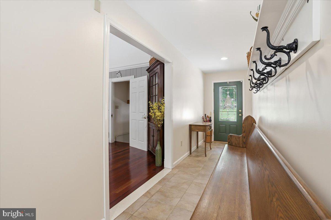
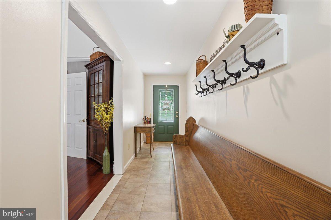
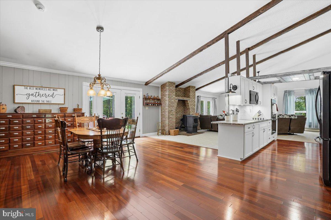
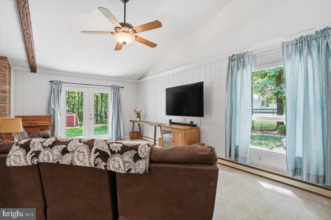
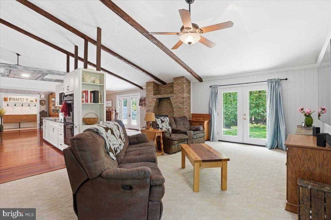
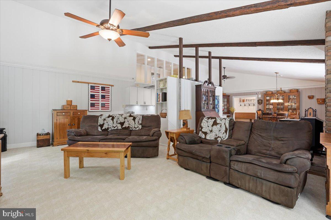
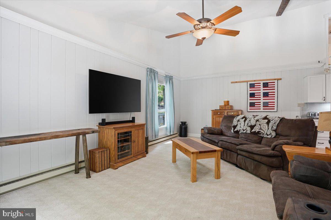
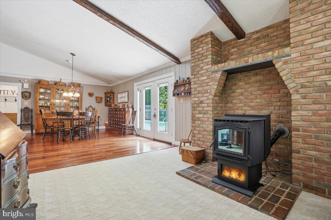
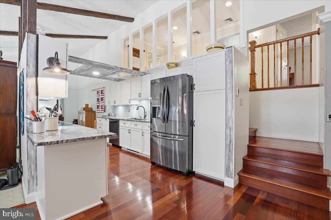
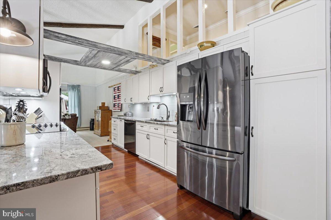
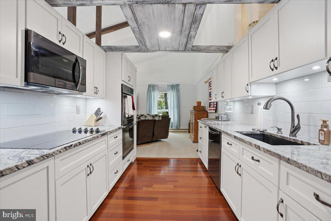
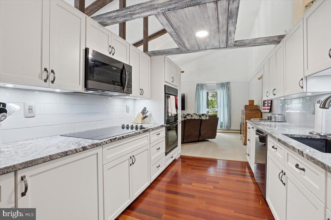
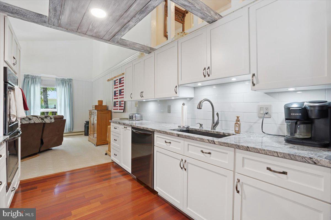
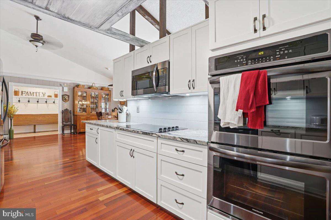
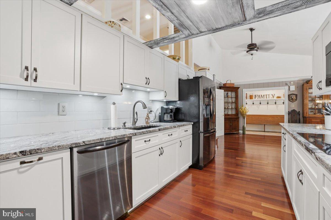
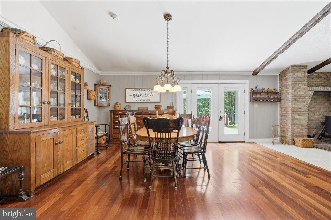
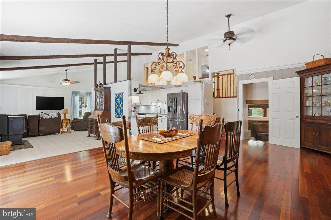
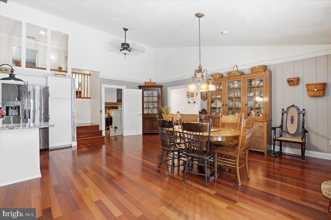
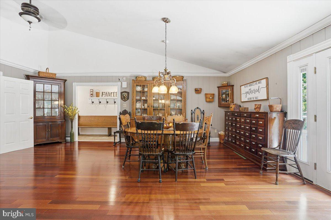
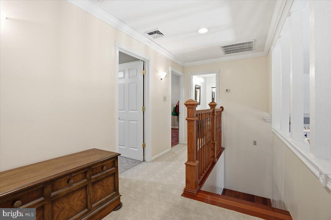
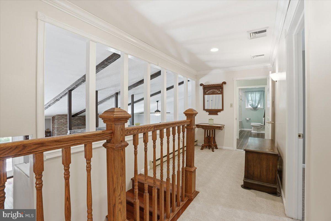
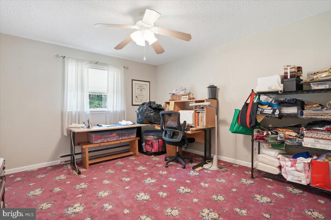
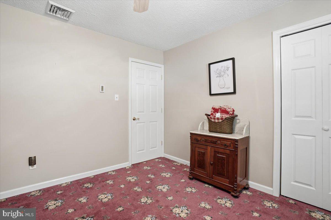
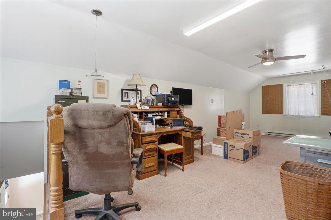
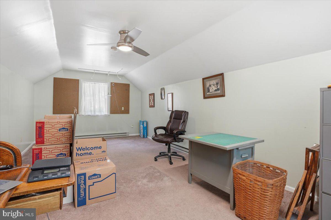
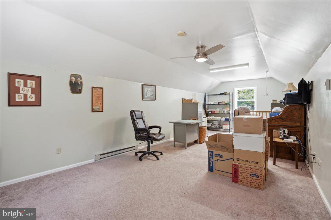
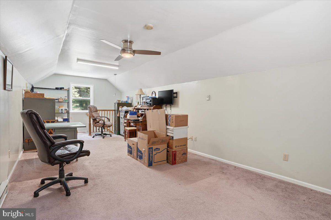
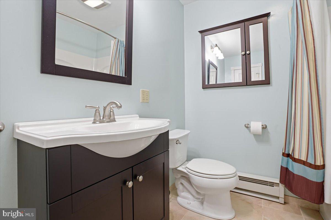
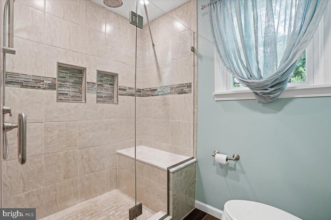
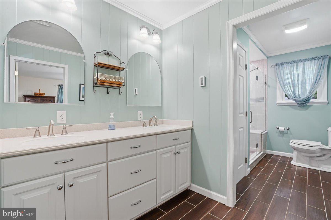
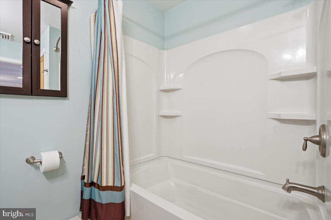
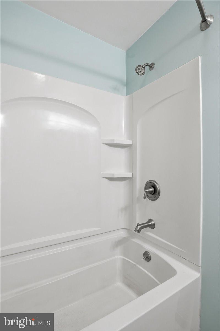
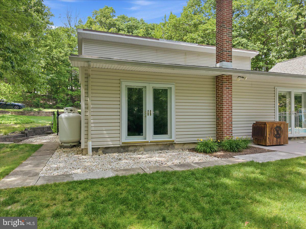
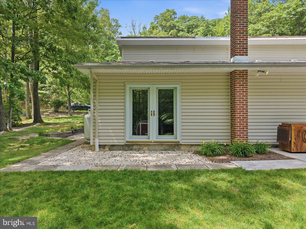
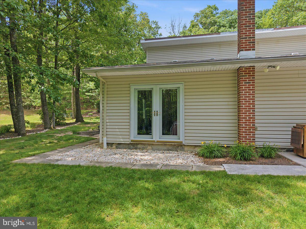
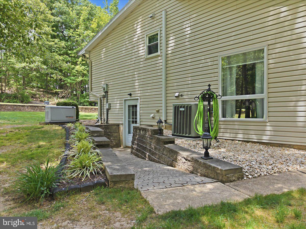
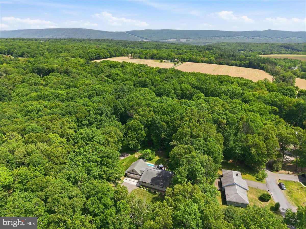
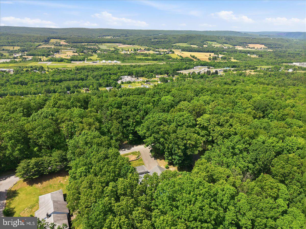
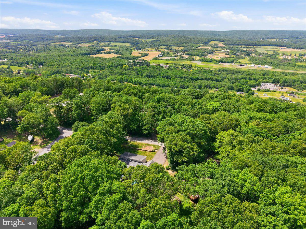
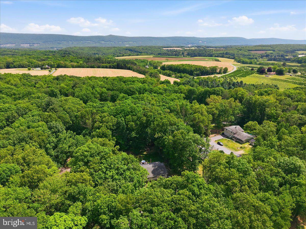
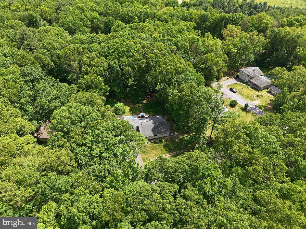
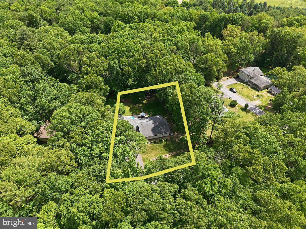
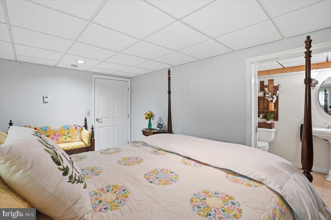
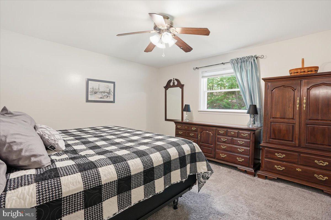
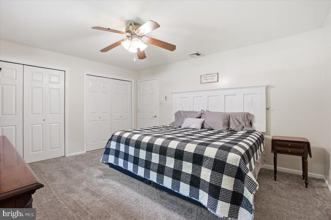
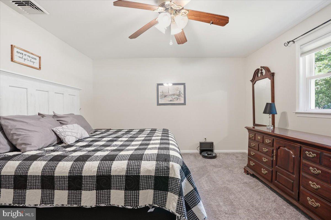
Welcome to this one-of-a-kind contemporary split-level home that perfectly blends modern design with everyday comfort. From the moment you step inside, you'll be impressed by the soaring vaulted ceilings, open-concept floor plan, and abundance of natural light. The beautifully updated kitchen is a chef's dream, featuring granite countertops, double ovens, ample cabinetry, and seamless flow into the main living and dining areas. Rich Brazilian cherry hardwood floors and a cozy pellet stove add warmth and character throughout the main living space. The second level offers three spacious bedrooms and two full bathrooms, including a stunning primary suite with an updated spa-like bath featuring a walk-in shower. The finished lower level provides exceptional flexibility with a large recreation room, additional bedroom, walk-out entrance, and lift accessibility—making it an ideal setup for an in-law suite, multi-generational living, or private guest quarters. Need even more space? The expansive bonus great room above the attached heated two-car garage offers endless possibilities for a home office, gym, media room, playroom, or hobby space. Step outside and enjoy summer days cooling off in the inground pool, all while enjoying the privacy and tranquility of this desirable Mahoning Township neighborhood. Conveniently located just minutes from grocery stores, restaurants, shopping, Mauch Chunk Lake, the D&L Trail, and major commuter routes, this home offers the perfect balance of peaceful living and accessibility. This turnkey showstopper is truly unlike anything else on the market. Schedule your private showing today before this exceptional property is gone!

209 E MANOR LANE

Message successfully sent.

What would you like to know?

What is 3 + 4 ?

I agree to receive email communication and understand I can unsubscribe at any time.

I agree to be contacted by Charis Realty Group via call, email, and text for real estate services. To opt out, you can reply 'stop' at any time or reply 'help' for assistance. You can also click the unsubscribe link in the emails. Message and data rates may apply. Message frequency may vary. Privacy Policy

Related Properties

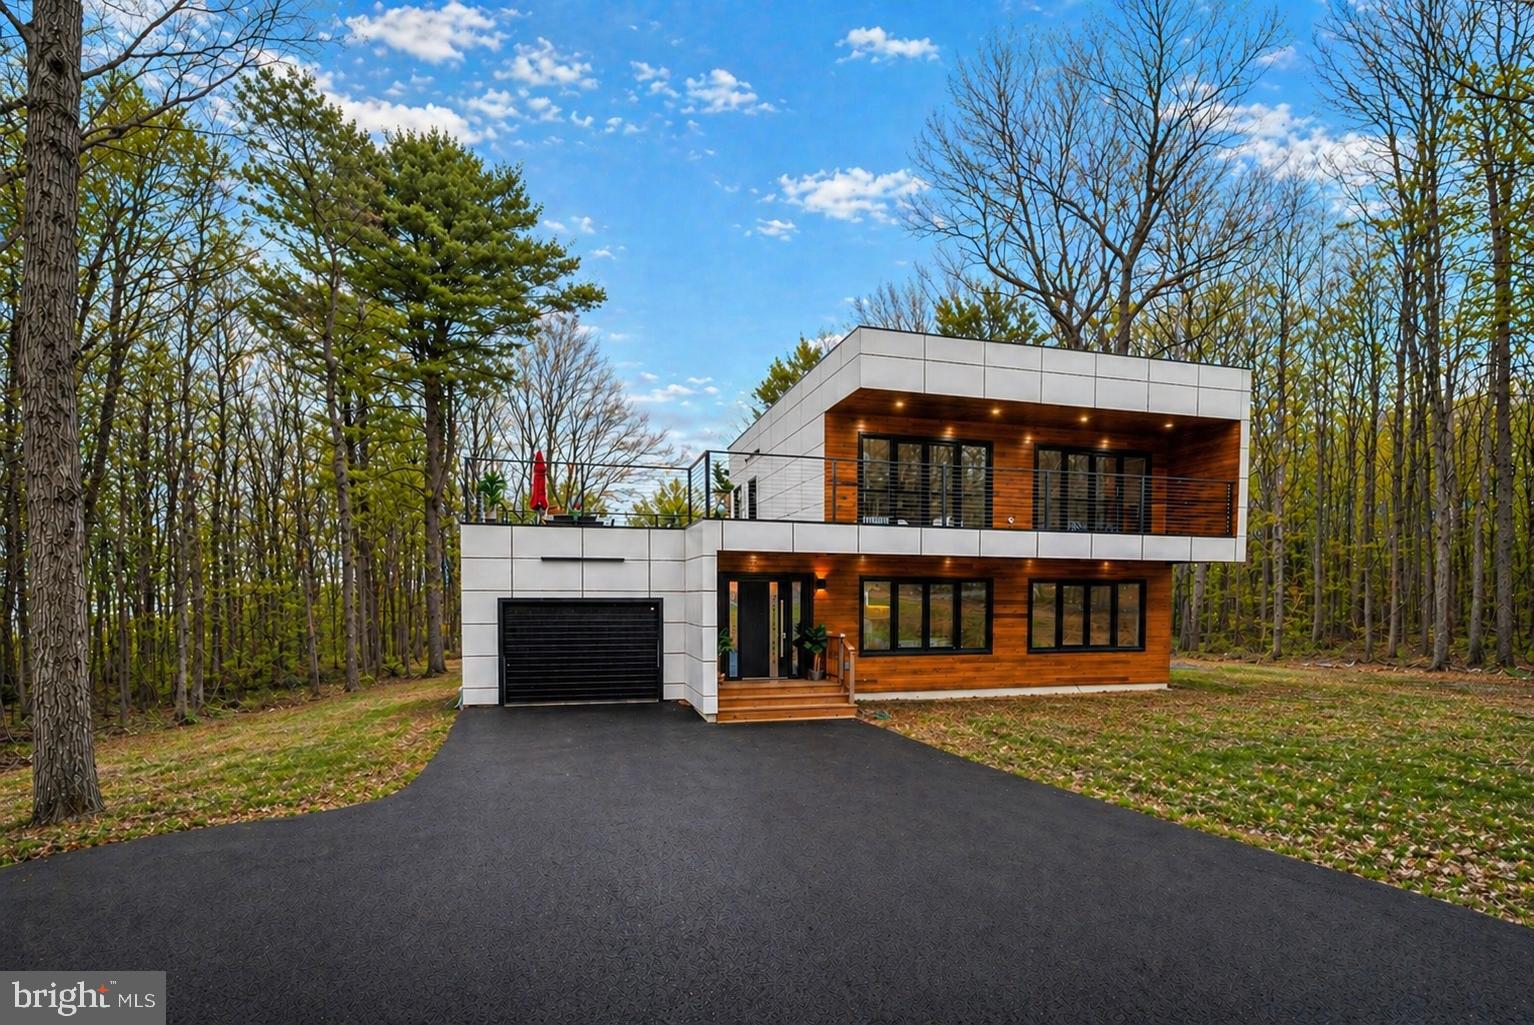
Experience the true meaning of a modern home in this beautifully upgraded New Construction, offering a second model of the stunning new construction behind this property, but with even more enhancements—and set on a quieter street for added privacy. Designed to impress, this home features large, multi-functional windows and doors that flood the space with natural light while creating a seamless connection between indoor and outdoor living. A standout feature is the expansive second-floor oversized deck, accessible from the hallway and two bedrooms—perfect for morning coffee or evening relaxation. Inside, sleek contemporary finishes define the space. LED spotlights illuminate the home throughout, while a striking open staircase with glass railings adds a bold architectural touch. The kitchen is a true centerpiece, showcasing frameless cabinetry with under-cabinet lighting, stainless steel appliances, and a clean, modern aesthetic ideal for entertaining or everyday living. The exterior is equally impressive, featuring durable Hardie backer siding complemented by warm cedar wood accents for a sophisticated, natural look. Located just minutes from outdoor adventure and local attractions, you’ll enjoy easy access to Lehigh Gorge State Park, 100 Mile View, and the charm of Jim Thorpe, known for its shopping, dining, and year-round events. A public pool is also conveniently located about a mile away. Additional highlights include a builder’s one-year home warranty, offering peace of mind with your new investment. Property taxes have not been assessed yet. Please reach out to the township for an estimate.
#PACC2007486

LEHIGHTON

107 TELIHA DRIVE

4 Beds

2 Baths

2,070 Sq.Ft.

$559,900

MLS#: PACC2007486

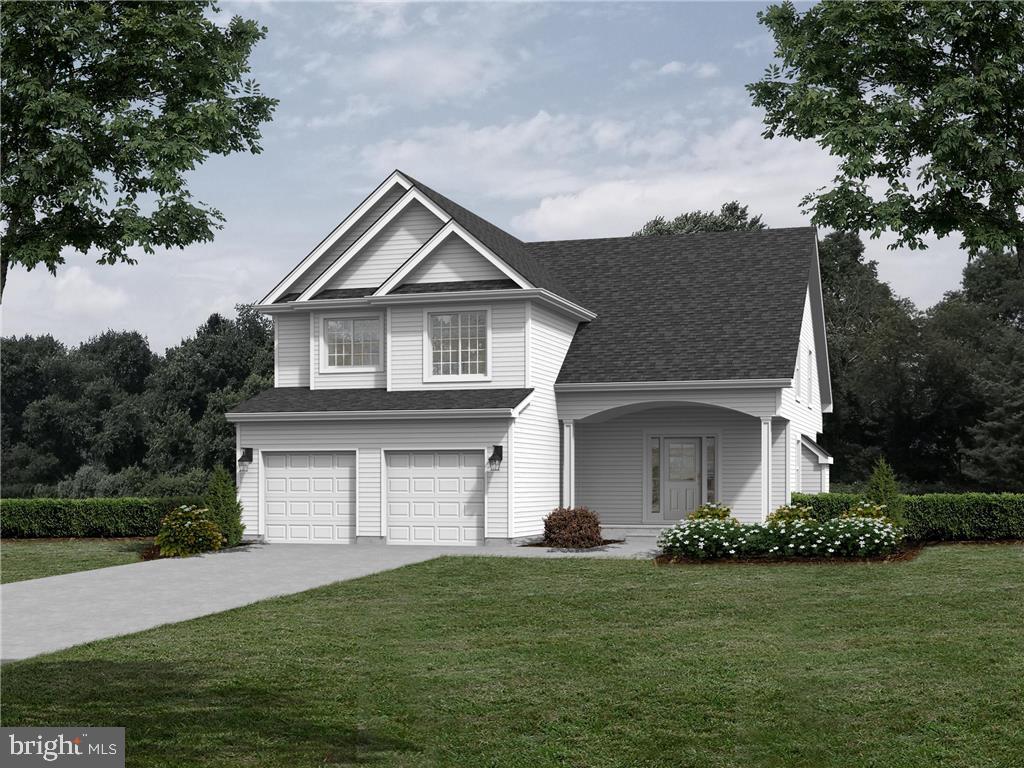
Welcome to Sage Meadows, a tranquil subdivision in Mahoning Township. Blending traditional charm with modern finishes, this to be built Craftsman home offers a sprawling great room providing the perfect place to entertain and flows effortlessly into the spacious eat-in kitchen, beautifully fitted with contemporary fixtures and stainless-steel appliances. Beautiful 42-inch cabinets, granite counters & subway tile backsplash. Bedrooms on second floor, including the large master suite w/ a huge walk-in closet & ensuite bath w/ custom tiled shower. Lifeproof laminate floors throughout the home (exc. bedrooms). Many add'l upgrades including a fireplace, hardwood stair treads & dual central cooling/heating. Located 3 miles from LVHN-Carbon, St. Lukes, & Route 443 shopping. Take a quick drive & visit charming Jim Thorpe & the Asa Packer Mansion Museum or explore nearby Blue Mountain Resort offering year-round hospitality & stunning views. Sit back at a local winery or at Penn’s Peak for live music or have an active day skiing, swimming, boating or fishing. Enjoy easy access to Route 209, Rt 248 & PA Turnpike Rt 476, all under 6 miles. Quick commute to Allentown, Philadelphia, NJ & NY. This beautiful setting blends modern conveniences w/ easy access to endless amenities. Ready to build your dream home? Call today! This home package to be built on Lot 1 of Sage Meadows. Various home plans and lots available by this respected custom builder. LOT 9 Spec home now completed and ready to move in!
#PACC2005278

LEHIGHTON

Lot 1 SAGE COURT

3 Beds

2 Baths

1,801 Sq.Ft.

$499,500

MLS#: PACC2005278

ONCE IN A WHILE YOU COME ACROSS A HOME THAT HAS SOMETHING FOR EVERYONE IN THE FAMILY . . . this spacious 4-BR, 2-BA Bi-level nestled on 1.44 acres in Towamensing Township, Lehighton School District, PROMISES that and more! Recently remodeled . . . with over 75K in renovations and upgrades during the seller ownership; "Bamboo" wood floors in living, kitchen, dining and hallway, wall/wall carpeting in bedrooms, and family room, replacement of lighting fixtures, ceiling fans, fixtures, wood deck replaced with Trex, replaced micro inverters in solar panels, and the rooms in the home repainted, to name a few! The spacious rooms and open floor plan allow you to move freely throughout the home. The living room, currently used as a dining room, features a large bay window with sliding doors in the kitchen allowing for natural lighting! Stroll out to the spacious re-designed eat-in kitchen with it's “NEW LOOK”, with granite counters, wood cabinets, stainless appliances, and the addition of a 5' center island allowing for creative cooking that seats 4! The main bathroom was remodeled with a new vanity, shower, fixtures, flooring, plus, the doorway opened to allow for an easier flow from the hallway through the bathroom into the primary bedroom. There's also same 2 size bedrooms on the main floor. The finished lower level features a spacious family room, with a propane stove, full bath with laundry and a spare room that can be used as a home office or 4th bedroom. Walk out from the kitchen onto the "NEW" rear wood deck with stairs and railings, perfect for relaxing and enjoying the evening sunsets, that leads out to the above ground pool, patio and Firepit, all in the rear yard! Extend entertaining your friends and family in the fully appointed gathering/recreation room, complete with hot tub, attached to a (24' x 32') 3-car insulated and heated garage. A built-in 2-car garage, with work space, solar panels to keep your electric affordable, detached shed, rolling greens, shade trees and beautiful landscaped gardens completes this great package. Conveniently close to Blue Mountain Resort, Beltzville Lake, Penns Peak, and local Pocono tourist attractions. Plus, minutes to PA Turnpike, Rts. 209, 309, 33 and 80 makes it a breeze with easy access to LV Mall, local shopping, ABE, Philadelphia and Newark airports or commuting to New York or New Jersey!
#PACC2007588

LEHIGHTON

1040 W STAGECOACH ROAD

4 Beds

2 Baths

2,029 Sq.Ft.

$534,000
MLS#: PACC2007588

New on site 2 days ago
Welcome to 94 Heartwood Court, where modern luxury, thoughtful design, and the confidence of nearly new construction come together on a picturesque 1.09-acre homesite in Summit Ridge. Completed in 2025, this beautifully upgraded Copper Beech floor plan offers the rare opportunity to enjoy the benefits of new construction without the wait, uncertainty, or countless design decisions that come with building from the ground up. Step inside to a dramatic two-story family room where soaring ceilings and walls of natural light create an immediate sense of openness. The flowing floor plan was intentionally designed for the way people live today - bringing together spacious gathering areas, private retreats, and flexible spaces that evolve with your lifestyle. At the heart of the home, the upgraded designer kitchen blends timeless style with everyday functionality. Granite countertops, upgraded cabinetry, a designer tile backsplash, matte black fixtures, a spacious center island, walk-in pantry, and generous dining area create a space equally suited for quiet mornings, casual family dinners, and effortless entertaining. Every finish was thoughtfully selected to create a home that feels both refined and welcoming. The main level offers exceptional flexibility with a private first-floor bedroom and adjacent full bath - ideal for guests, multigenerational living, or a private home office. A formal dining room provides the perfect setting for holidays and celebrations, while additional flex space easily adapts as a study, library, or sitting room to fit your changing needs. Upstairs, the spacious owner's retreat delivers the comfort of a true private sanctuary. The beautifully appointed en-suite bath features a double vanity, upgraded tiled walk-in shower with frameless glass enclosure, decorative niche, handheld shower, and premium finishes that bring everyday luxury to your daily routine. Three additional bedrooms and a conveniently located second-floor laundry room complete the upper level with comfort and practicality. The professionally finished lower level extends the home's living space with a large recreation area, full bathroom, egress window, and abundant unfinished storage. Whether envisioned as a media room, fitness studio, playroom, home office, or hobby space, it offers exceptional flexibility while allowing the next owner to personalize the home for years to come. Throughout the residence, carefully selected builder upgrades - including oak boxed stairs with iron balusters, recessed lighting packages, premium flooring, upgraded kitchen finishes, and thoughtfully curated fixtures - reflect a level of craftsmanship and attention to detail that elevates the home well beyond standard new construction. Outside, the expansive homesite provides room to relax, entertain, and enjoy panoramic countryside views while remaining conveniently located near major commuter routes, shopping, dining, parks, and the outdoor recreation that makes Carbon County one of eastern Pennsylvania's hidden gems. Beautifully completed, thoughtfully upgraded, and move-in ready, 94 Heartwood Court offers an opportunity to enjoy the quality and peace of mind of a newly built home - without waiting months for construction to be finished. Simply move in and begin your next chapter.
#PACC2007958

LEHIGHTON

94 HEARTWOOD COURT

5 Beds

4 Baths

3,889 Sq.Ft.

$569,900
MLS#: PACC2007958

 - property

Send a message

Message successfully sent.

Your message

What is 3 + 4 ?

Reason for contacting?

I agree to receive email communication and understand I can unsubscribe at any time.

I agree to be contacted by Charis Realty Group via call, email, and text for real estate services. To opt out, you can reply 'stop' at any time or reply 'help' for assistance. You can also click the unsubscribe link in the emails. Message and data rates may apply. Message frequency may vary. Privacy Policy

Sign Out

Virtual Assistant

Would you like to take the next step with this property? We can help you schedule a showing or virtual tour, or send you more details.

Yes, I would like more information.

Thank You for Your Reply, One of Our Agents will contact you as soon as possible

No, maybe later.

Thank you, you can always contact me via email, phone number or through the contact form.

Realhub AI

Lucy - Your AI-Powered Realtor

Update Your Temporary Password

Personalize your search

Enter your email and we'll notify you immediately when new listings match what you're looking for.

or enter email address

Already have an account ? Login here

Continue your home search

I agree to receive communications and understand I can unsubscribe at any time.

I agree to be contacted by Charis Realty Group via call, email, and text for real estate services. To opt out, you can reply 'stop' at any time or reply 'help' for assistance. You can also click the unsubscribe link in the emails. Message and data rates may apply. Message frequency may vary. Privacy Policy

Already have an account ? Login here

We use cookies

We use cookies primarily for analytics to enhance your experience. By accepting, you agree to our use of these cookies. You can manage your preferences or learn more about our cookies policy.