Features & Amenities

Interior

  • Other Interior Features

    Kitchen Island, Pantry, Recessed Lighting, Walk-In Closet(s)

  • Total Bedrooms

    3

  • Bathrooms

    3

  • 1/2 Bathrooms

    1

  • Above Grade Finished Area

    2628.0

  • Basement YN

    NO

  • Cooling YN

    YES

  • Cooling

    Central Air, Electric

  • Fireplace YN

    YES

  • Heating YN

    YES

  • Heating

    Exhaust Fan, Natural Gas, Forced Air

  • Main Level Bedrooms

    1

  • Pet friendly

    N/A

Exterior

  • Garage

    Yes

  • Garage spaces

    2

  • Construction Materials

    Brick

  • Other Exterior Features

    Lighting

  • Parking

    Oversized, Garage Door Opener, Garage, Driveway, Inside Entrance, Attached

  • Pool

    No

  • Waterfront YN

    NO

Area & Lot

  • Lot Features

    Back Yard

  • Lot Size(acres)

    0.1

  • Lot Size(square feet)

    4356.0

  • Property Type

    Residential

  • Property Sub Type

    Townhouse

  • Architectural Style

    Contemporary

Price

  • Sales Price

    $1,250,000

  • Tax Amount

    $13,699

  • Sq. Footage

    2, 628

  • Price/SqFt

    $475

HOA

  • Association

    Yes

  • Association Fee

    $200

  • Association Fee Frequency

    Quarterly

  • Association Fee Includes

    N/A

School District

  • Elementary School

    WAYNE

  • Middle School

    RADNOR

  • High School

    RADNOR

Property Features

  • New Construction

    NO

  • Foundation Details

    Concrete Perimeter

  • Senior Community YN

    NO

  • Sewer

    Public Sewer

  • Water Source

    Public

Schedule a Showing

Showing scheduled successfully.

<
>
IN PERSON
VIA CHAT

What is 3 + 4 ?


Change time

Mortgage calculator

Estimate your monthly mortgage payment, including the principal and interest, property taxes, and HOA. Adjust the values to generate a more accurate rate.

Your payment

Principal and Interest:

$

Property taxes:

$

HOA fees:

$

Total loan payment:

$

Total interest amount:

$

Location

County

DELAWARE

Elementary School

WAYNE

Middle School

RADNOR

High School

RADNOR

Listing Courtesy of Tracy M Pulos , BHHS Fox & Roach Wayne-Devon

RealHub Information is provided exclusively for consumers' personal, non-commercial use, and it may not be used for any purpose other than to identify prospective properties consumers may be interested in purchasing. All information deemed reliable but not guaranteed and should be independently verified. All properties are subject to prior sale, change or withdrawal. RealHub website owner shall not be responsible for any typographical errors, misinformation, misprints and shall be held totally harmless.

Agent Michele Barkman

AGENT

Michele Barkman

Call Michele today to schedule a private showing.


* Listings on this website come from the FMLS IDX Compilation and may be held by brokerage firms other than the owner of this website. The listing brokerage is identified in any listing details. Information is deemed reliable but is not guaranteed. If you believe any FMLS listing contains material that infringes your copyrighted work please click here to review our DMCA policy and learn how to submit a takedown request.© 2024 FMLS.
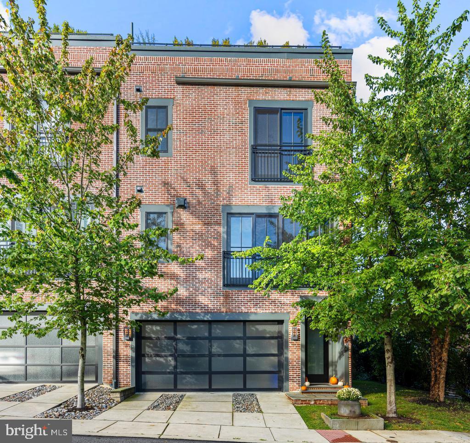
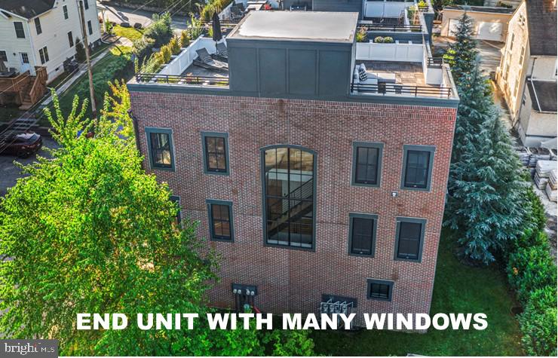
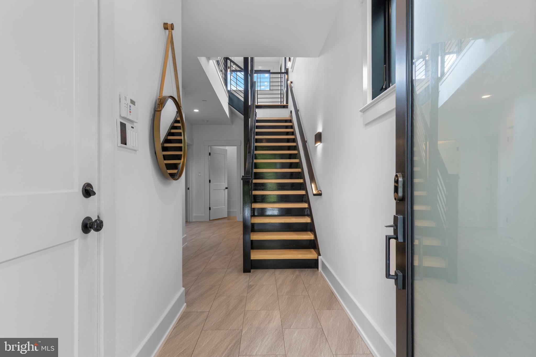
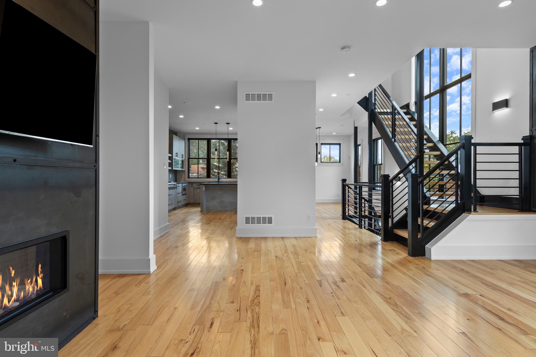
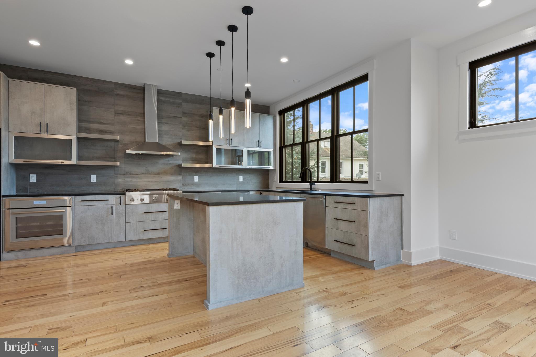
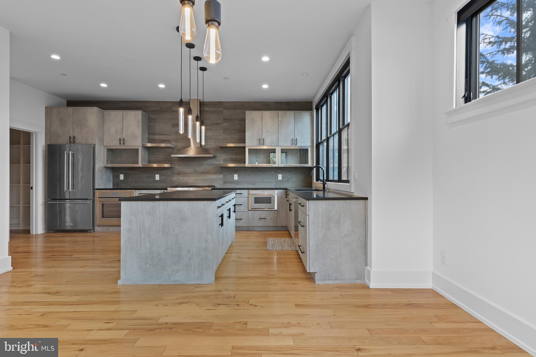
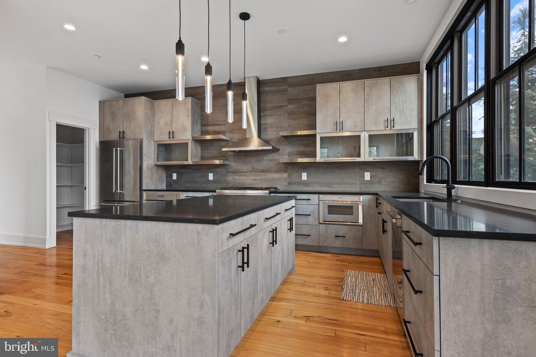
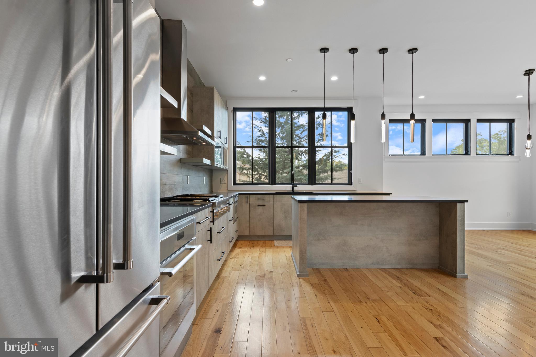
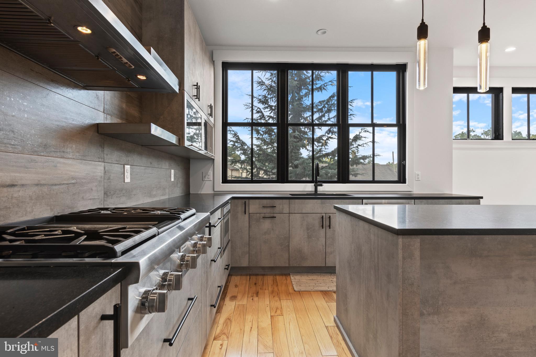
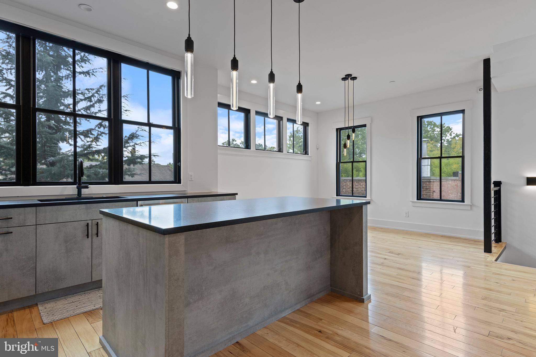
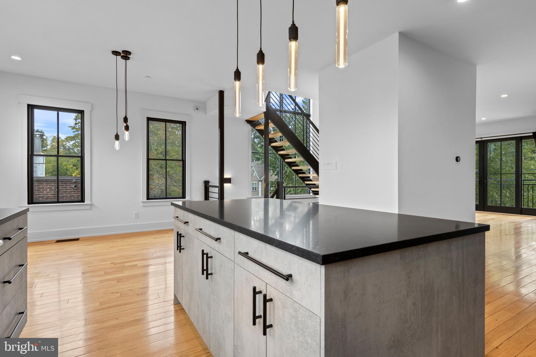
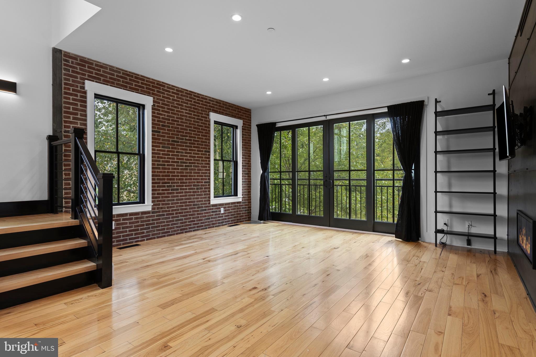
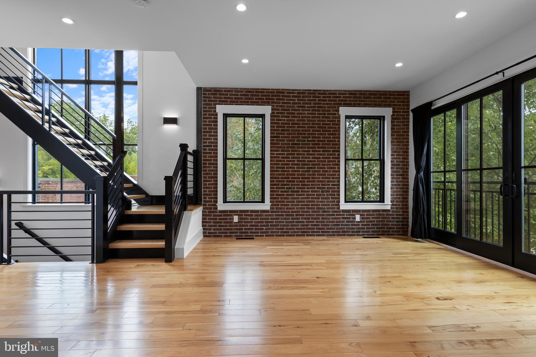
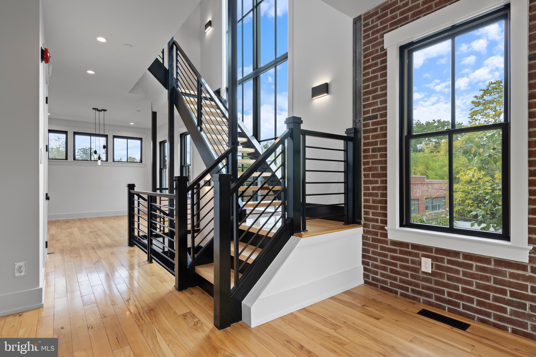
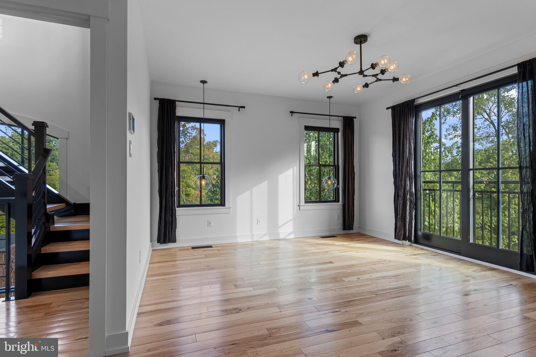
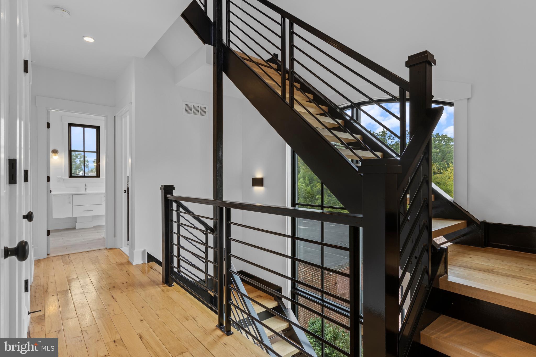
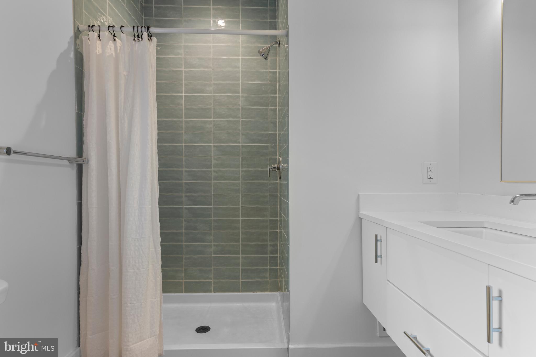
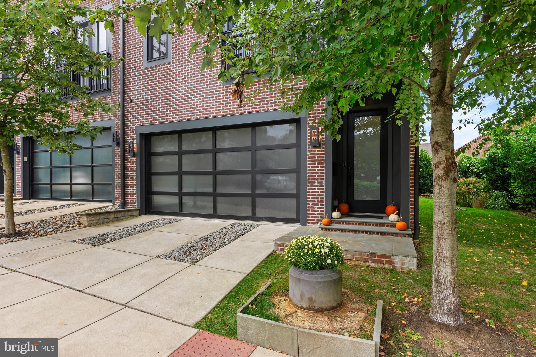
The townhomes at Plant & Willow take their cues from the character of old factories and warehouses—spaces once purely utilitarian, now celebrated as design icons. This community leans fully into the “Industrial Chic” aesthetic, highlighting expansive windows, dramatic ceiling heights, exposed brick, and architectural post-and-beam details. At 207 Willow Avenue, a 4-story END-unit townhouse, you’ll find all of this and more—plus spectacular views from oversized windows and the option for future elevator installation. From the moment you arrive, the striking brick façade and sleek garage doors set the tone for what awaits inside. Step through the front door and prepare to be impressed by floating staircases, designer lighting, impeccable finishes, and sunlit spaces on every level. The entry level provides garage access with smart wall organizers, a utility/storage closet, and a spacious 3rd Bedroom which could also be used as a Study/Office. This room also has 2 closets and an en suite 3rd Full Bathroom with a floating vanity and designer tiled shower. The ground floor Hallway features upgraded tile flooring (chosen over the builder’s standard concrete) for a clean, polished feel.  There is ample space under the stairs for exercise gear, a desk, or cubbies.  Closets on each level were aligned to make this home ELEVATOR-ready and the HOA dues are very LOW compared to most turn-key communities.  Ascend to the main level,, which offers true loft-inspired living. Here, the gourmet Kitchen shines with honed black counters, open shelving, lift-up glass cabinets, a walk-in pantry, and an enviable appliance package with Thermador 4-burner gas cooktop with griddle, wall oven, microwave, and dishwasher plus a KitchenAid French-door refrigerator 
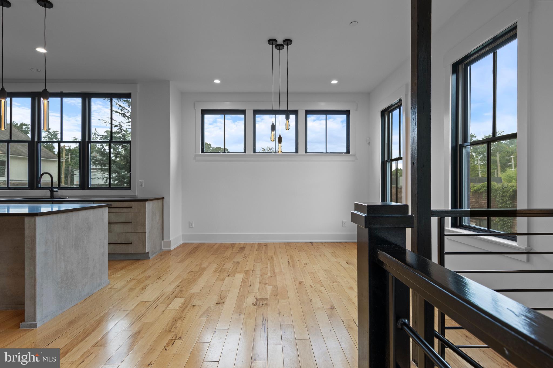
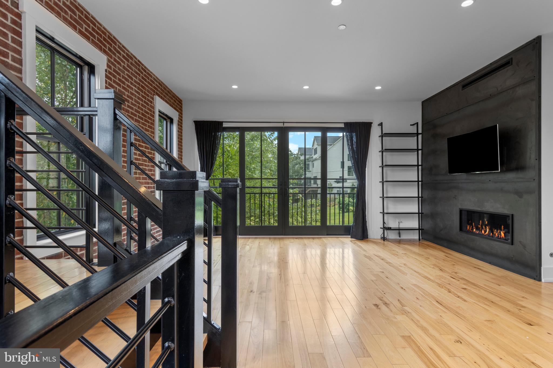
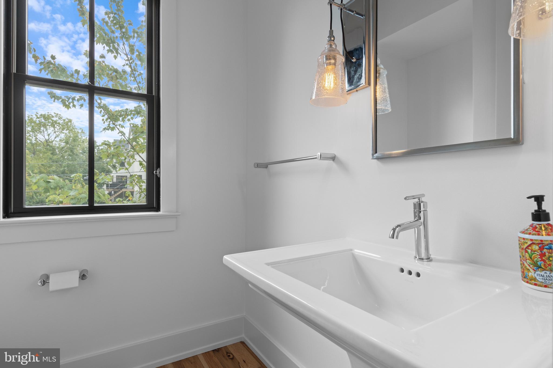
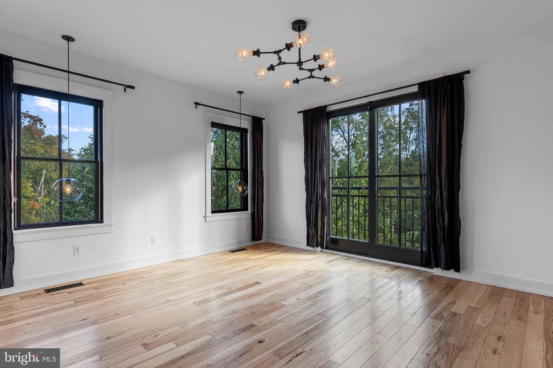
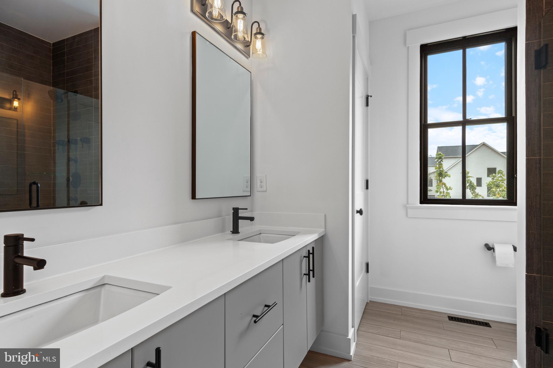
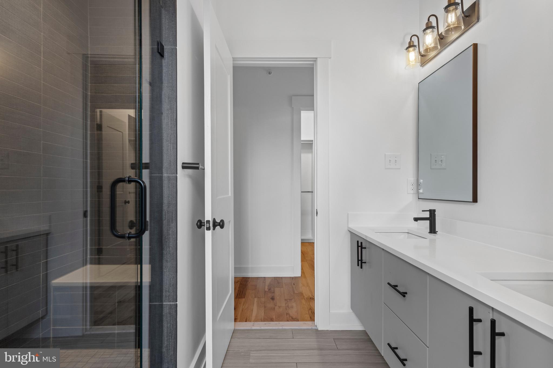
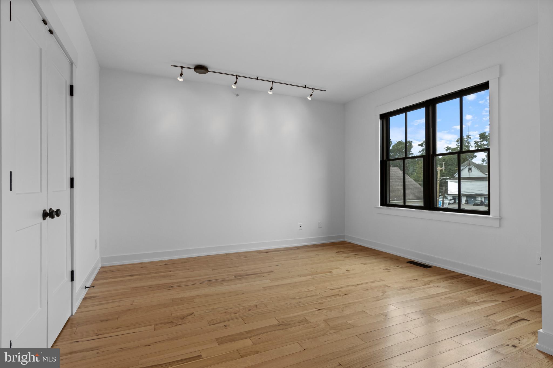
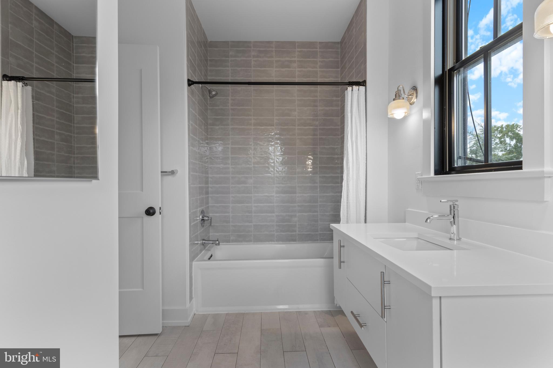
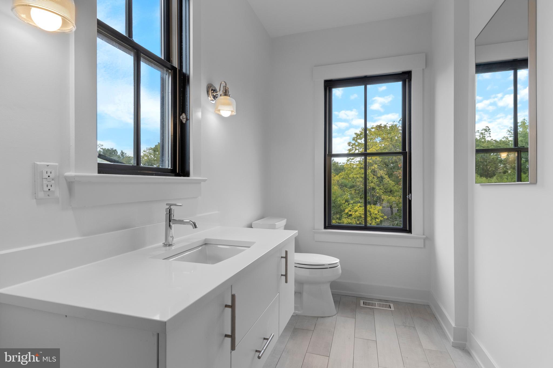
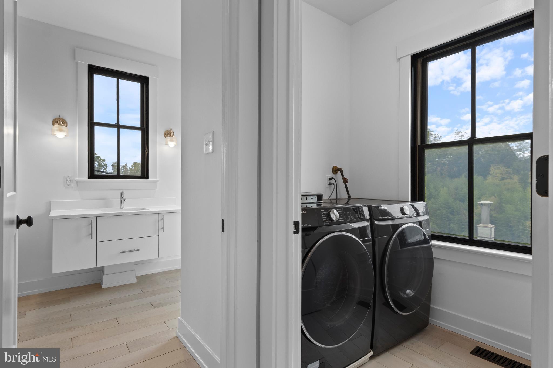
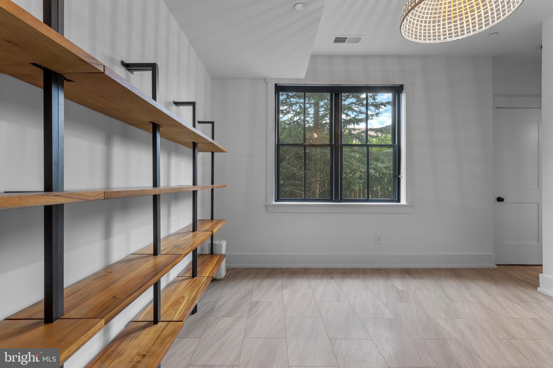
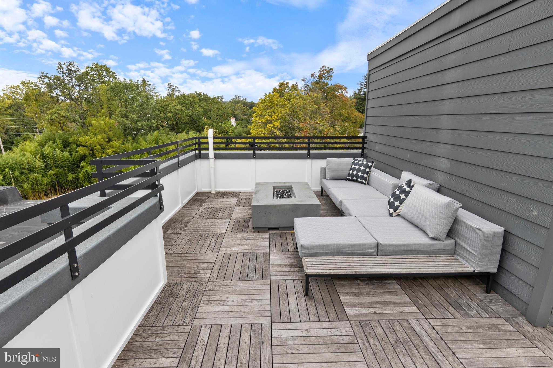
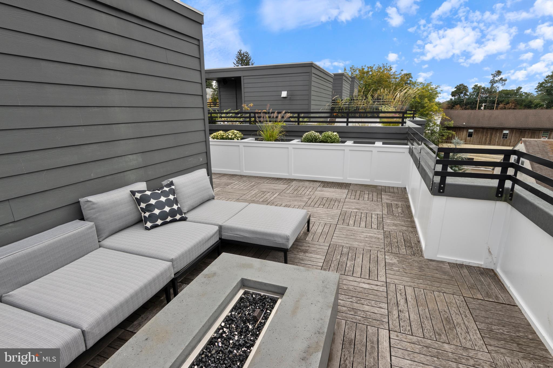
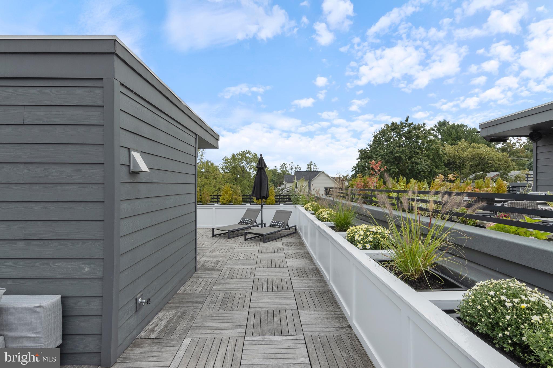
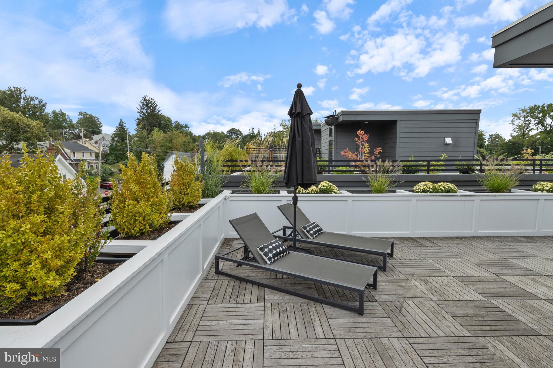
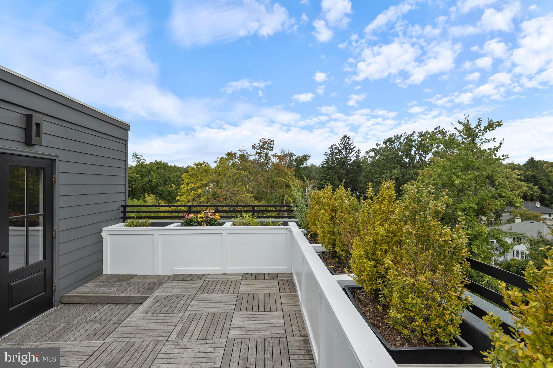
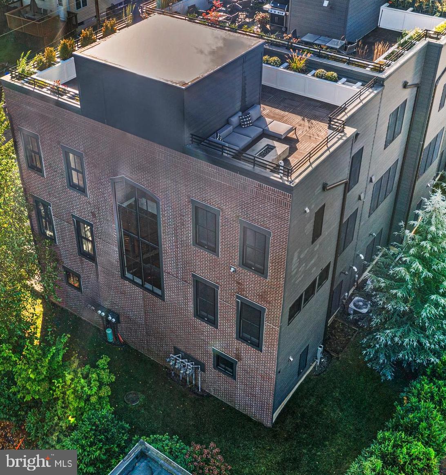
The island features breakfast bar seating for casual dining or enjoy hosting family and friends in the spacious Dining Area.  The Living Room adds even more style with an exposed brick wall, sleek gas fireplace, and treetop views framed by oversized windows. A Powder Room completes this level, perfect for guests. Upstairs, hardwood floors continue throughout. The spacious 2nd Bedroom offers large windows, built-in shelving, and track lighting, while the Hall Bath echoes the sleek design of the lower levels. The Laundry Room is oversized with plenty of storage space. The Primary Suite is a retreat in itself—boasting tree-top views, two walk-in closets with custom organizers, and a luxurious Bathroom featuring a floating double vanity, oversized tile shower with multiple shower heads and jets, and modern lighting. The rooftop deck is the showpiece: finished with wood decking, planter boxes, accent lighting, and a natural gas fire pit. It’s the perfect backdrop for sunset gatherings, summer barbecues, or quiet evenings under the stars. Additional upgrades set this home apart: all closets include custom built-ins, recessed lights are smart-controlled, and premium Shade Store window treatments are already in place. Every design choice reflects a refined taste that the next owner will enjoy for years to come.
Only 3/10 mi. from Wayne Train Station!  Take N. Wayne Ave. to R/Pennsylvania Ave. to L/Plant to L/Willow.

207 WILLOW AVENUE

Message successfully sent.

What would you like to know?

What is 3 + 4 ?

I agree to receive email communication and understand I can unsubscribe at any time.

I agree to be contacted by Charis Realty Group via call, email, and text for real estate services. To opt out, you can reply 'stop' at any time or reply 'help' for assistance. You can also click the unsubscribe link in the emails. Message and data rates may apply. Message frequency may vary. Privacy Policy

Related Properties

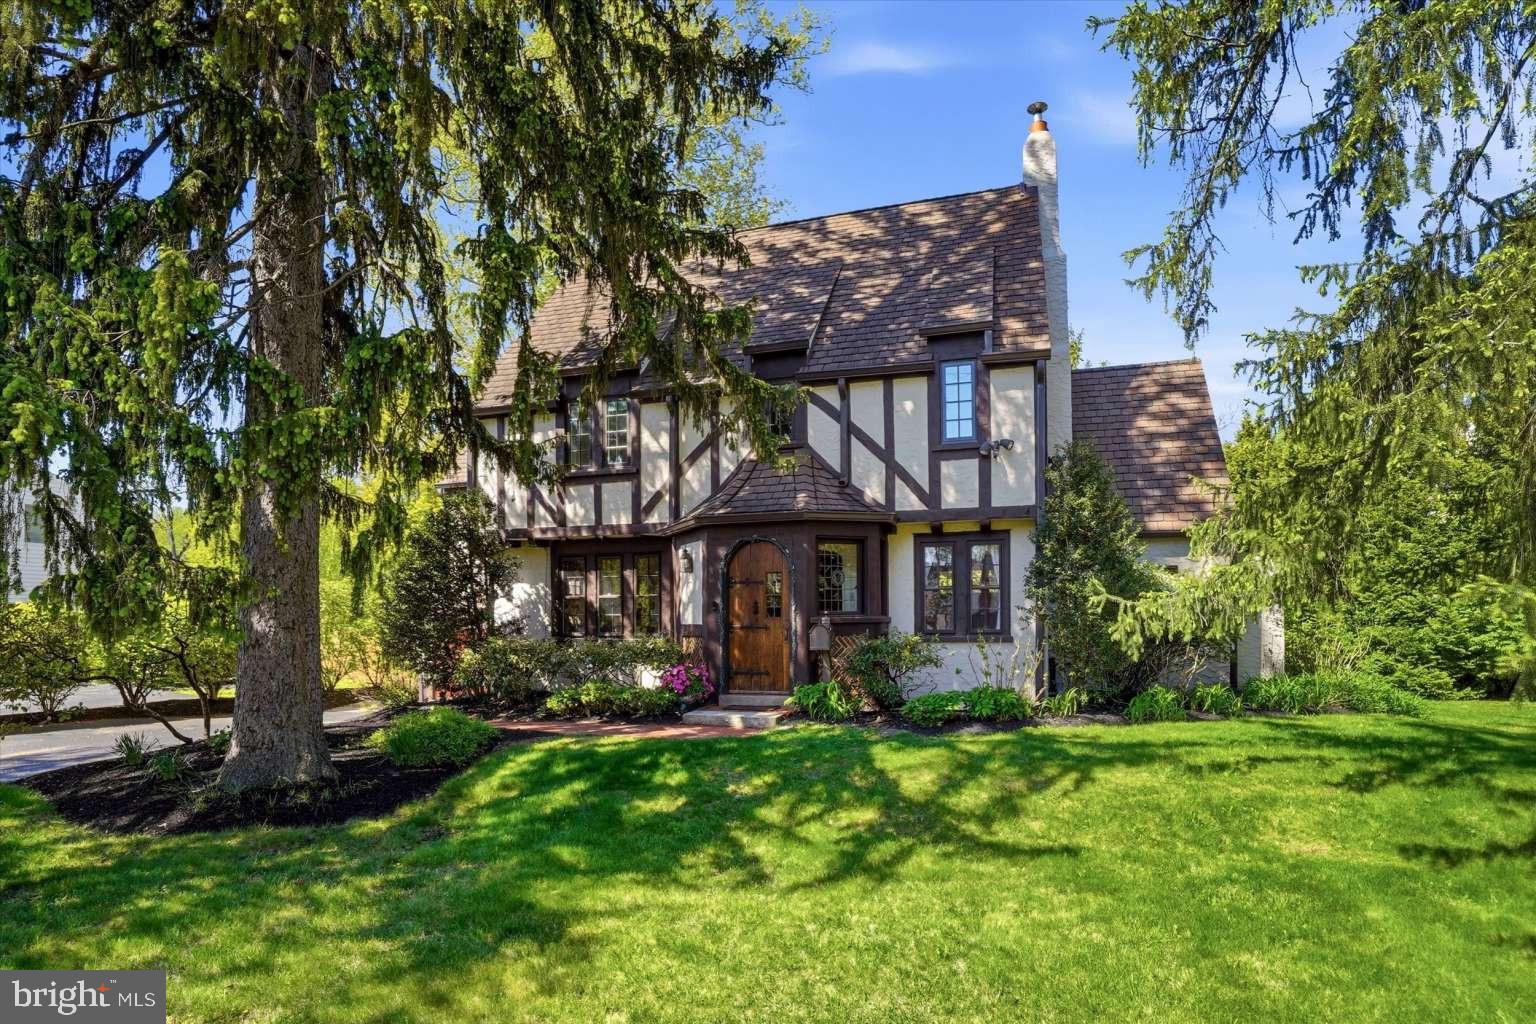
Elegant English Tudor style home on a beautiful, professionally landscaped property. Homes in this cluster of coveted properties rarely come on the market as owners hold onto them for decades. Walk a half block to commuter rail for a short ride to downtown Philadelphia or to many stops on the Main Line, east and west. Walking distance to a farmer's market, restaurants, and downtown Wayne, and close to many shops, libraries, parks, trails, nightlife, and grocers. Close access to many major highways. Top-rated Tredyffrin-Easttown schools and very low taxes. The stunning arched front door looks like it belongs on an English castle. A handsome, custom electronic garage door enables convenient entry into the house from inside the garage. The garage has a 240v outlet for EV charging and power tools. A spacious deck provides easy access from the kitchen for relaxation with privacy or for entertaining. Two staircases lead from the deck to the back lawn and to a large brick patio for barbecuing where there's plenty of space for a firepit. Paver walkways provide access to the deck and patio from the driveway. Security lighting along the entire perimeter of the house lights the way with motion detection as one steps from each zone into the next. Security cameras allow for photo capture as well. The eat-in kitchen has radiant heat in the floor and stainless appliances including an ultra-quiet Miele dishwasher, a recent 36-inch Wolf induction range and a recent Bosch refrigerator. Back stairs from the kitchen meet the main staircase for extra privacy. A full-size dining room allows for easy entertaining. A wood inlay star medallion in the floor transitions from a half bathroom, down several oak stairs to a tiled laundry room. Here are a recent top-rated washer and dryer with storage drawer pedestals as well as a utility sink. This laundry room has a door to the patio and also leads inside to the full-size unfinished basement. Off the living room is an enclosed porch/sunroom with large windows and room to accommodate an office setup. On the second floor, the primary bedroom with ensuite bathroom adjoins a second bedroom which can be used as a nursery, sitting room or office. Off the hall is another full bathroom as well as a bedroom with an adjoining bonus room. On the third floor is an ensuite bedroom/bathroom with an updated clawfoot tub. An additional bonus room has numerous possibilities. Stained glass windows in the front door and in the foyer, cast colors onto the walls in the sunlight. The house features significant natural lighting from the many windows which include singular styles characteristic of English Tudors. Professional perennial landscaping has something in bloom from late winter until late fall, providing significant privacy in the backyard and serene beauty all around the property. This is a very special property, boasting exceptional aesthetic desirability as well as convenient location.
#PACT2124222

WAYNE

273 STRAFFORD AVENUE

4 Beds

3 Baths

2,619 Sq.Ft.

$1,495,000

MLS#: PACT2124222

Welcome to 309 Conestoga Road — a rare opportunity in the heart of Radnor Township, located within the highly regarded Radnor Township School District and just steps to downtown Wayne, the Radnor Trail, and directly across from the Wayne Art Center.

BONUS OPPORTUNITY: An adjacent separately parceled vacant lot at 307 Conestoga (50 x 239) may be available for purchase.

A major 2022 addition nearly doubled the home’s size and completely transformed the way it lives. At the center is a stunning open-concept kitchen and family room designed for both everyday living and entertaining. The kitchen features granite countertops, stainless steel appliances, and a large center island, all flowing seamlessly into a bright, expansive family room filled with natural light.

The first floor also offers a formal dining room, a comfortable front living room with fireplace, and a private den or office with sliding doors leading to a side deck. A relocated and fully renovated half bath completes the level.

Upstairs, the oversized primary suite is a true retreat, featuring a walk-in closet and a beautifully designed en-suite bath with an oversized shower, dual shower heads, and double sinks. Three additional bedrooms provide flexibility for family, guests, or workspace, along with a new full hall bath with double sinks. Washer and dryer hookups have also been roughed in on the second floor, offering the potential for added convenience.

The full basement includes a partially finished area plus a substantial 28 x 28 walk-out addition already equipped with air conditioning, high ceilings, multiple windows, sliding glass doors, and rough plumbing for a future full bath — a blank canvas ready to be customized.

Significant upgrades include conversion to natural gas, central air (2022), updated boiler and water heater, full plumbing and sewer line replacement, electrical upgrades removing all knob-and-tube wiring, and a new roof.

Rare, refined, and impossible to duplicate. This is the one buyers wait for and regret missing.

(Any sale of 307 Conestoga would be subject to separate pricing, terms, and seller approval. Buyers are responsible for their own due diligence regarding zoning, permitted uses, and development potential.)
#PADE2114002

WAYNE

309 CONESTOGA ROAD

4 Beds

2 Baths

3,150 Sq.Ft.

$1,149,000

MLS#: PADE2114002

New on site 4 days ago
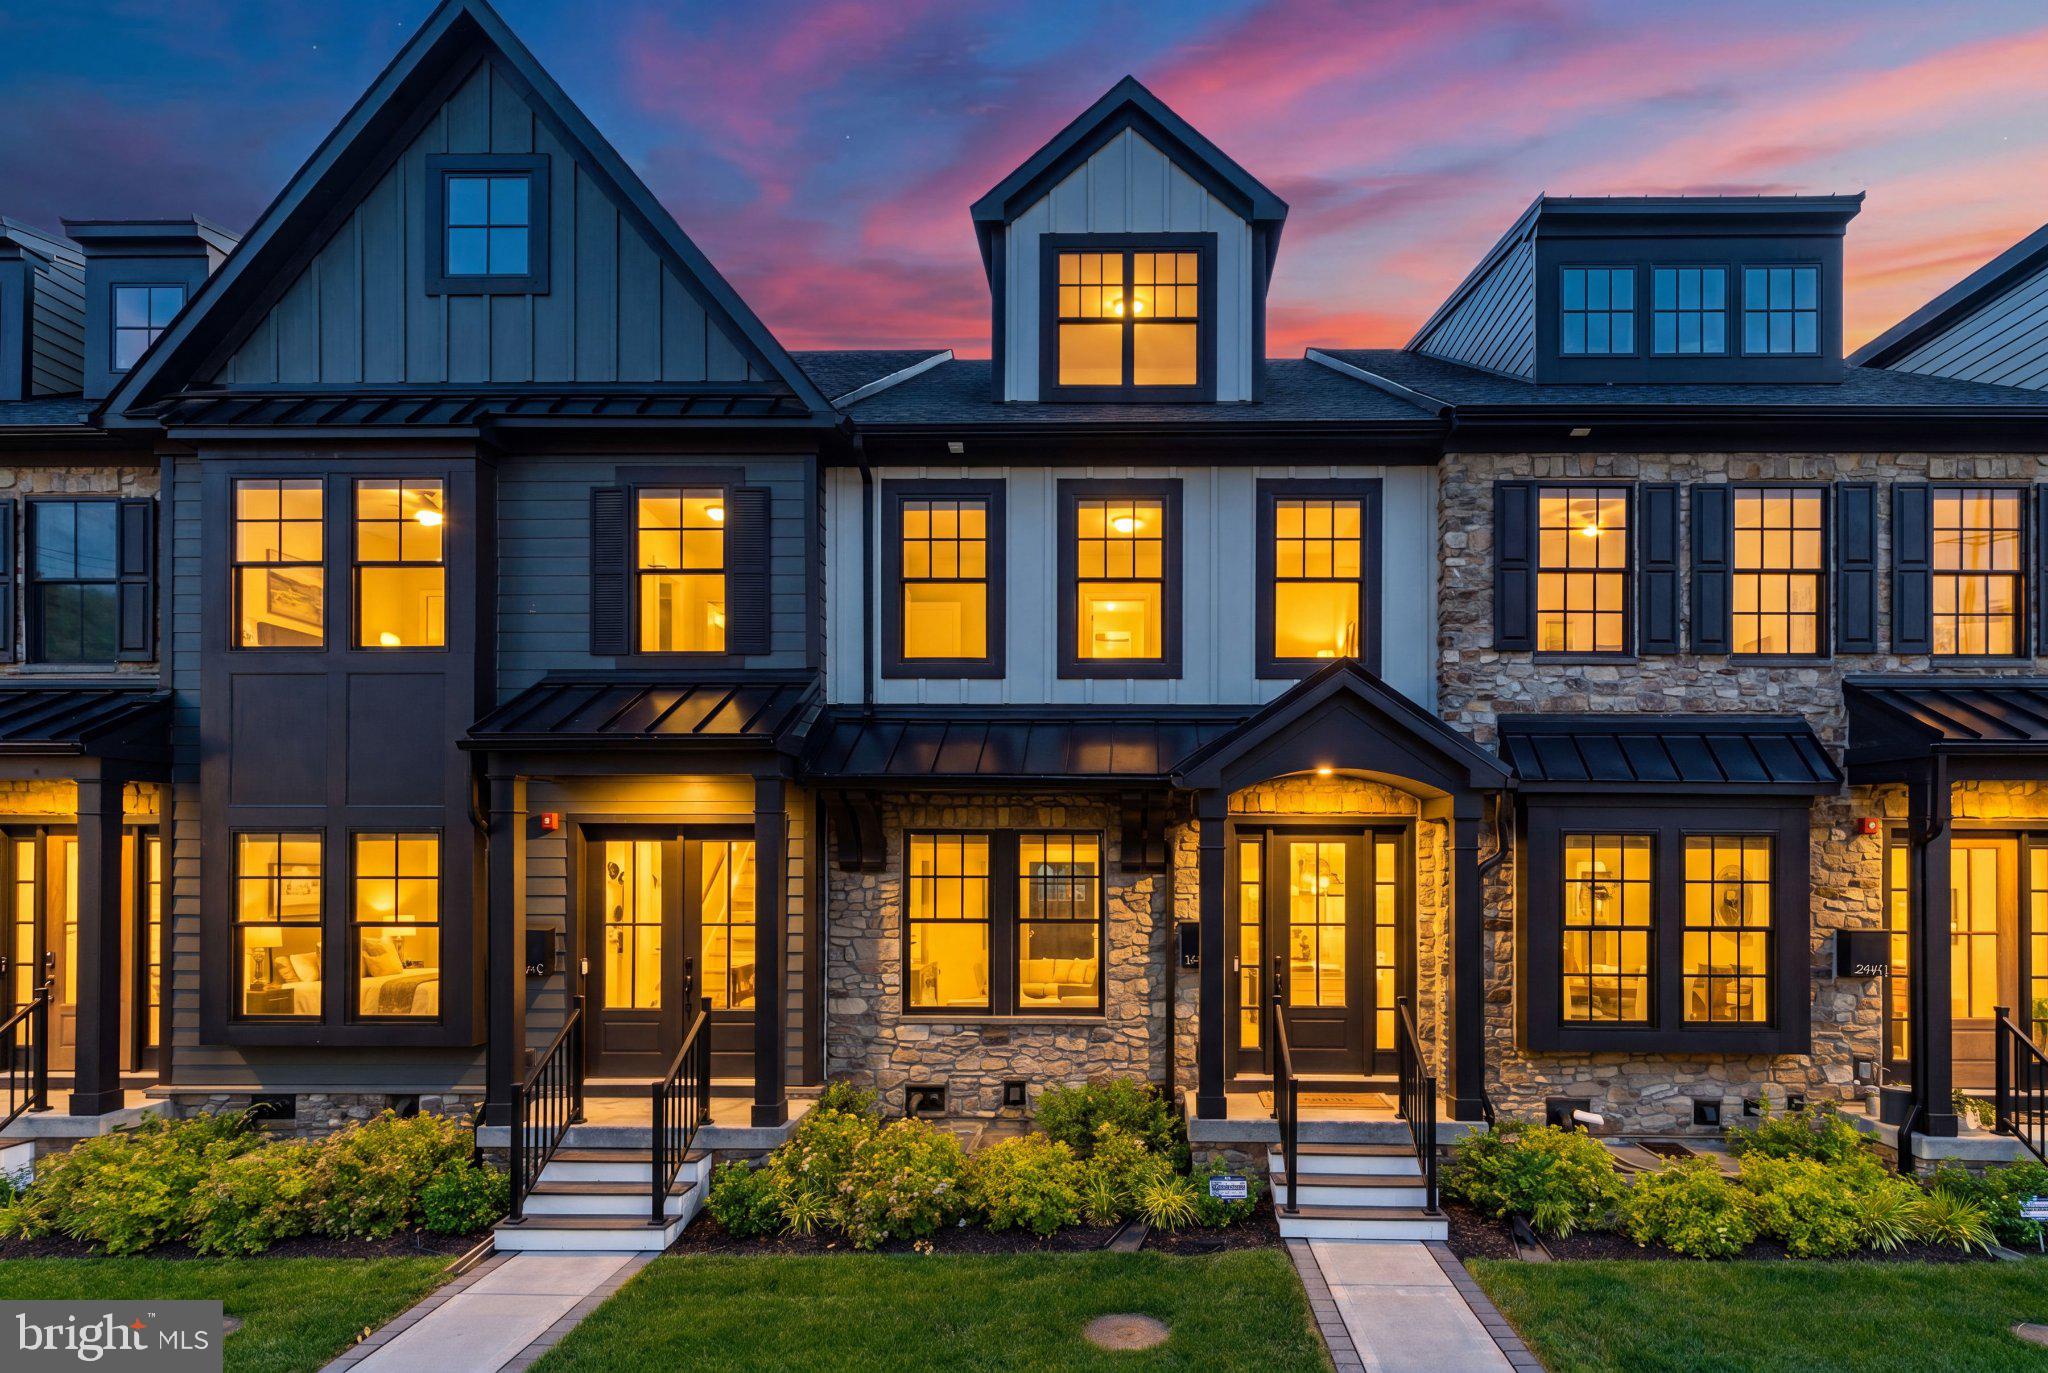
Tucked away on one of St. Davids’ most beautiful and quiet cul-de-sacs, this thoughtfully updated home offers the rare combination of community, convenience, privacy, and flexible living space within the award-winning Radnor Township School District. Surrounded by mature trees, beautiful neighboring properties, and long-time residents, Brookside Circle is the kind of neighborhood people wait years to enter.

Just steps from the Brookside entrance to the Radnor Trail, township parks, and only approximately 0.6 miles to the train with service to Philadelphia and New York, the location balances serenity with exceptional accessibility.

Inside, gleaming hardwood floors flow throughout the home, while a dramatic kitchen/great room addition with soaring ceilings and floor-to-ceiling windows overlooks the serene gardens and beautifully landscaped backyard. Natural light pours through the space, creating an open, airy atmosphere ideal for both everyday living and entertaining.

The current owners have completed extensive improvements and system upgrades throughout the property to provide the next owner with comfort and peace of mind for years to come. Recent updates include brand new quartz kitchen countertops, new stainless steel KitchenAid appliances, refinished hardwood floors, updated lighting, upgraded electrical service and panel, LED lighting, newer multi-zone HVAC systems, roof improvements, waterproofing/radon work, updated baths, epoxy-coated basement and garage floors, new interior doors and hardware, exterior lighting, landscaping improvements, and much more.

The outdoor spaces are equally special, featuring multiple patios, mature landscaping, gardens, and a spacious yard with room to enjoy as-is or explore future expansion possibilities.

A home that offers warmth, functionality, extensive updates, and an exceptional Main Line lifestyle in one of Radnor Township’s most desirable settings.
#PADE2115696

WAYNE

5 BROOKSIDE CIRCLE

4 Beds

2 Baths

2,881 Sq.Ft.

$1,190,000

MLS#: PADE2115696

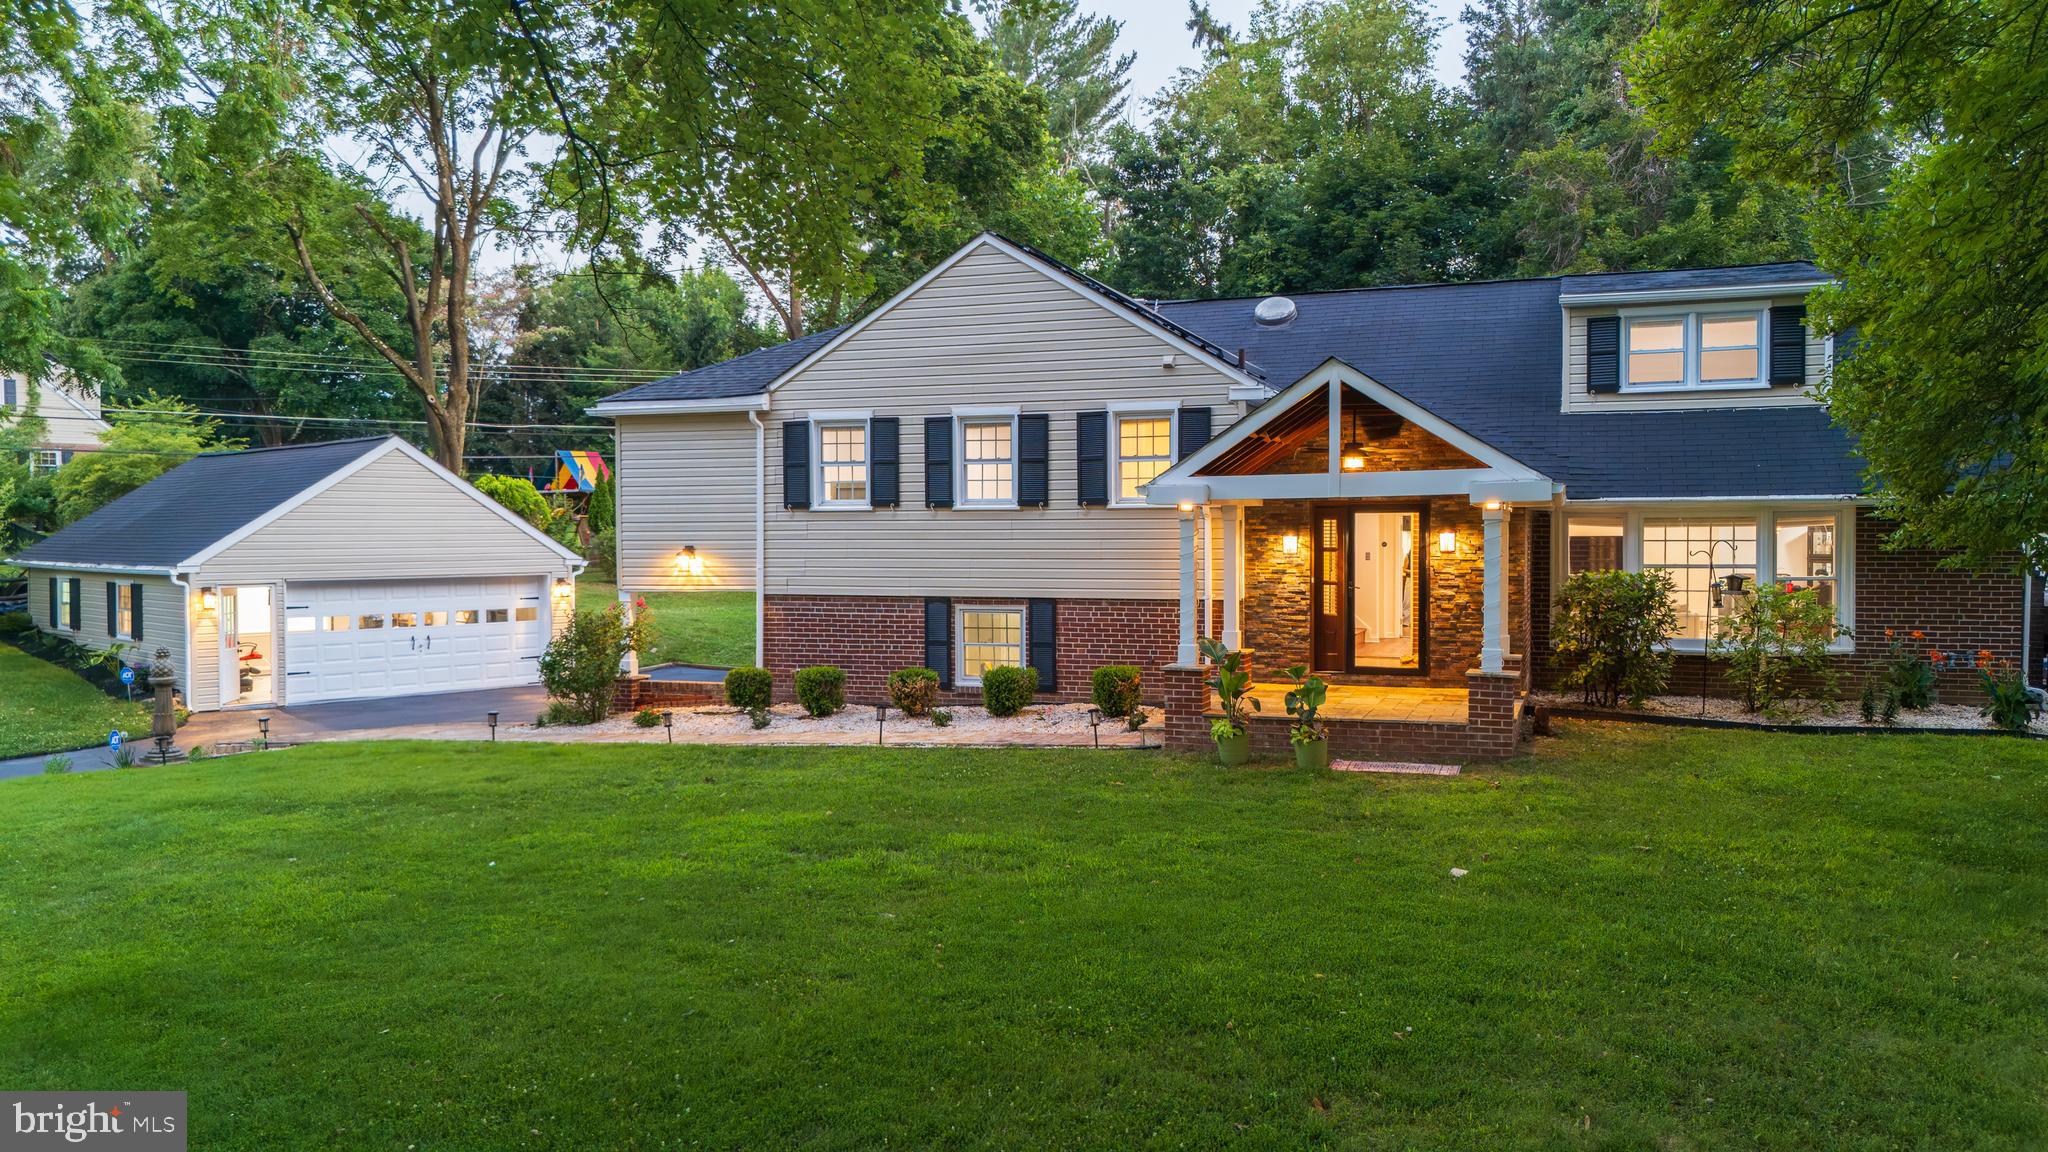
Nestled on a private 0.7-acre lot at the end of a quiet cul-de-sac, this exceptional “California-style” rancher offers first floor living and a rare blend of sophisticated modern design, luxury finishes, and peaceful natural surroundings in the award-winning Tredyffrin-Easttown School District. Completely reimagined through a meticulous down-to-the-studs renovation, the home was thoughtfully rebuilt with elevated craftsmanship, high-end materials, and major system upgrades throughout. This stunning residence features 3 bedrooms, 3 full baths, and a light-filled open-concept floor plan designed for both everyday living and effortless entertaining. Major improvements include all new plumbing, upgraded electrical, recessed lighting throughout, new HVAC system with 3-zone climate control, a new roof, energy-efficient windows and doors, and enhanced insulation for exceptional year-round comfort and efficiency. Inside, white oak hardwood flooring spans the main level, while the lower level is finished with designer Roca tile flooring for durability and style. At the center of the home is a spectacular chef’s kitchen featuring custom Italian cabinetry by Aster Cucine, quartzite countertops with a dramatic waterfall edge, a striking custom wood breakfast bar, and a premium Miele appliance package including an integrated refrigerator, dual range oven, built-in coffee machine, microwave, dishwasher, and Italian hood. The luxurious primary suite serves as a serene retreat with soaring vaulted ceilings and a skylight, along with a spa-inspired bath complete with radiant heated floors, an Italian floating vanity by GB Group, upgraded Toto washlet smart toilet and refined modern finishes. Also on this level is a second bedroom and a beautifully updated full hall bath featuring a floating vanity and deep soaking tub for relaxation. On the main level, a potential additional bedroom has been reimagined into an open-concept living space that offers exceptional flexibility and can easily function as a fourth bedroom, additional living space or home office to accommodate today’s lifestyle needs. The lower level offers a comfortable and functional layout anchored by a spacious third bedroom with ample room for both living and sleeping areas. Just outside the bedroom is a cozy office or sitting area centered around a wood-burning fireplace and expansive windows showcasing beautiful views of the surrounding natural landscape. This level also includes a fully remodeled full bath with a walk-in shower, a laundry room, generous closet storage, and access to the attached two-car garage. Floating stairs lead to the second-floor attic space, offering potential for additional storage or future expansion opportunities. Surrounded by mature landscaping and lush views, yet conveniently located in the heart of Wayne and just minutes from Downtown Wayne, King of Prussia Town Center and Mall, LifeTime Fitness, premier dining and shopping, and major commuter routes including Route 202 and nearby Wayne/Stafford train stations, this turnkey modern sanctuary is a truly rare offering on the Main Line.
#PACT2125526

WAYNE

695 KNOX ROAD

3 Beds

3 Baths

2,641 Sq.Ft.

$1,000,000

MLS#: PACT2125526

 - property

Send a message

Message successfully sent.

Your message

What is 3 + 4 ?

Reason for contacting?

I agree to receive email communication and understand I can unsubscribe at any time.

I agree to be contacted by Charis Realty Group via call, email, and text for real estate services. To opt out, you can reply 'stop' at any time or reply 'help' for assistance. You can also click the unsubscribe link in the emails. Message and data rates may apply. Message frequency may vary. Privacy Policy

Sign Out

Virtual Assistant

Would you like to take the next step with this property? We can help you schedule a showing or virtual tour, or send you more details.

Yes, I would like more information.

Thank You for Your Reply, One of Our Agents will contact you as soon as possible

No, maybe later.

Thank you, you can always contact me via email, phone number or through the contact form.

Realhub AI

Lucy - Your AI-Powered Realtor

Update Your Temporary Password

Personalize your search

Enter your email and we'll notify you immediately when new listings match what you're looking for.

or enter email address

Already have an account ? Login here

Continue your home search

I agree to receive communications and understand I can unsubscribe at any time.

I agree to be contacted by Charis Realty Group via call, email, and text for real estate services. To opt out, you can reply 'stop' at any time or reply 'help' for assistance. You can also click the unsubscribe link in the emails. Message and data rates may apply. Message frequency may vary. Privacy Policy

Already have an account ? Login here

We use cookies

We use cookies primarily for analytics to enhance your experience. By accepting, you agree to our use of these cookies. You can manage your preferences or learn more about our cookies policy.