Features & Amenities

Interior

  • Total Bedrooms

    2

  • Bathrooms

    1

  • Above Grade Finished Area

    1434.0

  • Basement YN

    YES

  • Cooling YN

    NO

  • Cooling

    None

  • Fireplace YN

    YES

  • Heating YN

    YES

  • Heating

    Oil, Hot Water

  • Main Level Bedrooms

    1

  • Pet friendly

    N/A

Exterior

  • Garage

    Yes

  • Garage spaces

    1

  • Construction Materials

    Stucco

  • Parking

    Garage, Driveway, Detached

  • Patio and Porch Features

    Porch

  • Pool

    No

  • Waterfront YN

    NO

Area & Lot

  • Lot Size(acres)

    0.17

  • Lot Size(square feet)

    7404.0

  • Property Type

    Residential

  • Property Sub Type

    Single Family Residence

  • Architectural Style

    Colonial, Farmhouse/National Folk

Price

  • Sales Price

    $339,000
  • Tax Amount

    $3,774

  • Sq. Footage

    1, 434

  • Price/SqFt

    $236

HOA

  • Association

    No

School District

  • Elementary School

    N/A

  • Middle School

    N/A

  • High School

    N/A

Property Features

  • New Construction

    NO

  • Foundation Details

    Stone

  • Senior Community YN

    NO

  • Sewer

    Septic Tank

  • Tax Lot

    0044

  • Water Source

    Private

Schedule a Showing

Showing scheduled successfully.

<
>
IN PERSON
VIA CHAT

What is 3 + 4 ?


Change time

Mortgage calculator

Estimate your monthly mortgage payment, including the principal and interest, property taxes, and HOA. Adjust the values to generate a more accurate rate.

Your payment

Principal and Interest:

$

Property taxes:

$

HOA fees:

$

Total loan payment:

$

Total interest amount:

$

Location

County

CHESTER

Elementary School

Middle School

High School

Listing Courtesy of Stephanie Parker , Keller Williams Real Estate-Blue Bell

RealHub Information is provided exclusively for consumers' personal, non-commercial use, and it may not be used for any purpose other than to identify prospective properties consumers may be interested in purchasing. All information deemed reliable but not guaranteed and should be independently verified. All properties are subject to prior sale, change or withdrawal. RealHub website owner shall not be responsible for any typographical errors, misinformation, misprints and shall be held totally harmless.

Agent Michele Barkman

AGENT

Michele Barkman

Call Michele today to schedule a private showing.


* Listings on this website come from the FMLS IDX Compilation and may be held by brokerage firms other than the owner of this website. The listing brokerage is identified in any listing details. Information is deemed reliable but is not guaranteed. If you believe any FMLS listing contains material that infringes your copyrighted work please click here to review our DMCA policy and learn how to submit a takedown request.© 2024 FMLS.
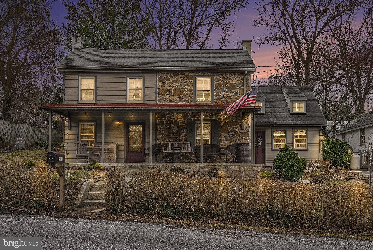
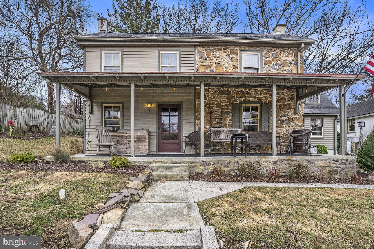
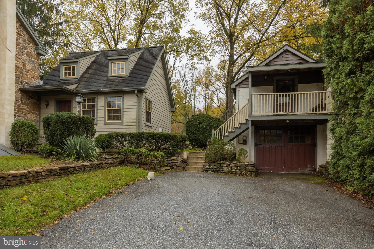
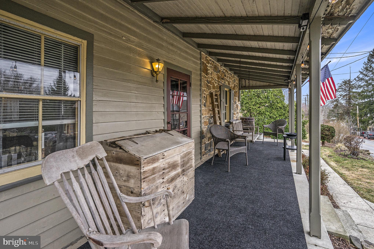
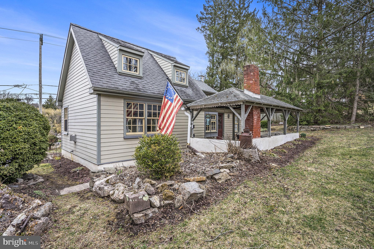
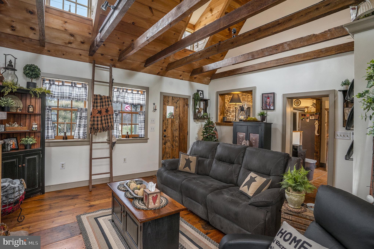
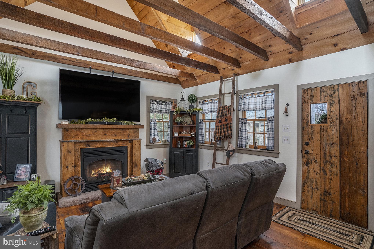
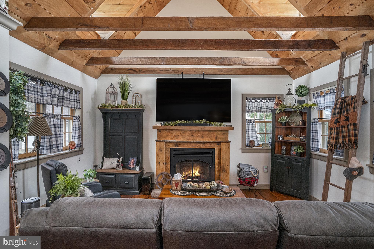
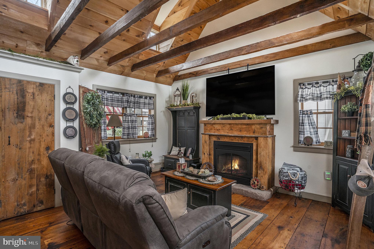
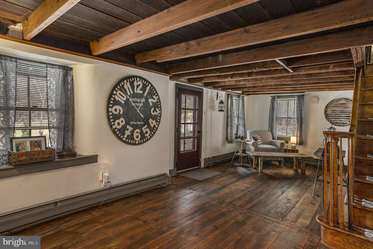
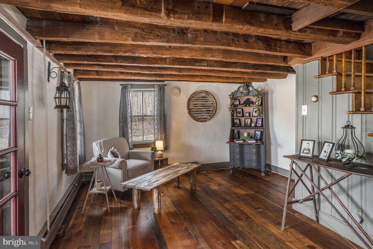
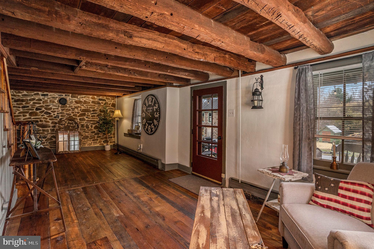
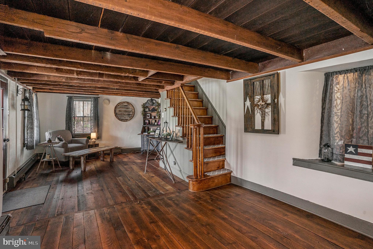
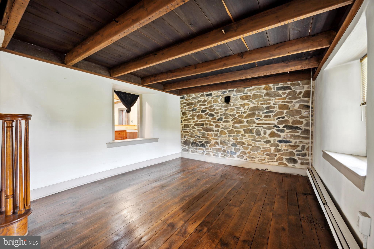
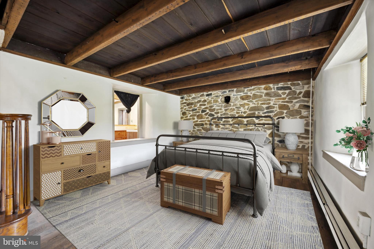
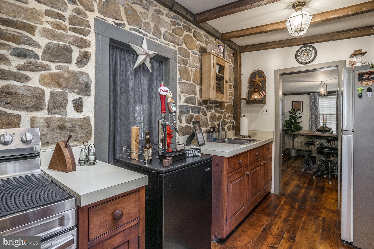
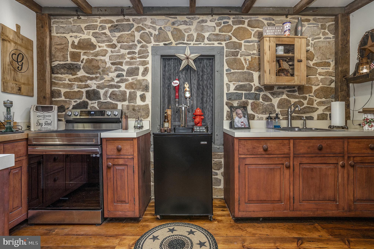
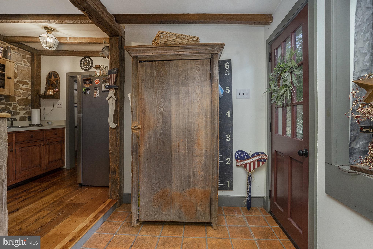
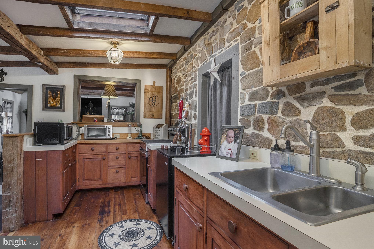
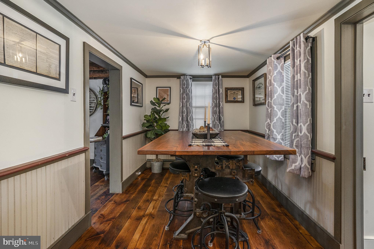
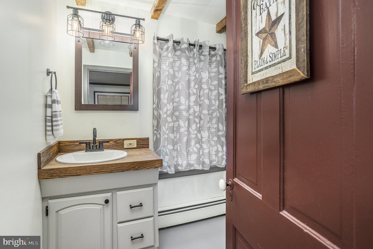
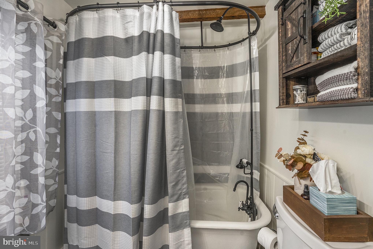
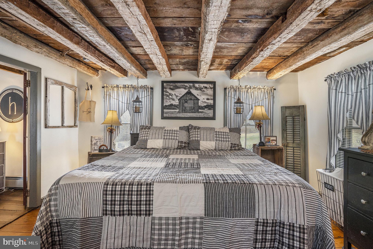
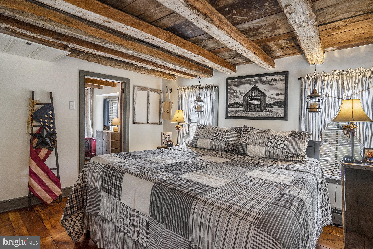
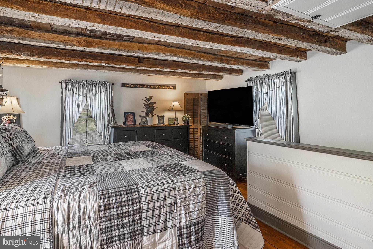
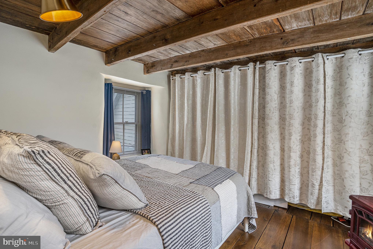
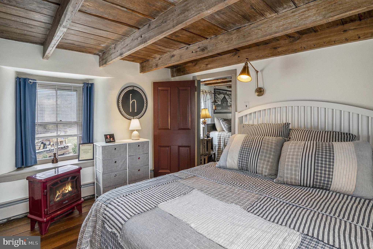
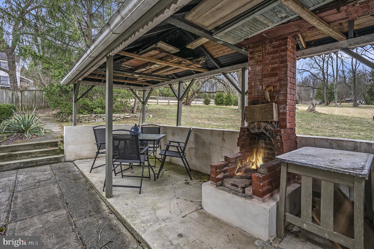
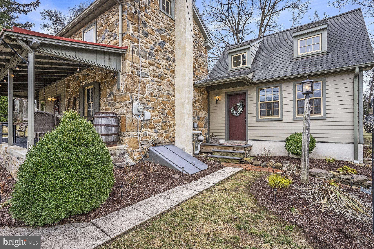
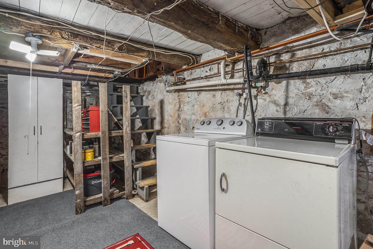
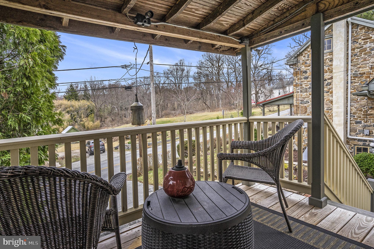
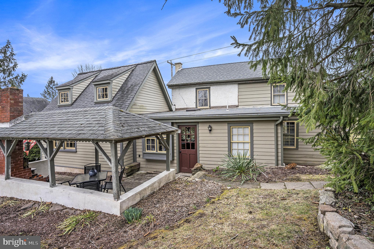
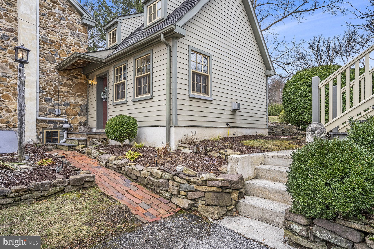
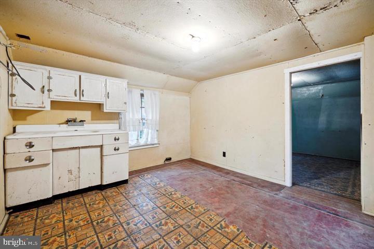
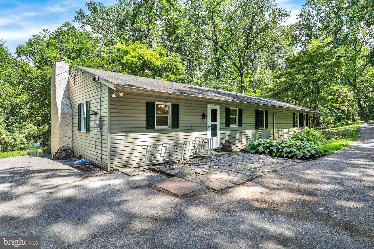
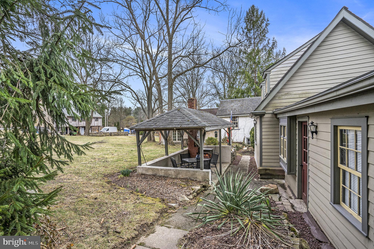
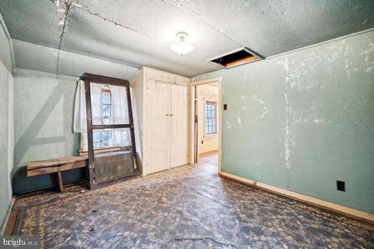
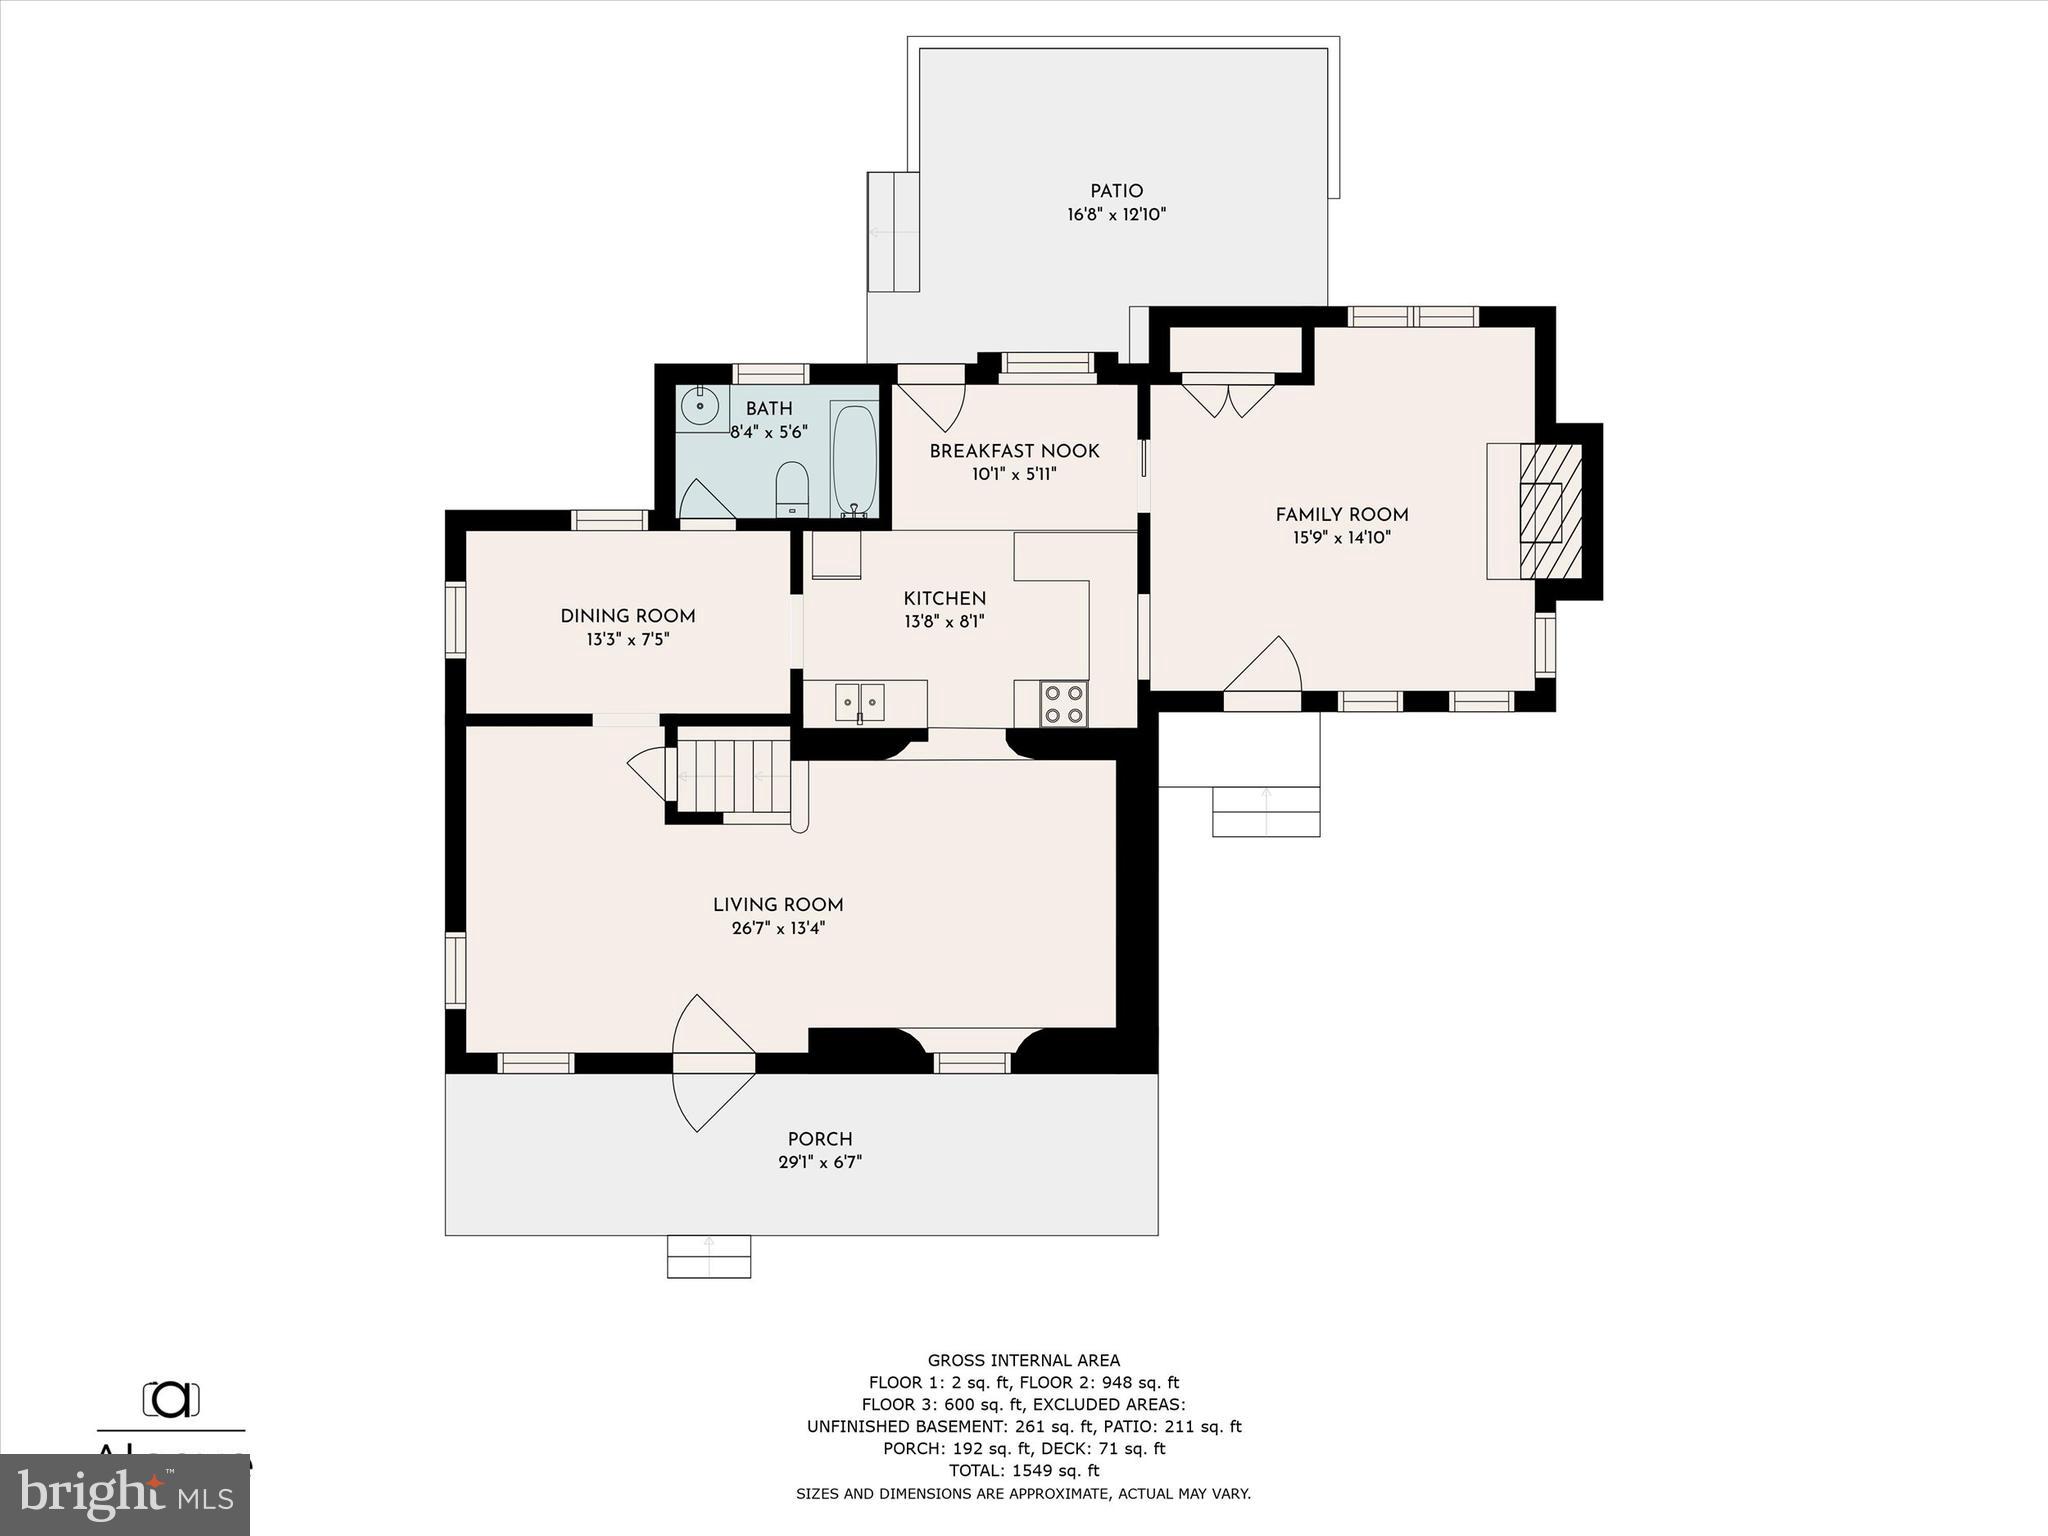
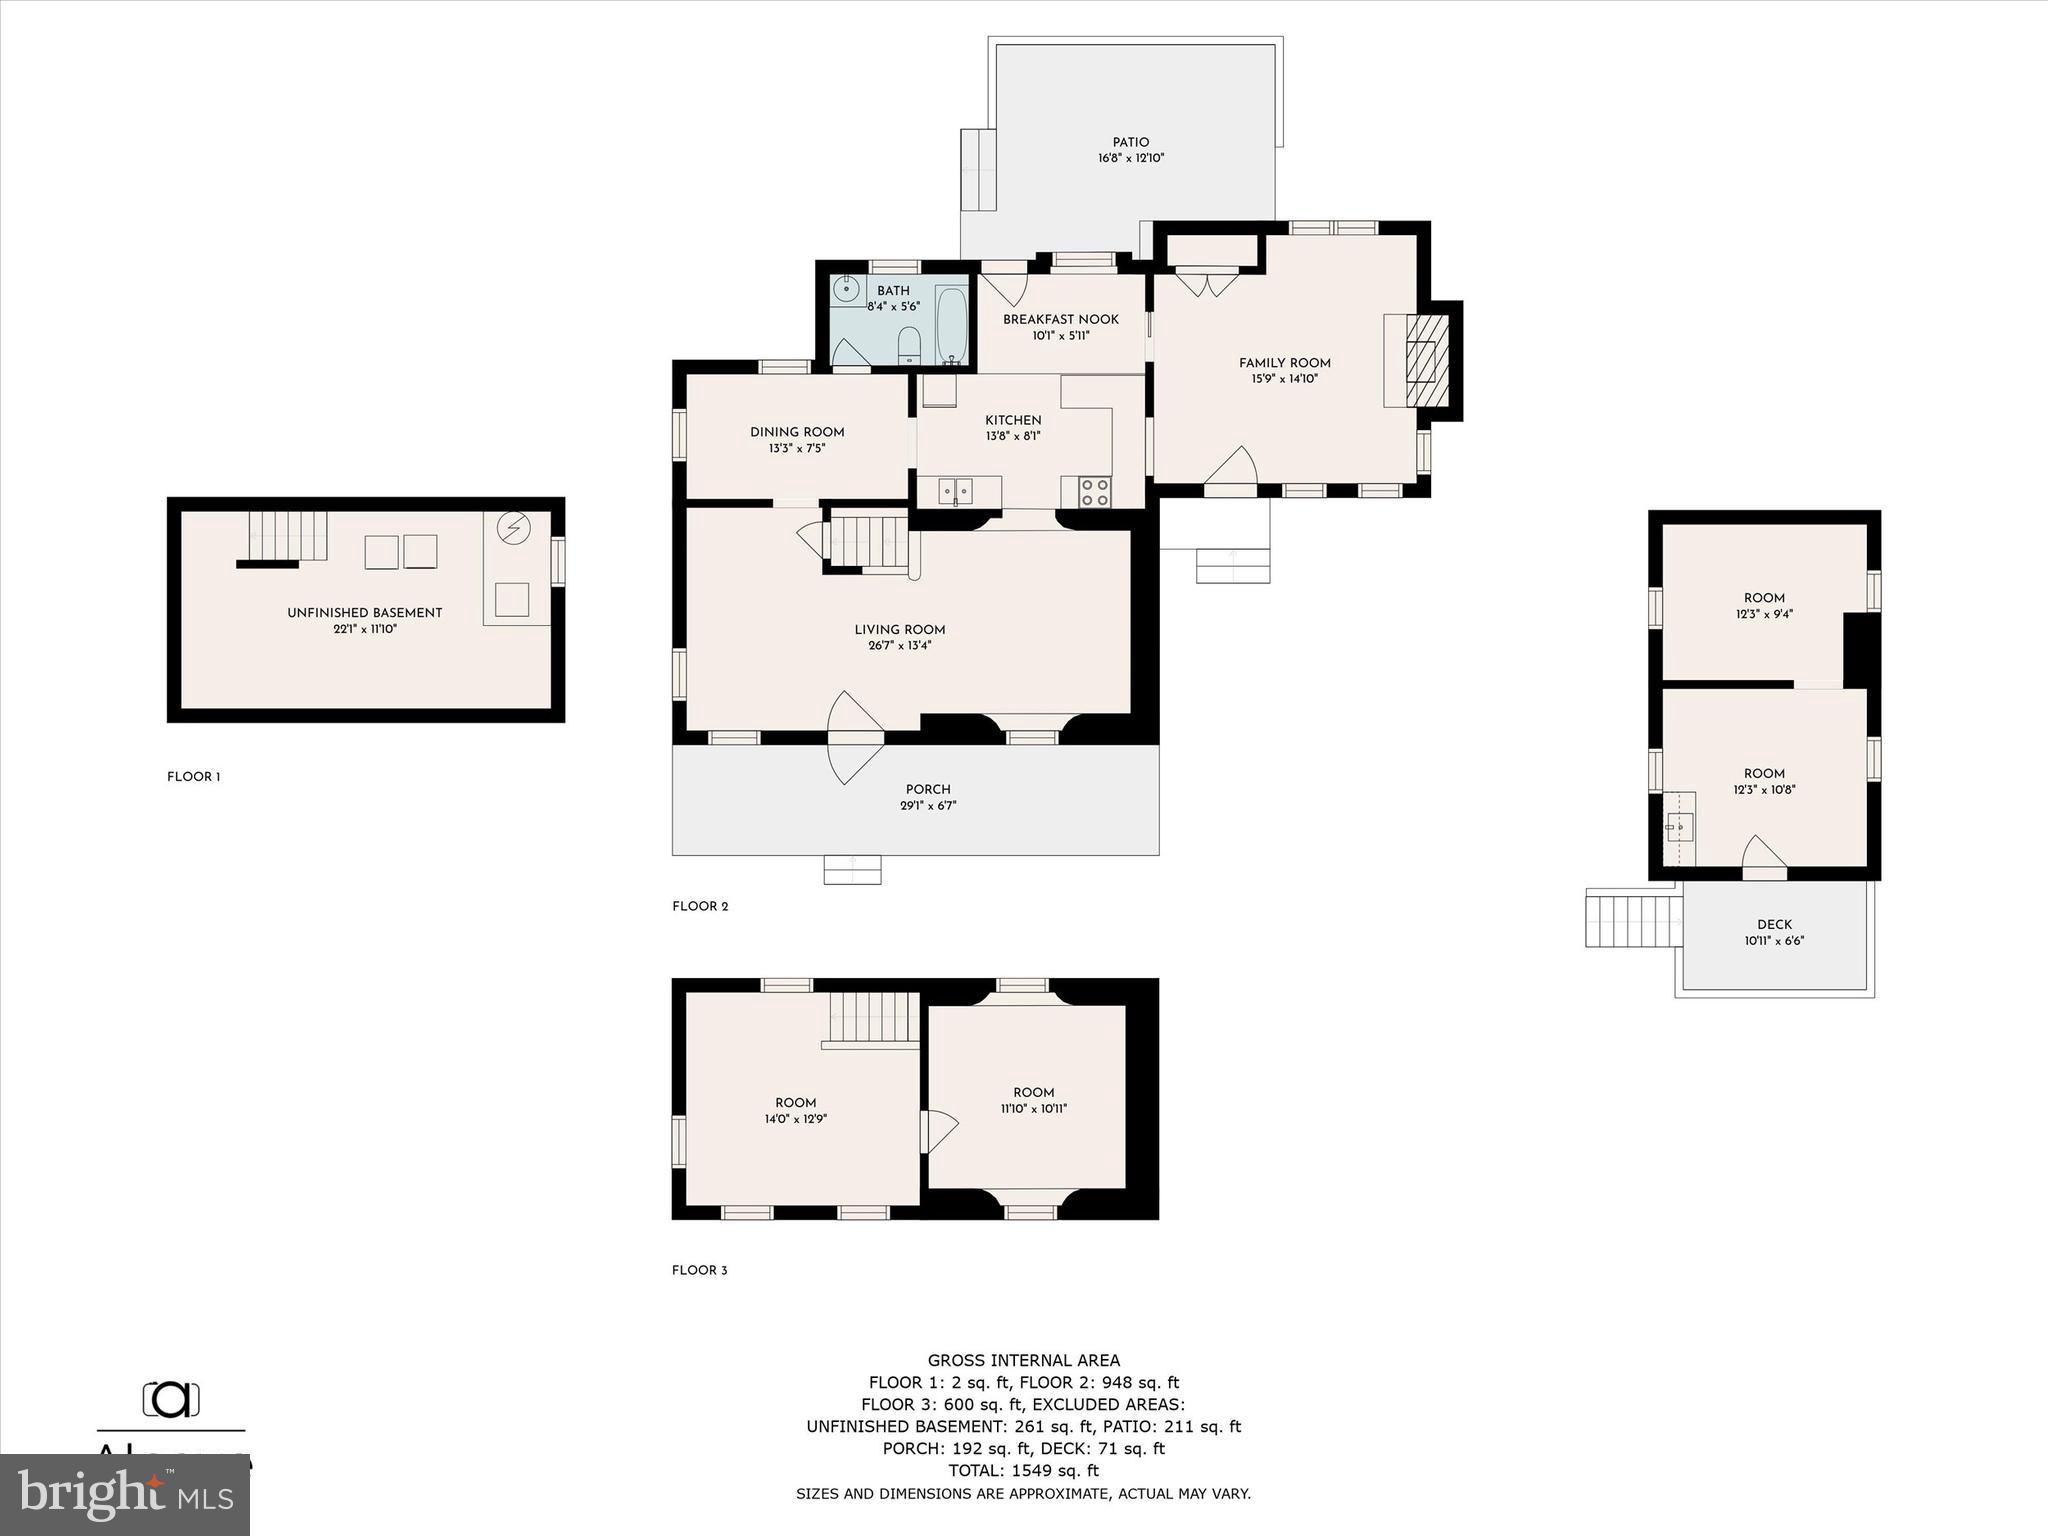
This is a fantastic opportunity to own a charming 1870's farmhouse, without the upkeep of a farm, located in the quaint Village of Harmonyville, Chester County! The house is part of the Historical Society for those who have a passion to preserve history!  Spend your summer evenings relaxing on the covered front porch. As you enter the beautiful, newer addition, you’ll immediately be impressed with features such as vaulted ceilings with open beams, extra windows, hardwood floors and a cozy fireplace. The spacious great room seamlessly flows into the kitchen area, perfect for those who love an open floor plan. Adjacent to the kitchen is the dining area as well as the bathroom, which has been updated and features a clawfoot tub and updated hardware as its focal point. At the front of the house, a large room showcases a stunning exposed stone wall (see staged photo with stone wall). This space can be used as one or two living areas or can be easily converted into a first floor bedroom with a simple partition for privacy. A ceiling access allows for easy furniture transport up to the second floor. The primary bedroom is located on the second level featuring beautiful hardwood floors as well as an open beamed ceiling. Off of the primary bedroom is a bonus room, ideal for a walk-in closet, office or extra storage. Above the garage is a second bonus room ready for your creative ideas - whether as a craft room, art studio or entertainment area. Enjoy breathtaking views from the covered deck above the garage, perfect for relaxing and taking in nature’s beauty. An outdoor pavilion in the backyard is also an inviting outdoor getaway with lovely views. All hardwood floors have been refinished in 2022, giving the home a fresh, updated feel. Minutes away from St. Peter’s Village as well as French Creek Park.  All furniture is negotiable!

2050 HARMONYVILLE ROAD

Message successfully sent.

What would you like to know?

What is 3 + 4 ?

I agree to receive email communication and understand I can unsubscribe at any time.

I agree to be contacted by Charis Realty Group via call, email, and text for real estate services. To opt out, you can reply 'stop' at any time or reply 'help' for assistance. You can also click the unsubscribe link in the emails. Message and data rates may apply. Message frequency may vary. Privacy Policy

Related Properties

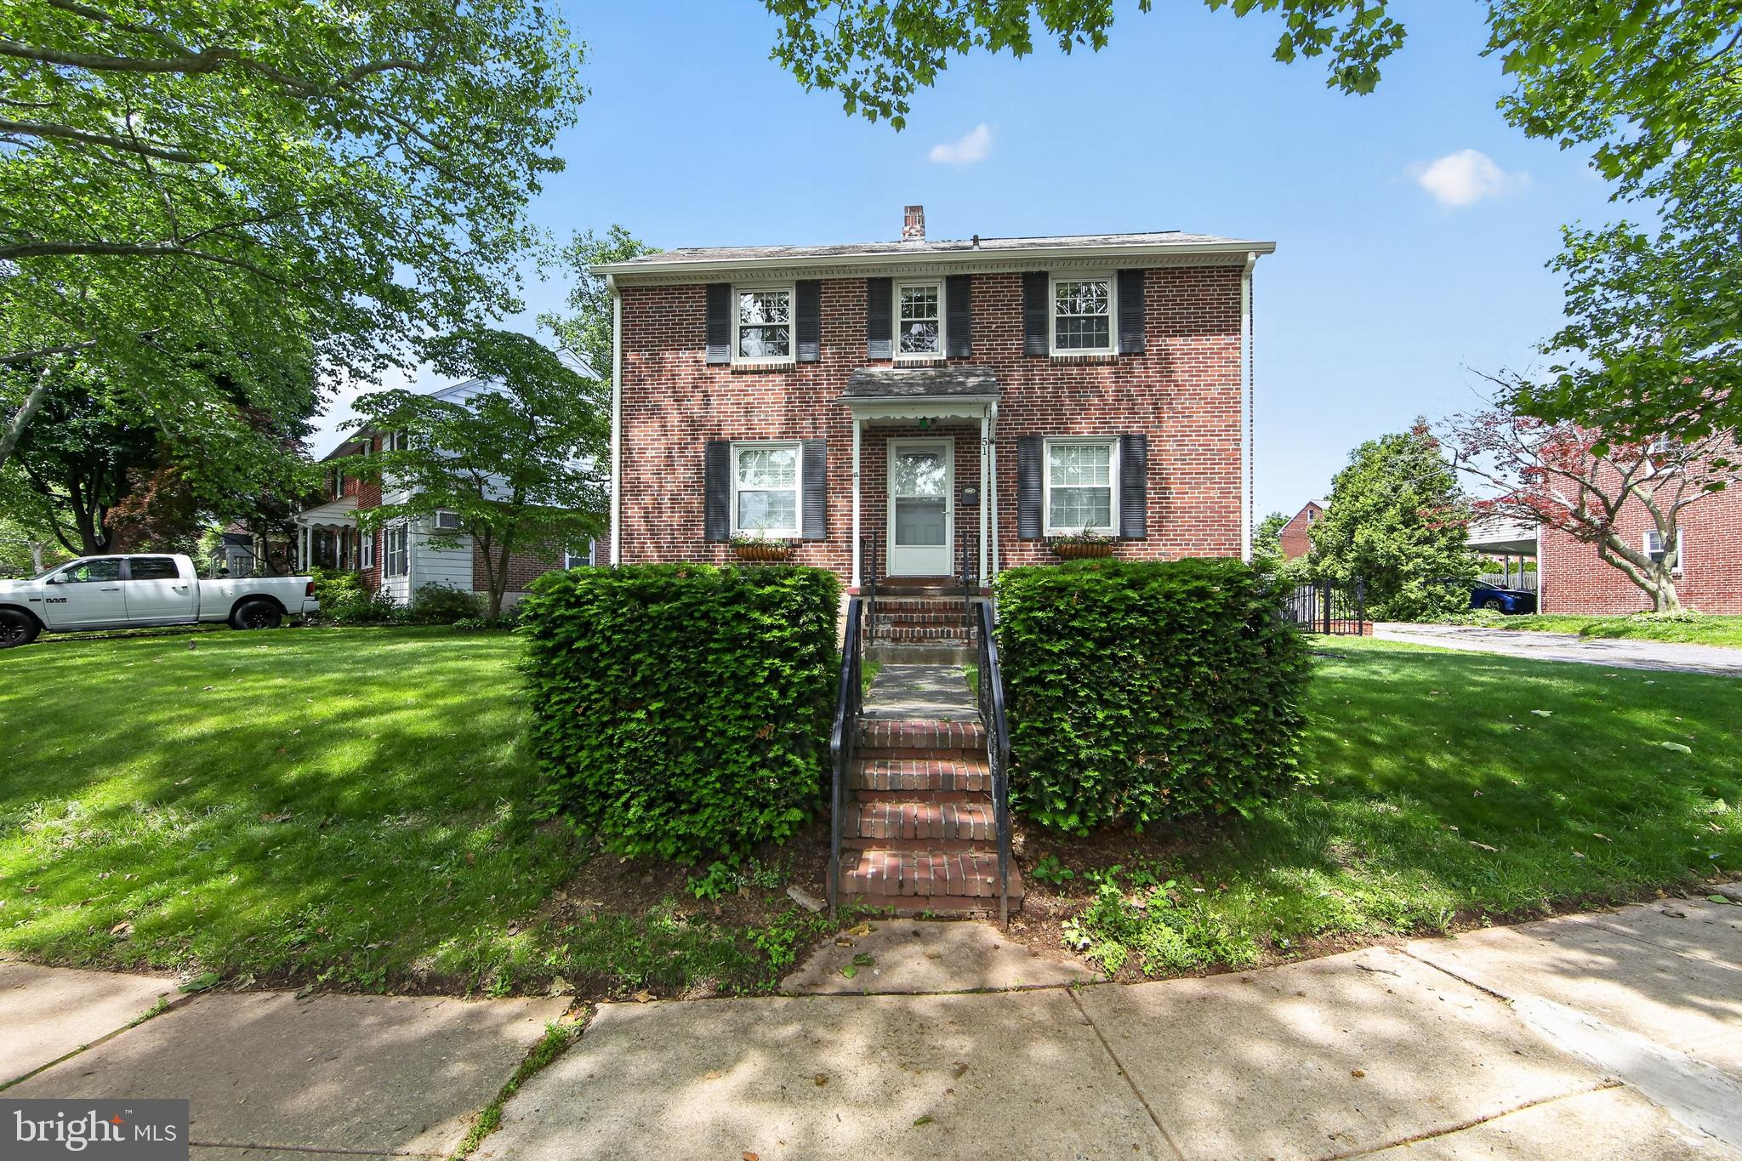
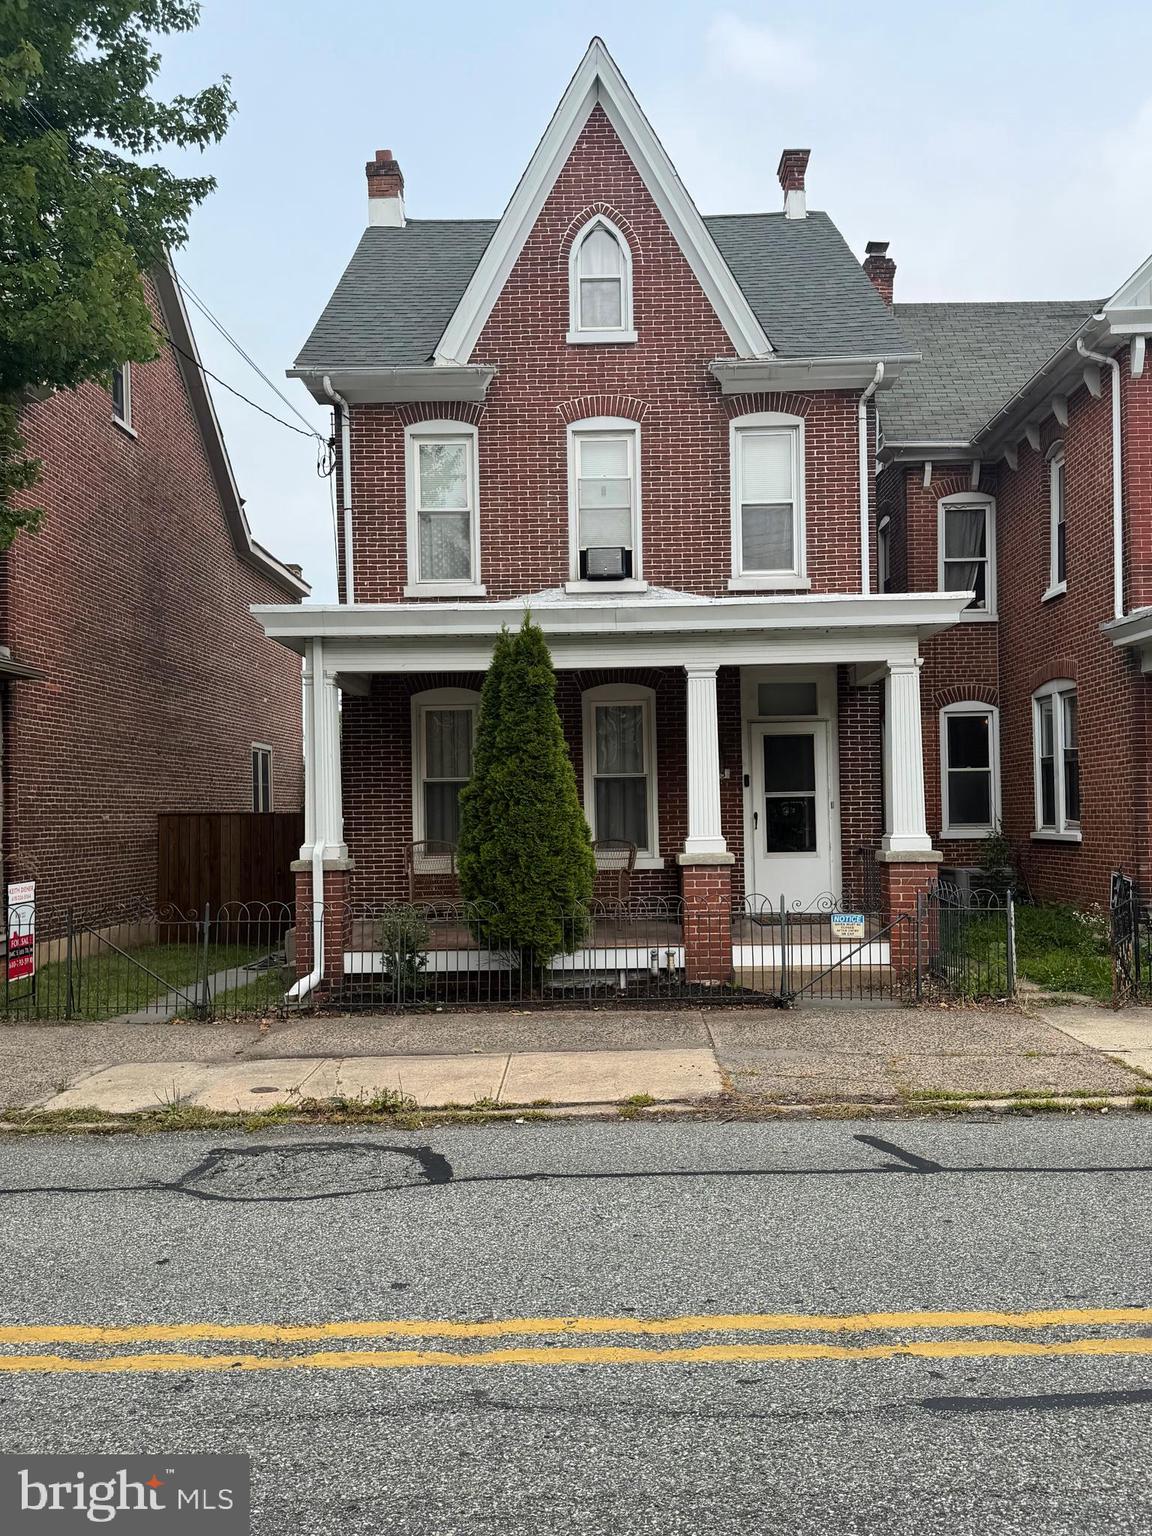
Welcome to 1239 South Street, a brand-new twin home offering thoughtful design, modern comfort, and timeless style in the heart of Pottstown Borough. This beautifully crafted 3-bedroom, 2.5-bath home combines classic curb appeal with contemporary living—featuring a handsome red brick and white vinyl façade, inviting covered front porch, and an ideal location on a picturesque street directly across from Rupert Elementary School.

Step inside to find a flexible front room perfect for a home office, study, or formal living area, conveniently located beside a stylish powder room. The open-concept main level flows effortlessly from the spacious family room into the bright kitchen and dining area. The kitchen boasts a center island, generous cabinetry, and space to gather with family and friends.

Upstairs, the serene primary suite offers a walk-in closet and private en-suite bath. Two additional bedrooms, a full hall bath, and a convenient laundry closet complete the second floor. Outside, you’ll have the option to add a deck, perfect for relaxing or entertaining.  There will be room for two cars on the parking pad off of alley.  

Located within walking distance to schools, parks, and Pottstown’s growing downtown dining and arts scene, this home is part of a community on the rise, offering the perfect balance of small-town charm and urban convenience with easy access to Routes 422 and 100.

This home is being built by a local builder who started with a simple mission: to help future homeowners achieve their dreams by providing quality-constructed, well-located homes at an affordable price. That commitment to craftsmanship, community, and attainability shines through in every detail of 1239 South Street.
#PAMC2160274

POTTSTOWN

1239 SOUTH STREET

3 Beds

2 Baths

1,600 Sq.Ft.

$399,900

MLS#: PAMC2160274

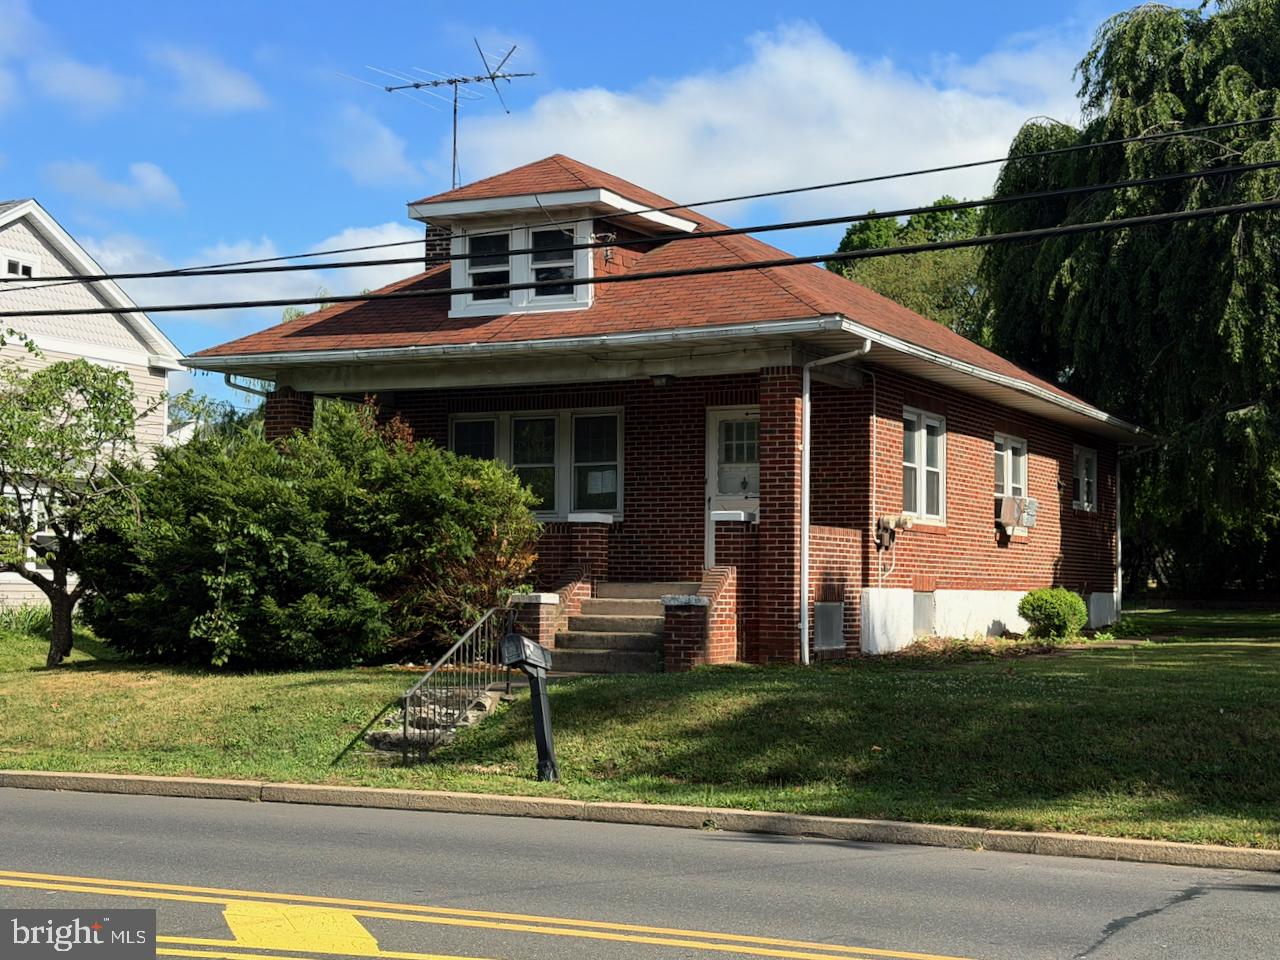
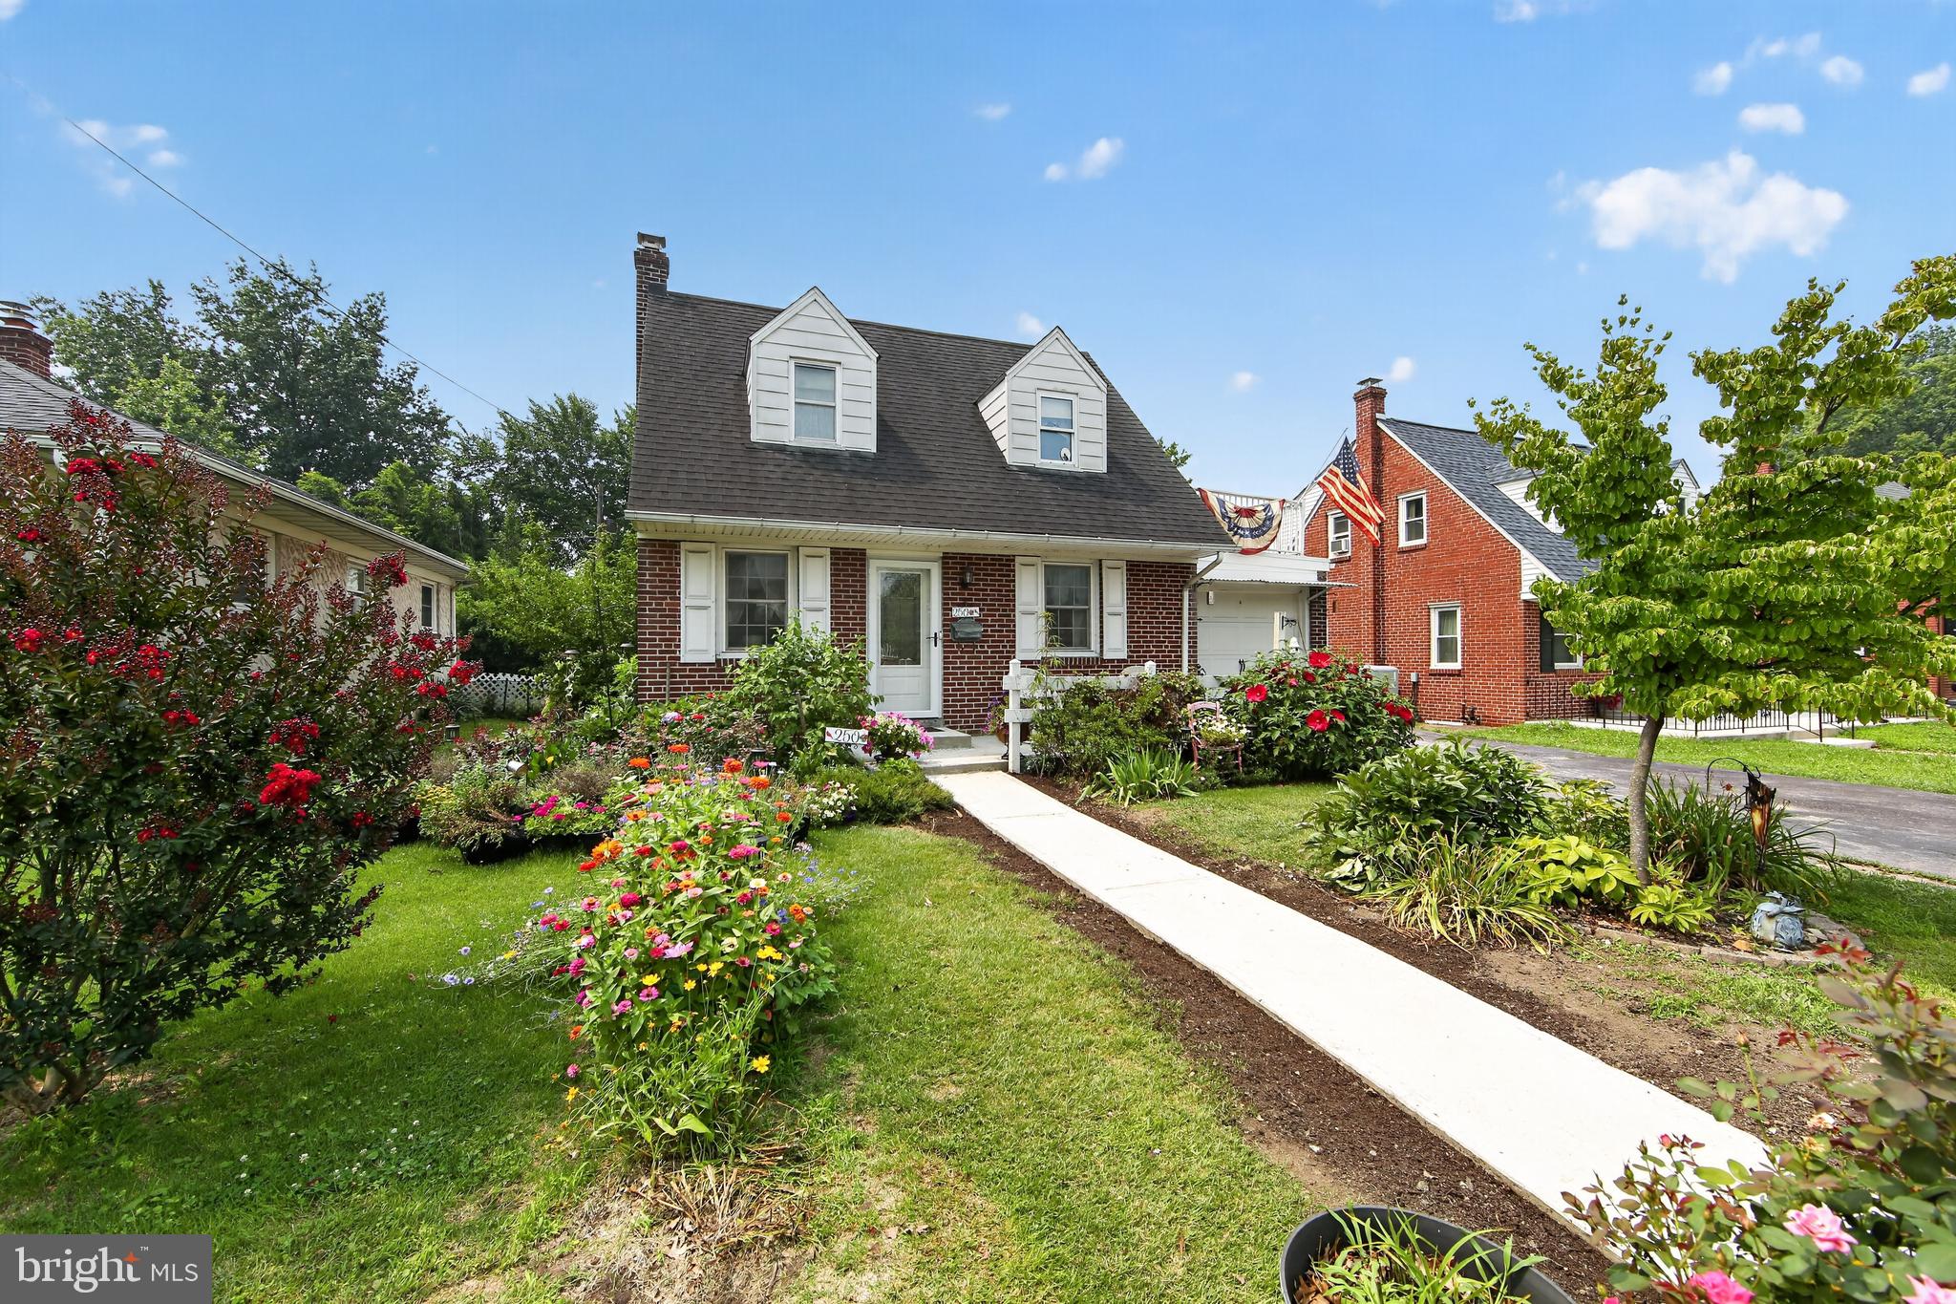
Welcome to 247 Prospect St! This spacious brick Cape Cod offers over 2,200 square feet of living space, featuring 4 bedrooms and 2.5 bathrooms. A covered front porch welcomes you into the home, where the living room is highlighted by a charming brick fireplace and filled with natural light. The formal dining room is located just off the kitchen, which provides generous counter space and ample cabinetry for storage and functionality. Toward the back of the home, the great room offers additional living space and an abundance of sunlight, creating a bright and open atmosphere.The first floor includes two bedrooms and a full bathroom. Upstairs, you’ll find two additional bedrooms, another full bathroom, and a convenient laundry area. Storage is a standout feature throughout the home, including a dedicated storage room above the garage and additional space in the basement. The partially finished basement also includes a half bathroom and an entertainment area, offering even more potential living space.Outside, enjoy a covered rear patio overlooking a nicely sized yard — perfect for relaxing or entertaining. While the home does require some updating it presents a strong opportunity for buyers seeking space and potential. With its generous square footage, functional layout, and solid brick construction, this property offers significant upside. The property is being sold as-is. The seller will make no repairs. The buyer(s) will be responsible for all repairs required  to obtain the Borough of  Pottstown Use & Occupancy permit.
#PAMC2171326

POTTSTOWN

247 PROSPECT STREET

4 Beds

2 Baths

2,285 Sq.Ft.

$310,000
MLS#: PAMC2171326

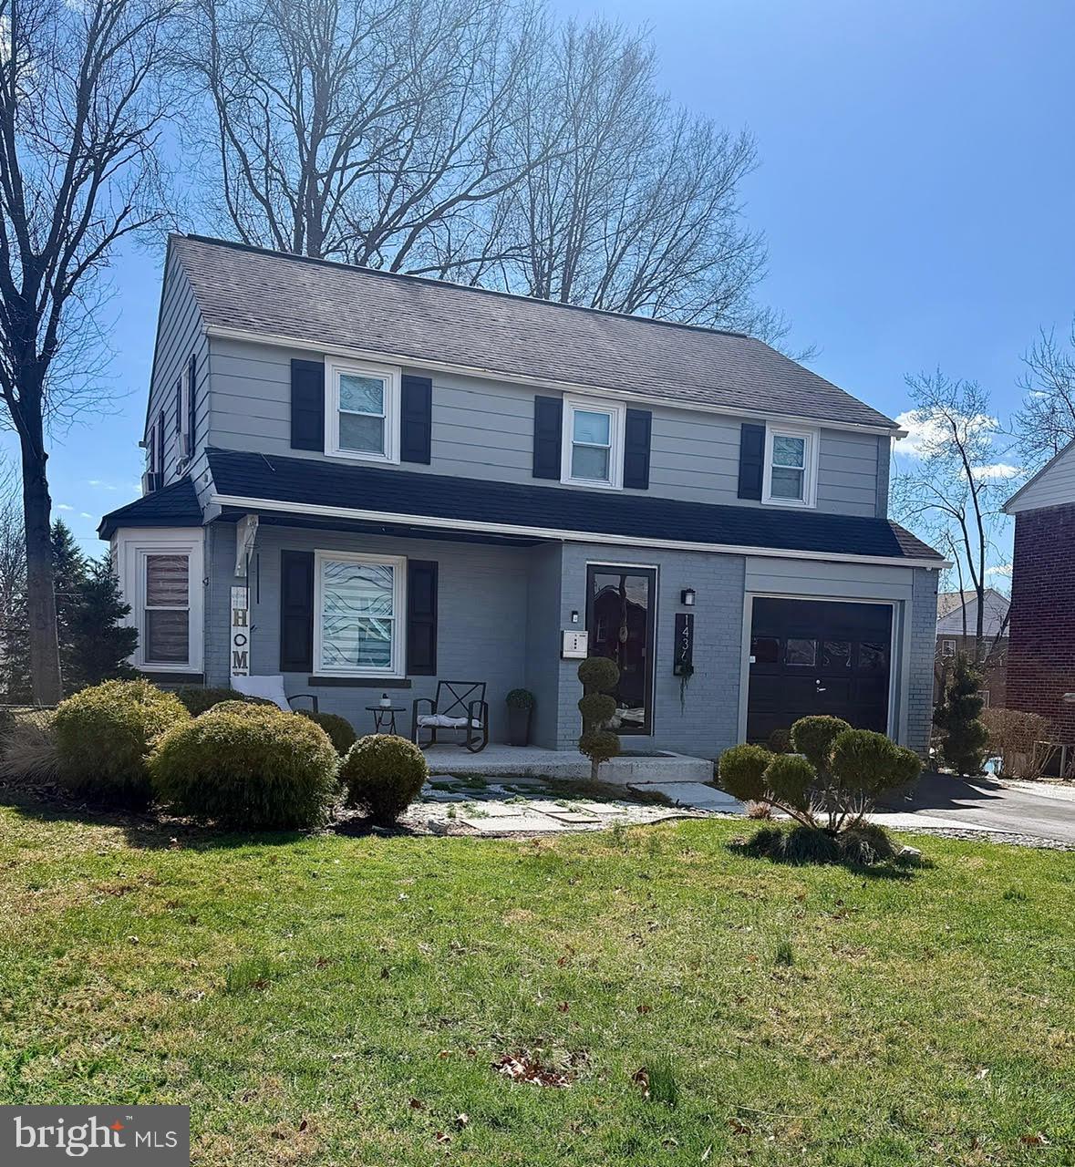
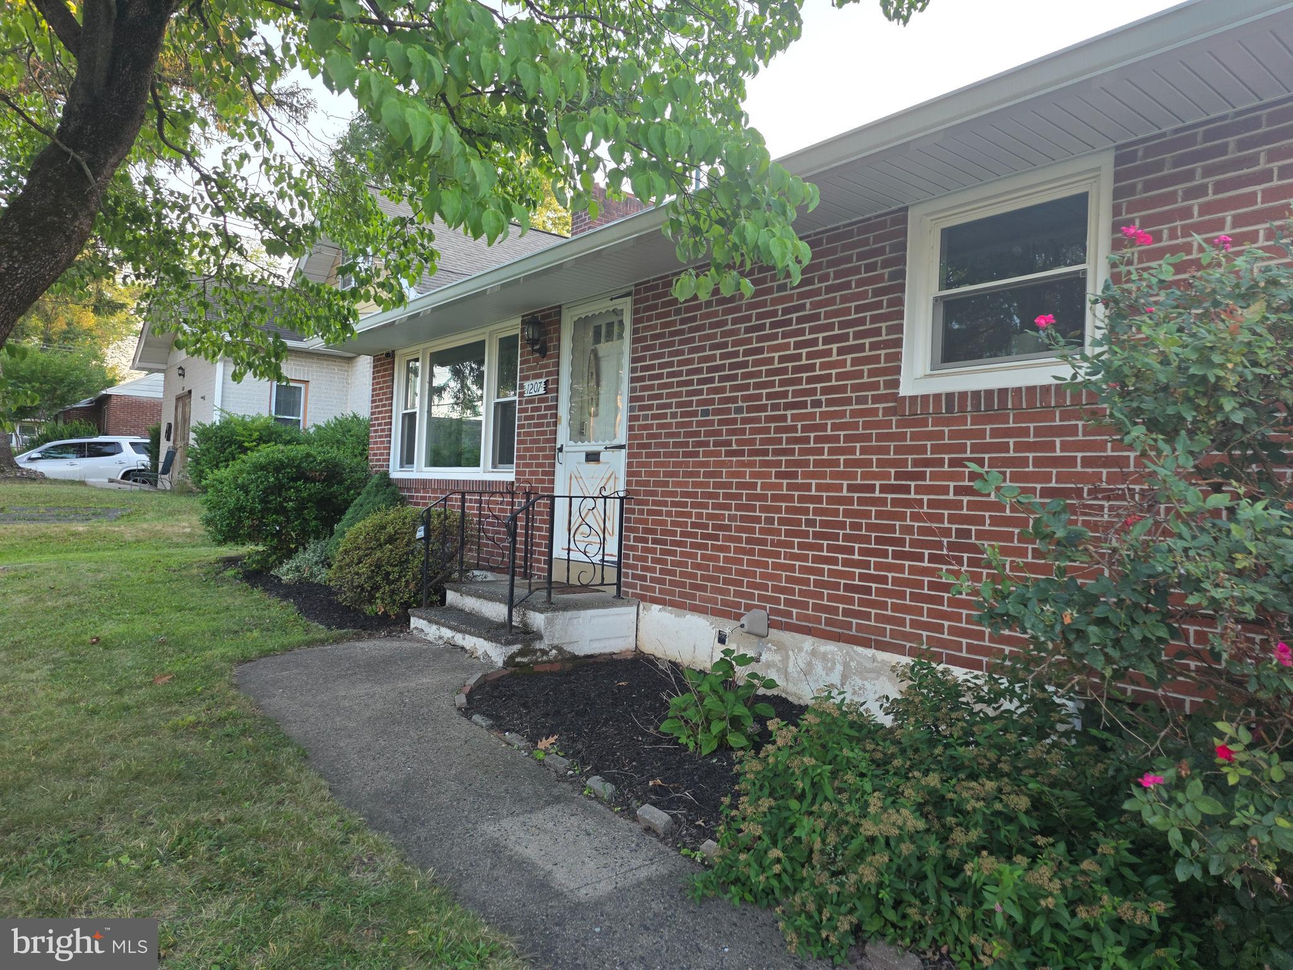
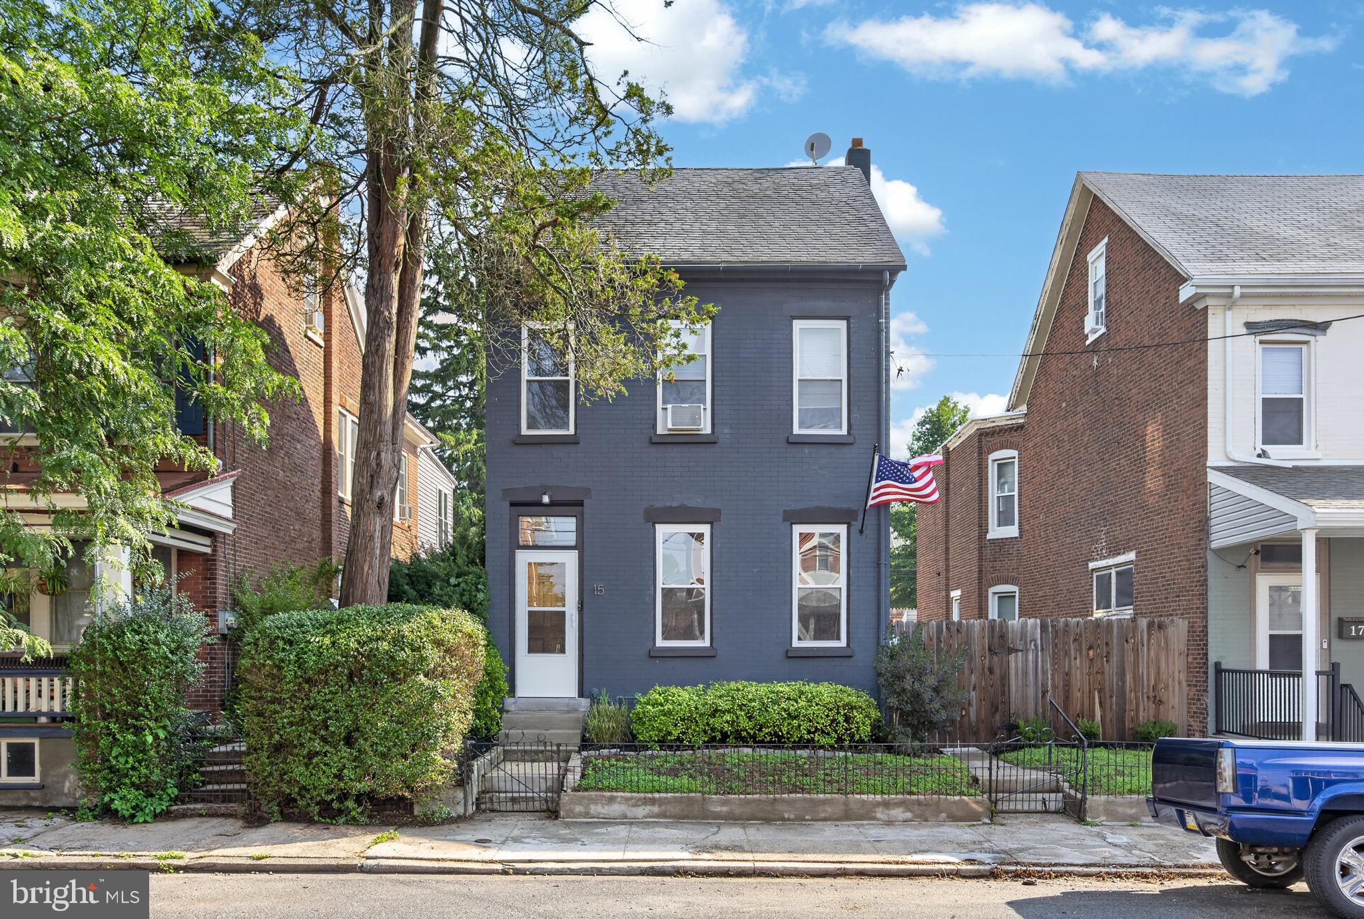
Adorable three-bedroom home nestled in a quiet residential neighborhood, ready to welcome its next owner. This property features modern updates throughout, including recessed lighting in most rooms, custom built-in shelving in the living area, new flooring across the main level and staircase, as well as updated window treatments. The walkout basement offers excellent potential for additional living space, complete with an existing half bath, and opens to a spacious, fully fenced backyard—perfect for relaxing or entertaining. Parking is effortless with an attached one-car garage and a paved driveway that accommodates an additional vehicle.
#PAMC2169084

POTTSTOWN

1436 CHERRY LANE

3 Beds

1 Baths

1,350 Sq.Ft.

$350,000
MLS#: PAMC2169084

Charming 4-bedroom Cape Cod! This inviting home features an updated kitchen with modern finishes, making everyday living and entertaining a breeze. With four bedrooms, there’s flexibility for guest space, a home office, or growing needs. The home includes a full bathroom, a detached garage for added convenience, a above ground pool and a fully fenced backyard—perfect for play, or relaxing outdoors and pets. Classic Cape Cod character paired with practical updates makes this home a great opportunity for comfortable living. Don’t miss your chance to make it yours!
#PAMC2166690

POTTSTOWN

630 WILLOW STREET

4 Beds

1 Baths

1,254 Sq.Ft.

$313,000
MLS#: PAMC2166690
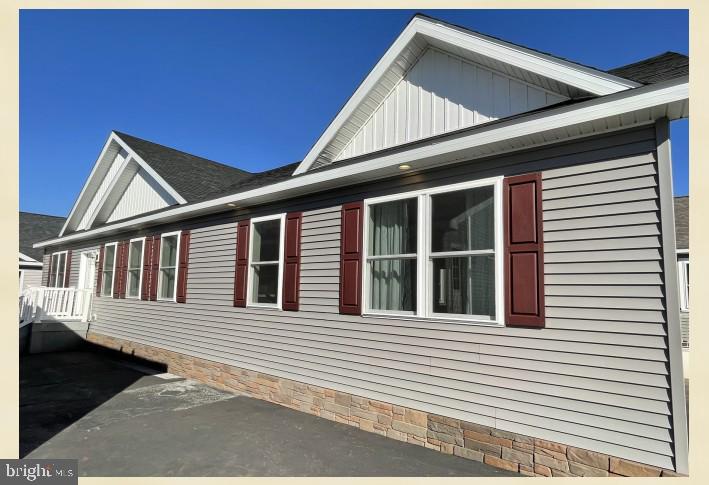
HOME NOT YET BUILT  NEW CONSTRUCTION FAST DELIVERY        A beautifully crafted 1,750-square-foot custom ranch home offering modern comfort, style, and efficiency in a single-level design. This residence combines the durability with the luxury and detail of a custom site-built home.

Step inside to an open-concept living area featuring luxury vinyl plank flooring, a spacious great room, and a stunning designer kitchen with a large center island, soft-close cabinetry, and a full ceramic tile backsplash. The kitchen includes a unique dual-pantry alcove with sliding barn doors, creating both functionality and farmhouse charm. High 8’6” ceilings and abundant natural light from Low-E vinyl windows enhance the home’s spacious feel.

The primary suite is a private retreat featuring a 4' x 6' walk-in ceramic tile shower, dual vanity with towel tower, and upgraded lighting. Two additional bedrooms, each with double-shelved closets and LED lighting, offer ample space for family or guests. A second full bathroom and a well-equipped utility room with overhead cabinetry add everyday convenience.

Designed with energy efficiency in mind, includes 2×6 exterior walls with R-23 insulation, an R-38 insulated ceiling, high-efficiency heating system, and vinyl Low-E windows to keep utility costs low and comfort high year-round. The 7/12 roof pitch with architectural shingles, Greystone vinyl siding, and Bordeaux shutters provide a timeless exterior with lasting curb appeal.

Perfect for families or anyone seeking single-floor living without compromise, this home blends quality construction, modern finishes, and thoughtful design.
#PAMC2158682

POTTSTOWN

482 MANATAWNY STREET

3 Beds

2 Baths

1,750 Sq.Ft.

$299,900

MLS#: PAMC2158682
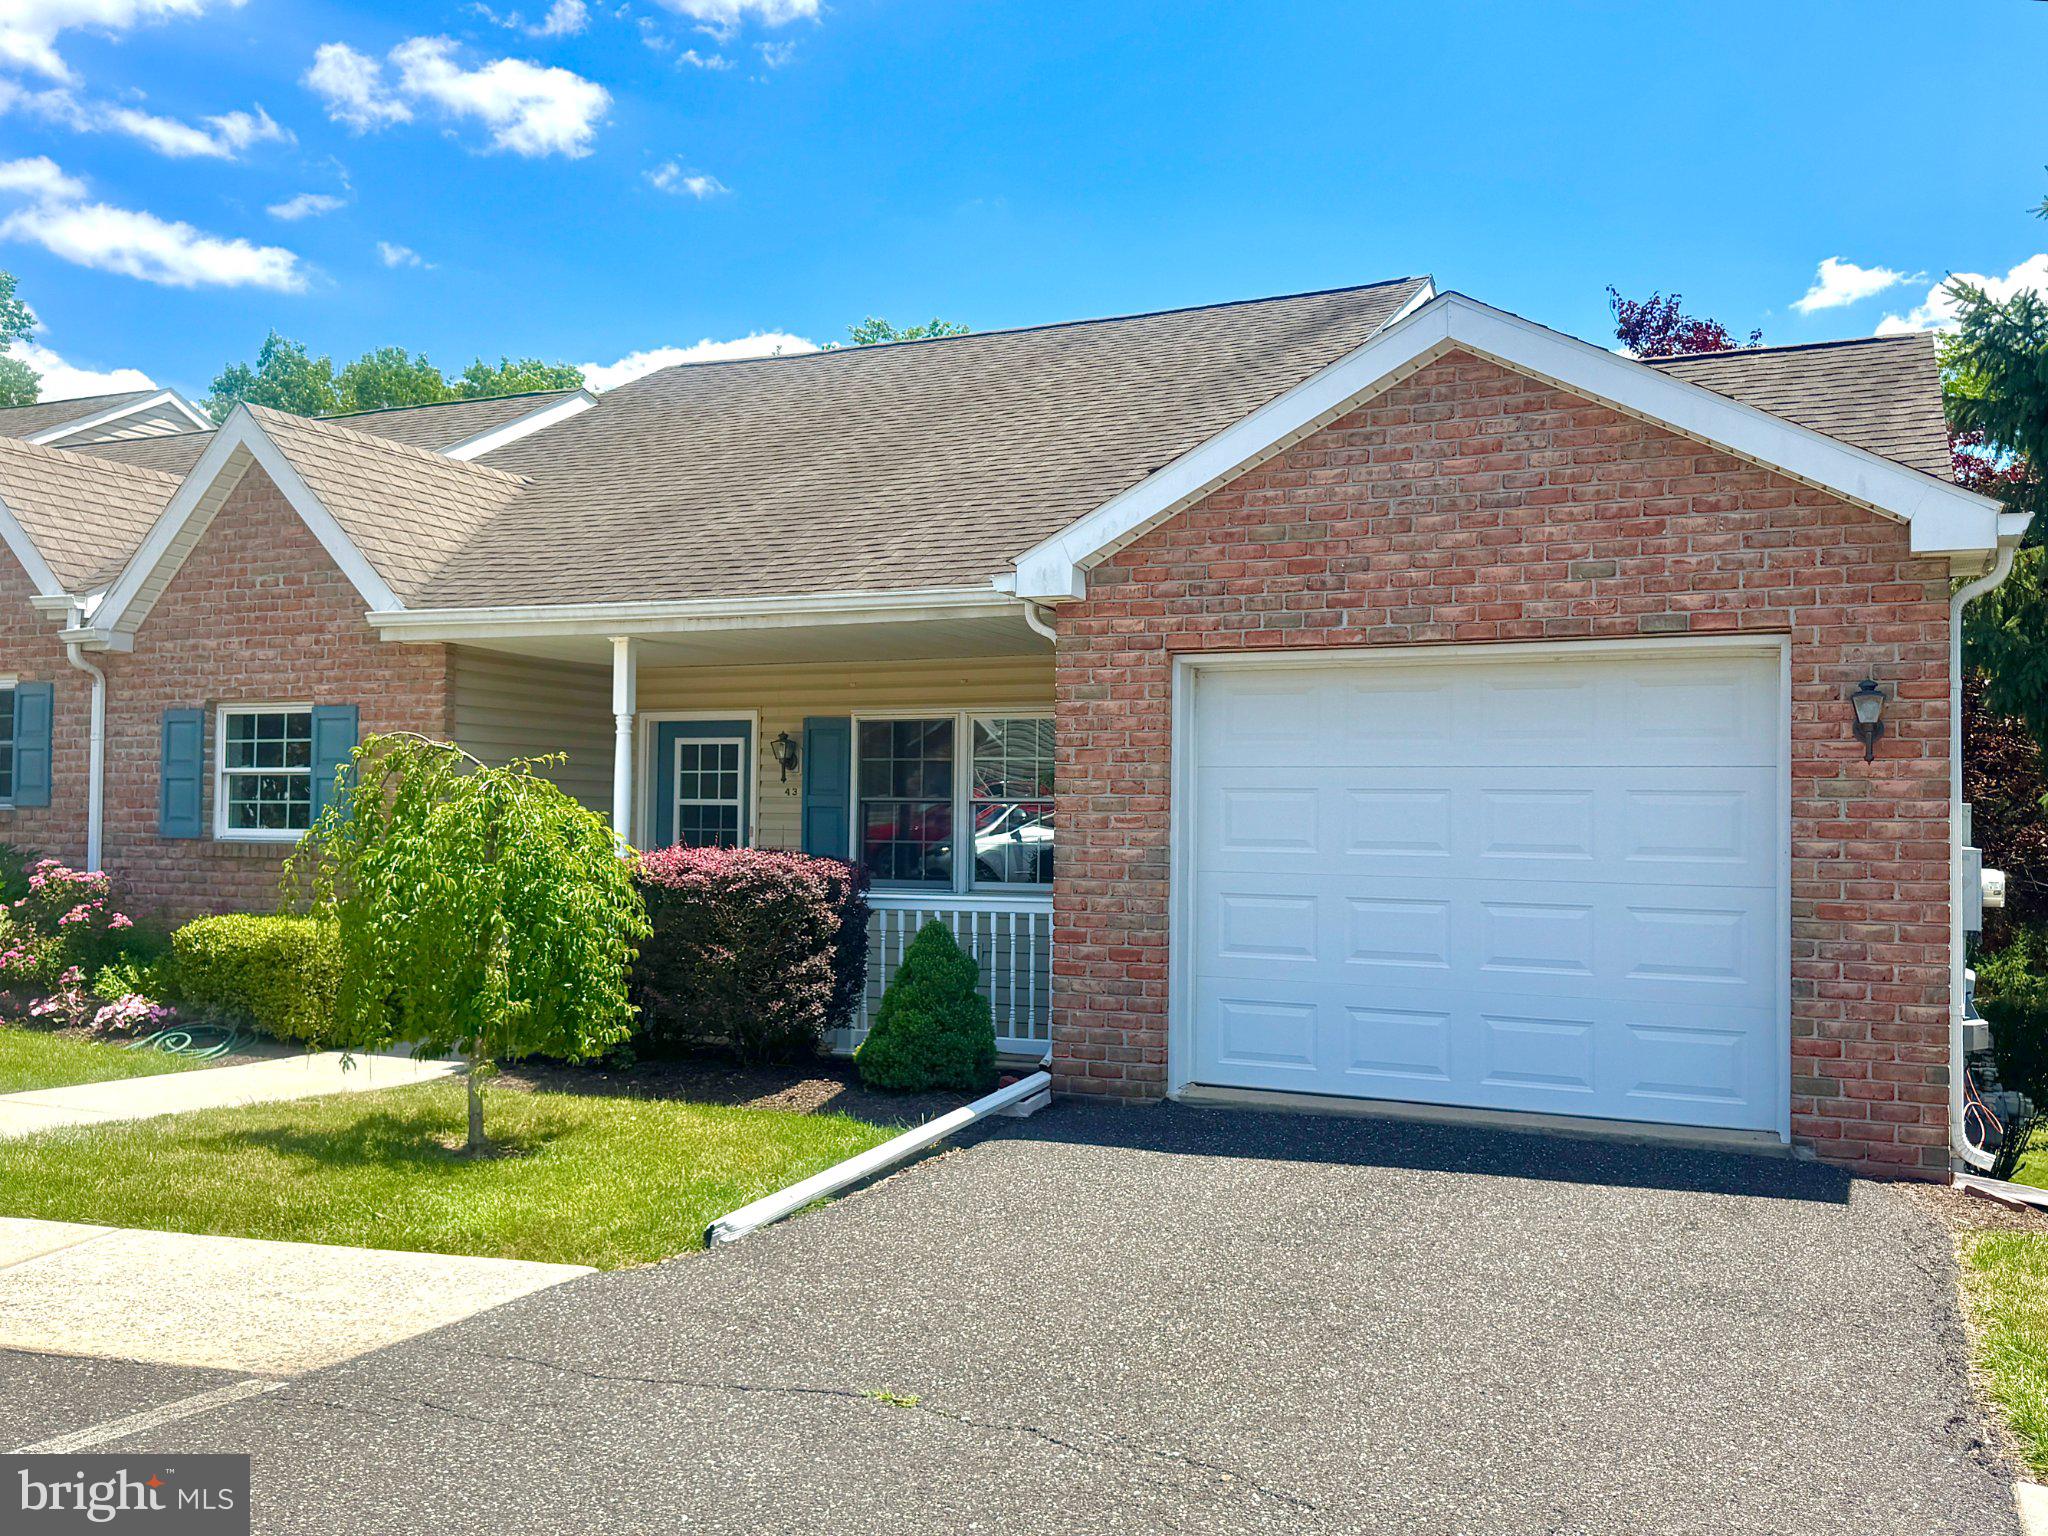
Charming Townhouse in the Coveted Coventry Glen Community! Nestled in the highly sought-after Coventry Glen neighborhood within award winning Owen J. Roberts School District. This beautifully maintained Colonial-style townhouse combines classic charm with modern comfort. Built in 2006, the home features 3 Storied with durable vinyl siding and concrete construction, ensuring curb appeal and long-term value. Step inside to find 1,700+ square feet of light-filled living space thoughtfully designed for both relaxation and entertaining. Enter through ground level into a Family room and provides flexible space perfect for a home office, playroom or gym backing out the Patio. Continue to the Second (main) level boasting an open-concept kitchen and dining area that flows effortlessly into a spacious living room. The Kitchen area extends into a sunshine filled Morning room - perfect for gatherings or holidays leading to a Spacious deck for a morning coffee. Bright lighting and neutral paint throughout adding a touch of elegance, while engineered wood flooring in the kitchen/dining areas offers durability and easy care. The updated kitchen (2023) is fully equipped with modern appliances, including Gas oven/range, Built-in microwave, Dishwasher, Refrigerator. Also, freshly painted with brand new Carpet throughout. Upstairs, plush carpeting adds warmth to the bedrooms, and a well-appointed bathroom with a tub/shower combo offers the ideal place to unwind. A convenient laundry area with a gas washer and dryer is located on the lower level for added functionality. Enjoy the outdoors from your private deck, ideal for morning coffee or evening sunsets. The beautifully maintained exterior, along with sidewalks, street lighting, and community green spaces, makes this neighborhood a joy for evening strolls. Additional highlights include: Attached garage plus driveway parking for 2 cars. Community amenities such as lawn care, snow removal, and tot lots/playgrounds Low-maintenance living with HOA perks Whether you are a first-time buyer, downsizer, or looking for a welcoming place to call home, this property offers style, convenience, and a true sense of community
#PACT2120270

POTTSTOWN

5 N SAVANNA DRIVE

3 Beds

1 Baths

1,700 Sq.Ft.

$379,991

MLS#: PACT2120270

Welcome to this great opportunity to buy this Ryan built townhome in Coddington View. This 3 level townhome offers 3 bedrooms,  2.5 Baths and features a spacious Kitchen and Living room Layout. Nice location in the development!  Seller is motivated to sell!
#PAMC2176406

POTTSTOWN

1126 SAGEVIEW DRIVE

3 Beds

2 Baths

1,980 Sq.Ft.

$349,900

MLS#: PAMC2176406

New on site 4 days ago
Welcome HOME to 496 Spring Street, Pottstown, PA.  A very well maintained   Cape Cod-style home, with stone facade,  on a quiet street.  This home boasts 4 bedrooms and 1.5 bath and is ready for its next owner! Inside, you’ll find an inviting living room/kitchen combo with large bay window and side door off of the kitchen. There are two bedrooms on this floor and a full bath.  Access to spacious deck via French doors in  one of these bedrooms.  This room can also be used as a home office or dining room. Upstairs are two additional bedrooms with half bath.  Plenty of storage and closet space throughout.  Washer/Dryer in basement with access to oversized one car garage and large fenced in yard.  Easy access to Rt. 422 and Rt. 100. Close to shopping, dining, parks! Don’t miss this wonderful home—schedule your showing today!
#PAMC2179156

POTTSTOWN

496 SPRING STREET

4 Beds

1 Baths

1,092 Sq.Ft.

$299,900

MLS#: PAMC2179156

New on site 4 days ago
Welcome to 103 Hollytree Ct.! This beautifully updated 3-bedroom, 2 full bathroom interior townhome, offers modern finishes and move-in ready convenience! Step inside to find all new LVP flooring and carpet throughout, fresh neutral paint, and stylishly updated bathrooms. The gorgeous new kitchen features sleek finishes, ample cabinetry, stunning granite countertops, and a functional layout for everyday living and entertaining! 
          Upstairs there are two sizable bedrooms, and a large primary bedroom with vanity and ample closet storage. Additionally, there is a full bathroom and conveniently-located laundry space upstairs. Head downstairs to discover a fully finished walk-out basement providing additional living space, complete with a full bathroom for added convenience. 
          Enjoy outdoor relaxation or space for entertaining on the rear deck overlooking the backyard. With thoughtful updates throughout and flexible, open living spaces, this home is truly a treat for its next owner! Showings start Thursday, May 21st!
#PAMC2180140

POTTSTOWN

103 HOLLYTREE COURT

3 Beds

2 Baths

1,790 Sq.Ft.

$284,500

MLS#: PAMC2180140

Showing to day -Saturday 23 rd from 12-2pm

Your fresh start is waiting. Schedule your tour today!
Imagine walking up to 527 Beech St, a home that perfectly captures that "new house" feeling without the new-build price tag. From the moment you pull into your private driveway with enough space for four vehicles the stress of street parking simply disappears.

As you step inside, your eyes are immediately drawn to the heart of the home: a kitchen that belongs on the cover of a magazine. You’ll find yourself running your hand over the stunning Level 4 Quartz waterfall countertops, picturing where the coffee maker will go and imagining friends gathered around the brand-new stainless steel appliances while you entertain under the soft glow of recessed lighting.

But the real beauty of this home is what you don’t see. We’ve taken the worry out of homeownership by replacing the essentials with the best materials available. You can sleep soundly under a brand-new roof, knowing the plumbing has been upgraded to Copper and Pex piping and new electrical  through the entire home.... the gold standard for peace of mind.

Whether it's the peak of summer or a chilly winter night, you’ll stay perfectly cozy. Every single bedroom features its own independent Mini-Split unit, allowing everyone in the house to set their own "just right" temperature while keeping your energy bills surprisingly low. From the crisp new walls with updated insulation to the waterproof flooring that flows beautifully through every room, every inch of this space has been designed to be "life-proof."

After a long day, you can retreat to one of the two massive, elegantly designed full bathrooms—one on each floor for ultimate convenience. Or, if the weather is nice, head out to the expansive backyard, a blank canvas ready for your first summer BBQ or outdoor celebration.

Best of all? You’re just two minutes from the energy of downtown, with local restaurants and nightlife right at your fingertips. At 527 Beech St, there are no "to-do" lists or weekend repair projects. All the hard work is finished. The only thing left to do is turn the key, unpack your boxes, and start living.
#PAMC2176808

POTTSTOWN

527 BEECH STREET

3 Beds

2 Baths

1,324 Sq.Ft.

$280,000

MLS#: PAMC2176808

 - property

Send a message

Message successfully sent.

Your message

What is 3 + 4 ?

Reason for contacting?

I agree to receive email communication and understand I can unsubscribe at any time.

I agree to be contacted by Charis Realty Group via call, email, and text for real estate services. To opt out, you can reply 'stop' at any time or reply 'help' for assistance. You can also click the unsubscribe link in the emails. Message and data rates may apply. Message frequency may vary. Privacy Policy

Sign Out

Virtual Assistant

Would you like to take the next step with this property? We can help you schedule a showing or virtual tour, or send you more details.

Yes, I would like more information.

Thank You for Your Reply, One of Our Agents will contact you as soon as possible

No, maybe later.

Thank you, you can always contact me via email, phone number or through the contact form.

Realhub AI

Lucy - Your AI-Powered Realtor

Update Your Temporary Password

Personalize your search

Enter your email and we'll notify you immediately when new listings match what you're looking for.

or enter email address

Already have an account ? Login here

Continue your home search

I agree to receive communications and understand I can unsubscribe at any time.

I agree to be contacted by Charis Realty Group via call, email, and text for real estate services. To opt out, you can reply 'stop' at any time or reply 'help' for assistance. You can also click the unsubscribe link in the emails. Message and data rates may apply. Message frequency may vary. Privacy Policy

Already have an account ? Login here

We use cookies

We use cookies primarily for analytics to enhance your experience. By accepting, you agree to our use of these cookies. You can manage your preferences or learn more about our cookies policy.