
Ranch/Rambler
2025 STOVERSTOWN ROAD
SPRING GROVE, PA 17362
MLS#: PAYK2107372
$1,100,000
Property
Beds
4
Full Baths
2
1/2 Baths
1
Year Built
None
Sq.Footage
2,400
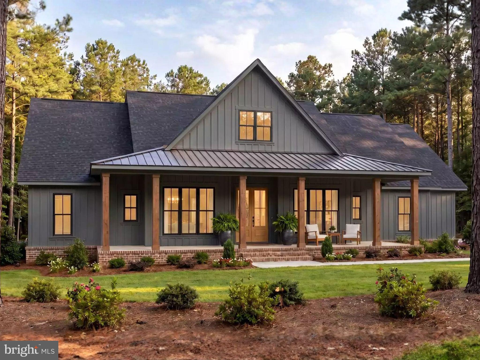
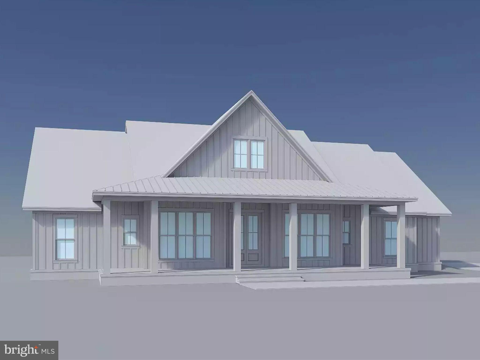
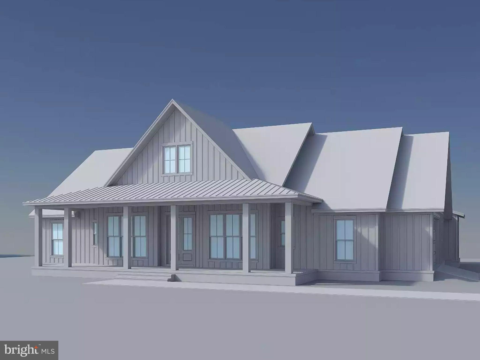
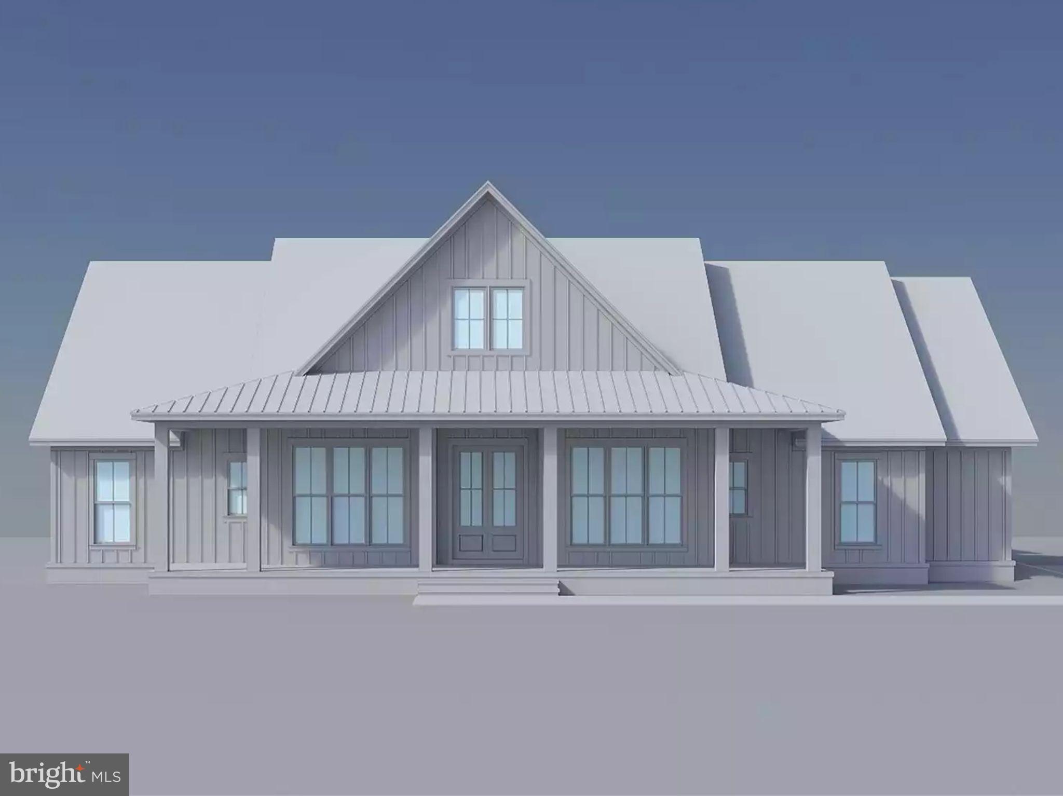
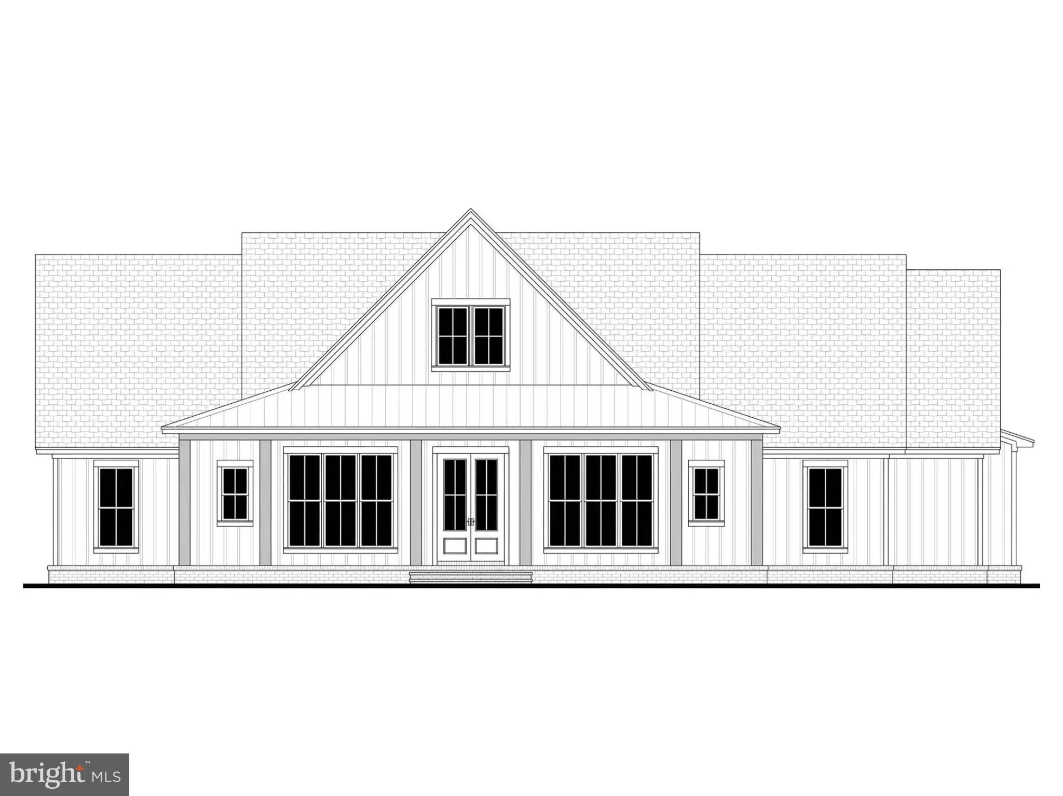
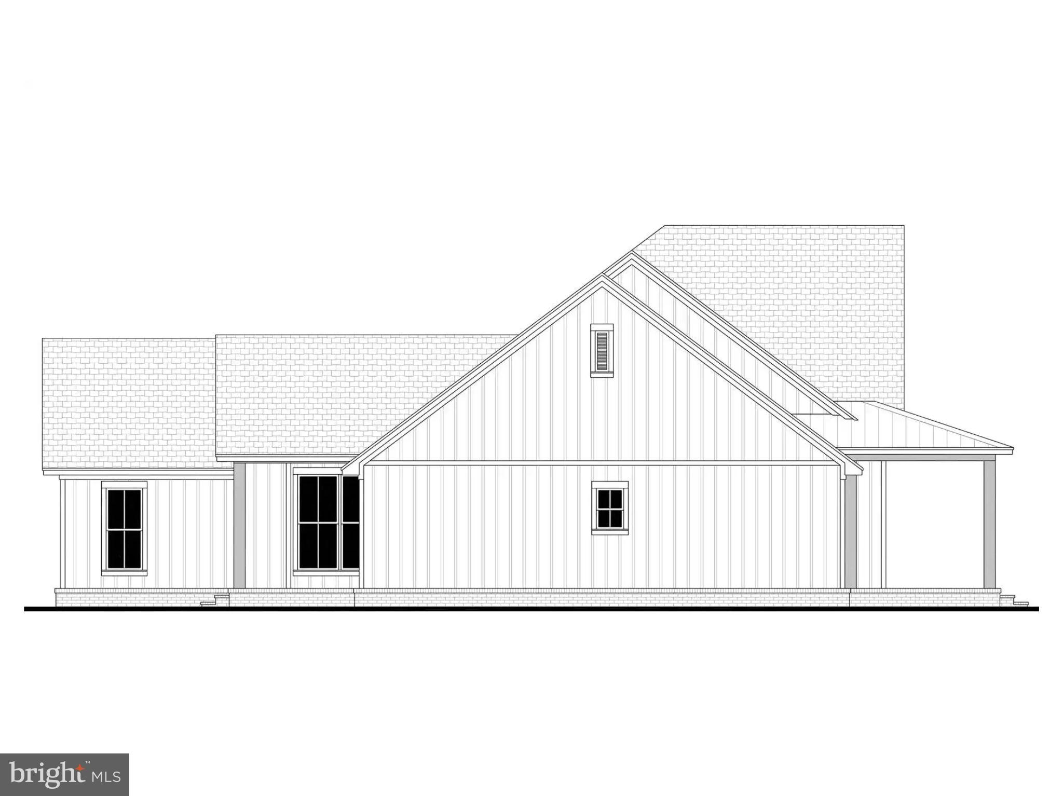
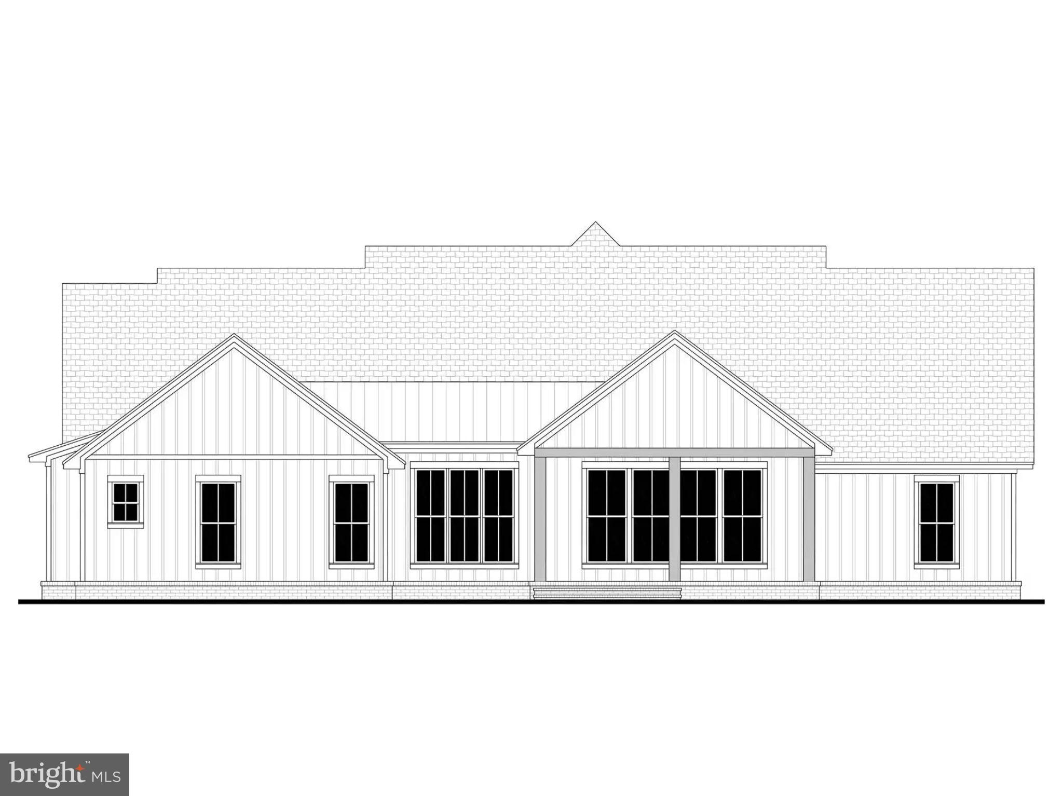
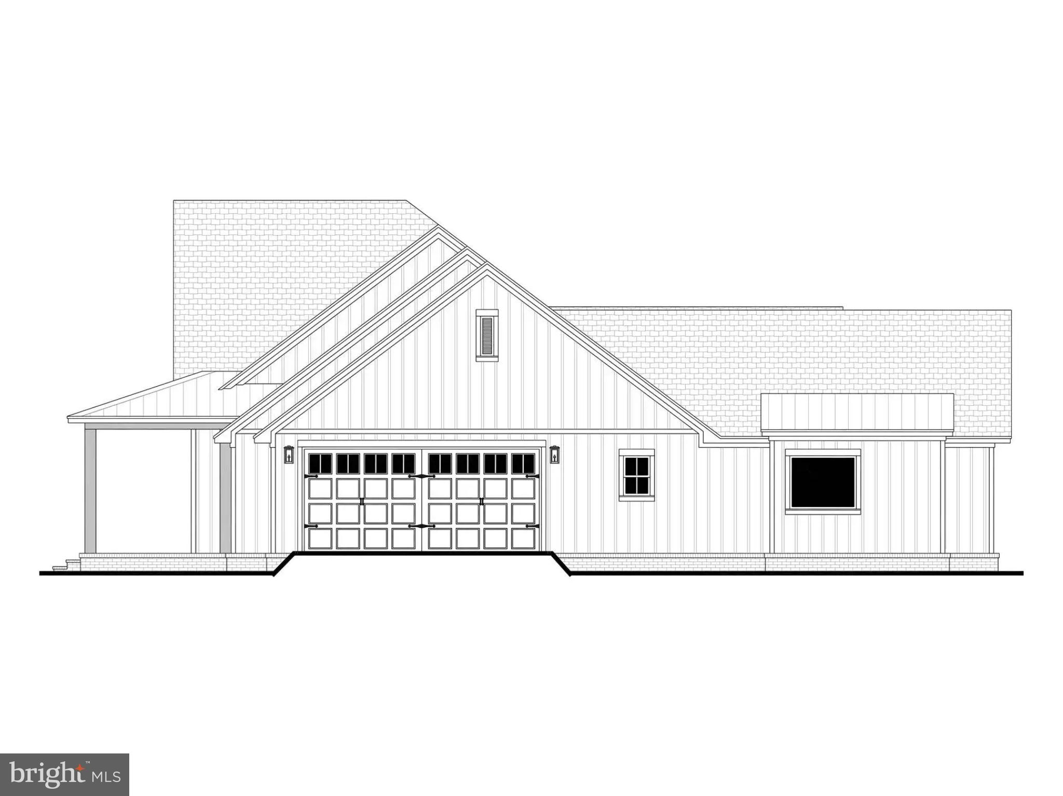
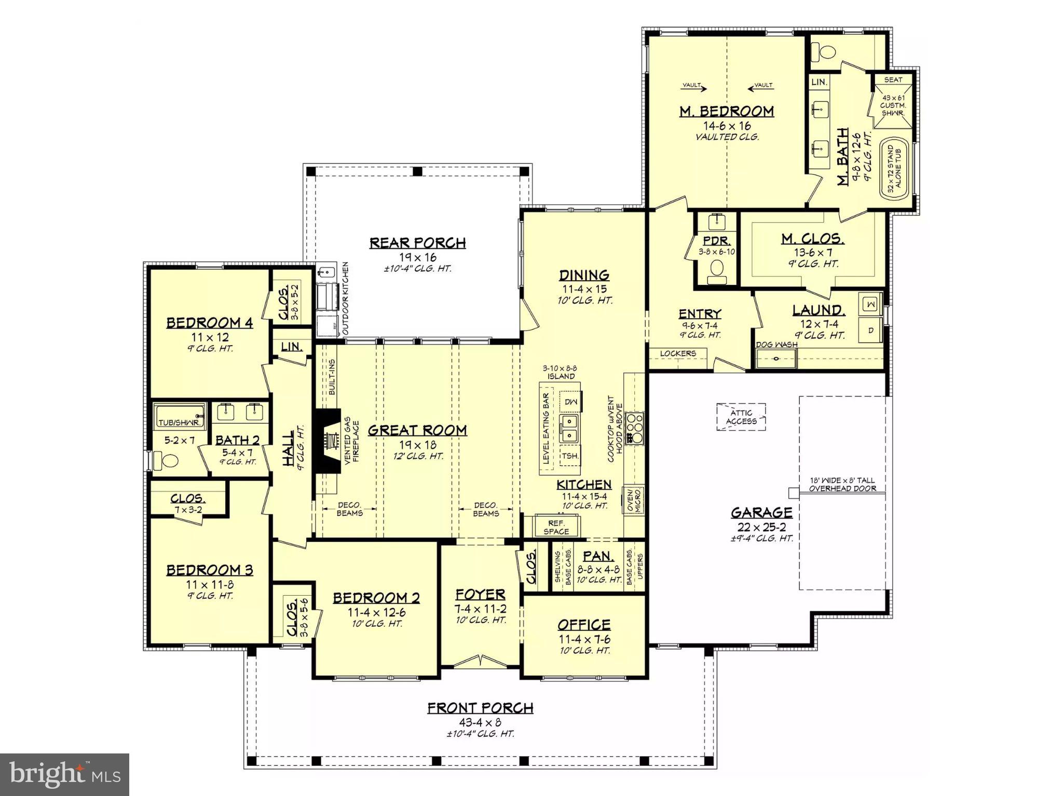
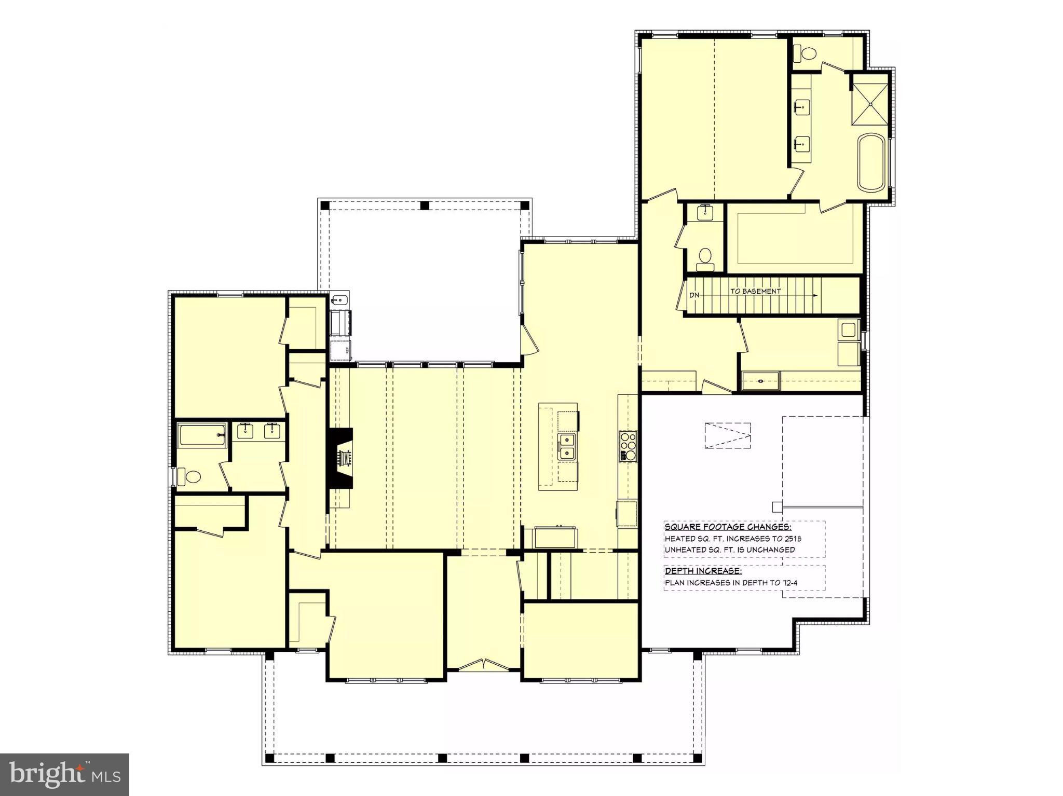
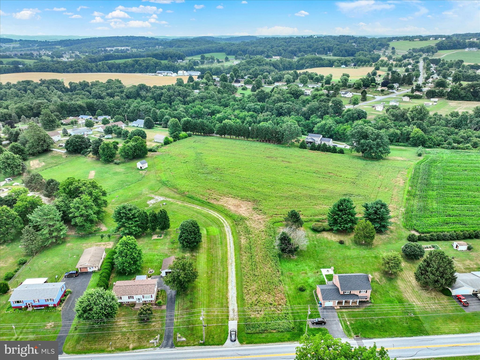
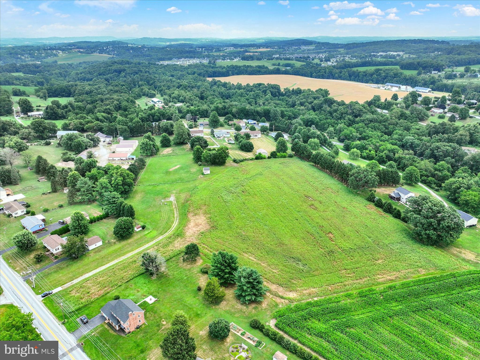
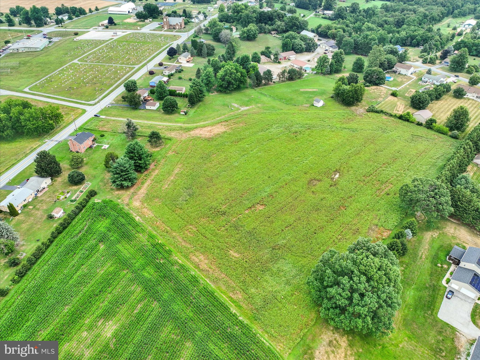
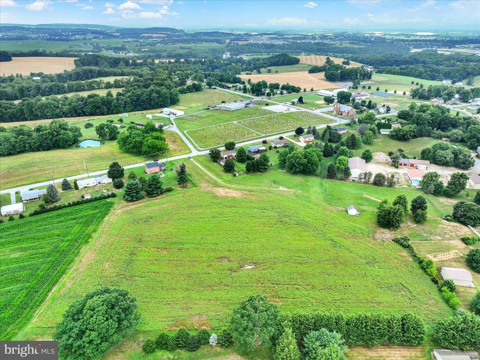
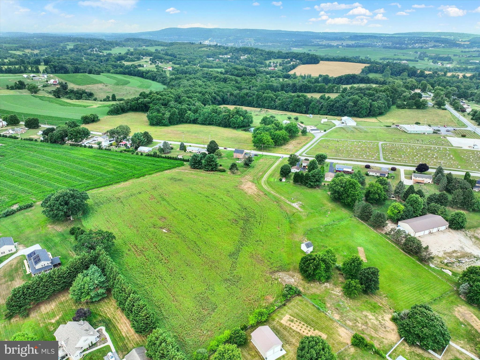
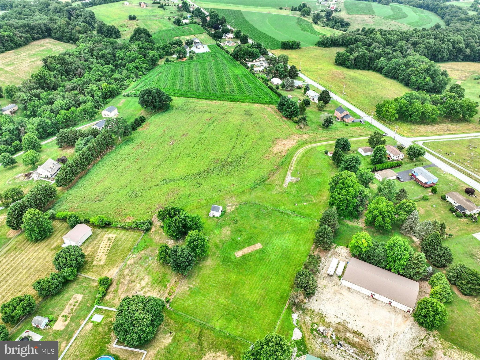
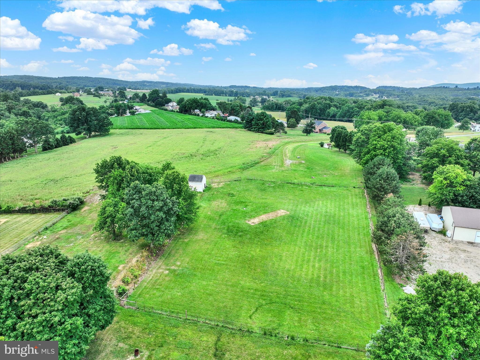
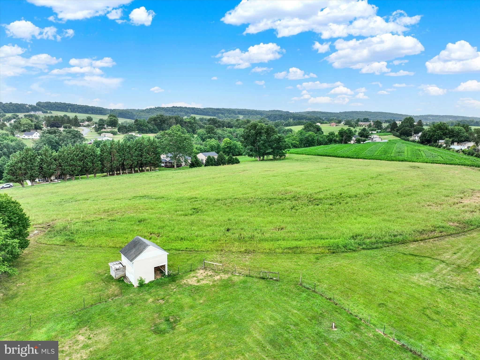
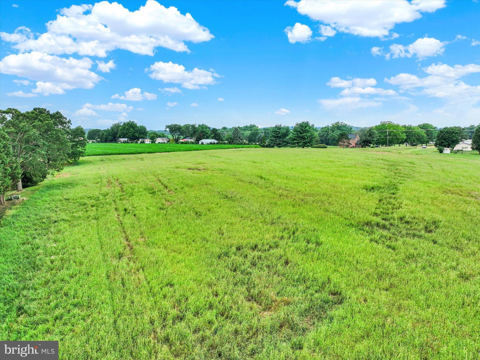
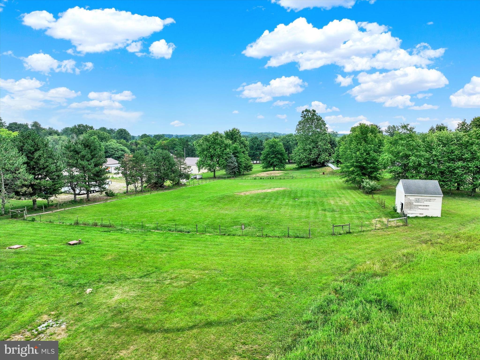
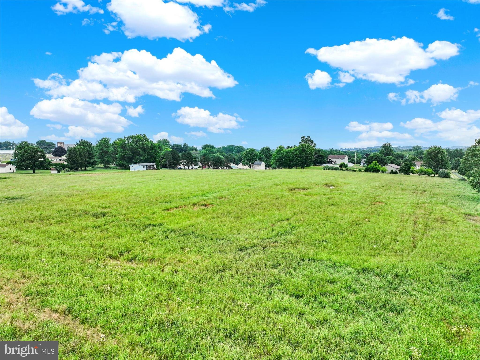
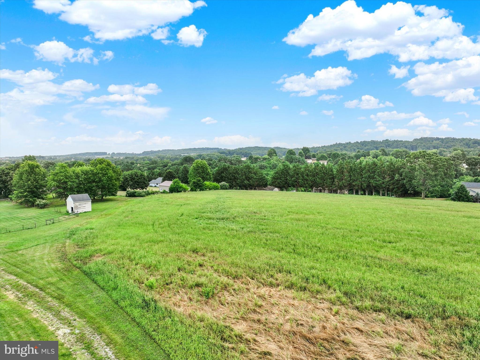
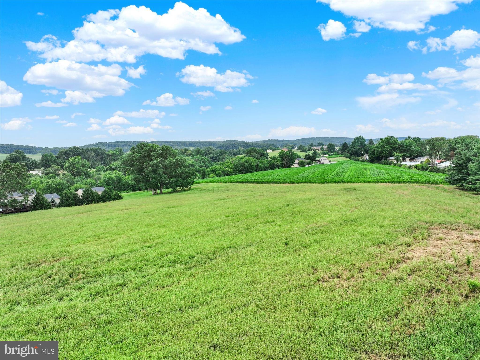
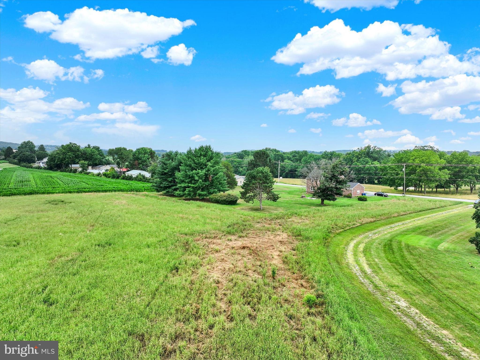
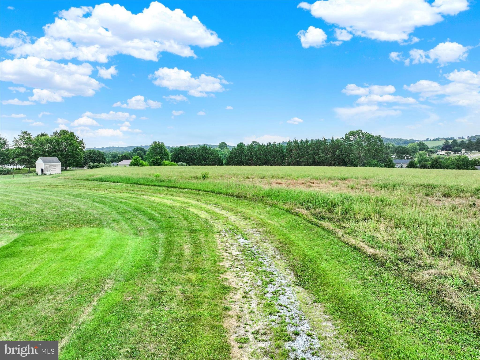
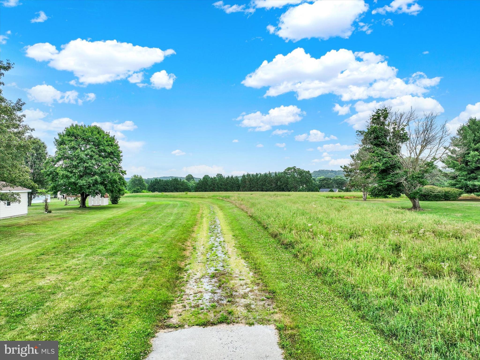
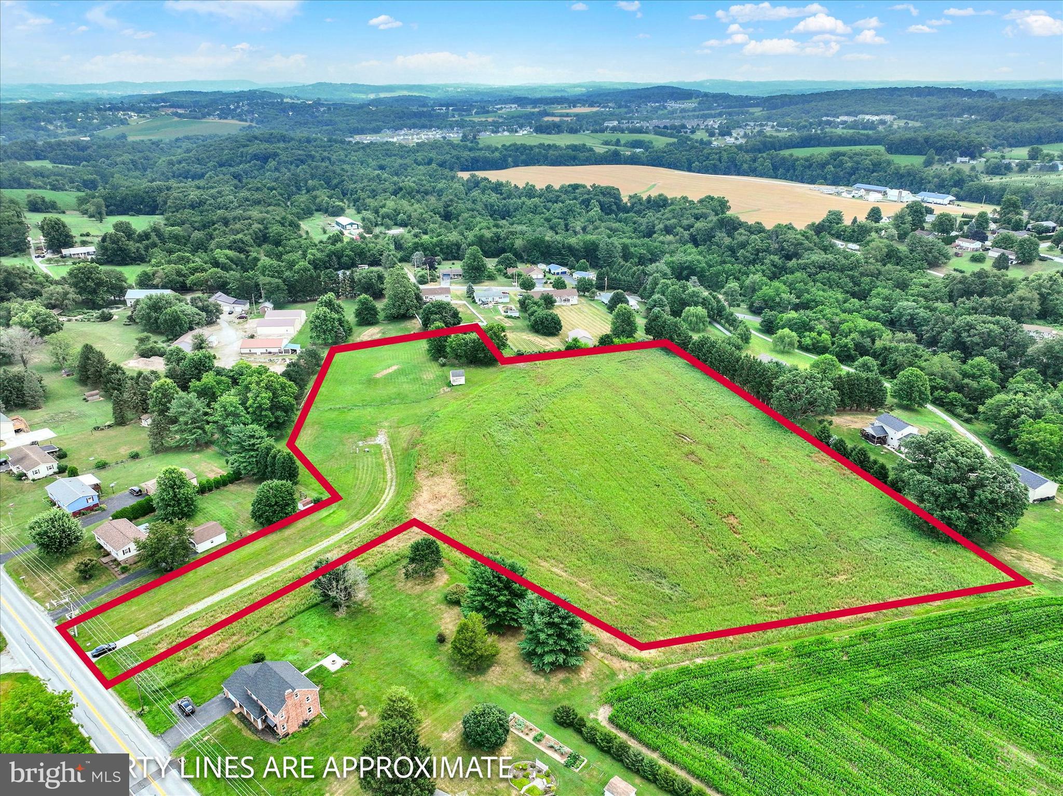
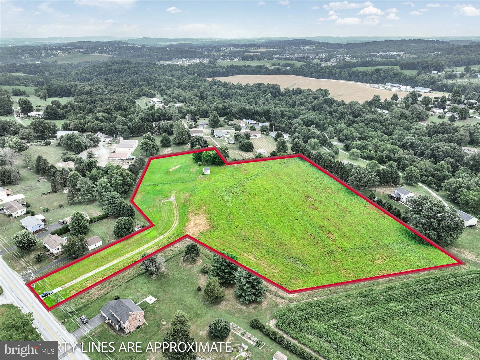
pacious and welcoming, this 2,427-square-foot home offers 4 bedrooms and 2.5 baths in a thoughtfully planned single-story layout. A bright foyer leads into the great room, where a fireplace and elevated ceiling create an inviting space for gathering and entertaining. The open-concept design connects seamlessly to the kitchen, featuring an island, peninsula eating bar, and walk-in pantry for both convenience and functionality. Tucked away for privacy, the primary suite showcases vaulted ceilings, a large walk-in closet, and a well-appointed bath with dual vanities, a soaking tub, and separate shower. Three secondary bedrooms are positioned in a split-bedroom arrangement to provide comfort for family members and guests. A dedicated home office offers flexibility for remote work, studying, or creative projects. Covered front and rear porches, along with an outdoor kitchen, create exceptional outdoor living opportunities. Blending practicality with comfort, this home is designed to support everyday living with ease.Come build your dream home on this beautiful 9acre lot in Spring Grove. It would be a great lot for someone who wants a large plot of land and maybe have a place for their horses or just some extra land. Springwood Custom Builders are willing to build you, your dream home on this beautiful lot. Call us today to discuss your options and see the land and discover where you might want your house to be on the land.
Features & Amenities
Interior
-
Other Interior Features
Eat-in Kitchen, Kitchen Island, Pantry, Walk-In Closet(s), Other, Recessed Lighting, Bar, High Ceilings, Soaking Tub
-
Total Bedrooms
4
-
Bathrooms
2
-
1/2 Bathrooms
1
-
Above Grade Finished Area
2400.0
-
Basement YN
NO
-
Cooling YN
YES
-
Cooling
Central Air
-
Fireplace YN
NO
-
Heating YN
YES
-
Heating
Propane, Other
-
Main Level Bedrooms
4
-
Pet friendly
N/A
Exterior
-
Garage
No
-
Construction Materials
Vinyl Siding, Aluminum Siding
-
Parking
None
-
Pool
No
-
Waterfront YN
NO
Area & Lot
-
Lot Size(acres)
9.12
-
Lot Size(square feet)
397,267
-
Property Type
Residential
-
Property Sub Type
Single Family Residence
-
Architectural Style
Ranch/Rambler
Price
-
Sales Price
$1,100,000
-
Tax Amount
$3,748
-
Financing Options
Cash, Conventional
-
Sq. Footage
2,400
-
Price/SqFt
$458
HOA
-
Association
No
School District
-
Elementary School
N/A
-
Middle School
N/A
-
High School
N/A
Property Features
-
New Construction
YES
-
Foundation Details
Permanent
-
Senior Community YN
NO
-
Sewer
Septic Tank
-
Tax Lot
0047
-
Water Source
Private
Schedule a Showing
Showing scheduled successfully.
Mortgage calculator
Estimate your monthly mortgage payment, including the principal and interest, property taxes, and HOA. Adjust the values to generate a more accurate rate.
Your payment
Principal and Interest:
$
Property taxes:
$
HOA fees:
$
Total loan payment:
$
Total interest amount:
$
Location
County
YORK
Elementary School
Middle School
High School
Listing Courtesy of Mack Farquhar , Berkshire Hathaway HomeServices Homesale Realty
RealHub Information is provided exclusively for consumers' personal, non-commercial use, and it may not be used for any purpose other than to identify prospective properties consumers may be interested in purchasing. All information deemed reliable but not guaranteed and should be independently verified. All properties are subject to prior sale, change or withdrawal. RealHub website owner shall not be responsible for any typographical errors, misinformation, misprints and shall be held totally harmless.

AGENT
Michele Barkman
Call Michele today to schedule a private showing.

* Listings on this website come from the FMLS IDX Compilation and may be held by brokerage firms other than the owner of this website. The listing brokerage is identified in any listing details. Information is deemed reliable but is not guaranteed. If you believe any FMLS listing contains material that infringes your copyrighted work please click here to review our DMCA policy and learn how to submit a takedown request.© 2024 FMLS.
Related Properties
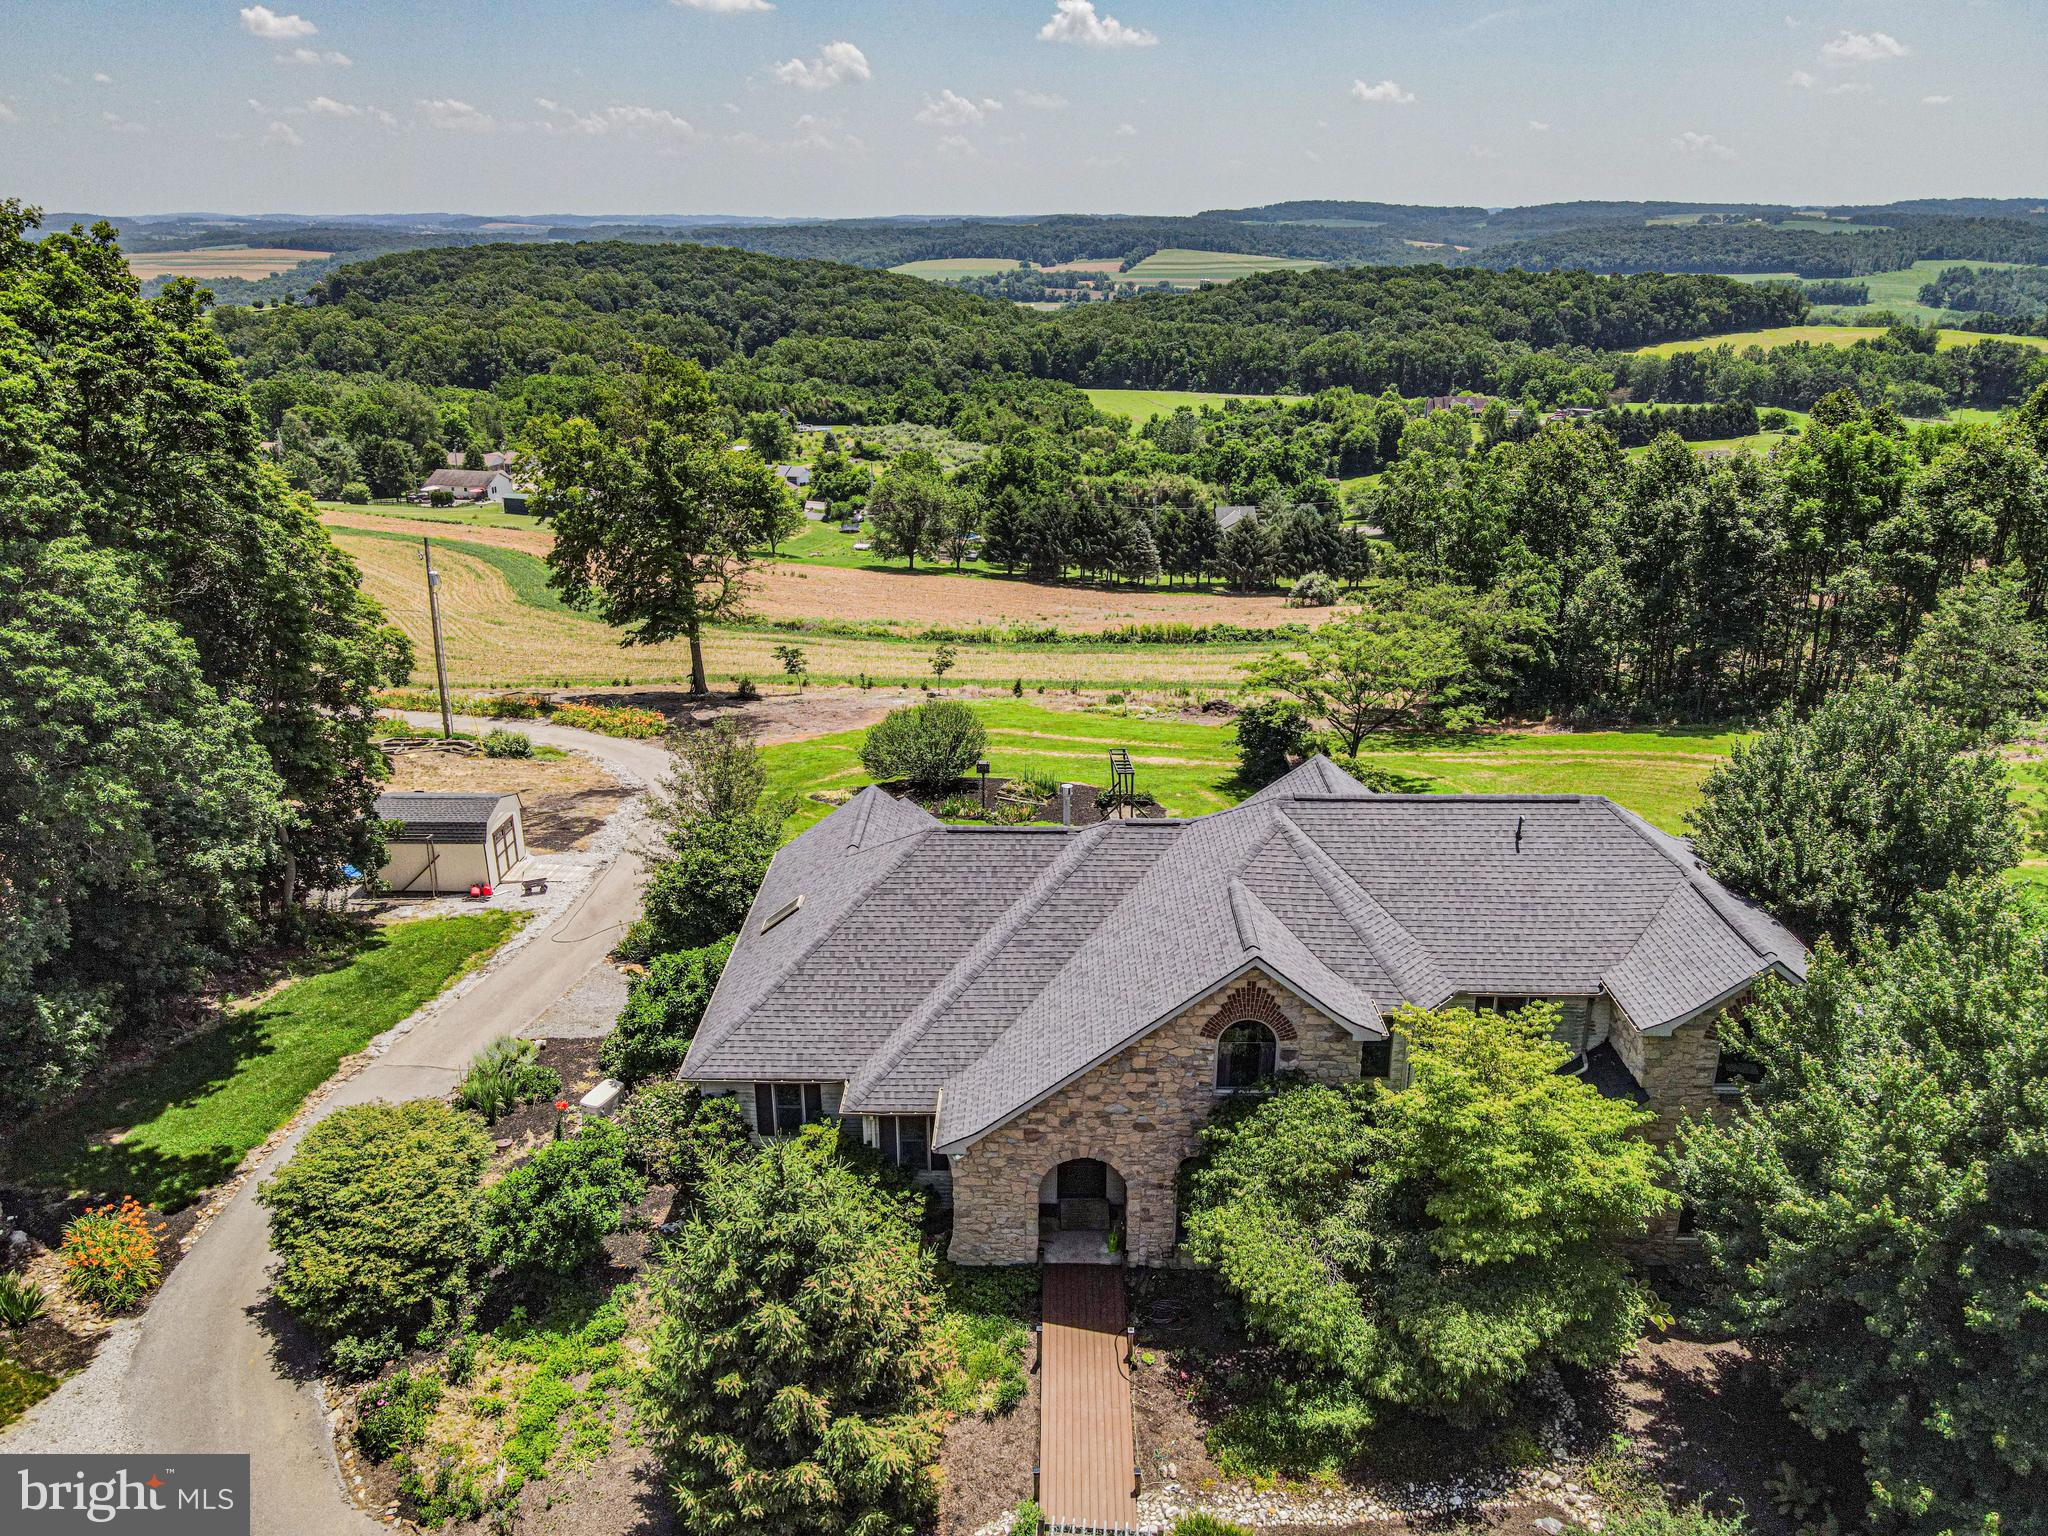
SPRING GROVE
4815 ZEIGLERS CHURCH ROAD
5 Beds
4 Baths
3,999 Sq.Ft.
$1,299,000
MLS#: PAYK2084654
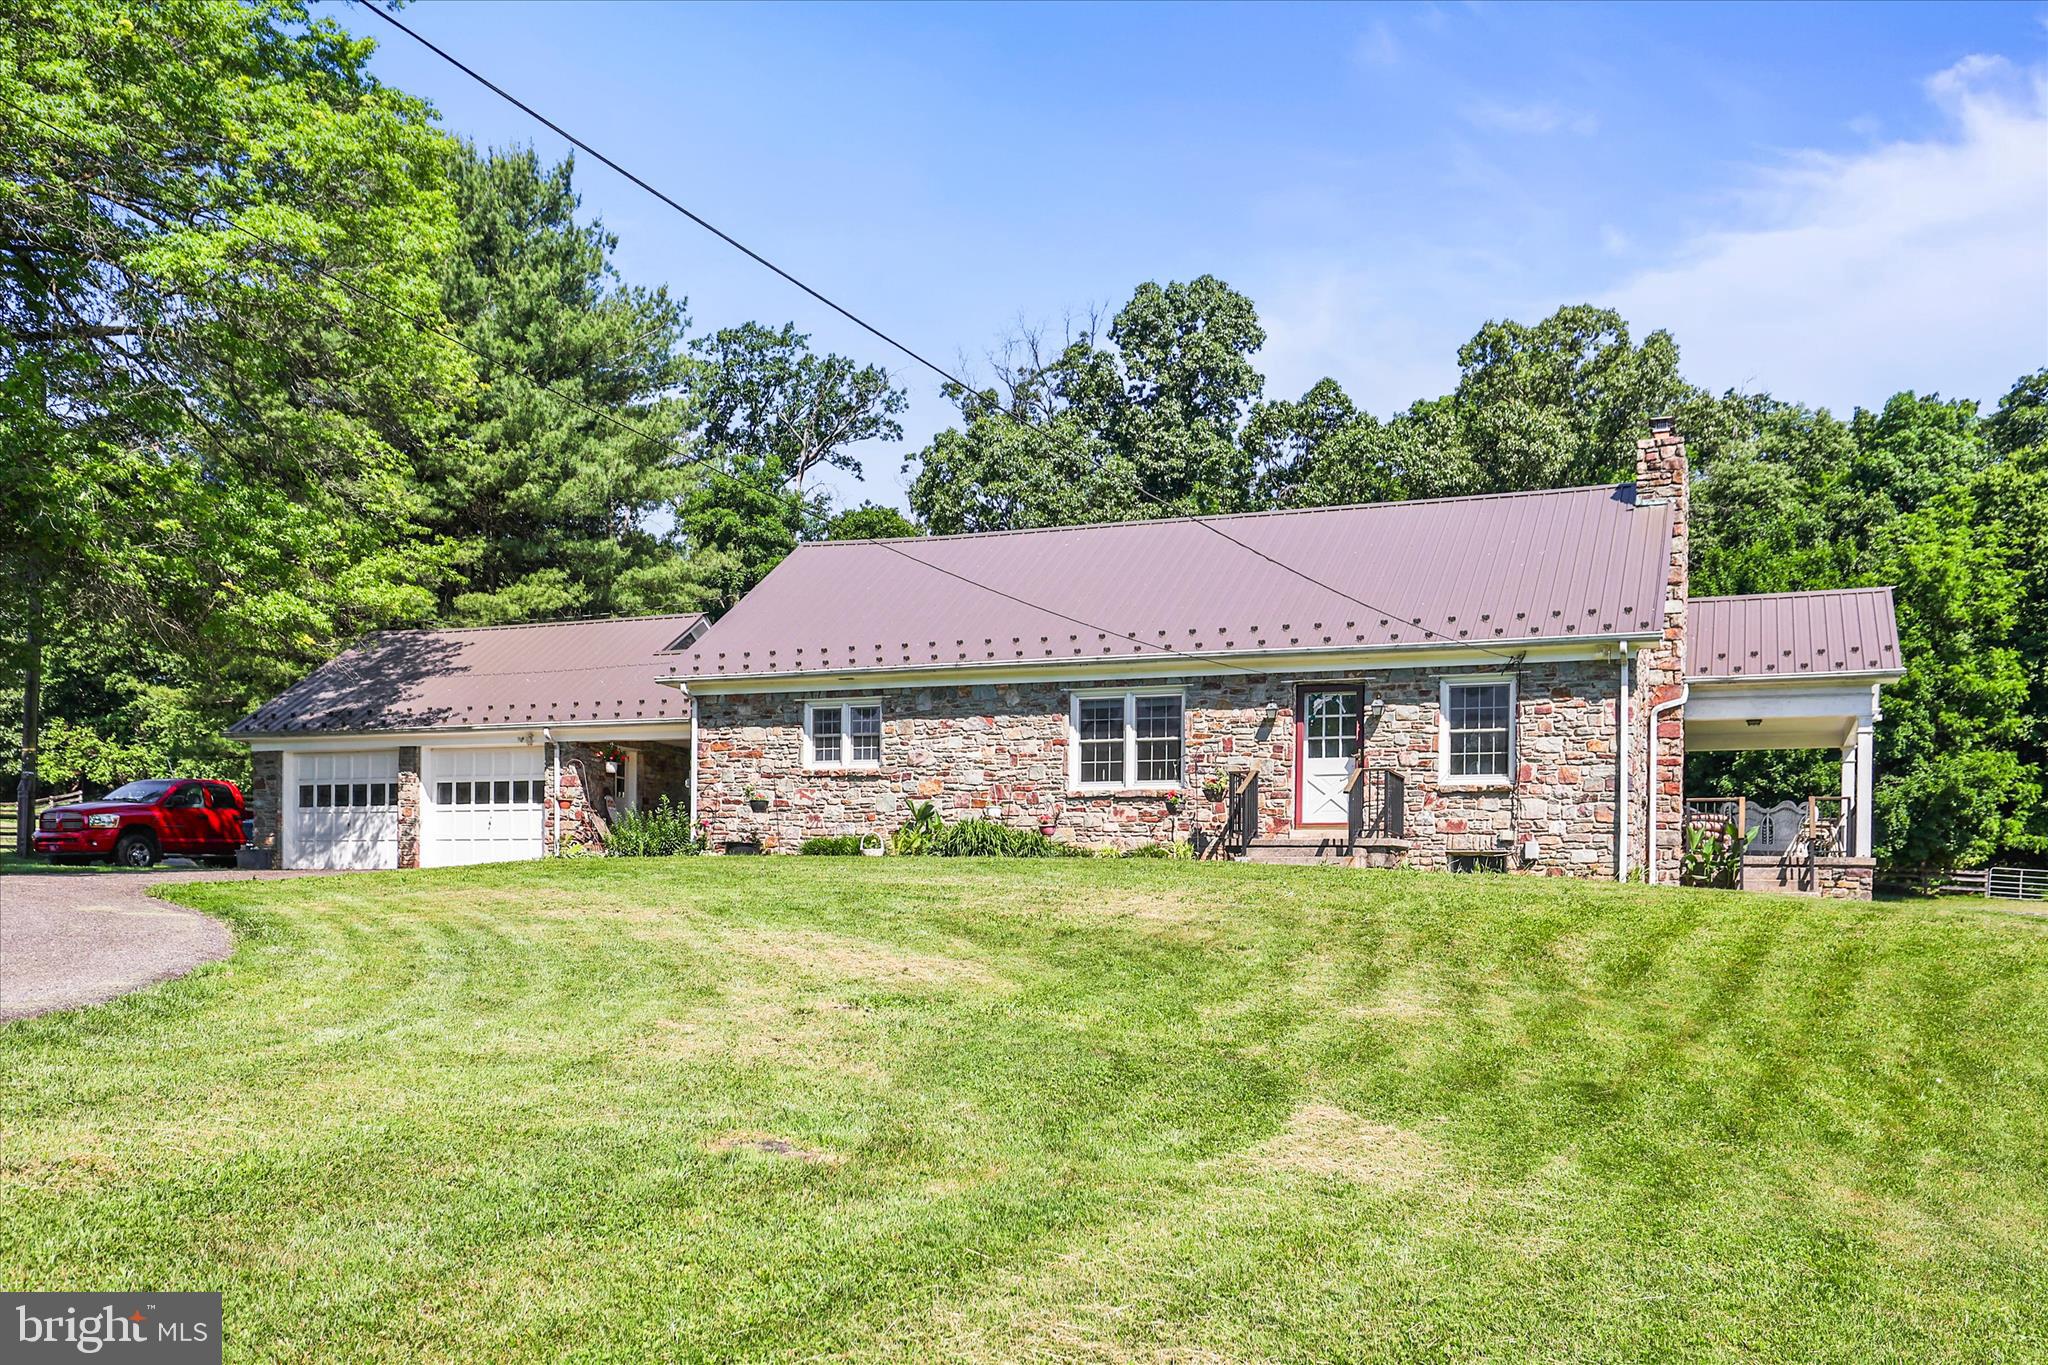
SPRING GROVE
1974 MEADOW LANE
4 Beds
2 Baths
2,685 Sq.Ft.
$895,000
MLS#: PAYK2105012
.png)