Features & Amenities

Interior

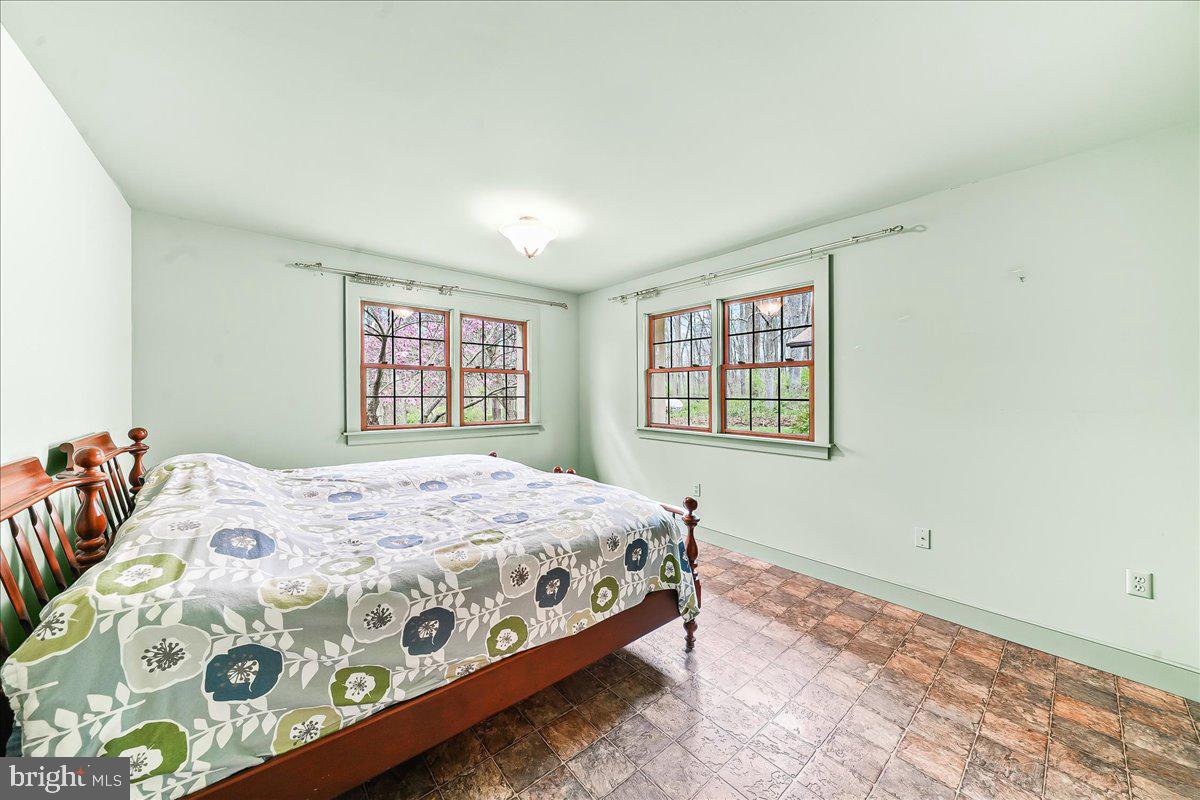
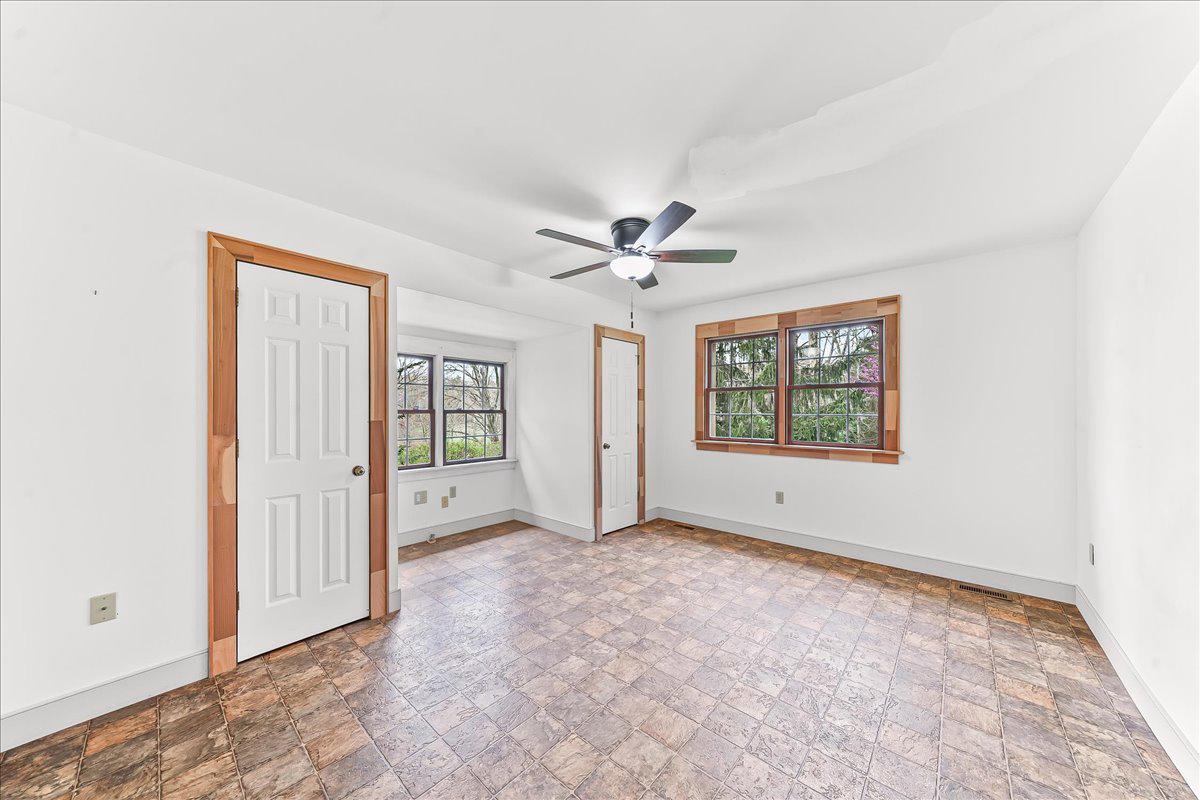
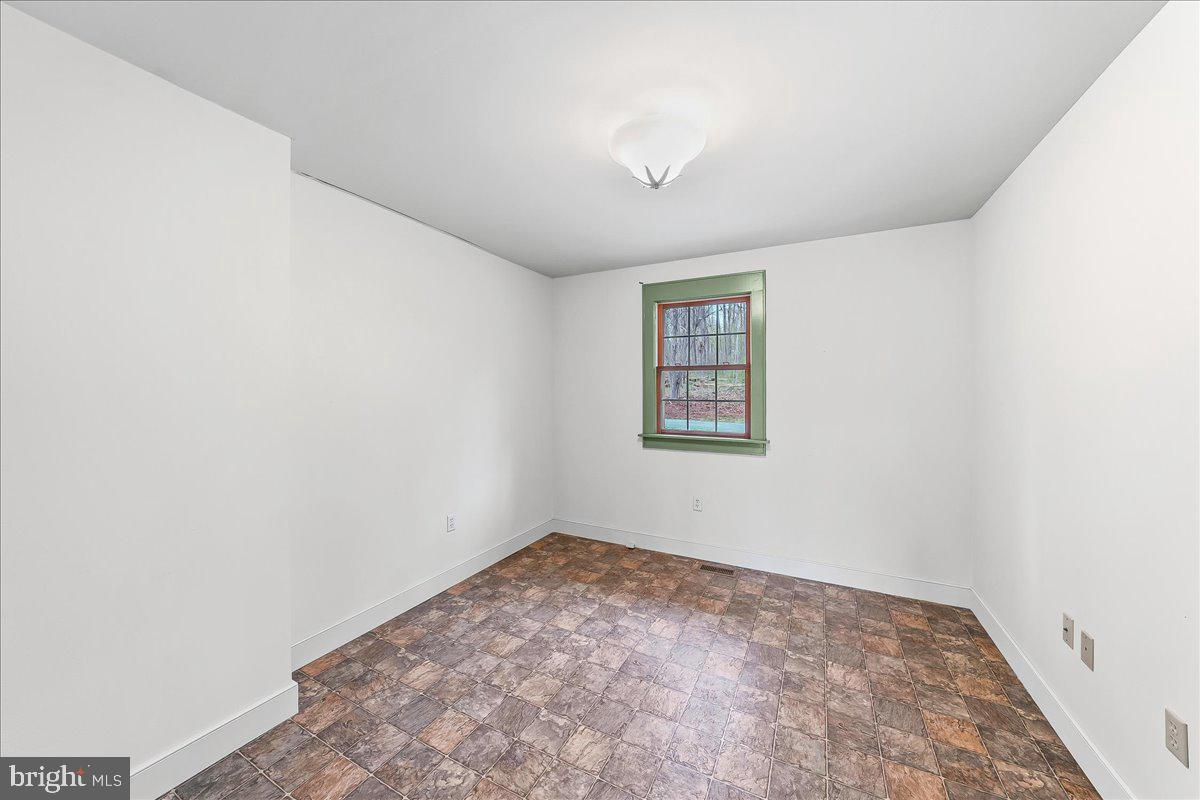
  • Total Bedrooms

    3

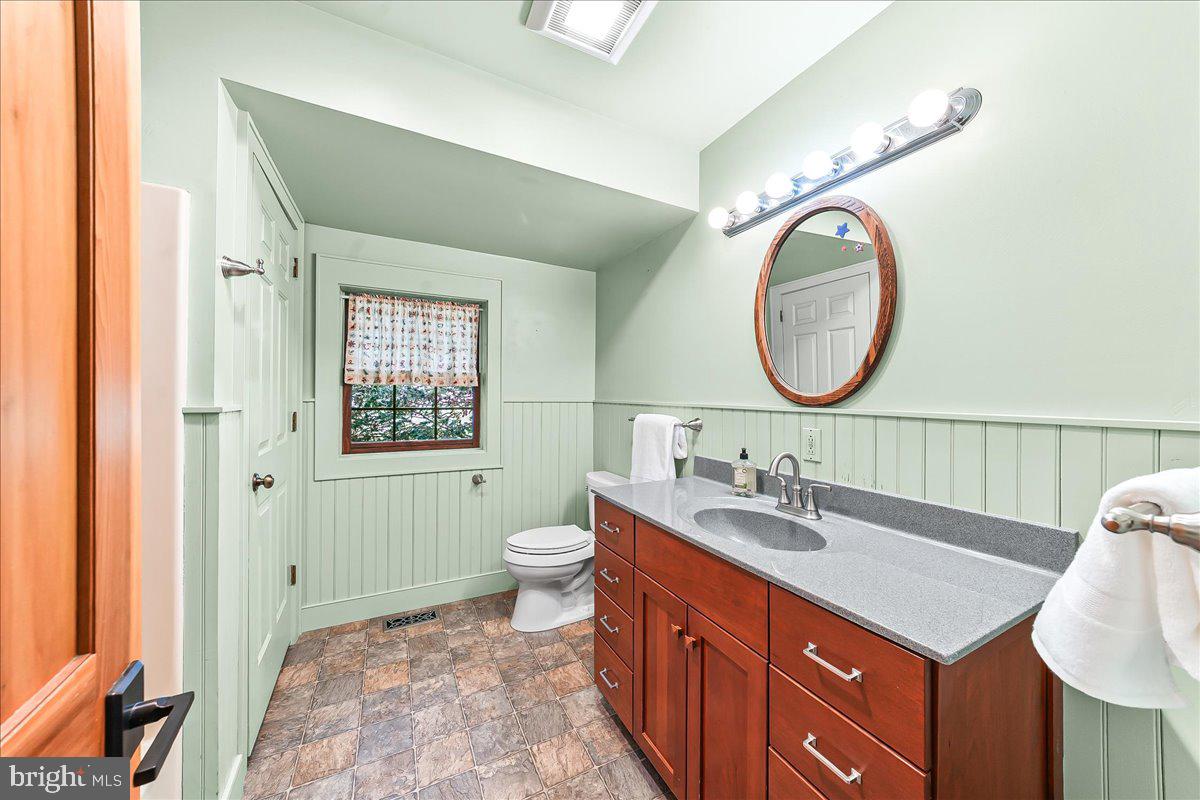
  • Bathrooms

    2

  • Above Grade Finished Area

    2040.0

  • Basement YN

    YES

  • Cooling YN

    YES

  • Cooling

    Central Air, Electric

  • Heating YN

    YES

  • Heating

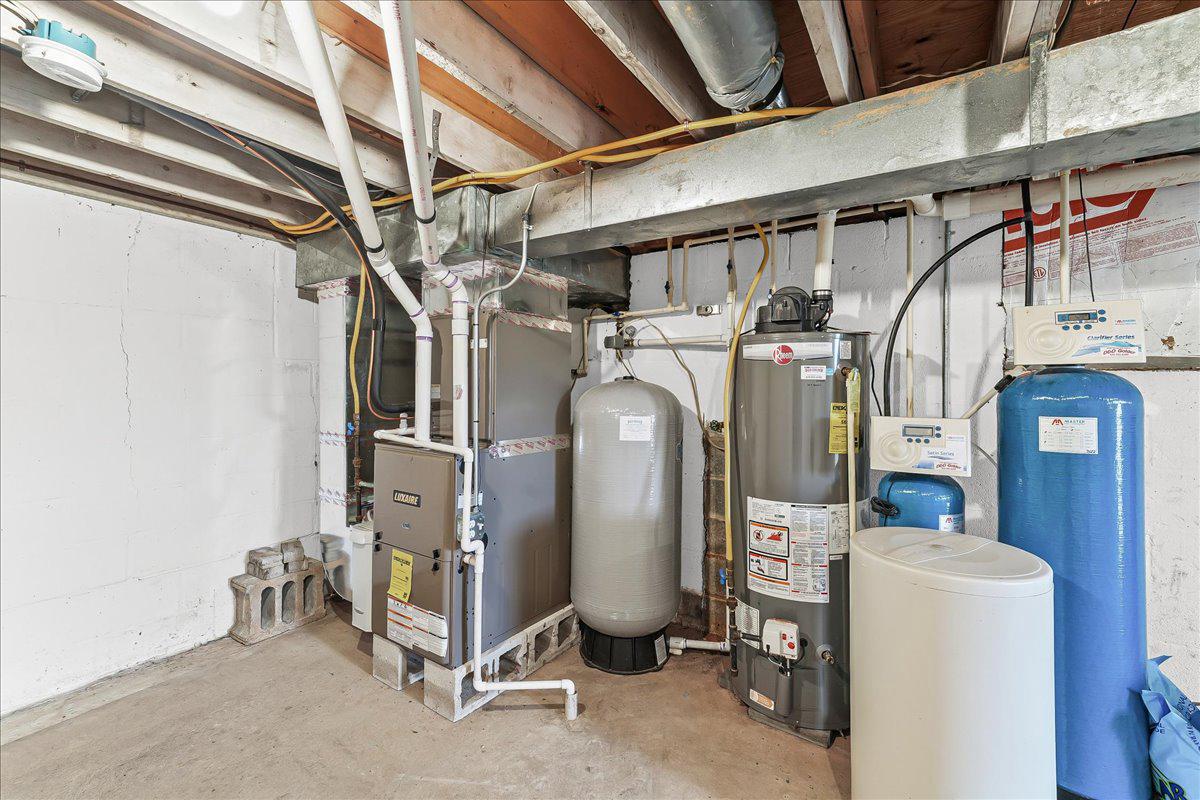
    Propane, Heat Pump

  • Main Level Bedrooms

    3

  • Pet friendly

    N/A

Exterior

  • Garage

    Yes

  • Garage spaces

    2

  • Construction Materials

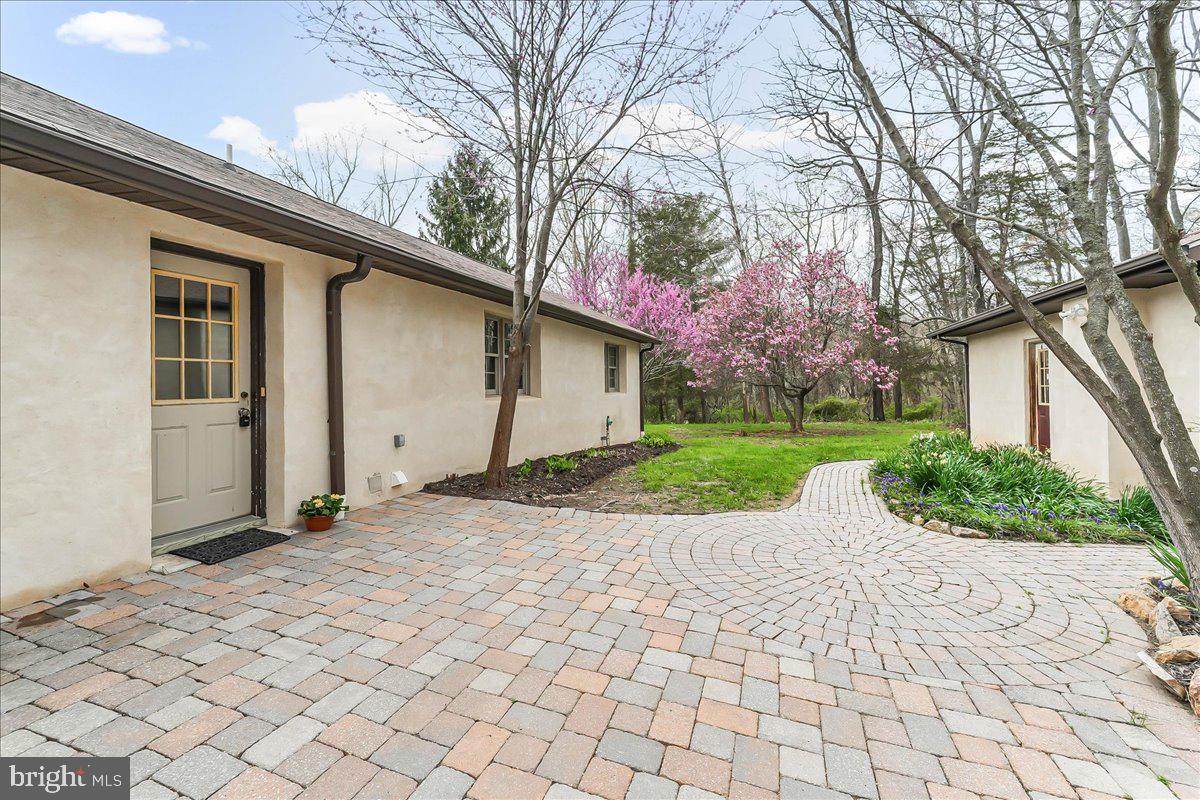
    Brick Veneer, Block, Stucco, Frame, Wood Siding

  • Parking

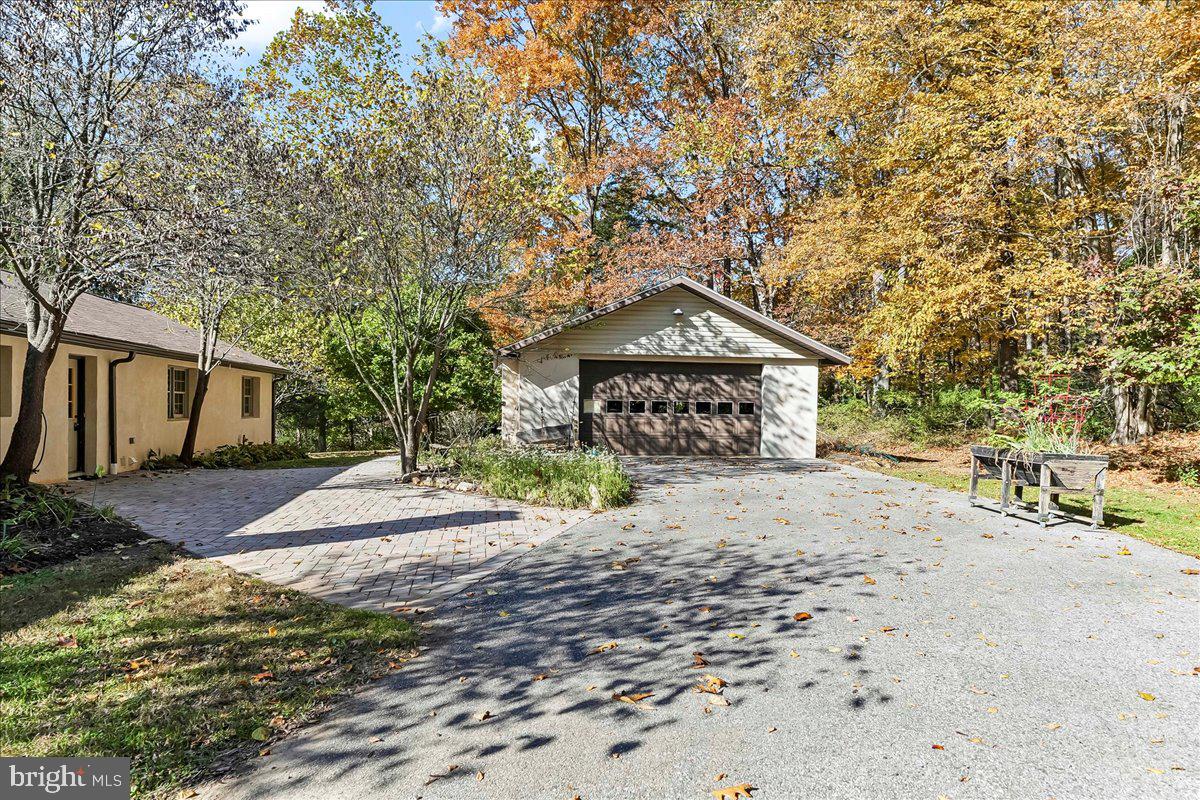
    Oversized, Asphalt, Garage, Driveway, Detached

  • Pool

    No

  • Waterfront YN

    NO

  • View

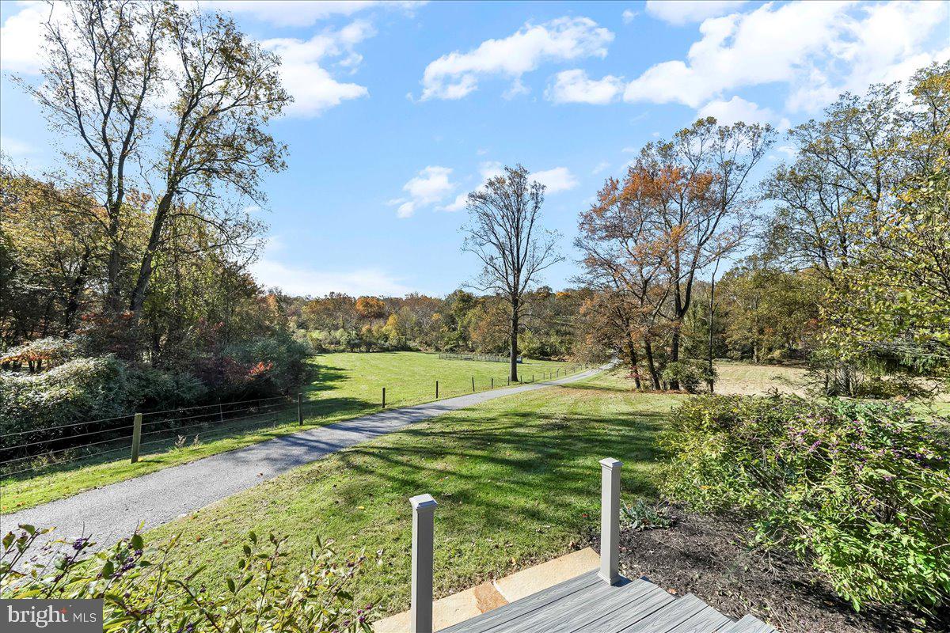
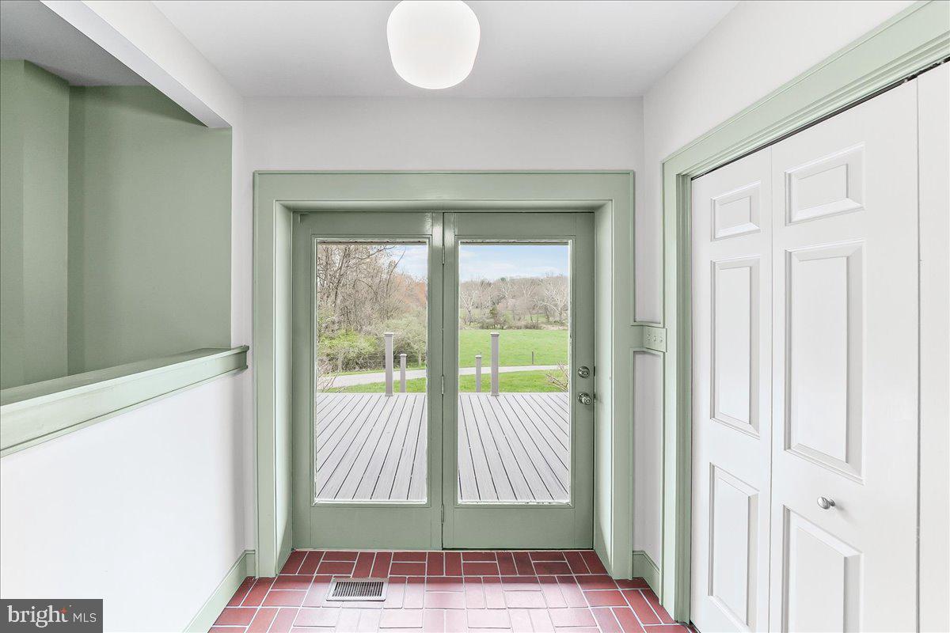
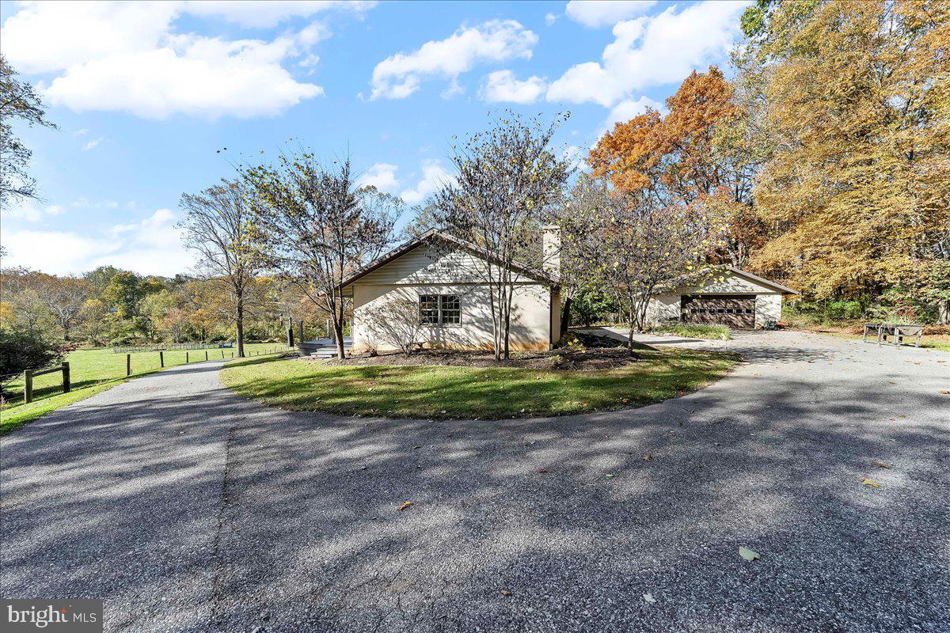
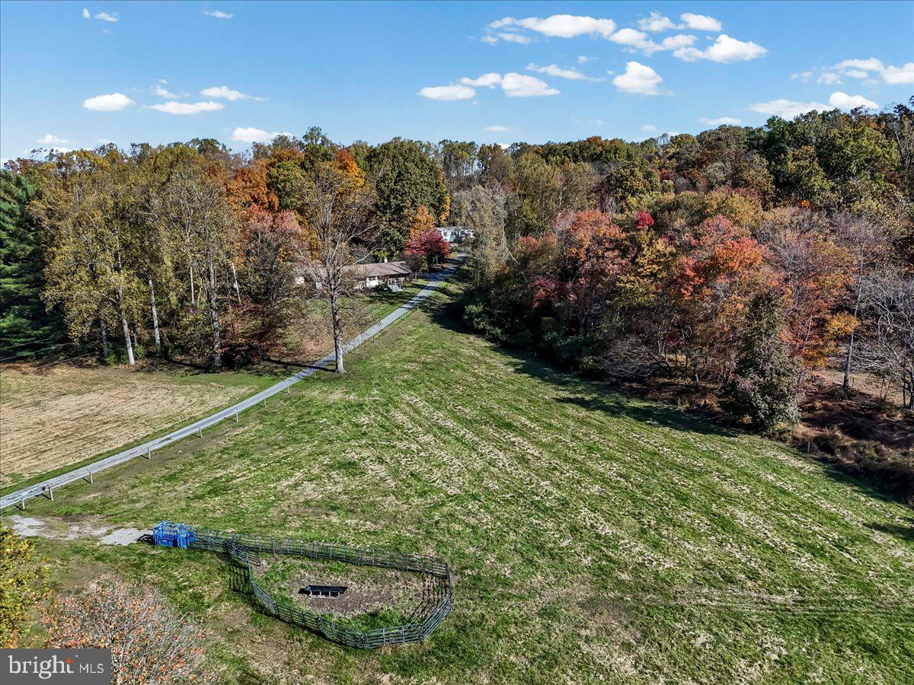
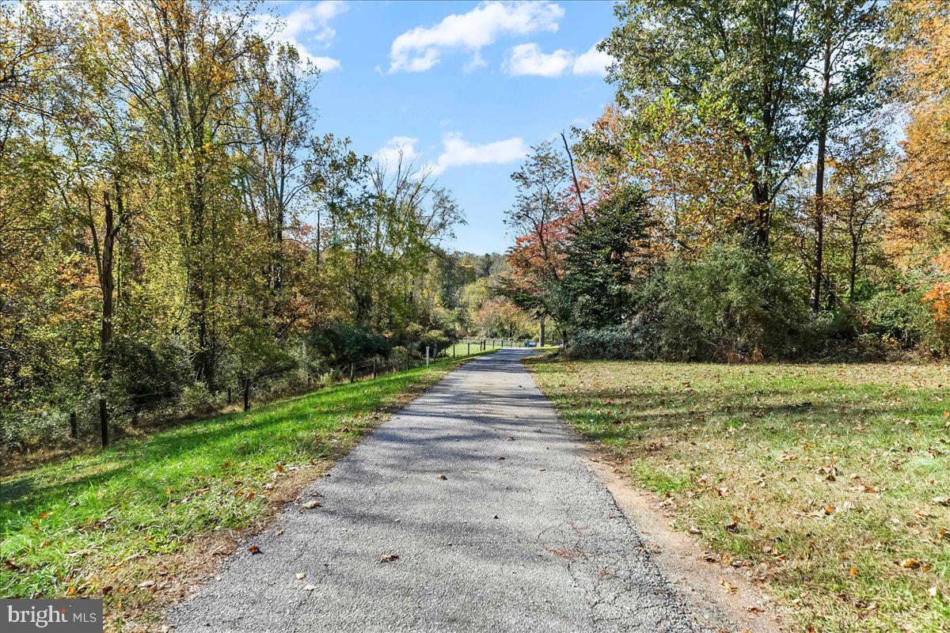
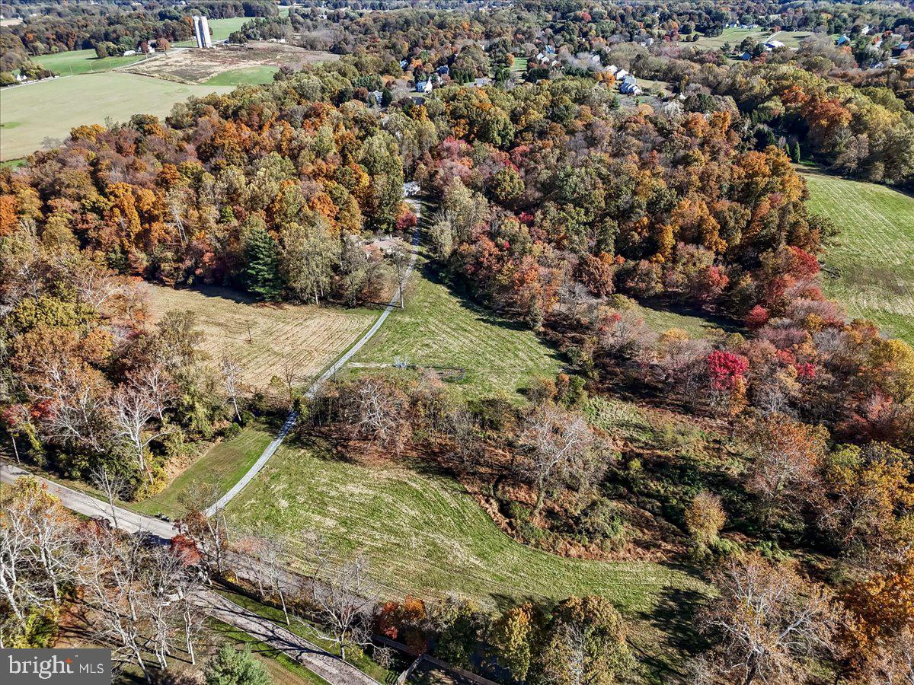
    Pasture, Scenic

Area & Lot

  • Lot Features

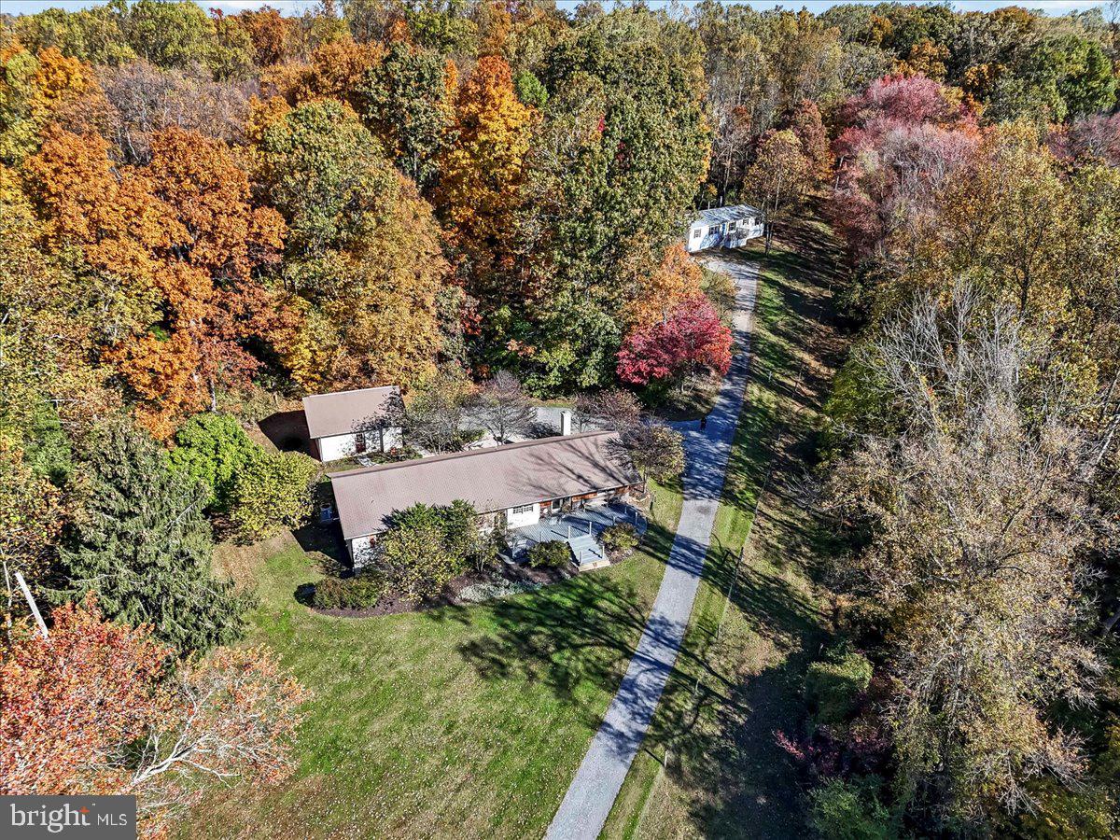
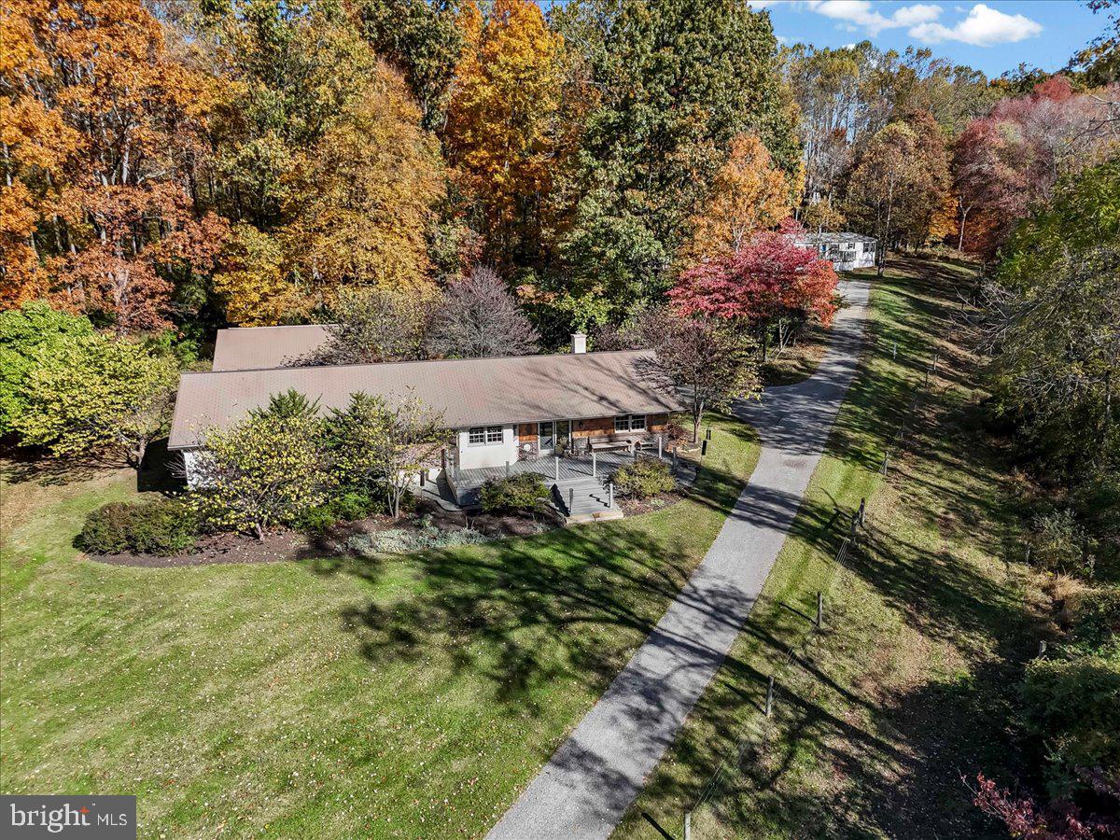
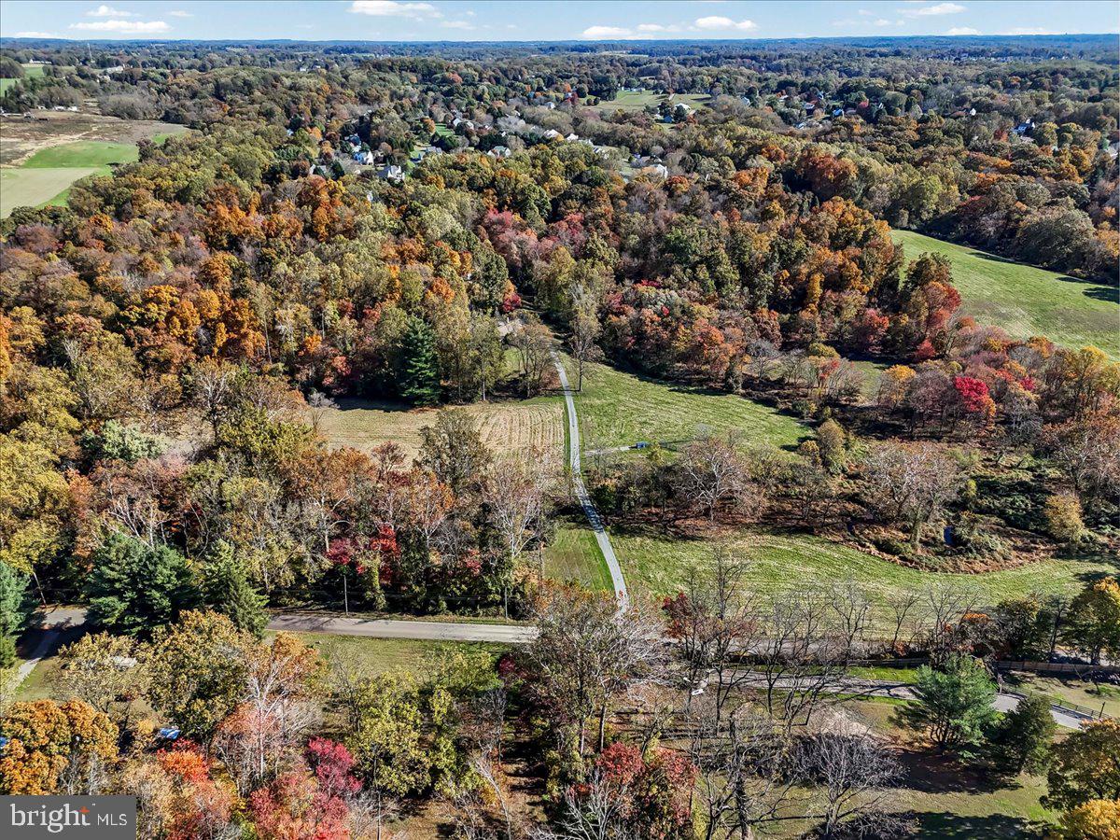
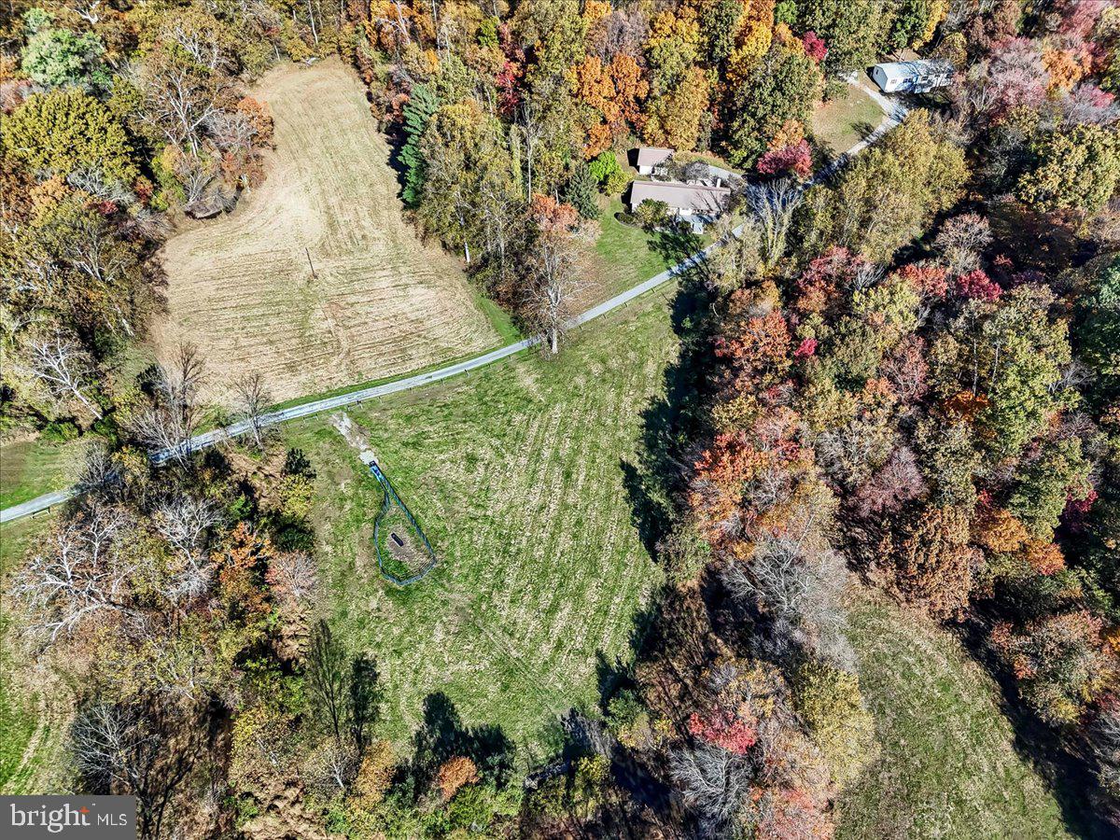
    Secluded, Private, Cleared, Few Trees

  • Lot Size(acres)

    49.7

  • Lot Size(square feet)

    2,164,932

  • Property Type

    Residential

  • Property Sub Type

    Single Family Residence

  • Architectural Style

    Ranch/Rambler

Price

  • Sales Price

    $1,225,000
  • Tax Amount

    $7,641

  • Financing Options

    Conventional

  • Sq. Footage

    2,040

  • Price/SqFt

    $600

HOA

  • Association

    No

Property Resources

  • Horse Property

    YES

School District

  • Elementary School

    N/A

  • Middle School

    N/A

  • High School

    N/A

Property Features

  • New Construction

    NO

  • Foundation Details

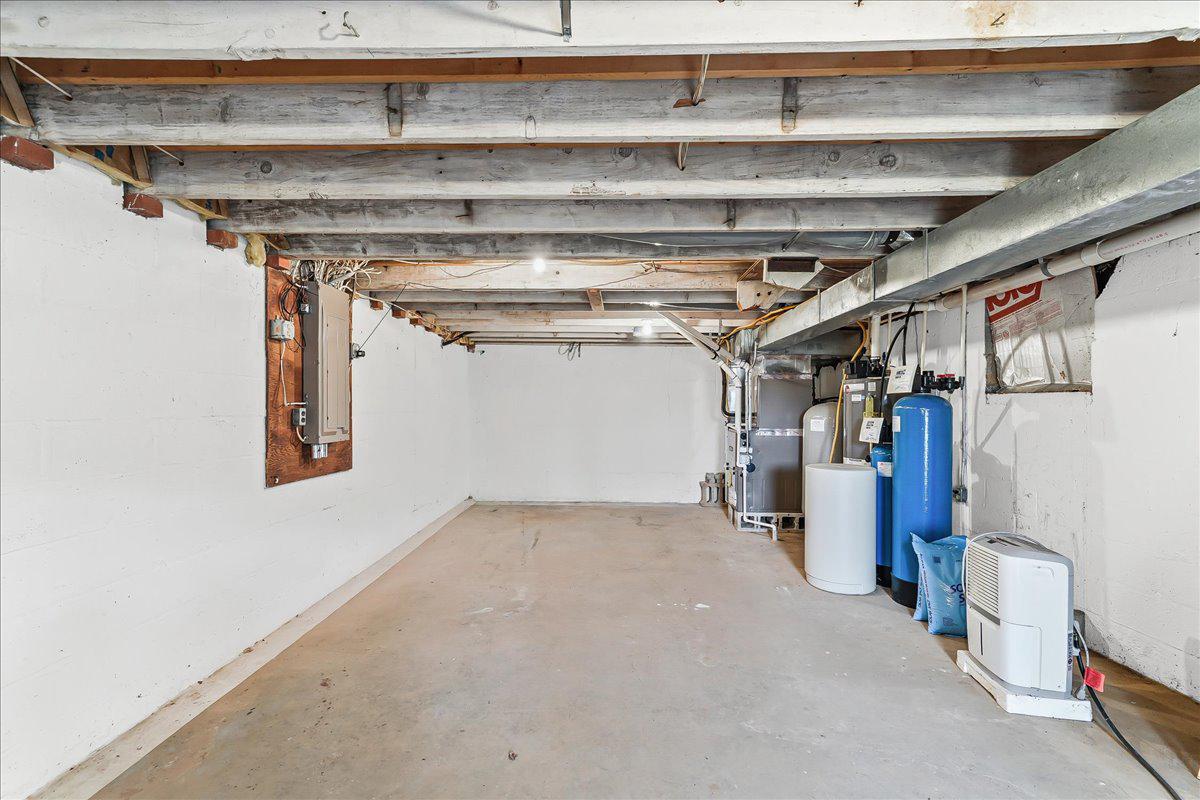
    Block, Other

  • Senior Community YN

    NO

  • Sewer

    Septic Tank

  • Tax Lot

    0036

  • Water Source

    Well

Schedule a Showing

Showing scheduled successfully.

<
>
IN PERSON
VIA CHAT

What is 3 + 4 ?


Change time

Mortgage calculator

Estimate your monthly mortgage payment, including the principal and interest, property taxes, and HOA. Adjust the values to generate a more accurate rate.

Your payment

Principal and Interest:

$

Property taxes:

$

HOA fees:

$

Total loan payment:

$

Total interest amount:

$

Location

County

CHESTER

Elementary School

Middle School

High School

Listing Courtesy of Amy McKenna, BHHS Fox & Roach-Unionville

RealHub Information is provided exclusively for consumers' personal, non-commercial use, and it may not be used for any purpose other than to identify prospective properties consumers may be interested in purchasing. All information deemed reliable but not guaranteed and should be independently verified. All properties are subject to prior sale, change or withdrawal. RealHub website owner shall not be responsible for any typographical errors, misinformation, misprints and shall be held totally harmless.

Agent Michele Barkman

Salesperson, Realtor

Michele Barkman

Call Michele today to schedule a private showing.


* Listings on this website come from the FMLS IDX Compilation and may be held by brokerage firms other than the owner of this website. The listing brokerage is identified in any listing details. Information is deemed reliable but is not guaranteed. If you believe any FMLS listing contains material that infringes your copyrighted work please click here to review our DMCA policy and learn how to submit a takedown request.© 2024 FMLS.
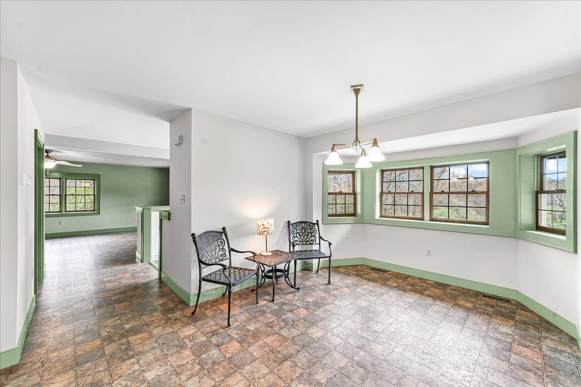
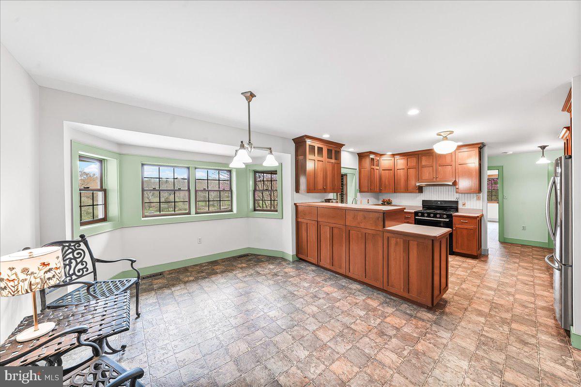
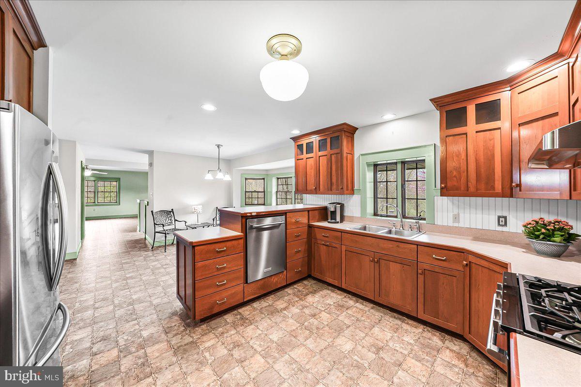
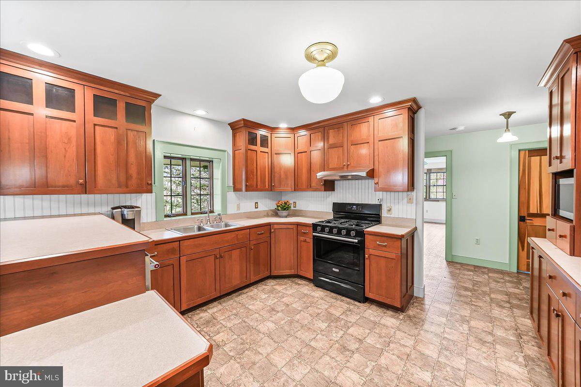
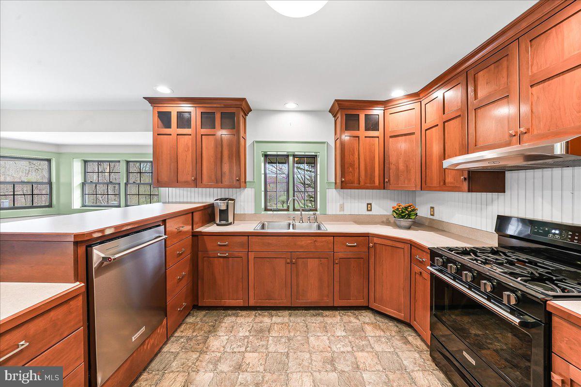
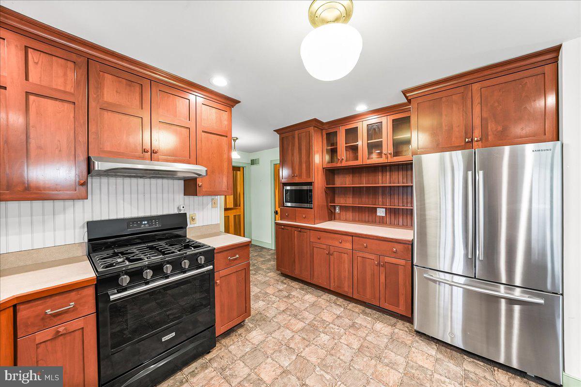
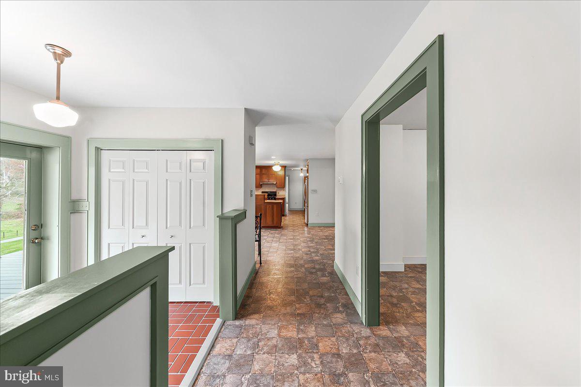
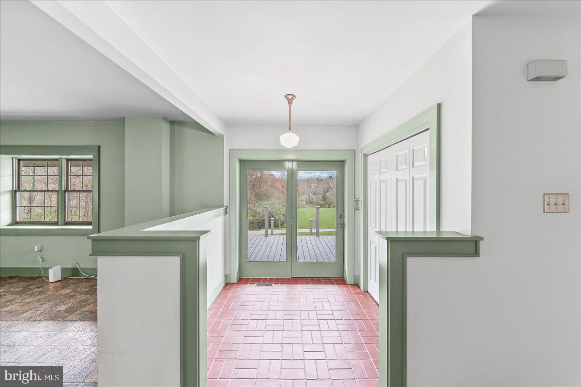
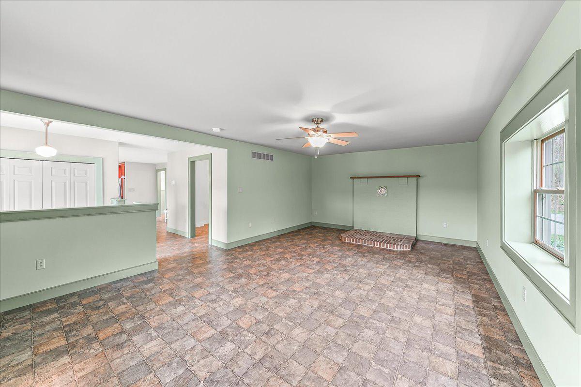
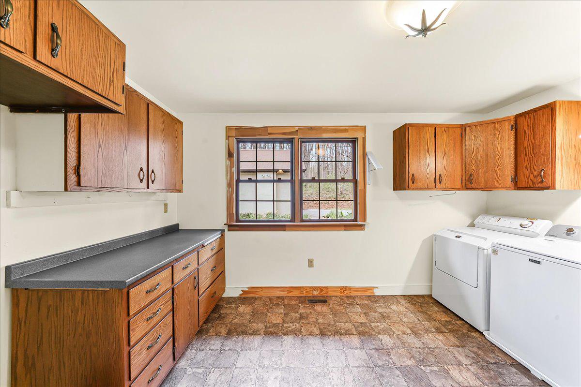
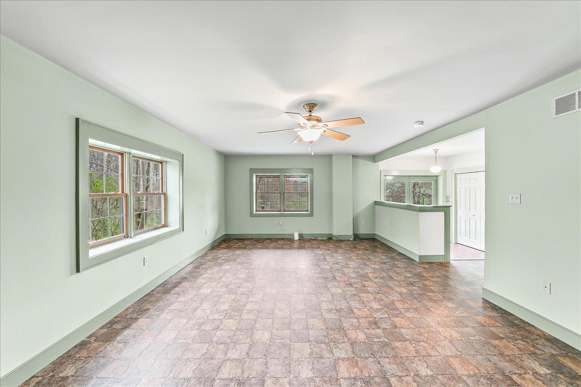
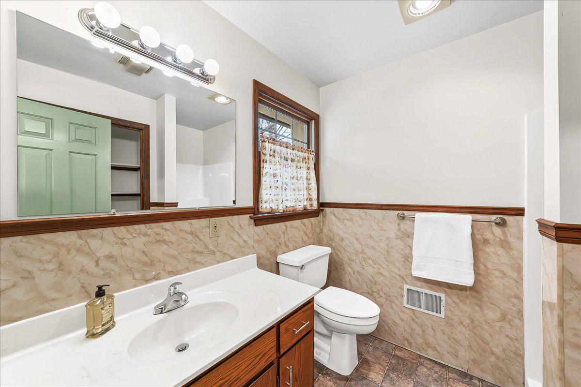
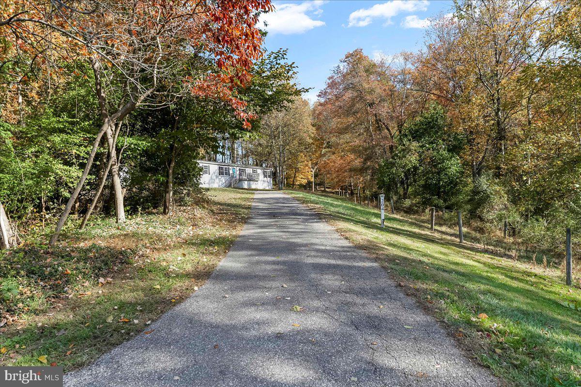
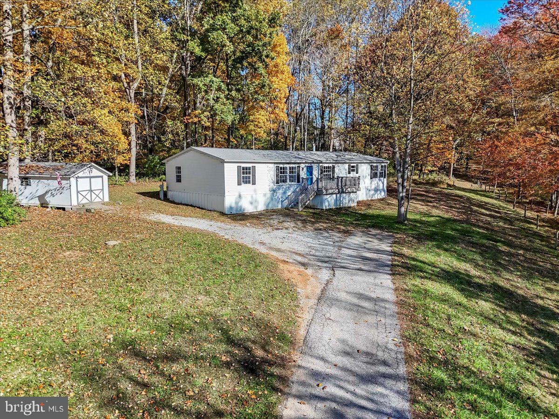
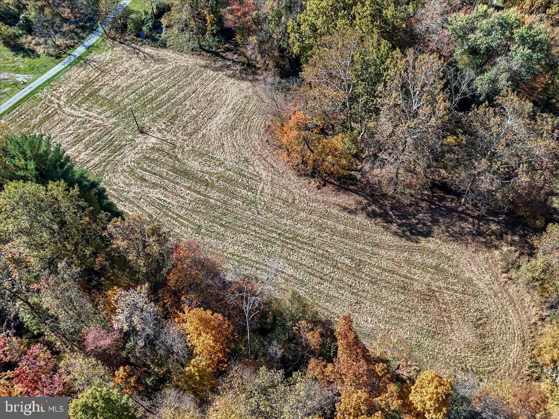
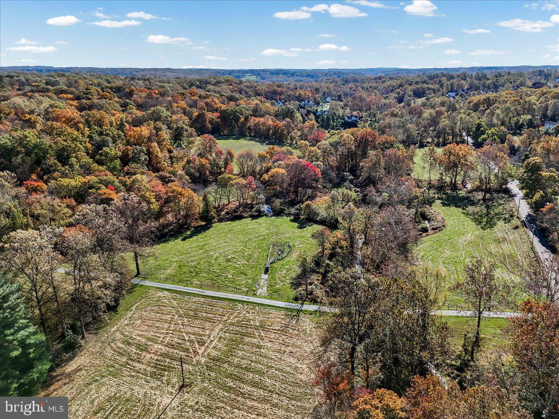
Set within the award-winning Avon Grove School District, this 49+ acre farm offers a wonderful opportunity for true country living. The 3-bedroom, built in 1993, is comfortable and manageable, with desirable first-floor living, a well-designed kitchen, and a porch overlooking open countryside—perfect for enjoying the changing seasons. An oversized, detached car garage adds everyday convenience. The open land is currently utilized as pasture, ideal for agricultural use, horses, or livestock, and is protected under an agricultural conservation easement, and has exceptionally low taxes. Included in the sale are two parcels, each approximately one acre. An added benefit is the potential for rental income, should the existing modular home site lease remain in place (modular home not included in the sale). Conveniently located yet surrounded by open land, this property represents a reasonably priced entry into Chester County farm living with long-term preservation already in place. Please note: Out of respect for the owner, kindly do not drive up the driveway until the property is actively on the market and available for scheduled appointments. Thank you for your understanding.

202 CREEK ROAD

Message successfully sent.

What would you like to know?

What is 3 + 4 ?

I agree to receive email communication and understand I can unsubscribe at any time.

I agree to be contacted by Charis Realty Group - Christine Issler, Broker via call, email, and text for real estate services. To opt out, you can reply 'stop' at any time or reply 'help' for assistance. You can also click the unsubscribe link in the emails. Message and data rates may apply. Message frequency may vary. Privacy Policy

Related Properties

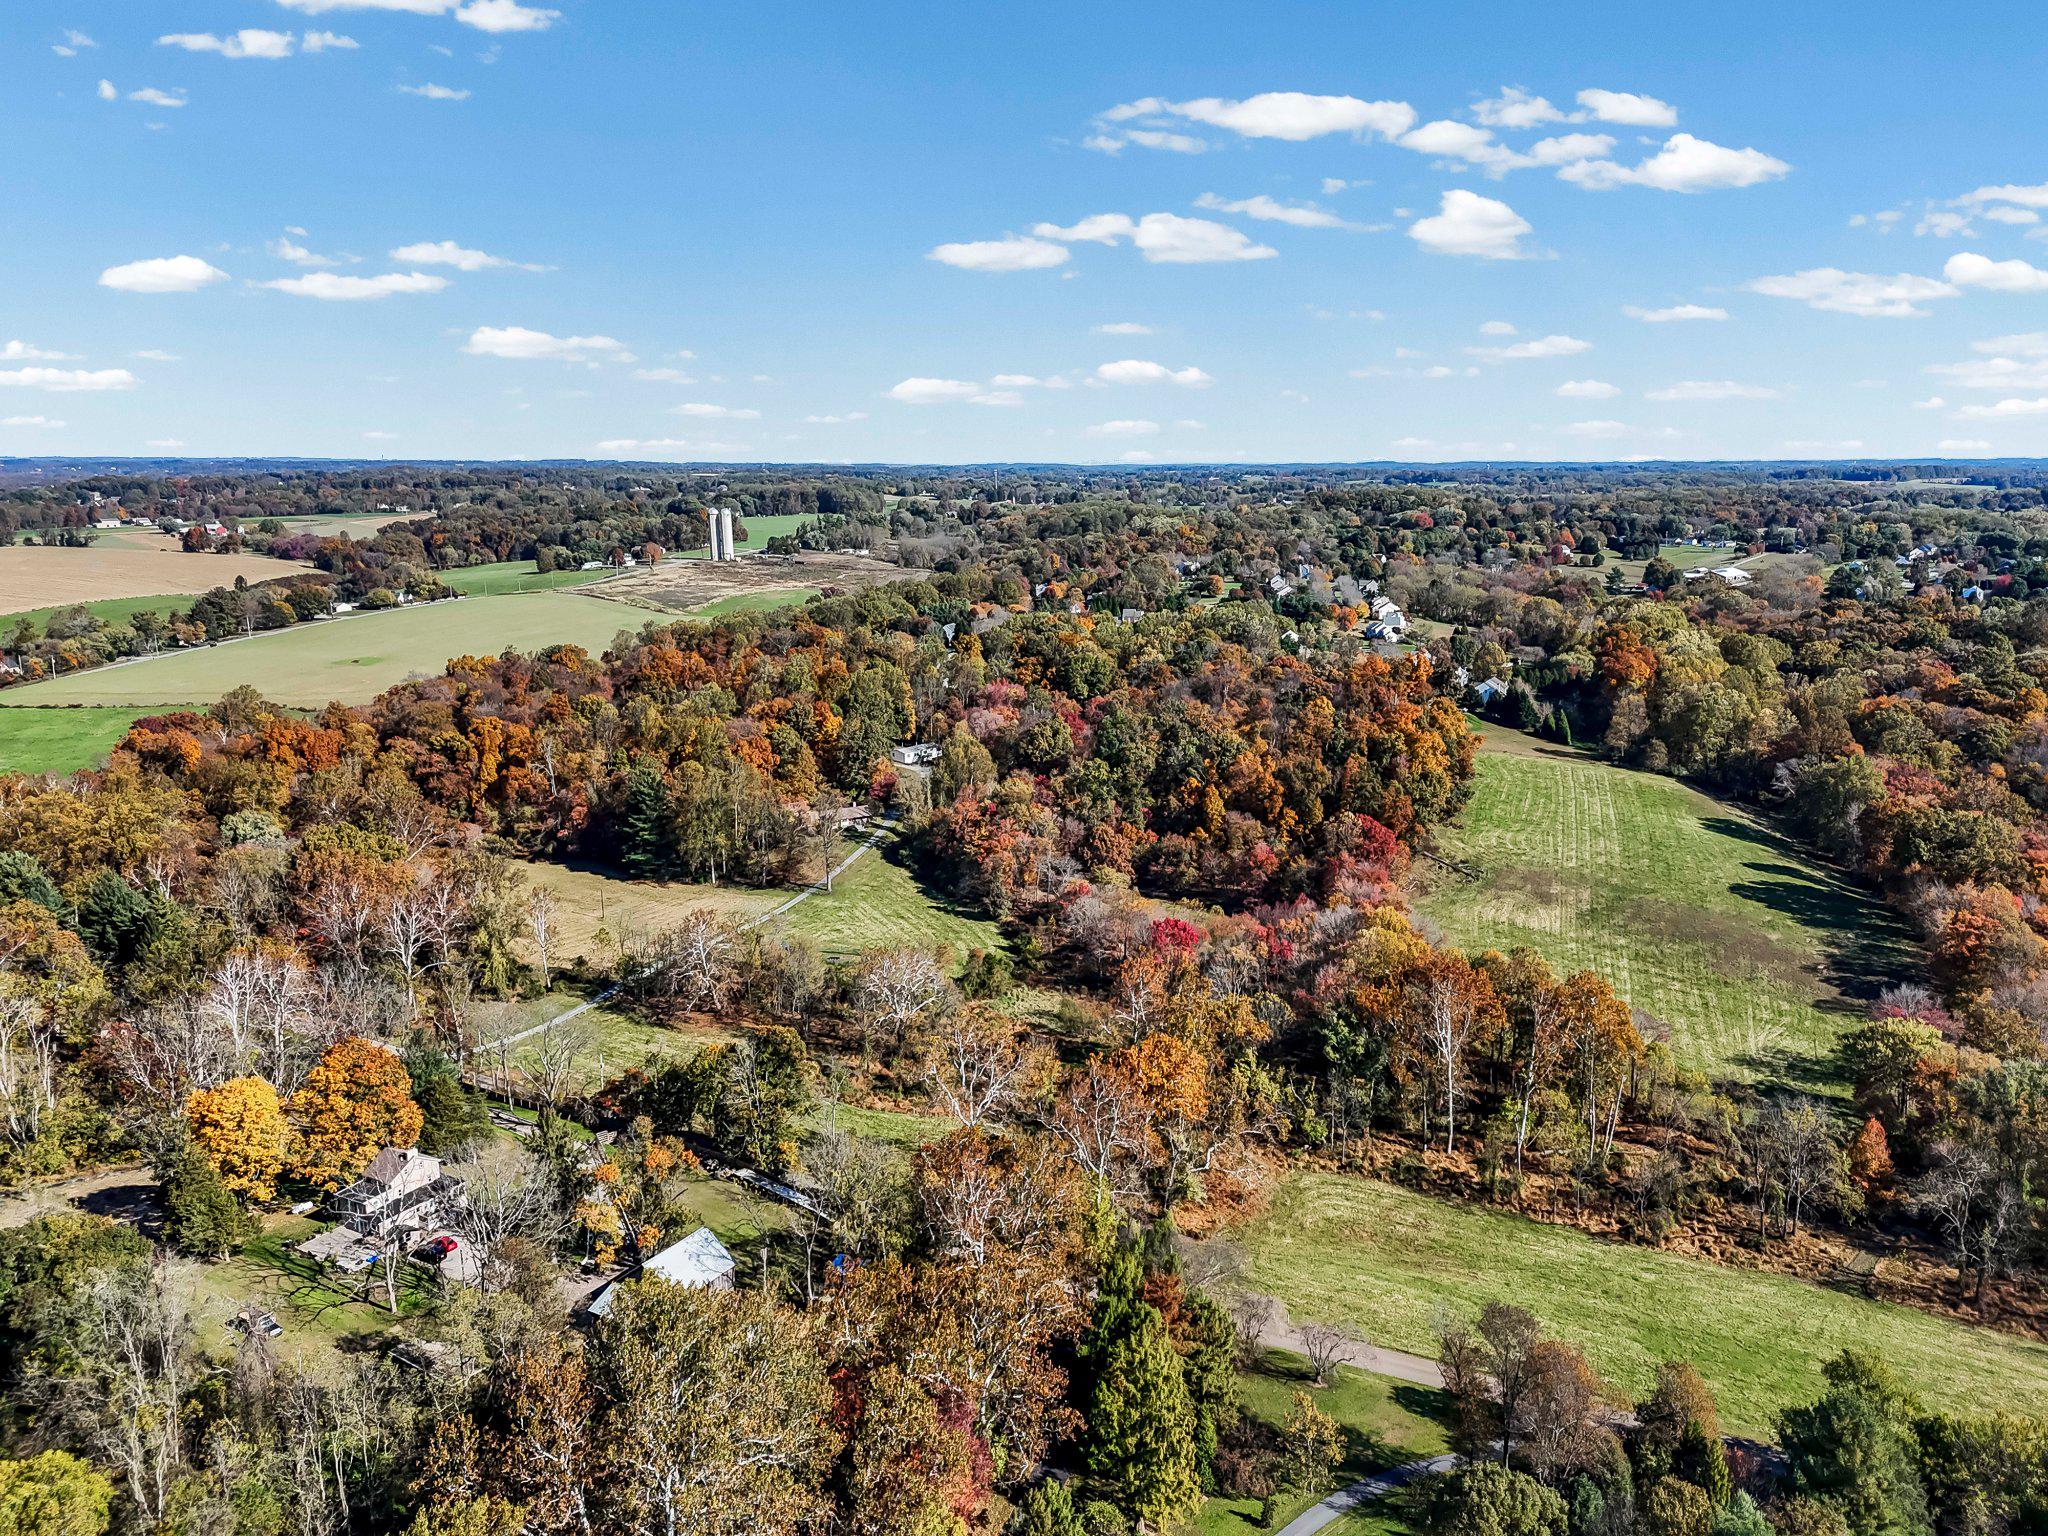
409 Bobs Ln is a 2007-built, 2-story single-family home in Lincoln University, New London Township, within the Avon Grove School District, with a stone-front exterior and vinyl siding on the remaining elevations — no stucco anywhere on the home. The home offers approximately 4,567 above-grade square feet plus a roughly 1,500-square-foot finished walkout lower level, for about 6,067 total finished square feet.

It has 4 bedrooms upstairs plus a 5th bedroom on the finished walkout lower level, with 3 full and 2 half bathrooms. The finished walkout lower level has direct exterior access to grade, a full second kitchen, the 5th bedroom with egress, and recreation & fitness areas - a flexible in-law suite, au pair quarters, guest level, or private home-office wing.

The kitchen features newer granite, a Thermador 6-burner range, a Viking hood, double ovens, and a coffee bar. Living spaces include a spiral-staircase entry, an 18-foot floor-to-ceiling stone fireplace, and a fully renovated primary bath. The home is finished to a high standard throughout, with detailed millwork, custom moldings, upgraded fixtures, and a consistent level of fit & finish from room to room.

The saltwater in-ground pool has a beach entry, spa, and water feature. The  0.77-acre lot backs to permanent open space. The 3-car garage includes an installed car lift for 4-car storage capability, an epoxy floor, and a built-in air-compressor system — a finished, equipped space for collectors or vehicle restoration.

Systems include a Generac whole-house standby generator on an owned 500-gallon propane tank, dual heat-pump HVAC with propane backup, a tankless water heater, and a full alarm system. Utilities are public water and on-site septic. HOA dues are $864 per year. A full pre-listing inspection package — general home, radon, WDI, pool, and septic — has been completed. The radon result is 1.5 pCi/L, below the EPA action level of 4.0 — no mitigation required. Identified repair items were addressed prior to listing, with paid receipts documented for the file.

409 Bobs Ln, Lincoln University, PA 19352 · Avon Grove School District · 4+1 bedrooms · 3 full / 2 half baths ·  6,067 finished sq ft · finished walkout basement with second kitchen · saltwater pool ·  0.77 acre · 3-car garage with car lift · Generac generator · owned propane · public water & septic · custom millwork & high-end finishes · stone front, vinyl siding, no stucco · built 2007.
#PACT2130810

LINCOLN UNIVERSITY

409 BOBS LANE

5 Beds

3 Baths

4,567 Sq.Ft.

$1,150,000
MLS#: PACT2130810

New on site 3 days ago
This is the needle in the haystack you’ve been waiting for! Welcome to 1371 State Rd, an exceptional 2-year-young custom home by Cedar Knoll Builders, beautifully situated on 10.4 acres in Avon Grove Schools. Offering a rare combination of privacy, acreage, quality construction and long-term value, this property is enrolled in Act 319, resulting in annual property taxes of less than $10,000. The land itself is something special, with a wonderful mix of open space, wooded areas and frontage along the Big Elk Creek—creating a setting that feels private and peaceful while offering plenty of room to enjoy the outdoors.

Thoughtfully designed from the ground up, the current owners spared no expense in creating a home that balances everyday comfort with timeless finishes and flexibility for the future. Outdoor living is a major part of the lifestyle here. Start your morning with coffee on the oversized covered front porch, unwind on the rear patio, or enjoy meals and entertaining in the screened porch while taking in the surrounding natural beauty. HardiePlank siding and real stone enhance both the home's curb appeal and its lasting quality.

Inside, the modern, open design is complemented by hardwood flooring, abundant natural light and beautiful views from nearly every window. At the heart of the home is the custom kitchen featuring beautiful cabinetry, Bosch stainless steel appliances, granite countertops, tile backsplash and an oversized pantry. An upgraded trim package adds character throughout, while the family room is anchored by a beautiful custom stone fireplace—creating an inviting gathering space for everyday living and entertaining.

Upstairs, the spacious primary suite offers a private retreat with a custom walk-in tile shower, freestanding soaking tub and separate vanities. A second bedroom features its own ensuite bath, while two additional bedrooms share a Jack-and-Jill bathroom, providing flexibility for family, guests, home offices or changing needs over time. Even the laundry was designed with flexibility in mind, with the ability to accommodate laundry on either floor.

The walk-out lower level provides even more opportunity for the future. With windows bringing in natural light and a rough-in for a full bathroom already in place, the space is ready to remain generous storage or be finished to create additional living space, a recreation room, home gym, office, guest area or whatever best suits your lifestyle.

Additional features include a 3-car garage with Level 2 car charger, whole-house generator, two-zone HVAC, water softening system and much more. With 10.4 acres, Big Elk Creek frontage, thoughtfully designed living spaces and quality construction throughout, 1371 State Rd offers the space and flexibility to enjoy today while providing features that can continue to add value for years to come.

Properties offering this combination of acreage, privacy, newer construction and thoughtful design are difficult to find.
#PACT2136042

LINCOLN UNIVERSITY

1371 STATE ROAD

4 Beds

3 Baths

3,218 Sq.Ft.

$1,350,000

MLS#: PACT2136042

Send a message

Message successfully sent.

Your message

What is 3 + 4 ?

Reason for contacting?

I agree to receive email communication and understand I can unsubscribe at any time.

I agree to be contacted by Charis Realty Group - Christine Issler, Broker via call, email, and text for real estate services. To opt out, you can reply 'stop' at any time or reply 'help' for assistance. You can also click the unsubscribe link in the emails. Message and data rates may apply. Message frequency may vary. Privacy Policy

Sign Out

Virtual Assistant

Would you like to take the next step with this property? We can help you schedule a showing or virtual tour, or send you more details.

Yes, I would like more information.

Thank You for Your Reply, One of Our Agents will contact you as soon as possible

No, maybe later.

Thank you, you can always contact me via email, phone number or through the contact form.

Realhub AI

Lucy - Your AI-Powered Realtor

Update Your Temporary Password

Personalize your search

Enter your email and we'll notify you immediately when new listings match what you're looking for.

or enter email address

Already have an account ? Login here

Continue your home search

I agree to receive communications and understand I can unsubscribe at any time.

I agree to be contacted by Charis Realty Group - Christine Issler, Broker via call, email, and text for real estate services. To opt out, you can reply 'stop' at any time or reply 'help' for assistance. You can also click the unsubscribe link in the emails. Message and data rates may apply. Message frequency may vary. Privacy Policy

Already have an account ? Login here

We use cookies

We use cookies primarily for analytics to enhance your experience. By accepting, you agree to our use of these cookies. You can manage your preferences or learn more about our cookies policy.