Open Houses

Open house times are shown in the property’s local time.

Request Info About This Open House

20 LAWNDALE DRIVE , YARDLEY, PA 19067

Select one or more dates and leave your contact details. Your agent will follow up with more information.

Open-house dates

Times are shown in the property's local time.

Please wait while we send your request.

Requested open-house dates

Times are shown in the property's local time.

Features & Amenities

Interior

  • Total Bedrooms

    4

  • Bathrooms

    2

  • 1/2 Bathrooms

    1

  • Above Grade Finished Area

    2000.0

  • Basement YN

    YES

  • Cooling YN

    YES

  • Cooling

    Central Air, Electric

  • Fireplace YN

    YES

  • Heating YN

    YES

  • Heating

    Active Solar, Oil, Central

  • Main Level Bedrooms

    2

  • Pet friendly

    N/A

Exterior

  • Garage

    No

  • Construction Materials

    Frame

  • Parking

    Off Street, On Street, Driveway

  • Pool

    No

  • Waterfront YN

    NO

Area & Lot

  • Property Type

    Residential

  • Property Sub Type

    Single Family Residence

  • Architectural Style

    Cape Cod

Price

  • Sales Price

    $597,000

  • Tax Amount

    $8,318

  • Sq. Footage

    2,000

  • Price/SqFt

    $298

HOA

  • Association

    No

School District

  • Elementary School

    N/A

  • Middle School

    N/A

  • High School

    N/A

Property Features

  • New Construction

    NO

  • Foundation Details

    Block

  • Senior Community YN

    NO

  • Sewer

    Public Sewer

  • Tax Lot

    138

  • Water Source

    Public

Schedule a Showing

Showing scheduled successfully.

<
>
IN PERSON
VIA CHAT

What is 3 + 4 ?


Mortgage calculator

Estimate your monthly mortgage payment, including the principal and interest, property taxes, and HOA. Adjust the values to generate a more accurate rate.

Your payment

Principal and Interest:

$

Property taxes:

$

HOA fees:

$

Total loan payment:

$

Total interest amount:

$

Location

County

BUCKS

Elementary School

Middle School

High School

Listing Courtesy of Carolyn M Prante, Coldwell Banker Realty

RealHub Information is provided exclusively for consumers' personal, non-commercial use, and it may not be used for any purpose other than to identify prospective properties consumers may be interested in purchasing. All information deemed reliable but not guaranteed and should be independently verified. All properties are subject to prior sale, change or withdrawal. RealHub website owner shall not be responsible for any typographical errors, misinformation, misprints and shall be held totally harmless.

Agent Michele Barkman

Salesperson, Realtor

Michele Barkman

Call Michele today to schedule a private showing.


* Listings on this website come from the FMLS IDX Compilation and may be held by brokerage firms other than the owner of this website. The listing brokerage is identified in any listing details. Information is deemed reliable but is not guaranteed. If you believe any FMLS listing contains material that infringes your copyrighted work please review our DMCA policy and learn how to submit a takedown request.© 2024 FMLS.
Welcome to 20 Lawndale Drive, a charming home nestled in the desirable Green Acres neighborhood of Yardley! Offering approximately 2000 square feet of living space, 4-bedroom, 2.5-bath home combines classic character with features designed for the way we live today. Roof is under 3 years old and it offers newer windows.

Step inside and discover a comfortable floor plan with plenty of room to make your own.  A kitchen offering granite countertops with easy access to the beautiful backyard! A cozy fireplace adds warmth and character, while central air keeps things comfortable throughout the warmer months. A full basement provides valuable additional space for storage, hobbies, a workshop, or future possibilities.

Outside, the generous lot offers plenty of room to entertain, garden, play, or simply enjoy your own outdoor space. 

Located in Lower Makefield Township and the Pennsbury School District, this is an opportunity to make a home your own in an established Yardley neighborhood. Blocks away from Makefield Elementary!

This home is ready for a new family to make it their own.

20 LAWNDALE DRIVE

Message successfully sent.

What would you like to know?

What is 3 + 4 ?

I agree to receive email communication and understand I can unsubscribe at any time.

I agree to be contacted by Charis Realty Group - Christine Issler, Broker via call, email, and text for real estate services. To opt out, you can reply 'stop' at any time or reply 'help' for assistance. You can also click the unsubscribe link in the emails. Message and data rates may apply. Message frequency may vary. Privacy Policy

Related Properties

Welcome to 913 Greenway Avenue, a classic Yardley colonial offering timeless appeal and comfortable living spaces in desirable Edgehill Gardens and the award-winning Pennsbury School District! THIS HOME APPRAISED IN JULY 2026 FOR $724K.  Situated on a beautiful property with expansive green lawns, mature shade trees and lovely landscaping, this home welcomes you with a covered front porch, perfect for relaxing with your morning coffee while enjoying the neighborhood surroundings. Inside, the living room is centered around a traditional brick fireplace and offers a wonderful gathering space for family and friends. The formal dining room features hardwood flooring, a crystal chandelier and access to the delightful sunroom, where walls of windows bring the outdoors in and provide a peaceful setting for curling up with a favorite book or simply enjoying the changing seasons.The kitchen offers terrific space for your future remodeled dream kitchen with ample room for a center island.  A convenient half bath and door to the exterior side porch complete the first floor. Follow the hardwood stairs to the second level featuring three large bedrooms which share a nicely appointed hall bath with tub and shower.  Finally, the full unfinished basement offers great storage and potential for additional recreation space.  A convenient attached two-car garage completes this wonderful home. Best yet, the expansive lush lawn and mature trees provide a beautiful backdrop for gardening, outdoor recreation and entertaining. Enjoy easy commuting to Philly, NYC, Princeton and King of Prussia via nearby I-295, Route 1, the PA Turnpike and local trains. Take advantage of numerous beautiful local parks, the Delaware Canal Towpath for walking and biking, charming shopping and eateries. With its wonderful neighborhood, classic architecture, hardwood floors, generous living spaces and wonderful park-like property, 913 Greenway Avenue is ready for its next chapter. Bring your imagination, fresh paint, and personal touches to transform this well loved home into something truly special!
#PABU2131972

YARDLEY

913 GREENWAY AVENUE

3 Beds

1 Baths

1,485 Sq.Ft.

$599,900

MLS#: PABU2131972

New on site today
Open house
Nestled in an established Lower Makefield Township neighborhood within the Pennsbury School District, this charming four-bedroom, three-full-bath home offers an inviting setting, generous living spaces, and wonderful opportunities for indoor and outdoor entertaining. A classic brick front, welcoming covered porch, mature landscaping, and attractive curb appeal create a wonderful first impression. Inside, you'll find a spacious eat-in kitchen featuring white cabinetry, contrasting dark countertops, a classic subway tile backsplash with decorative herringbone accents, and a gas range complete with a sleek black range hood and convenient pot filler faucet. Open shelving, updated lighting, and a portable kitchen island, which is included with the home, add to the kitchen's appeal, while tile flooring extends throughout the space. The adjoining dining area provides plenty of room for gatherings, and sliding glass doors bring in natural light while offering convenient access to the outdoors. A pantry with included cabinetry and shelving provides additional storage and organization. A practical mudroom off the driveway provides a convenient entry point and space for everyday essentials, while a full bathroom completes the main level. The inviting family room features attractive wood-look flooring, a floor-to-ceiling brick fireplace with a raised hearth and gas insert, and a ceiling fan. A wide opening leads into one of the home's most impressive features: the beautiful enclosed sunroom, converted into a heated living space in 2022. Surrounded by expansive windows and sliding glass doors, this bright and airy room offers wonderful views of the backyard and a seamless connection to the outdoors. A vaulted ceiling, skylights, a second brick fireplace with an electric insert, recessed lighting, and a dedicated mini-split system make this a fantastic space for relaxing or entertaining throughout the seasons. Upstairs, you'll find four comfortably sized bedrooms and two additional full bathrooms. The spacious primary bedroom offers abundant natural light, generous closet space, and a private en-suite bathroom featuring a glass-enclosed shower. Two of the additional bedrooms feature hardwood flooring, while the third is carpeted. Each bedroom has a ceiling fan, adding to the comfort and functionality of the upper level. An additional highlight is the expansive unfinished space accessible through a door located inside an upstairs bedroom closet. This area offers exciting possibilities for future expansion, including the potential to create an additional primary suite. Step outside and discover a spacious, private backyard offering panoramic views of the surrounding landscape. A large patio creates an inviting outdoor entertaining area, complete with a built-in bar and plenty of room for seating and gatherings. Mature trees, a garden area, and a storage shed add to the appeal of this wonderful outdoor setting. Additional improvements include updated vinyl siding, a repaved driveway and Cambridge paver walkway, replacement sliding doors, select replacement windows, and a newer gas boiler. A refrigerator located in the garage is also included with the home. Edgewood Park is conveniently located near Lower Makefield Township's parks and recreational amenities, including the community pool, playgrounds, and sports facilities, with easy access to shopping, dining, and major commuting routes. With its generous living spaces, distinctive architectural features, inviting outdoor areas, and potential for future expansion, this home offers a wonderful opportunity in one of Lower Makefield's established neighborhoods!
#PABU2134694

YARDLEY

632 KINGS ROAD

4 Beds

3 Baths

2,440 Sq.Ft.

$675,000

MLS#: PABU2134694

Welcome to 906 Big Oak Rd
Nestled in the charming Hickory Hills neighborhood, this expanded ranch style home offers an open floor concept . Enter the home and take notice of the gleaming wood floors, the Crown molding and Chair rail that lead you through the spacious living area and into the dining area which is just waiting for you to host the next family gathering. The kitchen features modern conveniences, including a new Built-in Gas Range, Dishwasher and Refrigerator,  and Granite Counters making meal preparation a breeze. To the rear of the kitchen you will notice additional living space and laundry that has endless possibilities! This home offers three bedrooms each with ample closet space. The master suite features en-suite bath and a large walk in closet.  The basement in this home includes plenty of storage along with two finished rooms for added convenience. Currently being used as a home office and recreational room, the bottom level of the home has multiple use options.  For those that enjoy outdoor space, the newly installed privacy fence creates a wonderful area for entertaining. Large shade trees keep you cooler on long hot summer days and the yard allows for many landscaping and fun recreational ideas. A Newer roof installed in 2023 along with additional insulation in attic space helps keep this home cozy.  HVAC and Hot Water Heater Maintenance Reports Available.  This home includes an HSA Home Warranty  A new Chimney Liner and Chimney Repair is scheduled to be completed prior to closing. Township Required Sewer lateral inspection has been completed and passed.  This home is ready for you to make lasting memories whether just starting out or downsizing .
#PABU2129022

YARDLEY

906 BIG OAK ROAD

3 Beds

2 Baths

2,127 Sq.Ft.

$499,900

MLS#: PABU2129022
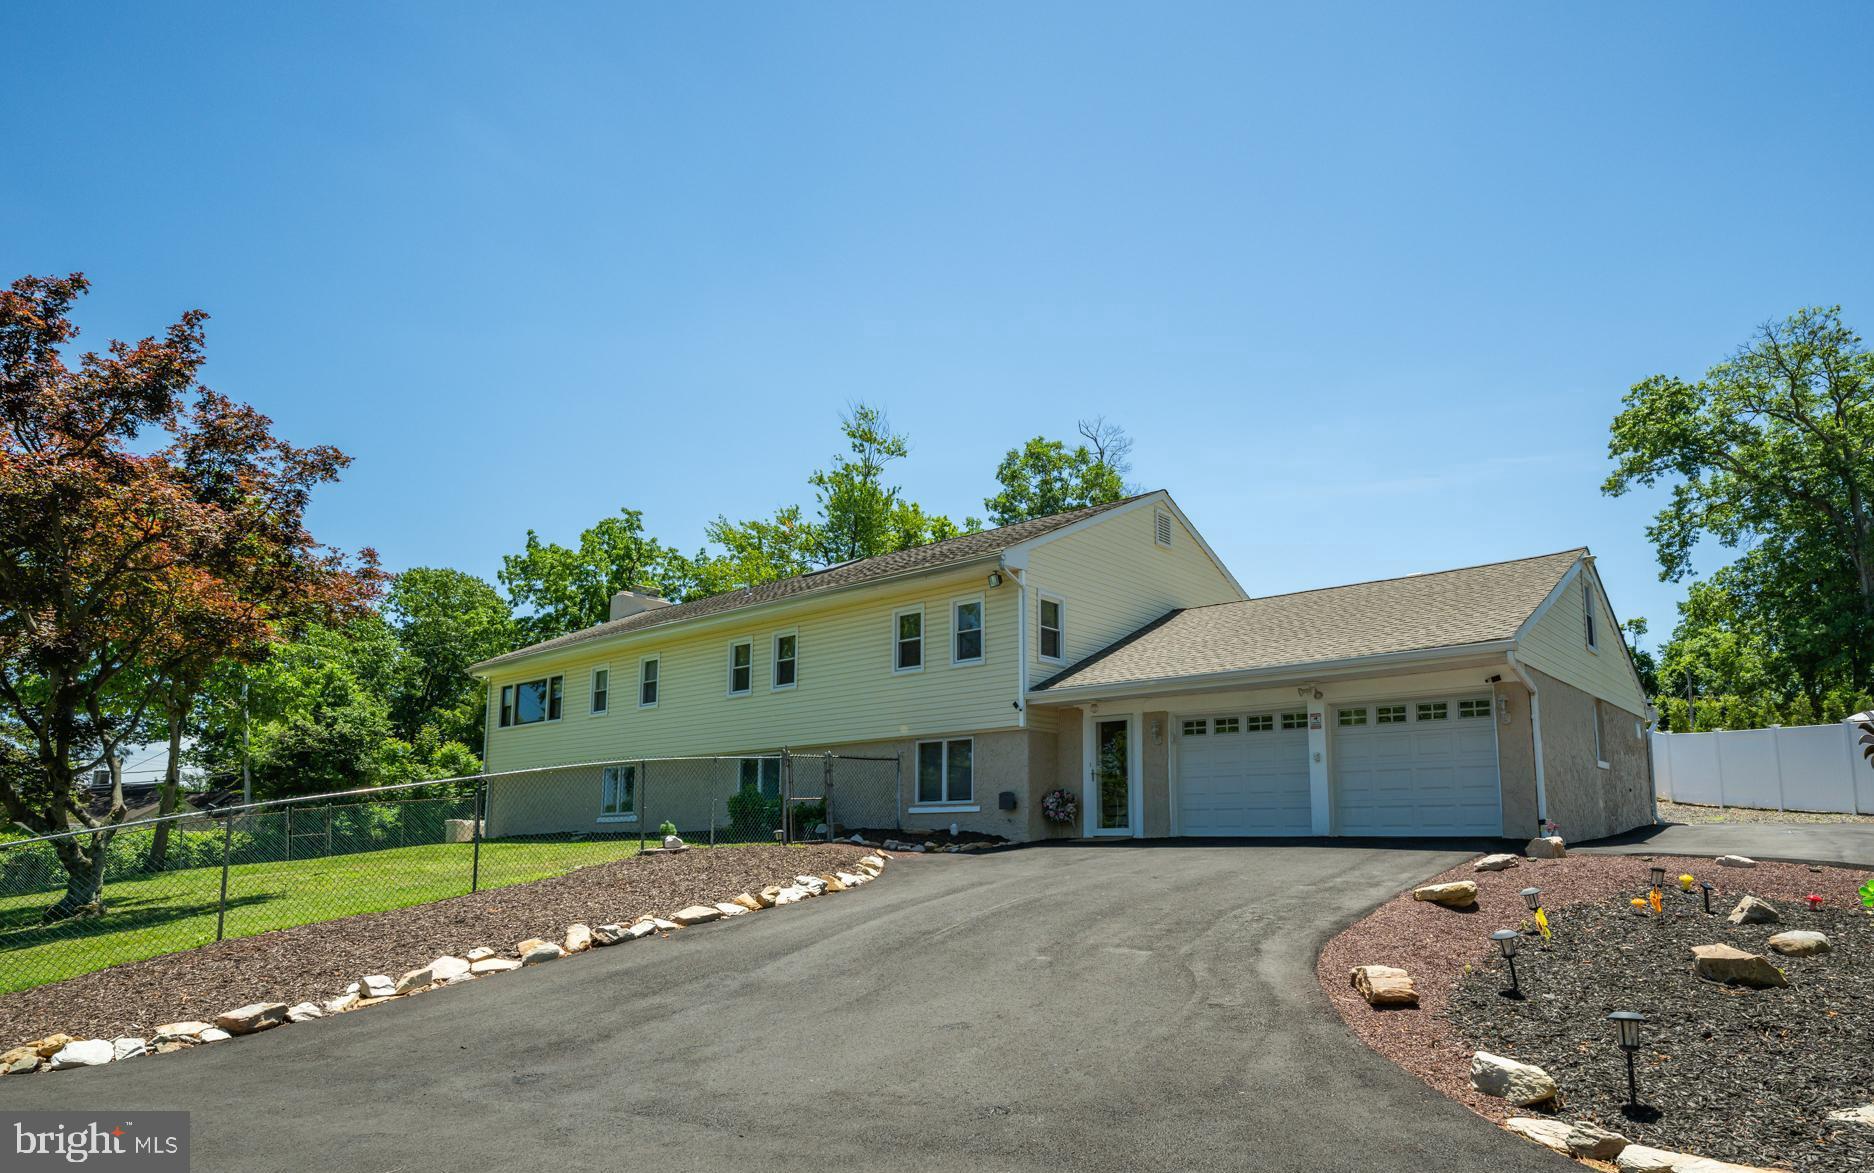
Welcome home to this versatile 5 bedroom Bi Level home featuring a separate lower level IN LAW SUITE / apartment on sprawling one acre lot in Yardley, with in ground pool!   This home is the rare find that checks every box — whether you're looking to keep family close or simply have the space and flexibility to live life on your terms. The moment you step inside, you’ll notice the thoughtful upgrades, neutral color palette and functional living space throughout. The private lower level suite greets you on the main level, offering complete independence with its own living room, a kitchenette with peninsula complete with granite countertops for casual dining, a spacious bedroom with plush carpeting and an oversized closet, a full bathroom with stall shower, and its own washer and dryer. It even has its own private entrance to the backyard!  The possibilities for this space are endless- perfectly suited as an in law suite, home office, or guest retreat!  Live in the top and rent out the bottom, have someone else pay your mortgage - the definition of "House Hacking!"     Head upstairs to the main living area, where a bonus room on your right offers endless possibilities and can be used as a home office, playroom or gym. Down the hall, four spacious bedrooms all feature ceiling fans and an abundance of natural light. Two of the bedrooms share a convenient Jack-and-Jill half bath, ideal for kids or guests. The family room is truly unique — featuring built-in shelving, exquisite ceiling trim, rich wood details throughout, a cozy wood-burning fireplace AND direct access to the sun porch! Take a few steps further to your completely updated eat in kitchen showcasing BRAND NEW appliances, new cabinetry, sleek Corian countertops, a dining area AND direct access to the sun porch for effortless entertainment. Step out to your sun porch complete with wall-to-wall windows and ceiling fan - the perfect spot for your morning coffee. Outside, your backyard oasis offers a true retreat. Fully fenced with private vinyl fencing, the expansive lot is designed for making memories. Unwind on the Trex deck, host family and friends for backyard barbecues, gather around the fire pit and chimney on cool evenings, or enjoy lawn games across the expansive yard.  Continue to your front side yard where summer really comes alive — featuring your very own in-ground pool! The ideal space for cooling off on a hot afternoon or hosting poolside gatherings with family and friends! Other upgrades include NEW pool liner and cover, NEW flooring, High Efficiency heaters, replaced windows and doors on porch, NEW garage doors and openers and NEW driveway! This truly unique home offers the highly sought-after flexibility of multigenerational living, all while being conveniently located near a variety of shopping and dining. Close to Yardley Station with direct service to Center City, Trenton Mercer Airport, and I 295 for easy commuting! Pennsbury School District too!  **Buyers should do their own due diligence on the ability to rent the home either on a long term or short term basis.  LMT offers a short term (airbnb) rental license to give you the ability to rent the bottom portion to vacationing or short term guests!  The home is also situated on an acre that makes up 3 of the neighboring .3 acre lots, is there potential for future subdivision to put a 2nd home?  Buyer should inquire with LMT - seller makes no representation to the ability to do so, but the possibilities are endless for a creative buyer!***
#PABU2124210

YARDLEY

11 WILLIAMS LANE

5 Beds

2 Baths

3,092 Sq.Ft.

$669,900

MLS#: PABU2124210

Open House:  Saturday, Oct. 31 from 11 AM to 1:00 PM.

Some homes offer that unmistakable feeling of being right where you belong. Welcome to 90 Sutphin Pines in Yardley, where spacious rooms, thoughtful updates, and a peaceful setting create a warm and inviting place to call home.

From its welcoming curb appeal to its beautifully appointed interior, this home blends everyday comfort with refined style. The updated kitchen offers generous counter space and abundant cabinetry, while the cozy breakfast room is the perfect spot to enjoy a casual meal or settle in with your favorite beverage and a good book.

The kitchen flows seamlessly into the dining room, where hardwood floors continue into the generously sized living room. A fireplace and built-in cabinetry lend warmth and character, while access to the brick patio invites you outdoors to enjoy the yard and surrounding trees.

Upstairs, three spacious bedrooms include a primary suite featuring an updated private bath, walk-in closet, and vanity area. An updated hall bath and convenient laundry room complete the second floor. The attached one-car garage adds everyday convenience, especially when the weather turns chilly.

Community amenities include a pool and tennis courts for recreation and relaxation during the warmer months. Enjoy the charm of nearby Yardley Borough, with its shops and restaurants, along with convenient access to I-95, the Pennsylvania Turnpike, and rail connections to Philadelphia and New York.

Warm, welcoming, and easy to enjoy—90 Sutphin Pines is ready to welcome you home.
#PABU2134500

YARDLEY

90 SUTPHIN PINES

3 Beds

2 Baths

2,482 Sq.Ft.

$589,900

MLS#: PABU2134500

Discover the ease of one-floor living in The Regency at Yardley, one of the area’s most desirable 55+ communities. Situated on a corner lot, this brick-front ranch offers a spacious, thoughtfully designed floor plan enhanced by impressive 10-foot ceilings, beautiful hardwood floors and an abundance of natural light.

Inside, the open layout and high ceilings create a bright, airy feel with an easy flow from room to room. The kitchen features granite countertops, 42-inch cabinetry and a large center island offering plenty of workspace and seating. Just beyond the kitchen, a sun-filled breakfast area opens to the rear patio and connects naturally with the family room, making this space ideal for everything from quiet mornings to entertaining family and friends.

The primary bedroom offers generous space along with a private bath featuring dual vanities, a soaking tub and separate shower. A second bedroom and full bath provide flexibility for visiting guests, a home office, hobby room or additional living space.

The home has been lightly lived in and well maintained, giving the next owner an excellent opportunity to add their own personal style.

Beyond the home, Regency residents enjoy an impressive collection of amenities designed for both recreation and relaxation. The clubhouse features gathering and social spaces, a fitness center, billiards and catering facilities, while indoor and outdoor pools provide year-round enjoyment. Tennis, pickleball, clubs, games and a full calendar of community activities make it easy to be as active and social as you choose.

With 10-foot ceilings, single-level living, a private outdoor patio and access to an outstanding community lifestyle, this home offers an appealing combination of space, comfort and low-maintenance living in the heart of Yardley.
#PABU2132980

YARDLEY

245 CARSON WAY

2 Beds

2 Baths

1,869 Sq.Ft.

$709,900

MLS#: PABU2132980

Nestled in the prestigious Pennsbury School District, this lovingly maintained split-level residence offers a harmonious blend of comfort and sophistication. With a major eat-in kitchen renovation completed in 2011, this home has been thoughtfully maintained for the past 56 years, retaining its classic charm. Step inside to discover a warm and inviting interior that boasts three bedrooms and one and a half bathrooms. The traditional floor plan is enhanced by rich hardwood floors and plush carpeting, creating a cozy atmosphere throughout. The formal dining room is perfect for hosting gatherings, while the upgraded countertops in the kitchen add a touch of luxury to everyday meals. Natural light floods the space. The heart of the home features a charming brick fireplace with glass doors, offering a perfect spot for relaxation during cold winter nights. The bonus room provides convenience and flexibility, making it ideal for a guest room or a private office space. An attic adds additional storage options, ensuring that every inch of this home is utilized efficiently. The exterior of the property is equally impressive, with vinyl siding, a dimensional roof (installed in 2023), and several replacement windows set on a generous lot that is simply landscaped and easily maintained. The screened porch invites you to unwind while enjoying the serene surroundings, making it an ideal retreat for morning coffee or evening relaxation. This home is equipped with stainless steel appliances, including a built-in microwave, dishwasher, stove, refrigerator, electric washer, and electric dryer, ensuring your daily needs are met with ease. With its combination of high-end features and a welcoming ambiance, this property offers an exclusive lifestyle that is hard to match. Experience the perfect blend of location and comfort in this timeless Makefield Manor residence that provides a true sense of home.
#PABU2133794

YARDLEY

1702 S CRESCENT BOULEVARD

3 Beds

1 Baths

1,725 Sq.Ft.

$614,999

MLS#: PABU2133794
Open house
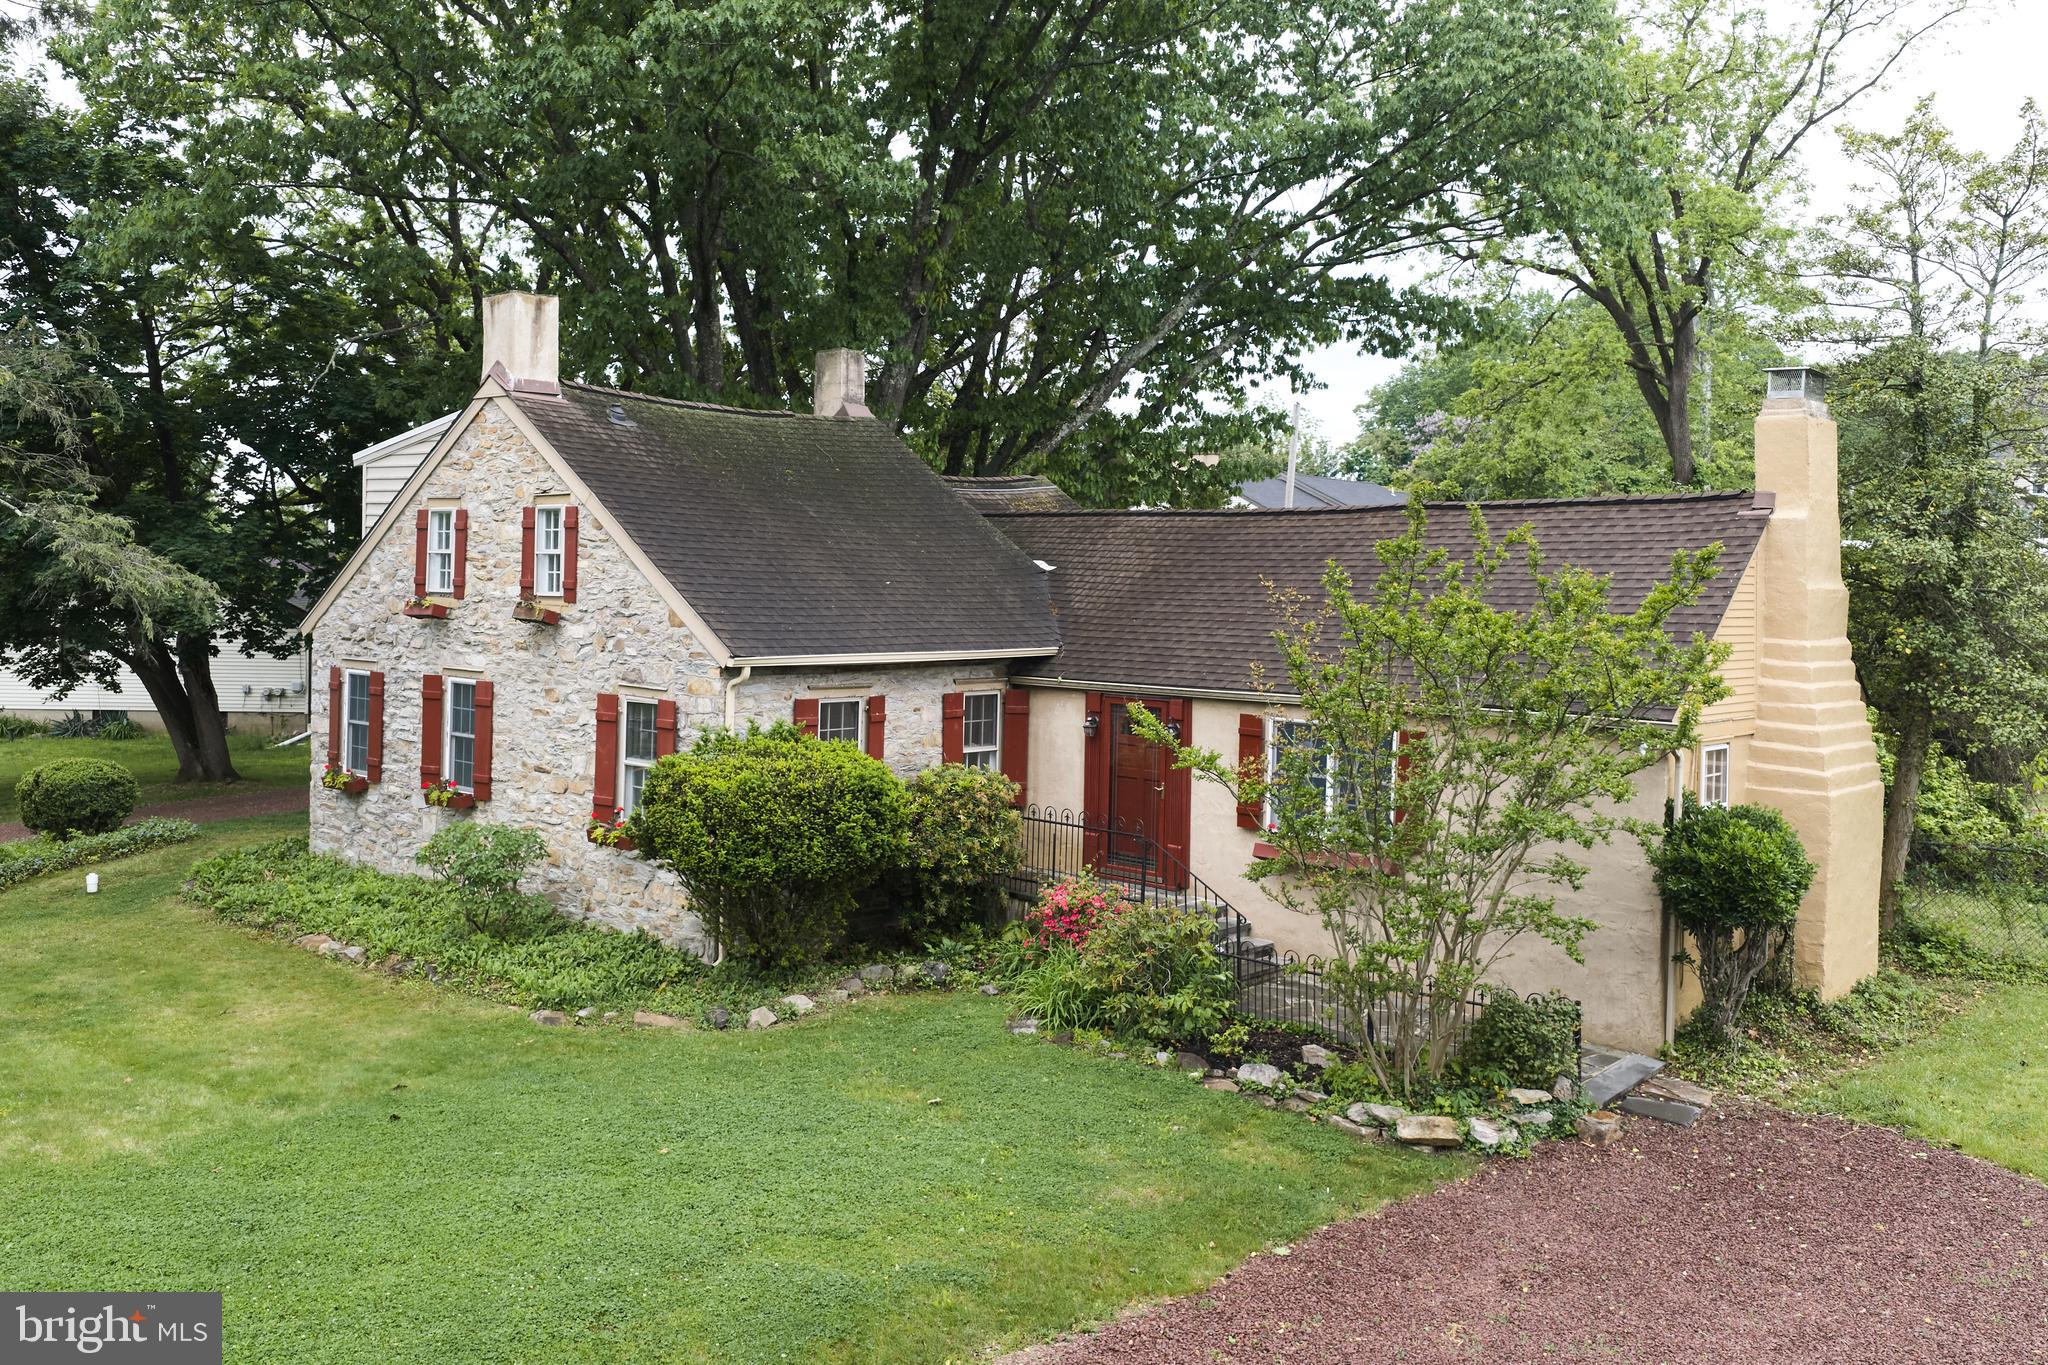
A deed in 1715 is the first evidence of ownership of the lot that would ,in 1752 , would become the  footprint of the original  colonial home.   Multiple later additions would  be added to the home to become the property at 1465 Makefield Road as we know it today.  Purchased in 1965 by the current owners, the home had been expanded in the 1930s to house the current kitchen.  This room features a stone wall that was once part of the exterior wall of the original structure.  Now acting as a backsplash to the stove and adjacent cabinetry,  it tells a tale of time gone by and pays homage to the vibrant history of the original dwelling.  This large room opens to the solarium, an L-shaped room (8' x 22' and 8' x 10') that features a wall of casement windows, 2 skylights, french doors to the rear patio, as well as a breakfast bar.  The formal dining room features hardwood flooring, a stone fireplace with electric insert, deep silled windows and a pair of pendant light fixtures.  A later sunroom addition features a 10' slider, skylight, tile floors, laundry closet, and access to a full bath with stall shower.  The primary suite has been retrofitted for handicap accessibility.  The full bath features a large roll in shower as well  as a newer vanity with granite top and undermount sink.  The primary bedroom features a corner fireplace with electric insert, hardwood flooring, wainscoting, and windows with deep sills.  The living room is reminiscent of a Pocono lodge.  Paneled walls, cathedral ceiling, and large beams create a cozy environment and serve to accent the large stone fireplace that takes center stage in the room.  A bar nestled into a nook opposite the fireplace serves to create an atmosphere of relaxation and fun.  
The second level features a serene bedroom.  The updated en suite bath features a newer vanity with granite counter, and an undermount sink.  Ceramic tile floors, a shower, built-in shelves and a triple window provides plenty of natural light. 
This property has two driveways.  One leads to the attached two car garage, a brick walkway and entry to the solarium, and the other driveway provides access to the front door. A gunite pool with stamped concrete deck  is steps from the sunroom.  A stacked stone knee wall leads to this summer oasis.  There is a patio with plenty of room for outside seating and dining.  
Located in the acclaimed Pennsbury School District, this unique home is centrally located and the perfect commuter location.  Easy access to 95, 295, Route 1, and the Septa train station is close by as well.  Yardley offers great restaurants from casual dining at The Continental Tavern, and Charcoal, to more formal dining at the renowned Yardley Inn.  Starbucks holds court on the corner of  Afton and Main Streets and the Wine and Spirits Store is nearby as well.  Lake Afton- a local gathering spot is the perfect place for winter ice skating and summer relaxing. Professional photos will be uploaded within the next 2weeks once interior work is complete.
#PABU2119490

YARDLEY

1465 MAKEFIELD ROAD

2 Beds

3 Baths

2,690 Sq.Ft.

$625,000

MLS#: PABU2119490

Welcome to 1535 Willow Pond Drive! This spacious 4-bedroom, 2.5-bath home offers 2,572 square feet of comfortable living space in desirable Yardley. Freshly painted throughout, this home combines generous room sizes, thoughtful updates and some unexpected spaces you won't find in every home.

The main level offers plenty of room for everyday living and entertaining, including a family room with vinyl plank flooring. The kitchen features a charming coffee nook beside the refrigerator—the perfect spot for your morning coffee or beverage station.

Upstairs are four bedrooms plus a hidden bonus room tucked behind the hall closet. Fully heated and air-conditioned, this unique additional space offers incredible flexibility as a private retreat, home office, hobby room, playroom, reading nook or additional storage.

The bathrooms were updated in 2024, the HVAC/heat pump was replaced in 2019, and a brand-new hot water heater was installed in September 2026. The driveway is also scheduled to receive a fresh asphalt coating.

Downstairs, the large unfinished basement provides even more usable space. With coated flooring already in place, it's a clean and functional area for recreation, exercise, hobbies, storage or future finishing.

Add a two-car garage, mature landscaping and a convenient Yardley location close to shopping, dining, recreation and major commuting routes, and there is a lot to appreciate here. Come explore 1535 Willow Pond Drive—and make sure you find the hidden room!
#PABU2131348

YARDLEY

1535 WILLOW POND DRIVE

4 Beds

2 Baths

2,572 Sq.Ft.

$680,000

MLS#: PABU2131348

Send a message

Message successfully sent.

Your message

What is 3 + 4 ?

Reason for contacting?

I agree to receive email communication and understand I can unsubscribe at any time.

I agree to be contacted by Charis Realty Group - Christine Issler, Broker via call, email, and text for real estate services. To opt out, you can reply 'stop' at any time or reply 'help' for assistance. You can also click the unsubscribe link in the emails. Message and data rates may apply. Message frequency may vary. Privacy Policy

Sign Out

Virtual Assistant

Would you like to take the next step with this property? We can help you schedule a showing or virtual tour, or send you more details.

Yes, I would like more information.

Thank You for Your Reply, One of Our Agents will contact you as soon as possible

No, maybe later.

Thank you, you can always contact me via email, phone number or through the contact form.

Realhub AI

Lucy - Your AI-Powered Realtor

Update Your Temporary Password

Personalize your search

Enter your email and we'll notify you immediately when new listings match what you're looking for.

or enter email address

Already have an account ? Login here

Continue your home search

I agree to receive communications and understand I can unsubscribe at any time.

I agree to be contacted by Charis Realty Group - Christine Issler, Broker via call, email, and text for real estate services. To opt out, you can reply 'stop' at any time or reply 'help' for assistance. You can also click the unsubscribe link in the emails. Message and data rates may apply. Message frequency may vary. Privacy Policy

Already have an account ? Login here

We use cookies

We use cookies primarily for analytics to enhance your experience. By accepting, you agree to our use of these cookies. You can manage your preferences or learn more about our cookies policy.