Features & Amenities

Interior

  • Other Interior Features

    Kitchen Island, Pantry, Recessed Lighting, Walk-In Closet(s), Built-in Features, Crown Molding, Soaking Tub

  • Total Bedrooms

    4

  • Bathrooms

    4

  • 1/2 Bathrooms

    1

  • Above Grade Finished Area

    4066.0

  • Basement YN

    YES

  • Cooling YN

    YES

  • Cooling

    Central Air, Electric

  • Fireplace YN

    YES

  • Heating YN

    YES

  • Heating

    Electric, Propane, Forced Air

  • Pet friendly

    N/A

Exterior

  • Garage

    Yes

  • Garage spaces

    2

  • Construction Materials

    Vinyl Siding, Stone

  • Parking

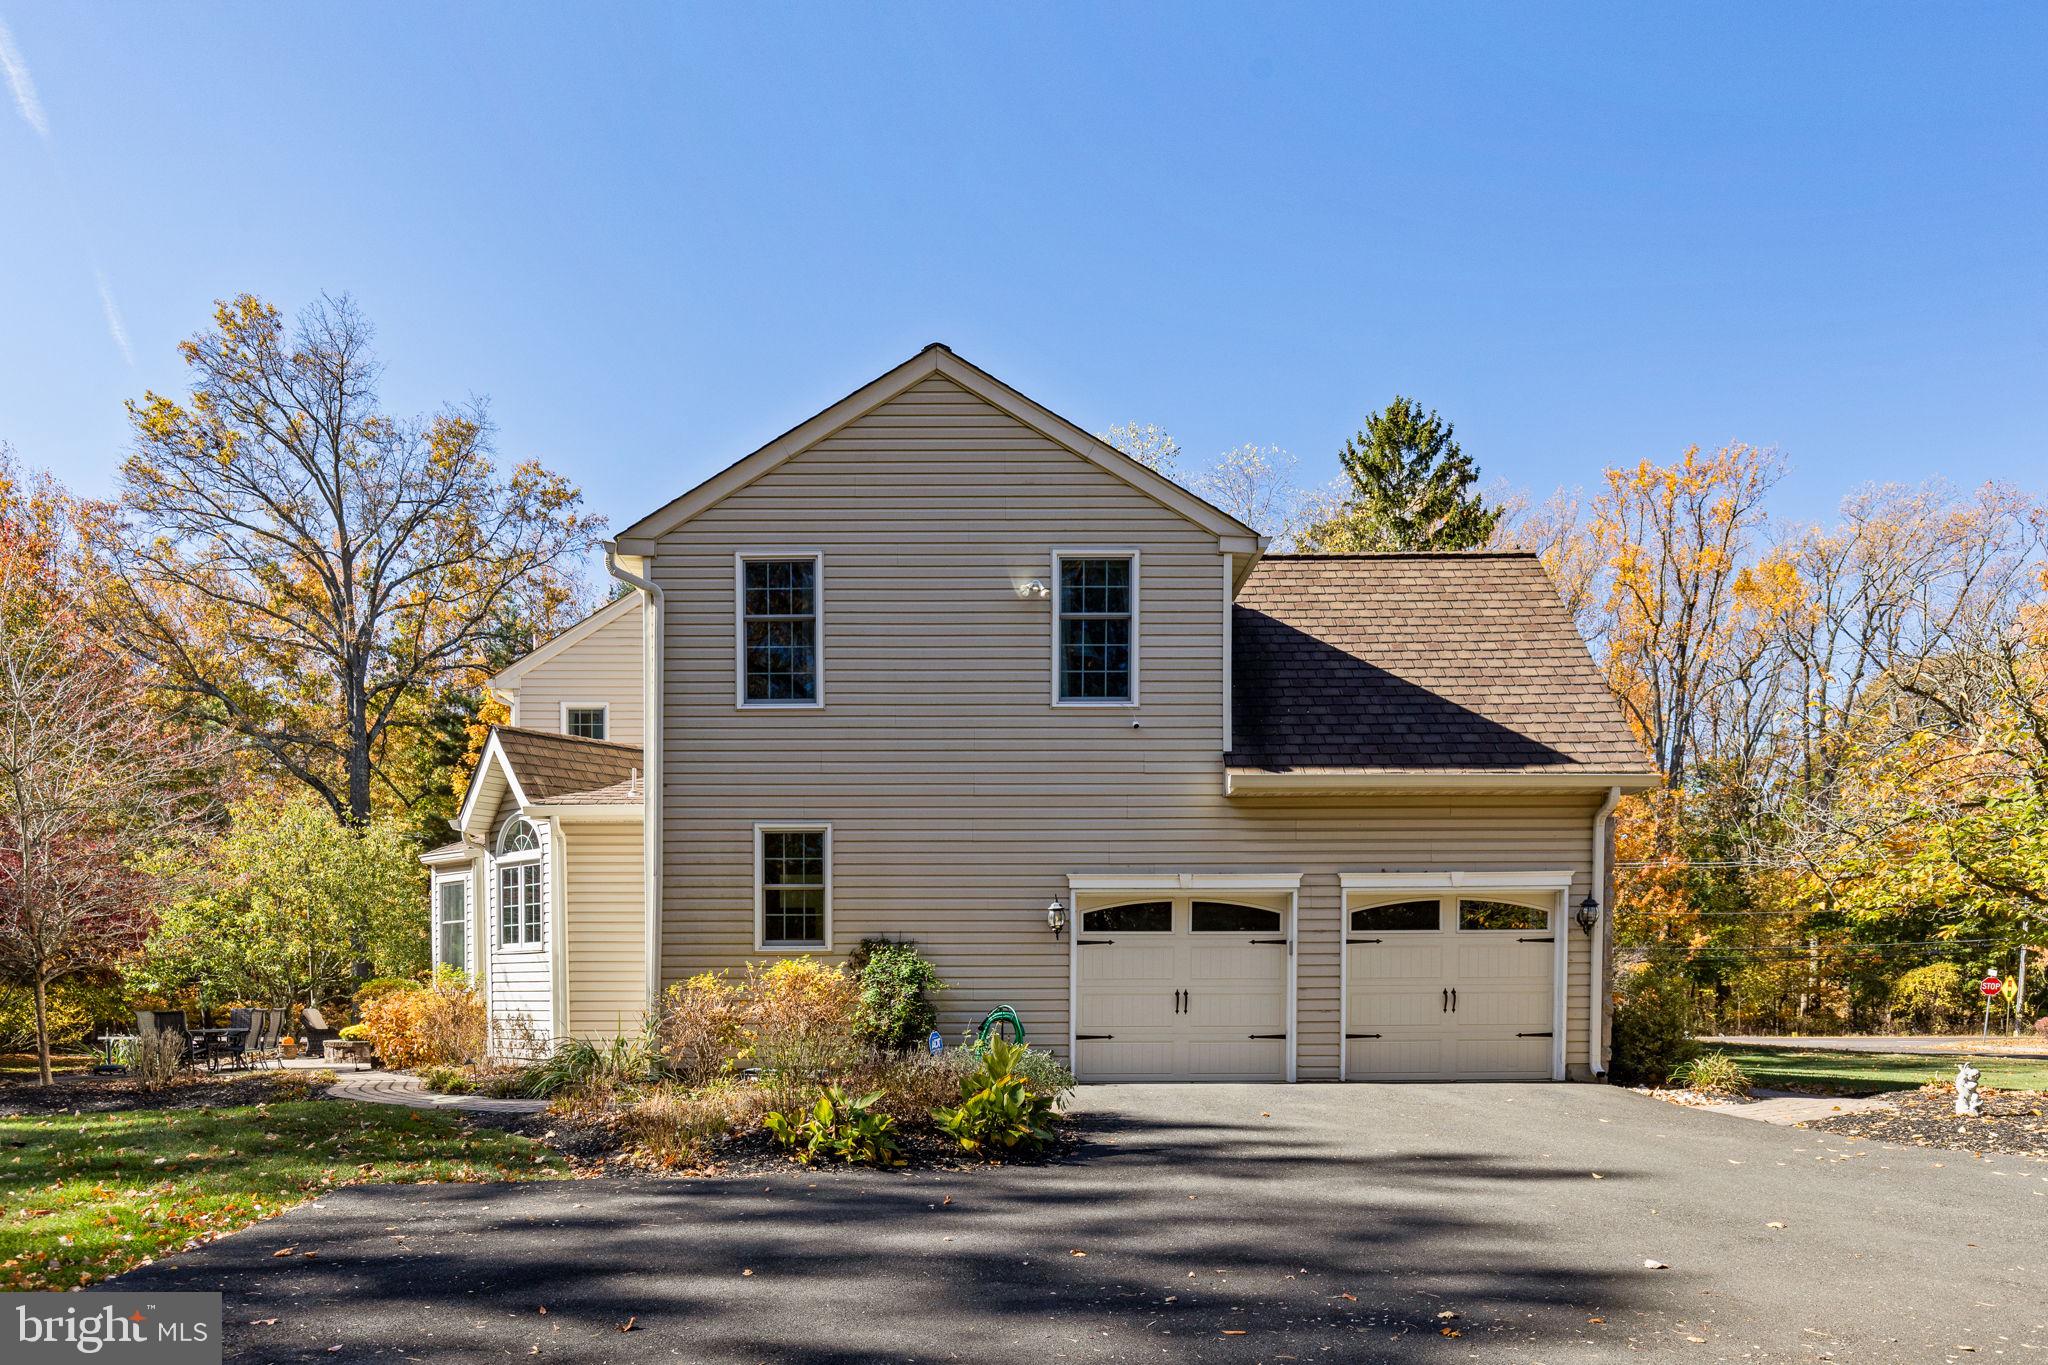
    Garage, Driveway, Attached

  • Pool

    No

  • Waterfront YN

    NO

Area & Lot

  • Lot Size(acres)

    1.31

  • Lot Size(square feet)

    57158.0

  • Property Type

    Residential

  • Property Sub Type

    Single Family Residence

  • Architectural Style

    Colonial

Price

  • Sales Price

    $1,250,000
  • Tax Amount

    $11,726

  • Sq. Footage

    5, 266

  • Price/SqFt

    $237

HOA

  • Association

    No

School District

  • Elementary School

    N/A

  • Middle School

    N/A

  • High School

    N/A

Property Features

  • New Construction

    NO

  • Foundation Details

    Block

  • Senior Community YN

    NO

  • Sewer

    Public Sewer

  • Tax Lot

    011

  • Water Source

    Public

Schedule a Showing

Showing scheduled successfully.

<
>
IN PERSON
VIA CHAT

What is 3 + 4 ?


Change time

Mortgage calculator

Estimate your monthly mortgage payment, including the principal and interest, property taxes, and HOA. Adjust the values to generate a more accurate rate.

Your payment

Principal and Interest:

$

Property taxes:

$

HOA fees:

$

Total loan payment:

$

Total interest amount:

$

Location

County

MONTGOMERY

Elementary School

Middle School

High School

Listing Courtesy of Kristin McFeely , Compass Pennsylvania, LLC

RealHub Information is provided exclusively for consumers' personal, non-commercial use, and it may not be used for any purpose other than to identify prospective properties consumers may be interested in purchasing. All information deemed reliable but not guaranteed and should be independently verified. All properties are subject to prior sale, change or withdrawal. RealHub website owner shall not be responsible for any typographical errors, misinformation, misprints and shall be held totally harmless.

Agent Michele Barkman

AGENT

Michele Barkman

Call Michele today to schedule a private showing.


* Listings on this website come from the FMLS IDX Compilation and may be held by brokerage firms other than the owner of this website. The listing brokerage is identified in any listing details. Information is deemed reliable but is not guaranteed. If you believe any FMLS listing contains material that infringes your copyrighted work please click here to review our DMCA policy and learn how to submit a takedown request.© 2024 FMLS.
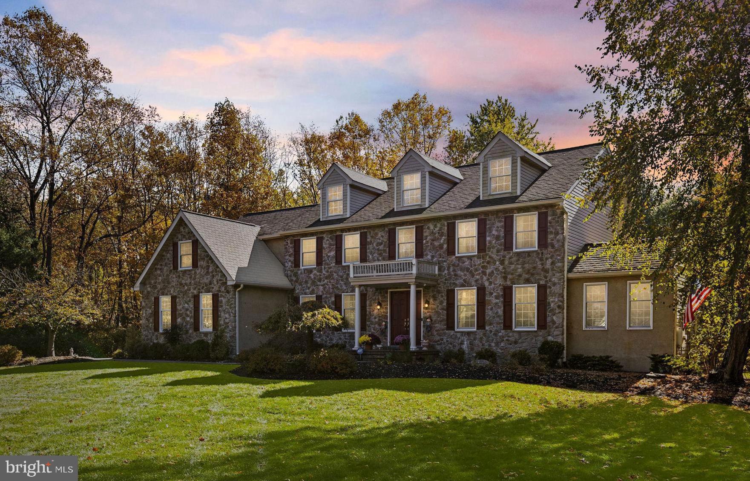
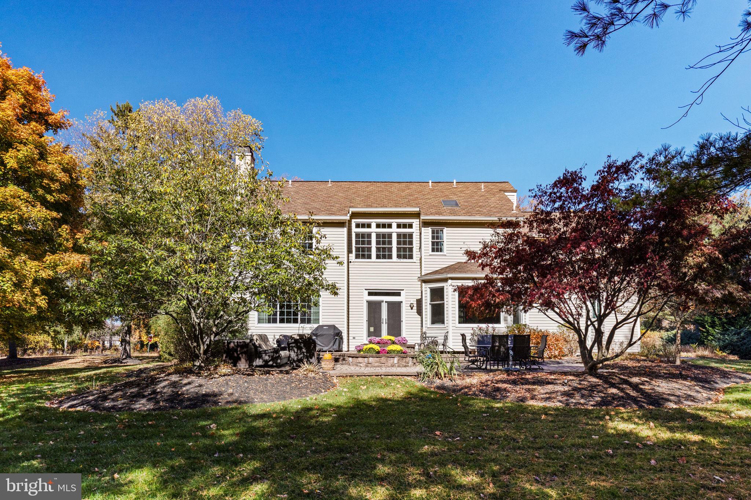
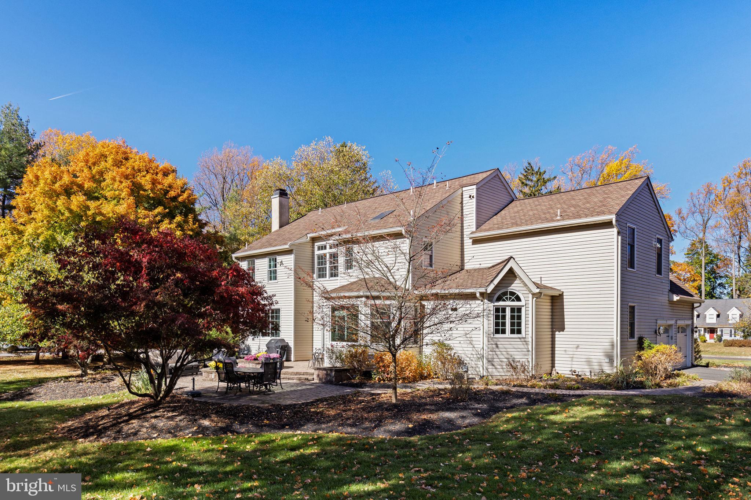
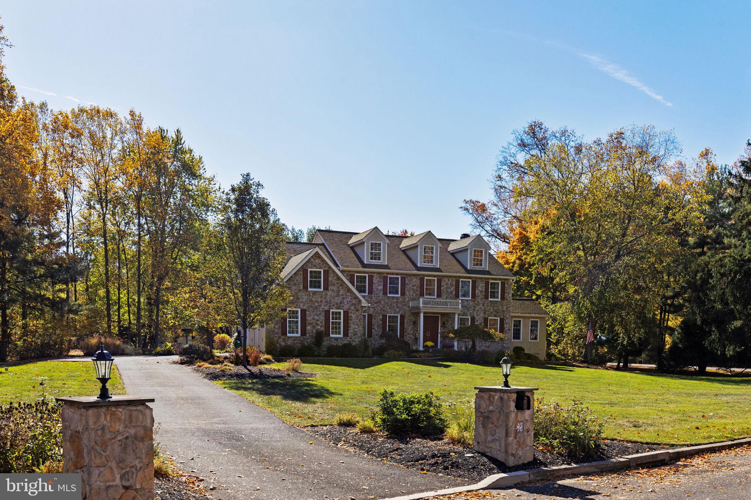
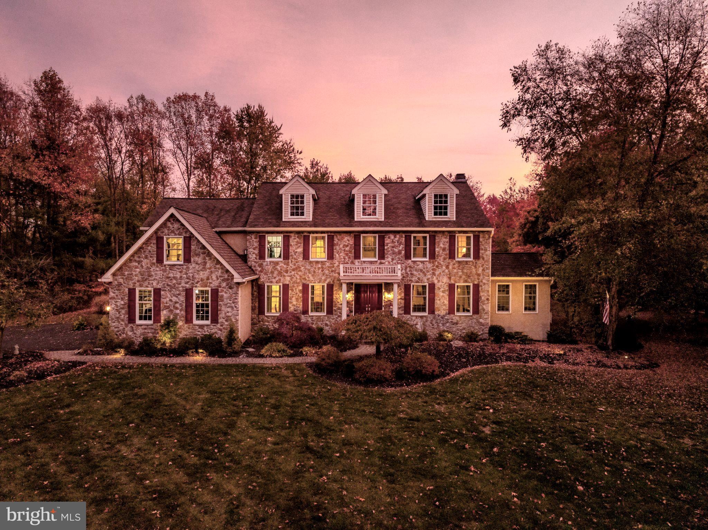
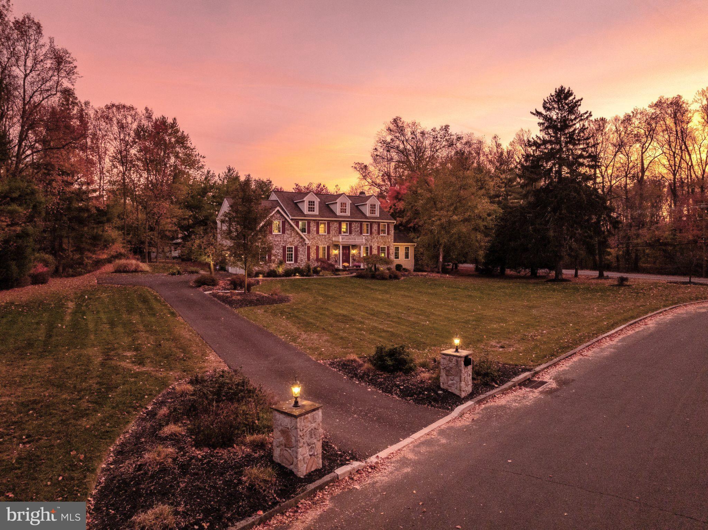
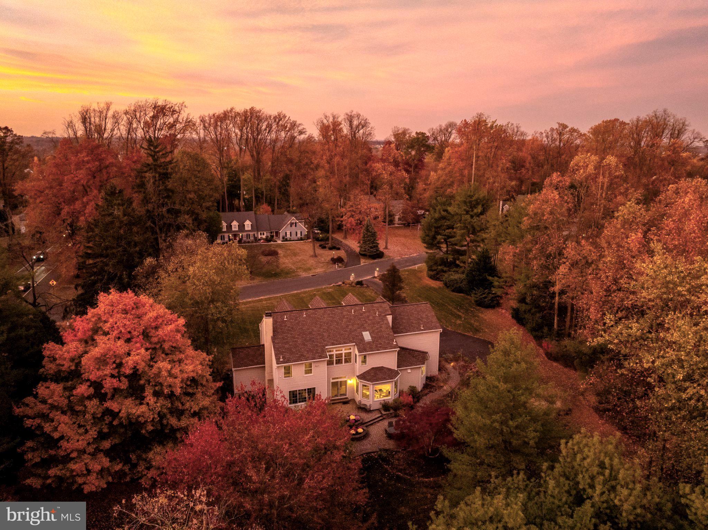
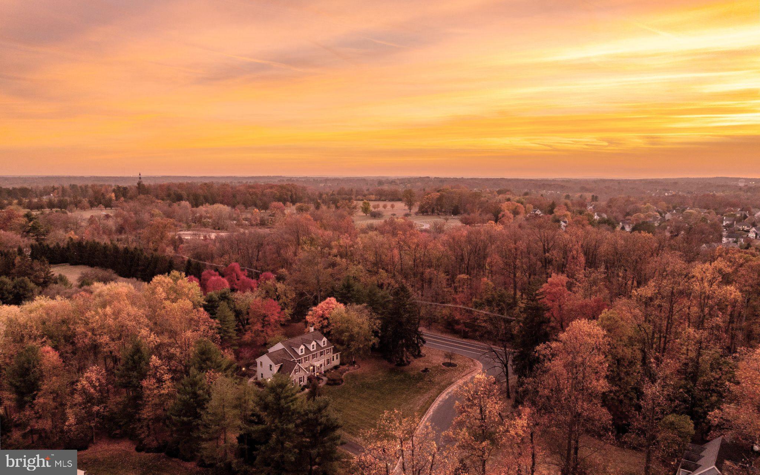
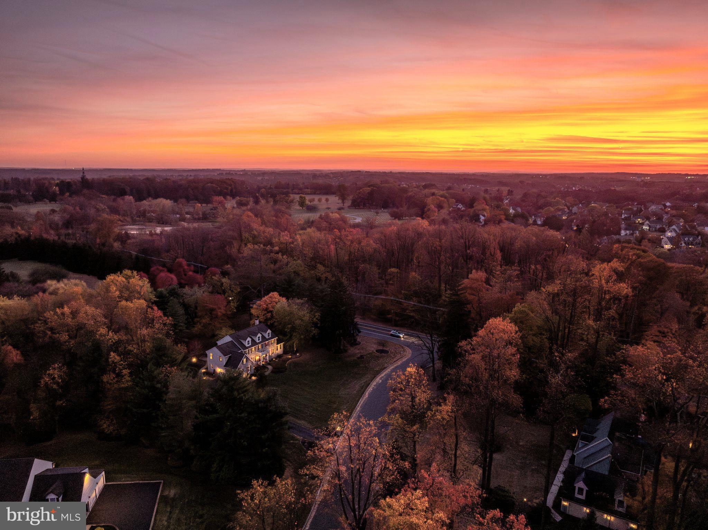
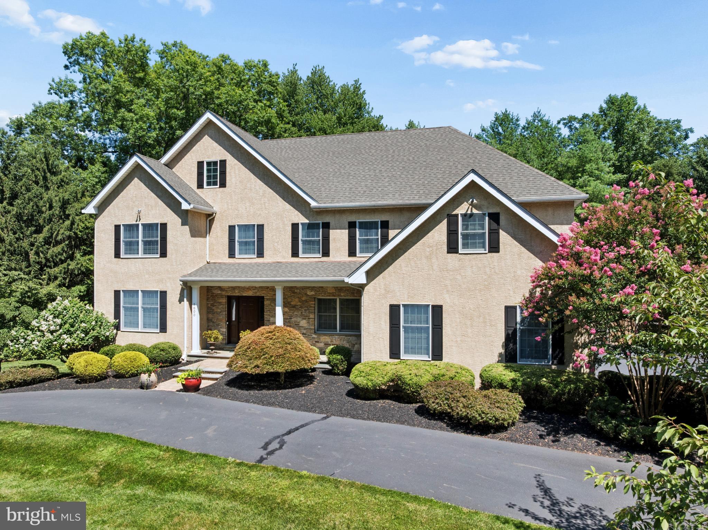
Within the northeastern reaches of Ambler, tree-lined streets snake their way through charming neighborhoods of beautiful homes. Here you’ll find a lovely cul-de-sac of 8 homes and nestled on the corner as the gateway to the street sits a handsome center hall Colonial full of stately splendor on almost 1.5 acres of lush grounds. As you pull into the driveway, a little smile creeps across your face. There it is—your house—standing proud with its traditional stone front, charming dormers, and the front door flanked with pillars below a Juliet balcony. The manicured landscaping is a fitting invitation, silently promising peace and quiet. Here, you’re not just stepping into a house—you’re entering a world where every detail has been carefully considered and impeccably executed.

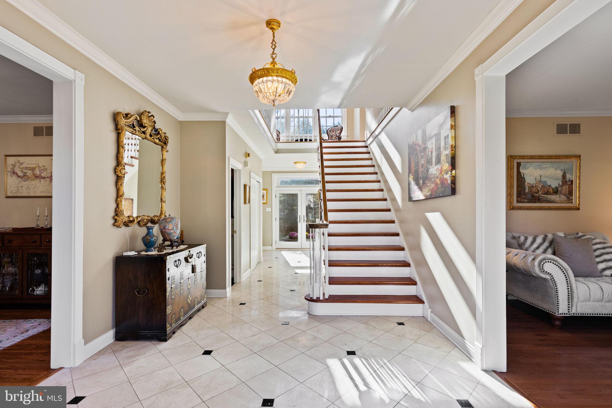
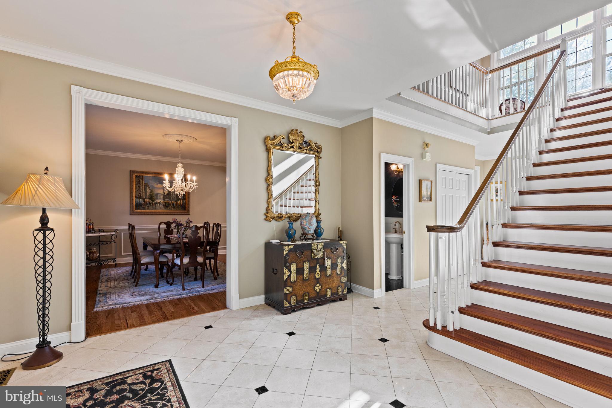
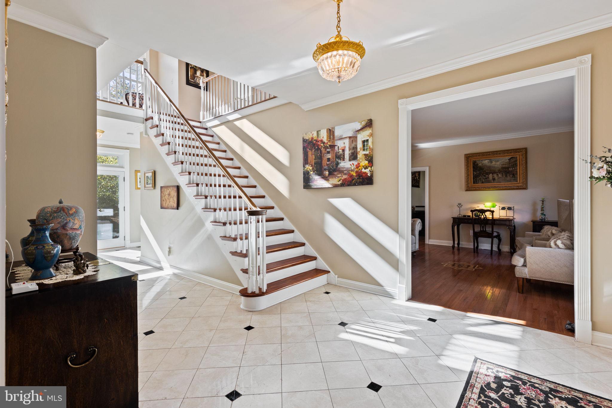
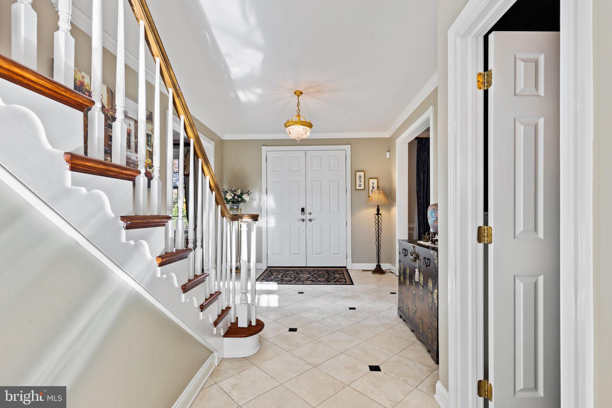
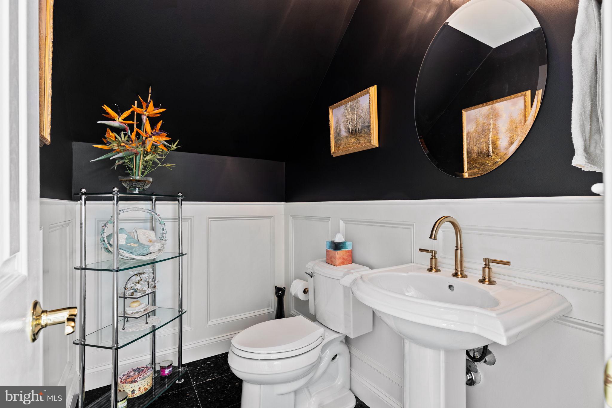
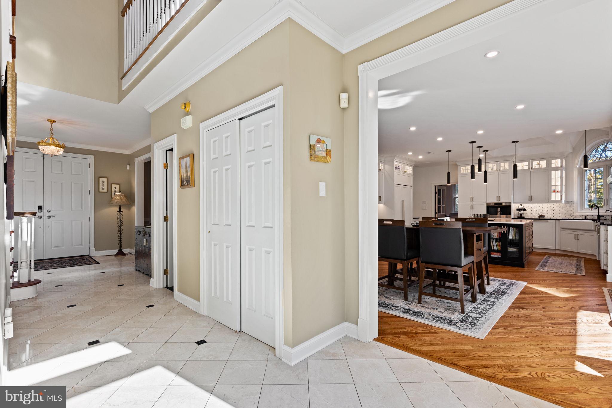
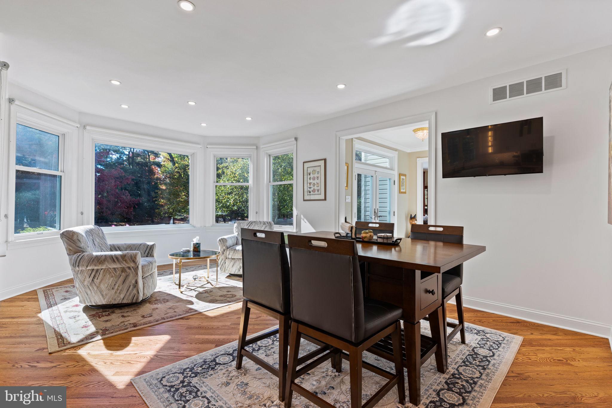
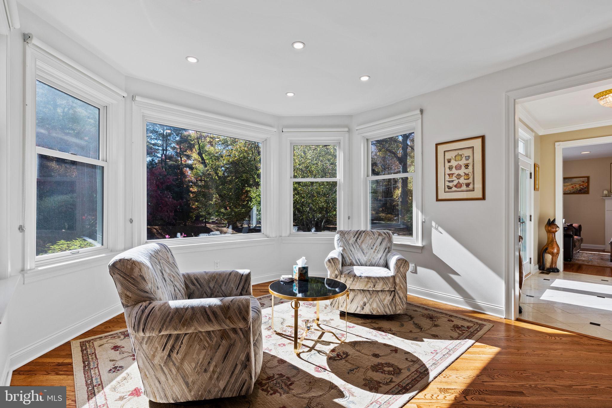
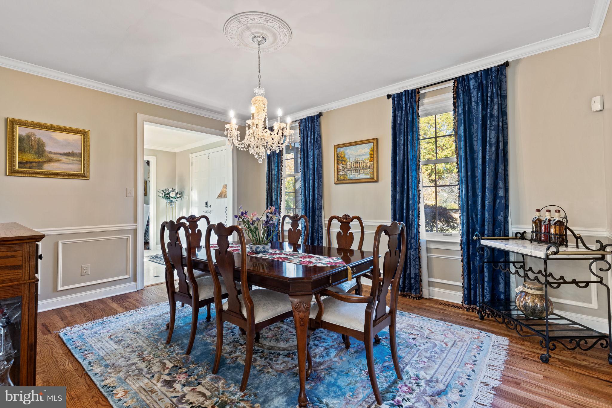
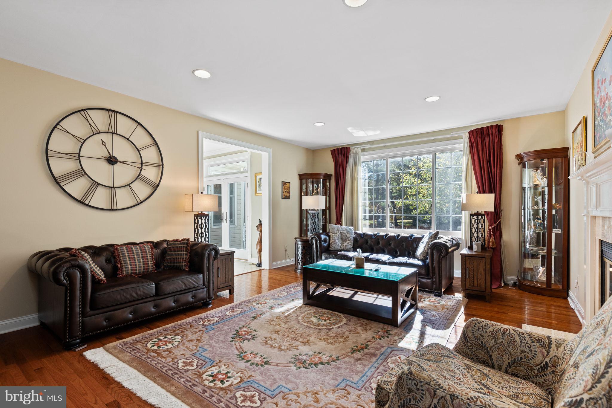
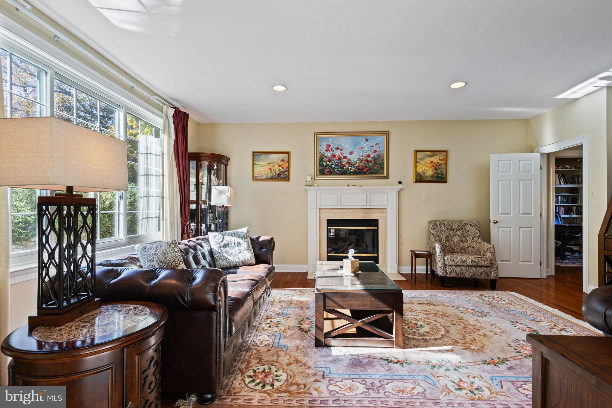
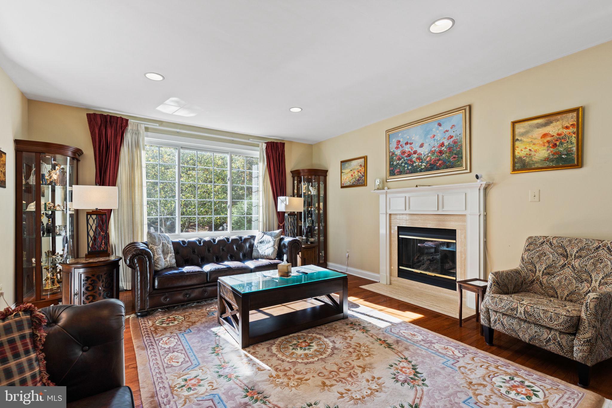
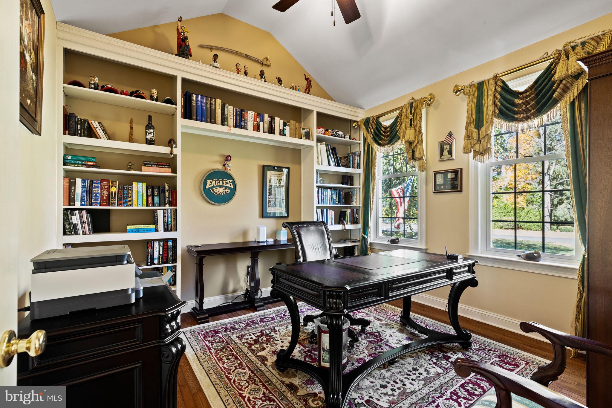
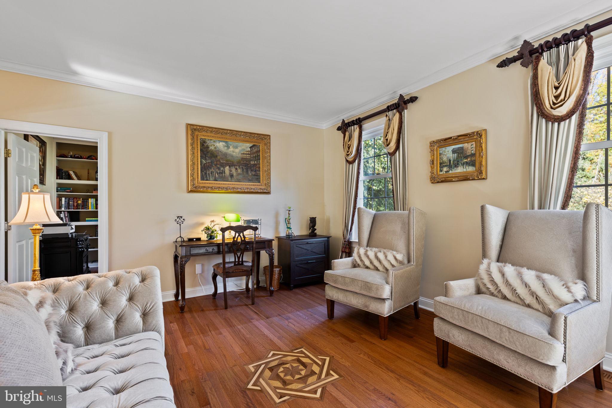
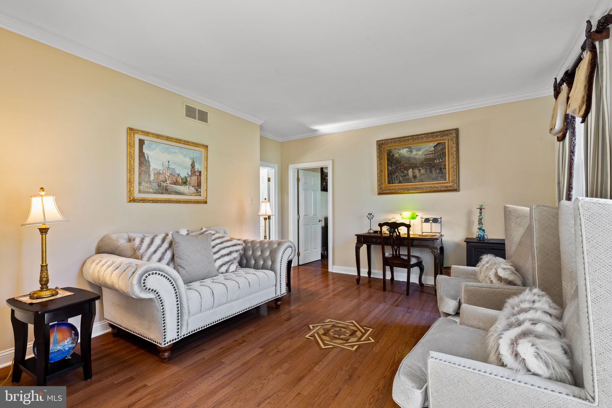
A grand foyer with elegant Botticino marble flooring, crown molding, a powder room, and a sweeping staircase greet you and through French doors at the end of the foyer, you glimpse a sea of lush, green landscaping. You enter the formal living room which flows into the cozy family room, its marble fireplace inviting you to have a seat and relax and dream of cozy winter evenings in front of the fire. You admire the soaring windows and think that even you can keep plants alive in this home. Finishes here rival the most luxurious new development. You’ll be the envy of your colleagues on your work Zoom calls, you chuckle to yourself, as you enter the library with its built-in bookshelves and cathedral ceilings. You continue to the dining room with its crown molding and wainscoting and imagine it filled with the laughter of family and friends at your famous dinner parties.

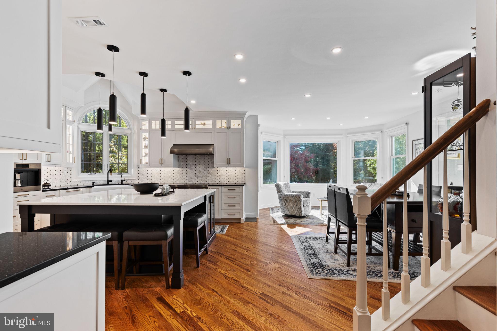
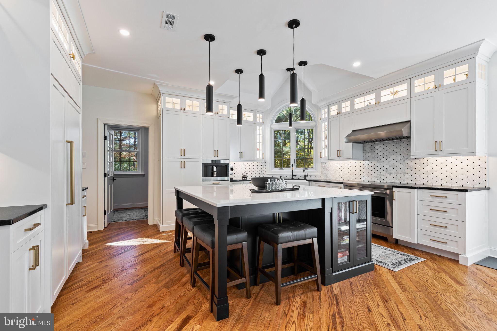
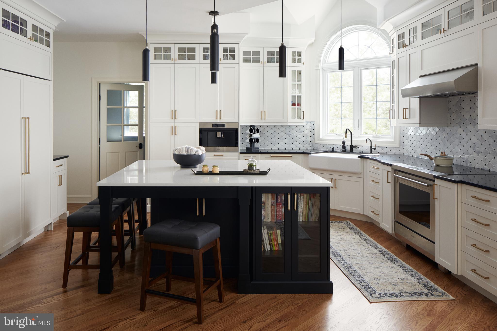
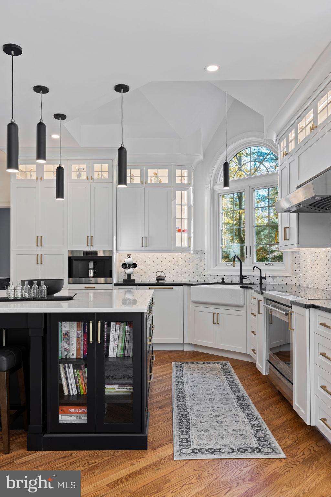
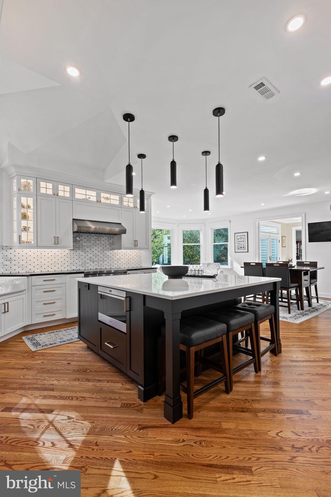
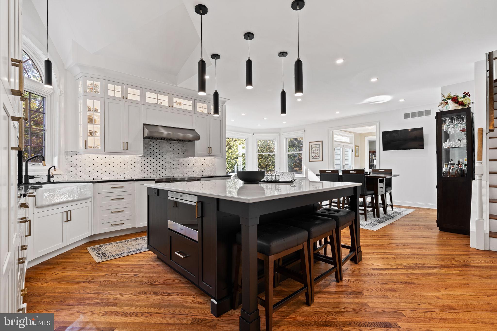
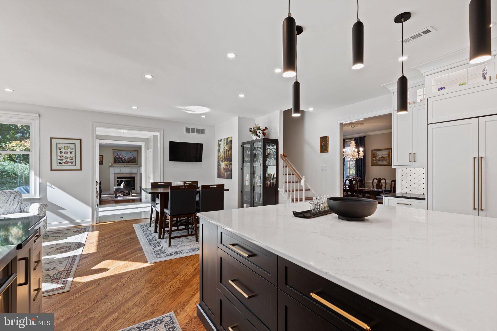
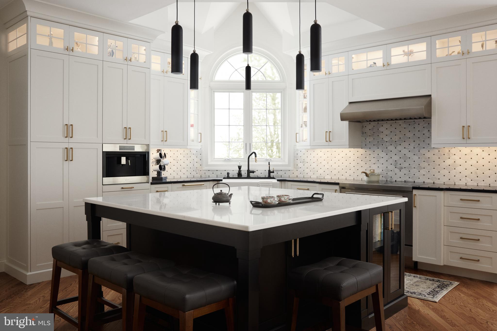
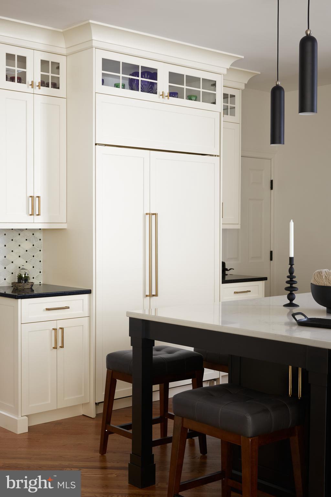
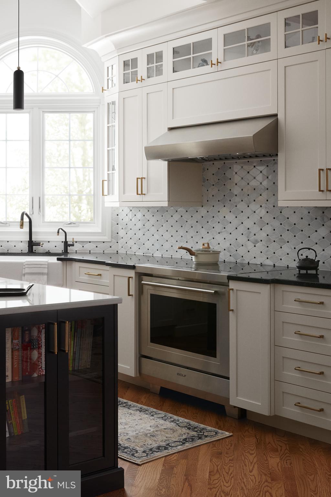
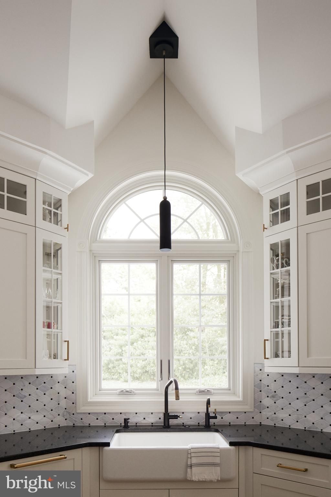
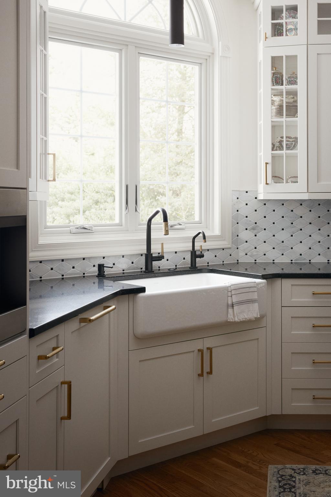
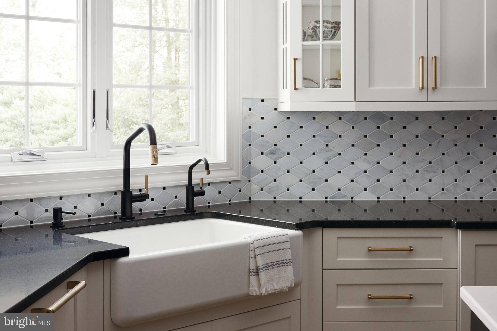
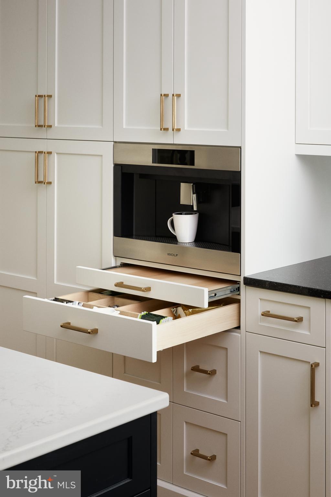
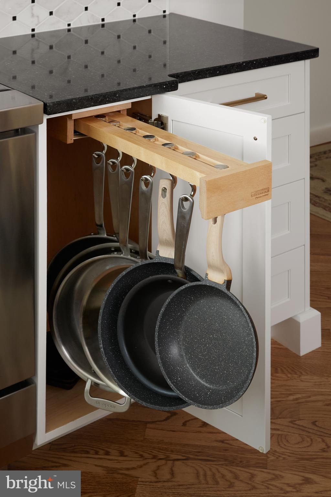
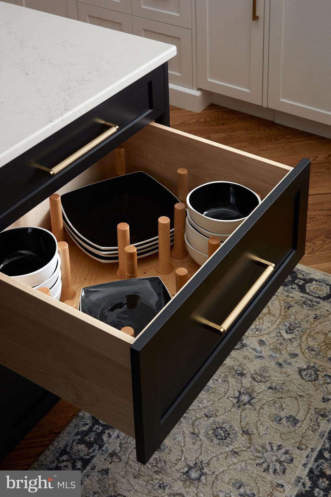
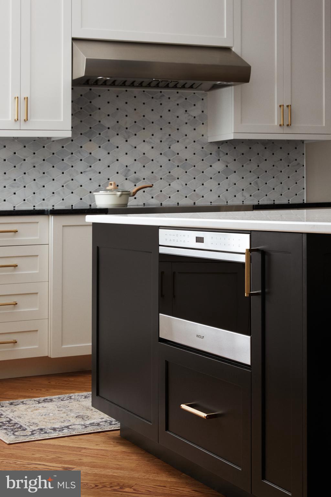
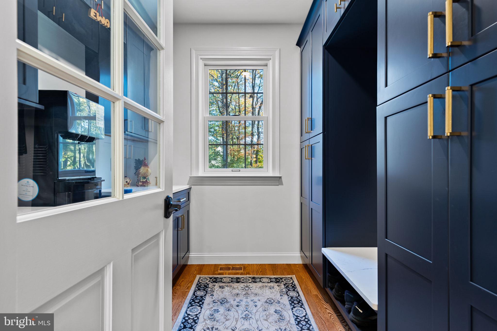
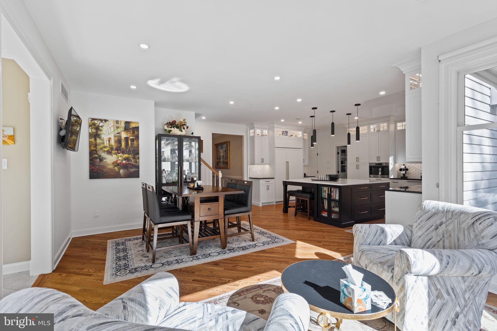
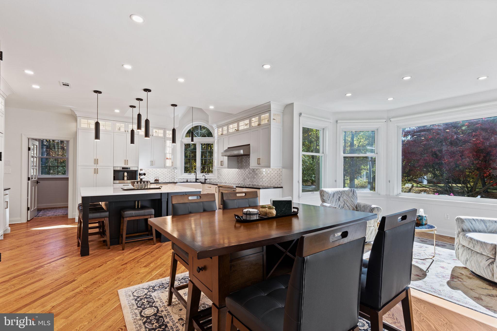
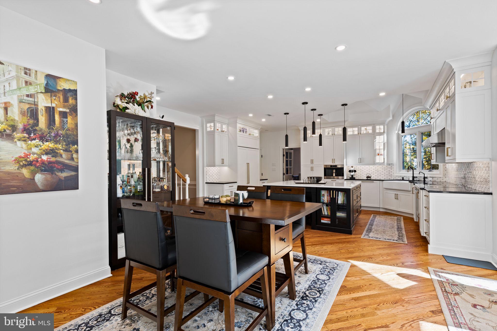
Now for the kitchen. The true pièce de resistance. It’s the kind of gourmet chef’s kitchen that makes you believe you might actually enjoy cooking, or at least you’ll look good doing it. Every detail throughout has been meticulously chosen to create a timeless design. Featuring custom Shaker cabinetry with brass Top Knobs hardware and a crown molding frame, this space is truly magazine-worthy. Sub Zero, Wolf, and Cove appliances including a Wolf coffee station? Check. Black Coral quartz countertops juxtaposed with a delicate Hampton Brookfield marble backsplash? Check. A massive island with Montauk quartz countertops and a custom walk-in pantry and drop station? Check and check. 

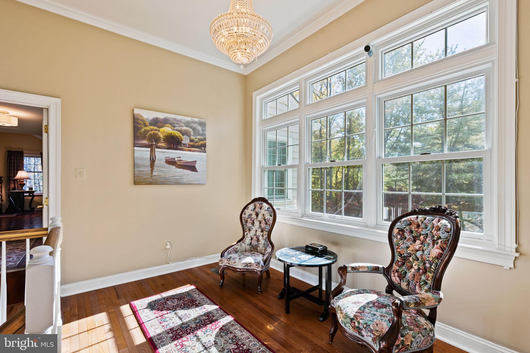
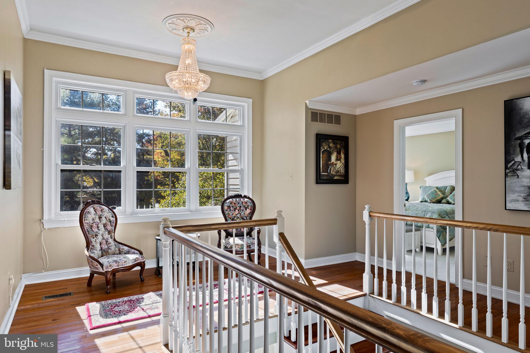
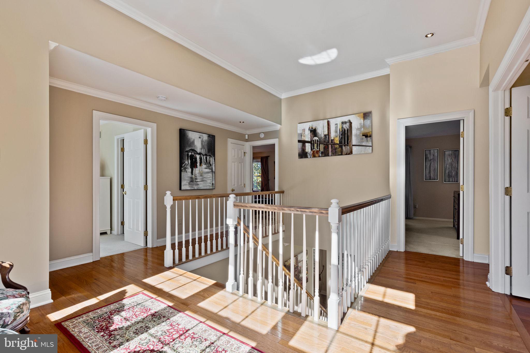
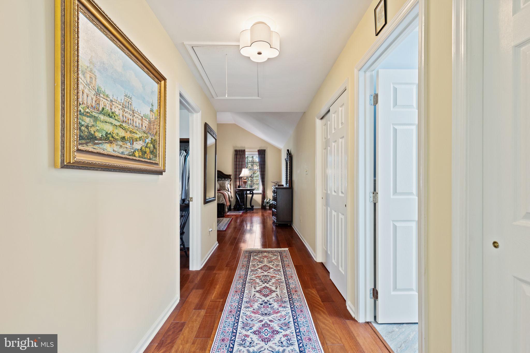
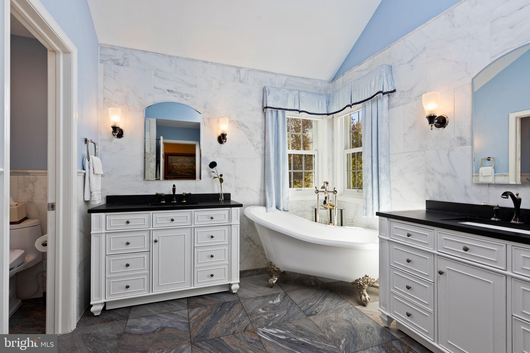
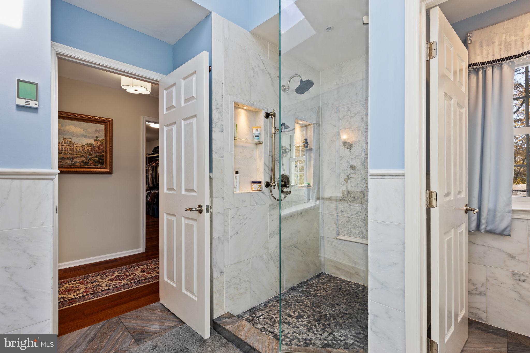
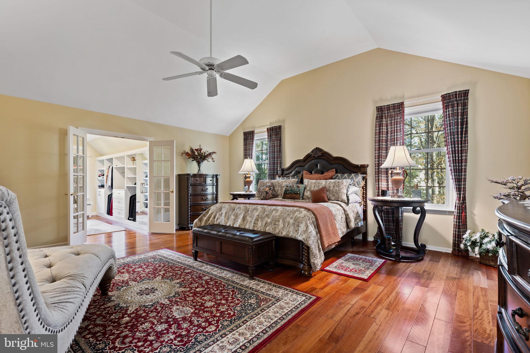
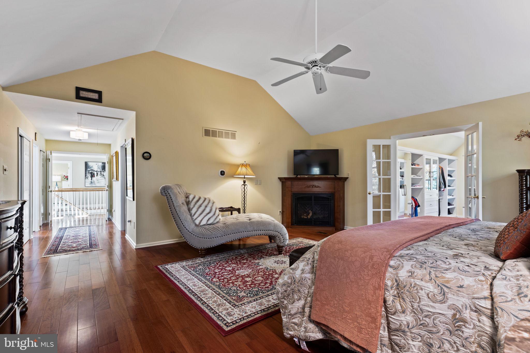
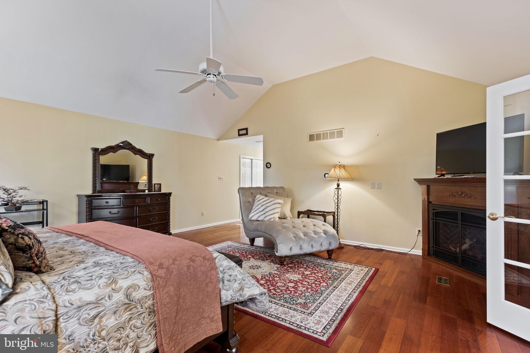
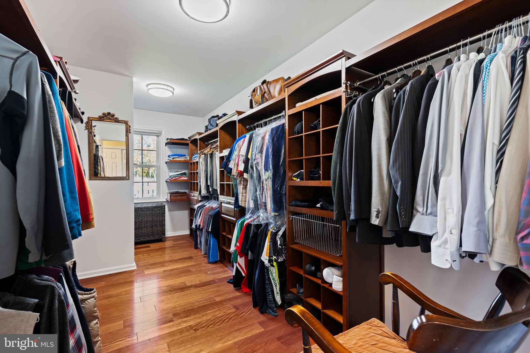
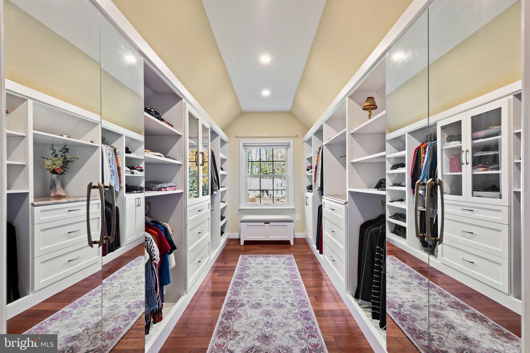
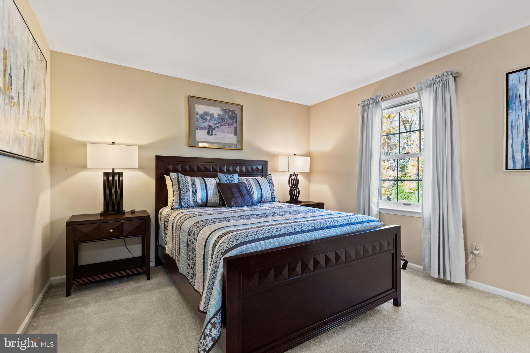
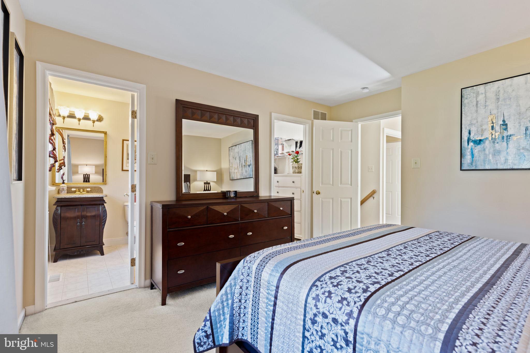
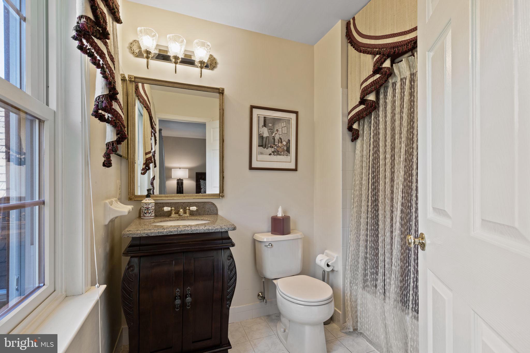
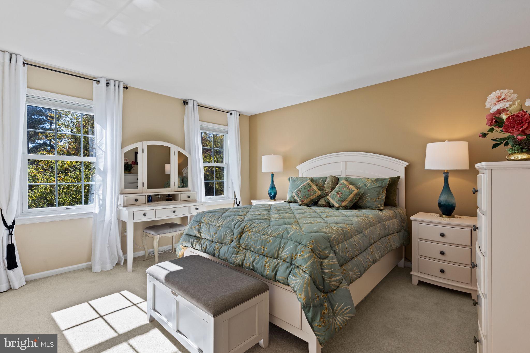
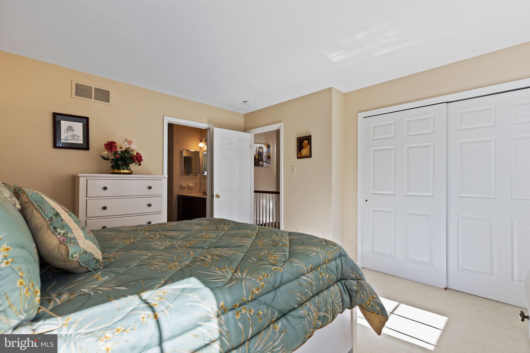
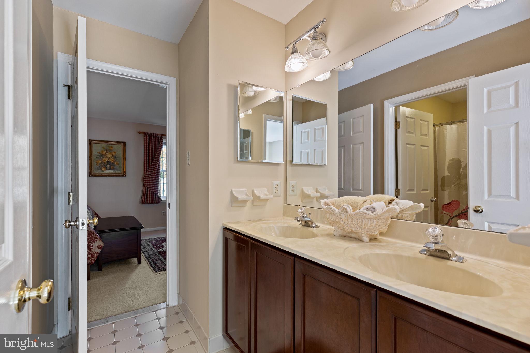
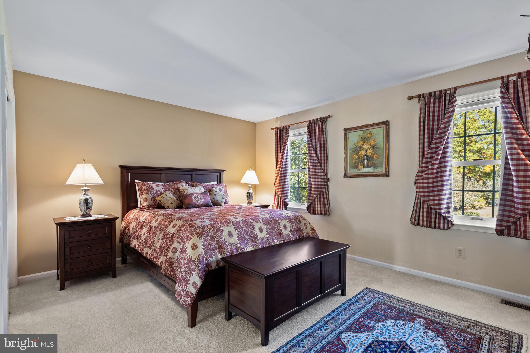
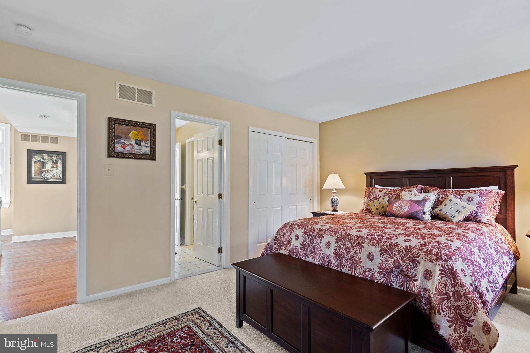
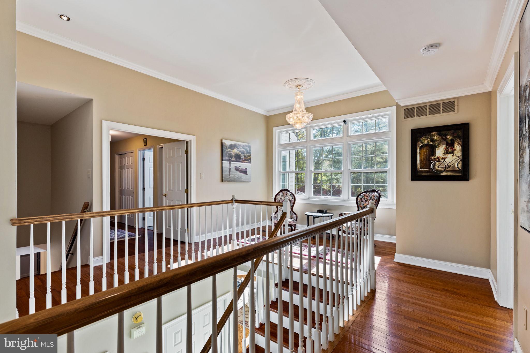
Upstairs, the sun-soaked primary suite merges classic charm with modern influences and the innovative design of a five-star hotel, creating a truly inspirational sanctuary. Mahogany floors, a vaulted ceiling, and a gas fireplace make it almost too good to leave. Its spa-like bath boasts radiant marble floors, two vanities, a freestanding vintage-inspired soaking tub that’s practically begging for bubble baths, and an oversized marble shower. A separate water closet allows for privacy. The closets? Here you’ll find two enviable custom walk-in closets that raise the standard from ordinary closets to boutique-like spaces completely with laundry. This bedroom is everything you'd expect from a home of the highest caliber. Rounding out the floor are three additional sunny bedrooms, one with an ensuite bathroom and two connected with a Jack-and-Jill.

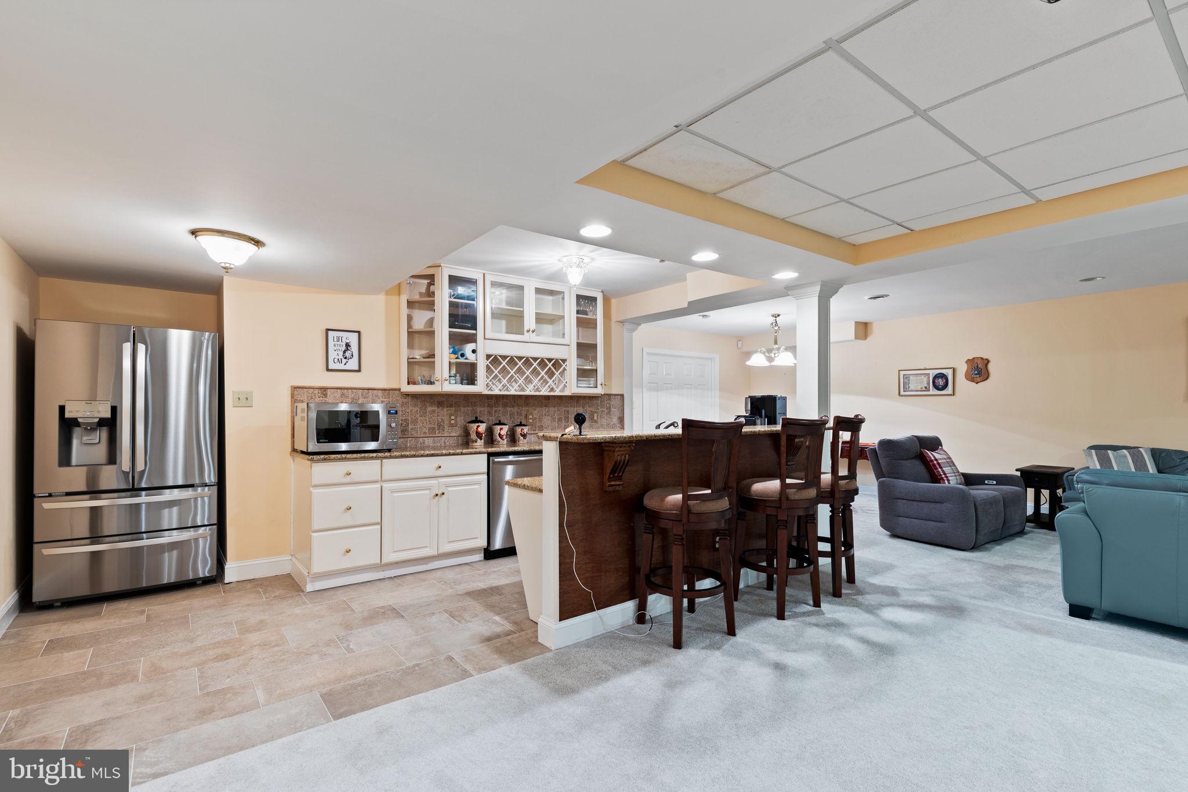
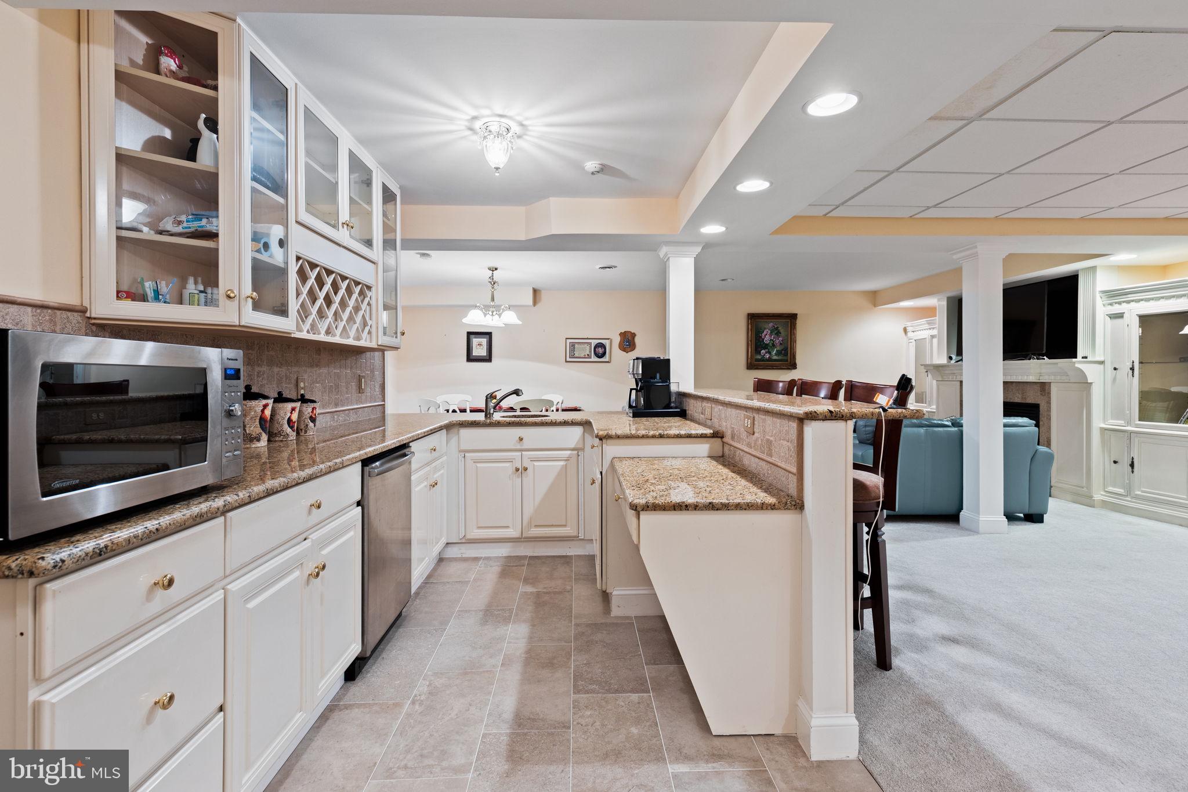
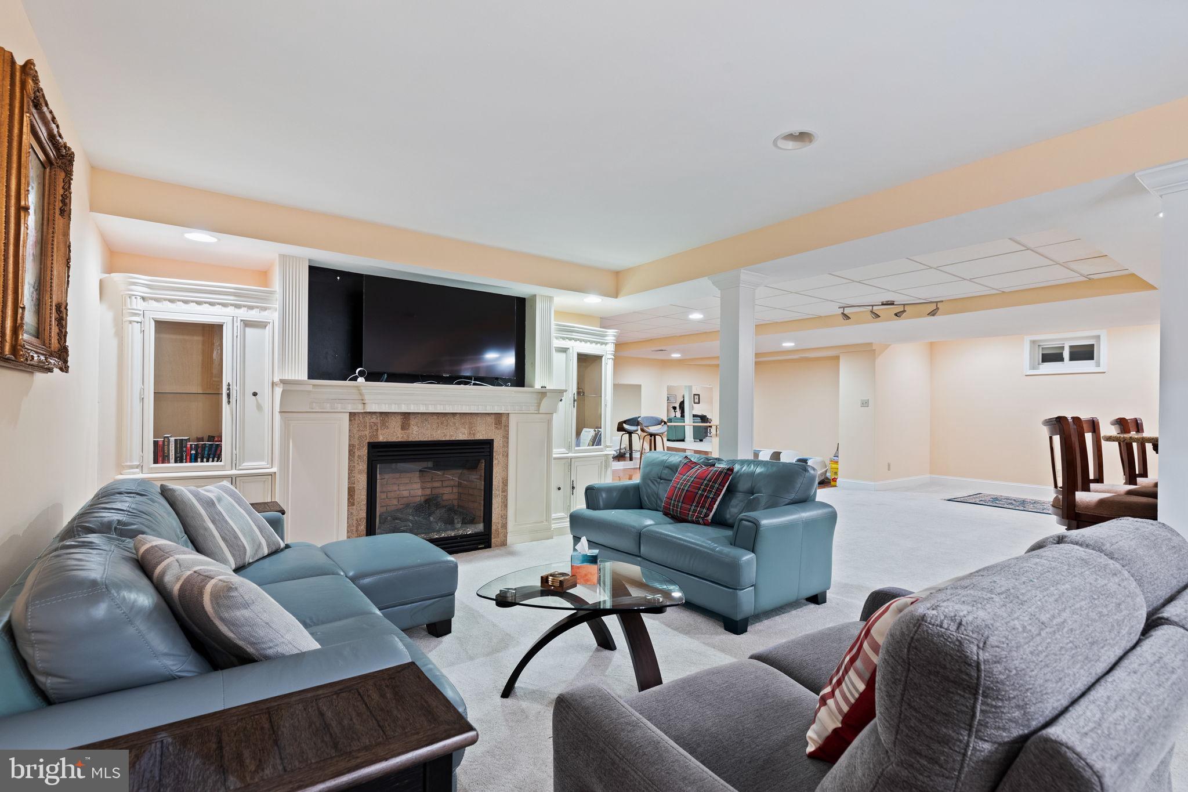
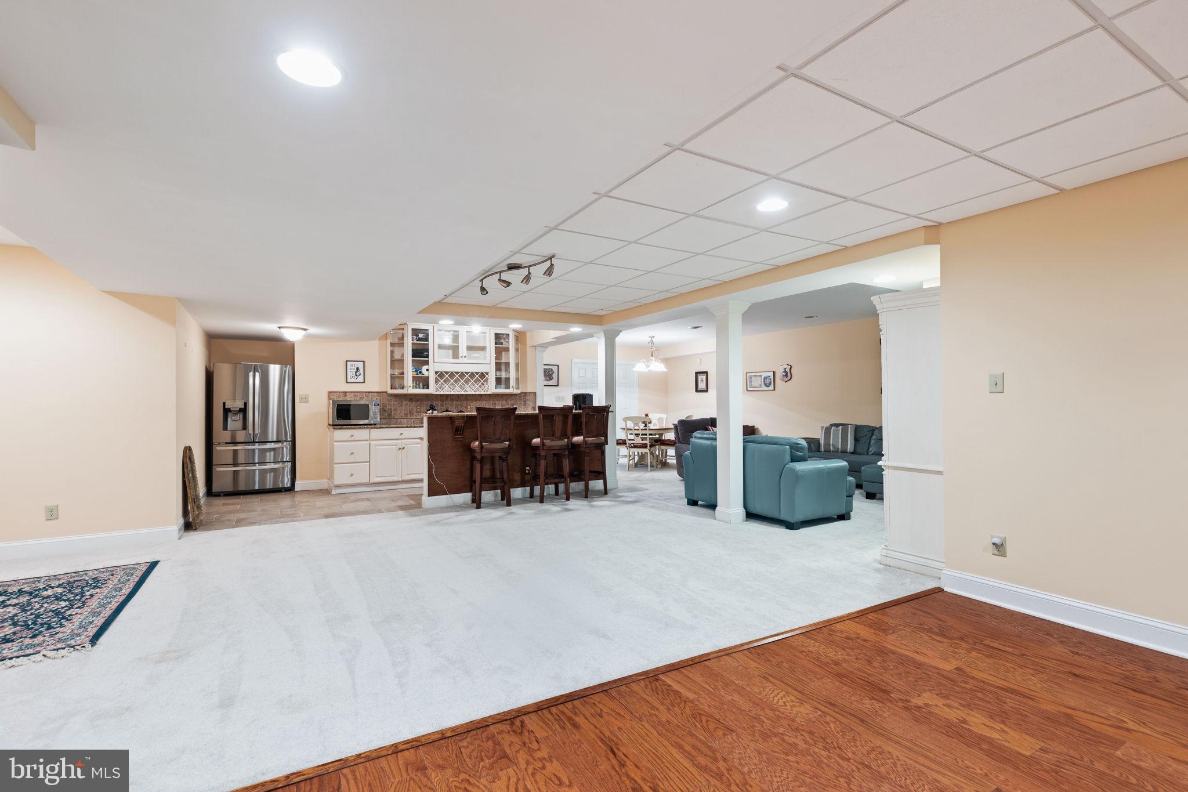
And just when you think you’ve seen it all, the finished waterproofed basement with French drain wows you one more time. It’s not just a basement—it’s an escape. With a second kitchen, a cozy fireplace, and even a full bath, it’s like your favorite hangout spot just moved in with you.

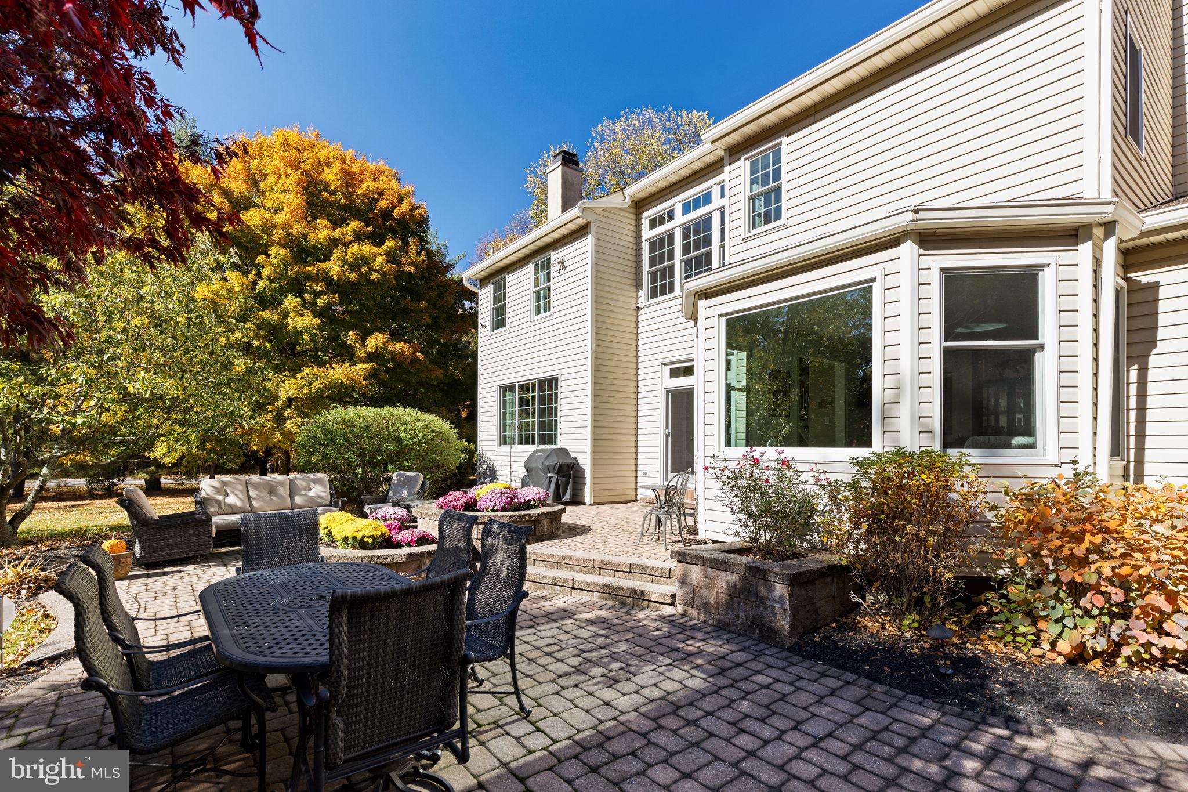
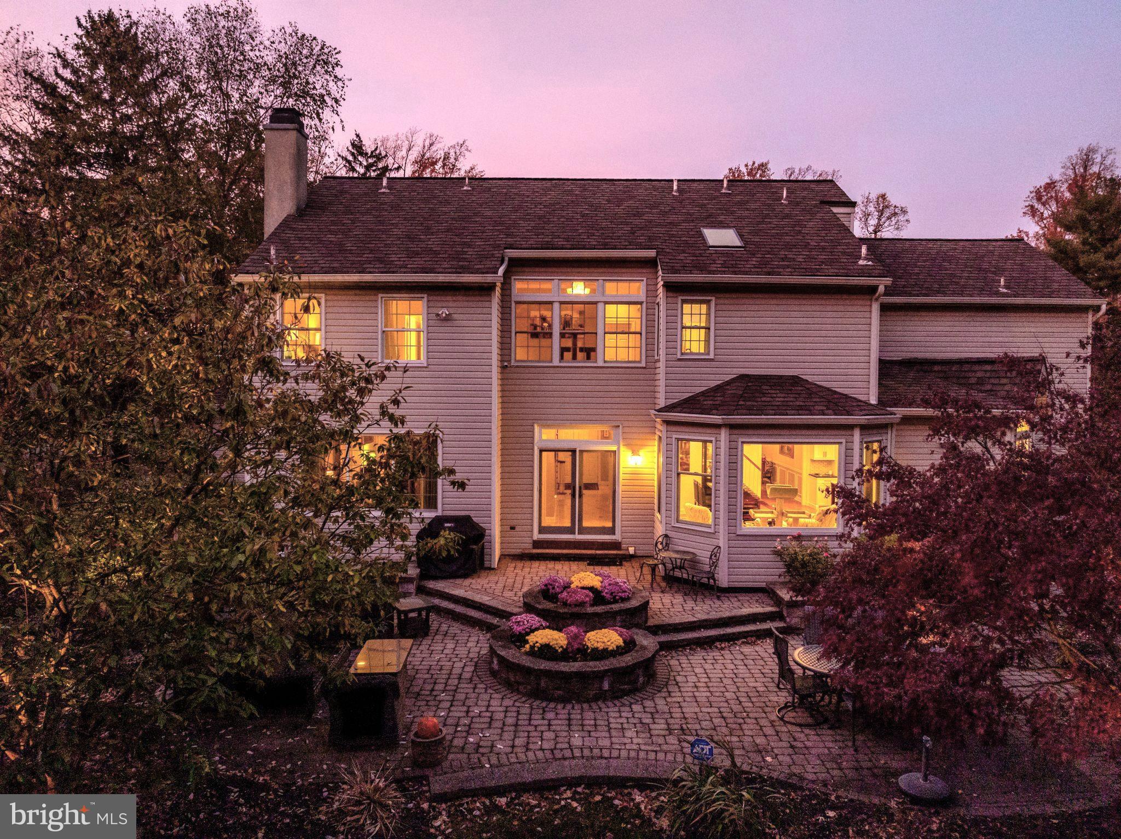
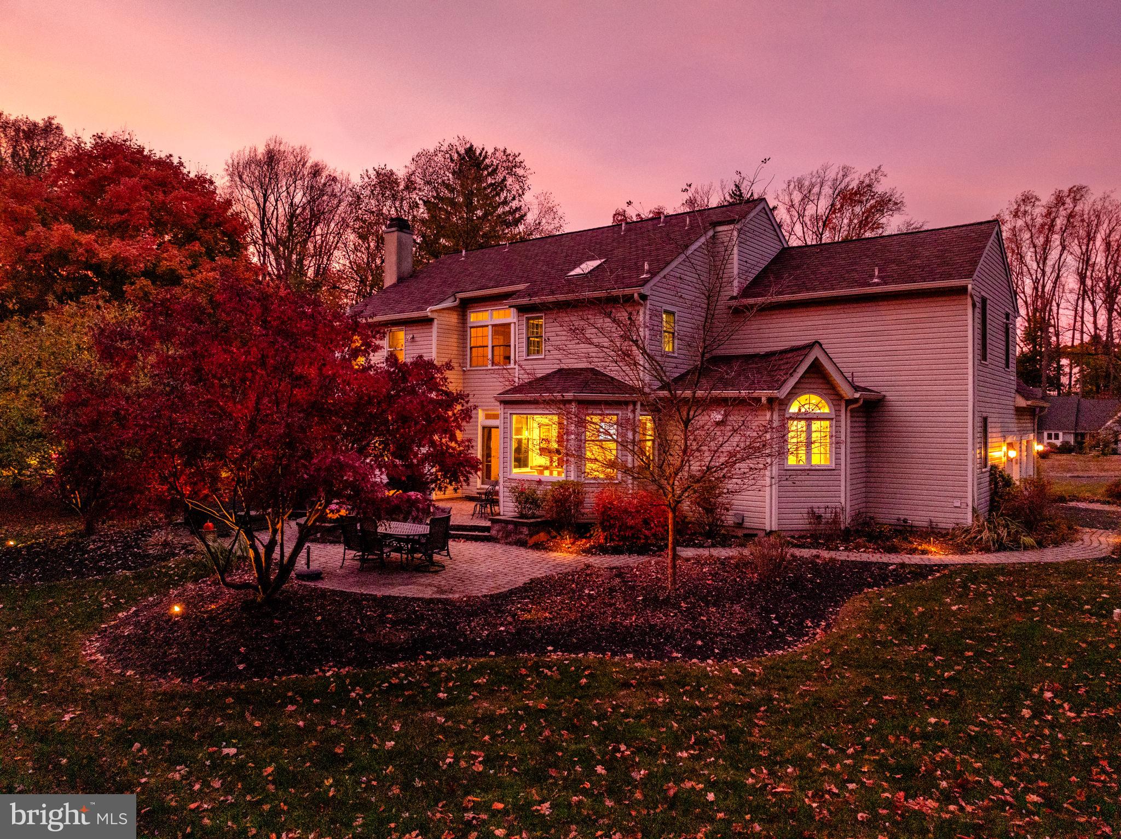
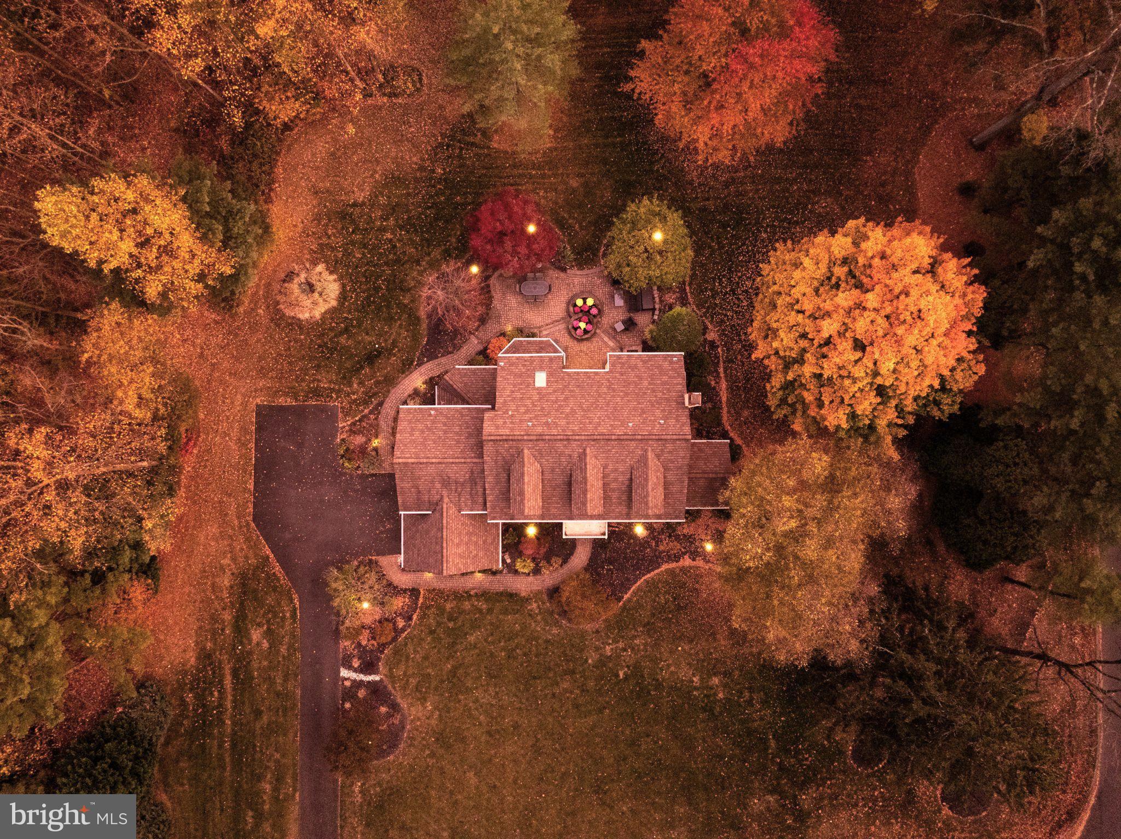
Lastly, the yard. EP Henry patios, built-in planters, and pathways so polished you could host a garden party tomorrow and still have time to pick out the perfect outfit.

This isn’t just a house; it’s the backdrop for your life’s next chapter. It’s where milestones happen, where weeknight dinners become memories, and where the little things—like warm floors underfoot or sunlight pouring into your family room—remind you why you’re here.

2 BAYBERRY CIRCLE

Message successfully sent.

What would you like to know?

What is 3 + 4 ?

I agree to receive email communication and understand I can unsubscribe at any time.

I agree to be contacted by Charis Realty Group via call, email, and text for real estate services. To opt out, you can reply 'stop' at any time or reply 'help' for assistance. You can also click the unsubscribe link in the emails. Message and data rates may apply. Message frequency may vary. Privacy Policy

Related Properties

A rare opportunity in the heart of Horsham Township awaits!  Seeking car enthusiasts, contractors needing room for equipment and storage, or someone searching for a property with unmatched flexibility, this setup is incredibly hard to find.  Situated on 4.2 private acres, this traditional style home includes a spacious five-bedrooms, two full baths and two half baths, offering the perfect opportunity for someone to create their dream estate.  A 6,200+ sq ft steel barn/shop is in the rear of the home and is ideal for plumbers, electricians, landscapers, woodworkers, hobbyists, collectors or anyone who simply needs space.  This barn offers endless possibilities for personal use, storage, workshops, recreational vehicles, boats, trailers and more.  The home itself is in need of updating throughout, but the upside potential here is undeniable and has been priced accordingly.  With the right vision and renovations, this property could be transformed into a truly spectacular estate with significant long-term value.  Properties offering this amount of land, privacy and usable square footage in Horsham Township rarely become available.  Whether you're searching for space to support your lifestyle, protect your investments, or create a one-of-a-kind property tailored to your needs, this is an opportunity you do not want to miss.  Schedule your showing today before this one is gone!
#PAMC2179020

AMBLER

1162 LIMEKILN PIKE

5 Beds

2 Baths

5,467 Sq.Ft.

$1,395,000

MLS#: PAMC2179020

Presenting 821 Greenwich Drive in Mattison Estates, voted 2024 Community of the Year. Back on the market with a new price after undergoing some stylish updates, including new Laundry Room cabinets & countertop, newly painted Bedroom#2, new Hall Bathroom Shower door & new Tiles in the Primary Shower. This is a rare opportunity to buy a Mattison Estates, Dover Model Carriage home WITH ELEVATOR on a PREMIUM lot, only available as the owners are relocating. Since purchasing the home in 2022, the home has undergone some stunning updates including finishing the Basement, new paint & carpet throughout, shiplap in the Family Room, butcher block extension with shelves & cabinets in the Kitchen, new light fixtures throughout, new ceiling fans, new storage shelves in the Basement Storage Room, adding a Generac Generator and now the updates listed above. When you arrive at Mattison Estates you will immediately be in awe of the gorgeous & historic Lindenwold Castle which is located in the community & was designed to resemble Windsor Castle. As you make your way to 821 Greenwich you will notice the picturesque historic homes on Lindenwold Terrace which are located right outside the development, visible from your new front door. Entering the home, you find yourself immediately in the heart of the house, the open concept, Family Room, Dining Room, Breakfast Nook & Kitchen. This space boasts large windows everywhere, delivering an abundance of light with great exposure during the day, modern hardwood floors throughout, high vaulted ceilings & truly stunning light fixtures. The gourmet Kitchen boasts modern cabinetry & quartz countertop space including a custom-built island, stylish subway backsplash tiles, a Pantry & high-end stainless steel appliances! The Breakfast Nook is situated right outside the sliding doors that lead to the Deck, providing a Bed & Breakfast quality view of the exquisitely landscaped common space. This is one of the few homes to have a private, set-back Trex-Deck,  creating inside/outside entertaining space. The Main Floor is completed by access to the 2 car Garage, a Powder Room & the large Office which could be used as a Main Floor 4th Bedroom, or Rec Room. Heading upstairs, the top floor delivers the same modern flooring. To your right is the Primary Bedroom Suite featuring new carpet, recessed lights, a stylish ceiling fan, tons of windows, a reading nook, 2 walk-in-closets with custom shelving & a modern Primary Bathroom complete with a glass framed shower, a double vanity & a separate Toilet Room. To your left, you will find the brand new Laundry Room, the Full Hall Bath that has a separate area for a Double Vanity & the Shower/Tub & 2 large Bedrooms for guests or kids, both with large closets. The Bedroom at the rear of the home provides an incredible view of the community.  The recently finished Basement level, boasts impressive exposed beams, recessed lighting, LED lighting, bar area, a custom-built space for your TV, a Half Bath, a Storage Room & a huge area to use your favorite rec. items such as Gym Equipment, Pool Table etc. Finishing the Basement turned it from an impressive house into an incredible one! If stairs aren’t your thing, the house is serviced by an Elevator that goes to all 3 floors. Mattison Estates is only a 5 Minute walk To Downtown Ambler & all of its amazing restaurants, stores, street festivals, famous Movie Theatre & Train Station & also provides easy access to 309, 276, Mondauk Park, The Promenade & all the restaurants and stores in Spring House, North Wales & Montgomeryville. As you walk around the community, you’ll come across views around the lake area, incorporating some of the historic statues that deliver Mattison Estates' unique character. Don't miss this golden opportunity to buy a premium lot, with high quality finishes & craftsmanship throughout, over 4,000 SQ FT of finished space, stunning front & back views & no views of the 501 Building.  Schedule your showing today!
#PAMC2174964

AMBLER

821 GREENWICH DRIVE

4 Beds

2 Baths

4,304 Sq.Ft.

$1,449,990

MLS#: PAMC2174964

Private Estate Oasis in Upper Dublin

An extraordinary and truly rare offering in sought-after Upper Dublin—tucked away on over 3 lush, private acres at the end of a long, tree-lined drive. This magnificent sprawling stone ranch spans nearly 6,000+ square feet, seamlessly blending retro mid-century character with timeless design and the opportunity to enhance and personalize to your own vision.

Surrounded by breathtaking natural beauty, the setting feels nothing short of a private retreat. A tranquil pond with fountain, meandering stream, expansive lawn, and in-ground pool are framed by acres of majestic beech, oak, maple, spruce, and other specimen trees.  There is also an orchard with pears, peaches, apples and persimmons.—creating a serene, storybook landscape that is both peaceful and unforgettable.

Inside, the home is designed for both grand entertaining and everyday living, featuring a fabulous open floor plan enriched by flawless walnut woodwork, elegant marble Terrazzo tile flooring, expansive walls of windows, and thoughtfully placed skylights that flood the home with natural light while capturing stunning views in every direction.

The gourmet kitchen with granite countertops flows effortlessly into a butler’s pantry with wet bar—perfect for hosting gatherings both large and intimate. Multiple stone terraces extend the living space outdoors, offering the ideal backdrop for morning coffee, evening cocktails, or simply taking in the beauty of the surroundings.

Offering exceptional flexibility for today’s lifestyles, the home includes a private au pair, guest, or in-law suite—ideal for multi-generational living, extended stays, or creating separate yet connected living spaces.

A true standout feature is the indoor endless pool within a sun-filled solarium, providing year-round enjoyment and a resort-like experience right at home. Additional highlights include generously sized rooms throughout, a propane-fueled whole-house generator, and an advanced geothermal system for efficient, year-round comfort.

Located within the highly regarded Upper Dublin School District, this is refined one-floor living at its finest—a rare opportunity to own a one-of-a-kind estate offering space, privacy, character, and endless potential in an exceptional setting.
#PAMC2174872

AMBLER

1211 E BUTLER PIKE

5 Beds

4 Baths

5,762 Sq.Ft.

$1,097,000

MLS#: PAMC2174872

Welcome to 318 Wild Prairie Court in the highly desirable Chestnut Creek subdivision!  A well-maintained PAONE-built Federal Style Colonial Home located on a private cul-de-sac with a large lot over half an acre.  You will find plenty of space and thoughtful updates that elevate everyday living and entertaining for a large family, inside and outside, including the addition of an in-law suite and two-car detached garage with bonus loft. This home offers classic architecture, including random-width Brazilian Cherry floors throughout the first floor and master suite.   A dramatic two-story foyer sets the tone as you enter and accentuates the open floor plan and room to room flow.  The first floor features a dramatic two-story family room with a custom American Cherry mantel and four large double-pane windows that fill the space with natural light.  The deep finish of mahogany and cherry set warm tones throughout the first floor living space.  Formal Living and Dining Rooms showcase timeless details including open entry ways, natural light, and large picture windows making them ideal for holiday entertaining. A private Office with French doors provides a dedicated work-from-home space. The large Kitchen has been updated with stainless steel appliances and includes a breakfast area with glass doors to the large rear patio and yard.  The large in-law suite features a separate entry way, side foyer, large bedroom, and full bath.  The addition blends seamlessly with the original home and provides a private space for guests or special care of a loved one. Upstairs, the Primary Suite offers Brazilian Cherry flooring, generous closet space including a walk-in, and large Primary Bathroom with shower and tub. Three additional large Bedrooms share a full Hall Bath. There is attic access and is partially floored. The professionally finished lower level features a large Philippine Mahogany bar and wainscoting throughout that is ideal for entertaining. The exterior improvements enhance curb appeal and function, including well-manicured beds, three-season flowering shrubs, mature oaks in front, dogwoods, crape myrtles and a large weeping willow in the rear, and a large, private brick patio to enjoy outdoor living. Ideally located near Route 309, the PA Turnpike, and SEPTA rail, with easy access to shopping, dining, and Ambler Borough. Just a five-minute walk from open green space at Whitemarsh Memorial Park and within the Hatboro-Horsham School District. Call for your showing TODAY!
#PAMC2179392

AMBLER

318 WILD PRAIRIE COURT

5 Beds

3 Baths

4,142 Sq.Ft.

$1,050,000
MLS#: PAMC2179392

Just one block off Ambler’s iconic Butler Avenue, The Colony Club features two luxury new-construction homes. Originally built in 1912, this Ambler landmark has been completely transformed, preserving its timeless character while delivering the quality and sophistication of brand-new construction. Once home to a vibrant social club and later a library and community gathering place, the building has been thoughtfully reimagined to honor its architectural roots while offering every modern amenity.

The builder’s craftsmanship is evident from the start, beginning with the lifting of the original structure to install new foundations and a lower-level living space. All components were newly installed in 2024 and 2025. 

Unit A welcomes you with timeless curb appeal. The classic front staircase leads to a covered porch, the perfect perch to enjoy the charm of Ambler’s tree-lined streets. Step inside to a gracious foyer that opens to the Great Room, where gleaming solid oak engineered hardwood floors set the tone for the quality and detail throughout. The main level offers a bright, open layout with large windows, a gas fireplace, built-in bar, recessed lighting, and a designer kitchen with shaker cabinetry, granite counters, stainless-steel appliances, and a farmhouse-style island. A stylish half bath with a pocket door completes this level.

Upstairs, the primary suite feels like a true retreat, featuring hardwood floors, an 11-foot tray ceiling, multiple walk-in closets, a spacious sitting area, and a spa-inspired en suite bath with dual vanities and a walk-in shower. Step onto the private west-facing balcony—the perfect place to unwind and take in sunset views over Ambler’s skyline.

The lower level provides two additional bedrooms, a den, a full bath, and a laundry room with walk-out access to two private off-street parking spaces. Green features include insulated concrete form (ICF) foundations, VRF HVAC systems with room-by-room climate control, LED lighting, closed-cell spray foam insulation, and the upcycling of original materials.  Steel-beam reinforcement, and all-new systems make this home a rare blend of historic beauty and modern comfort, just steps from downtown Ambler, SEPTA, and award-winning Wissahickon schools.

The Colony Club offers a rare opportunity to own a piece of Ambler’s history, fully renewed for today’s lifestyle—a truly one-of-a-kind home where character, craftsmanship, and comfort come together beautifully.
#PAMC2158374

AMBLER

25 NORTH RIDGE AVENUE A

3 Beds

2 Baths

2,725 Sq.Ft.

$1,050,000
MLS#: PAMC2158374

New on site today
Welcome to 917 DeKalb Pike - a rare, fully upgraded stone estate offering exceptional space, privacy, and versatility on over 3.5 acres in prestigious Lower Gwynedd Township and the highly-rated Wissahickon School District.

Set well back from the road and accessed by a private gated drive, this fully fenced-in property delivers a true estate setting with the convenience of nearby major routes, regional rail, premium grocers like Whole Foods, and the vibrant dining and shopping scene of Ambler. The main residence, a classic early-20th-century stone Colonial, blends timeless architectural character with thoughtful expansions and more than $500,000 in modern upgrades.
The restored interiors showcase original hardwood floors, detailed millwork, and gracious entertaining spaces, including a sweeping formal living room with four fireplaces, expansive windows, and elegant flow between rooms. The home offers over 6,100 total square feet of living space (4,941 above grade plus a finished basement) with seven bedrooms and multiple flexible-use areas ideal for today's needs, whether for remote work, creative studios, or multi-generational living.

At the heart of the home, the expanded chef's kitchen features custom soft-close cabinetry, a massive center island, granite countertops, a farmhouse sink, high-end smart appliances, and a walk-in pantry with custom shelving, seamlessly connecting to both indoor and outdoor living areas. Multiple renovated bathrooms, including a spacious primary suite featuring a double vanity, bidet, and expansive double shower with a bench, provide modern comfort while preserving the home's character.

Beyond the main house, the estate truly distinguishes itself. A detached studio-style guest cottage with a full kitchen and bath is perfect for use as a pool house, an Airbnb, au pair housing, or more! What's more, a substantial 3-car detached garage offers owners and guests plenty of undercover parking along with an 8-vehicle parking lot, as well as room for storage, and the large second floor above is ready to be finished. The expansive grounds open the door to a wide range of possibilities, whether for extended family, guest accommodations, a home business, or future customization. The outdoor environment is designed for both relaxation and elite entertaining, featuring a fully upgraded saltwater pool with tanning ledge, waterfall, and slide, along with a brand-new hot tub and gazebo, outdoor kitchen,built-in fire pit, and recreation areas including bocce and horseshoe courts. The setting offers a private, resort-like experience rarely found in this location.

Extensive recent improvements provide peace of mind and long-term efficiency (and massive utility savings), including a new 50-year roof, 54 brand-new windows, air conditioning, updated electrical with complete removal of knob-and-tube wiring and a whole-home surge protector, new cedar impression siding and gutters, and a whole-home water filtration system. A 72-panel solar array was installed in 2022 and delivers a peak output of 25.92 kWp (significantly lowering your electric bill), complemented by underground electrical service for enhanced reliability in our changing times. In 2025, the home was further upgraded with a new high-capacity natural gas heating system, replacing the original oil furnace system. Other updates and repairs, including chimney restoration and interior refinishing, reflect the consistent care and investment the owners have lovingly put into their home.

With its combination of historic charm, modern infrastructure, expansive grounds, and multiple auxiliary structures, 917 DeKalb Pike offers a unique opportunity to enjoy a turnkey estate immediately while still providing the flexibility to tailor the property to your vision over time.
#PAMC2175670

AMBLER

917 DEKALB PIKE

7 Beds

3 Baths

4,941 Sq.Ft.

$1,425,000
MLS#: PAMC2175670
 - property

Send a message

Message successfully sent.

Your message

What is 3 + 4 ?

Reason for contacting?

I agree to receive email communication and understand I can unsubscribe at any time.

I agree to be contacted by Charis Realty Group via call, email, and text for real estate services. To opt out, you can reply 'stop' at any time or reply 'help' for assistance. You can also click the unsubscribe link in the emails. Message and data rates may apply. Message frequency may vary. Privacy Policy

Sign Out

Virtual Assistant

Would you like to take the next step with this property? We can help you schedule a showing or virtual tour, or send you more details.

Yes, I would like more information.

Thank You for Your Reply, One of Our Agents will contact you as soon as possible

No, maybe later.

Thank you, you can always contact me via email, phone number or through the contact form.

Realhub AI

Lucy - Your AI-Powered Realtor

Update Your Temporary Password

Personalize your search

Enter your email and we'll notify you immediately when new listings match what you're looking for.

or enter email address

Already have an account ? Login here

Continue your home search

I agree to receive communications and understand I can unsubscribe at any time.

I agree to be contacted by Charis Realty Group via call, email, and text for real estate services. To opt out, you can reply 'stop' at any time or reply 'help' for assistance. You can also click the unsubscribe link in the emails. Message and data rates may apply. Message frequency may vary. Privacy Policy

Already have an account ? Login here

We use cookies

We use cookies primarily for analytics to enhance your experience. By accepting, you agree to our use of these cookies. You can manage your preferences or learn more about our cookies policy.