


Property
Beds
5
Full Baths
4
1/2 Baths
1
Year Built
2003
Sq.Footage
6,976
Exceptional Tiday-built stone estate in Pinehurst offering approximately 7,000 total square feet, 5 bedrooms, and 4.5 bathrooms. Located in the Cumberland Valley School District. Enter through a covered French door entry into a home defined by natural stone construction and timeless craftsmanship. Rich hardwood floors lead to a formal dining room and a sunken living room featuring a gas fireplace and wet bar. The family room showcases vaulted ceilings and expansive windows, while the eat-in kitchen includes granite countertops, a Sub-Zero refrigerator, new Bosch dishwasher, new GE Profile gas range, concealed microwave, and paneled appliances that blend seamlessly with the cabinetry. A separate vaulted breakfast nook with three large windows completes the space. The home features two staircases—one formal front staircase and a second staircase from the kitchen/family room providing convenient access to the upper level. Roof replaced in 2025. The main-level primary suite features a spacious sitting area and a gas fireplace, along with a spa-inspired bath with jetted tub, updated shower with high-end California Faucets fixtures, and heated tile flooring, plus direct access to a private rear stone patio. The main and lower levels are equipped with built-in audio speakers and Control4 smart home integration, including automated lighting controls and four outdoor cameras integrated with the Control4 system. The upper level offers three generously sized bedrooms with walk-in closets, including two connected by a Jack-and-Jill bath and one with an en suite bath. The fully finished lower level includes a private guest apartment/in-law suite with its own entrance, full kitchen with hardwood flooring, laundry, bedroom, great room, den or exercise room, and full bath with walk-in shower. Additional lower-level features include a second wet bar, media room, and billiard room with coffered wood ceiling. Exterior highlights include an oversized finished four-car garage with ceiling fans and an electric carport. The home is in near-new condition with extensive upgrades throughout, including 400-amp electrical service.
Features & Amenities
Interior
-
Other Interior Features
Eat-in Kitchen, Ceiling Fan(s), Central Vacuum, Pantry, Walk-In Closet(s), Built-in Features, Bar, Crown Molding
-
Total Bedrooms
5
-
Bathrooms
4
-
1/2 Bathrooms
1
-
Above Grade Finished Area
4651.0
-
Basement YN
YES
-
Cooling YN
YES
-
Cooling
Central Air, Ceiling Fan(s), Electric
-
Fireplace YN
YES
-
Heating YN
YES
-
Heating
Natural Gas, Forced Air
-
Main Level Bedrooms
1
-
Pet friendly
N/A
Exterior
-
Garage
Yes
-
Garage spaces
4
-
Construction Materials
Stone, Frame
-
Other Exterior Features
Lighting
-
Parking
Garage Door Opener, Garage, Driveway, Attached
-
Patio and Porch Features
Patio, Porch
-
Pool
No
-
Waterfront YN
NO
Area & Lot
-
Lot Features
Wooded, Level
-
Lot Size(acres)
0.88
-
Lot Size(square feet)
38,333
-
Property Type
Residential
-
Property Sub Type
Single Family Residence
-
Architectural Style
Traditional
Price
-
Sales Price
$1,400,000
-
Tax Amount
$16,331
-
Financing Options
Conventional, Cash
-
Sq. Footage
6,976
-
Price/SqFt
$200
HOA
-
Association
YES
-
Association Fee
$140
-
Association Fee Frequency
Annually
-
Association Fee Includes
N/A
School District
-
Elementary School
SHAULL
-
Middle School
MOUNTAIN VIEW
-
High School
CUMBERLAND VALLEY
Property Features
-
New Construction
NO
-
Accessibility Features
Therapeutic Whirlpool
-
Association Amenities
None
-
Foundation Details
Slab, Permanent, Concrete Perimeter
-
Senior Community YN
NO
-
Sewer
Public Sewer
-
Tax Lot
3
-
Water Source
Public
Schedule a Showing
Showing scheduled successfully.
Mortgage calculator
Estimate your monthly mortgage payment, including the principal and interest, property taxes, and HOA. Adjust the values to generate a more accurate rate.
Your payment
Principal and Interest:
$
Property taxes:
$
HOA fees:
$
Total loan payment:
$
Total interest amount:
$
Location
County
CUMBERLAND
Elementary School
SHAULL
Middle School
MOUNTAIN VIEW
High School
CUMBERLAND VALLEY
Listing Courtesy of Divyang Patel, BrokersRealty.com
RealHub Information is provided exclusively for consumers' personal, non-commercial use, and it may not be used for any purpose other than to identify prospective properties consumers may be interested in purchasing. All information deemed reliable but not guaranteed and should be independently verified. All properties are subject to prior sale, change or withdrawal. RealHub website owner shall not be responsible for any typographical errors, misinformation, misprints and shall be held totally harmless.

Salesperson, Realtor
Michele Barkman
Call Michele today to schedule a private showing.

* Listings on this website come from the FMLS IDX Compilation and may be held by brokerage firms other than the owner of this website. The listing brokerage is identified in any listing details. Information is deemed reliable but is not guaranteed. If you believe any FMLS listing contains material that infringes your copyrighted work please click here to review our DMCA policy and learn how to submit a takedown request.© 2024 FMLS.
Related Properties
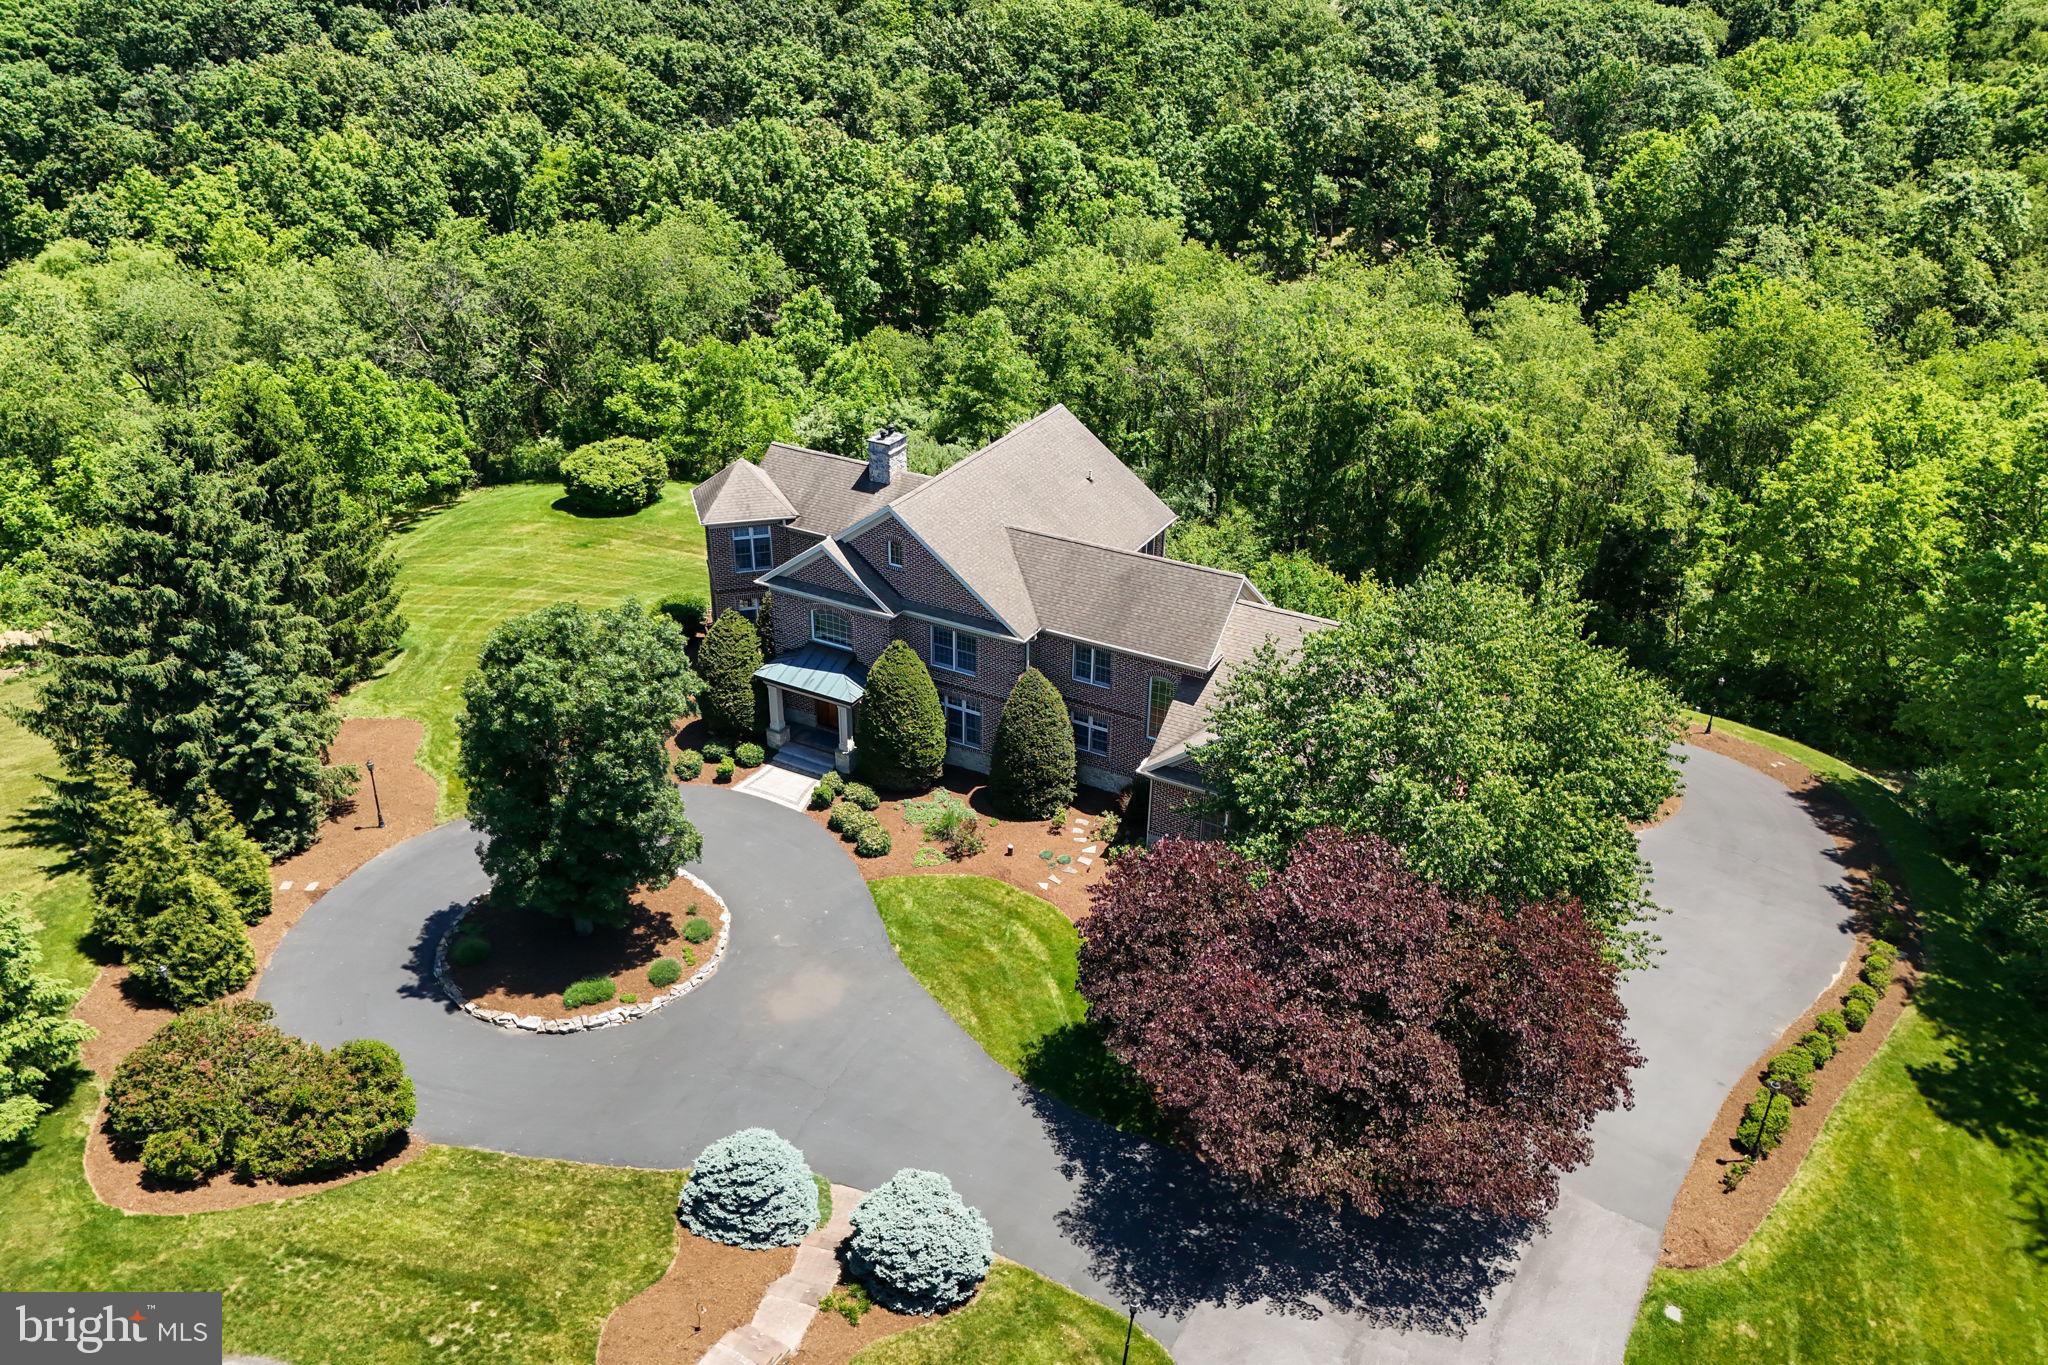
MECHANICSBURG
3 CONESTOGA LANE
5 Beds
3 Baths
8,152 Sq.Ft.
$1,399,000
MLS#: PACB2055684

MECHANICSBURG
8 JACKSON COURT
3 Beds
2 Baths
2,475 Sq.Ft.
$1,150,000
MLS#: PACB2057180
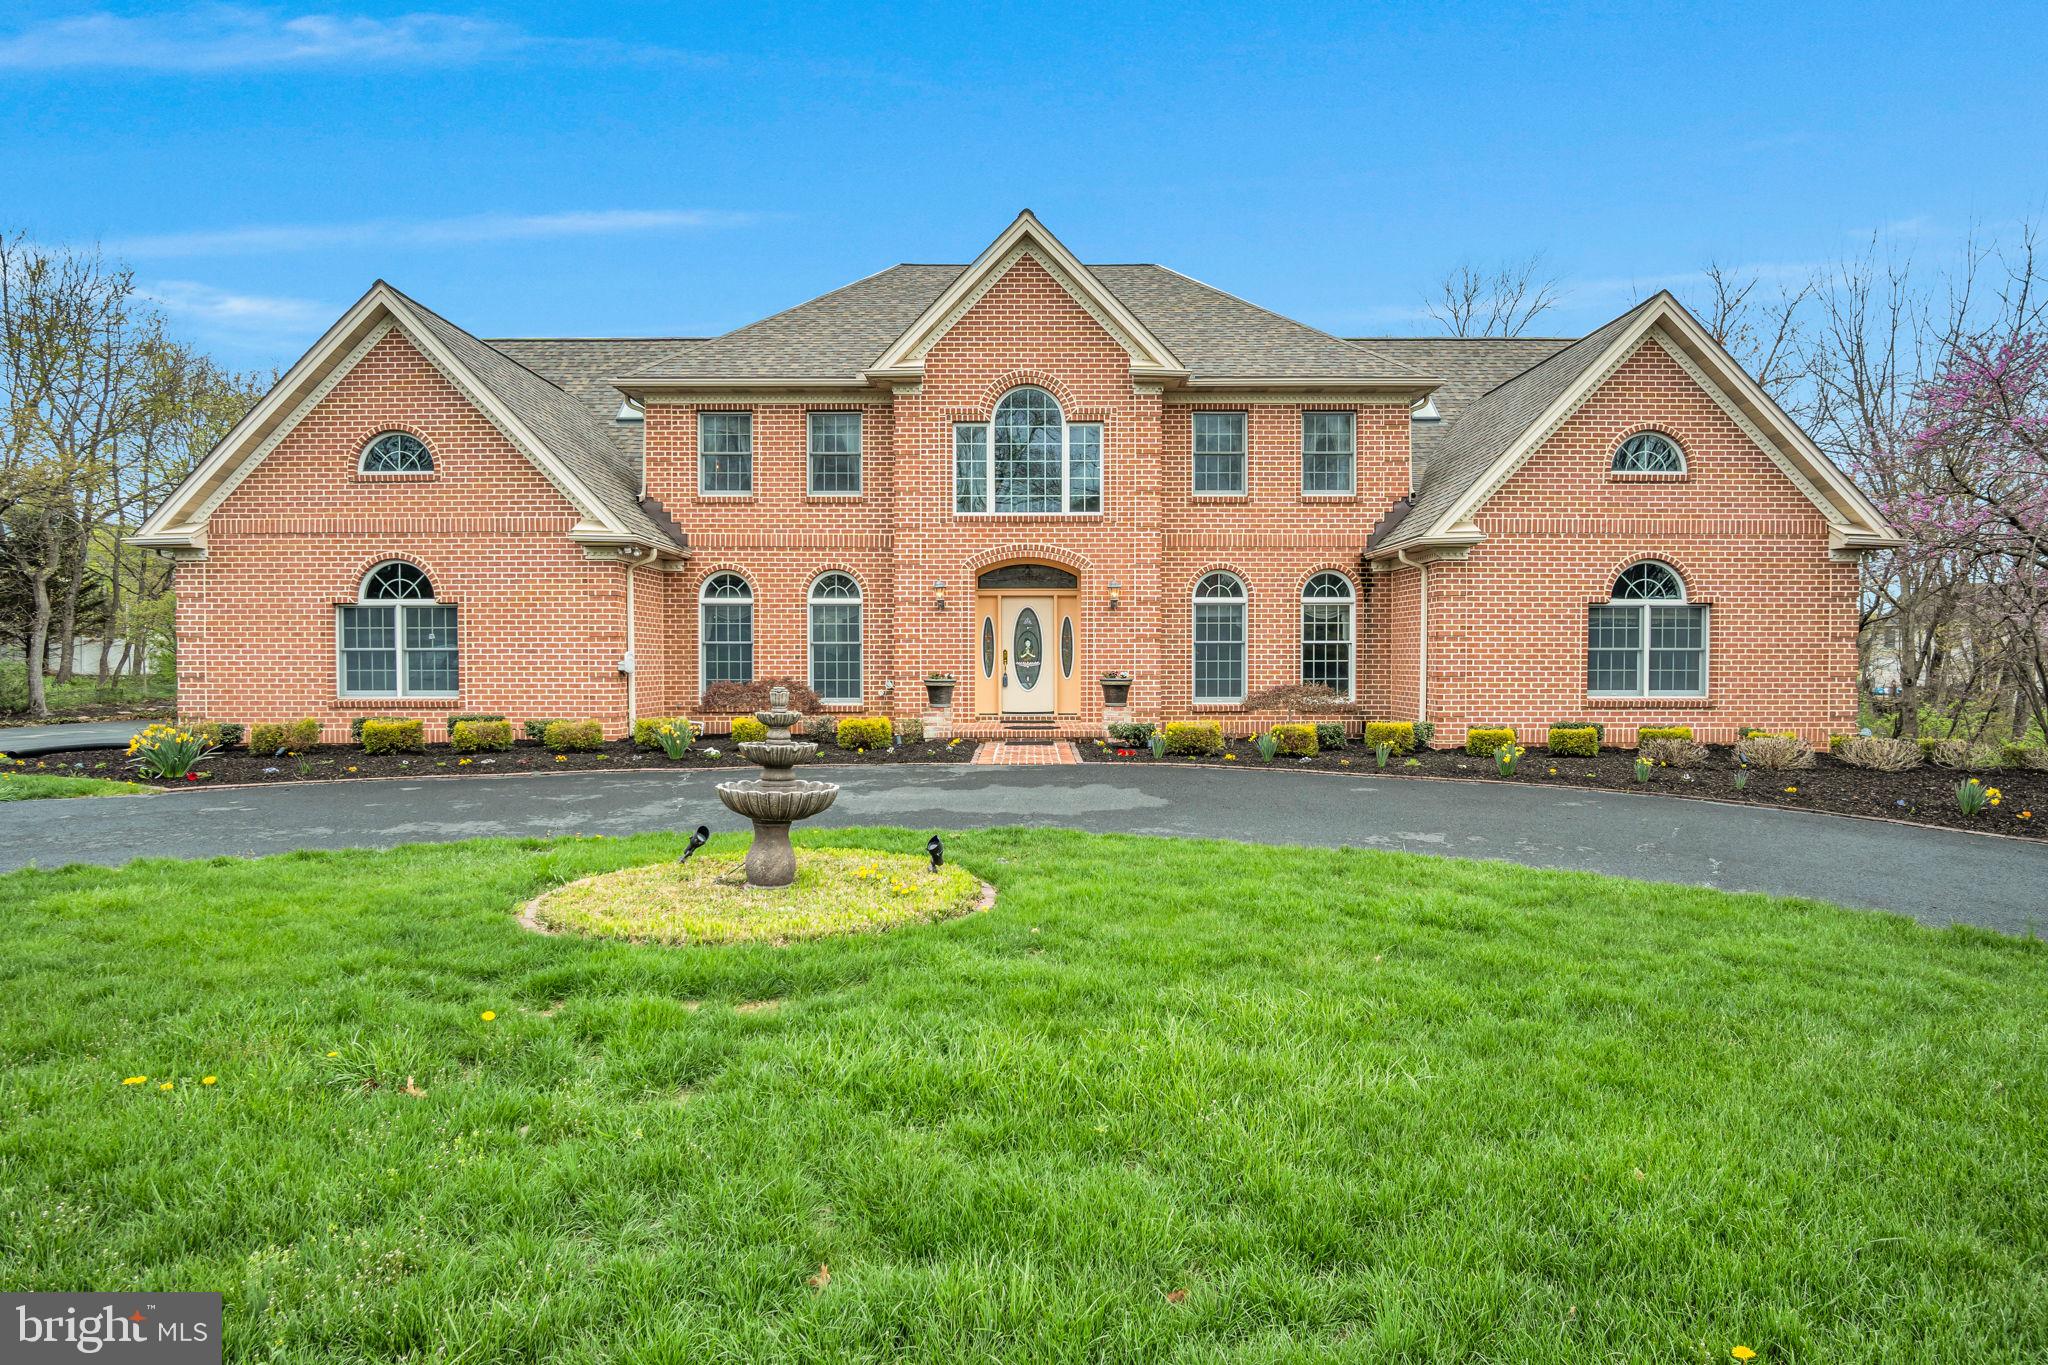
MECHANICSBURG
2004 MOUNTAIN PINE DRIVE
9 Beds
7 Baths
9,500 Sq.Ft.
$1,299,999
MLS#: PACB2052074
.png)