


Property
Beds
4
Full Baths
2
1/2 Baths
1
Year Built
1998
Sq.Footage
2,917
Welcome to 19 Oneida Court, a beautifully updated stone-front residence tucked away on a private cul-de-sac in sought-after Wetherill Estates, where exceptional privacy, beautiful surroundings, and thoughtfully updated interiors come together in one remarkable Chester Springs home. Offering nearly 3,000 square feet of beautifully appointed living space, this 4-bedroom, 2.5-bath home enjoys a spectacular setting with a fenced rear yard bordered by 36 acres of protected open space. Step inside to a dramatic two-story Foyer and Living Room, where soaring ceilings and new luxury vinyl plank flooring (2024) create a bright and welcoming first impression. At the heart of the home is the beautifully designed chef’s Kitchen featuring granite countertops, crisp white cabinetry, glass tile backsplash, center island with seating, premium upgraded appliances, and a double pantry. The Kitchen opens effortlessly to the sun-filled Breakfast Area and inviting Sunroom with vaulted ceiling, skylights, and sliders leading to the deck and picturesque backyard. Just beyond, the impressive two-story Family Room is a true showstopper, highlighted by a floor-to-ceiling stone fireplace framed by walls of windows and new skylights (2025), filling the space with natural light while capturing views of the surrounding landscape. A formal Dining Room, private Study with French doors, stylish Powder Room with Kallista pedestal sink, and a well-appointed Laundry Room with white cabinetry and new washer and dryer (2025) complete the main level, along with an oversized 2-car garage. Upstairs, retreat to the luxurious Primary Suite featuring a vaulted ceiling, two walk-in closets, and a stunning spa-inspired Primary Bath completely renovated in 2023. Designed with both beauty and relaxation in mind, the bath features a vaulted ceiling, dual vanities with quartz countertop, an oversized frameless glass shower with Kohler fixtures, and gorgeous tile flooring. Three additional generously sized Bedrooms and a Hall Bath with dual vanities and tub/shower complete the second level. The expansive walkout Lower Level offers tremendous potential for future finished living space—ideal for a recreation room, home gym, media room, or additional entertaining space. Outdoor living is equally impressive. Step onto the Trex deck and take in the peaceful views of the private, fenced backyard surrounded by 36 acres of protected open space—a beautiful backdrop for morning coffee, outdoor dining, entertaining, or simply unwinding at the end of the day. Extensive recent improvements add to the home’s appeal, including a new HVAC system with furnace and A/C (2025), new water softener (2025), new front landscaping (2025), new radon mitigation system (2024), new electrical panel (2022), and newly sealed driveway (2026). All of this is set in one of Chester Springs’ most scenic locations, with the beautiful Horseshoe Trail nearby for hiking and horseback riding, while still offering convenient access to shopping, major roadways, and the PA Turnpike. Beautifully updated, wonderfully private, and surrounded by nature, 19 Oneida Court offers that rare combination of luxury, comfort, and an exceptional Chester County setting.
Features & Amenities
Interior
-
Other Interior Features
Ceiling Fan(s), Kitchen Island, Pantry, Recessed Lighting, Walk-In Closet(s), Vaulted Ceiling(s), Crown Molding
-
Total Bedrooms
4
-
Bathrooms
2
-
1/2 Bathrooms
1
-
Above Grade Finished Area
2917.0
-
Basement YN
YES
-
Cooling YN
YES
-
Cooling
Central Air, Ceiling Fan(s), Electric
-
Fireplace YN
YES
-
Heating YN
YES
-
Heating
Electric, Propane, Heat Pump
-
Pet friendly
N/A
Exterior
-
Garage
Yes
-
Garage spaces
2
-
Construction Materials
Stone, Vinyl Siding
-
Parking
Garage Door Opener, Garage, Driveway, Inside Entrance, Attached
-
Patio and Porch Features
Deck
-
Pool
No
-
Waterfront YN
NO
Area & Lot
-
Lot Size(acres)
0.62
-
Lot Size(square feet)
27,007
-
Property Type
Residential
-
Property Sub Type
Single Family Residence
-
Architectural Style
Traditional
Price
-
Sales Price
$799,900
-
Tax Amount
$11,236
-
Sq. Footage
2,917
-
Price/SqFt
$274
HOA
-
Association
YES
-
Association Fee
$150
-
Association Fee Frequency
Monthly
-
Association Fee Includes
N/A
School District
-
Elementary School
WEST VINCENT
-
Middle School
OWEN J ROBERTS
-
High School
OWEN J ROBERTS
Property Features
-
New Construction
NO
-
Foundation Details
Concrete Perimeter
-
Senior Community YN
NO
-
Sewer
Septic Tank
Schedule a Showing
Showing scheduled successfully.
Mortgage calculator
Estimate your monthly mortgage payment, including the principal and interest, property taxes, and HOA. Adjust the values to generate a more accurate rate.
Your payment
Principal and Interest:
$
Property taxes:
$
HOA fees:
$
Total loan payment:
$
Total interest amount:
$
Location
County
CHESTER
Elementary School
WEST VINCENT
Middle School
OWEN J ROBERTS
High School
OWEN J ROBERTS
Listing Courtesy of Maribeth McConnell, BHHS Fox & Roach Malvern-Paoli
RealHub Information is provided exclusively for consumers' personal, non-commercial use, and it may not be used for any purpose other than to identify prospective properties consumers may be interested in purchasing. All information deemed reliable but not guaranteed and should be independently verified. All properties are subject to prior sale, change or withdrawal. RealHub website owner shall not be responsible for any typographical errors, misinformation, misprints and shall be held totally harmless.

Salesperson, Realtor
Michele Barkman
Call Michele today to schedule a private showing.

* Listings on this website come from the FMLS IDX Compilation and may be held by brokerage firms other than the owner of this website. The listing brokerage is identified in any listing details. Information is deemed reliable but is not guaranteed. If you believe any FMLS listing contains material that infringes your copyrighted work please click here to review our DMCA policy and learn how to submit a takedown request.© 2024 FMLS.
Related Properties
CHESTER SPRINGS
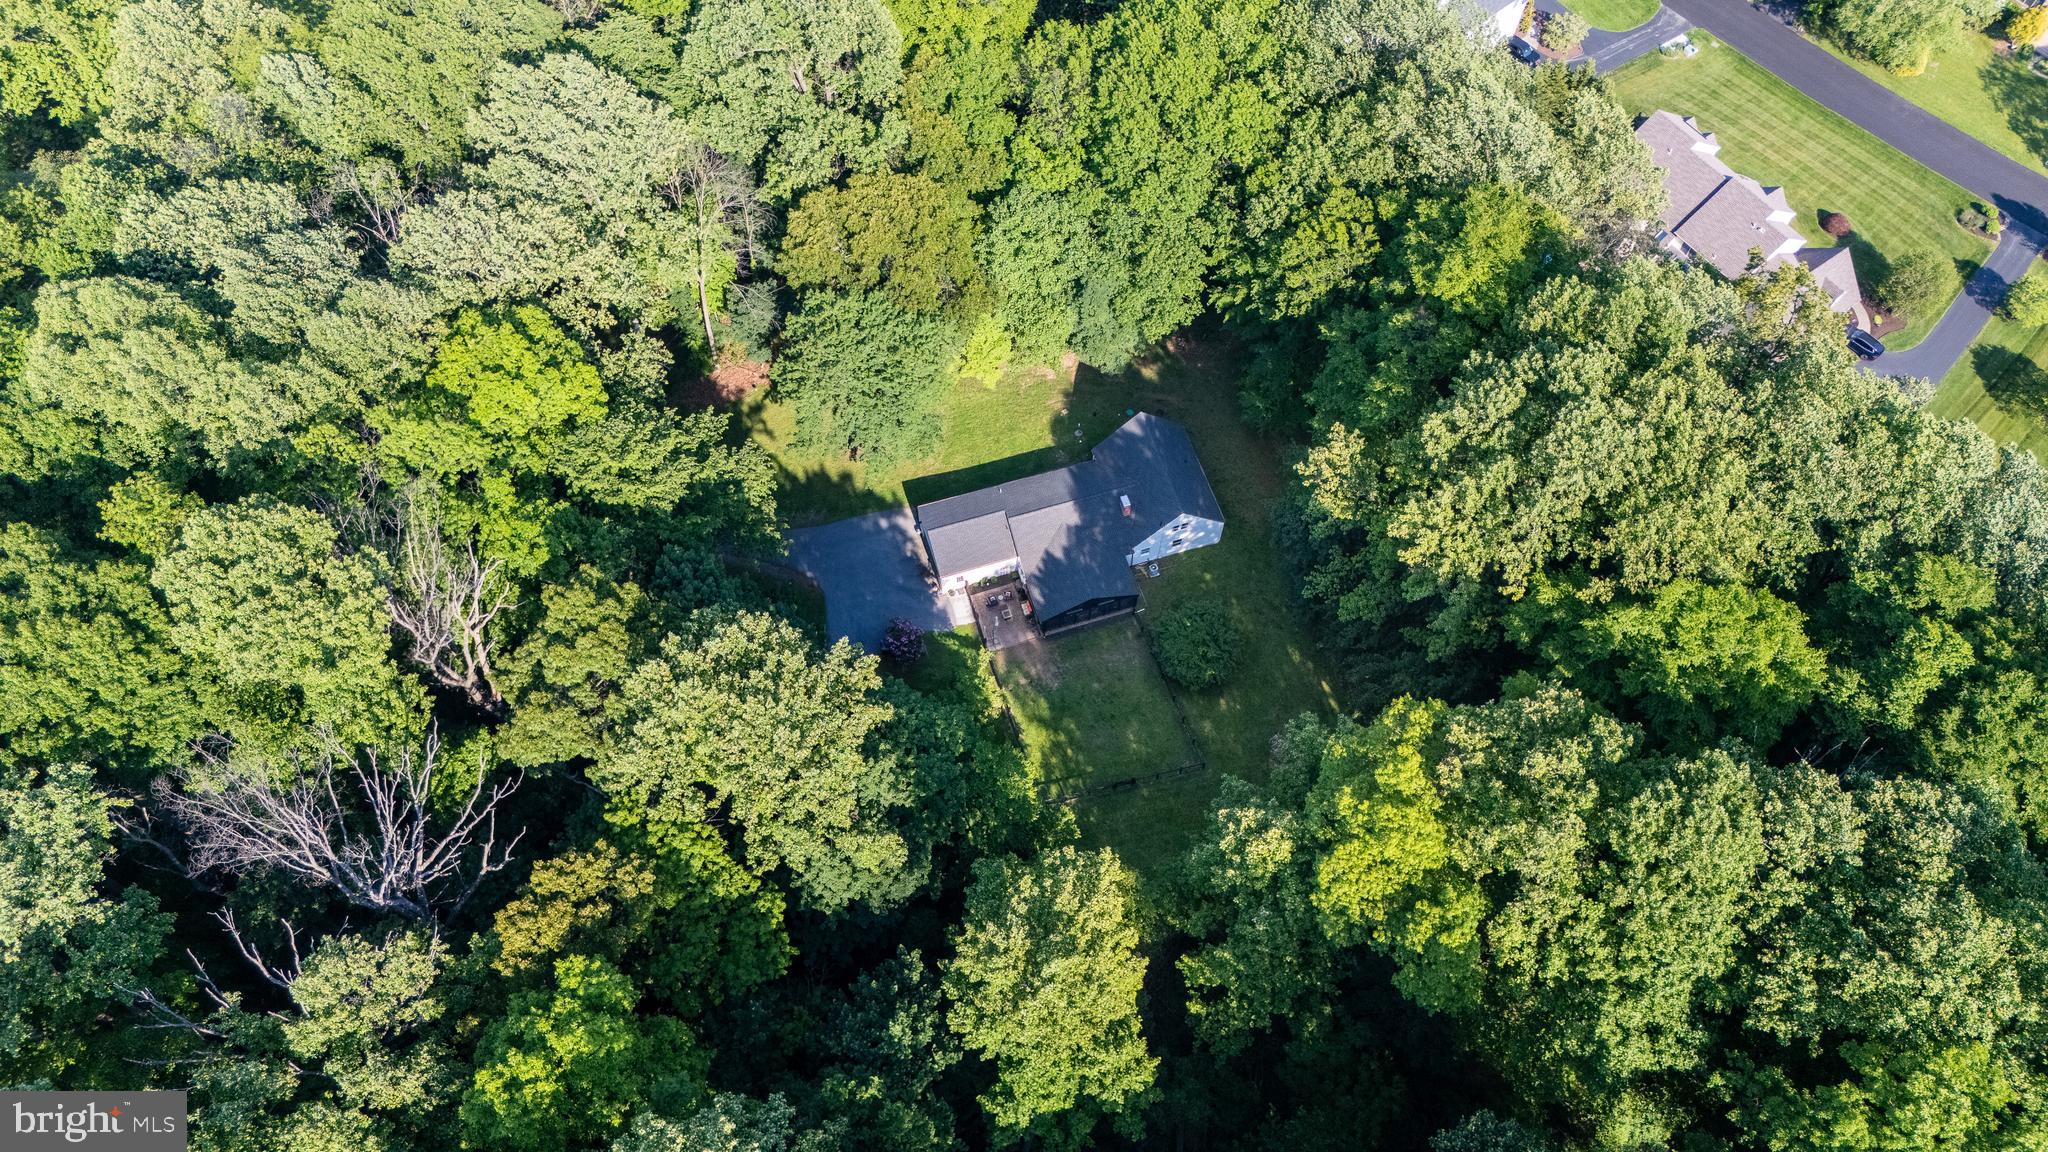
2330 HORSESHOE TRAIL
4 Beds
2 Baths
2,418 Sq.Ft.
$795,000
MLS#: PACT2127256

CHESTER SPRINGS
954 SAINT MATTHEWS ROAD
4 Beds
4 Baths
4,310 Sq.Ft.
$890,000
MLS#: PACT2134842
CHESTER SPRINGS
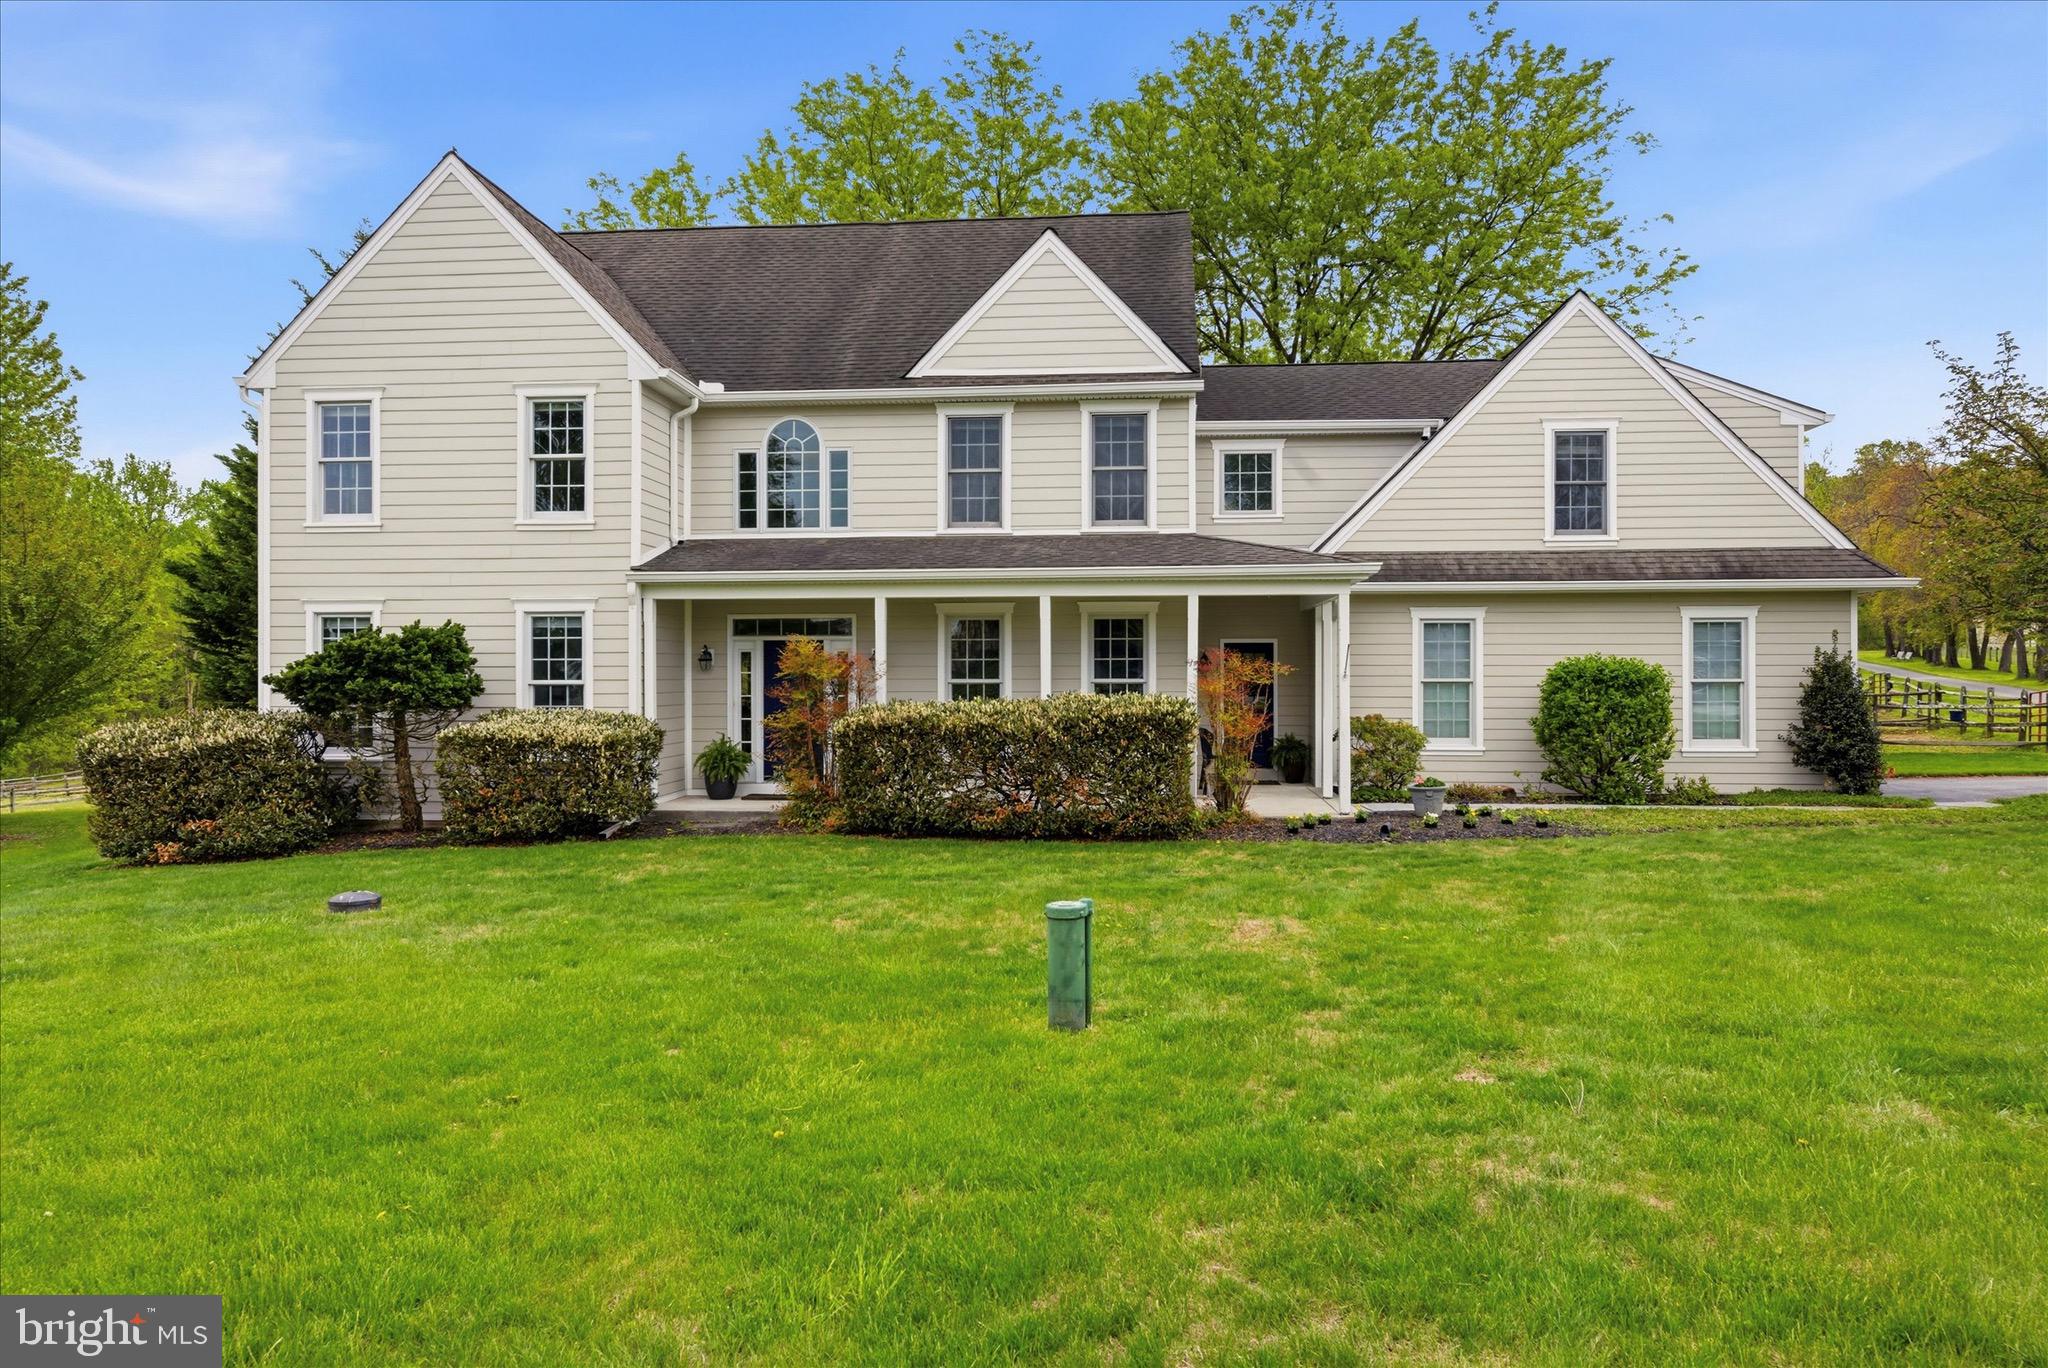
1623 SAINT PETERS WAY
4 Beds
3 Baths
3,455 Sq.Ft.
$900,000
MLS#: PACT2123288

CHESTER SPRINGS
646 CHURCHILL ROAD
3 Beds
2 Baths
2,323 Sq.Ft.
$650,000
MLS#: PACT2134908

CHESTER SPRINGS
322 WAYNEBROOK DRIVE
4 Beds
3 Baths
3,499 Sq.Ft.
$820,000
MLS#: PACT2123424
CHESTER SPRINGS
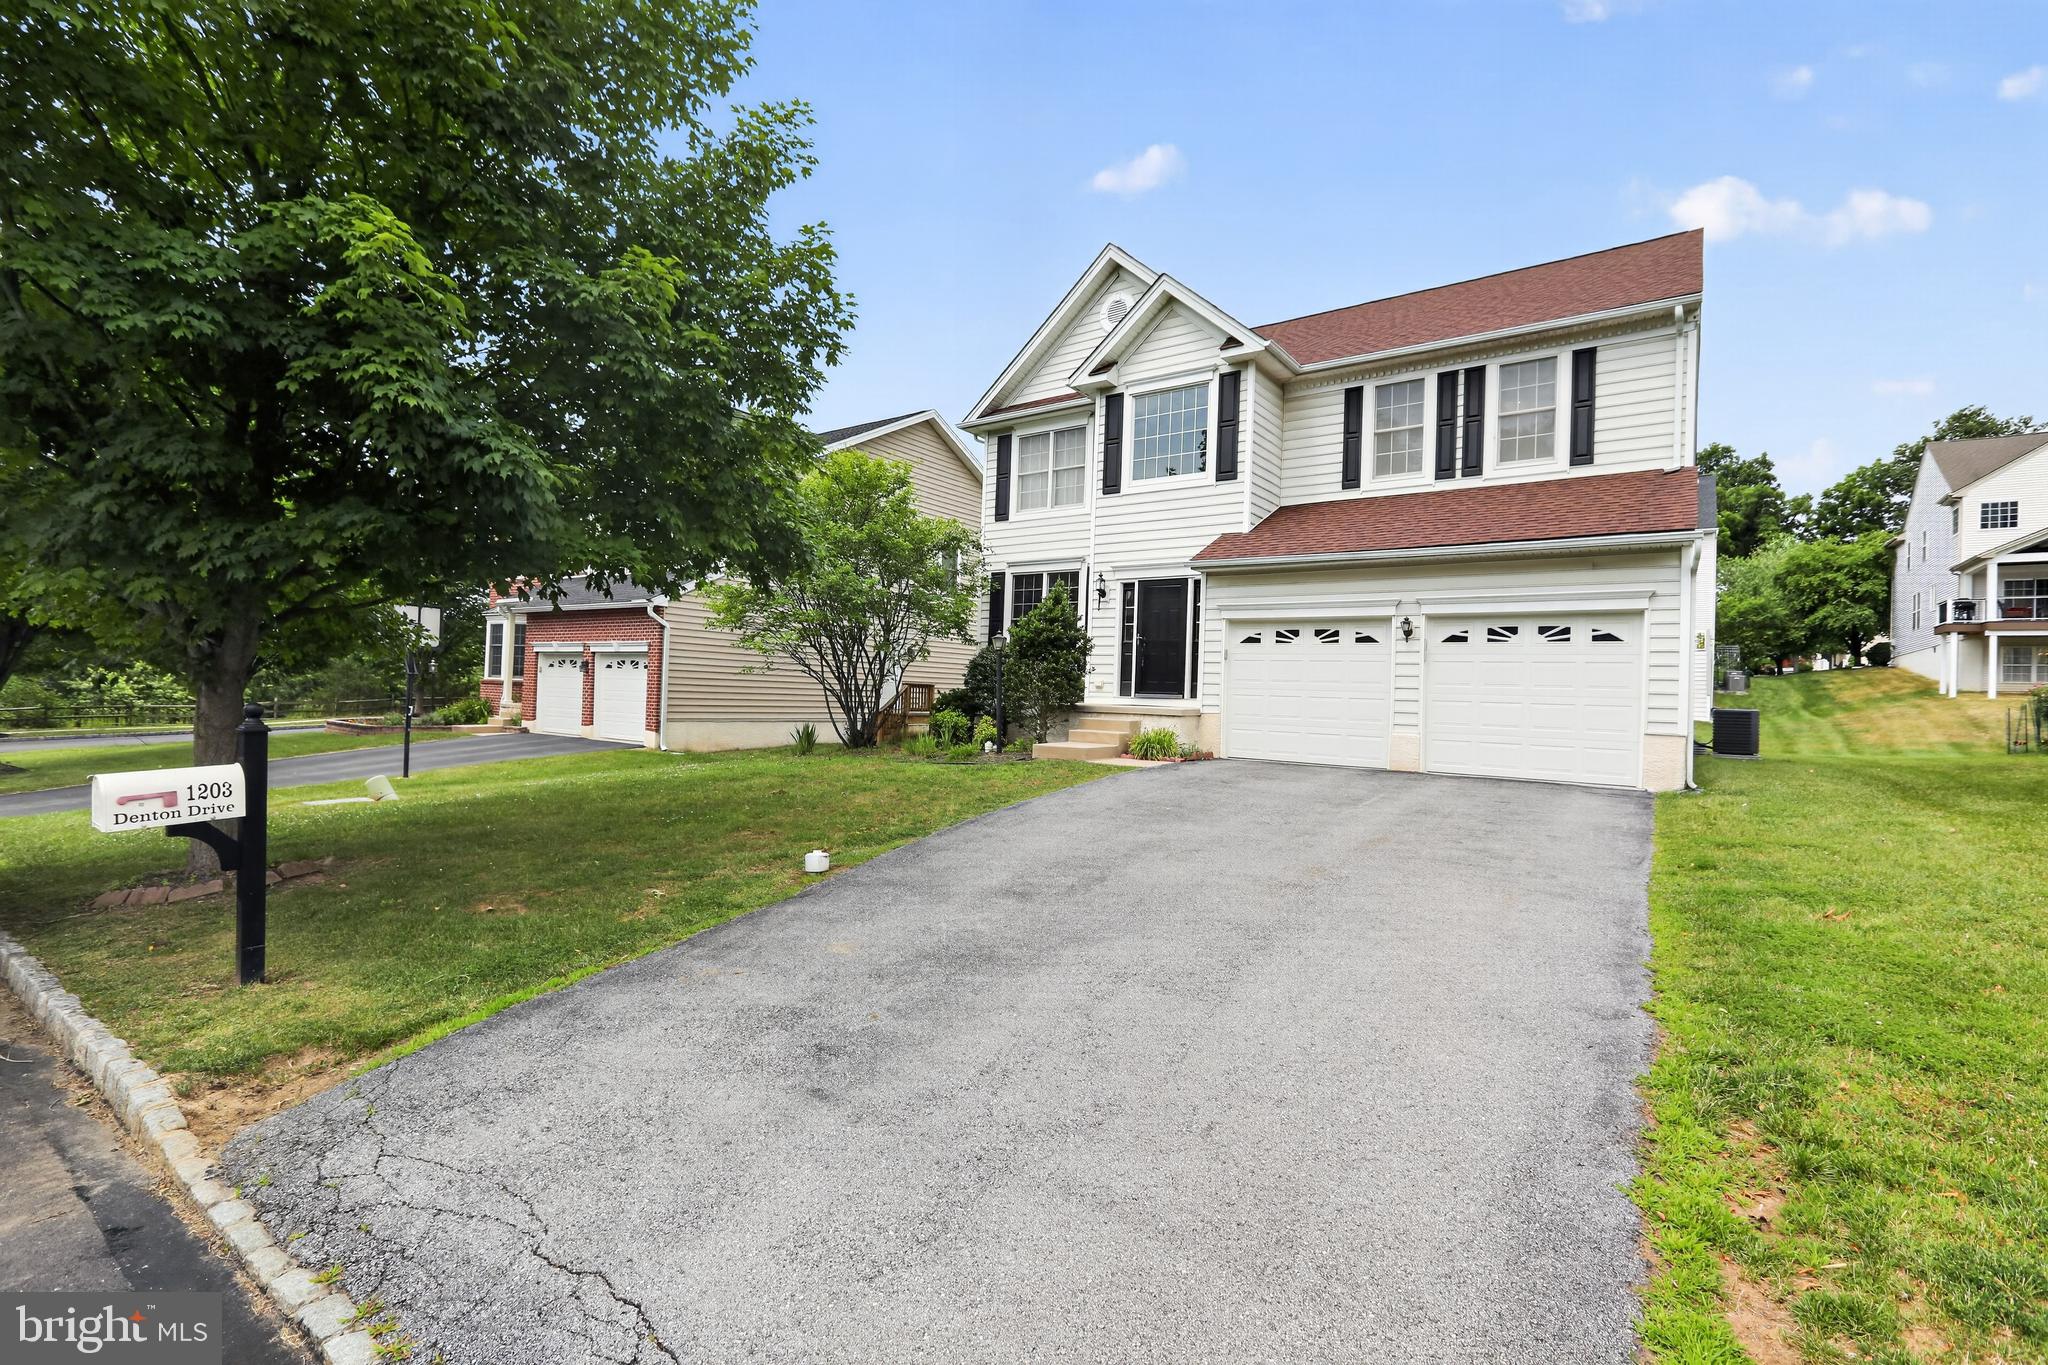
1203 DENTON DRIVE
4 Beds
2 Baths
2,768 Sq.Ft.
$849,000
MLS#: PACT2129036
CHESTER SPRINGS
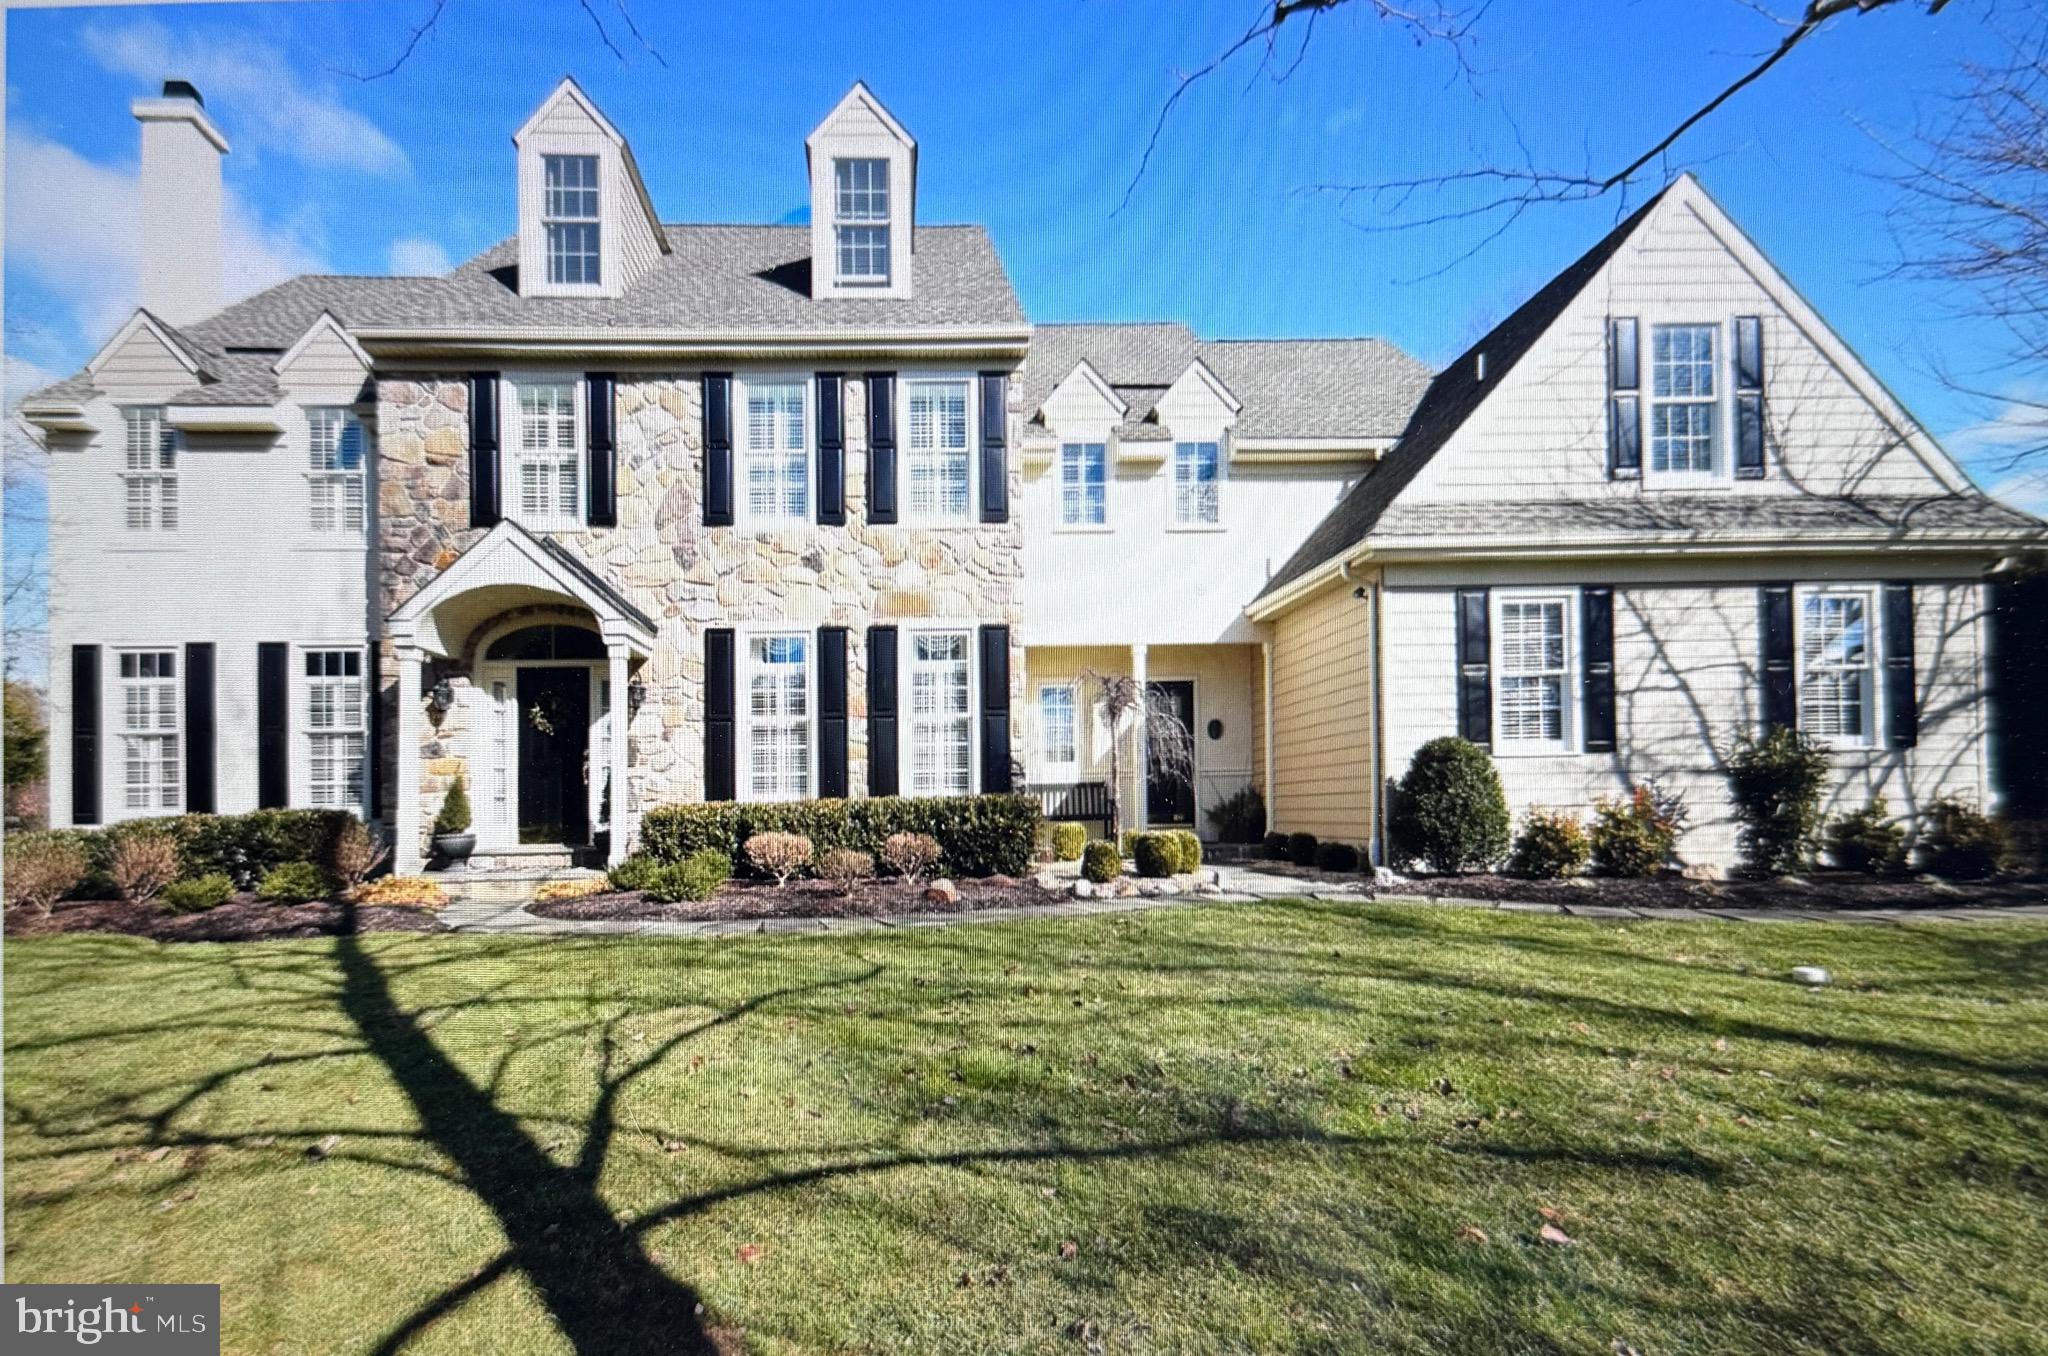
21 KYLE DRIVE
6 Beds
5 Baths
6,112 Sq.Ft.
$950,000
MLS#: PACT2117562

CHESTER SPRINGS
2232 PEMBROKE LANE
3 Beds
2 Baths
2,781 Sq.Ft.
$670,000
MLS#: PACT2131956
.png)