Features & Amenities

Interior

  • Other Interior Features

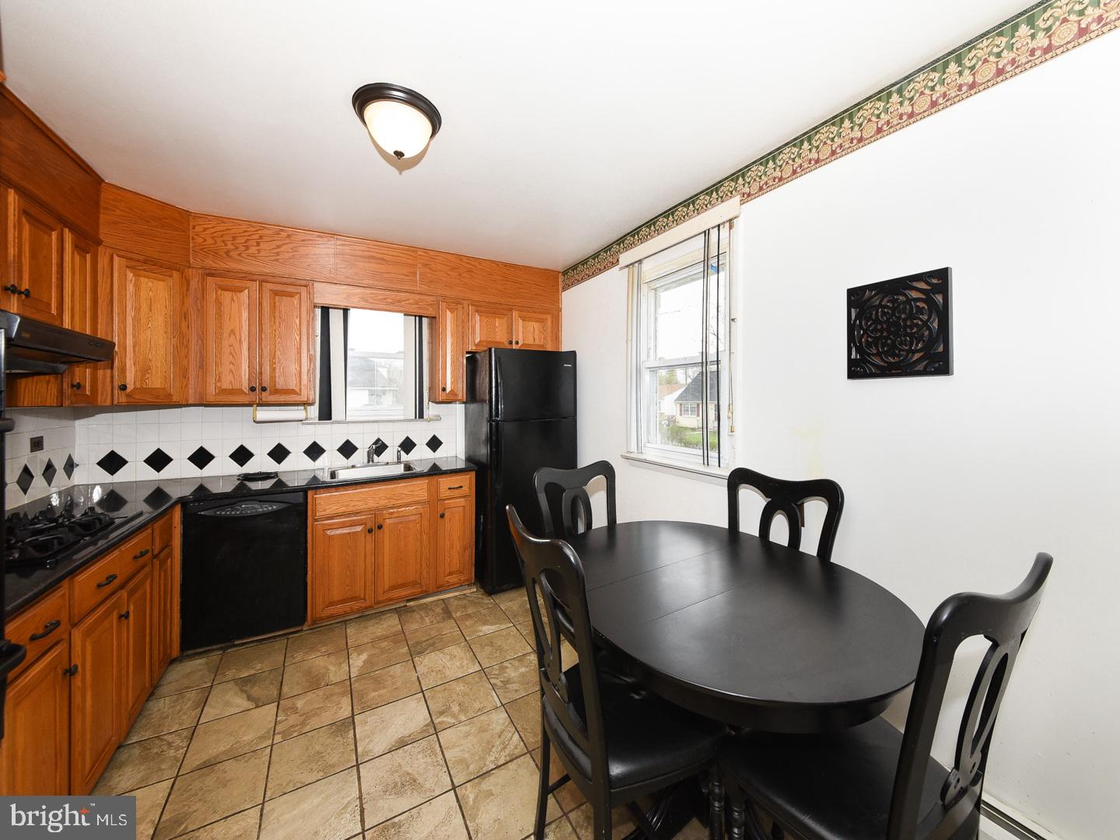
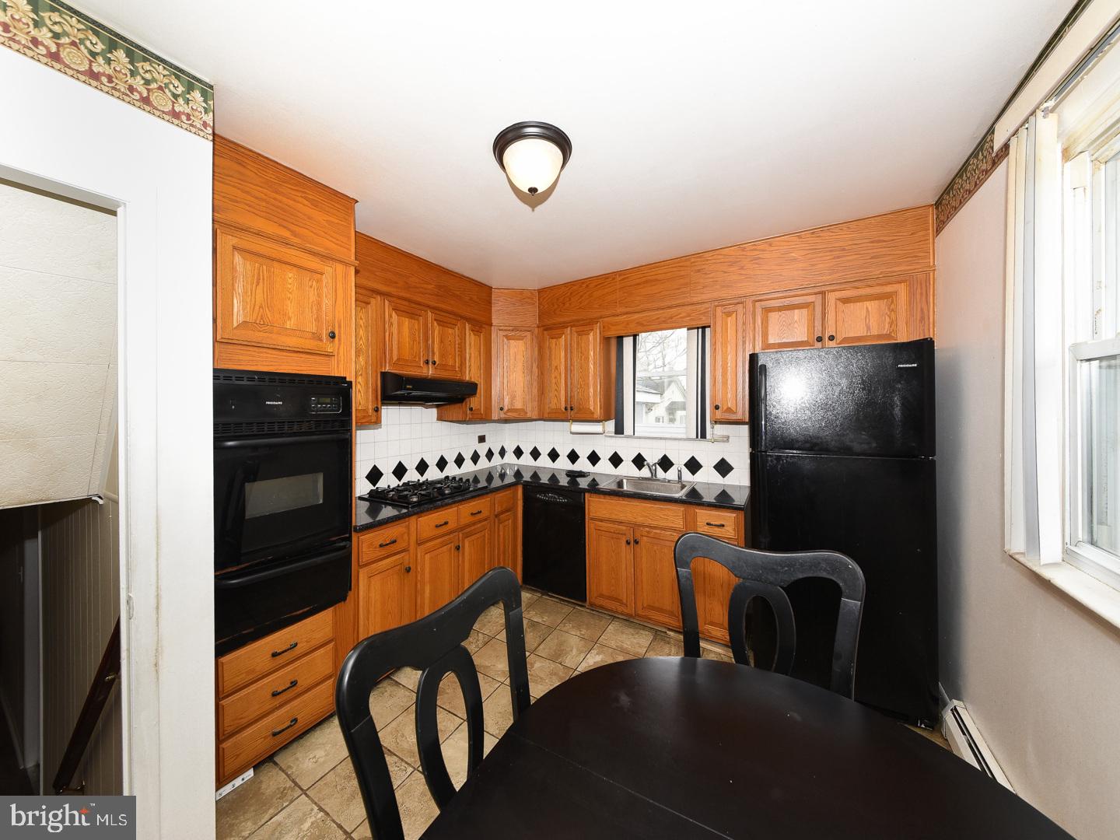
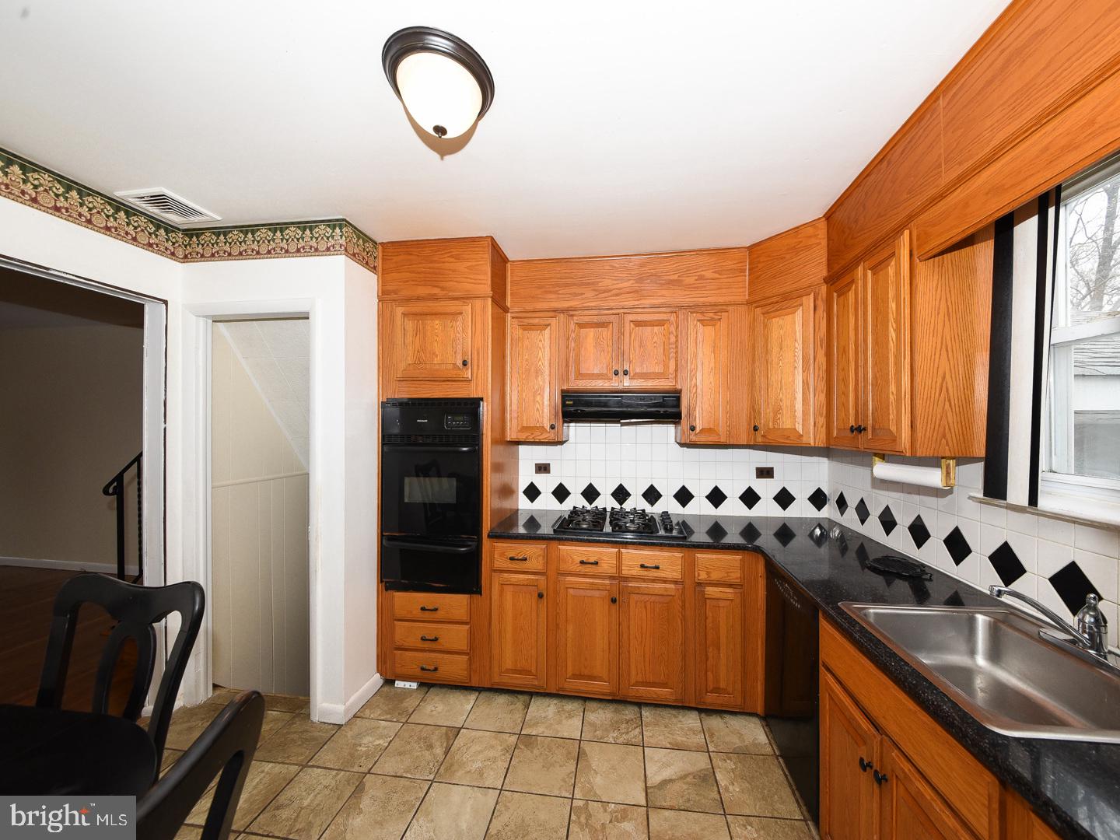
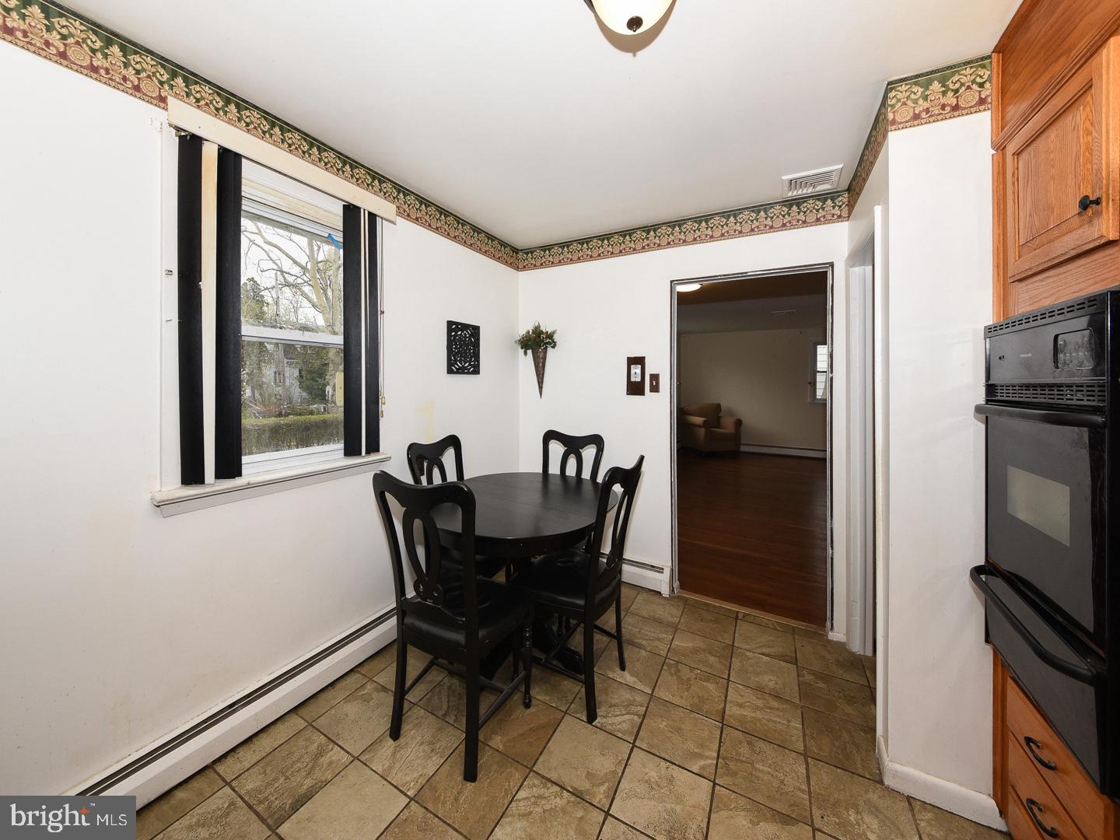
    Eat-in Kitchen

  • Total Bedrooms

    3

  • Bathrooms

    1

  • 1/2 Bathrooms

    1

  • Above Grade Finished Area

    2340.0

  • Basement YN

    NO

  • Cooling YN

    YES

  • Cooling

    Central Air, Electric

  • Fireplace YN

    NO

  • Heating YN

    YES

  • Heating

    Natural Gas, Baseboard

  • Pet friendly

    N/A

Exterior

  • Garage

    No

  • Construction Materials

    Brick Veneer, Stucco

  • Parking

    Asphalt, On Street, Attached Carport, Driveway, Attached

  • Pool

    No

  • Waterfront YN

    NO

Area & Lot

  • Lot Size(acres)

    0.22

  • Lot Size(square feet)

    9375.0

  • Property Type

    Residential

  • Property Sub Type

    Single Family Residence

  • Architectural Style

    Split Level

Price

  • Sales Price

    $398,500

  • Tax Amount

    $6,620

  • Sq. Footage

    2, 340

  • Price/SqFt

    $170

HOA

  • Association

    No

School District

  • Elementary School

    WILLOW HILL

  • Middle School

    ABINGTON JUNIOR HIGH SCHOOL

  • High School

    ABINGTON SENIOR

Property Features

  • New Construction

    NO

  • Foundation Details

    Block

  • Senior Community YN

    NO

  • Sewer

    Public Sewer

  • Tax Lot

    024

  • Water Source

    Public

Schedule a Showing

Showing scheduled successfully.

<
>
IN PERSON
VIA CHAT

What is 3 + 4 ?


Change time

Mortgage calculator

Estimate your monthly mortgage payment, including the principal and interest, property taxes, and HOA. Adjust the values to generate a more accurate rate.

Your payment

Principal and Interest:

$

Property taxes:

$

HOA fees:

$

Total loan payment:

$

Total interest amount:

$

Location

County

MONTGOMERY

Elementary School

WILLOW HILL

Middle School

ABINGTON JUNIOR HIGH SCHOOL

High School

ABINGTON SENIOR

Listing Courtesy of Brian Tuner , Weichert, Realtors - Cornerstone

RealHub Information is provided exclusively for consumers' personal, non-commercial use, and it may not be used for any purpose other than to identify prospective properties consumers may be interested in purchasing. All information deemed reliable but not guaranteed and should be independently verified. All properties are subject to prior sale, change or withdrawal. RealHub website owner shall not be responsible for any typographical errors, misinformation, misprints and shall be held totally harmless.

Agent Michele Barkman

AGENT

Michele Barkman

Call Michele today to schedule a private showing.


* Listings on this website come from the FMLS IDX Compilation and may be held by brokerage firms other than the owner of this website. The listing brokerage is identified in any listing details. Information is deemed reliable but is not guaranteed. If you believe any FMLS listing contains material that infringes your copyrighted work please click here to review our DMCA policy and learn how to submit a takedown request.© 2024 FMLS.
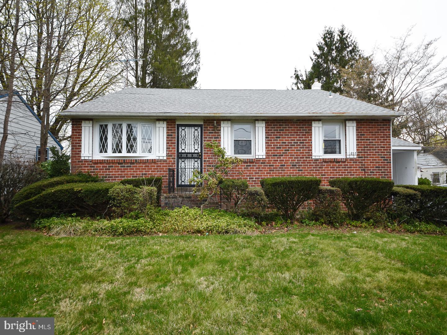
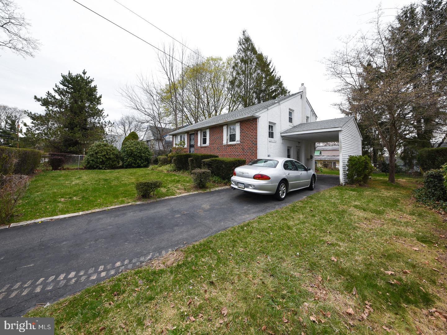
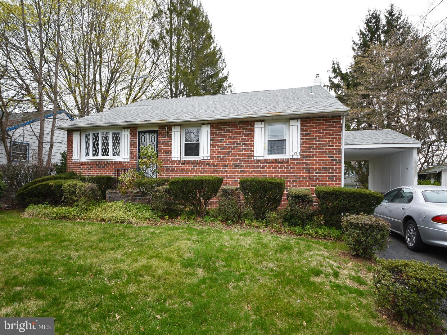
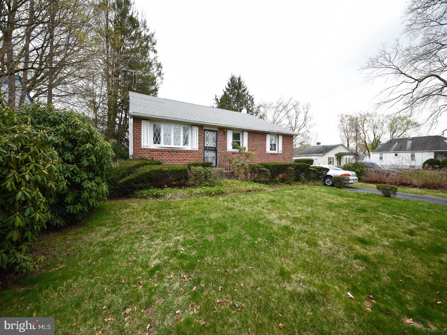
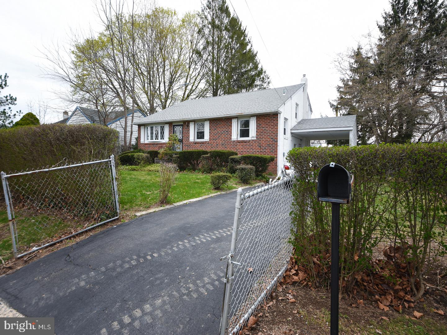
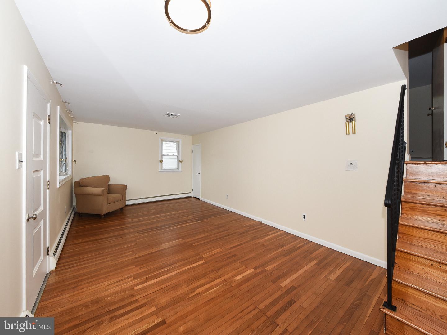
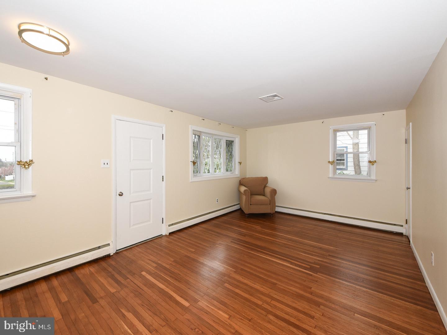
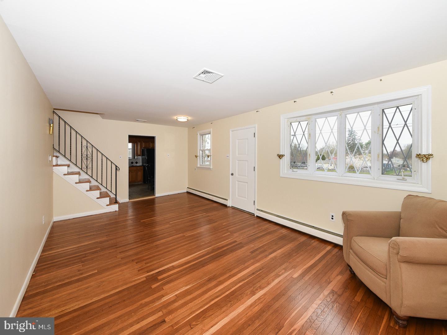
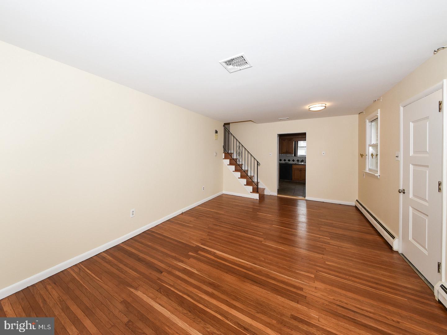
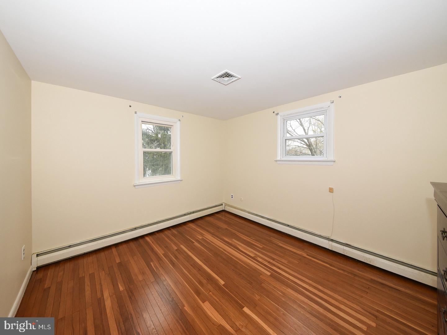
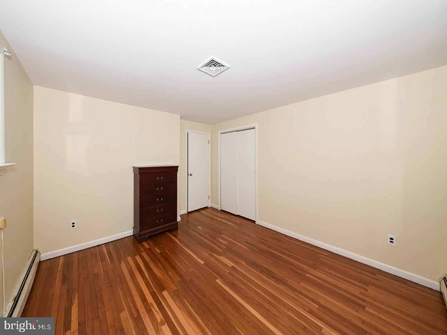
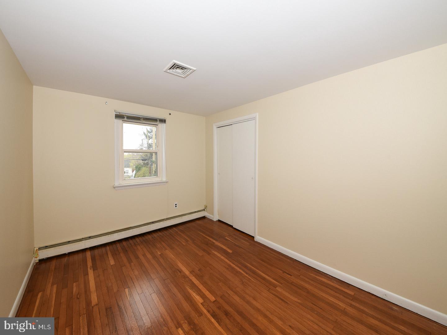
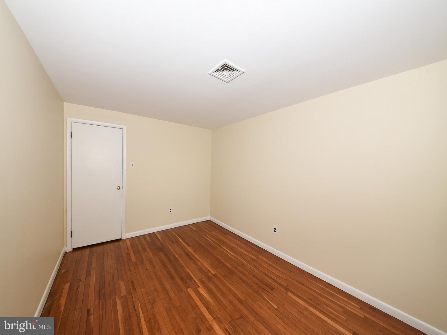
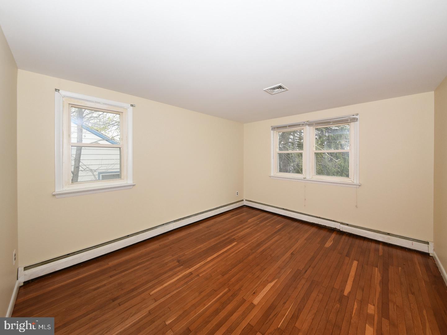
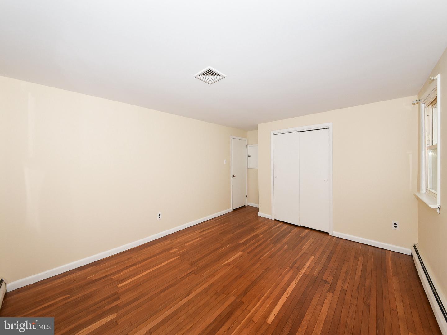
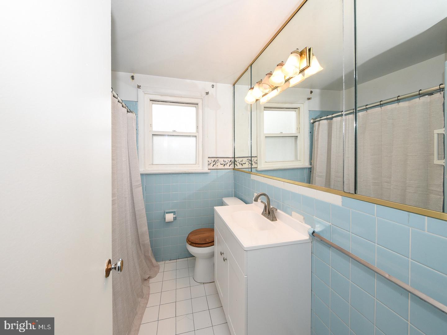
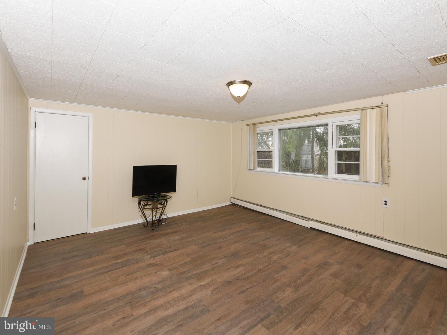
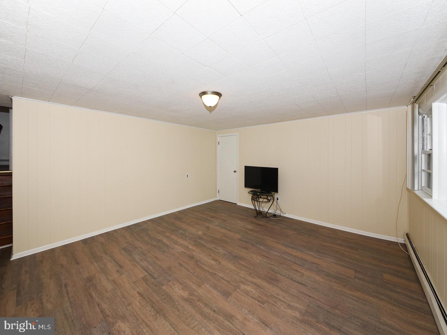
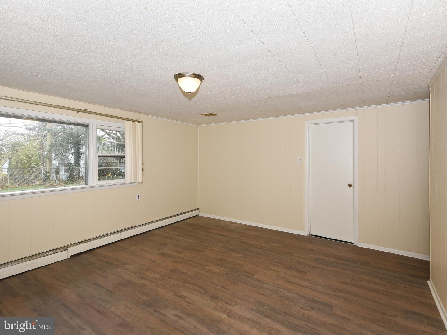
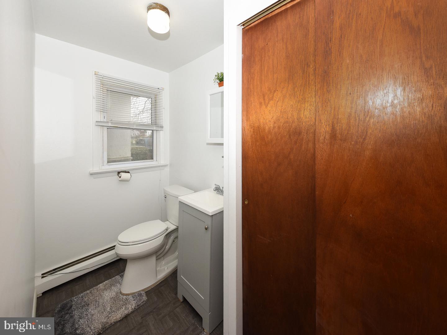
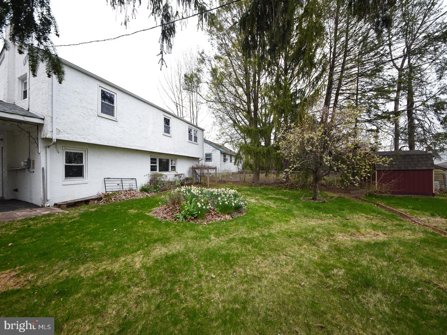
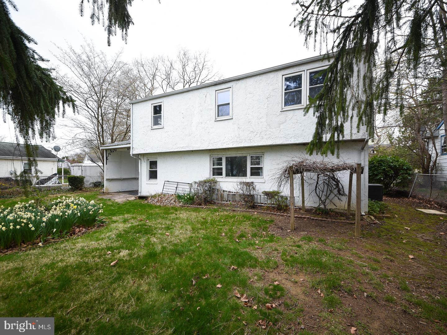
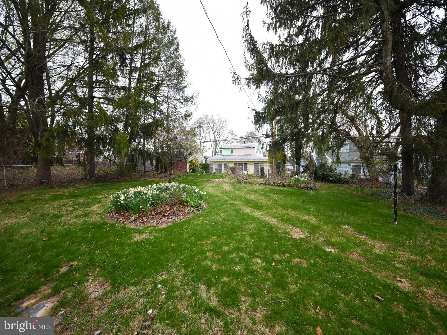
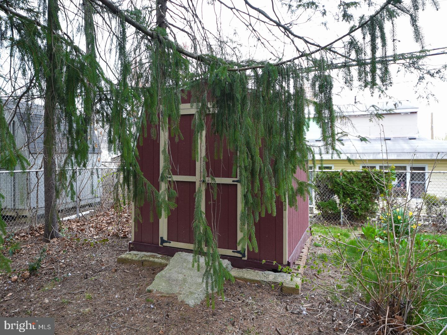
Pride in ownership is evident in this well maintained 3-bedroom, 1.5 bath brick front split-level home nestled in the highly sought after Village Green community. Stepping into the living room you are greeted by a perfect haven for cozy evenings. With its refinished hardwood floors, coat closet, and large bay window, the space is flooded with natural sunlight. The eat-in kitchen features a tile floor, ample counter and cabinet space, granite counters, tile backsplash, gas cooktop and wall oven. Upstairs there are three bedrooms all with refinished hardwood floors and double closets. The hall bathroom has a tile floor, tiled tub/shower combination and convenient linen closet. The large updated lower level boasts new luxury vinyl floors, remodeled powder room, storage area, and laundry room.  A door leads out to the carport, and overlooks the fenced backyard - ideal for outdoor gatherings, barbecues, and relaxation. Notable upgrades include air conditioner condenser (2023), new 100 amp service and panel (2024), updated powder room (2025), refinished hardwood floors (2025), fresh paint throughout (2025), and roof (approx. 2020). Situated just minutes from shopping, dining, and entertainment, this home offers unmatched convenience. Local favorites like Willow Grove Park Mall and Evergreen Manor Park are nearby. With easy access to major highways, public transportation, and the Willow Grove SEPTA train line, commuting and city adventures are a breeze. This property is more than a house—it’s your "Home Sweet Home." Don’t miss the opportunity to make it yours!

1837 LUKENS AVENUE

Message successfully sent.

What would you like to know?

What is 3 + 4 ?

I agree to receive email communication and understand I can unsubscribe at any time.

I agree to be contacted by Charis Realty Group via call, email, and text for real estate services. To opt out, you can reply 'stop' at any time or reply 'help' for assistance. You can also click the unsubscribe link in the emails. Message and data rates may apply. Message frequency may vary. Privacy Policy

Related Properties

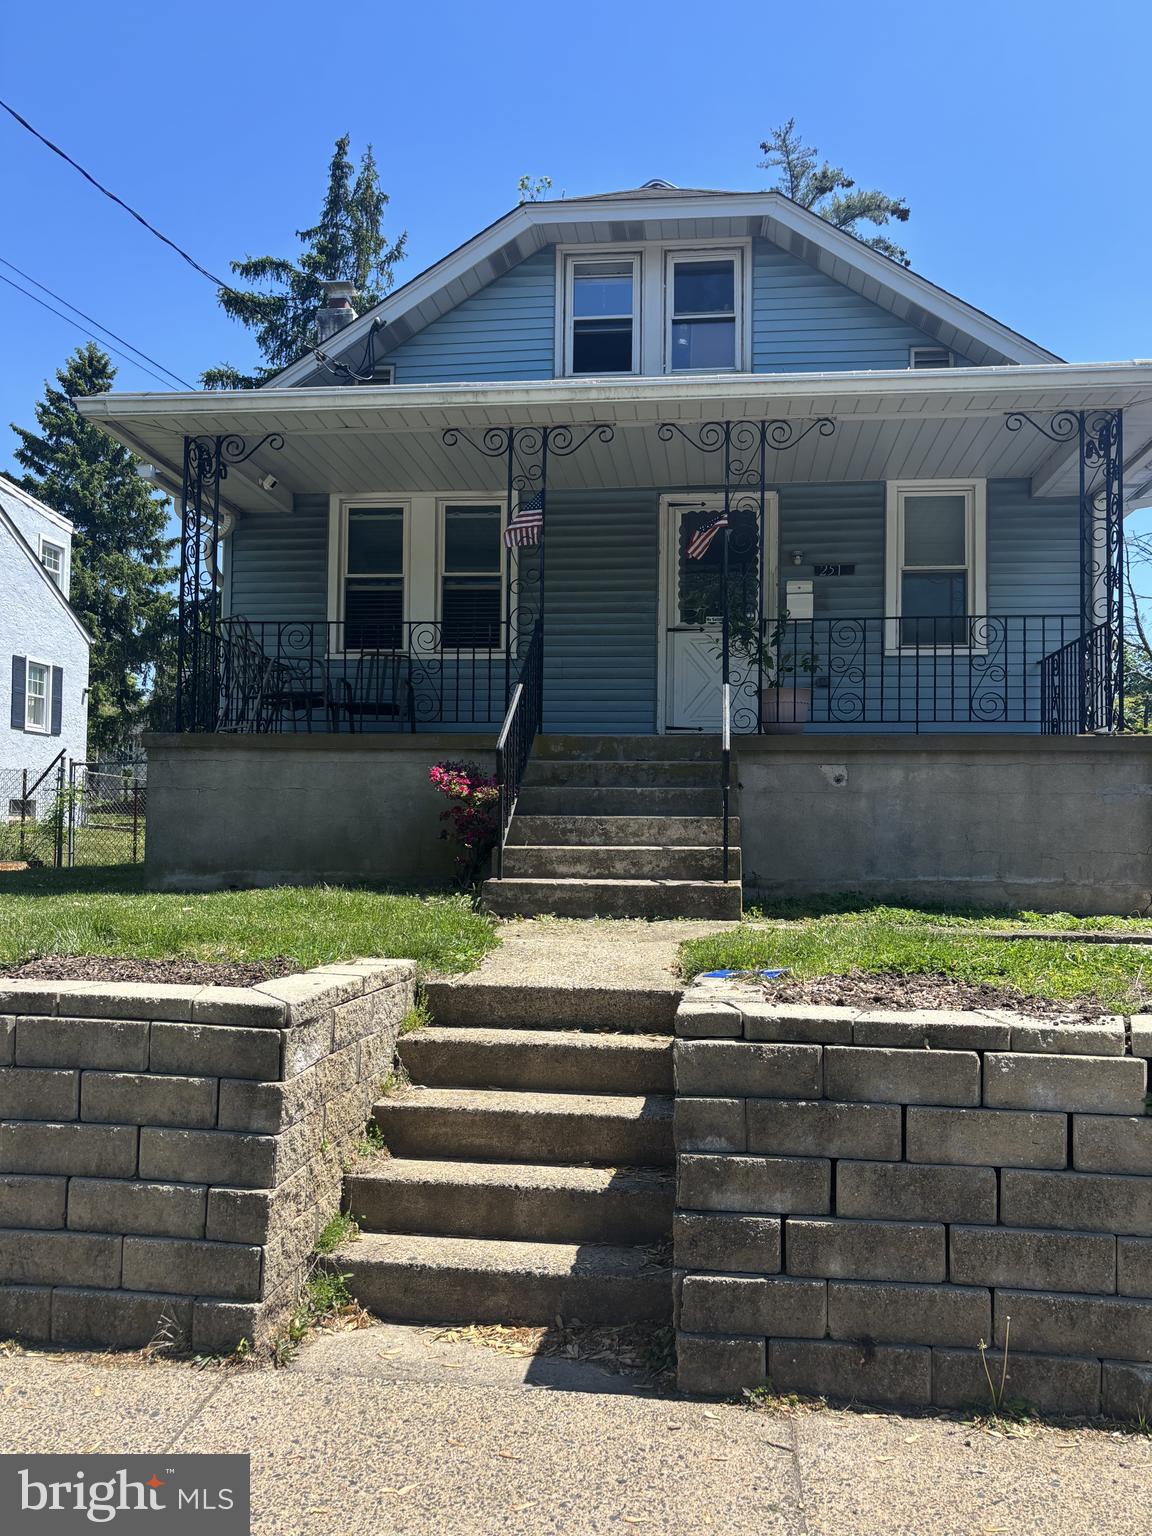
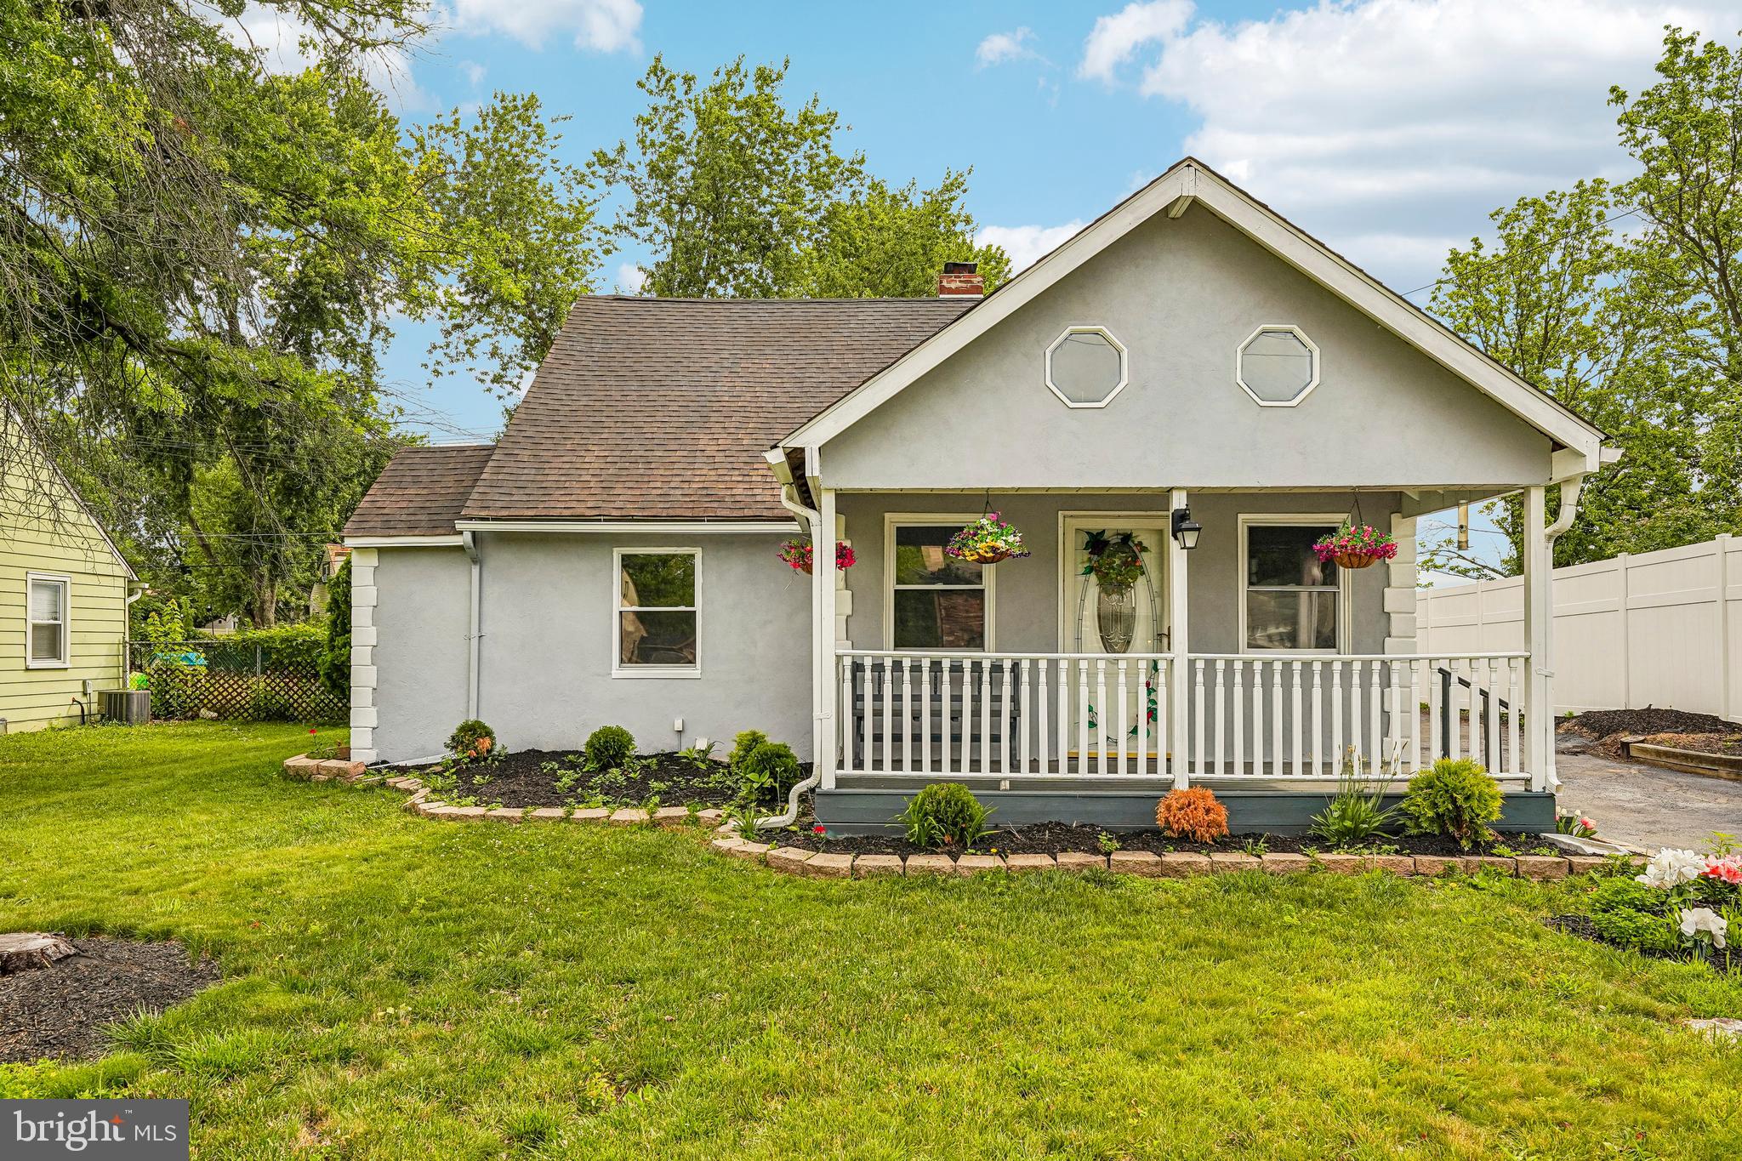
Welcome to 251 Fitzwatertown Rd — a charming and updated 4‑bedroom home with 1.5 baths and numerous improvements throughout. Recent updates include new floors, a fully renovated bathroom, fresh paint, and a new forced‑air heating system with central AC for year‑round comfort.
The home has also been professionally waterproofed (2024), and solar panels help keep electric utility bills low all year, adding both efficiency and long‑term savings.
The main level features a nicely sized living room, dining room, kitchen, and a full bath.
On the second level, you’ll find two additional bedrooms and a newly added half bath.
A full walk‑out basement provides easy access to the yard and additional storage or workspace potential.
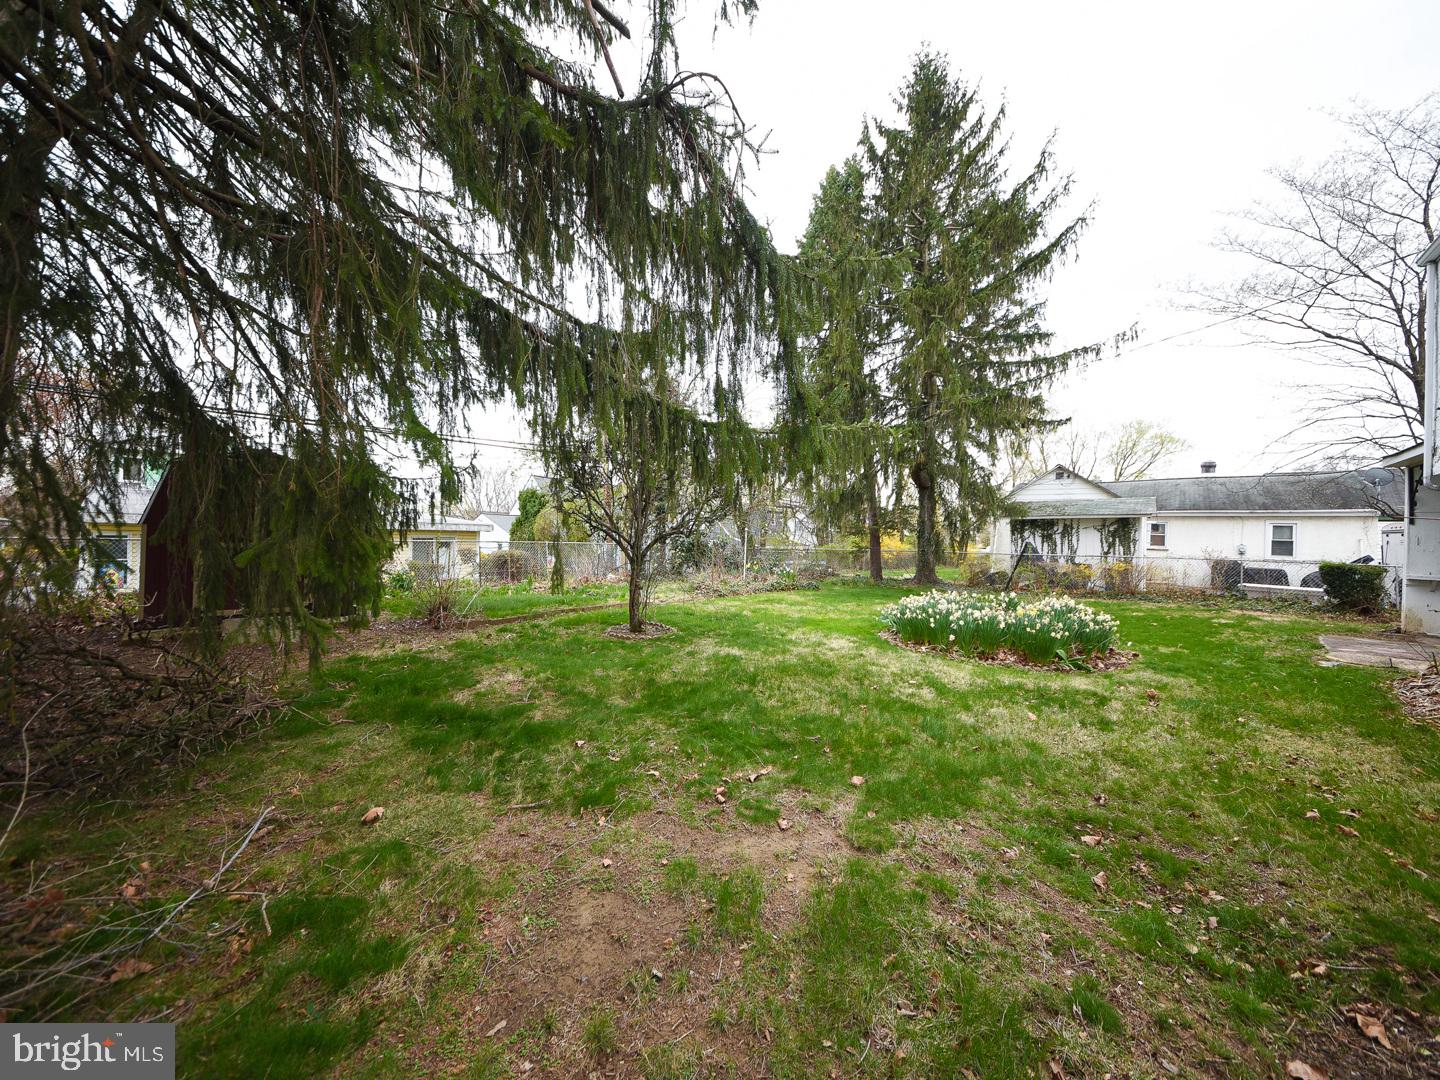
Outside, enjoy a spacious yard, a rear patio, and an extended driveway offering secure off‑street parking for multiple vehicles. There’s plenty of room for entertaining, relaxing, and enjoying the outdoors.
#PAMC2178762

WILLOW GROVE

251 FITZWATERTOWN ROAD

4 Beds

1 Baths

1,248 Sq.Ft.

$475,000

MLS#: PAMC2178762

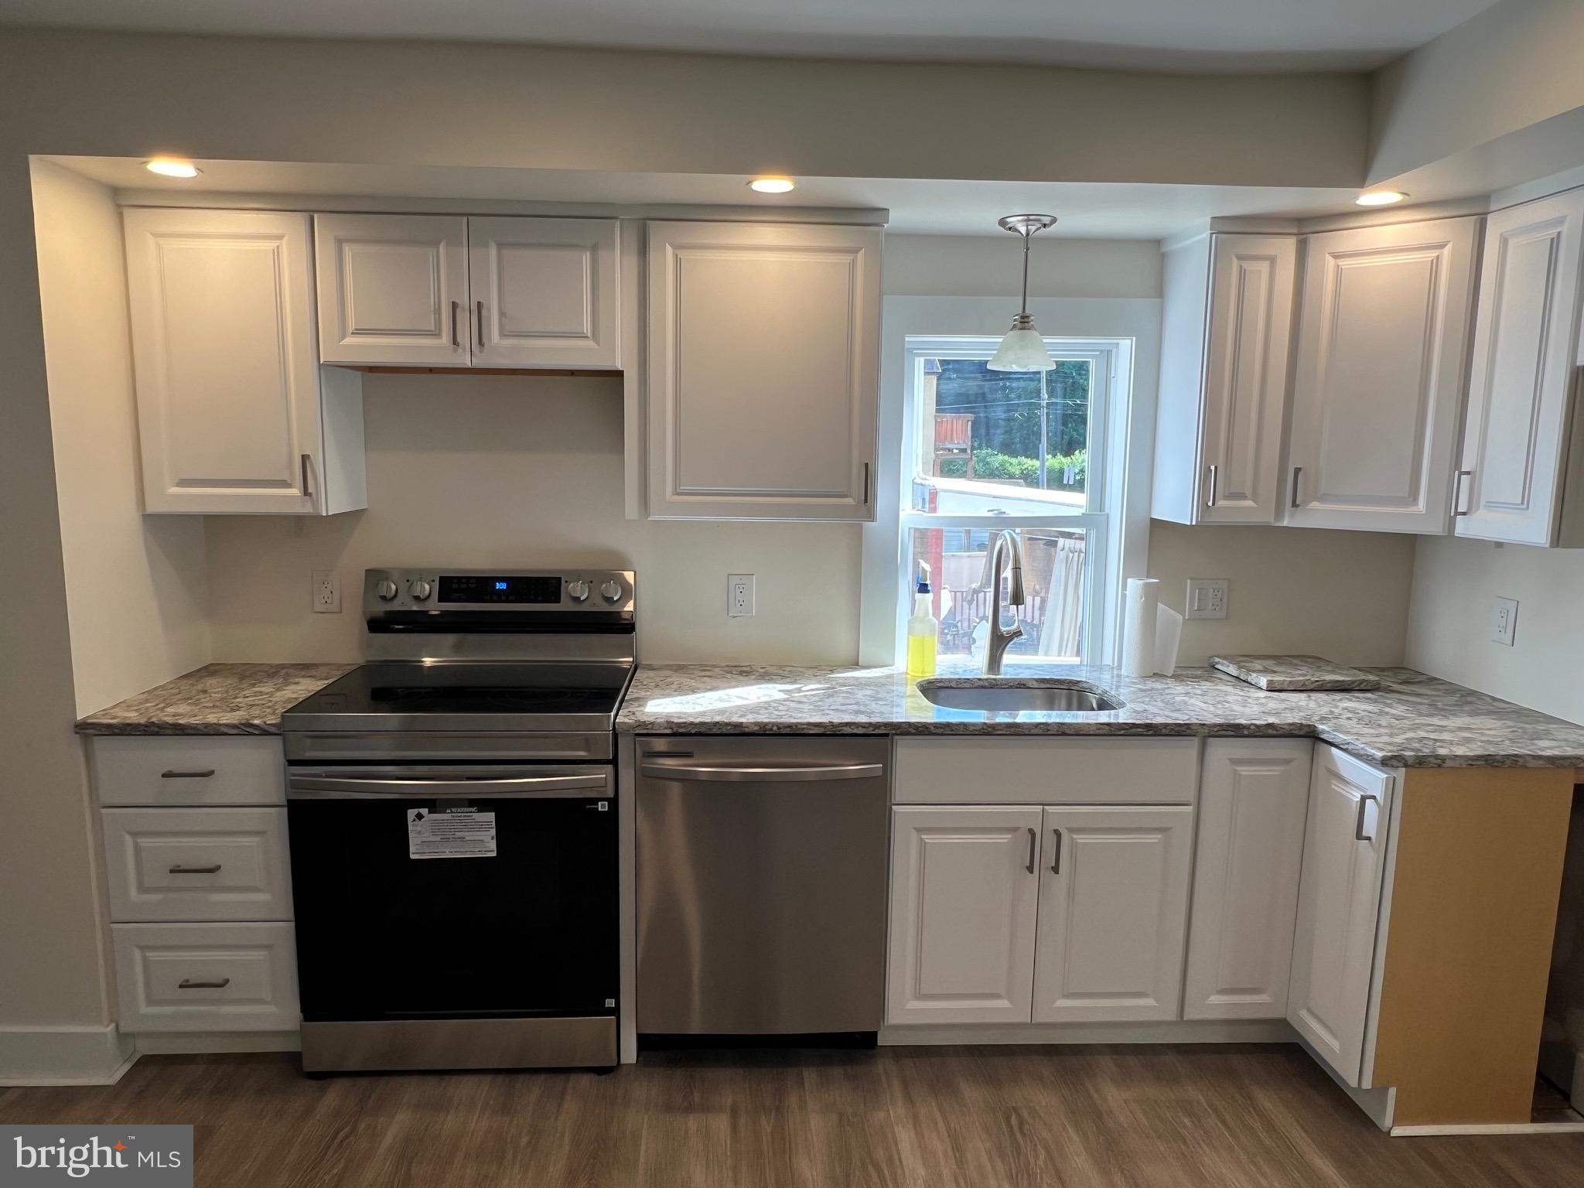
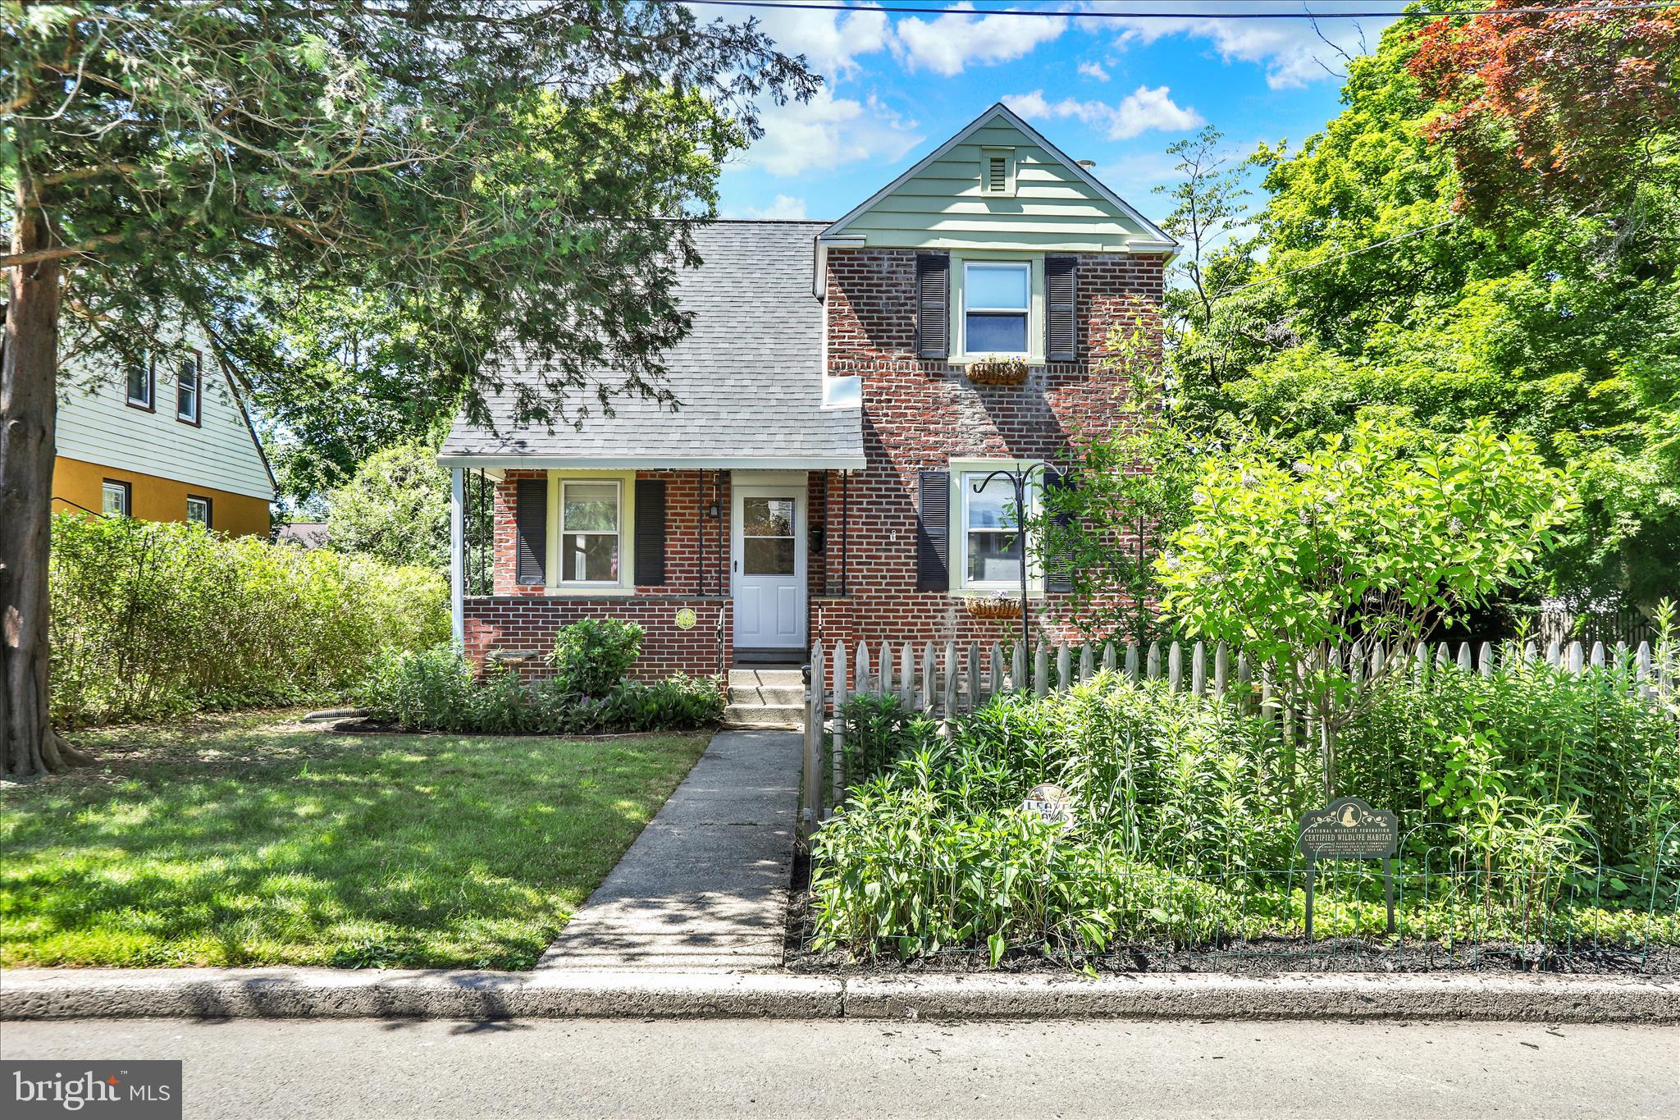
Welcome to 1833 Fairview Avenue, a classic two-story in the heart of Willow Grove with a modern interior. Updated finishes run throughout while the home preserves the character that gives older properties their charm. The first floor flows from a bright living room into a separate dining room and back to the kitchen, with a powder room tucked off the dining space. The kitchen is the showpiece: shaker cabinets, granite counters, full stainless appliance package, subway tile backsplash, and a rear door opening to the backyard. Wide-plank LVP flooring runs throughout the main level, with a clean, neutral palette ready for any style. Upstairs you'll find three bedrooms and a full bath finished in tile with a soaking tub and mosaic accent. The primary is a generous 16 x 10 with windows on two sides. Two additional bedrooms share the hall bath, and a hall closet adds storage. The full unfinished basement runs the footprint of the home, offering high-ceiling storage and easy expansion potential. A covered front porch sets up morning coffee, and a rear three-season porch opens to a fully fenced backyard with a storage shed. Abington School District. Walkable to Willow Grove Park Mall, the SEPTA Willow Grove station, and the dining and retail along Easton Road. Central air, gas heat, public water and sewer. Waiting for its next owner.
#PAMC2180560

WILLOW GROVE

1833 FAIRVIEW AVENUE

3 Beds

1 Baths

1,224 Sq.Ft.

$390,000

MLS#: PAMC2180560

New on site 3 days ago
If you’re looking for a quintessential white-picket-fence property that has it all, this is your lucky day! With its classic colonial floor plan, you’ll be delighted by everything this charming home has to offer. On the main level, a comfortable living room featuring a traditional wood-burning stone fireplace, flanked by floor-to-ceiling built-in bookshelves, opens to a formal dining room; both are filled with natural light from an abundance of windows. The kitchen offers granite countertops, a stainless steel refrigerator, and a show-stopping garden window overlooking the backyard. On this level is also a sunroom (with electric baseboard heat to enjoy in all four seasons) with exposed brick and direct access to the outdoors, inviting you to step outside and enjoy the beloved gardens filled with flowering plants and mature trees. Upstairs, you’ll find three bedrooms and a spacious full hall bath. But wait, there’s more! The lower level offers additional flexible space, currently used as an artist’s studio, with endless possibilities for hobbies, remote work, a creative retreat, or extra storage. A full bathroom and laundry area add even more convenience. Completing the property is a detached one-car garage, a long driveway, and a fantastic location in a wonderful neighborhood close to restaurants, shopping, and major commuter routes. This Willow Grove winner is sure to wow! Offer deadline has been set for 6 PM on Monday, May 25th.
#PAMC2180684

WILLOW GROVE

201 EVANS AVENUE

3 Beds

2 Baths

1,956 Sq.Ft.

$449,900

MLS#: PAMC2180684

New on site 4 days ago
Located in a highly sought-after Upper Moreland School District, this charming 4 bedroom, 1 bathroom home offers a warm and inviting layout perfect for everyday living and entertaining. This home features a spacious front porch, perfect for morning coffee. Step inside to find an open concept living room, dining room and kitchen, creating an ideal space for gatherings and parties. The first floor features two bedrooms and a full bathroom, offering convenience and flexibility. Upstairs, you'll find two generously sized bedrooms with plenty of space and storage. Outside, enjoy a patio overlooking the large backyard - perfect for entertaining, relaxing, or outdoor activities. A brand new driveway adds to the home's curb appeal and functionality. This home is conveniently located near the PA turnpike, Willow Grove train station and many shops and restaurants! Don't miss out on seeing this home!
#PAMC2179268

WILLOW GROVE

494 GRANT AVENUE

4 Beds

1 Baths

1,232 Sq.Ft.

$374,900

MLS#: PAMC2179268

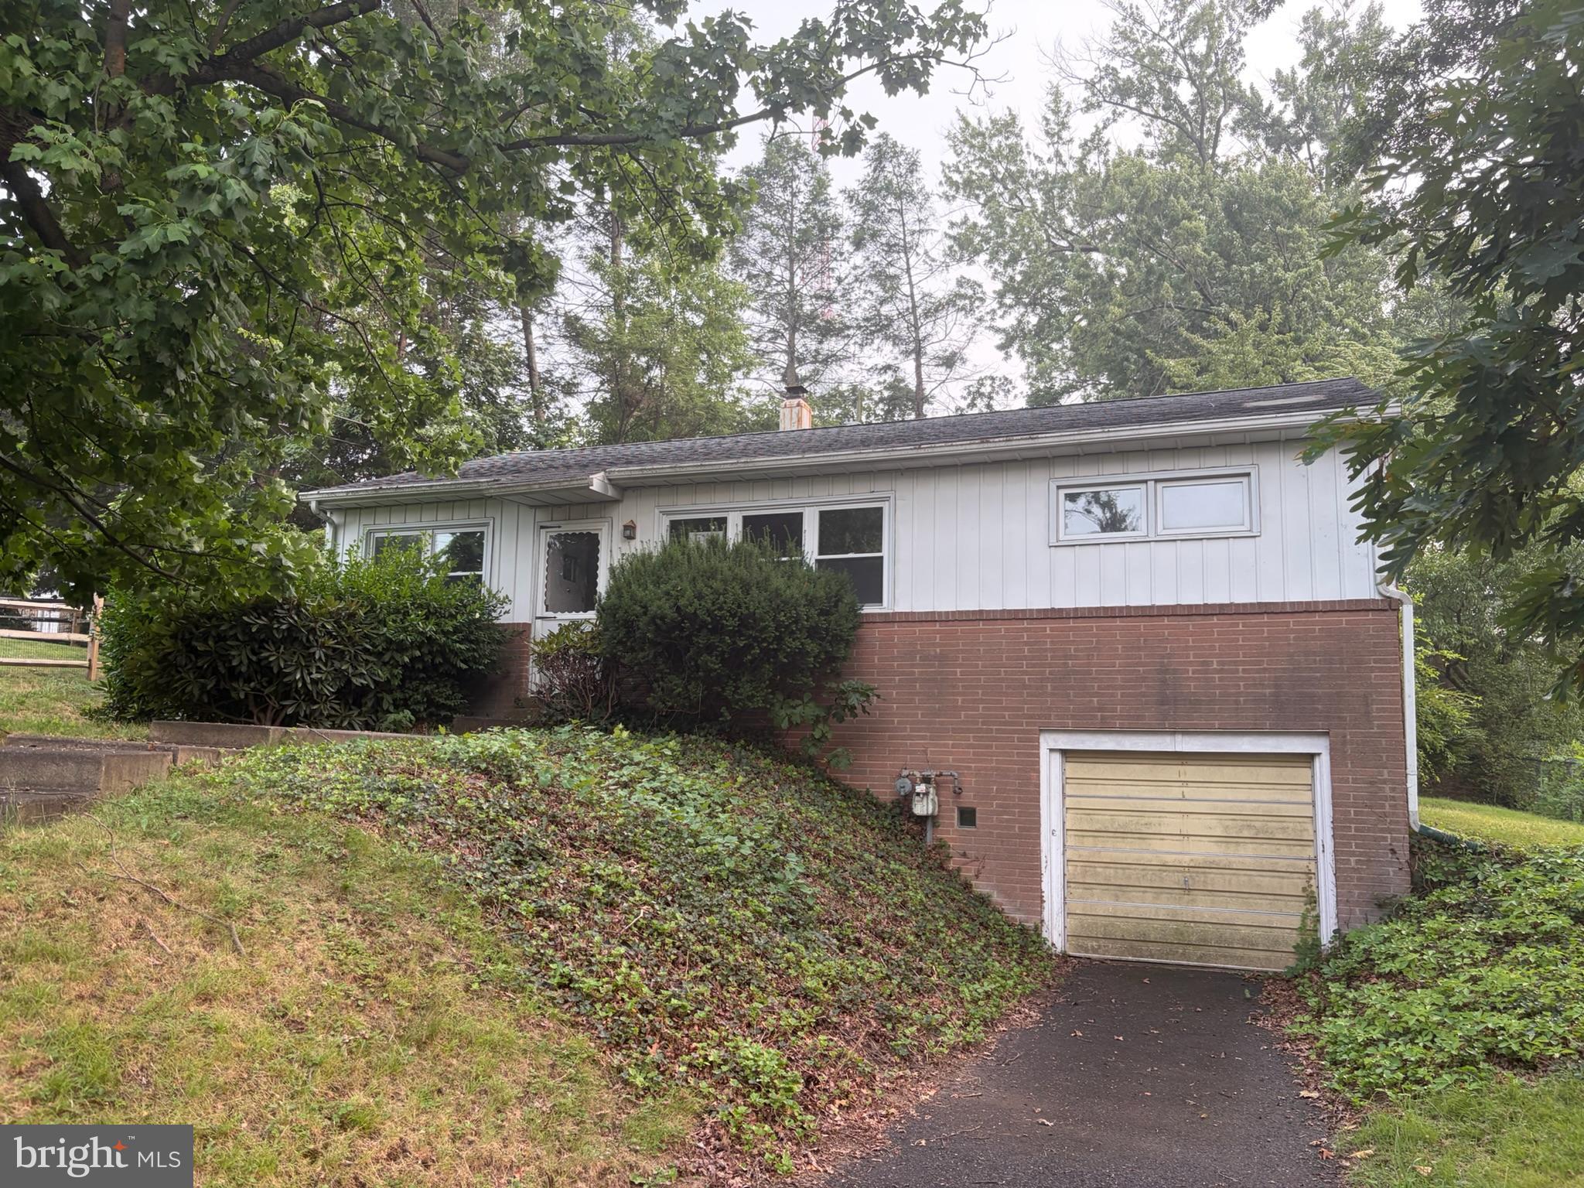
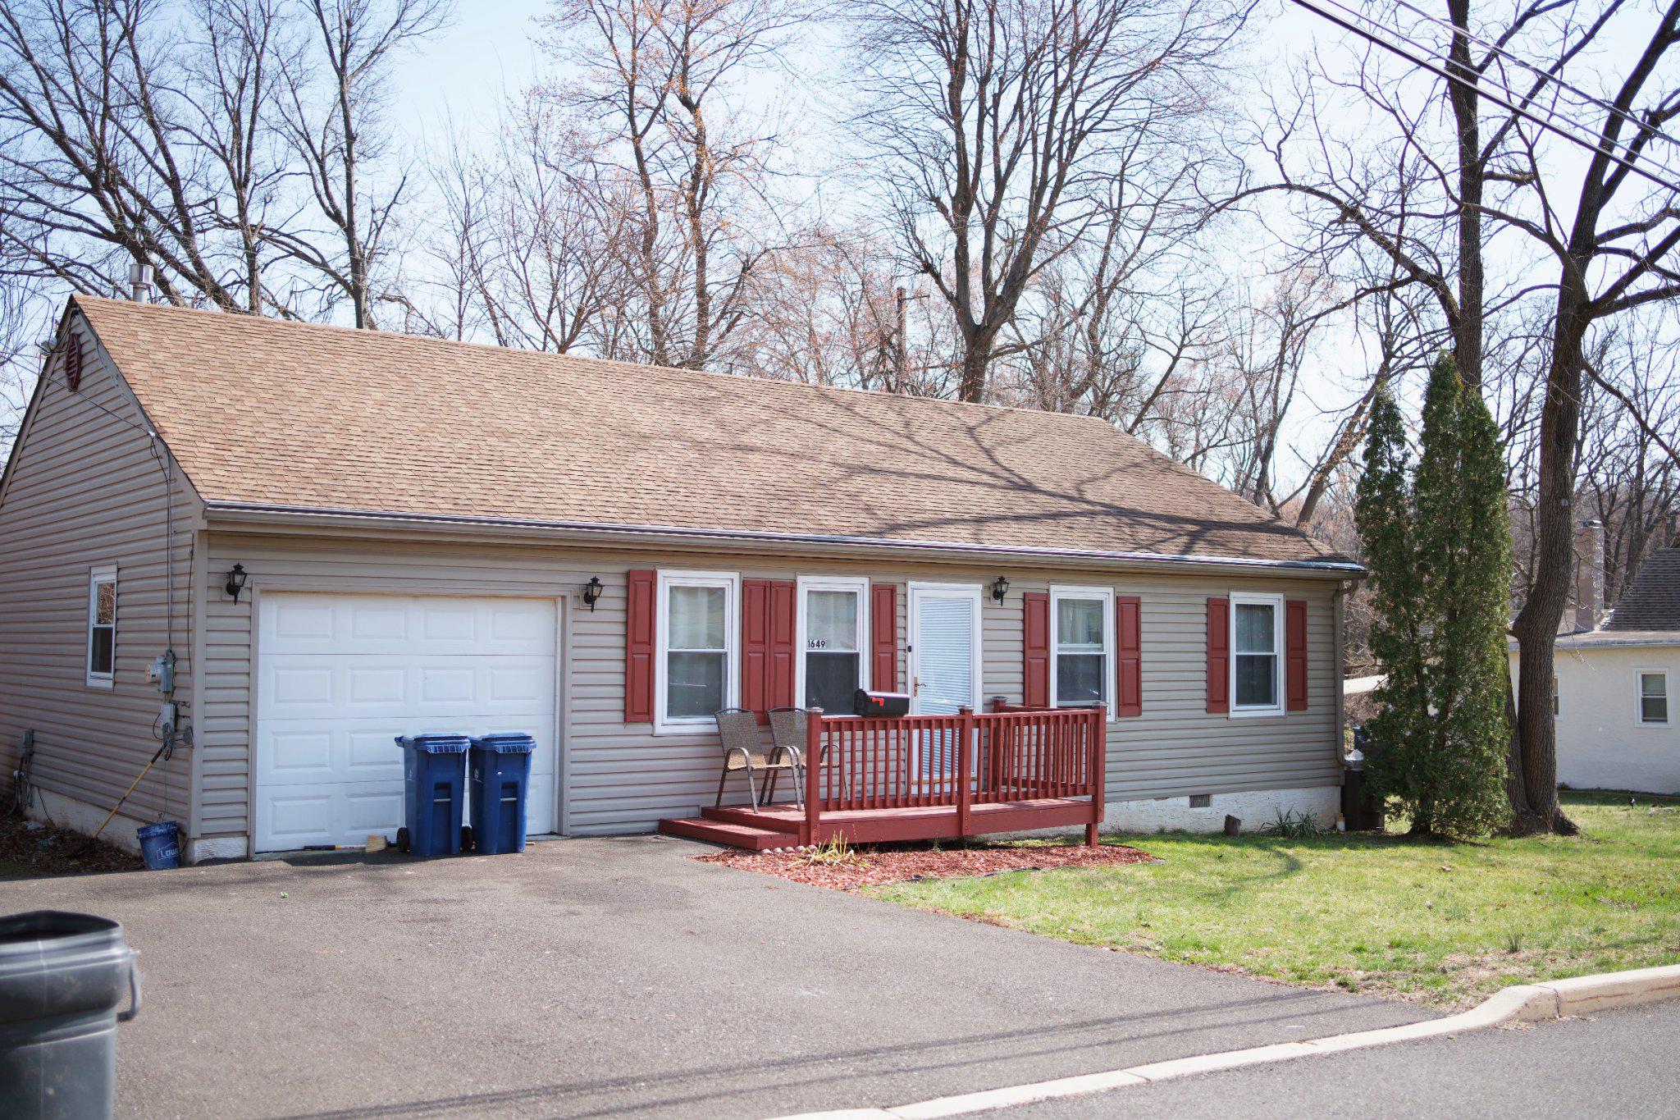
This charming ranch-style home in the Crestmont community offers a perfect blend of comfort and convenience. With 1,152 sq. ft. and additional adjacent parcel #30-00-70656-00-9 included in sale , this well-maintained residence features three inviting bedrooms and two full bathrooms, including a primary bath with a stall shower and tub. The open floor plan seamlessly connects the eat-in kitchen, equipped with modern appliances like a gas range and dishwasher, to the cozy living spaces adorned with hardwood and carpet flooring. Step outside to enjoy the corner lot with beautifully landscaped front and side yards, perfect for outdoor gatherings on the deck or patio. The attached garage and driveway provide ample parking. Located just a mile from bus and commuter rail stations, this home is ideally situated near local parks, schools, and community amenities, fostering a vibrant neighborhood spirit. Experience the warmth of Crestmont, where friendly neighbors and convenient public services create a welcoming atmosphere for all.
#PAMC2176462

WILLOW GROVE

1649 WASHINGTON AVENUE

3 Beds

2 Baths

1,152 Sq.Ft.

$465,000

MLS#: PAMC2176462

 - property

Send a message

Message successfully sent.

Your message

What is 3 + 4 ?

Reason for contacting?

I agree to receive email communication and understand I can unsubscribe at any time.

I agree to be contacted by Charis Realty Group via call, email, and text for real estate services. To opt out, you can reply 'stop' at any time or reply 'help' for assistance. You can also click the unsubscribe link in the emails. Message and data rates may apply. Message frequency may vary. Privacy Policy

Sign Out

Virtual Assistant

Would you like to take the next step with this property? We can help you schedule a showing or virtual tour, or send you more details.

Yes, I would like more information.

Thank You for Your Reply, One of Our Agents will contact you as soon as possible

No, maybe later.

Thank you, you can always contact me via email, phone number or through the contact form.

Realhub AI

Lucy - Your AI-Powered Realtor

Update Your Temporary Password

Personalize your search

Enter your email and we'll notify you immediately when new listings match what you're looking for.

or enter email address

Already have an account ? Login here

Continue your home search

I agree to receive communications and understand I can unsubscribe at any time.

I agree to be contacted by Charis Realty Group via call, email, and text for real estate services. To opt out, you can reply 'stop' at any time or reply 'help' for assistance. You can also click the unsubscribe link in the emails. Message and data rates may apply. Message frequency may vary. Privacy Policy

Already have an account ? Login here

We use cookies

We use cookies primarily for analytics to enhance your experience. By accepting, you agree to our use of these cookies. You can manage your preferences or learn more about our cookies policy.