Features & Amenities

Interior

  • Total Bedrooms

    5

  • Bathrooms

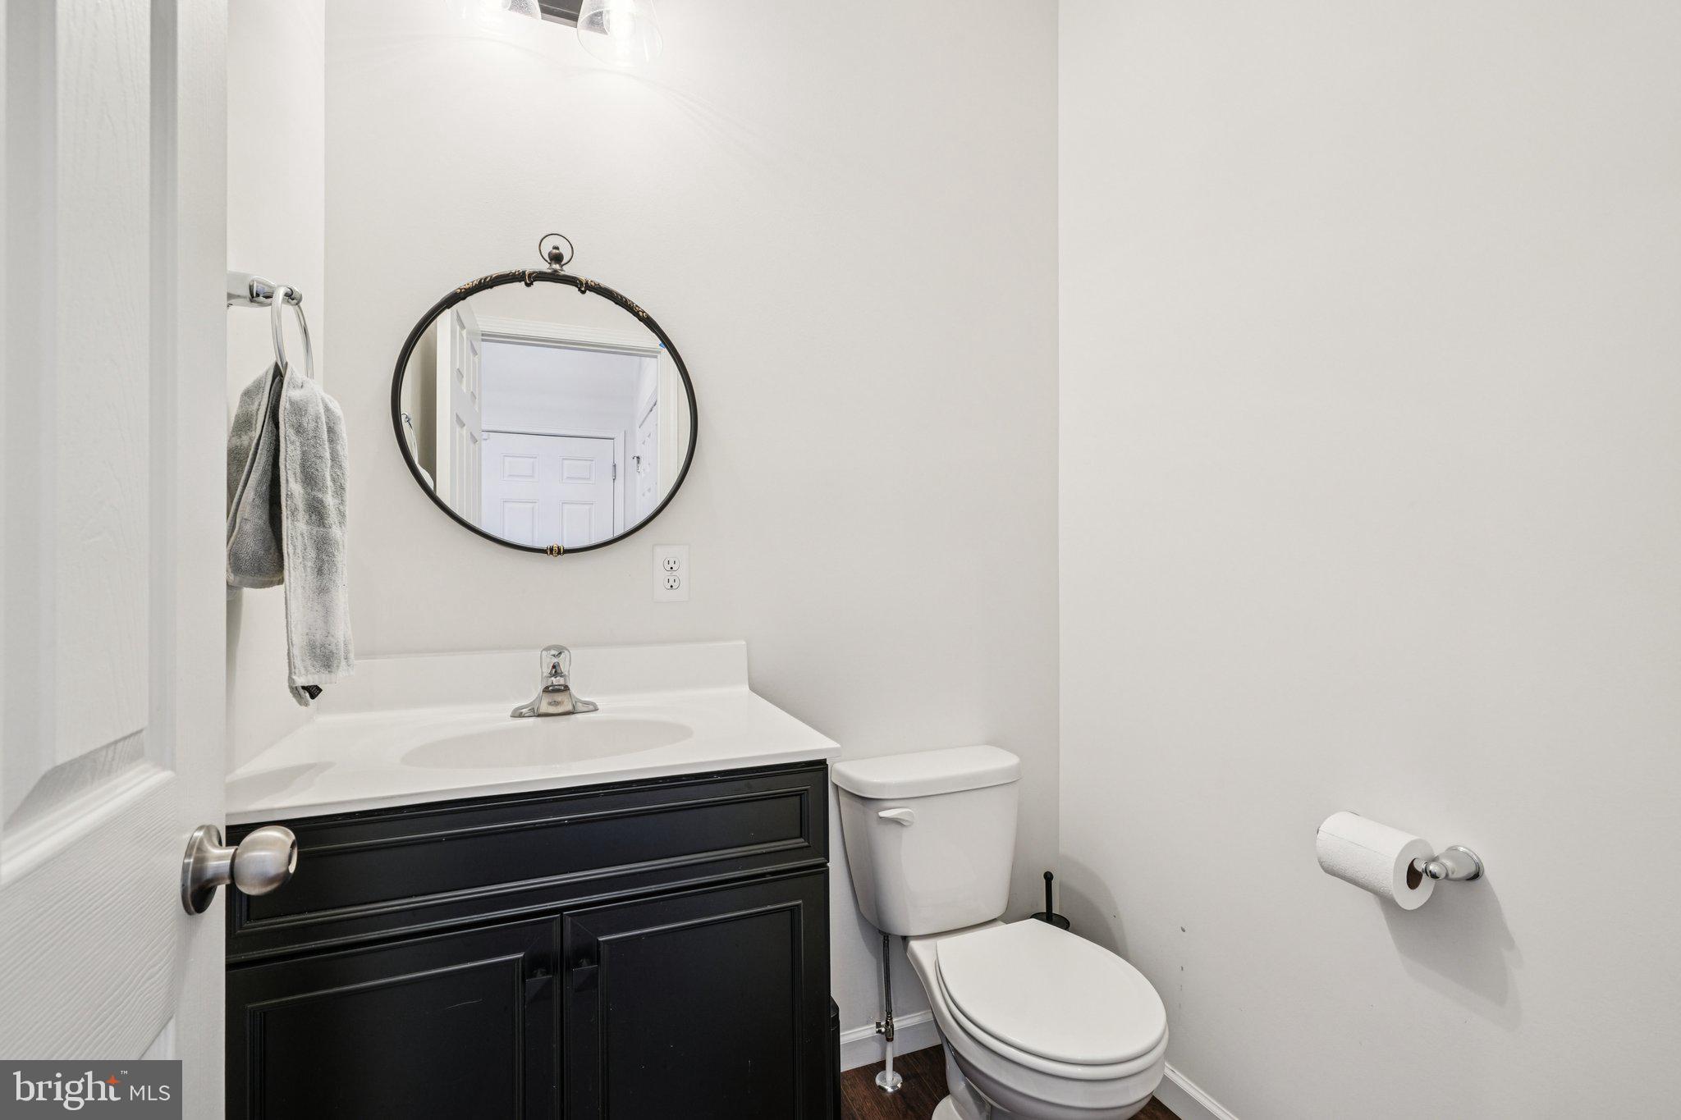
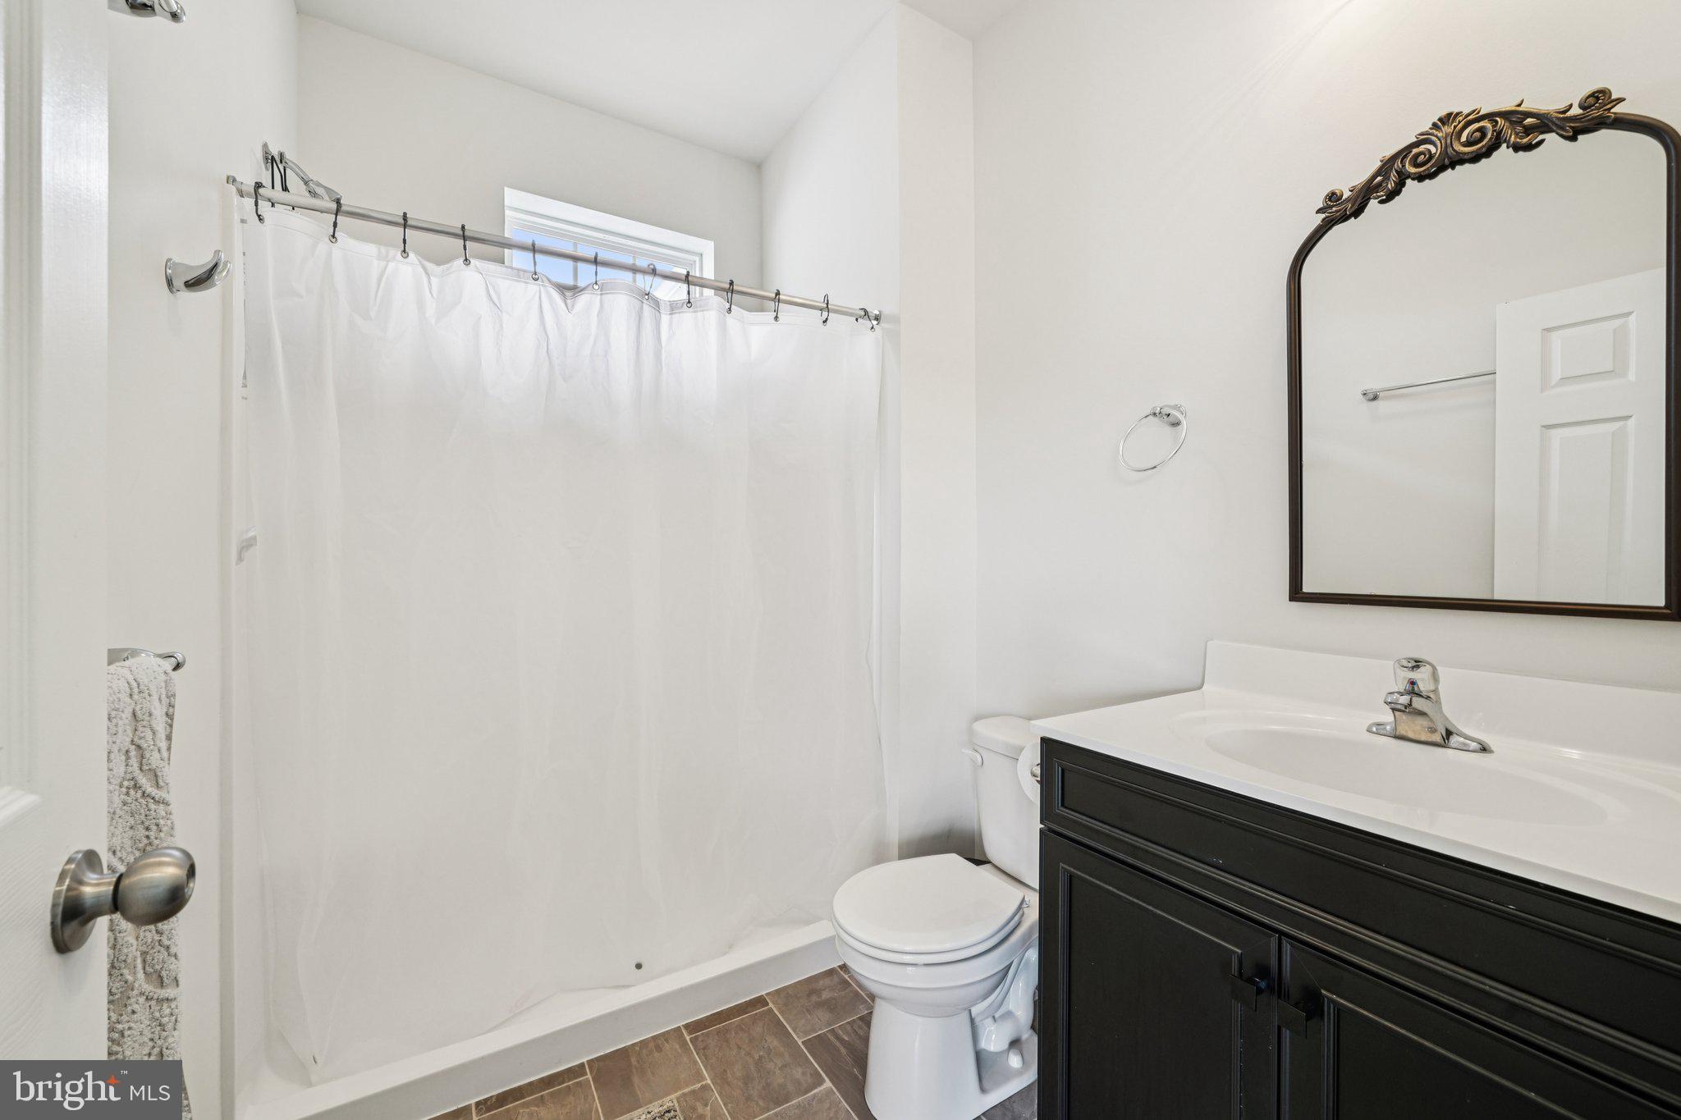
    4

  • 1/2 Bathrooms

    1

  • Above Grade Finished Area

    4363.0

  • Basement YN

    YES

  • Cooling YN

    YES

  • Cooling

    Central Air, Electric

  • Fireplace YN

    YES

  • Heating YN

    YES

  • Heating

    Propane, Forced Air

  • Main Level Bedrooms

    1

  • Pet friendly

    N/A

Exterior

  • Garage

    Yes

  • Garage spaces

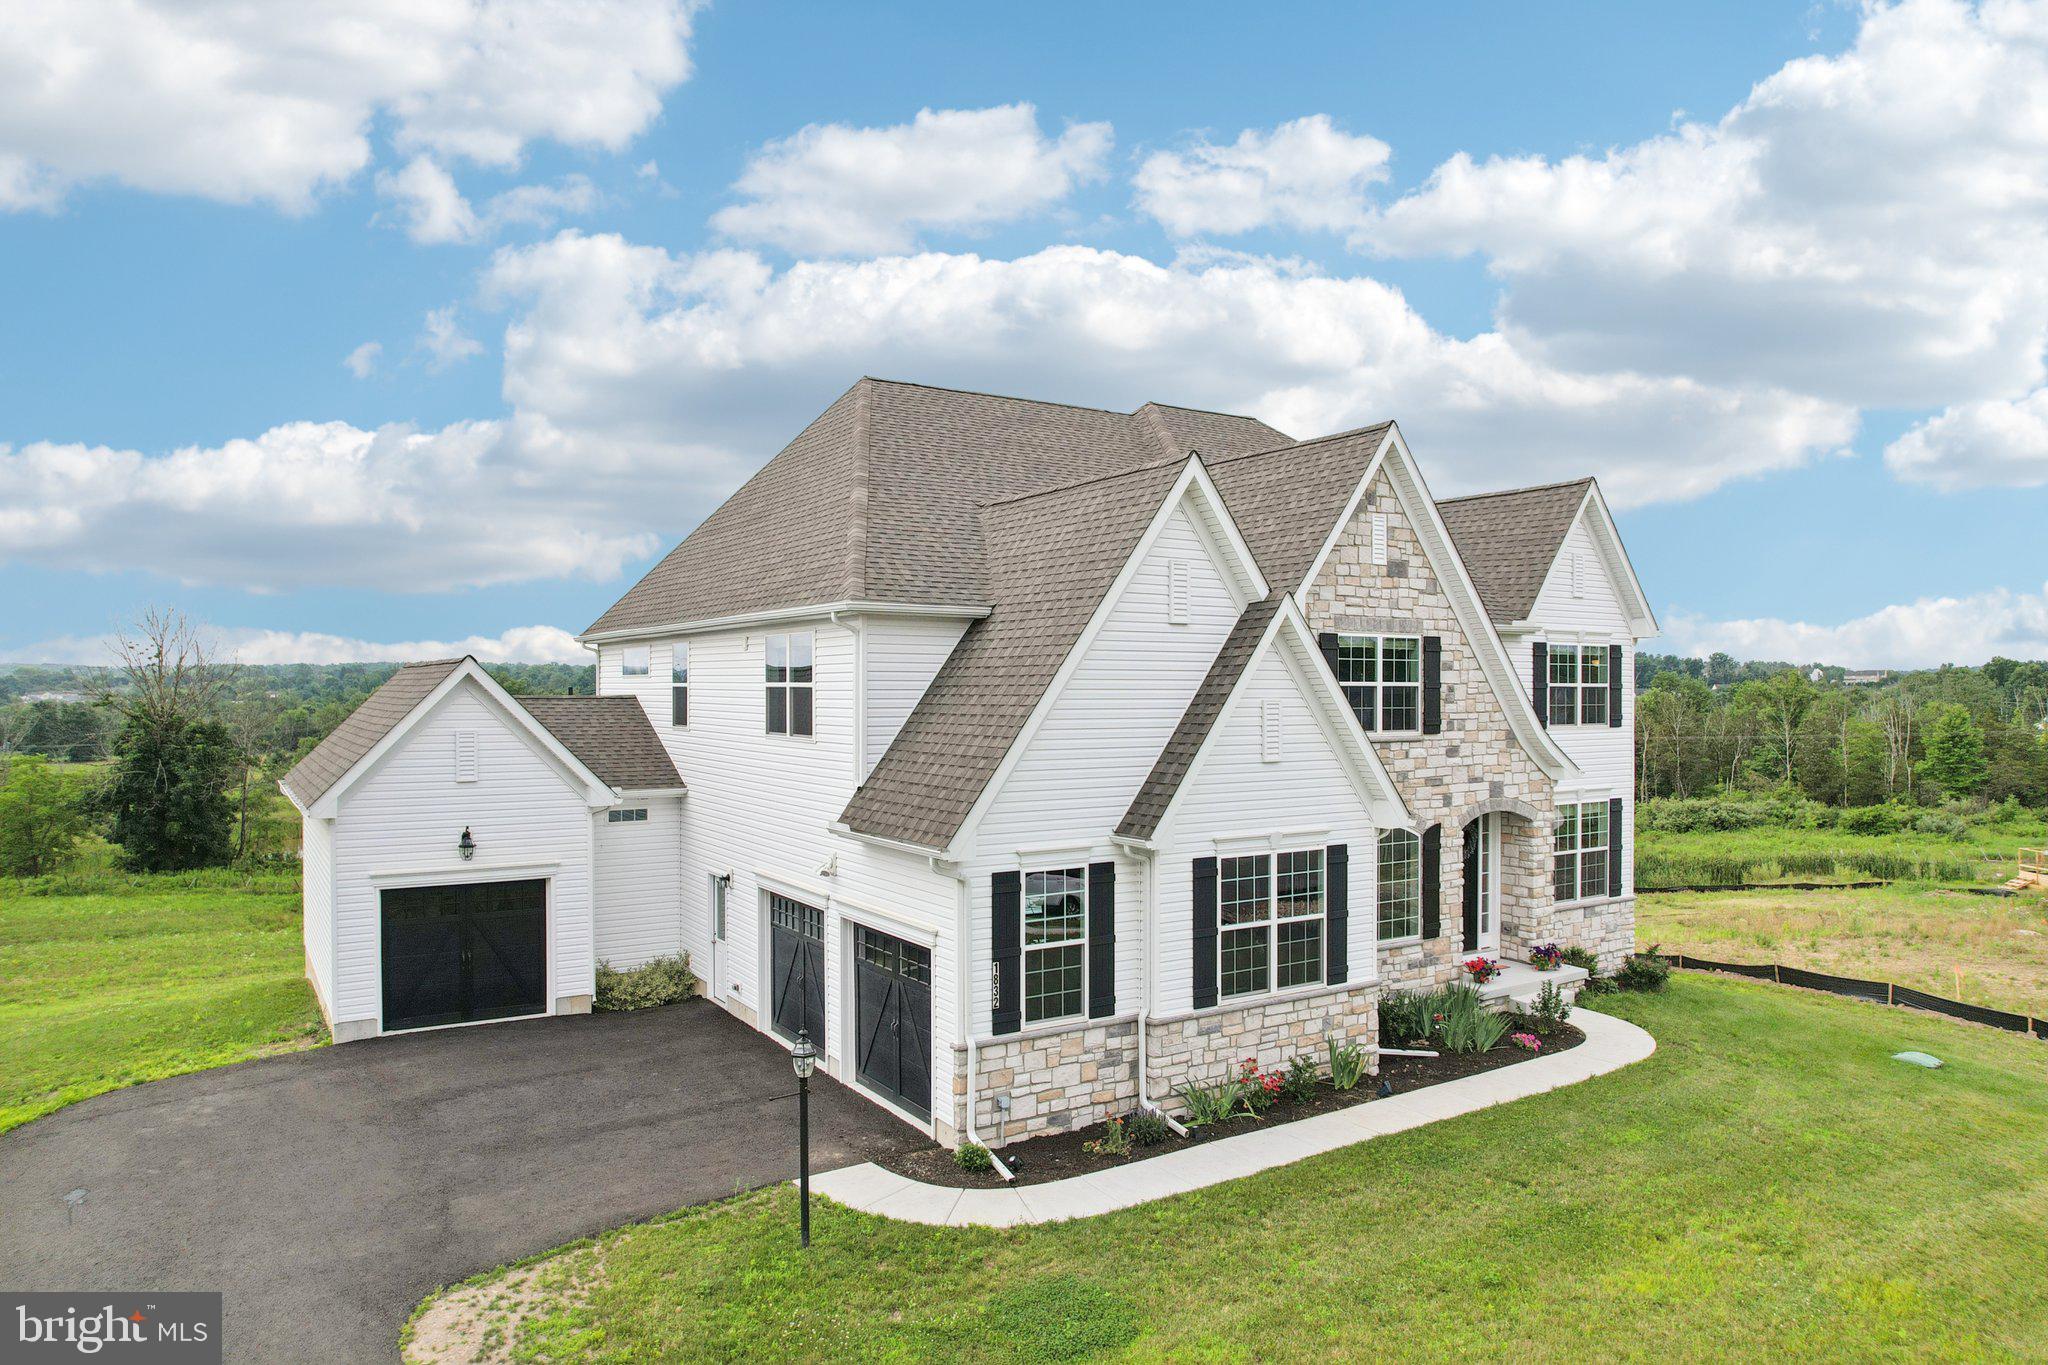
    3

  • Construction Materials

    Frame

  • Parking

    On Street, Garage, Driveway, Attached

  • Pool

    No

  • Waterfront YN

    NO

  • View

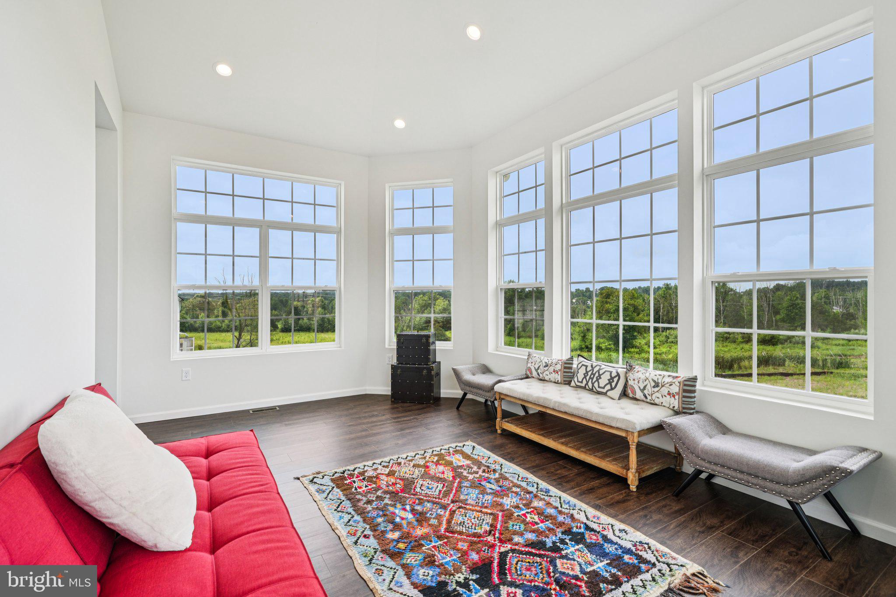
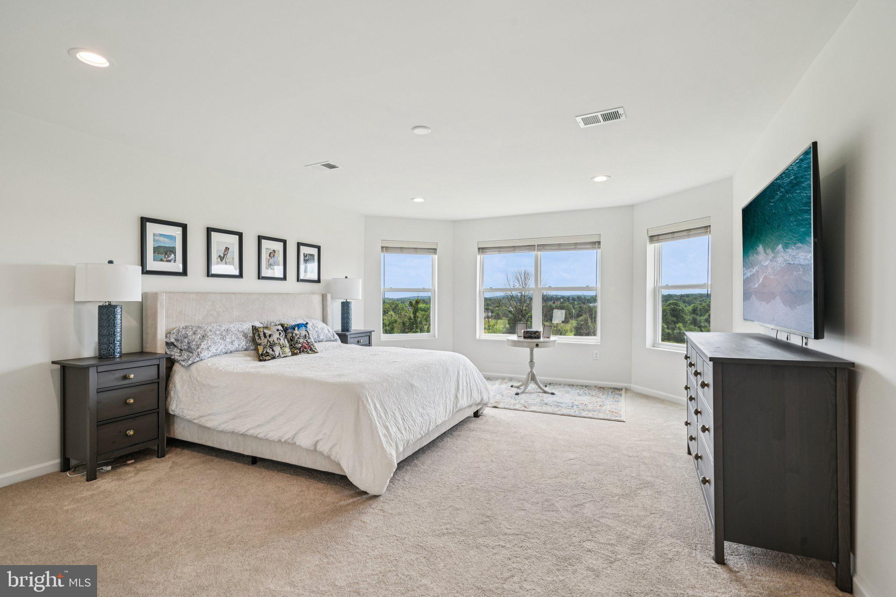
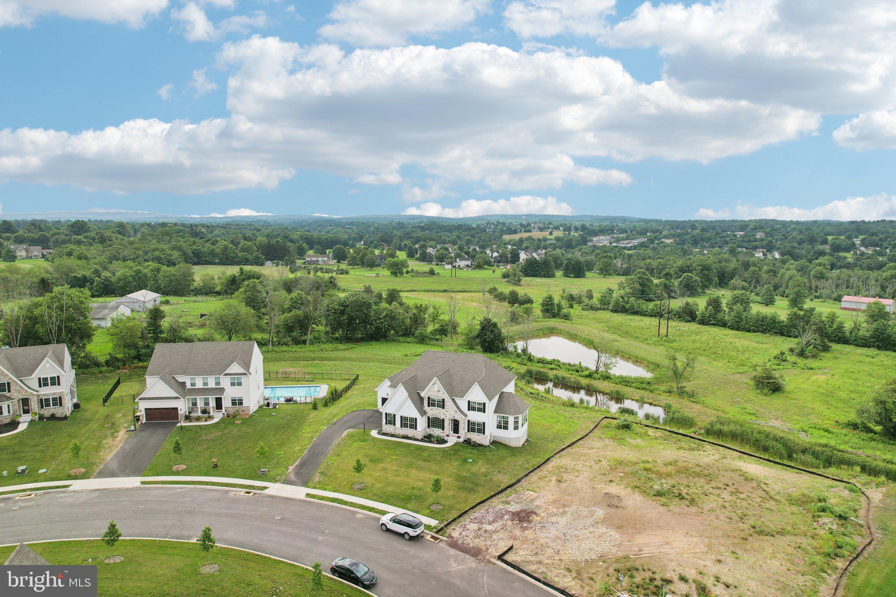
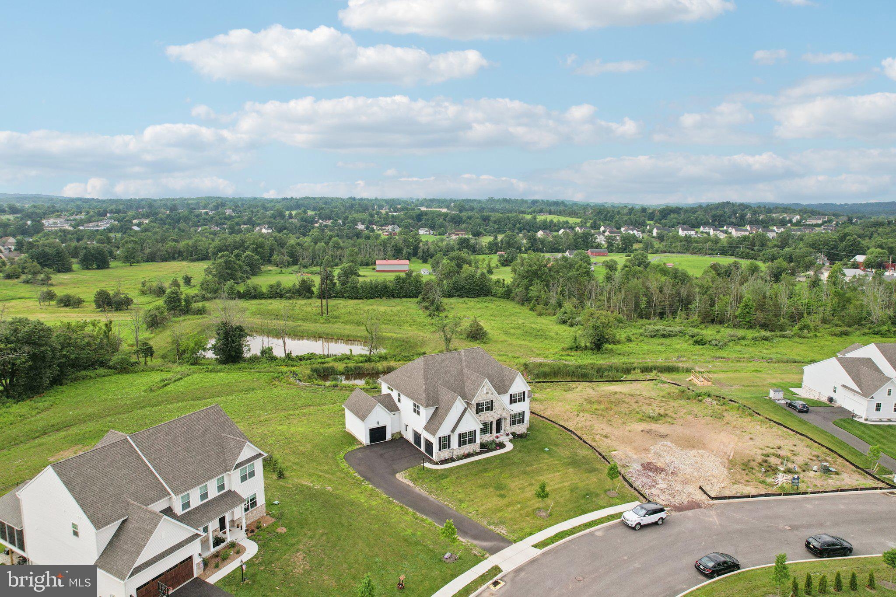
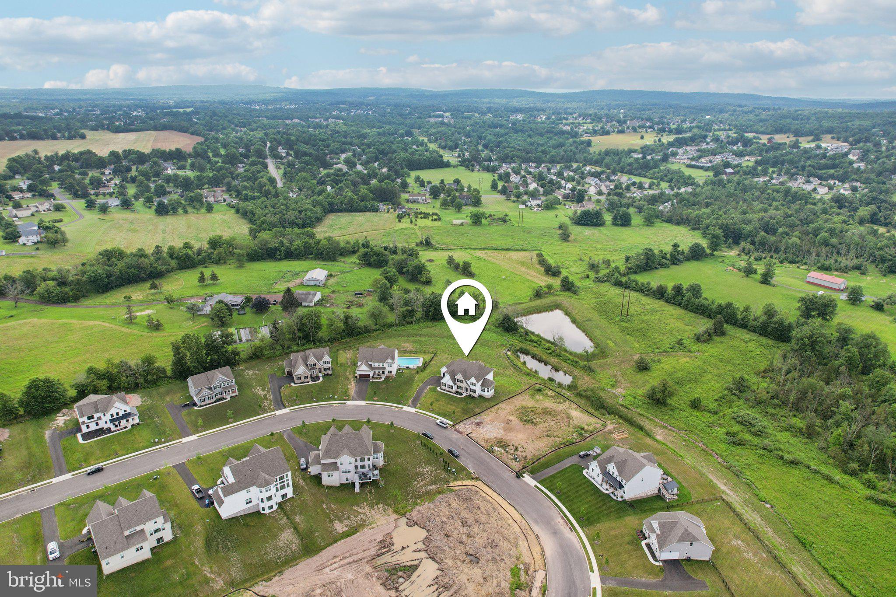
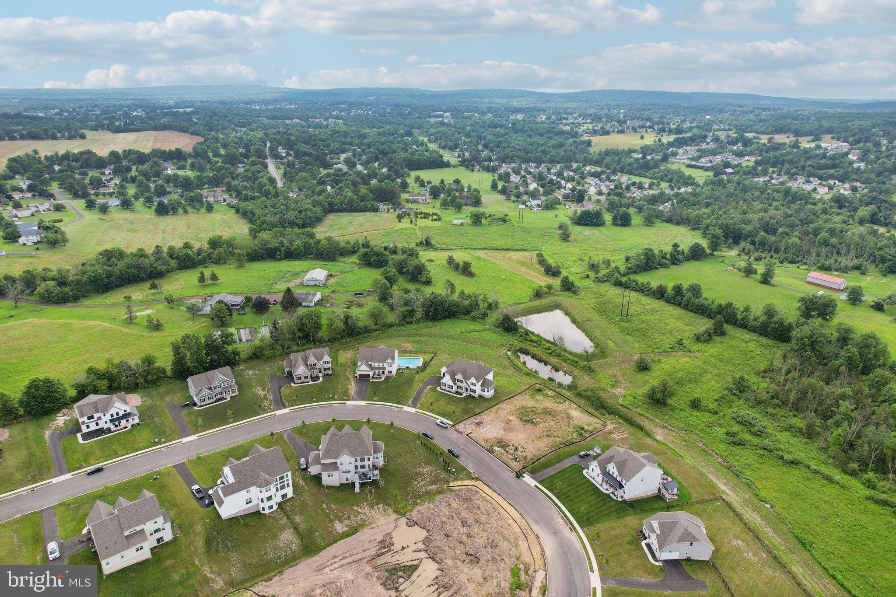
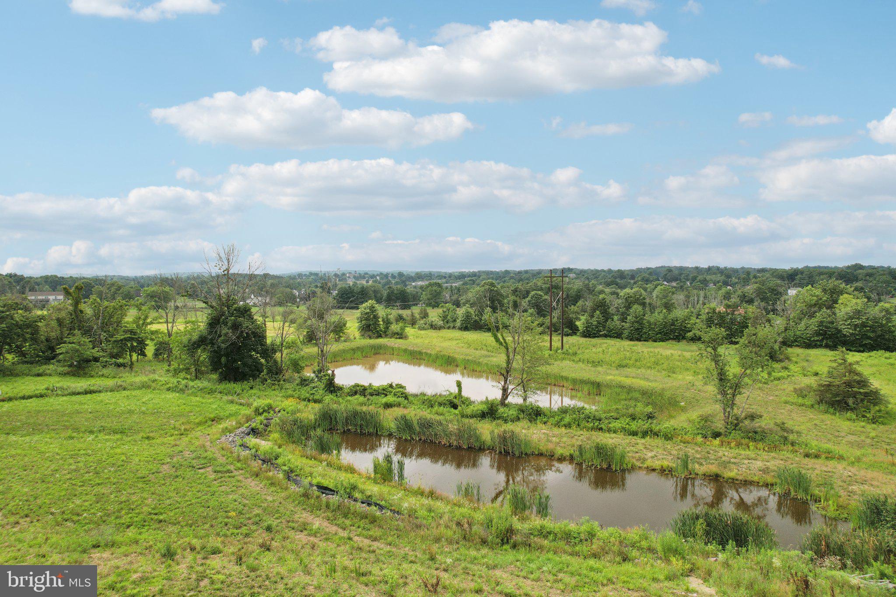
    Panoramic, Trees/Woods

Area & Lot

  • Lot Size(acres)

    0.46

  • Lot Size(square feet)

    19,863

  • Property Type

    Residential

  • Property Sub Type

    Single Family Residence

  • Architectural Style

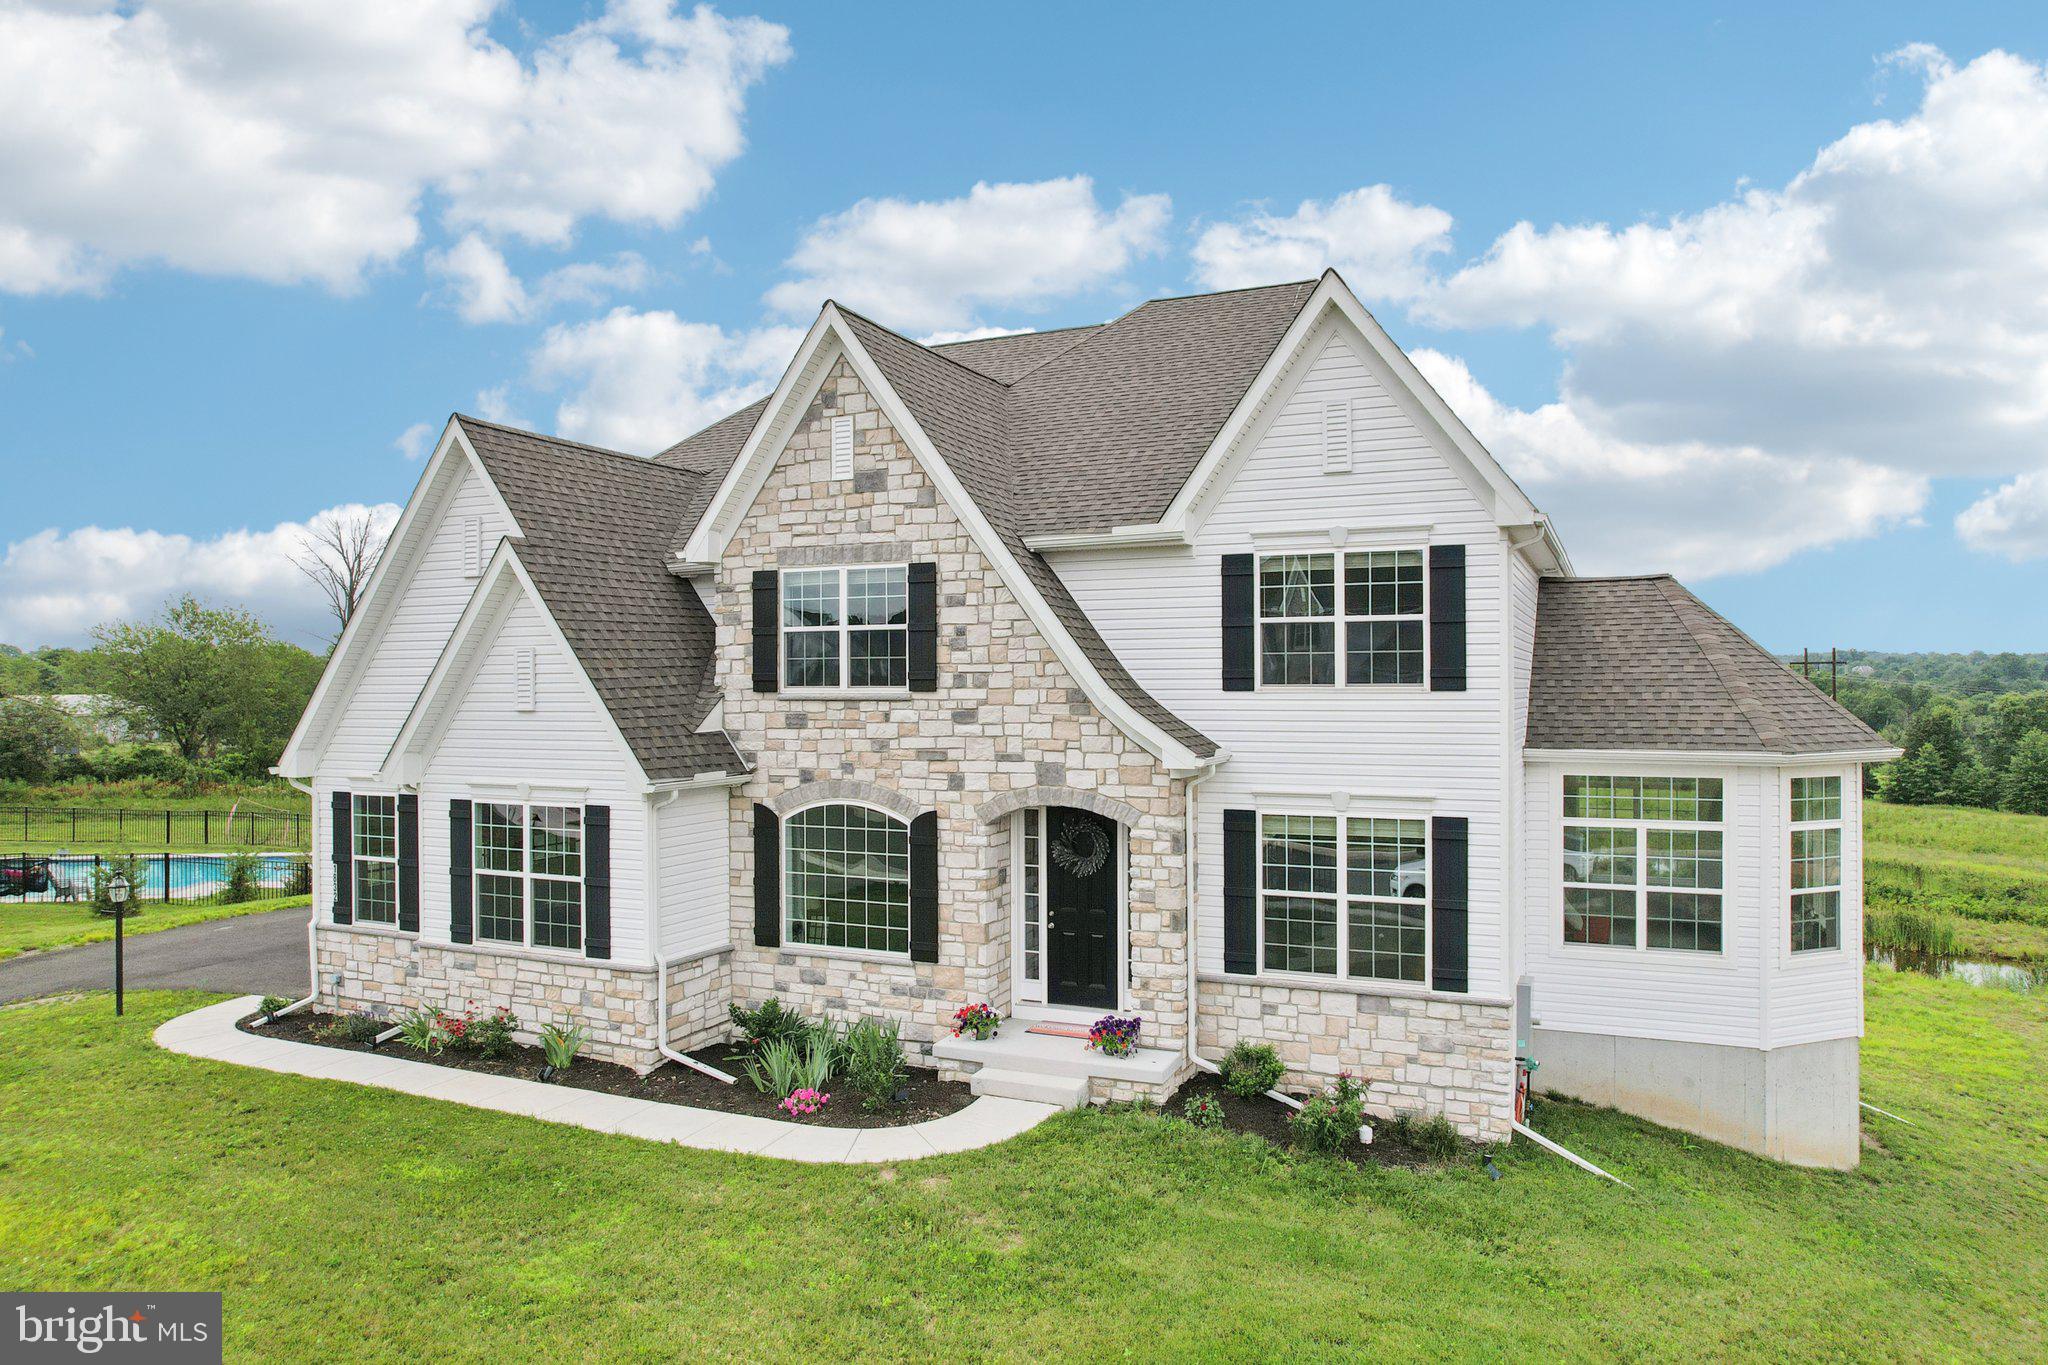
    Colonial

Price

  • Sales Price

    $1,199,999
  • Tax Amount

    $12,539
  • Sq. Footage

    5,665

  • Price/SqFt

    $211

HOA

  • Association

    No

School District

  • Elementary School

    N/A

  • Middle School

    N/A

  • High School

    N/A

Property Features

  • New Construction

    NO

  • Foundation Details

    Concrete Perimeter

  • Senior Community YN

    NO

  • Sewer

    Public Sewer

  • Tax Lot

    145-008

  • Water Source

    Public

Schedule a Showing

Showing scheduled successfully.

<
>
IN PERSON
VIA CHAT

What is 3 + 4 ?


Mortgage calculator

Estimate your monthly mortgage payment, including the principal and interest, property taxes, and HOA. Adjust the values to generate a more accurate rate.

Your payment

Principal and Interest:

$

Property taxes:

$

HOA fees:

$

Total loan payment:

$

Total interest amount:

$

Location

County

BUCKS

Elementary School

Middle School

High School

Listing Courtesy of Robert Kelley, BHHS Fox & Roach-Blue Bell

RealHub Information is provided exclusively for consumers' personal, non-commercial use, and it may not be used for any purpose other than to identify prospective properties consumers may be interested in purchasing. All information deemed reliable but not guaranteed and should be independently verified. All properties are subject to prior sale, change or withdrawal. RealHub website owner shall not be responsible for any typographical errors, misinformation, misprints and shall be held totally harmless.

Agent Michele Barkman

Salesperson, Realtor

Michele Barkman

Call Michele today to schedule a private showing.


* Listings on this website come from the FMLS IDX Compilation and may be held by brokerage firms other than the owner of this website. The listing brokerage is identified in any listing details. Information is deemed reliable but is not guaranteed. If you believe any FMLS listing contains material that infringes your copyrighted work please review our DMCA policy and learn how to submit a takedown request.© 2024 FMLS.
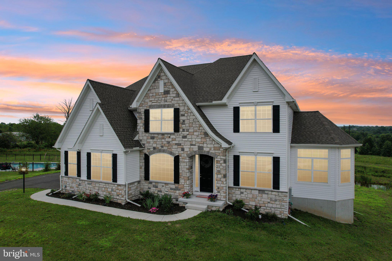
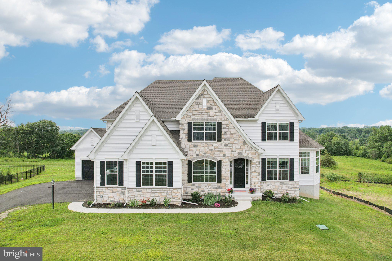
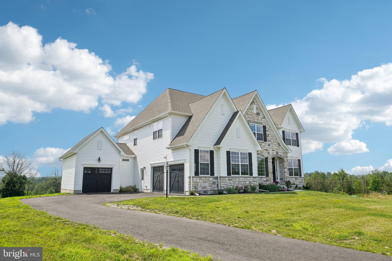
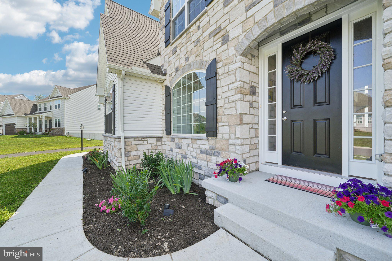
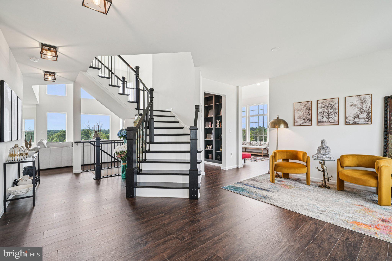
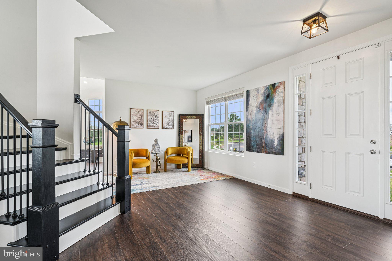
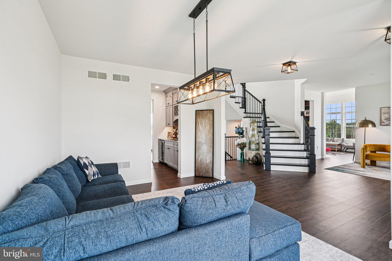
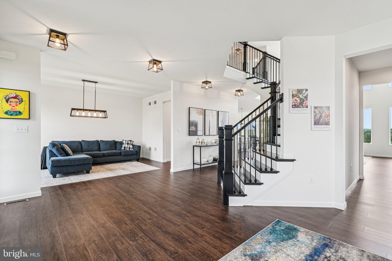
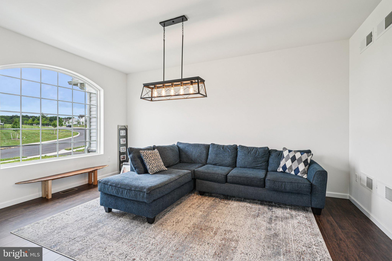
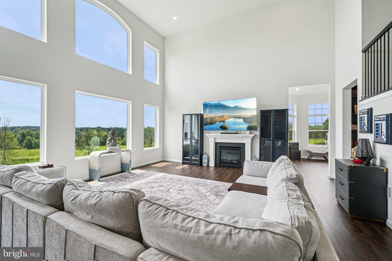
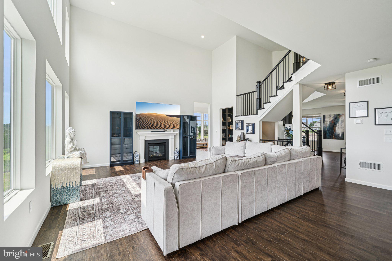
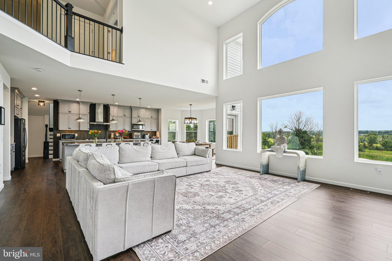
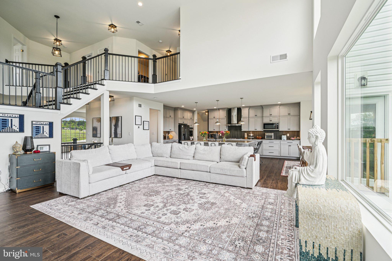
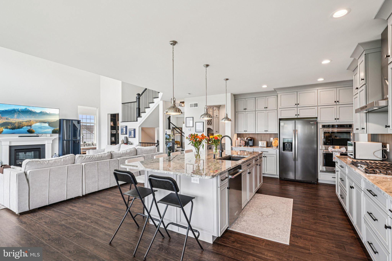
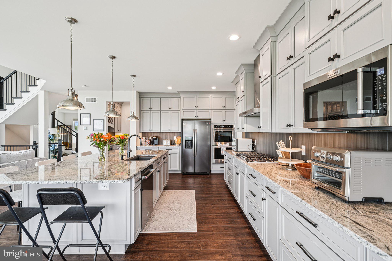
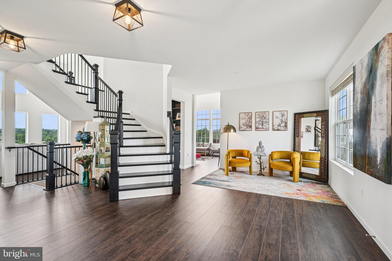
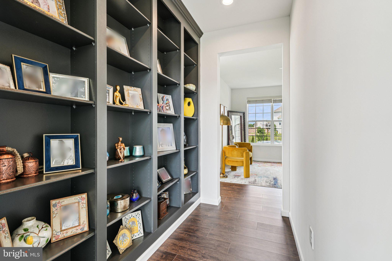
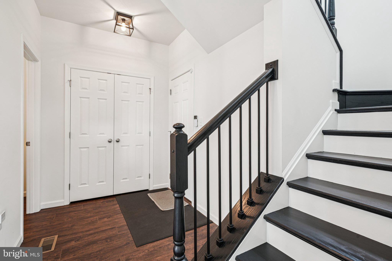
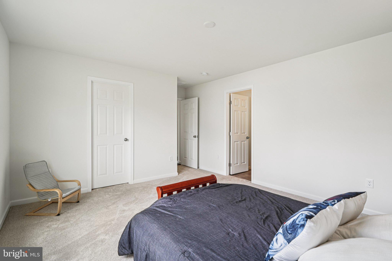
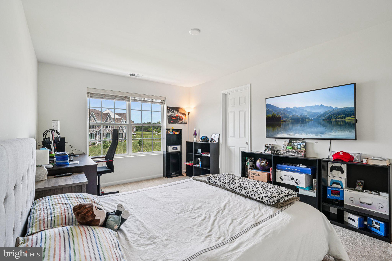
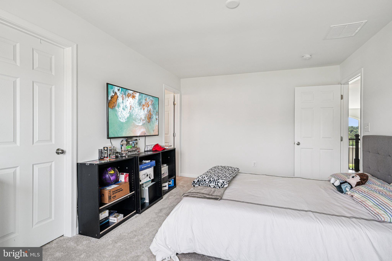
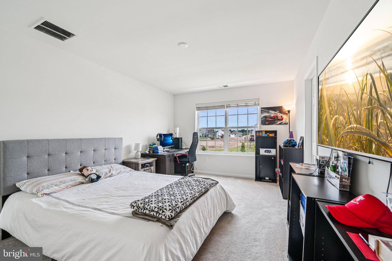
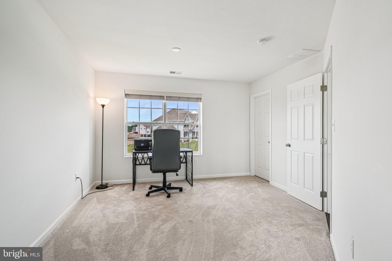
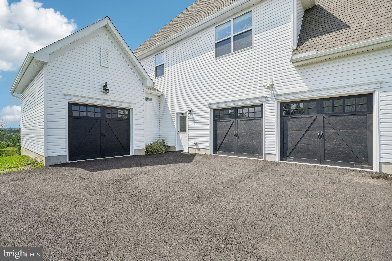
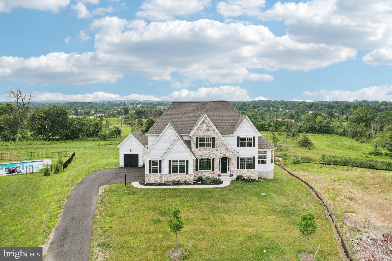
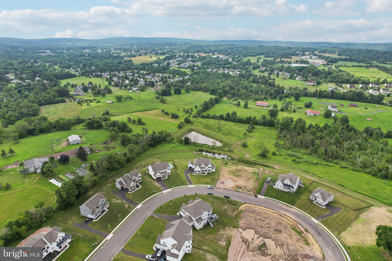
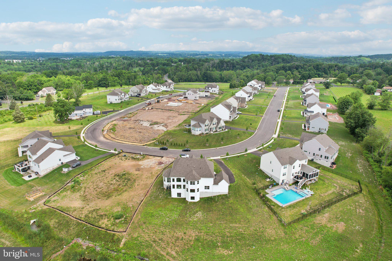
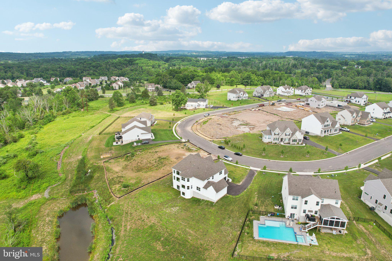
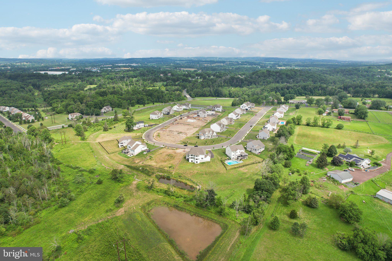
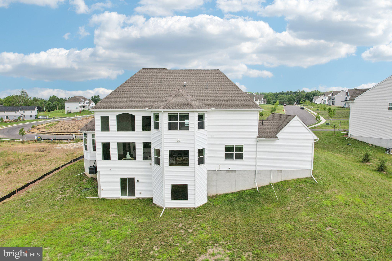
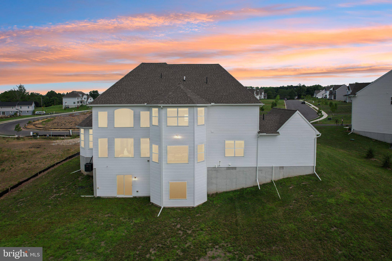
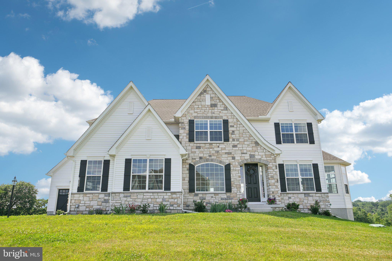
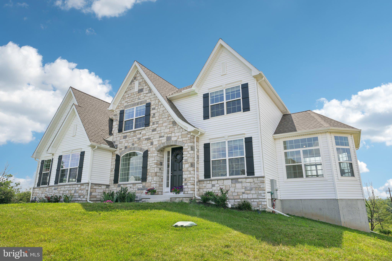
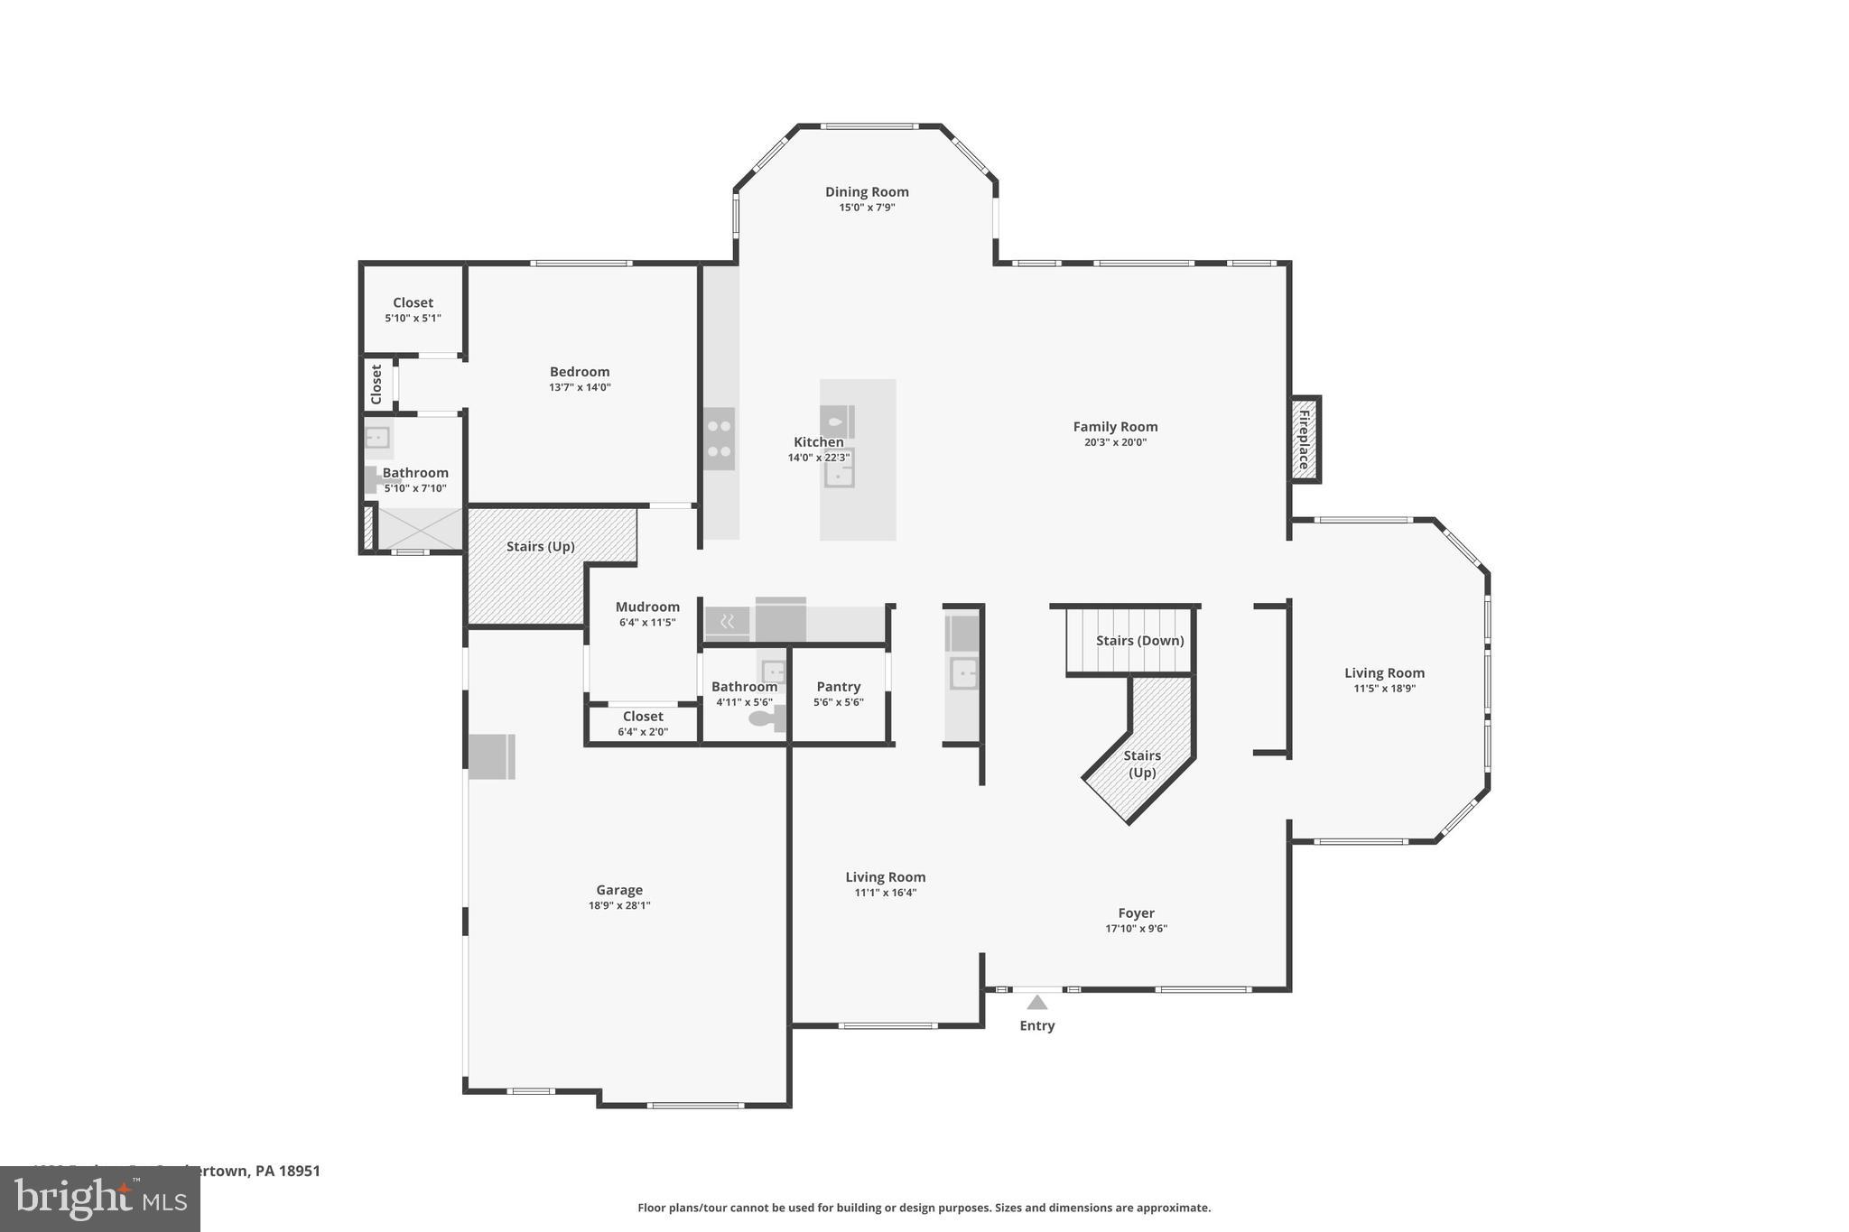
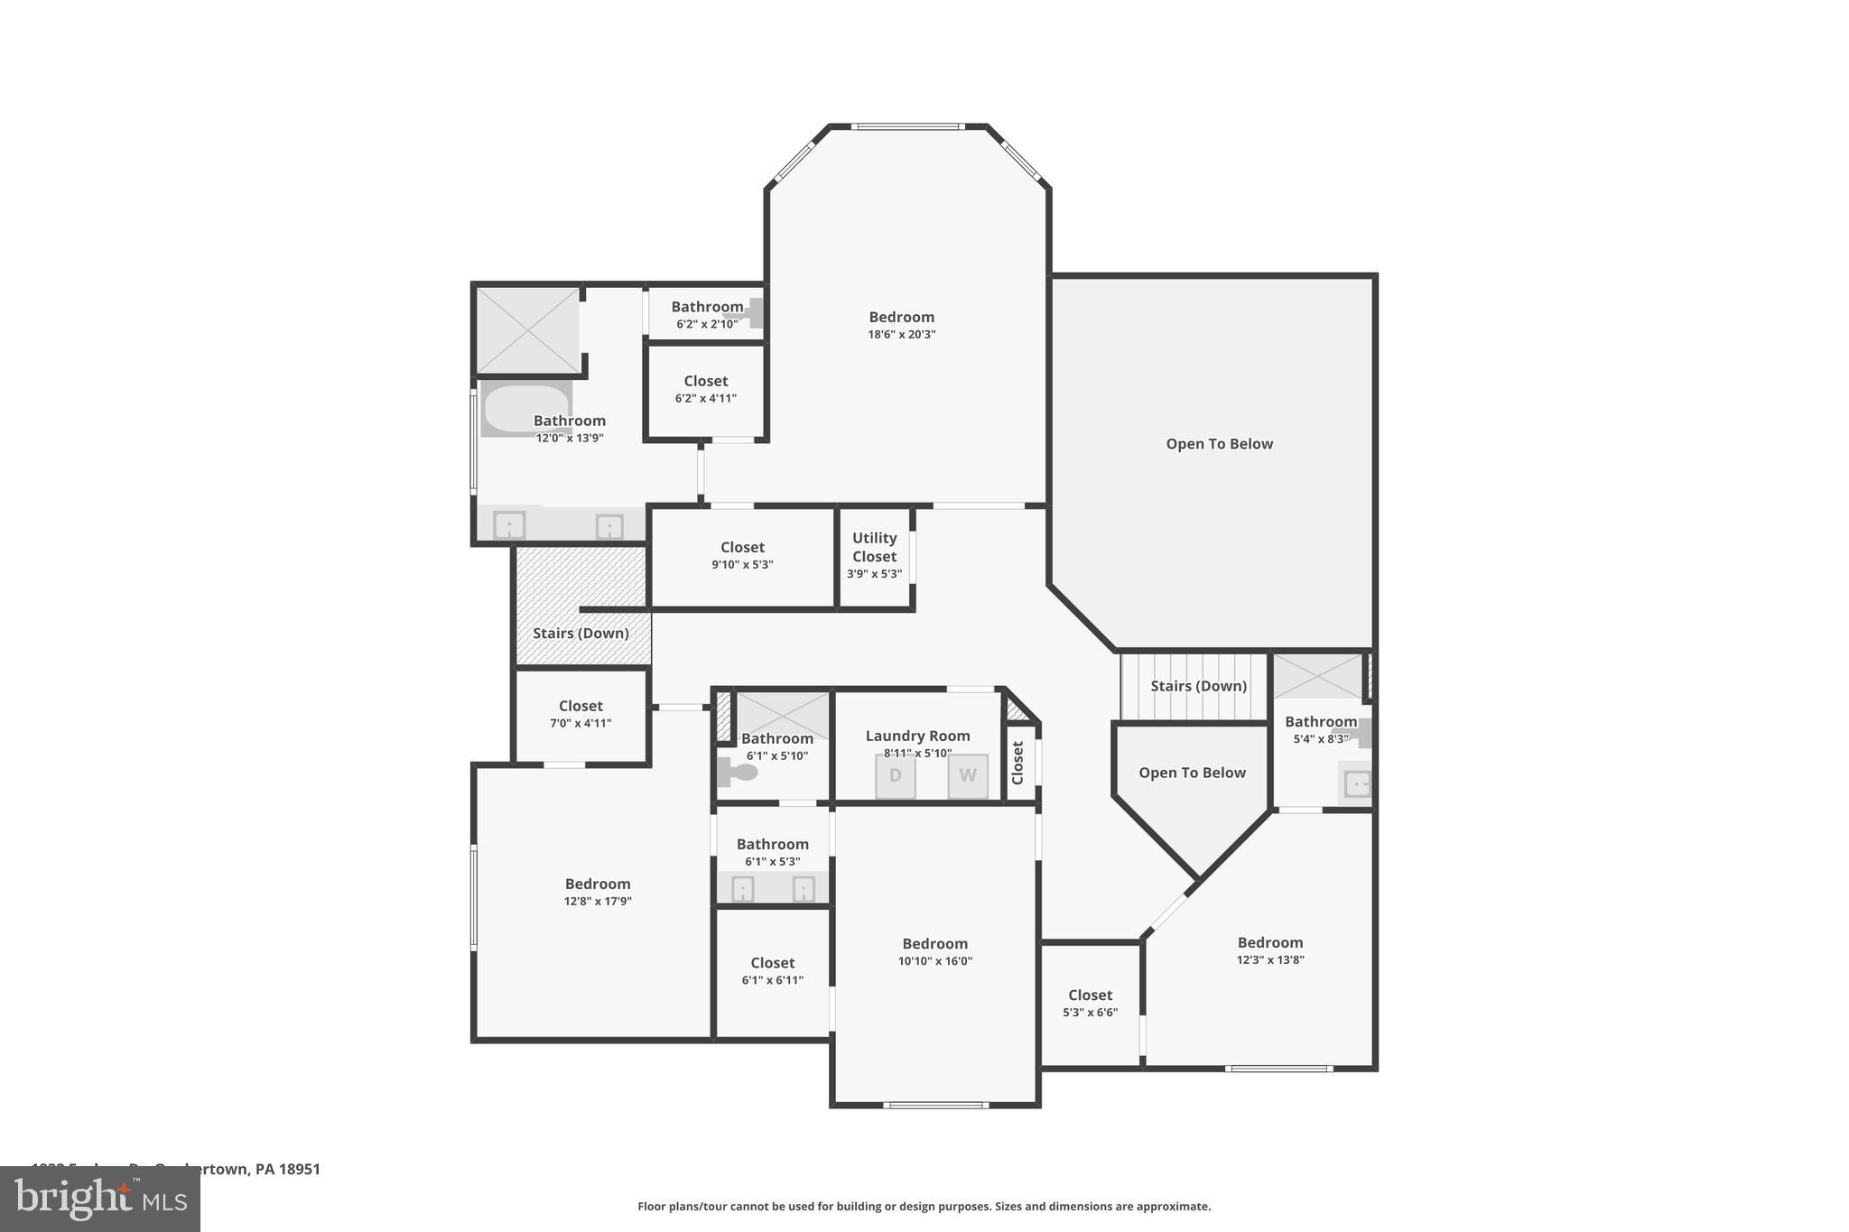
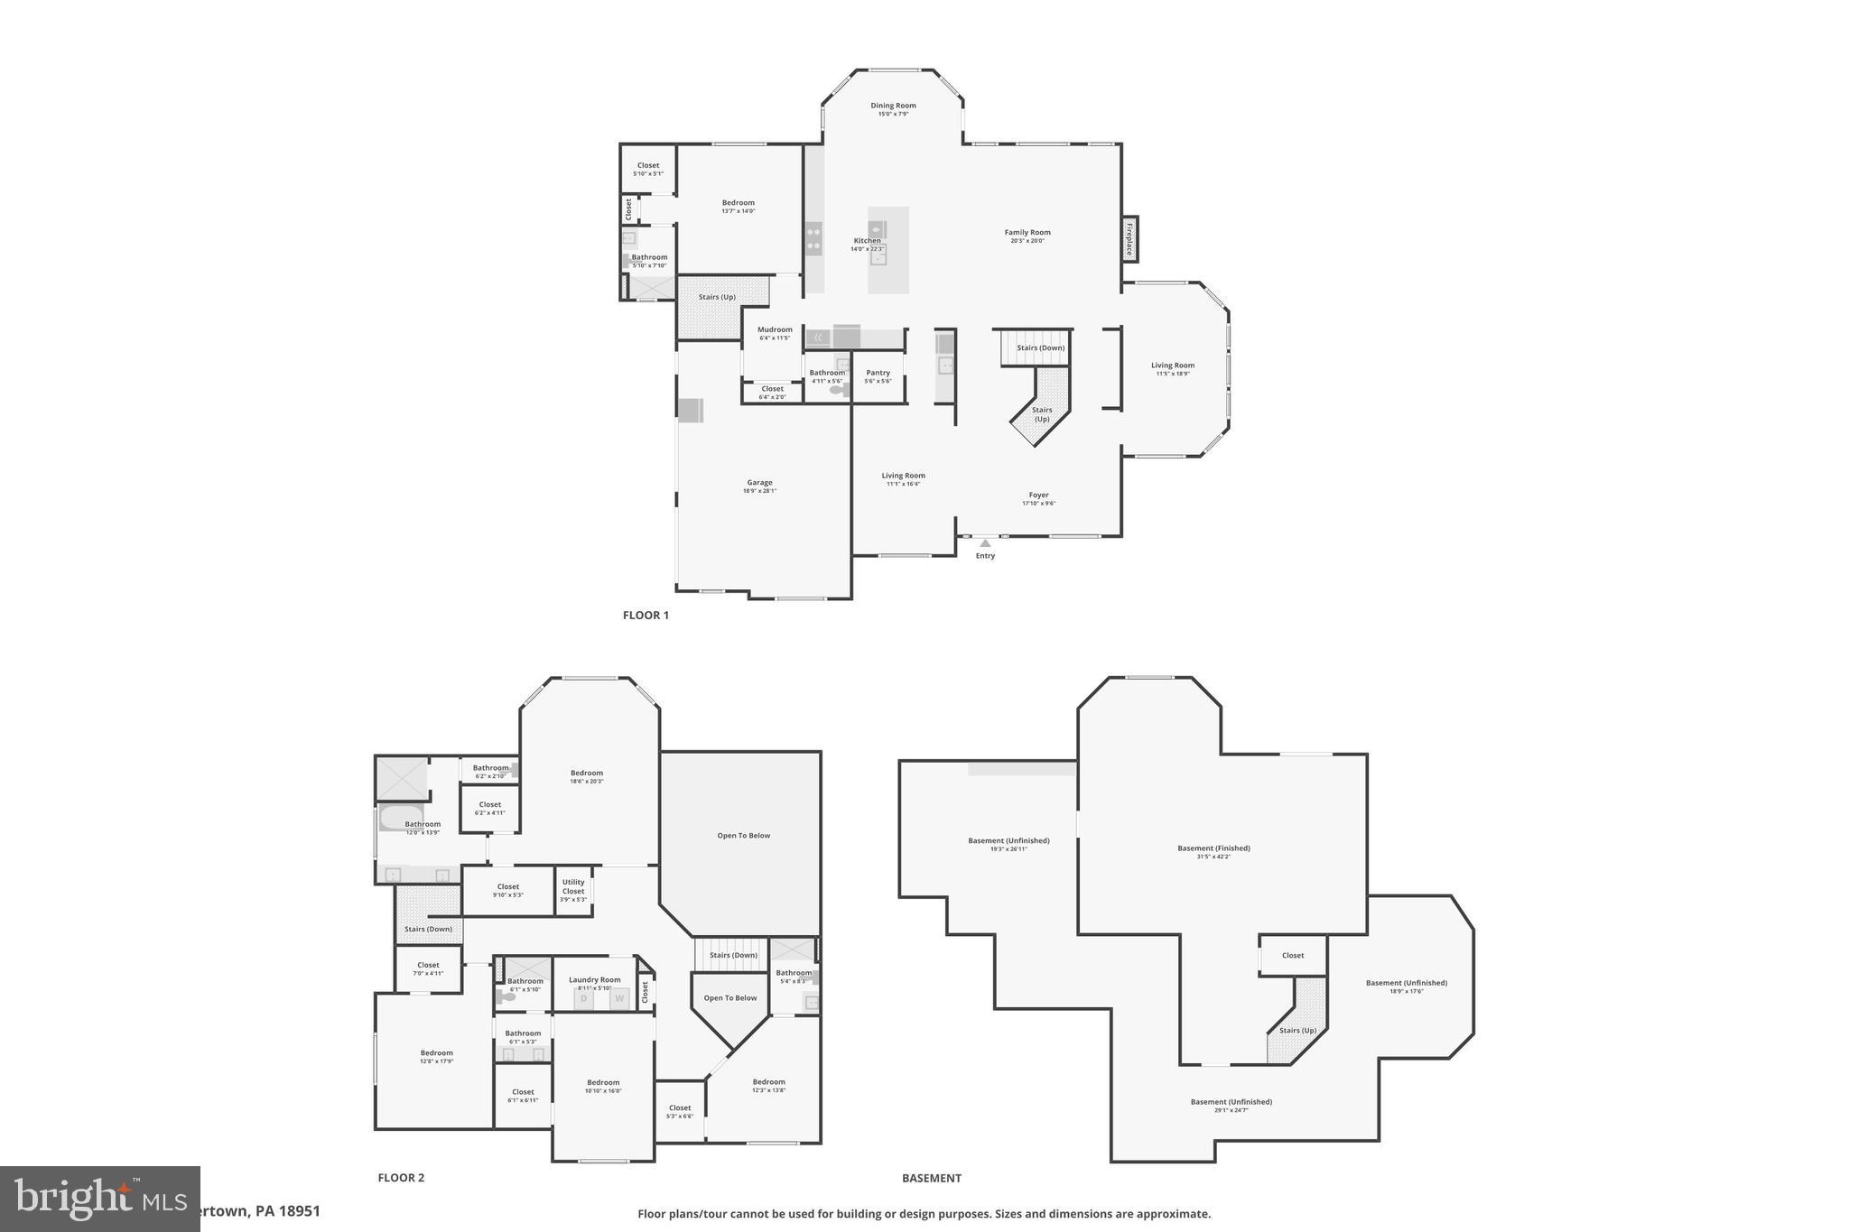
Welcome to 1832 Enclave Drive—an expansive, light-filled home in the sought-after Millstone at Parkside community. With over 5,000 square feet of beautifully finished living space, 5 bedrooms, 4.5 baths, and a 3-car garage, this property offers room to grow, relax, and entertain in style.

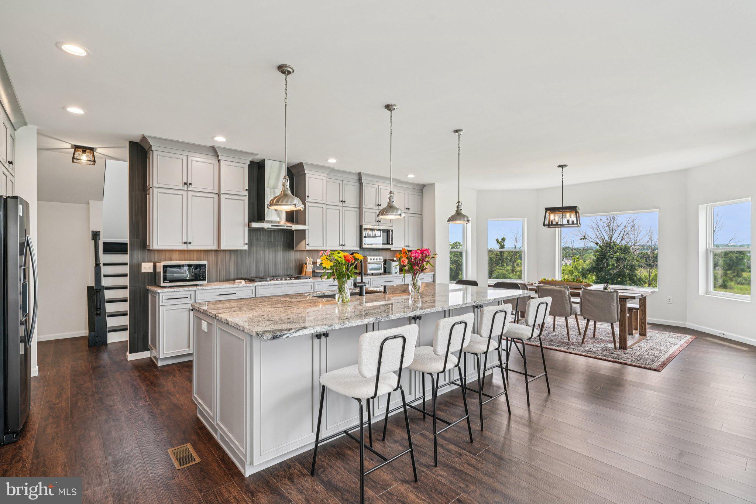
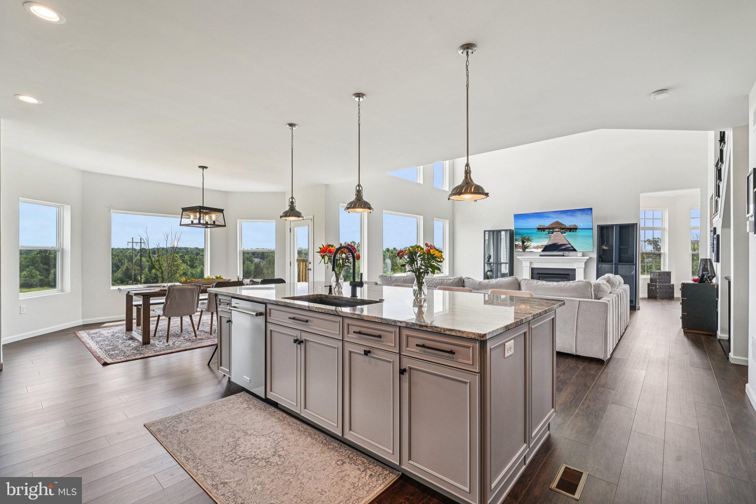
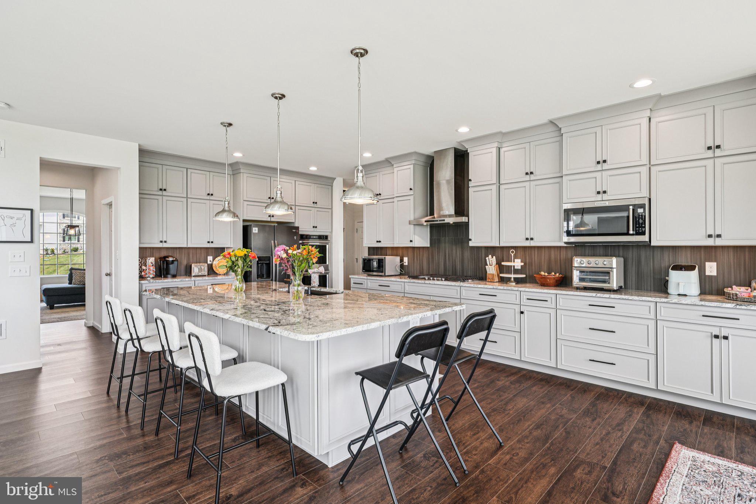
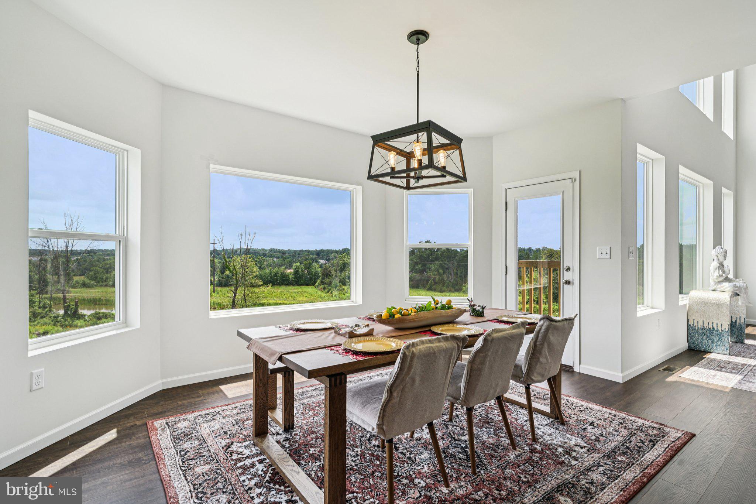
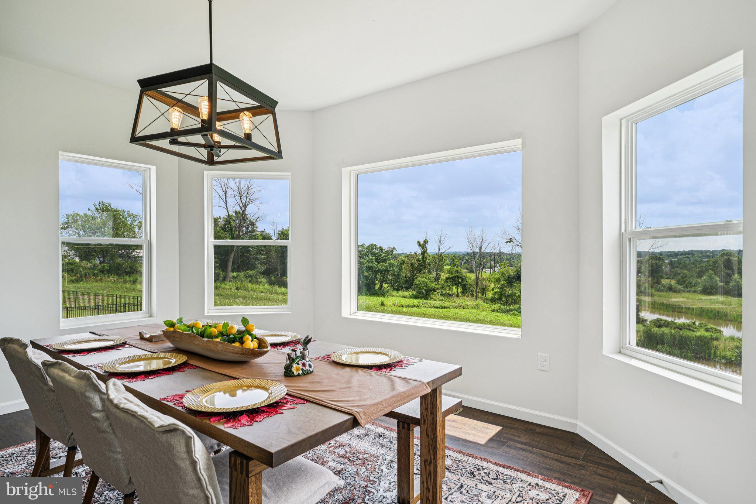
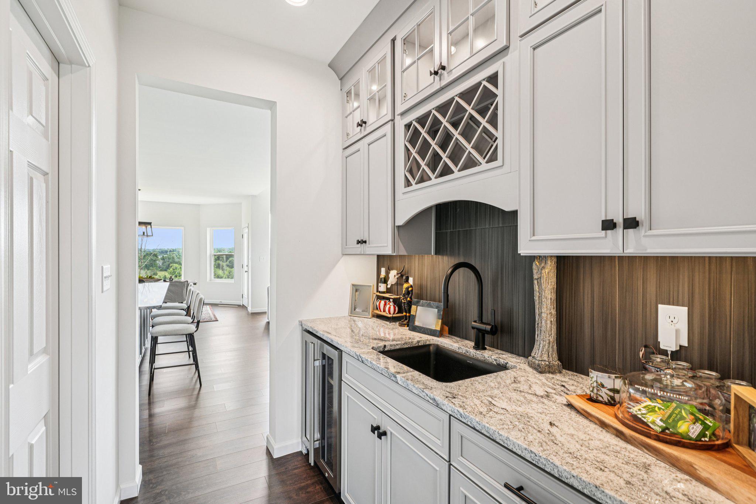
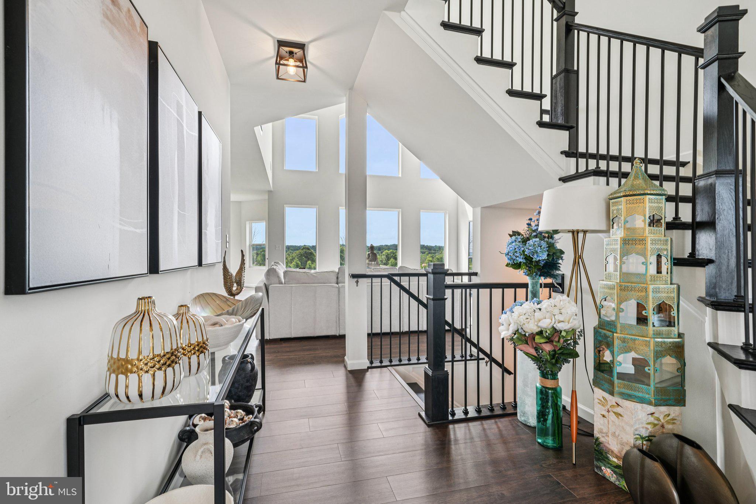
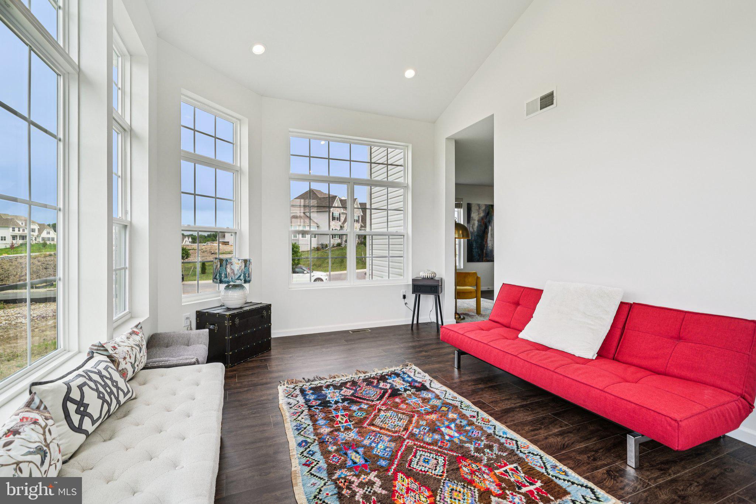
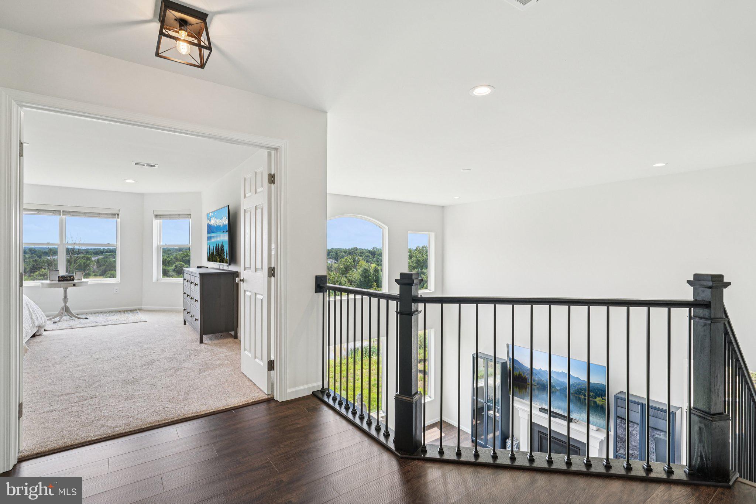
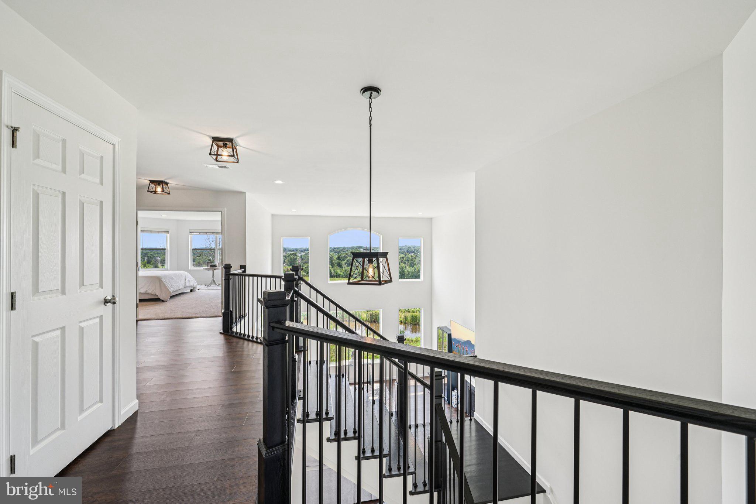
From the moment you step inside, you’ll notice the exceptional natural light that pours through the two-story family room and bright, open kitchen.  The granite island has seating for 6 and is great for everyday use and entertaining.  Whether you’re sipping coffee by the windows or hosting a lively dinner, the main living areas are always filled with sunshine and framed by peaceful views.

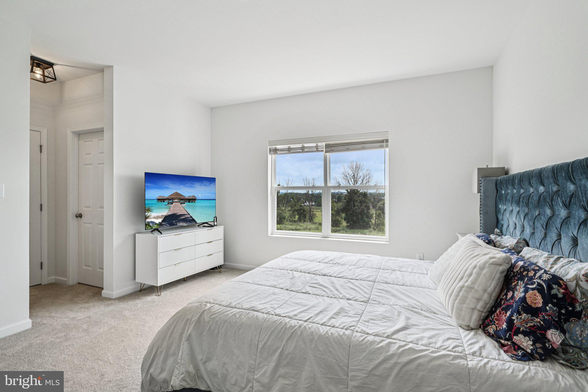
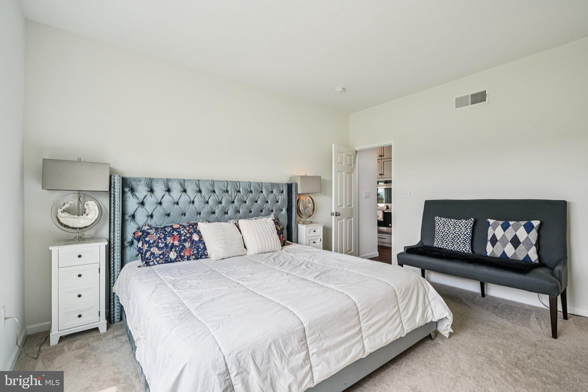
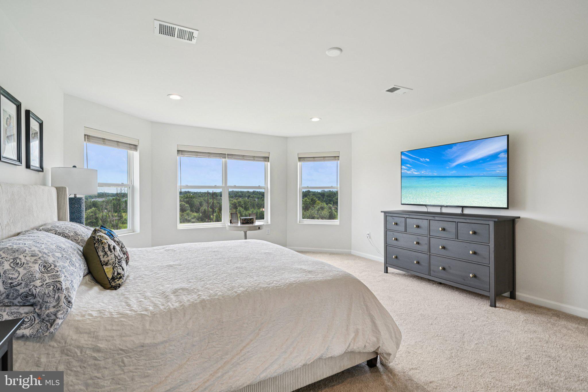
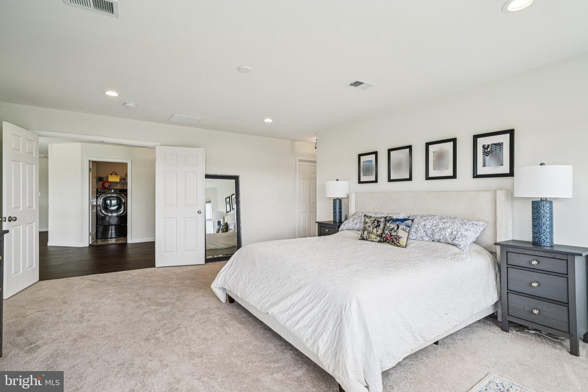
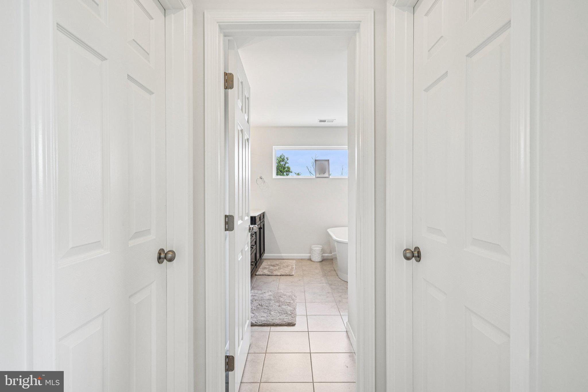
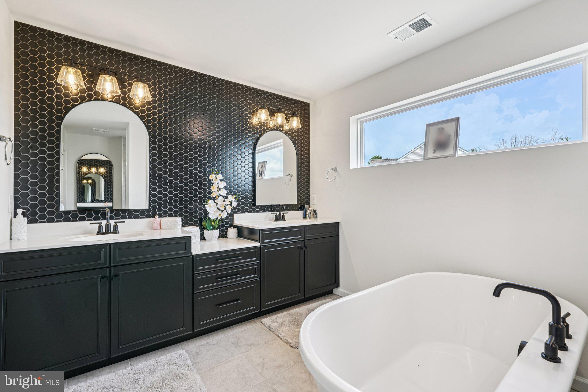
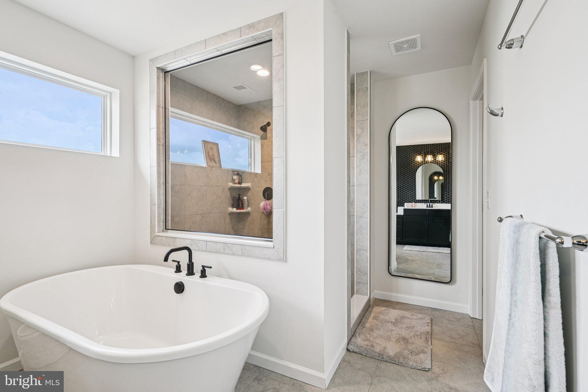
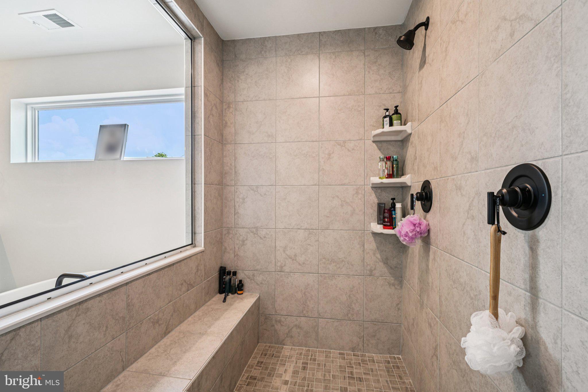
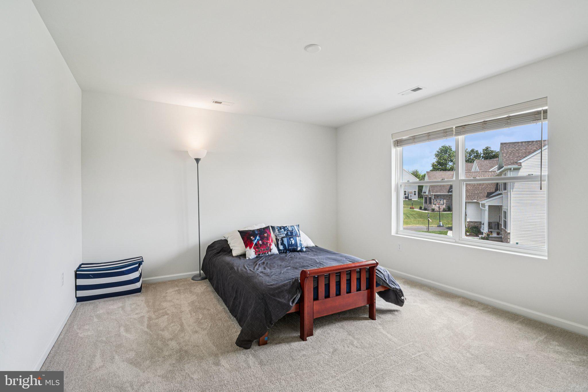
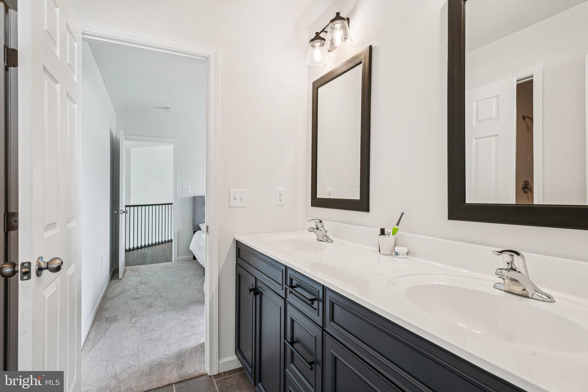
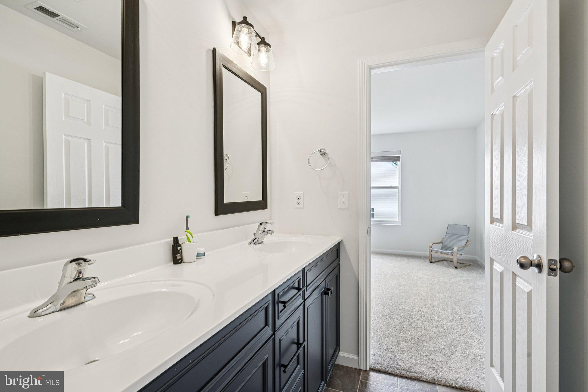
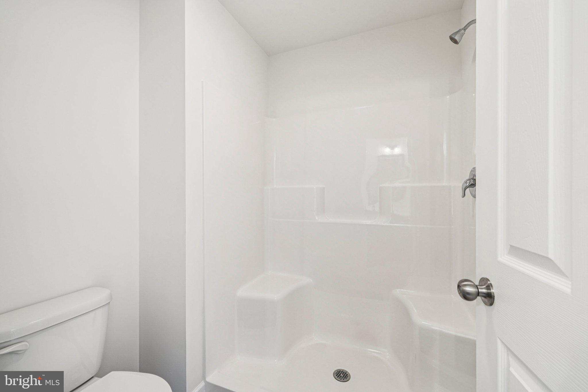
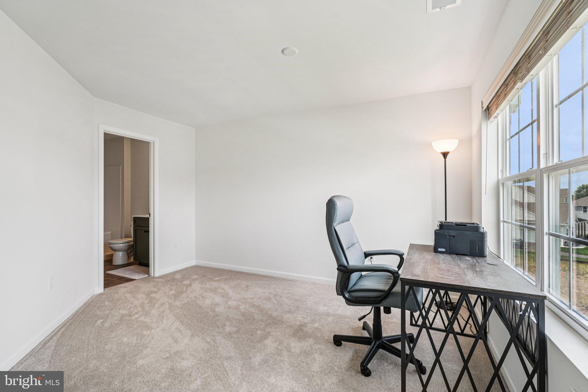
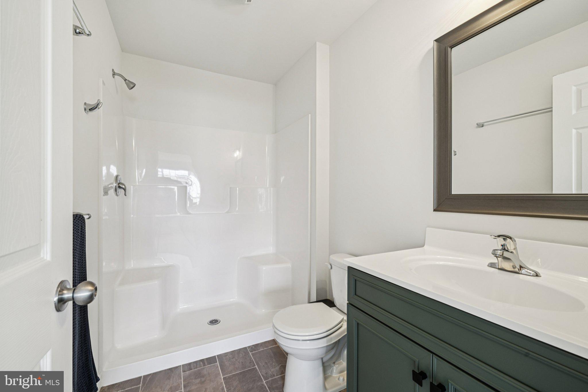
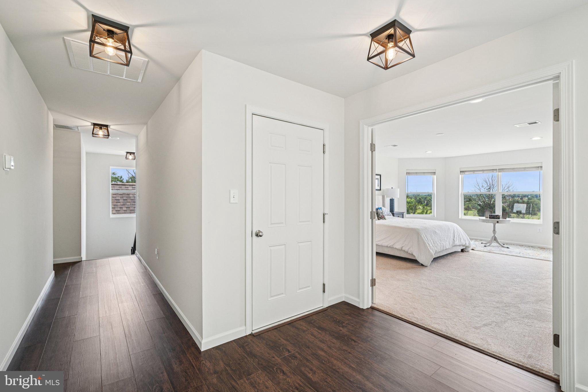
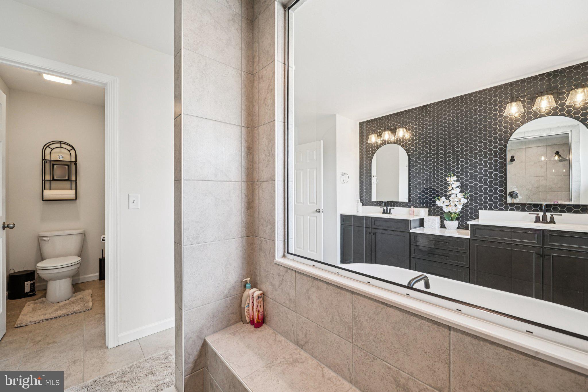
The thoughtfully designed layout includes a first-floor bedroom with full bath access, perfect for guests, home office needs, or added flexibility. Upstairs, the private bedroom suites offer comfortable retreats, each with generous closet space and well-appointed baths.  The Master BR gives beautiful views to the rear of the home.  It also has a full tile bath with standing soaking tub, tile shower, double vanity and more.  

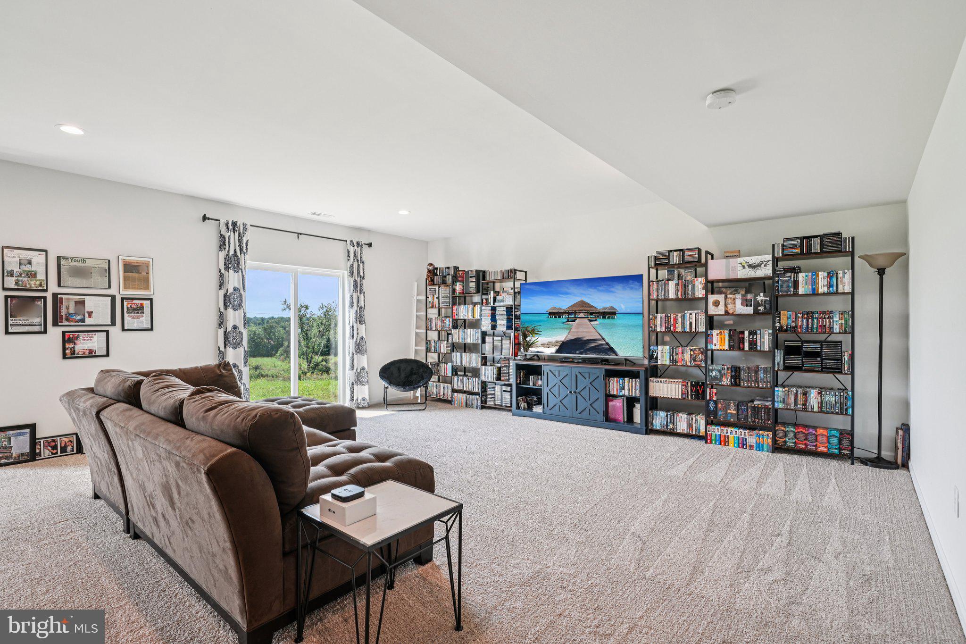
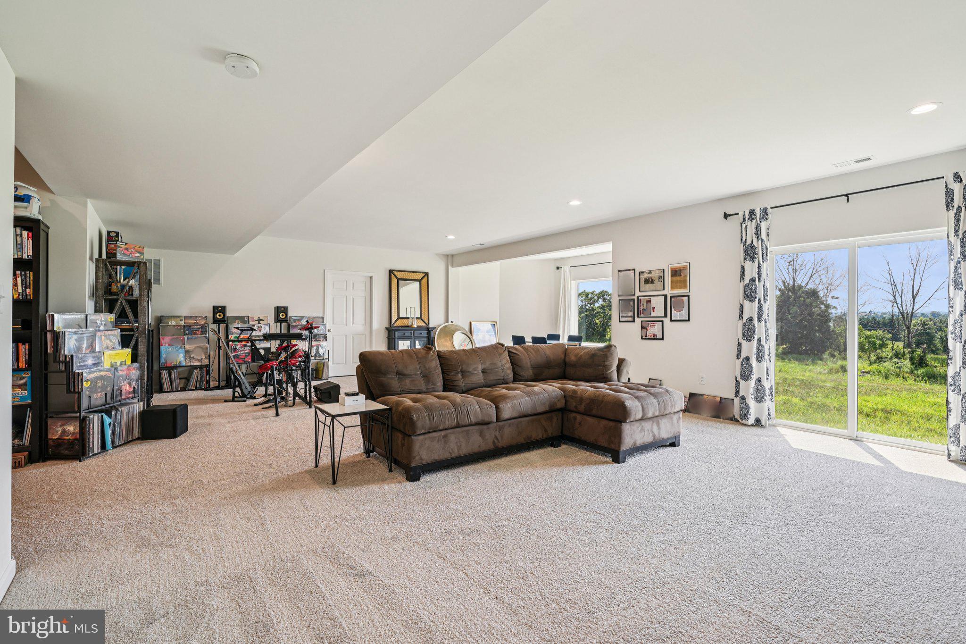
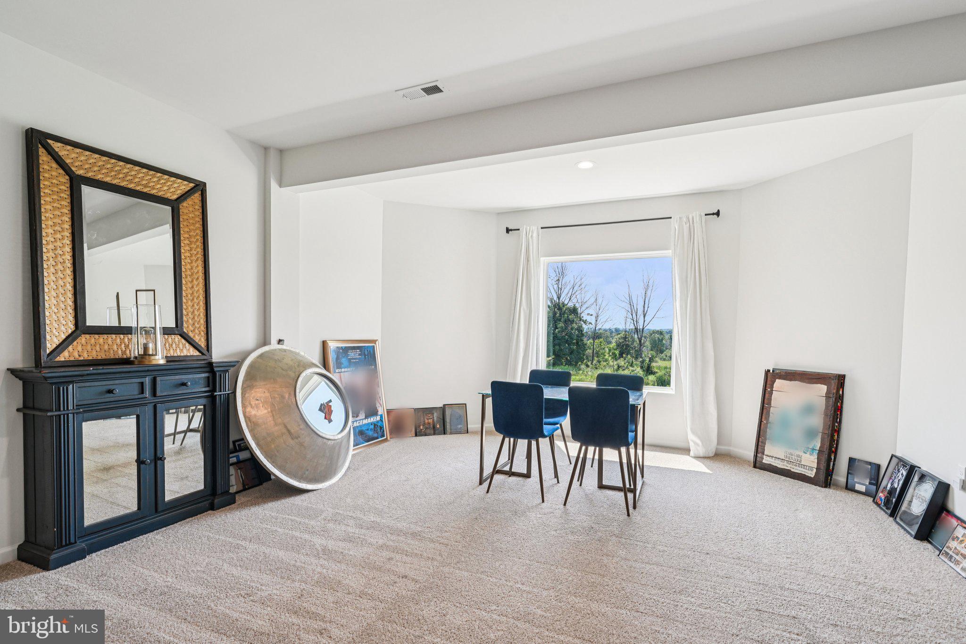
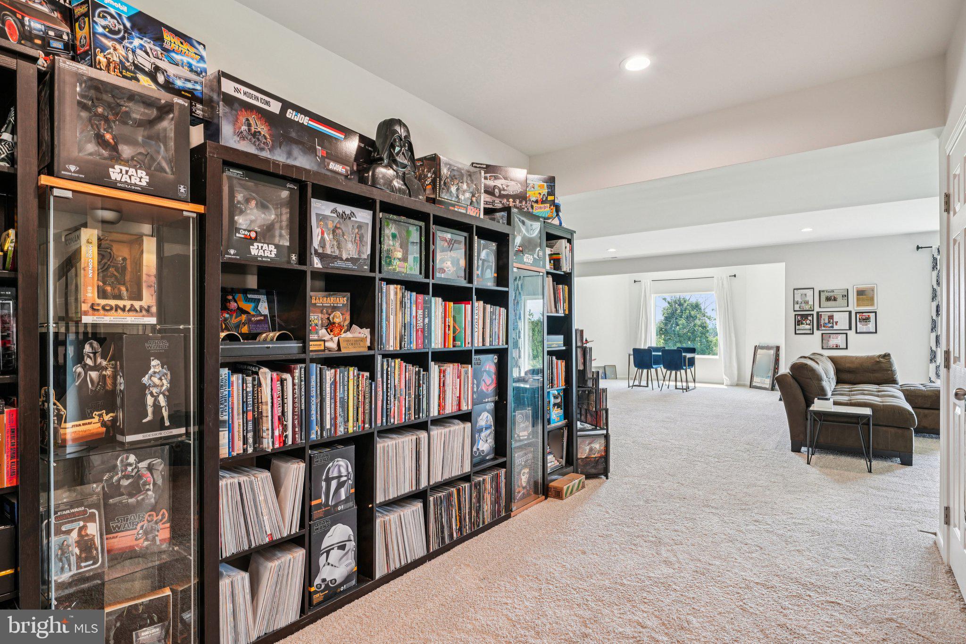
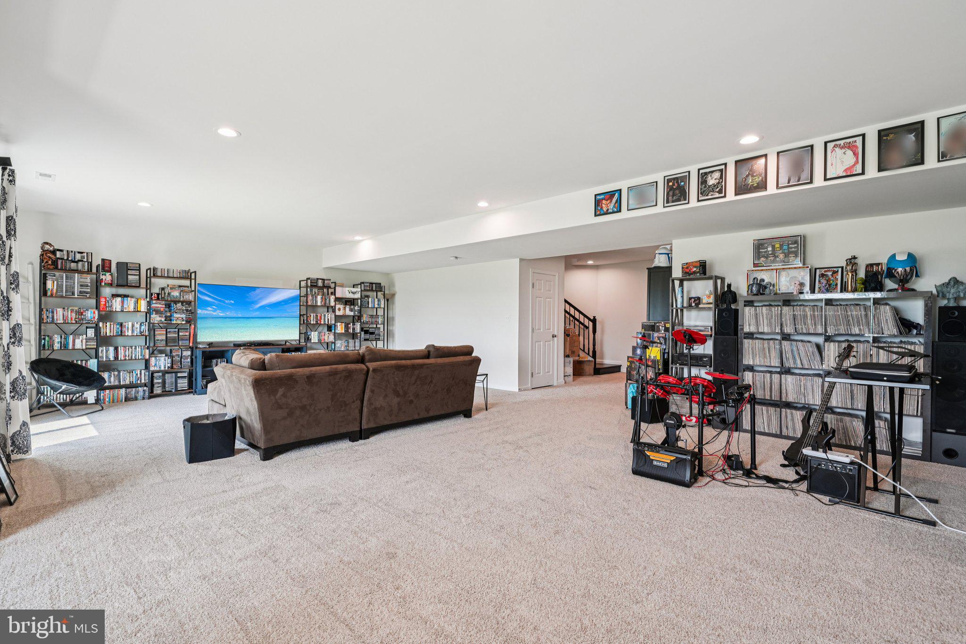
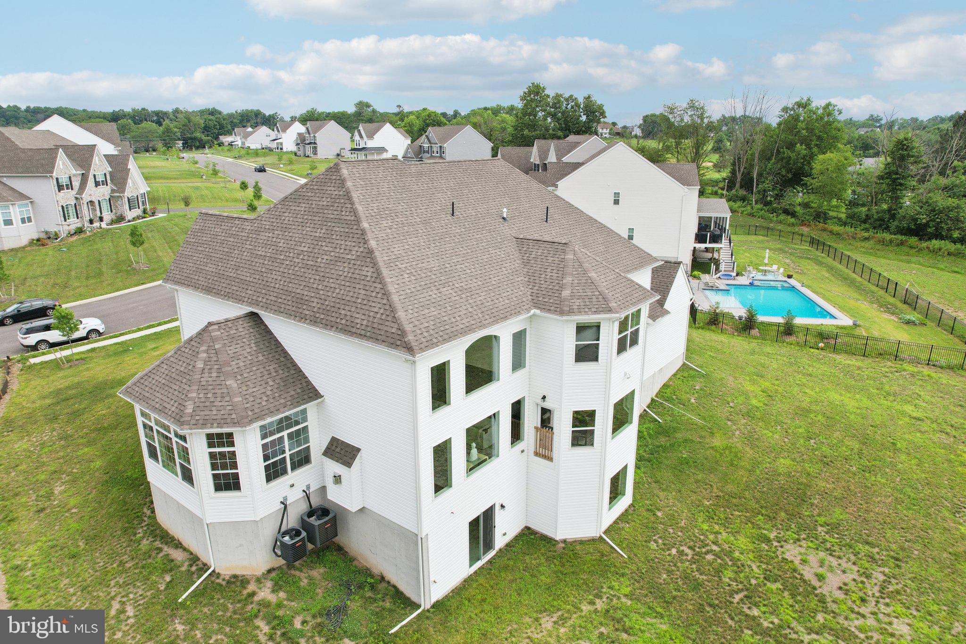
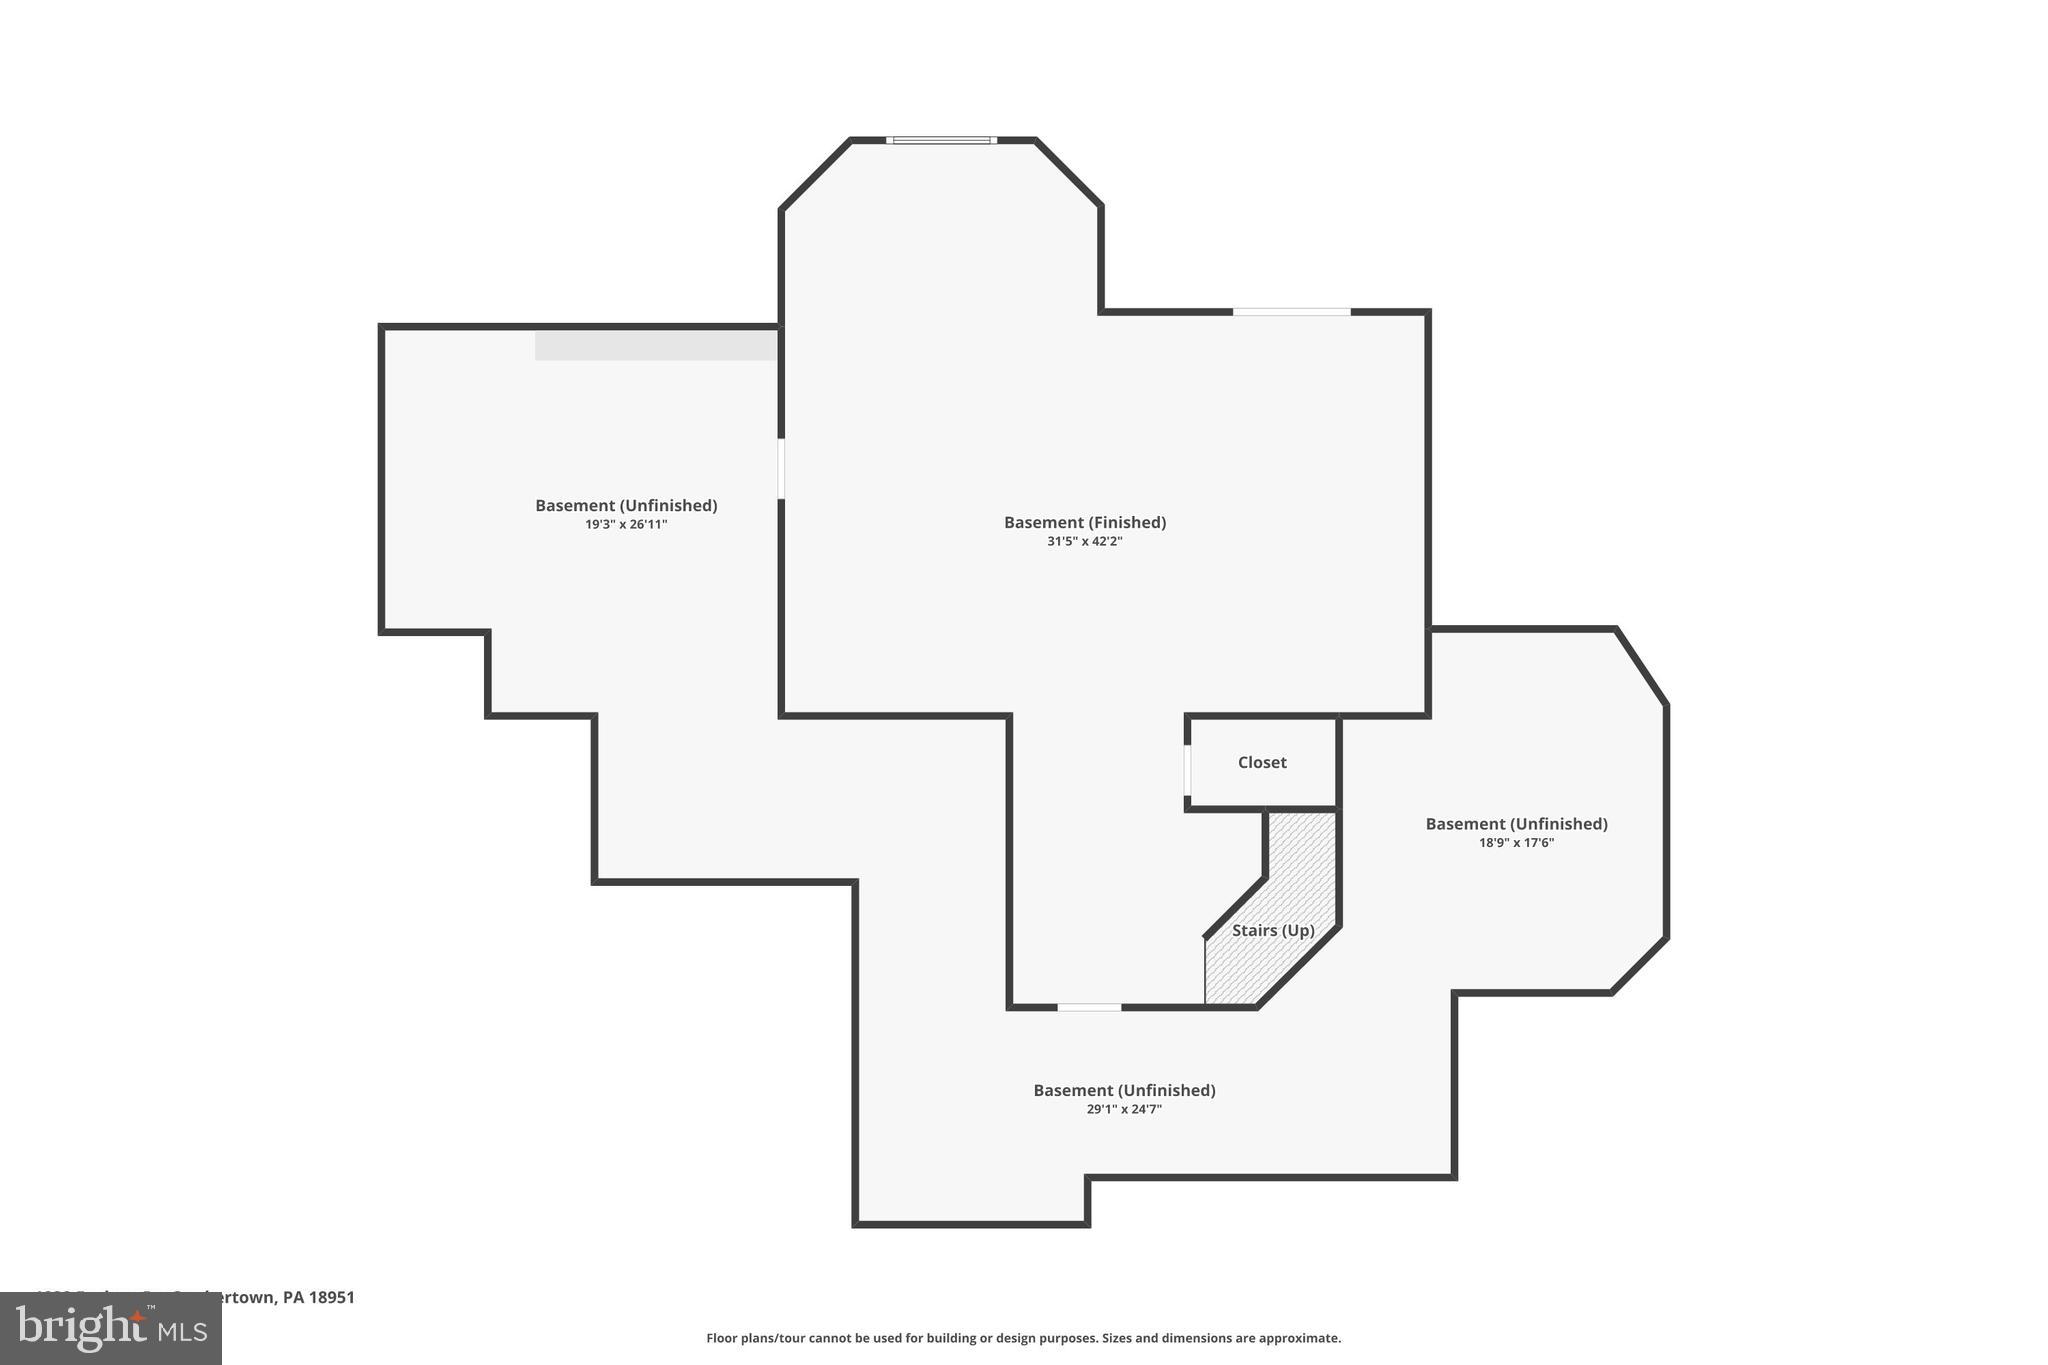
The walkout basement is a standout; finished with high ceilings, open space for recreation or media, and plenty of windows that let the light stream in. It’s rare to find a lower level that feels this inviting.

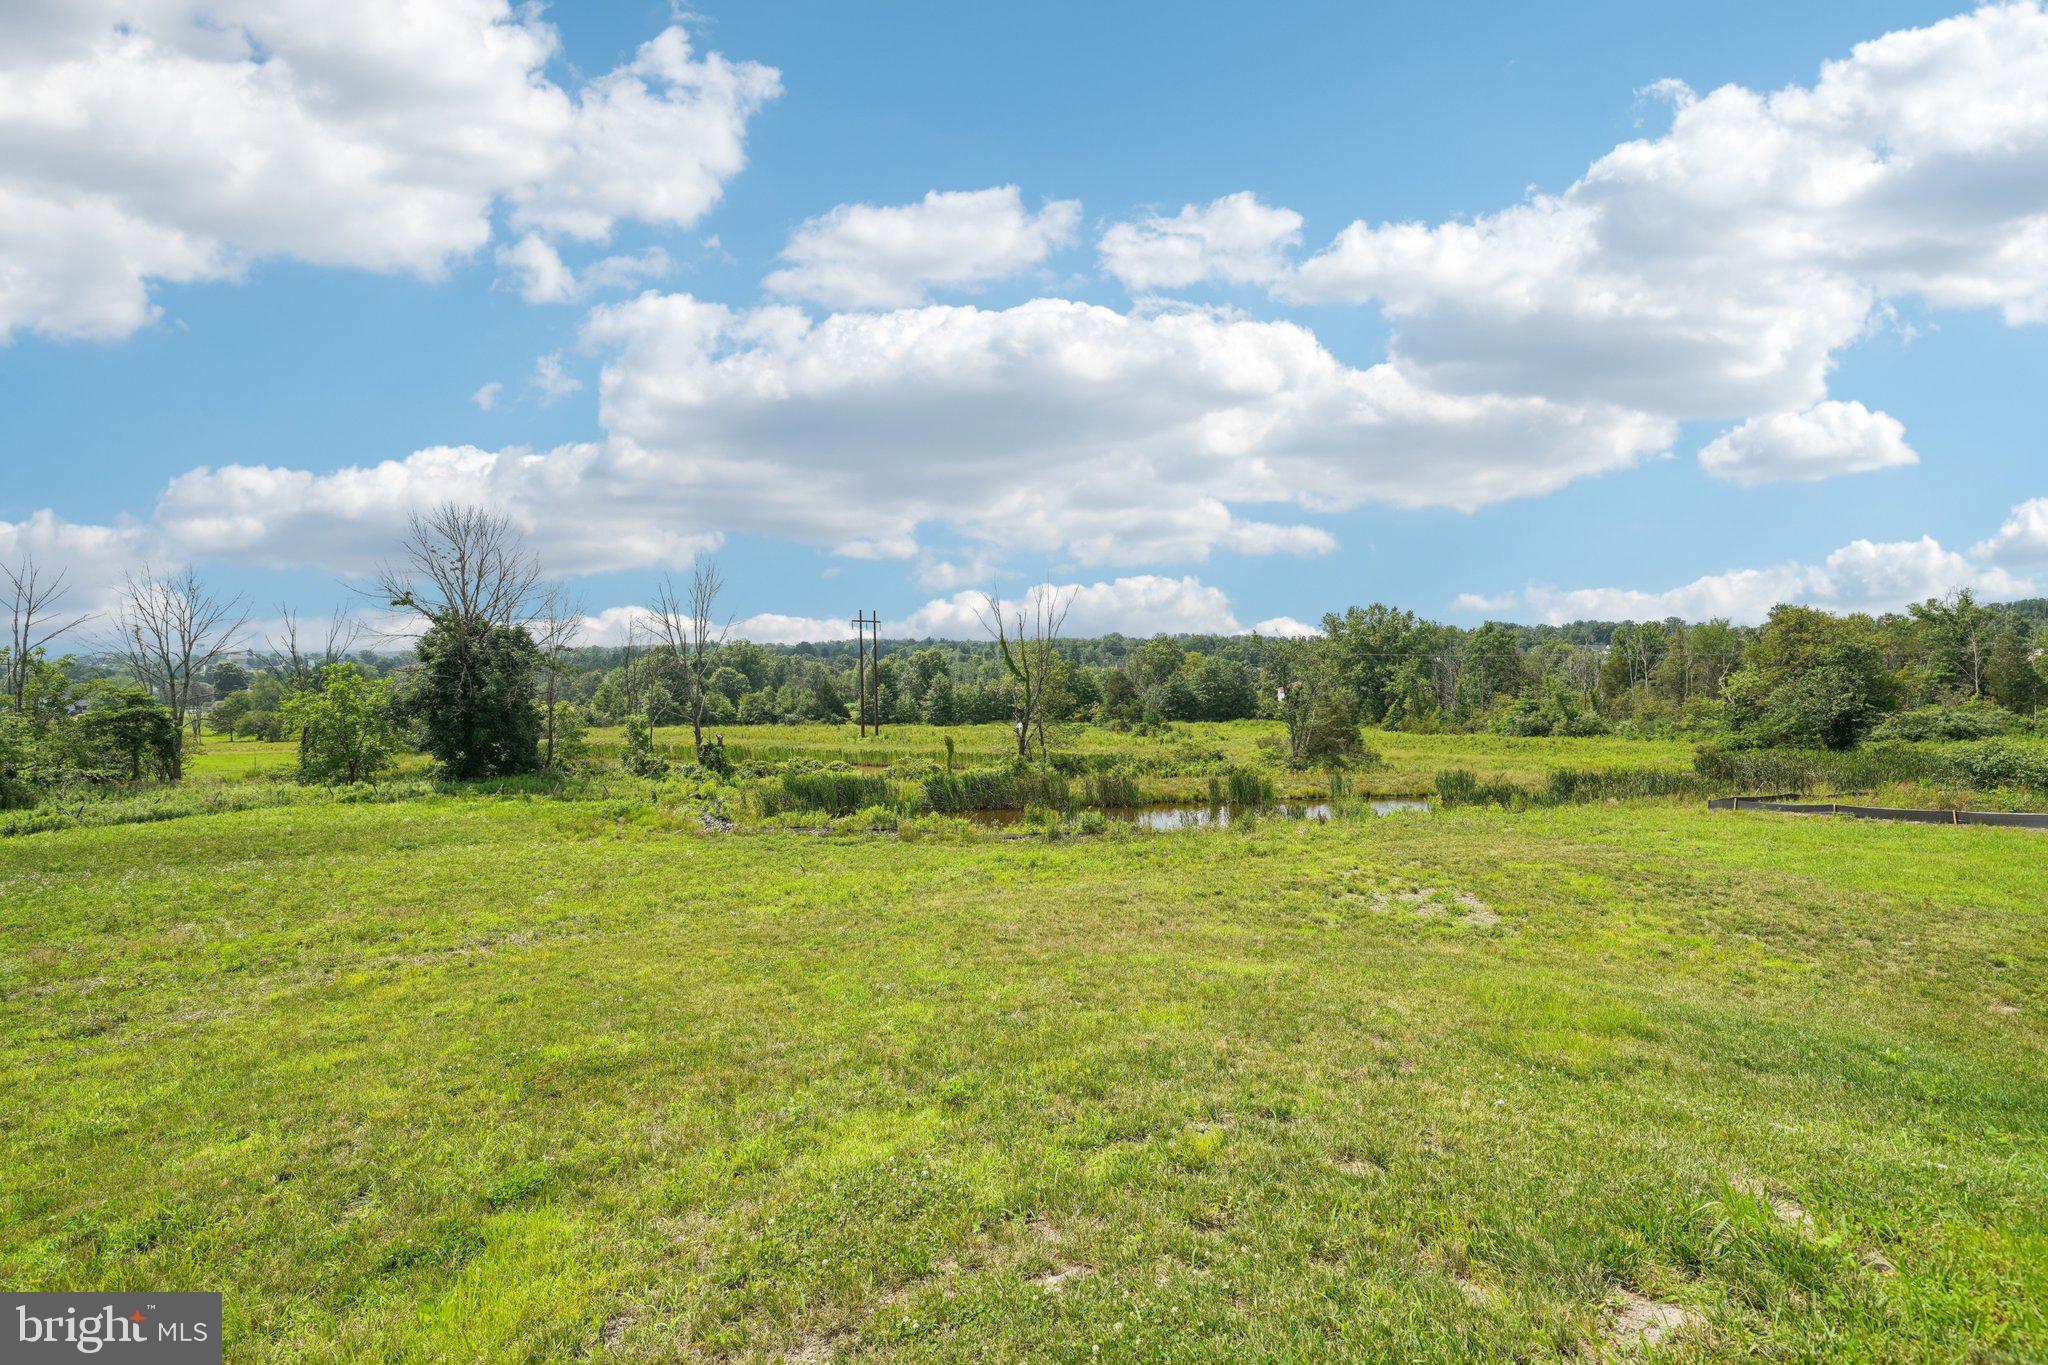
Built just one year ago, this home combines the peace of a newer build with modern finishes and smart design choices. The exterior matches the interior’s appeal, set on a picturesque lot with scenic views in every season.

Millstone at Parkside offers a serene setting while keeping you close to everything. With easy access to Routes 309, 476, St. Luke’s Hospital, and the shopping and dining options of Quakertown, you’ll appreciate how connected yet tucked away this location feels.

Elegant yet warm, spacious yet welcoming—1832 Enclave Drive is ready for its next chapter. Come experience it in person—schedule your tour today!

1832 ENCLAVE DRIVE

Message successfully sent.

What would you like to know?

What is 3 + 4 ?

I agree to receive email communication and understand I can unsubscribe at any time.

I agree to be contacted by Charis Realty Group - Christine Issler, Broker via call, email, and text for real estate services. To opt out, you can reply 'stop' at any time or reply 'help' for assistance. You can also click the unsubscribe link in the emails. Message and data rates may apply. Message frequency may vary. Privacy Policy

Related Properties

Explore our Devonshire Manor Artisan Model Home! The exterior features a mix of siding, stone, and trim detail. 

Inside the Foyer, you are greeted by the open staircase to both the second floor and the Basement. To your right is the Dining Room with a hanging light fixture in the center of the table, and access to the Kitchen through the Butler's Pantry with an arched entryway. To the left is the Living Room with lots of natural light and access to the Family Room through the Library Nook with painted built-in shelving, light sconces, and another arched entryway. Through the Foyer is the open layout of the back half of the first floor featuring a 2-story Family Room with a wall of windows, coffered ceiling, and Lincoln gas fireplace with trim detail. The Chef's Kitchen features two-toned cabinets with Lausanne Cherry Square in Vanilla on the top, Amber on the bottom, and subtle cabinet hardware. This space also features a Breakfast area and access to the rear deck. Past the Kitchen on the right is an entry area with access to the Powder Room, first floor Guest Suite, and built-in cabinets on the far wall for additional storage space. Garage access is also featured in this entry space as well as the second staircase leading to the upper level. 

Up the open staircase are beautiful views of the 2-story Family Room below! Next is a double door entry to the Owner's Suite with a cathedral ceiling with beadboard detail opening the room to more natural light. Inside the Owner's Suite is the luxurious Tranquility Bath with a freestanding tub, split vanity, and large walk-in tiled shower. The Owner's Suite also features a large walk-in closet. The Laundry Room is just outside of the Owner's Suite, convenient to all 4 upstairs Bedrooms. Bedroom 2 enjoys its own ensuite full bath, while a Family Bathroom connects the third and fourth Bedrooms with a separate shower room. Bedroom 2 and 4 showcase trim details, while Bedroom 3 features a built-in playhouse.

The Basement features an array of amenities such as a café, Powder Room, and walk-out patio. There is plenty of room for entertaining and activities while maintaining cohesive design details throughout the space such as the brick veneer accent wall. The Basement also features unfinished space for extra storage.

Welcome to Millstone at Parkside, a charming community of new homes in Quakertown, nestled in the heart of Bucks County, PA. Experience the opportunity to live in Millstone at Parkside. With easy access to major routes, abundant recreational opportunities, and a serene natural setting in the heart of Bucks County, this community is the perfect place to live!
#PABU2129234

QUAKERTOWN

1849 ENCLAVE DRIVE

5 Beds

4 Baths

5,281 Sq.Ft.

$1,371,990

MLS#: PABU2129234

Set on 3.36 peaceful acres in Upper Bucks County, this beautifully maintained property offers exceptional space, flexibility, and a primarily one-level lifestyle in a private country setting. Built in 2004, the 3,689-square-foot main residence features 9-foot ceilings, hardwood floors throughout the main living areas, and an inviting floor plan filled with natural light. 
The welcoming foyer opens to a dramatic sunken living room featuring a vaulted ceiling, impressive stone accent wall, and gas fireplace. The spacious eat-in kitchen is appointed with custom natural maple cabinetry, granite countertops, and a generous dining area. Oversized center-opening sliding glass doors extend the living space outdoors to a large concrete patio overlooking the expansive backyard—an ideal setting for entertaining, relaxing, and enjoying the surrounding wildlife. 
The main-level owner's suite offers a large walk-in closet and private bath with a jetted soaking tub positioned beneath windows overlooking the backyard, a separate shower, and abundant storage. Two additional bedrooms and a full hall bath are also conveniently located on the main level, while a spacious second-floor bonus room provides flexibility for a fourth bedroom, home office, media room, fitness space or guest retreat. 
Adding approximately 1,000 square feet of finished living space, a private secondary living area provides exceptional versatility for extended family, guests, work-from-home needs or additional personal space. It features its own entrance, kitchen with custom maple cabinetry and granite countertops, a light-filled living room with vaulted ceiling and gas fireplace, bedroom with vaulted ceiling, full bath and adjoining sunroom with access to a private patio. The secondary living area also connects conveniently to the main residence and shared laundry area. 
An attached three-car garage is complemented by an impressive multipurpose barn offering even more possibilities. The barn features a 24' x 24' center bay with a horse stall, water and electric service, including two 30-amp outlets, two oversized garage bays with 12-foot-high doors, and a loft for hay or additional storage. 
An exceptionally large unfinished basement with high ceilings provides abundant storage and future possibilities. 
With expansive grounds, extensive garage and storage capacity, flexible living spaces, and a thoughtfully designed primarily one-level main residence, this distinctive Upper Bucks County property offers a rare combination of comfort, versatility, and peaceful country living. 
This property is close to Nockamixon State Park, Rt 313 and Rt 563; Interstate 478 and Interstate 78 are also close by.  Easy commute to shopping in Quakertown and Doylestown, as well as Hellertown, Bethlehem, and Allentown.
#PABU2121484

QUAKERTOWN

1084 OLD SCHOOL ROAD

5 Beds

3 Baths

4,689 Sq.Ft.

$1,089,950

MLS#: PABU2121484

Send a message

Message successfully sent.

Your message

What is 3 + 4 ?

Reason for contacting?

I agree to receive email communication and understand I can unsubscribe at any time.

I agree to be contacted by Charis Realty Group - Christine Issler, Broker via call, email, and text for real estate services. To opt out, you can reply 'stop' at any time or reply 'help' for assistance. You can also click the unsubscribe link in the emails. Message and data rates may apply. Message frequency may vary. Privacy Policy

Sign Out

Virtual Assistant

Would you like to take the next step with this property? We can help you schedule a showing or virtual tour, or send you more details.

Yes, I would like more information.

Thank You for Your Reply, One of Our Agents will contact you as soon as possible

No, maybe later.

Thank you, you can always contact me via email, phone number or through the contact form.

Realhub AI

Lucy - Your AI-Powered Realtor

Update Your Temporary Password

Personalize your search

Enter your email and we'll notify you immediately when new listings match what you're looking for.

or enter email address

Already have an account ? Login here

Continue your home search

I agree to receive communications and understand I can unsubscribe at any time.

I agree to be contacted by Charis Realty Group - Christine Issler, Broker via call, email, and text for real estate services. To opt out, you can reply 'stop' at any time or reply 'help' for assistance. You can also click the unsubscribe link in the emails. Message and data rates may apply. Message frequency may vary. Privacy Policy

Already have an account ? Login here

We use cookies

We use cookies primarily for analytics to enhance your experience. By accepting, you agree to our use of these cookies. You can manage your preferences or learn more about our cookies policy.