Features & Amenities

Interior

  • Other Interior Features

    Kitchen Island, Walk-In Closet(s), Pantry, Vaulted Ceiling(s), High Ceilings, Open Floorplan

  • Total Bedrooms

    3

  • Bathrooms

    2

  • 1/2 Bathrooms

    1

  • Above Grade Finished Area

    1777.0

  • Basement YN

    YES

  • Cooling YN

    YES

  • Cooling

    Central Air, Electric

  • Fireplace YN

    NO

  • Heating YN

    YES

  • Heating

    Natural Gas, Forced Air

  • Main Level Bedrooms

    1

  • Pet friendly

    N/A

Exterior

  • Garage

    Yes

  • Garage spaces

    1

  • Construction Materials

    Vinyl Siding, Stone

  • Parking

    Garage, Inside Entrance, Attached

  • Patio and Porch Features

    Porch, Patio

  • Pool

    No

  • Waterfront YN

    NO

Area & Lot

  • Property Type

    Residential

  • Property Sub Type

    Townhouse

  • Architectural Style

    Transitional

Price

  • Sales Price

    $398,200

  • Tax Amount

    $5,594

  • Financing Options

    Conventional, Cash, VA, FHA

  • Sq. Footage

    1,777

  • Price/SqFt

    $224

HOA

  • Association

    YES

  • Association Fee

    $89

  • Association Fee Frequency

    Monthly

  • Association Fee Includes

    N/A

School District

  • Elementary School

    N/A

  • Middle School

    N/A

  • High School

    N/A

Property Features

  • New Construction

    YES

  • Foundation Details

    Concrete Perimeter

  • Senior Community YN

    NO

  • Sewer

    Public Sewer

  • Water Source

    Public

Schedule a Showing

Showing scheduled successfully.

<
>
IN PERSON
VIA CHAT

What is 3 + 4 ?


Change time

Mortgage calculator

Estimate your monthly mortgage payment, including the principal and interest, property taxes, and HOA. Adjust the values to generate a more accurate rate.

Your payment

Principal and Interest:

$

Property taxes:

$

HOA fees:

$

Total loan payment:

$

Total interest amount:

$

Location

County

LANCASTER

Elementary School

Middle School

High School

Listing Courtesy of Paul E Zimmerman , Today's Realty

RealHub Information is provided exclusively for consumers' personal, non-commercial use, and it may not be used for any purpose other than to identify prospective properties consumers may be interested in purchasing. All information deemed reliable but not guaranteed and should be independently verified. All properties are subject to prior sale, change or withdrawal. RealHub website owner shall not be responsible for any typographical errors, misinformation, misprints and shall be held totally harmless.

Agent Michele Barkman

AGENT

Michele Barkman

Call Michele today to schedule a private showing.


* Listings on this website come from the FMLS IDX Compilation and may be held by brokerage firms other than the owner of this website. The listing brokerage is identified in any listing details. Information is deemed reliable but is not guaranteed. If you believe any FMLS listing contains material that infringes your copyrighted work please click here to review our DMCA policy and learn how to submit a takedown request.© 2024 FMLS.
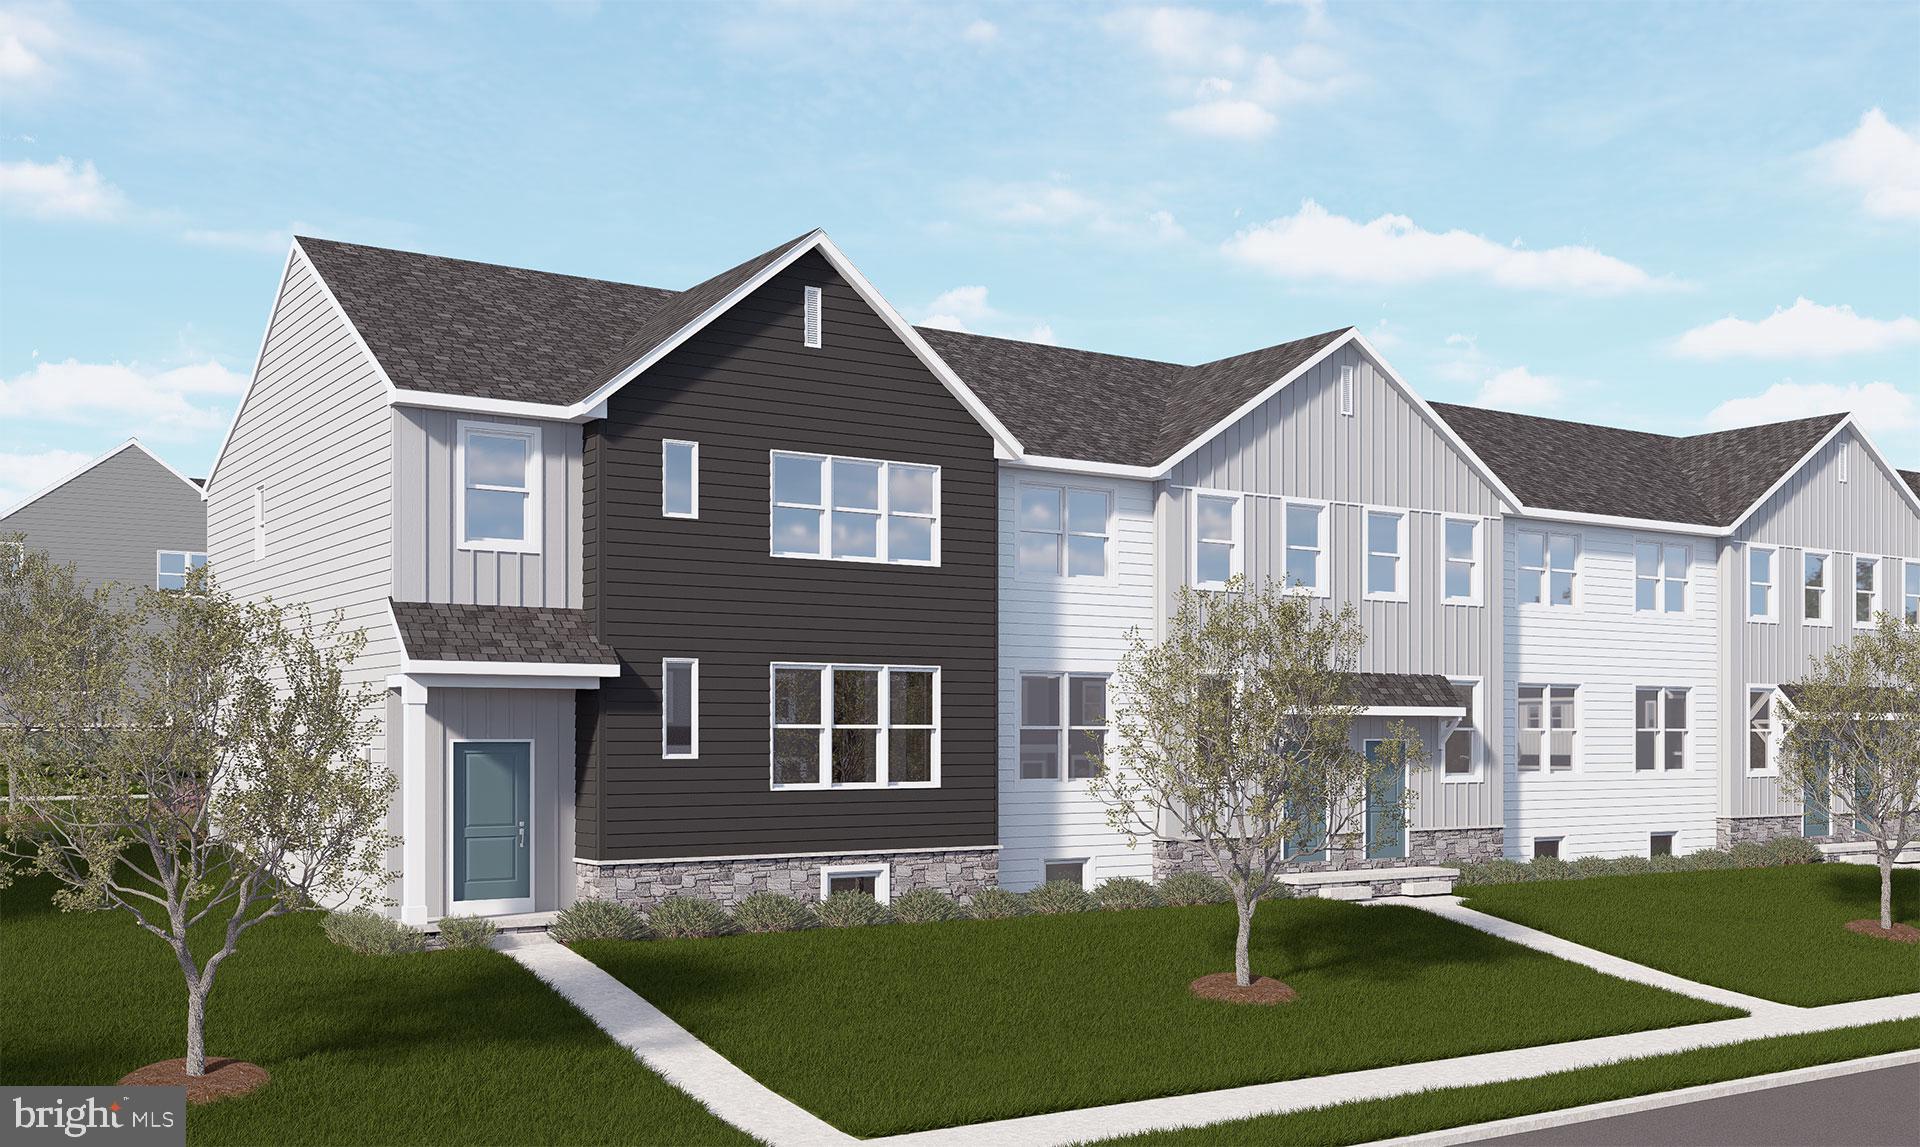
UNDER CONSTRUCTION – AVAILABLE THIS WINTER: The Madelyn is a thoughtfully designed end-of-row townhome featuring a 1-car garage, inviting front porch, and convenient first floor owner’s suite. Additional side windows fill the dining room and family room with natural light, enhancing the open and airy feel throughout. The first floor showcases an open-concept design where the family room flows seamlessly into the dining area and kitchen, complete with a center island. The first-floor owner's suite offers a cozy bedroom, large closet, and private bathroom, while a convenient laundry room and powder room add everyday functionality to the first floor.
Upstairs, a versatile loft provides additional living space for a home office, media room, or play area. Two bedrooms and a full bathroom offer plenty of room for family members or overnight guests. With its bright end-unit location, first-floor owner's suite, and flexible living spaces, the Madelyn blends comfort, convenience, and style into a home designed for the way you live today.

18 ARCADIA DRIVE

Message successfully sent.

What would you like to know?

What is 3 + 4 ?

I agree to receive email communication and understand I can unsubscribe at any time.

I agree to be contacted by Charis Realty Group via call, email, and text for real estate services. To opt out, you can reply 'stop' at any time or reply 'help' for assistance. You can also click the unsubscribe link in the emails. Message and data rates may apply. Message frequency may vary. Privacy Policy

Related Properties

UNDER CONSTRUCTION – AVAILABLE THIS FALL: Experience comfort and quality in this thoughtfully designed 2-story townhome by Landmark Homes, one of Central PA’s most trusted builders. The open main level features 9-ft ceilings and luxury vinyl plank flooring, with a bright family room that flows into a stylish kitchen with quartz countertops, stainless steel appliances, and upgraded cabinetry. 

Upstairs, the spacious owner’s suite includes a walk-in closet and private bath. Two additional bedrooms, a versatile loft, full bath, and second-floor laundry complete the layout. A rear-load 1-car garage adds both function and curb appeal. 

Located just a mile from Route 283, enjoy easy access to Lancaster, Harrisburg, and Hershey. Nestled in Elizabethtown, you'll love the small-town charm, local eateries, parks, and proximity to scenic trails and community events. Whether you're commuting for work or looking for a peaceful neighborhood to settle into, this community checks all the boxes.
#PALA2086312

ELIZABETHTOWN

16 N CONIFER DRIVE

3 Beds

2 Baths

1,553 Sq.Ft.

$329,900

MLS#: PALA2086312

UNDER CONSTRUCTION – AVAILABLE THIS WINTER: This thoughtfully designed end-of-row townhome features a first-floor owner’s suite, vaulted ceiling, and 1-car garage. The open-concept first-floor features 9' ceilings and durable vinyl plank flooring flowing throughout the dining area, kitchen, and living room. The kitchen is well appointed with stainless steel appliances, quartz countertops, and a large center island. Adjacent to the kitchen, a vaulted ceiling and large windows fill the family room with ample natural light. The first-floor owner's suite offers a cozy bedroom, large closet, and private bathroom. The first floor is complete with a convenient laundry room and dining area to the front of the home.

Upstairs, a versatile loft provides additional living space for a home office, media room, or play area. Two bedrooms and a full bathroom offer plenty of room for family members or overnight guests.
#PALA2092954

ELIZABETHTOWN

10 ARCADIA DRIVE

3 Beds

2 Baths

1,777 Sq.Ft.

$393,200

MLS#: PALA2092954

Welcome to Elizabethtown, the heartbeat of South Central PA. Fresh from a remodel, this home is move-in ready! The living room has a vaulted ceiling with a fireplace offering a wonderful space for entertaining. The kitchen is open to the living room and has been upgraded with new appliances, stone coutertops  and pantry.  This home features 3 main floor bedrooms and 1.5 baths,  central air with a heat pump. The lower level features its own entrance and windows for daylight, new bathroom with an oversized shower and space for a bedroom. The large lower-level space could be used as a seperate in law, or other quarters. There is new carpet, new paint, new lighting,  and other flooring recently installed.
An Acre of in-town peace awaits a new owner, with a gently sloping backyard, trees, and a stream.
#PALA2085696

ELIZABETHTOWN

415 E WILLOW STREET

3 Beds

2 Baths

2,868 Sq.Ft.

$440,000

MLS#: PALA2085696

UNDER CONSTRUCTION – AVAILABLE THIS WINTER: The Madelyn is a thoughtfully designed end-of-row townhome featuring a 1-car garage, inviting front porch, and convenient first floor owner’s suite. Additional side windows fill the dining room and family room with natural light, enhancing the open and airy feel throughout. The first floor showcases an open-concept design where the family room flows seamlessly into the dining area and kitchen, complete with a center island. The family room is enhanced with a fireplace, box beam mantel, and vaulted ceiling while also providing access to the rear patio, perfect for outdoor entertainment. The first-floor owner's suite offers a cozy bedroom, large closet, and private bathroom, while a convenient laundry room and powder room add everyday functionality to the first floor.
Upstairs, a versatile loft provides additional living space for a home office, media room, or play area. Two bedrooms and a full bathroom offer plenty of room for family members or overnight guests. With its bright end-unit location, first-floor owner's suite, and flexible living spaces, the Madelyn blends comfort, convenience, and style into a home designed for the way you live today.
#PALA2093120

ELIZABETHTOWN

14 ARCADIA DRIVE

3 Beds

2 Baths

1,777 Sq.Ft.

$402,000

MLS#: PALA2093120

UNDER CONSTRUCTION – AVAILABLE THIS WINTER: This 3-story, end-of-row townhome includes a 2-car garage, finished bonus room, and a deck for outdoor living. On the main level, the spacious living room opens to the dining area and kitchen. The kitchen features attractive cabinetry, quartz countertops, stainless-steel appliances, and access to the rear deck. The 2nd floor owner’s suite includes a private bathroom and an expansive closet. Adjacent to the suite are 2 additional bedrooms, a full bathroom, and a laundry closet.
#PALA2093318

ELIZABETHTOWN

33 ARCADIA DRIVE

3 Beds

2 Baths

1,992 Sq.Ft.

$380,200

MLS#: PALA2093318

UNDER CONSTRUCTION – AVAILABLE THIS WINTER: This 3-story townhome includes a 2-car garage with a large storage area and a deck for outdoor living. On the main level, the spacious living room opens to the dining area and kitchen. The kitchen features attractive cabinetry, quartz countertops, stainless-steel appliances, and access to the rear deck. The 2nd floor owner’s suite includes a private bathroom and an expansive closet. Adjacent to the suite are 2 additional bedrooms, a full bathroom, and a convenient laundry closet.
#PALA2093310

ELIZABETHTOWN

27 ARCADIA DRIVE

3 Beds

2 Baths

1,823 Sq.Ft.

$363,900

MLS#: PALA2093310
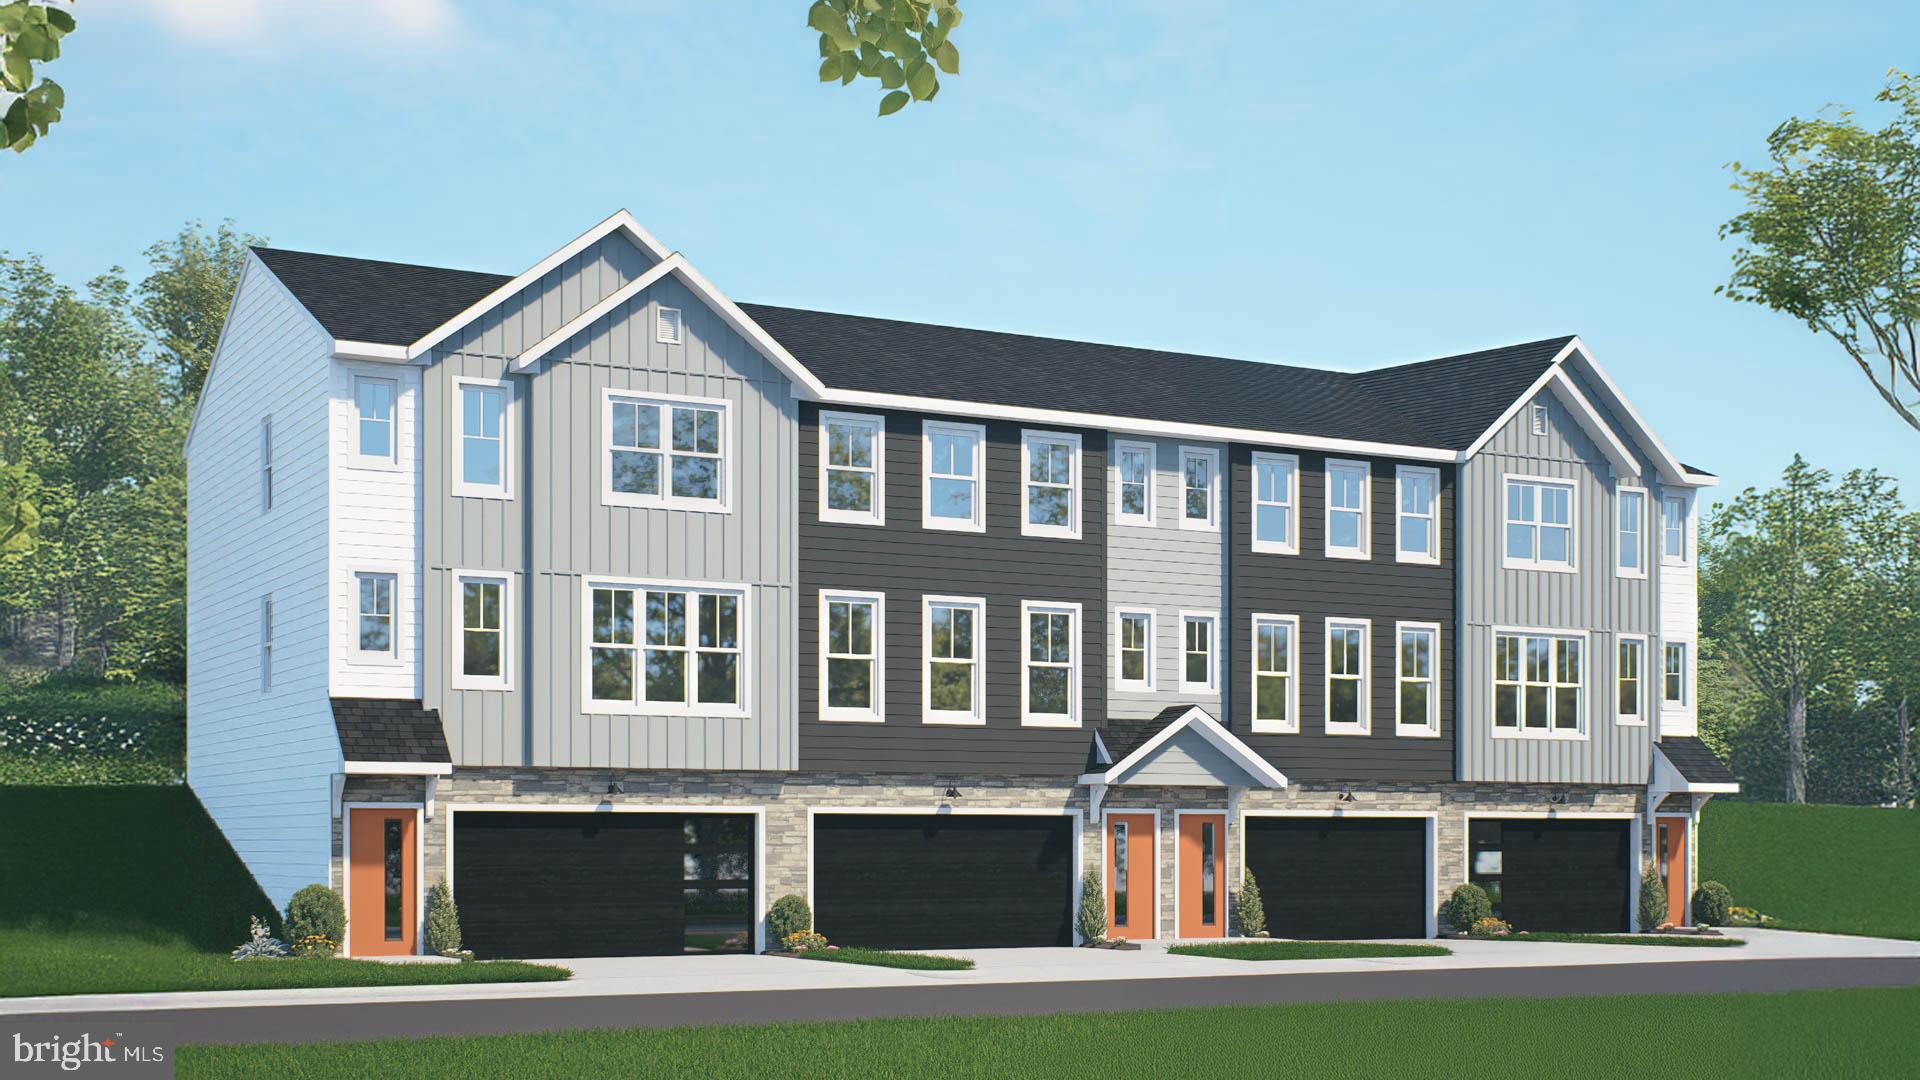
UNDER CONSTRUCTION – AVAILABLE THIS WINTER: This 3-story, end-of-row townhome includes a 2-car garage, finished bonus room, and a deck for outdoor living. On the main level, the spacious living room opens to the dining area and kitchen. The kitchen features attractive cabinetry, quartz countertops, stainless-steel appliances, and access to the rear deck. The 2nd floor owner’s suite includes a private bathroom and an expansive closet. Adjacent to the suite are 2 additional bedrooms, a full bathroom, and a laundry closet.
#PALA2092312

ELIZABETHTOWN

19 ARCADIA DRIVE

3 Beds

2 Baths

1,992 Sq.Ft.

$380,200

MLS#: PALA2092312

New on site today
Welcome to this lovingly cared for 3-bedroom, 2.5-bath home in the sought-after Sunrise Terrace neighborhood, perfectly situated on a quiet cul-de-sac. The inviting first floor features a formal living room, dining room with access to the deck overlooking the private backyard, and a well-appointed kitchen with newer LVP flooring. A convenient half bath and spacious family room complete the main level, with the family room offering a cozy wood-burning fireplace and direct access to a generous screened-in patio—perfect for relaxing or entertaining.  Upstairs, you’ll find three spacious bedrooms, including a comfortable primary suite with a private full bath and walk-in closet. A hall bath serves the additional two bedrooms. Brand-new carpet on the stairs and throughout the second floor provides a fresh, updated feel. The partially finished basement offers additional living space with newer carpeting, while the unfinished area provides plenty of storage. Additional updates include newer LVP flooring in the foyer, dining room, kitchen, and half bath, as well as a newer furnace and air conditioning system installed in 2021.  With its desirable cul-de-sac location, private outdoor spaces, thoughtful updates, and flexible living areas, this wonderful home is truly a joy to show!
#PALA2093716

ELIZABETHTOWN

18 SOUTHVIEW CIRCLE

3 Beds

2 Baths

2,189 Sq.Ft.

$410,000

MLS#: PALA2093716

New on site today
Welcome to Elizabethtown's Westbrooke Hills. Quality-built homes by Horst & Son Builders, a 3-generation family business with years of experience, craftsmanship, and making home buyers' dreams a reality. Westbrooke Hills is less than 1 mile from the Rheems/Elizabethtown exit on Rt.283 in Lancaster County just outside of Elizabethtown. The location is ideal for commuters to work, as it is only 15 minutes from Harrisburg, Lancaster, and Hershey, and 20 minutes to York.  

This semi detached home offers  3 spacious bedrooms, 2.5 baths, an open concept main floor plan with 9-foot ceilings, and Luxury Vinyl Plank Flooring on the main floor. This home is ready for you to move in now!
#PALA2093676

ELIZABETHTOWN

107 BROOKFIELD DRIVE LOT 18

3 Beds

2 Baths

1,862 Sq.Ft.

$439,900

MLS#: PALA2093676

 - property

Send a message

Message successfully sent.

Your message

What is 3 + 4 ?

Reason for contacting?

I agree to receive email communication and understand I can unsubscribe at any time.

I agree to be contacted by Charis Realty Group via call, email, and text for real estate services. To opt out, you can reply 'stop' at any time or reply 'help' for assistance. You can also click the unsubscribe link in the emails. Message and data rates may apply. Message frequency may vary. Privacy Policy

Sign Out

Virtual Assistant

Would you like to take the next step with this property? We can help you schedule a showing or virtual tour, or send you more details.

Yes, I would like more information.

Thank You for Your Reply, One of Our Agents will contact you as soon as possible

No, maybe later.

Thank you, you can always contact me via email, phone number or through the contact form.

Realhub AI

Lucy - Your AI-Powered Realtor

Update Your Temporary Password

Personalize your search

Enter your email and we'll notify you immediately when new listings match what you're looking for.

or enter email address

Already have an account ? Login here

Continue your home search

I agree to receive communications and understand I can unsubscribe at any time.

I agree to be contacted by Charis Realty Group via call, email, and text for real estate services. To opt out, you can reply 'stop' at any time or reply 'help' for assistance. You can also click the unsubscribe link in the emails. Message and data rates may apply. Message frequency may vary. Privacy Policy

Already have an account ? Login here

We use cookies

We use cookies primarily for analytics to enhance your experience. By accepting, you agree to our use of these cookies. You can manage your preferences or learn more about our cookies policy.