


Property
Beds
3
Full Baths
2
1/2 Baths
None
Year Built
1988
Sq.Footage
2,145
Step into this meticulously maintained home located on Cliffside Dr in Lewistown. As you enter the first level, you'll find a cozy living room with a mini split for year-round comfort, along with a beautiful kitchen and dining room. The second level above the garage features 3 bedrooms, 2 full bathrooms and a screened in porch. On your way to the finished basement, you'll find the washer/dryer and garage entrance. Below grade is perfect for unwinding in the finished rec room. In the back yard you can host cook outs on the patio/deck while enjoying the landscaping every direction you look. It's hard to find a home that has been this well cared for. Call to schedule a showing as this house will not last long!
Features & Amenities
Interior
-
Other Interior Features
Kitchen Island
-
Total Bedrooms
3
-
Bathrooms
2
-
Above Grade Finished Area
1425.0
-
Basement YN
YES
-
Cooling YN
YES
-
Cooling
Ductless, Electric
-
Heating YN
YES
-
Heating
Electric, Baseboard
-
Pet friendly
N/A
Exterior
-
Garage
Yes
-
Garage spaces
2
-
Construction Materials
Brick Veneer, Vinyl Siding
-
Other Exterior Features
Lighting
-
Parking
Asphalt, Garage, Driveway, Attached
-
Patio and Porch Features
Deck, Patio, Porch
-
Pool
No
-
Waterfront YN
NO
Area & Lot
-
Lot Features
Corner Lot, Front Yard
-
Lot Size(acres)
0.44
-
Lot Size(square feet)
19,166
-
Property Type
Residential
-
Property Sub Type
Single Family Residence
-
Architectural Style
Split Level
Price
-
Sales Price
$285,000
-
Tax Amount
$2,719
-
Financing Options
Cash, Conventional, FHA, USDA, VA
-
Zoning
Low Density Residential
-
Sq. Footage
2,145
-
Price/SqFt
$132
HOA
-
Association
No
School District
-
Elementary School
N/A
-
Middle School
N/A
-
High School
MIFFLIN COUNTY HIGH
Property Features
-
New Construction
NO
-
Accessibility Features
Accessible Electrical and Environmental Controls
-
Foundation Details
Block
-
Senior Community YN
NO
-
Sewer
Public Sewer
-
Water Source
Public
Schedule a Showing
Showing scheduled successfully.
Mortgage calculator
Estimate your monthly mortgage payment, including the principal and interest, property taxes, and HOA. Adjust the values to generate a more accurate rate.
Your payment
Principal and Interest:
$
Property taxes:
$
HOA fees:
$
Total loan payment:
$
Total interest amount:
$
Location
County
MIFFLIN
Elementary School
Middle School
High School
MIFFLIN COUNTY HIGH
Listing Courtesy of Blake Hunter , Gold Key Real Estate & Appraising
RealHub Information is provided exclusively for consumers' personal, non-commercial use, and it may not be used for any purpose other than to identify prospective properties consumers may be interested in purchasing. All information deemed reliable but not guaranteed and should be independently verified. All properties are subject to prior sale, change or withdrawal. RealHub website owner shall not be responsible for any typographical errors, misinformation, misprints and shall be held totally harmless.

AGENT
Michele Barkman
Call Michele today to schedule a private showing.

* Listings on this website come from the FMLS IDX Compilation and may be held by brokerage firms other than the owner of this website. The listing brokerage is identified in any listing details. Information is deemed reliable but is not guaranteed. If you believe any FMLS listing contains material that infringes your copyrighted work please click here to review our DMCA policy and learn how to submit a takedown request.© 2024 FMLS.
Related Properties
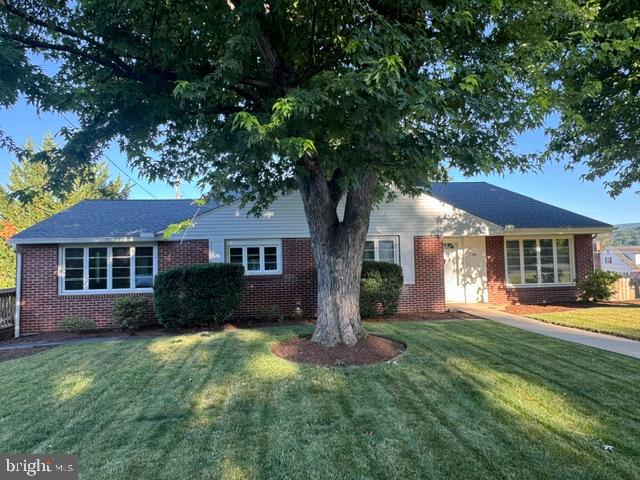
LEWISTOWN
1 WINDING WAY
4 Beds
3 Baths
2,596 Sq.Ft.
$289,900
MLS#: PAMF2053208
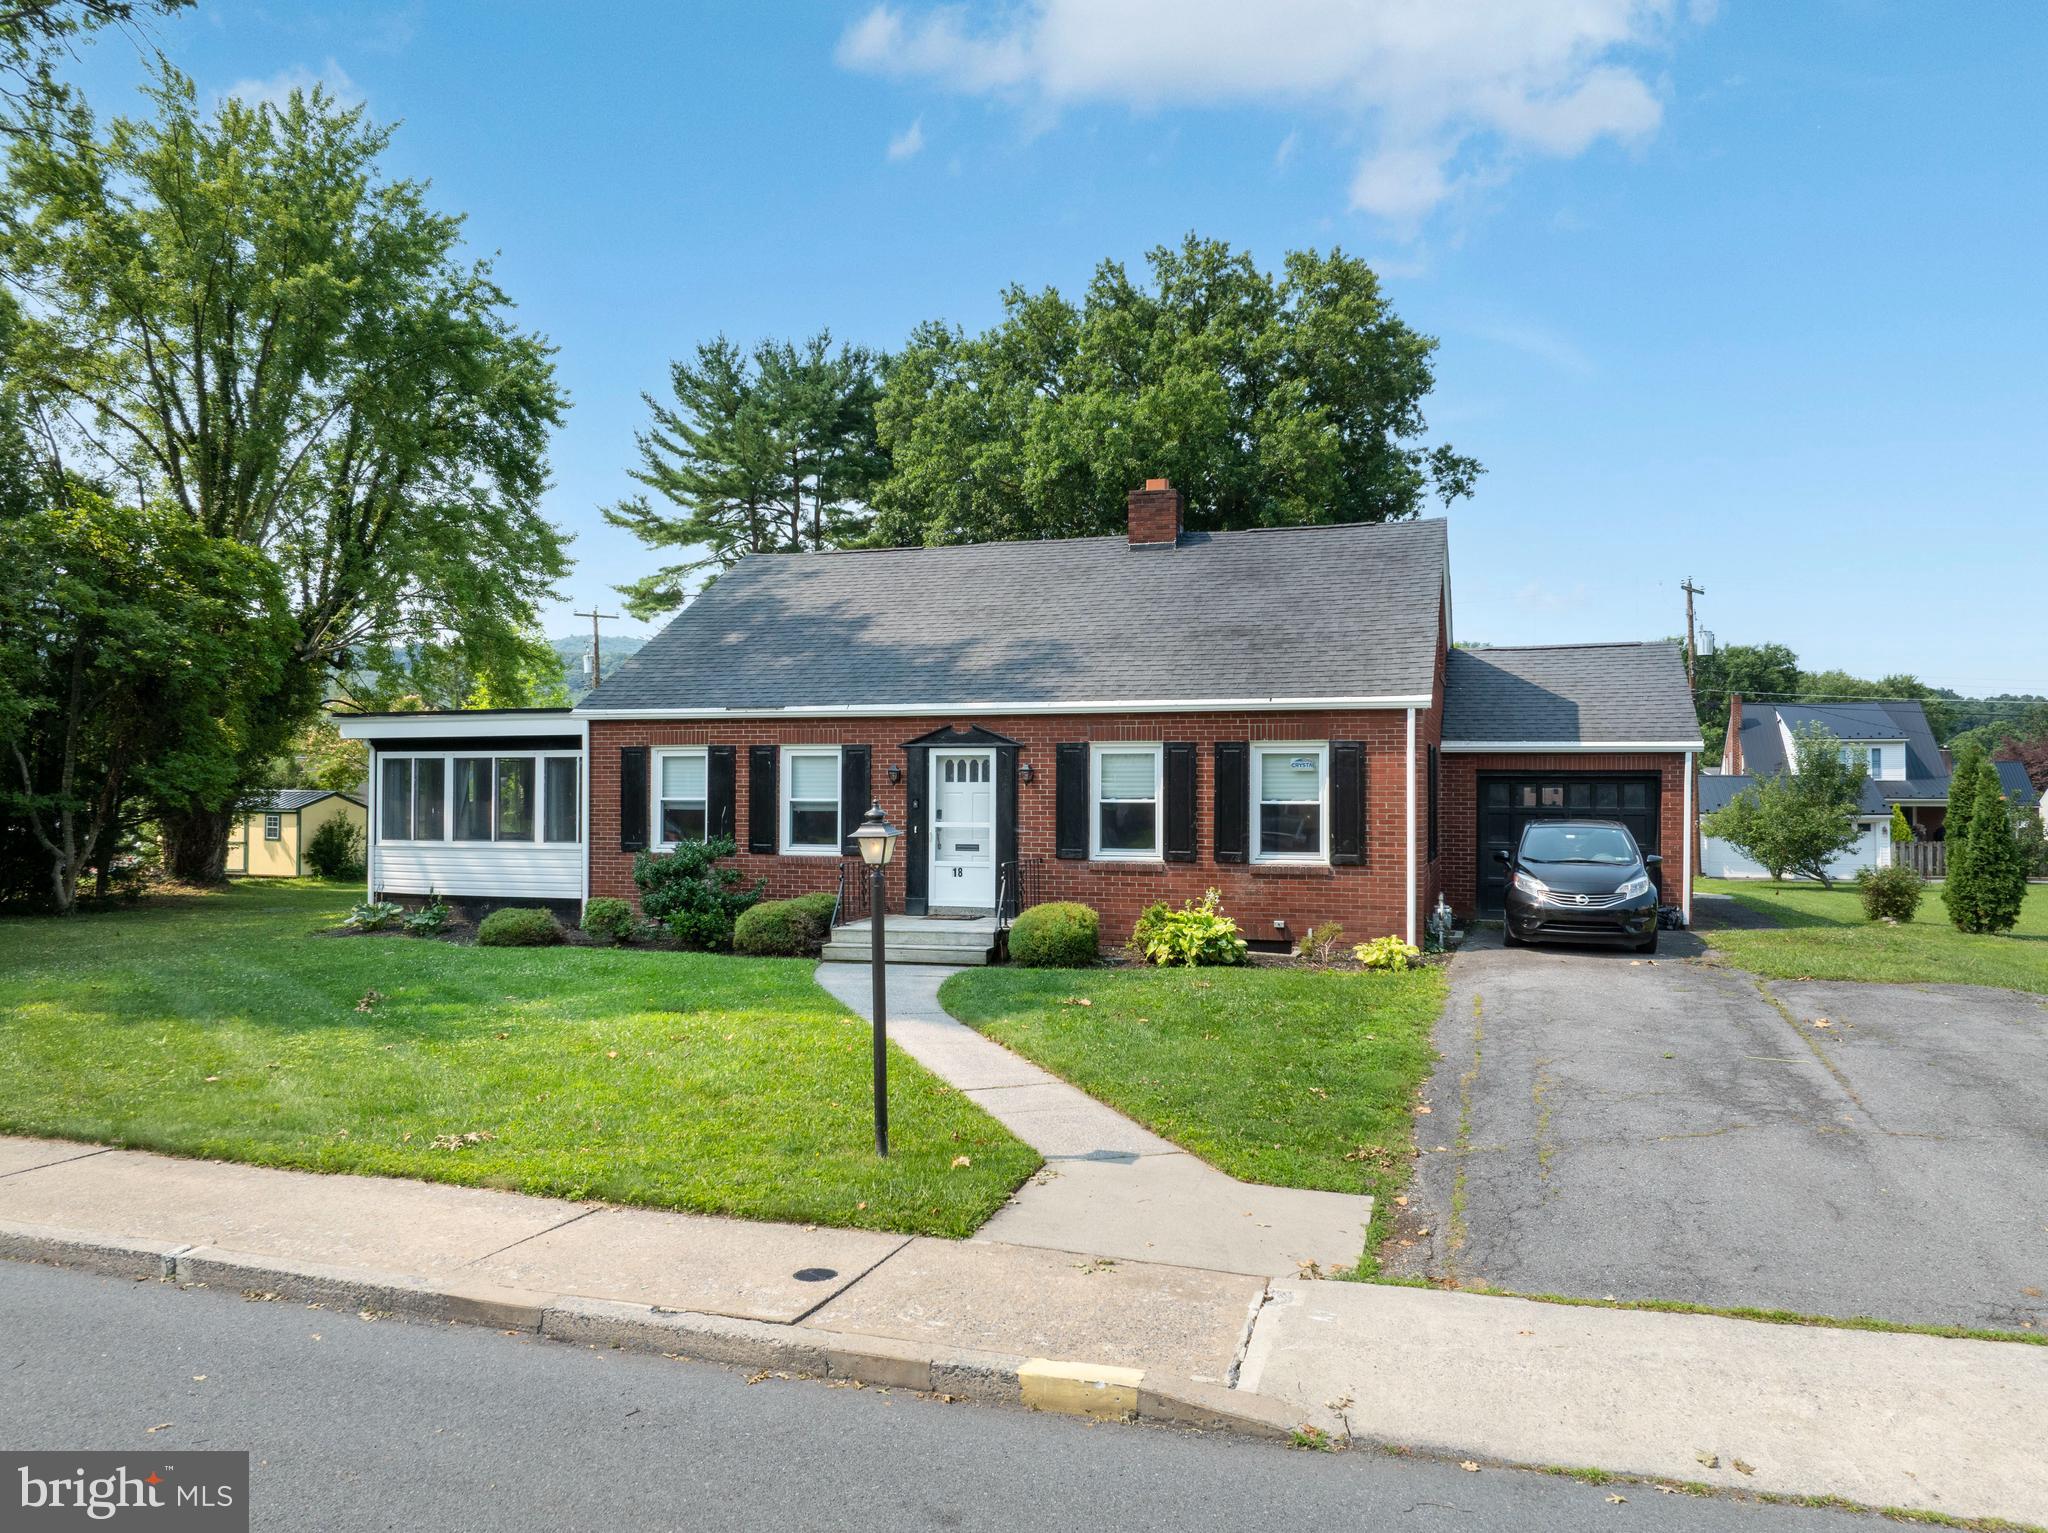
LEWISTOWN
18 SUNSET ROAD
3 Beds
2 Baths
1,998 Sq.Ft.
$290,000
MLS#: PAMF2053296

LEWISTOWN
71 LEWLAND
3 Beds
1 Baths
1,763 Sq.Ft.
$229,900
MLS#: PAMF2053240
.png)