Features & Amenities

Interior

  • Total Bedrooms

    5

  • Bathrooms

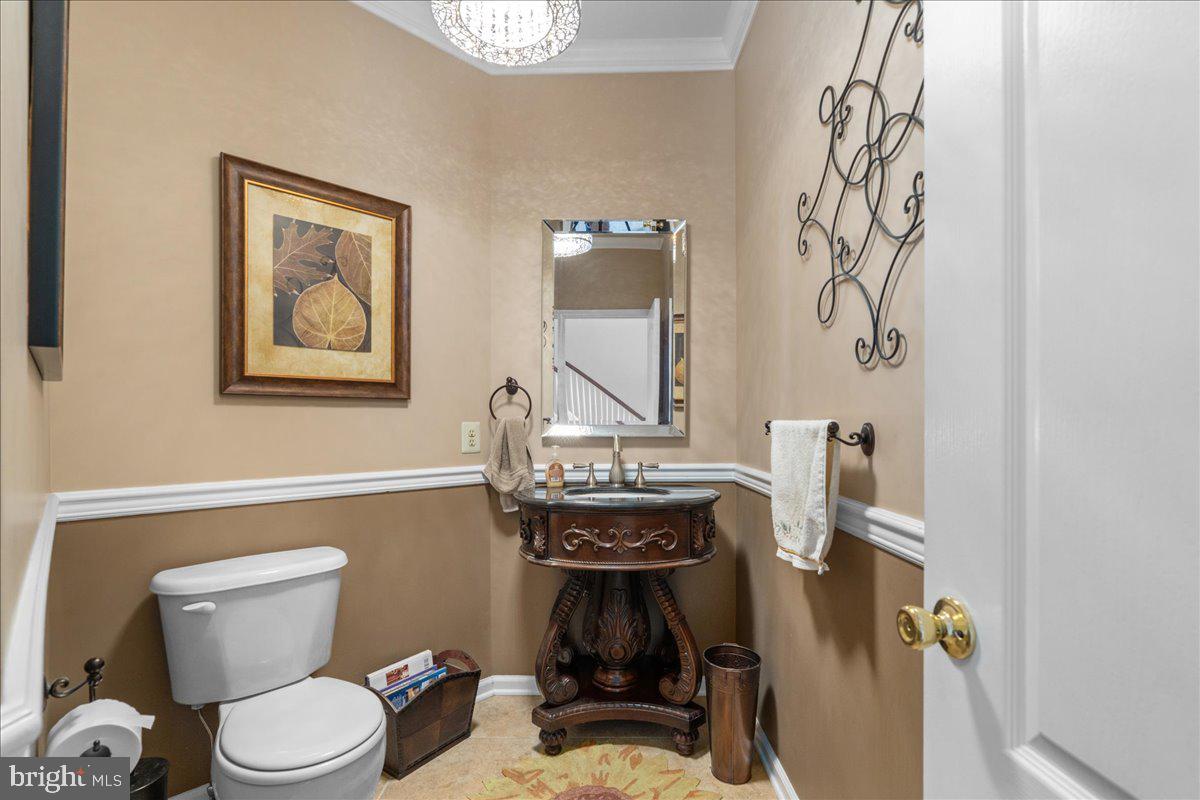
    3

  • 1/2 Bathrooms

    2

  • Above Grade Finished Area

    5227.0

  • Basement YN

    YES

  • Cooling YN

    YES

  • Cooling

    Central Air, Electric

  • Fireplace YN

    YES

  • Heating YN

    YES

  • Heating

    Fireplace Insert, Oil, Forced Air

  • Main Level Bedrooms

    2

  • Pet friendly

    N/A

Exterior

  • Garage

    Yes

  • Garage spaces

    3

  • Construction Materials

    Frame

  • Parking

    Oversized, Garage Door Opener, Asphalt, Garage, Driveway, Inside Entrance, Attached

  • Patio and Porch Features

    Patio, Porch

  • Pool

    No

  • Waterfront YN

    NO

Area & Lot

  • Lot Features

    Wooded, Front Yard, Level, Cleared, Back Yard

  • Lot Size(acres)

    7.75

  • Lot Size(square feet)

    337,590

  • Property Type

    Residential

  • Property Sub Type

    Single Family Residence

  • Architectural Style

    Traditional

Price

  • Sales Price

    $1,435,000
  • Tax Amount

    $12,276

  • Financing Options

    Conventional, Cash

  • Sq. Footage

    6,127

  • Price/SqFt

    $234

HOA

  • Association

    No

Property Resources

  • Horse Property

    NO

School District

  • Elementary School

    TINICUM

  • Middle School

    PALISADES

  • High School

    PALISADES

Property Features

  • New Construction

    NO

  • Foundation Details

    Block

  • Senior Community YN

    NO

  • Sewer

    Septic Tank

  • Tax Lot

    015-002

  • Water Source

    Well

Schedule a Showing

Showing scheduled successfully.

<
>
IN PERSON
VIA CHAT

What is 3 + 4 ?


Change time

Mortgage calculator

Estimate your monthly mortgage payment, including the principal and interest, property taxes, and HOA. Adjust the values to generate a more accurate rate.

Your payment

Principal and Interest:

$

Property taxes:

$

HOA fees:

$

Total loan payment:

$

Total interest amount:

$

Location

County

BUCKS

Elementary School

TINICUM

Middle School

PALISADES

High School

PALISADES

Listing Courtesy of Tina Kennedy , BHHS Fox & Roach-Doylestown

RealHub Information is provided exclusively for consumers' personal, non-commercial use, and it may not be used for any purpose other than to identify prospective properties consumers may be interested in purchasing. All information deemed reliable but not guaranteed and should be independently verified. All properties are subject to prior sale, change or withdrawal. RealHub website owner shall not be responsible for any typographical errors, misinformation, misprints and shall be held totally harmless.

Agent Michele Barkman

AGENT

Michele Barkman

Call Michele today to schedule a private showing.


* Listings on this website come from the FMLS IDX Compilation and may be held by brokerage firms other than the owner of this website. The listing brokerage is identified in any listing details. Information is deemed reliable but is not guaranteed. If you believe any FMLS listing contains material that infringes your copyrighted work please click here to review our DMCA policy and learn how to submit a takedown request.© 2024 FMLS.
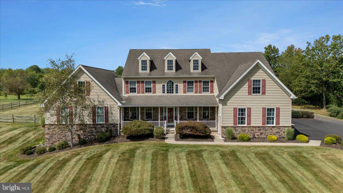
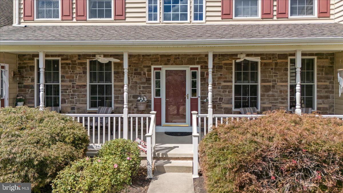
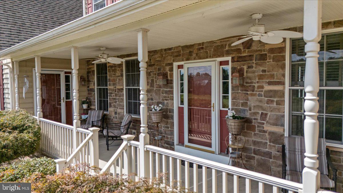
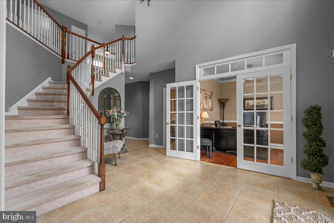
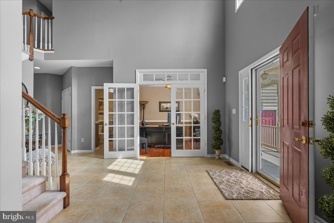
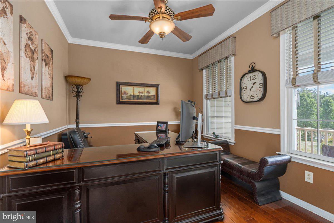
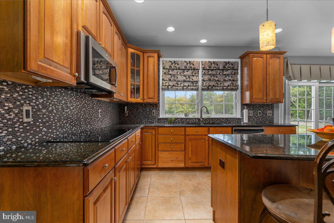
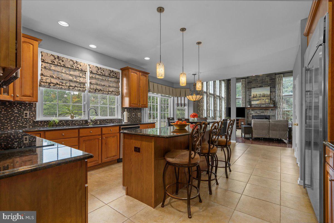
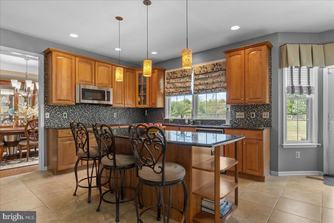
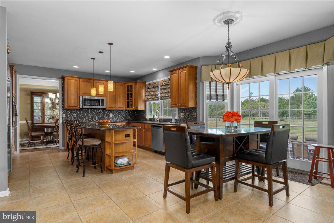
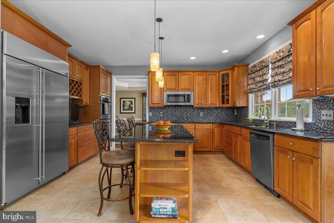
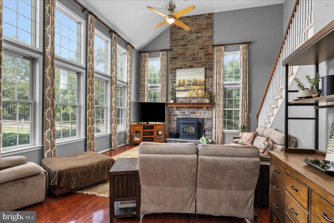
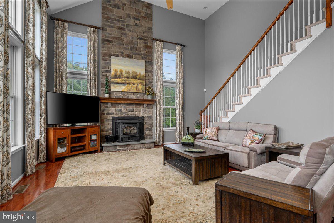
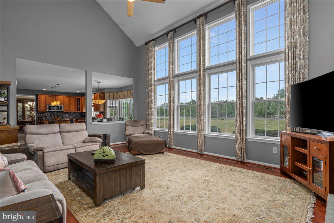
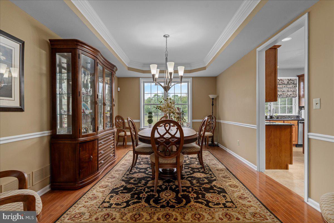
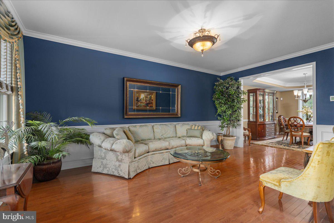
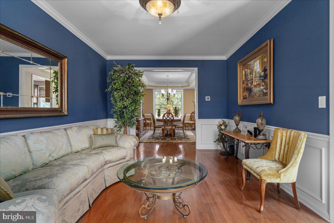
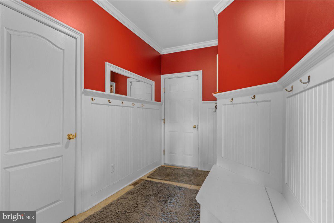
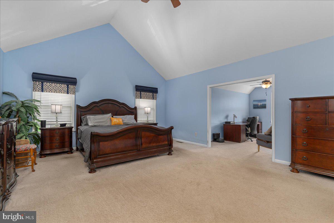
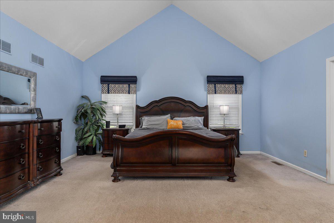
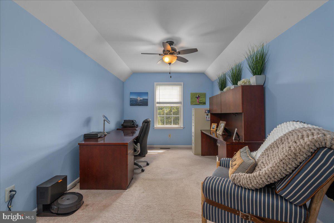
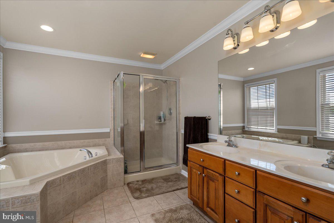
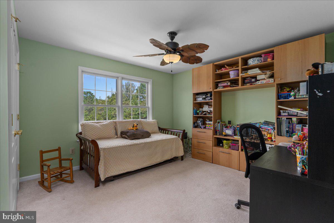
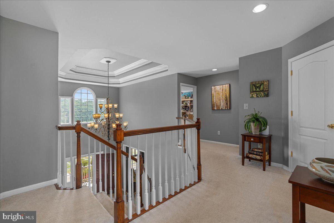
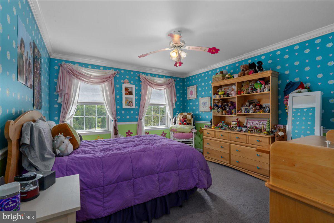
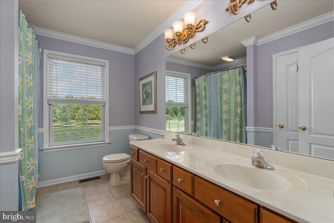
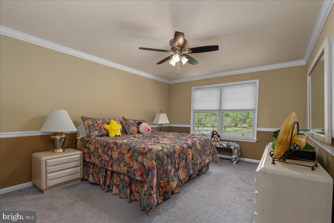
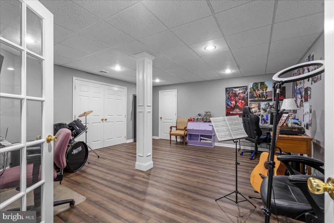
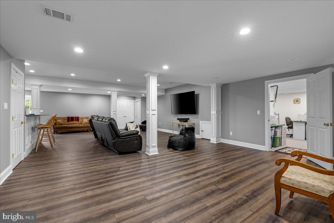
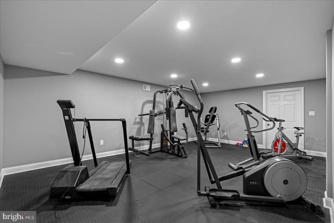
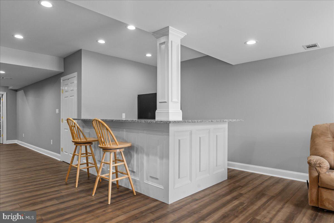
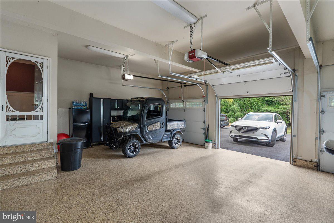
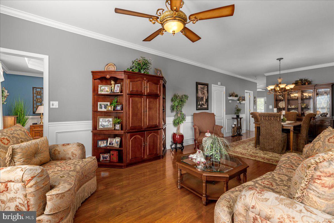
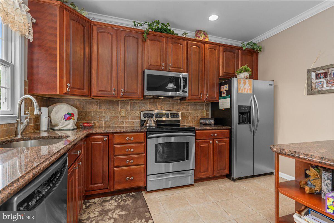
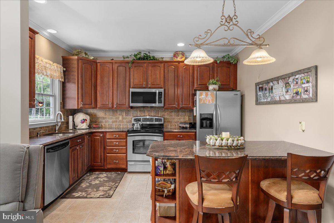
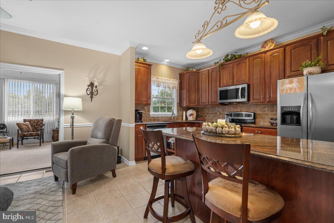
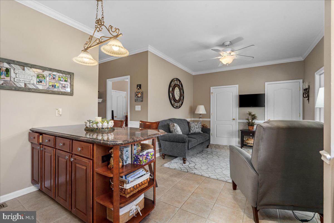
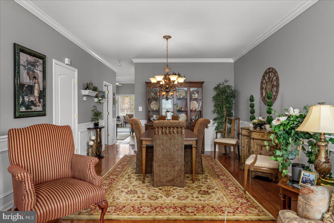
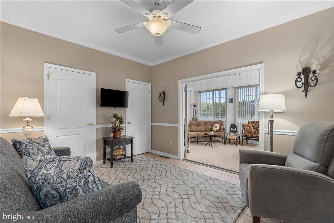
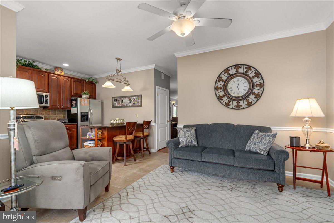
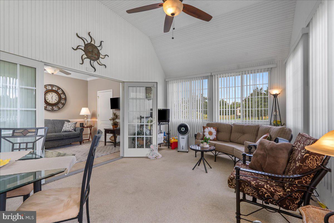
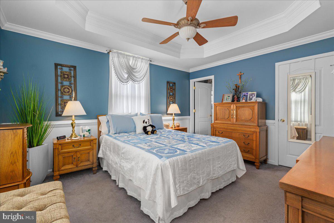
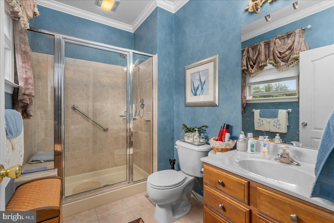
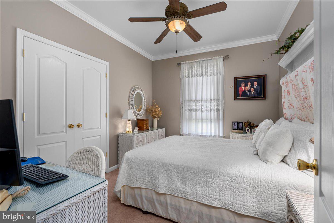
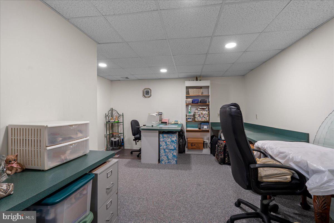
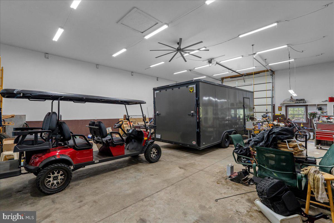
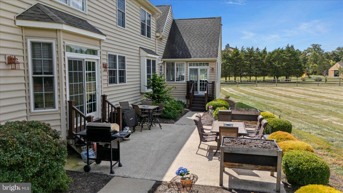
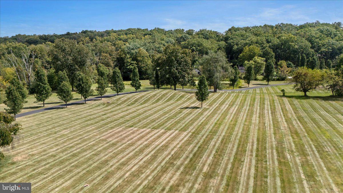
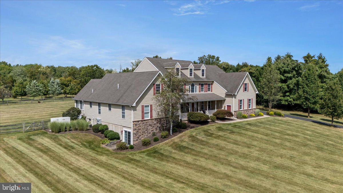
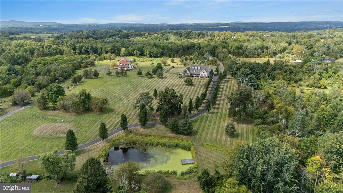
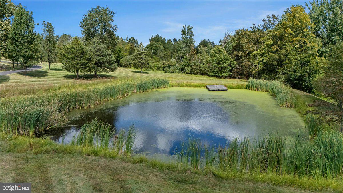
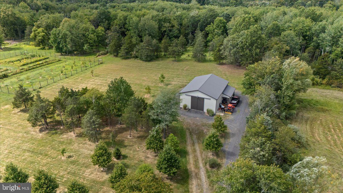
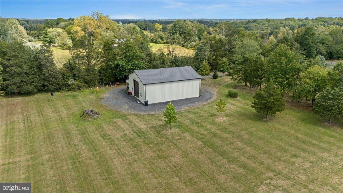
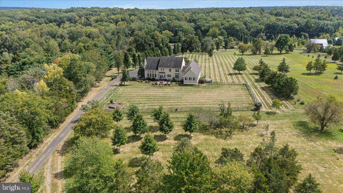
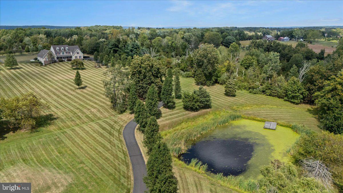
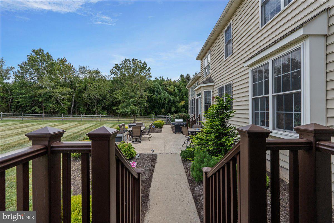
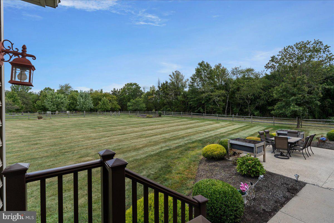
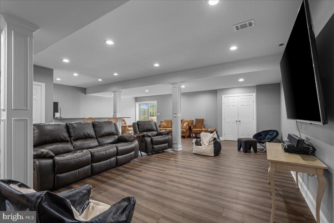
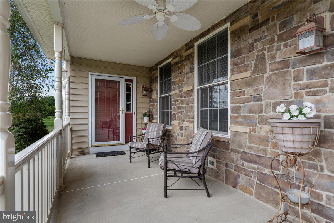
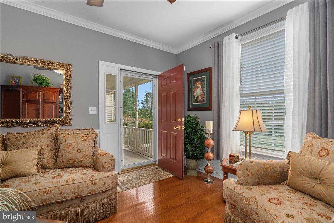
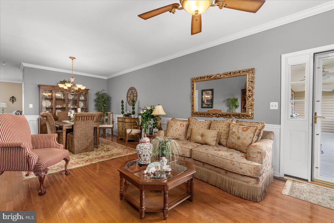
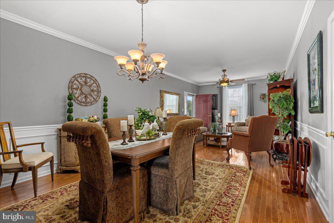
Set on 7.75 private acres, this stunning estate offers timeless style, modern comfort, and an exceptional in-law suite. A tree-lined driveway leads to the residence with 9’ ceilings on the first floor, a two-story foyer with double tray ceiling and ceramic tile, and a 3-car garage with epoxy floors. Outdoor spaces include a fenced yard, concrete patio, pond and expansive grounds for recreation and relaxation.  The gourmet kitchen boasts granite countertops, stainless steel appliances, tile backsplash, pendant lighting, ceramic flooring, and a spacious pantry, flowing seamlessly into the 2 story family room, floor-to-ceiling stone fireplace with pellet stove, and a wall of windows. A formal dining room with hardwood floors and tray ceiling, living room with hardwood floors and shadow boxes, a private office with hardwood floors and French doors, and a mudroom with wainscoting complete the main level.  Upstairs, the primary suite is a retreat with vaulted ceiling, sitting room, walk-in closet, and bath featuring dual sinks, jetted tub, and  shower stall. Additional bedrooms each offer walk-in closets and ceiling fans, while a versatile loft and second-floor laundry provide convenience.  The walk-out lower level features 9’ ceilings, waterproof engineered flooring, recessed lighting, workout, game/computer rooms, workshop and direct access to the in-law suite.  The in-law suite includes two bedrooms, 1.5 baths, its own granite kitchen with stainless steel appliances, hardwood living and dining rooms, a sunroom with French doors and patio access, plus private laundry and a craft room.  Notable upgrades include 400-amp service (dual 200-amp panels), dual oil tanks, two electric meters, 2-zone HVAC with an additional zone for the in-law suite, and a diesel/oil whole-house generator powering the main home, in-law suite, and pole barn. The main AC was replaced in 2023.  A 48x36 pole barn with 15’ door, concrete floor, insulation, pellet stove, water, 100-amp electric, ceiling fan, and patio provides endless options for storage, workspace, or hobbies.  This one-of-a-kind property blends privacy, luxury, and versatility—all just minutes from shopping, dining, and major roadways.

174 SMITHTOWN ROAD

Message successfully sent.

What would you like to know?

What is 3 + 4 ?

I agree to receive email communication and understand I can unsubscribe at any time.

I agree to be contacted by Charis Realty Group via call, email, and text for real estate services. To opt out, you can reply 'stop' at any time or reply 'help' for assistance. You can also click the unsubscribe link in the emails. Message and data rates may apply. Message frequency may vary. Privacy Policy

Related Properties

Experience modern luxury in this custom-built 5-bedroom, 3 full baths & 2 half baths masterpiece nestled on over 3 acres in scenic Pipersville. Spanning 5,345 sq ft, this show-stopping home features an open, light-filled floor plan, rich hardwood flooring throughout, and panoramic long-distance views from multiple decks. The resort-style backyard boasts an inground pool and expansive entertaining spaces, which include 4 decks —perfect for summer gatherings.

A rare 1,000 sq ft in-law suite with private elevator access, full kitchen, and separate living quarters offers the ideal setup for multigenerational living or guests. The oversized 3-car attached garage, brand-new barn-style shed, and generous lot provide endless space for storage, hobbies, and future expansion. Located in the desirable Palisades School District, this stunning retreat combines sleek design, privacy, and functionality—an exceptional opportunity for luxury living in Bucks County.
#PABU2113336

PIPERSVILLE

215 E DARK HOLLOW ROAD

5 Beds

3 Baths

5,345 Sq.Ft.

$1,249,900

MLS#: PABU2113336

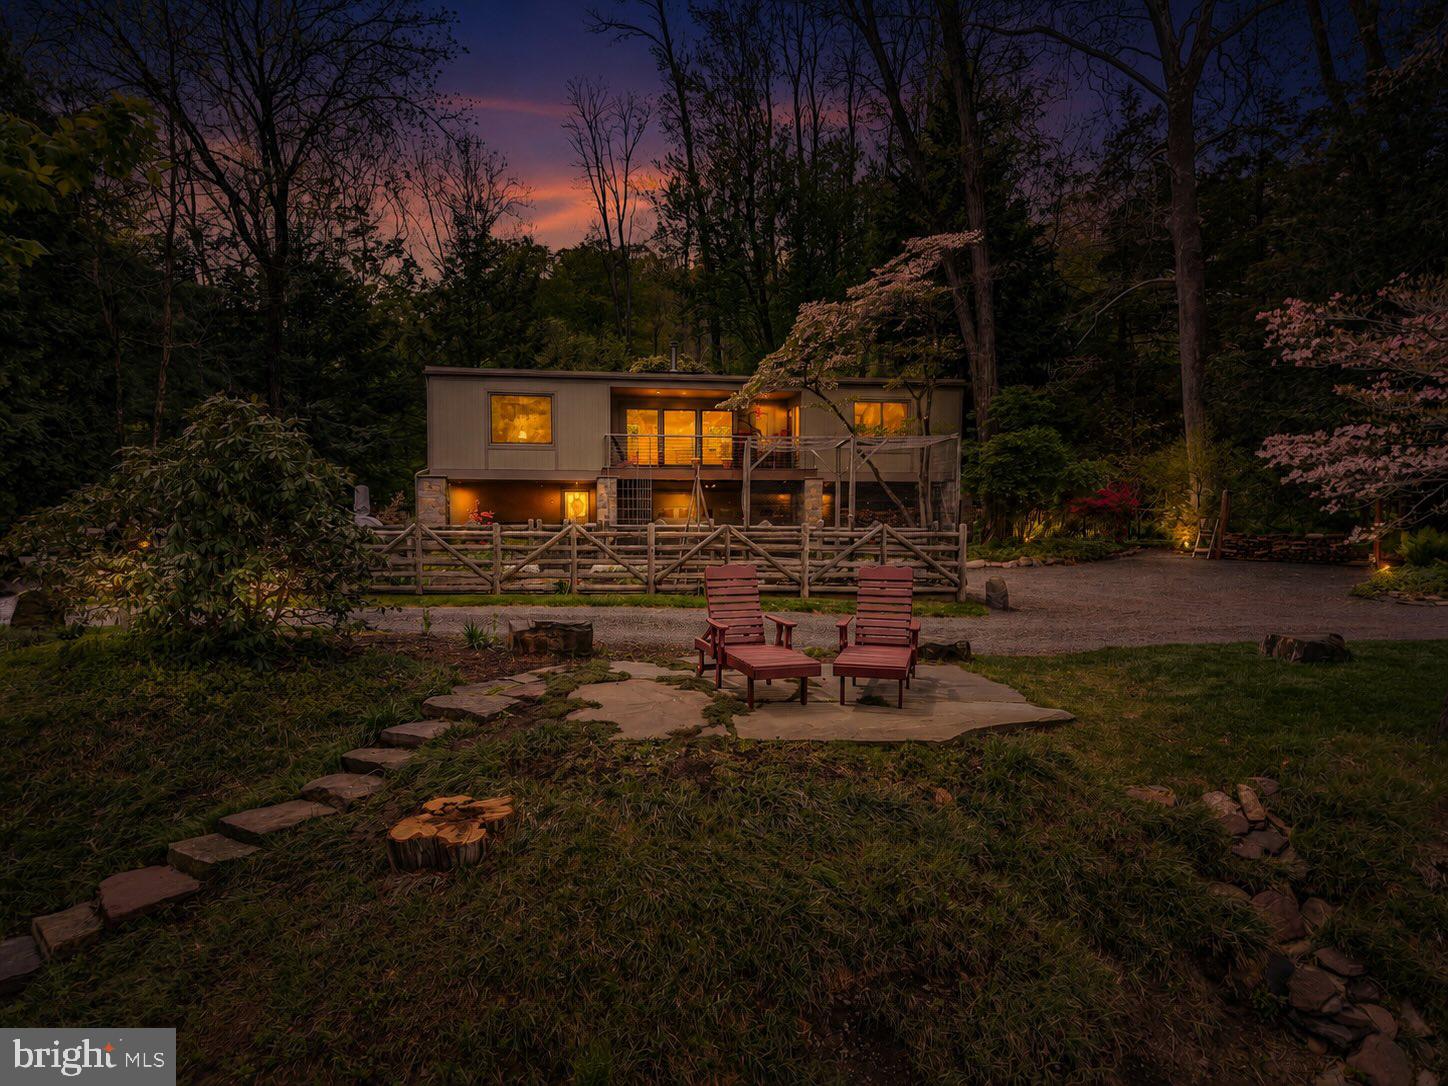
"Edgewater Manor" brings the style of an Adirondack cottage on the banks of the Delaware River.  The property boasts some of the very best unobstructed river views in Bucks County.  The property awaits it's renovation, reinvention and restoration.  Located 70 minutes to NYC, 70 minutes to Philadelphia and 15 minutes to the charming river villages of Frenchtown, Stockton, Lambertville and New Hope.
#PABU2123612

PIPERSVILLE

7 BRIDGE 5

5 Beds

3 Baths

3,772 Sq.Ft.

$1,425,000
MLS#: PABU2123612

Private lane speed limit is 5 mph to insure safety. Please adhere

Nestled down a private lane on a picturesque 1-acre riverfront setting, this exceptional property offers breathtaking views of the scenic Delaware River and direct river access for an unparalleled lifestyle. Thoughtfully designed with extraordinary attention to detail and quality craftsmanship throughout, every improvement has been meticulously executed by renowned custom builder Brett King.

Beautifully manicured grounds create a serene outdoor retreat, complete with access to the nearby towpath—perfect for walking, running, or biking along the river. The recently renovated exterior enhances the home’s timeless appeal, while inside, warm maple wood flooring flows throughout the living spaces.

The heart of the home is a stunning great room featuring a dramatic floor-to-ceiling stone fireplace with a wood-burning insert, creating both warmth and architectural impact. Custom built-ins add character and functionality, while expansive windows showcase spectacular river views from the great room, den/3rd bedroom, deck and primary bedroom. Step outside to the private back deck, where a secluded hot tub overlooks the tranquil landscape—an ideal setting for relaxation or entertaining.

Easy commute to Princeton, Philadelphia or New York to this incredibly peaceful retreat.

A rare offering combining privacy, craftsmanship, and an extraordinary riverfront location, this home is a true retreat with every detail carefully considered.
#PABU2119656

PIPERSVILLE

3 BRIDGE 5 LN

3 Beds

2 Baths

1,587 Sq.Ft.

$1,250,000
MLS#: PABU2119656

Welcome to a truly one-of-a-kind Bucks County property where historic charm, modern versatility, and peaceful country living come together on 5.748 picturesque acres. Originally built in 1875, this beautifully maintained farmhouse offers approximately 2,450 square feet of living space with 5 bedrooms, 3.5 bathrooms, and timeless character throughout. The main level features a spacious tiled kitchen with included appliances, inviting living and dining rooms with laminate flooring, an enclosed front porch, convenient mudroom with laundry, and a half bath. Upstairs, you'll find original pumpkin pine floors, three bedrooms, and two full baths, while the third floor offers two additional bedrooms and a full bath—ideal for guests, a home office, or flexible living arrangements. A large unfinished basement provides abundant storage, workshop space, and future finishing potential.

Step outside to your own private retreat featuring a 20' x 40' cement in-ground swimming pool with a newer vinyl liner, an expansive 40-foot poolside deck, relaxing hot tub, mature landscaping, and a scenic pond that creates a tranquil backdrop for entertaining or enjoying nature.

Adding exceptional value is a detached accessory cottage offering approximately 875 square feet with 2 bedrooms, 1.5 bathrooms, an updated kitchen, new luxury vinyl plank flooring, and a bonus room overlooking a charming brick patio. (Accessory cottage has a separate mailing address but is not recognized by Plumstead Township as a separate legal residence.)

The property also includes a detached 2½-car masonry garage, a substantial 40' x 28' masonry barn, multiple additional outbuildings, private well and septic, and three separate 200-amp electrical services serving the farmhouse, barn, and cottage—providing incredible flexibility for hobbyists, collectors, workshops, home businesses (where permitted), or multi-generational living. The land could also be subdivided with township approval.

Ideally located just minutes from Doylestown, Pipersville, and New Hope, this exceptional property offers the perfect combination of privacy, history, and convenience. Whether you're seeking a country estate, hobby farm, or a unique property with endless possibilities, this rare Bucks County gem is ready to welcome you home.
#PABU2127540

PIPERSVILLE

5842 TOWNSHIP LINE ROAD

5 Beds

3 Baths

2,445 Sq.Ft.

$1,299,000
MLS#: PABU2127540
 - property

Send a message

Message successfully sent.

Your message

What is 3 + 4 ?

Reason for contacting?

I agree to receive email communication and understand I can unsubscribe at any time.

I agree to be contacted by Charis Realty Group via call, email, and text for real estate services. To opt out, you can reply 'stop' at any time or reply 'help' for assistance. You can also click the unsubscribe link in the emails. Message and data rates may apply. Message frequency may vary. Privacy Policy

Sign Out

Virtual Assistant

Would you like to take the next step with this property? We can help you schedule a showing or virtual tour, or send you more details.

Yes, I would like more information.

Thank You for Your Reply, One of Our Agents will contact you as soon as possible

No, maybe later.

Thank you, you can always contact me via email, phone number or through the contact form.

Realhub AI

Lucy - Your AI-Powered Realtor

Update Your Temporary Password

Personalize your search

Enter your email and we'll notify you immediately when new listings match what you're looking for.

or enter email address

Already have an account ? Login here

Continue your home search

I agree to receive communications and understand I can unsubscribe at any time.

I agree to be contacted by Charis Realty Group via call, email, and text for real estate services. To opt out, you can reply 'stop' at any time or reply 'help' for assistance. You can also click the unsubscribe link in the emails. Message and data rates may apply. Message frequency may vary. Privacy Policy

Already have an account ? Login here

We use cookies

We use cookies primarily for analytics to enhance your experience. By accepting, you agree to our use of these cookies. You can manage your preferences or learn more about our cookies policy.