Features & Amenities

Interior

  • Other Interior Features

    Walk-In Closet(s), Kitchen Island, Recessed Lighting, Cathedral Ceiling(s), High Ceilings, Built-in Features, Open Floorplan

  • Total Bedrooms

    4

  • Bathrooms

    3

  • 1/2 Bathrooms

    1

  • Above Grade Finished Area

    3730.0

  • Basement YN

    YES

  • Cooling YN

    YES

  • Cooling

    Central Air, Electric

  • Fireplace YN

    YES

  • Heating YN

    YES

  • Heating

    Electric, Forced Air

  • Pet friendly

    N/A

Exterior

  • Garage

    Yes

  • Garage spaces

    2

  • Construction Materials

    HardiPlank Type, Batts Insulation

  • Parking

    Oversized, Asphalt, Private, Garage, Driveway, Inside Entrance, Attached

  • Pool

    No

  • Waterfront YN

    NO

  • View

    Trees/Woods, Scenic

Area & Lot

  • Lot Features

    Front Yard, Level, Cleared, Back Yard

  • Lot Size(acres)

    3.0

  • Lot Size(square feet)

    130,680

  • Property Type

    Residential

  • Property Sub Type

    Single Family Residence

  • Architectural Style

    Traditional

Price

  • Sales Price

    $1,280,000
  • Tax Amount

    $17,850

  • Financing Options

    Cash, Conventional, FHA, VA

  • Sq. Footage

    3,730

  • Price/SqFt

    $343

HOA

  • Association

    No

Property Resources

  • Horse Property

    YES

School District

  • Elementary School

    GROVELAND

  • Middle School

    TOHICKON

  • High School

    CENTRAL BUCKS HIGH SCHOOL WEST

Property Features

  • New Construction

    YES

  • Foundation Details

    Concrete Perimeter

  • Senior Community YN

    NO

  • Sewer

    Septic Tank

  • Water Source

    Well

Schedule a Showing

Showing scheduled successfully.

<
>
IN PERSON
VIA CHAT

What is 3 + 4 ?


Change time

Mortgage calculator

Estimate your monthly mortgage payment, including the principal and interest, property taxes, and HOA. Adjust the values to generate a more accurate rate.

Your payment

Principal and Interest:

$

Property taxes:

$

HOA fees:

$

Total loan payment:

$

Total interest amount:

$

Location

County

BUCKS

Elementary School

GROVELAND

Middle School

TOHICKON

High School

CENTRAL BUCKS HIGH SCHOOL WEST

Listing Courtesy of Sharon Spadaccini, BHHS Fox & Roach-New Hope

RealHub Information is provided exclusively for consumers' personal, non-commercial use, and it may not be used for any purpose other than to identify prospective properties consumers may be interested in purchasing. All information deemed reliable but not guaranteed and should be independently verified. All properties are subject to prior sale, change or withdrawal. RealHub website owner shall not be responsible for any typographical errors, misinformation, misprints and shall be held totally harmless.

Agent Michele Barkman

Salesperson, Realtor

Michele Barkman

Call Michele today to schedule a private showing.


* Listings on this website come from the FMLS IDX Compilation and may be held by brokerage firms other than the owner of this website. The listing brokerage is identified in any listing details. Information is deemed reliable but is not guaranteed. If you believe any FMLS listing contains material that infringes your copyrighted work please click here to review our DMCA policy and learn how to submit a takedown request.© 2024 FMLS.
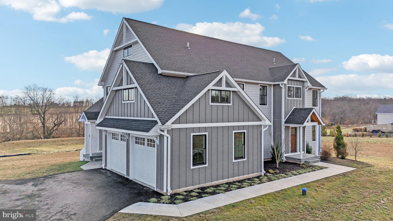
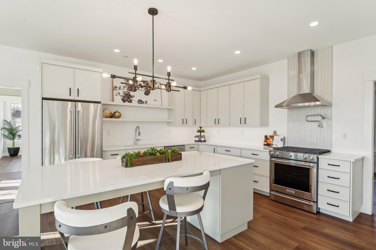
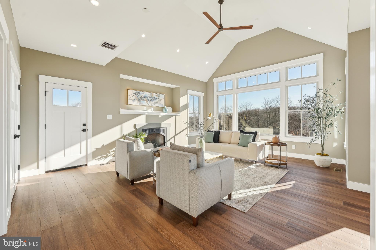
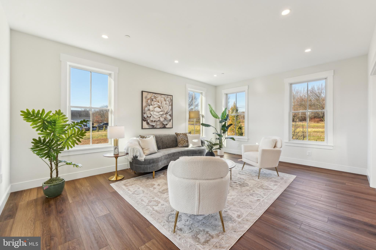
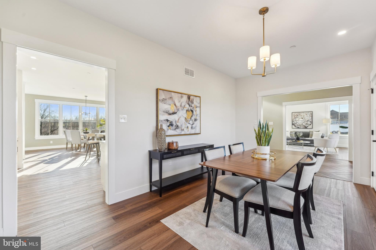
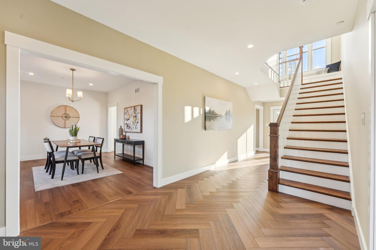
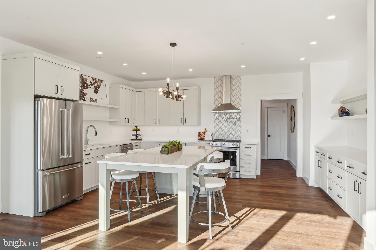
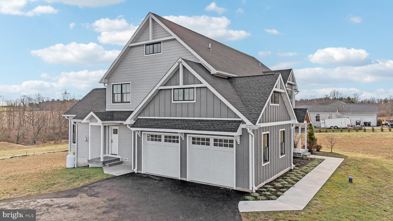
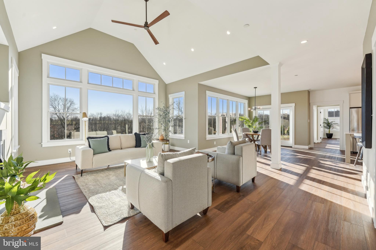
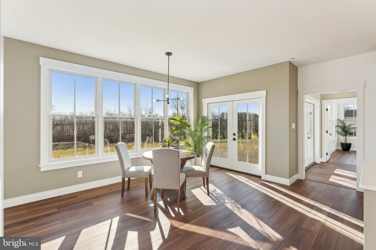
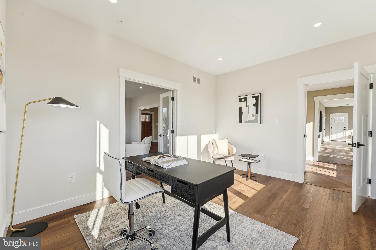
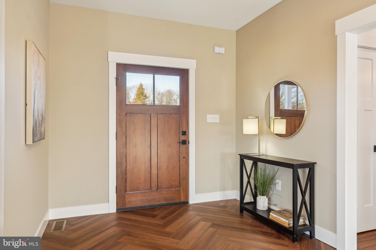
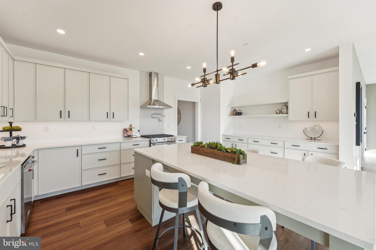
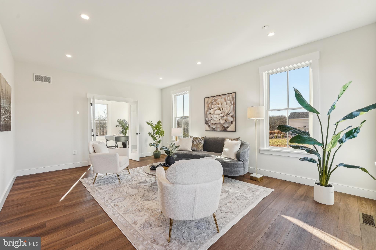
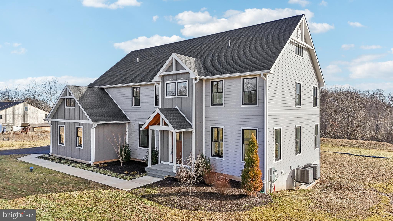
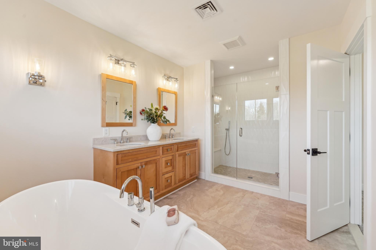
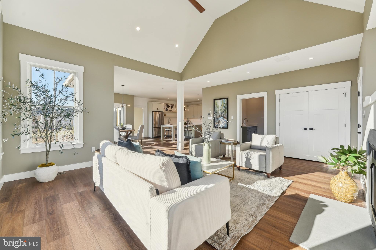
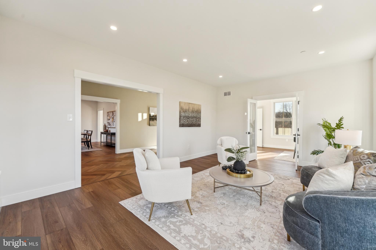
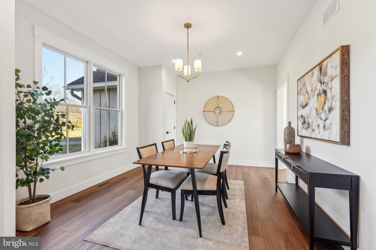
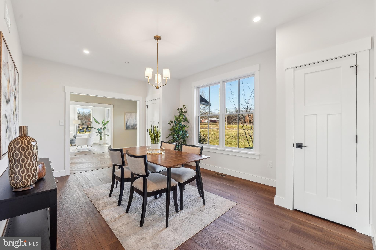
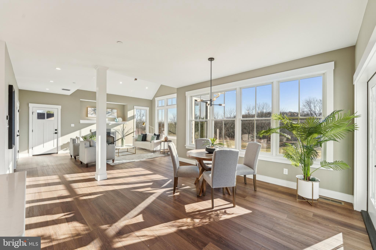
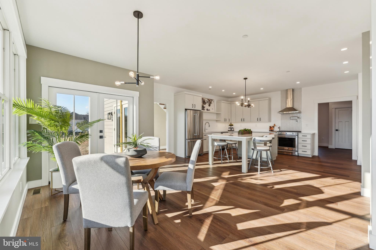
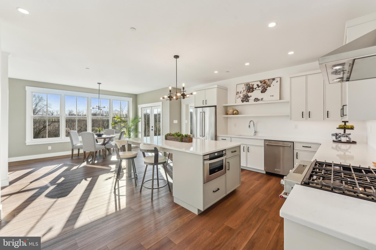
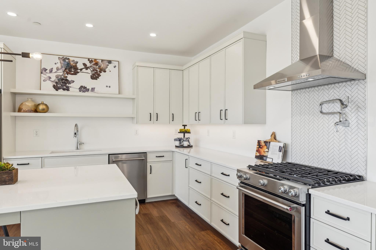
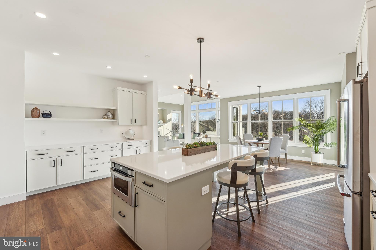
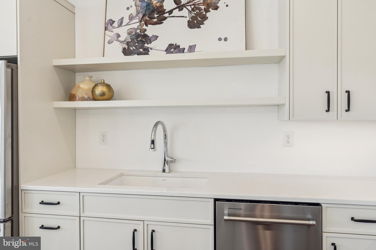
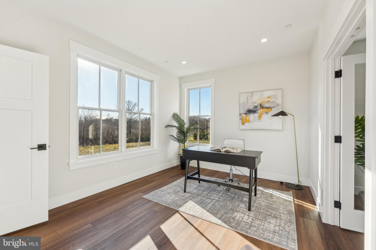
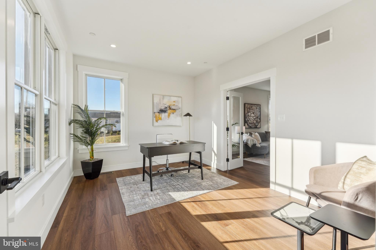
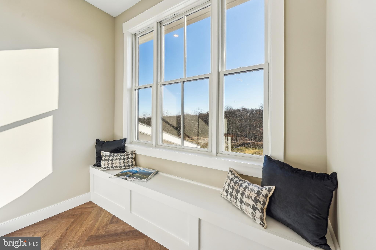
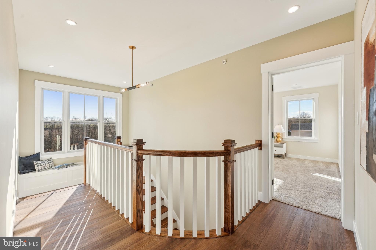
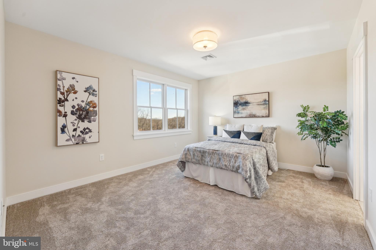
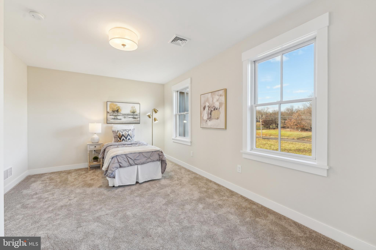
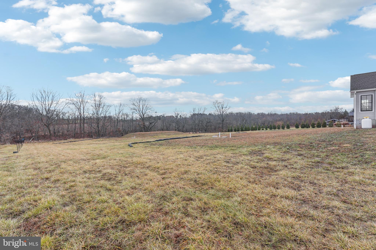
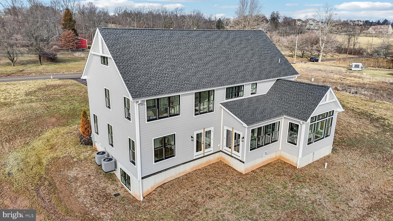
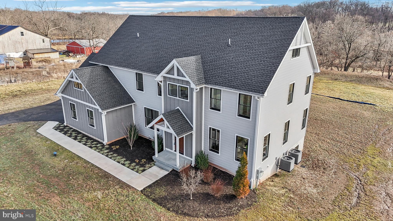
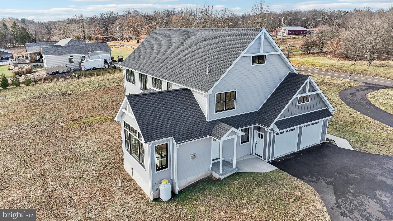
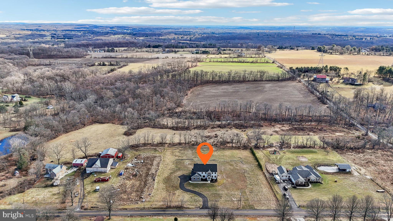
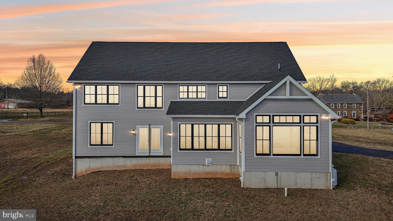
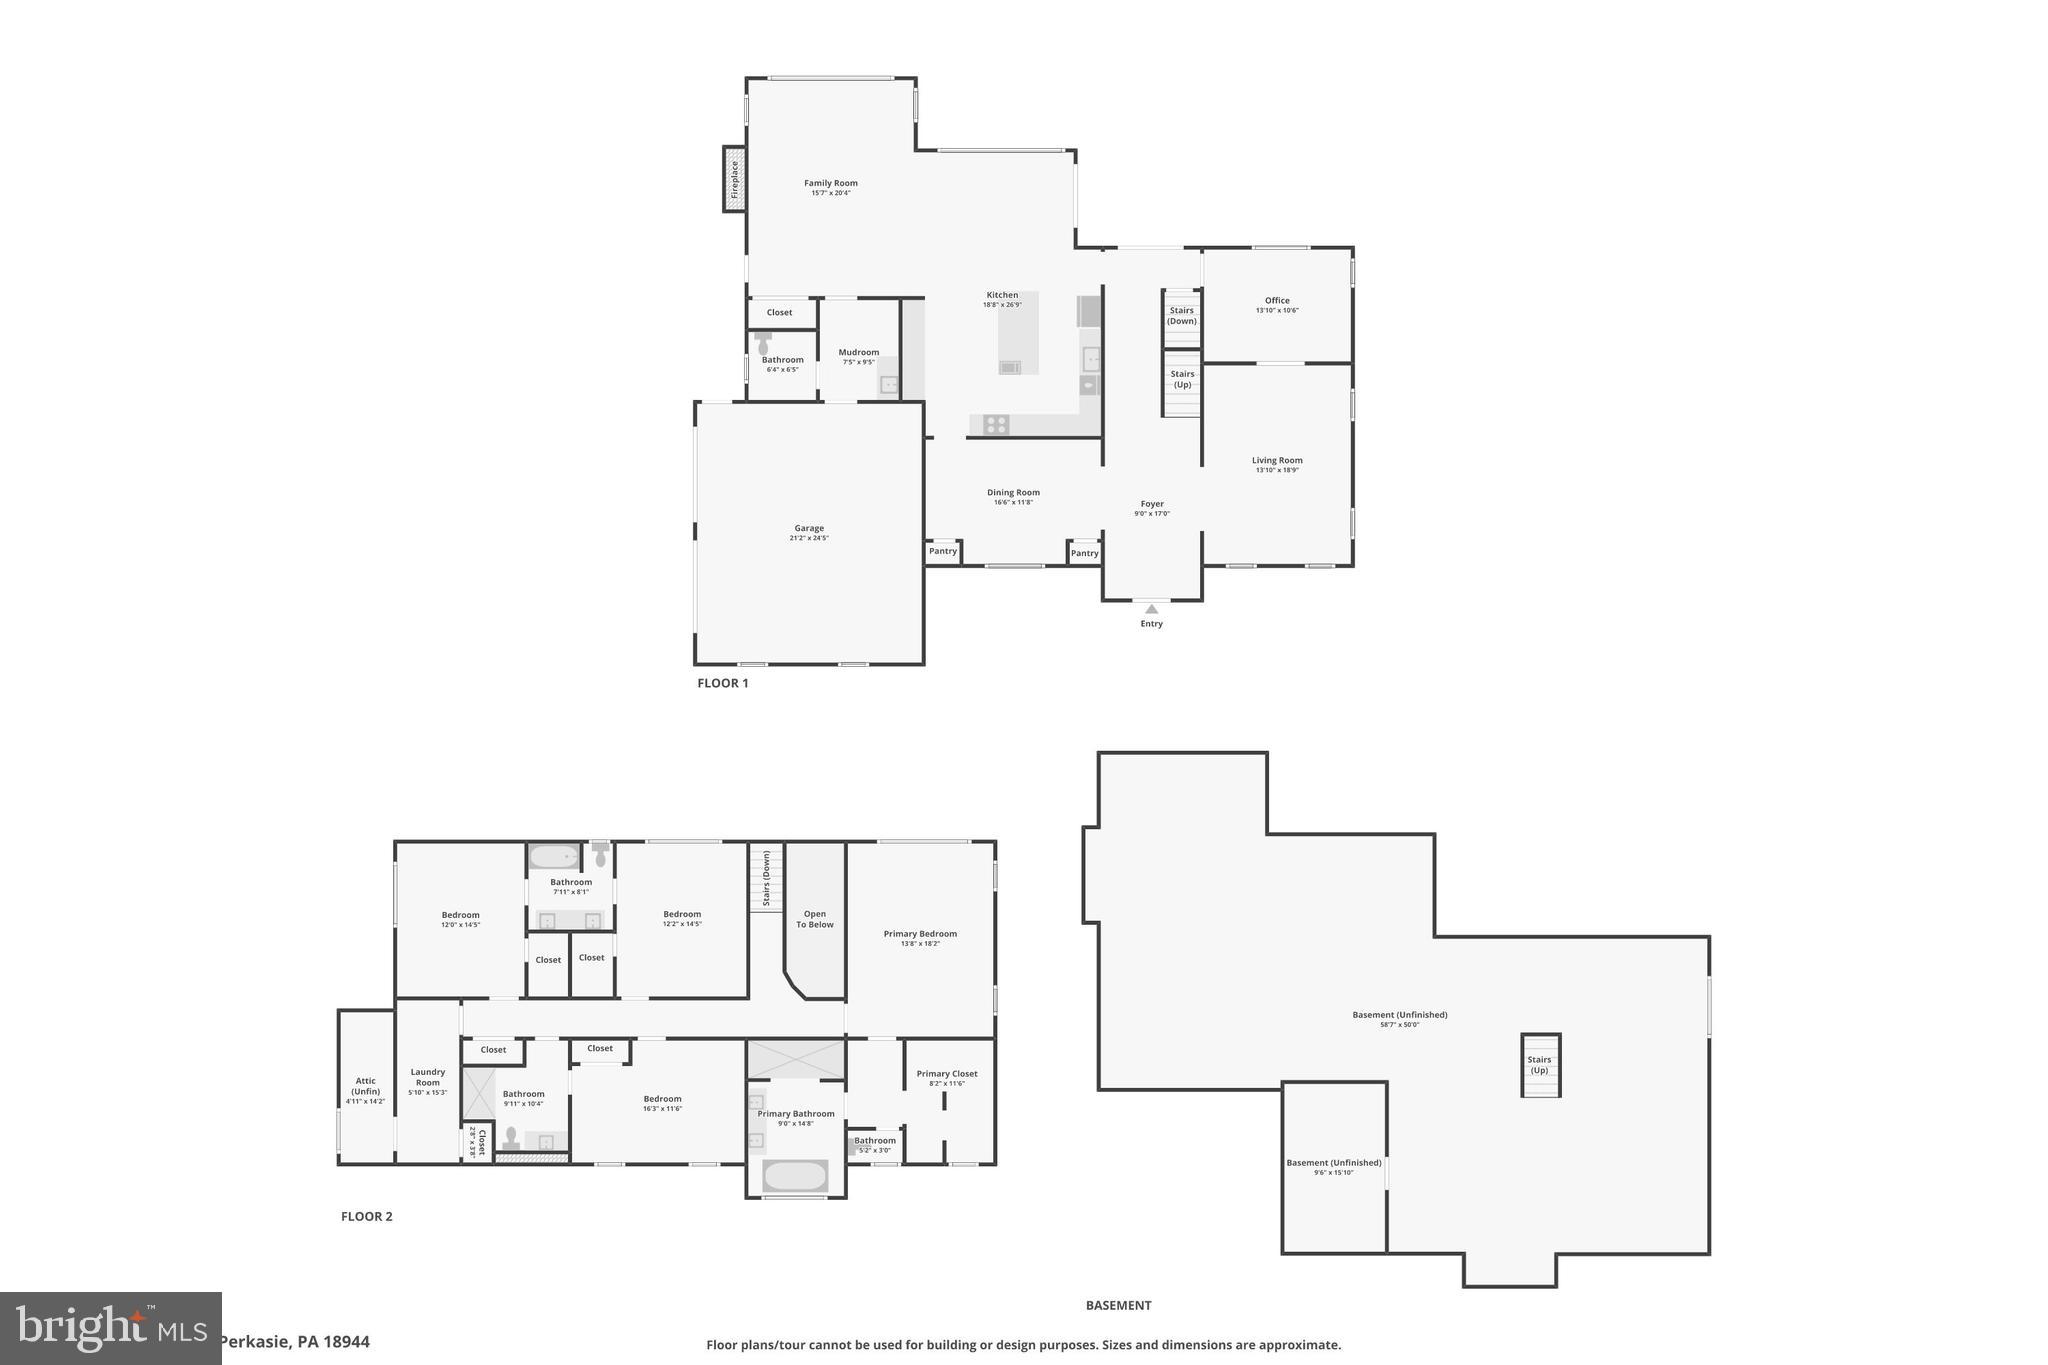
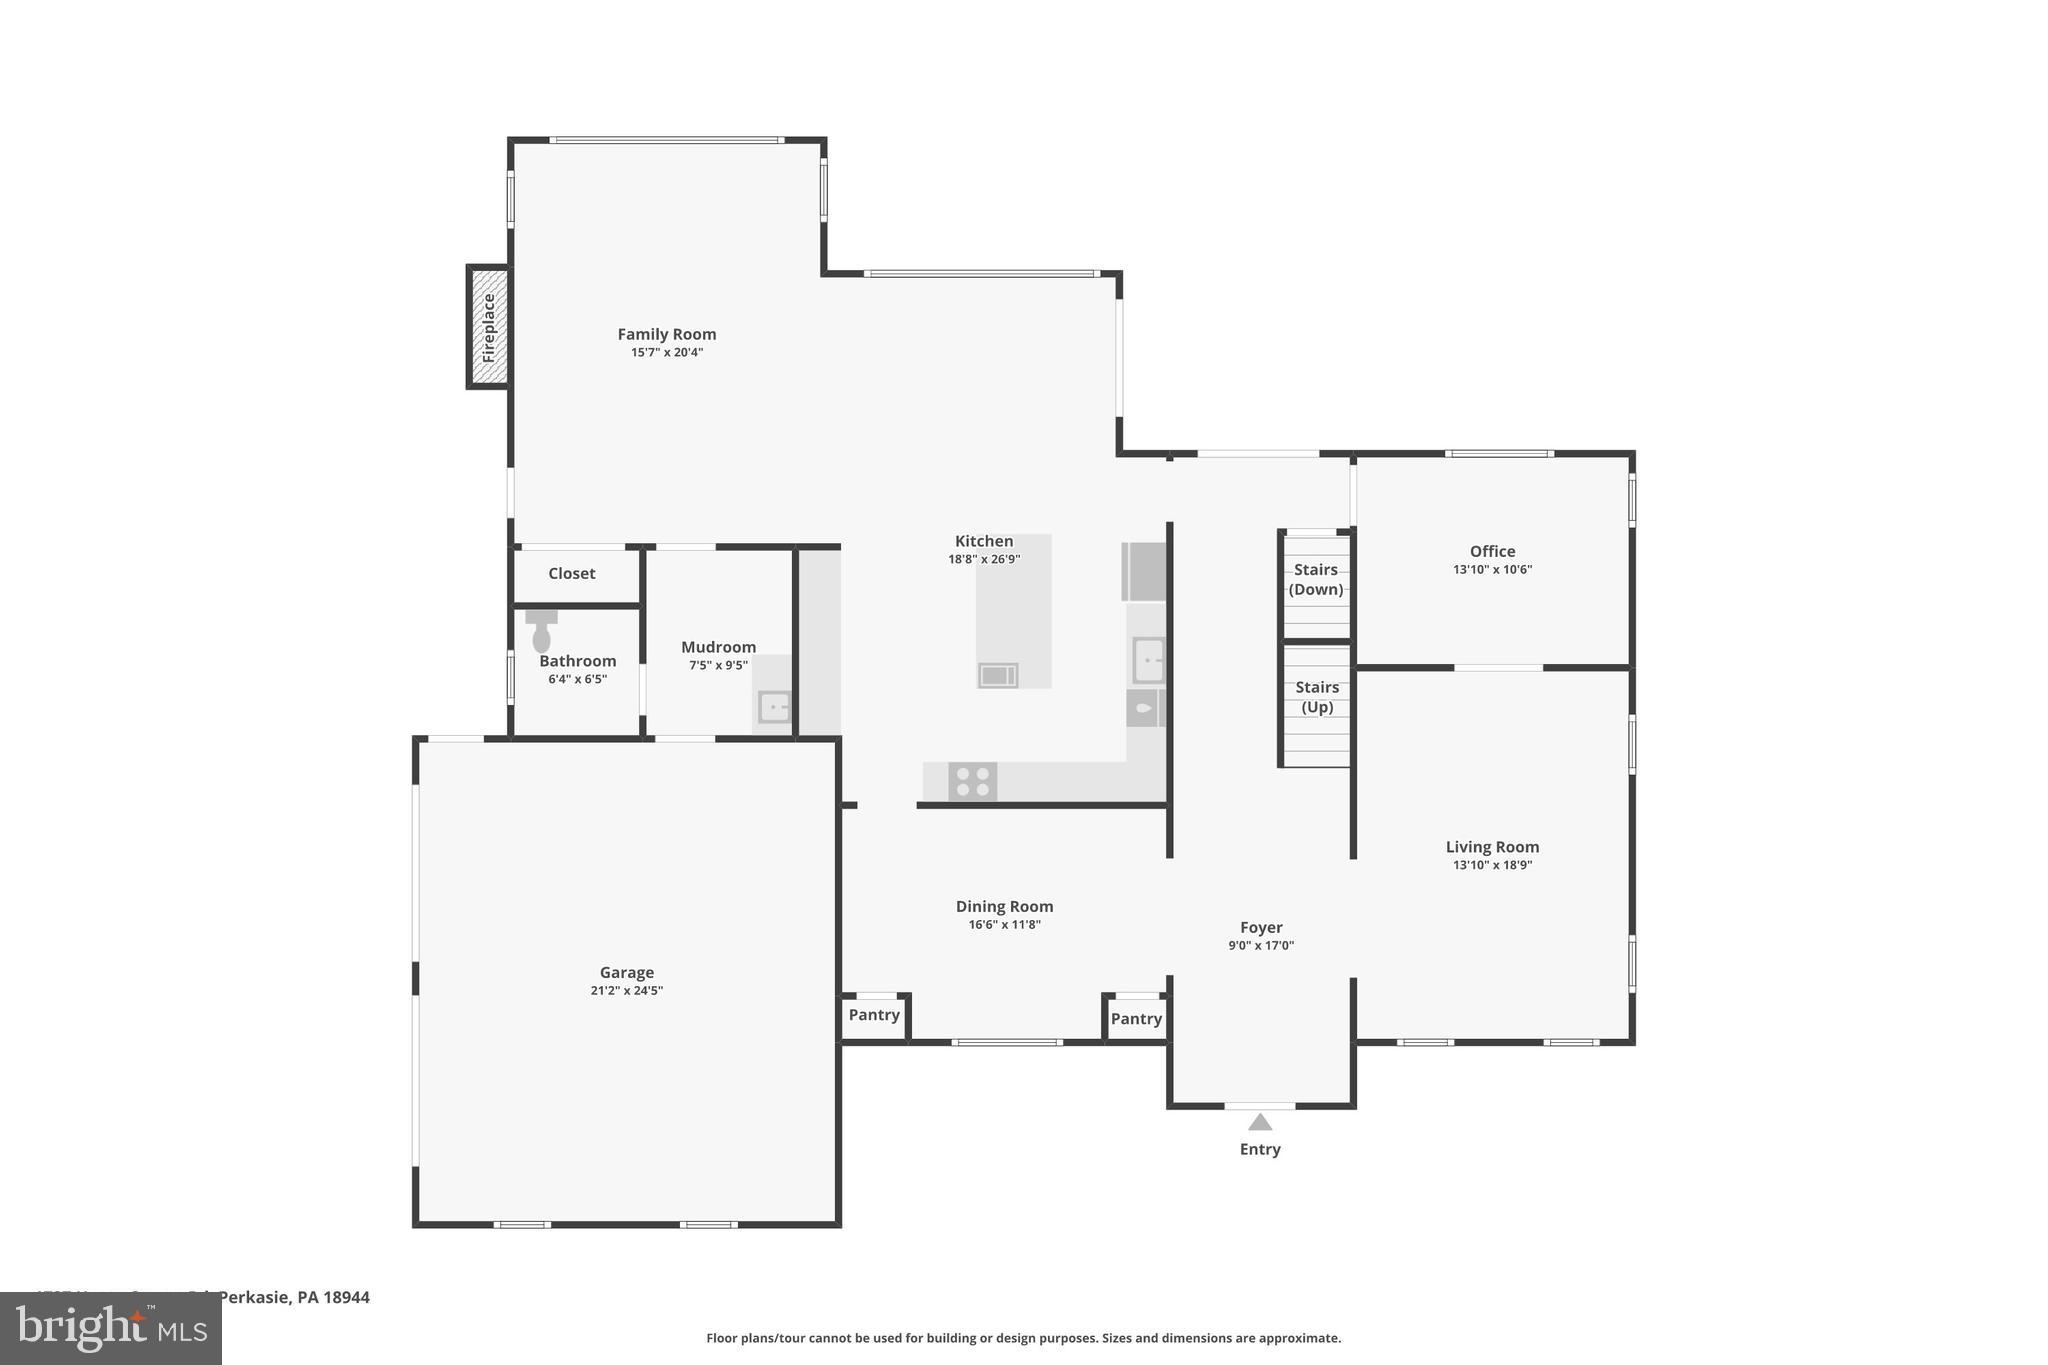
NEW CONSTRUCTION!    Welcome to this exceptional custom-built Farmhouse, situated on a picturesque 3-acre lot backing to preserved farmland in the highly desirable Central Bucks School District. Located just 1.5 miles from Peace Valley Nature Center. With a thoughtfully planned layout and an abundance of natural light, this home is perfect for both entertaining and comfortable living. Step inside to discover a grand foyer featuring stunning herringbone pattern flooring, 9FT ceilings, and an elegant staircase. To the right, a formal living area flows into a private office with double doors, creating a perfect work-from-home space. To the left, a formal dining room awaits, ideal for hosting memorable gatherings with 2 closets. At the heart of the home, you’ll find a gourmet kitchen with a spacious island for seating, a propane range with a striking hood, a convenient pot filler, and plenty of cabinet space. The cozy morning room and inviting family room, featuring vaulted ceilings and a propane fireplace, provide additional areas to relax and enjoy overlooking your private level backyard. Every room in the home is outfitted with high hat lighting, paired with a thoughtfully curated selection of stunning light fixtures that enhance the ambiance and design.

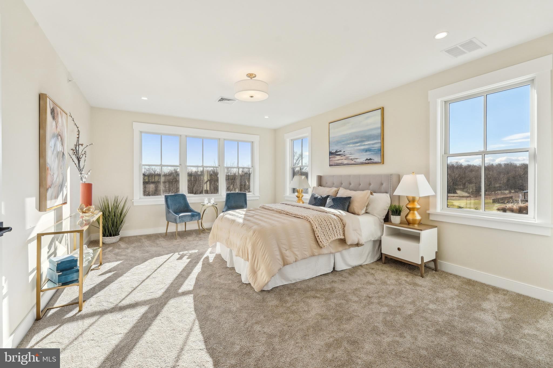
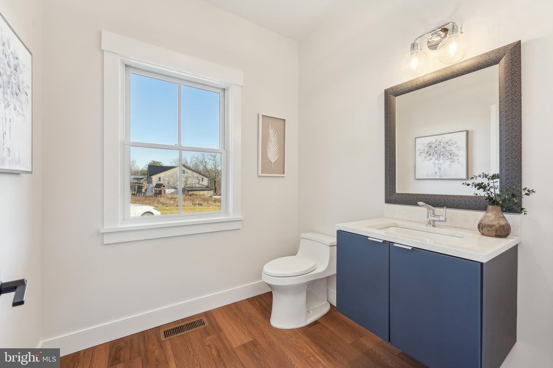
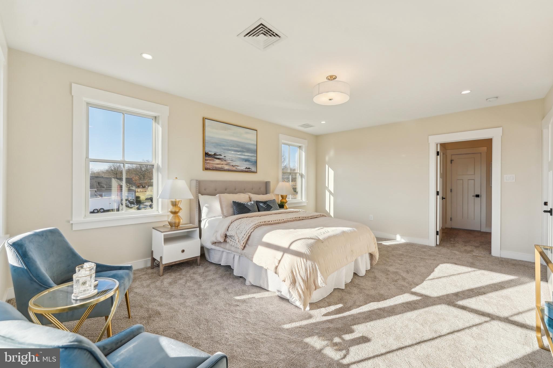
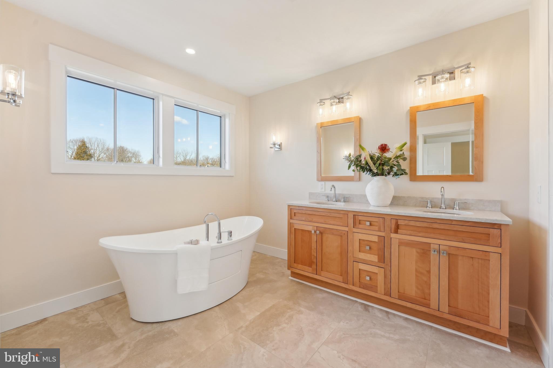
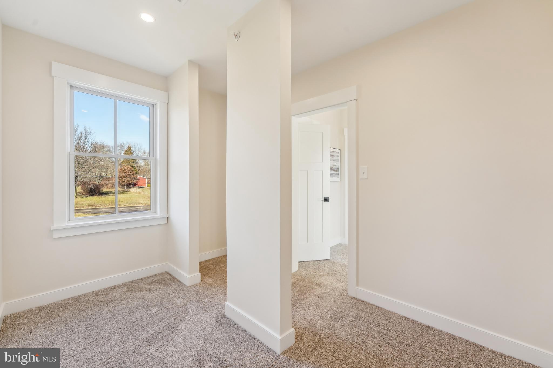
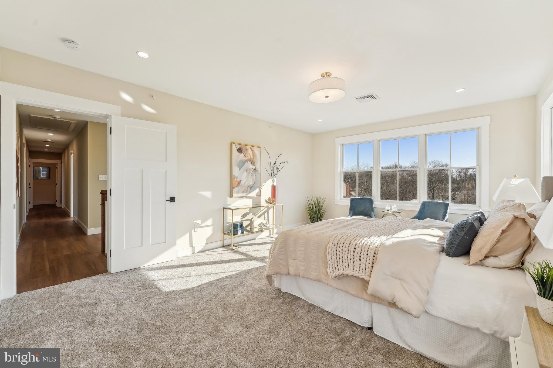
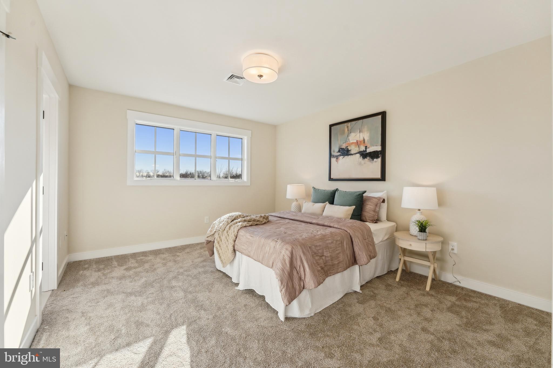
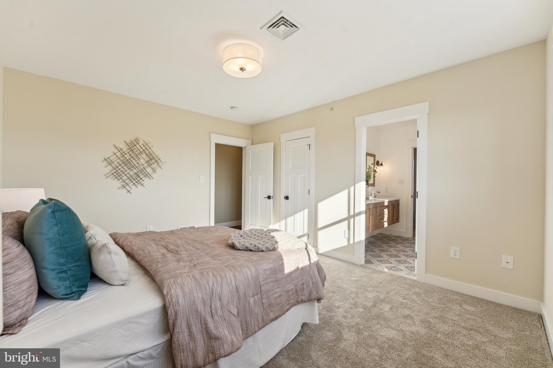
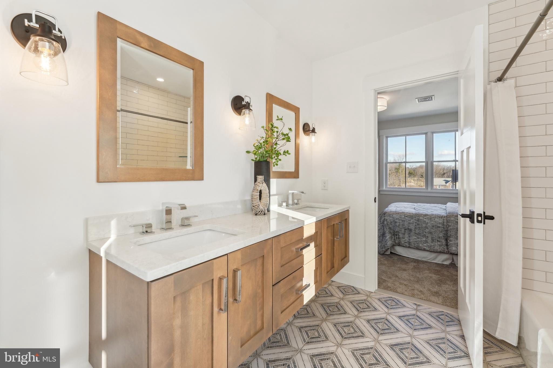
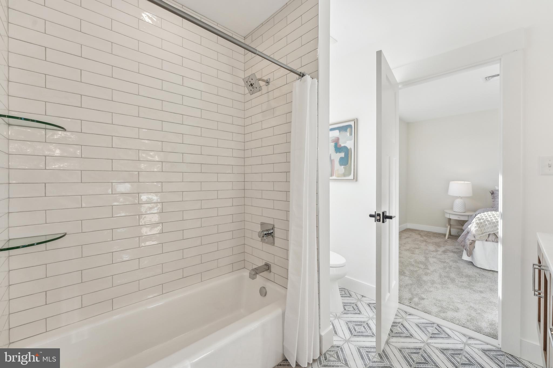
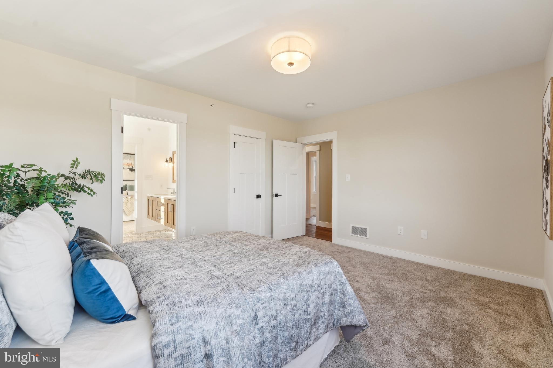
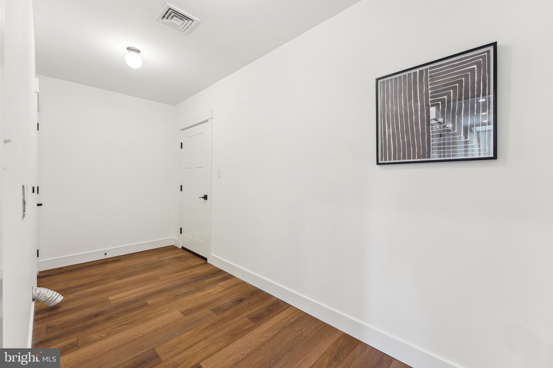
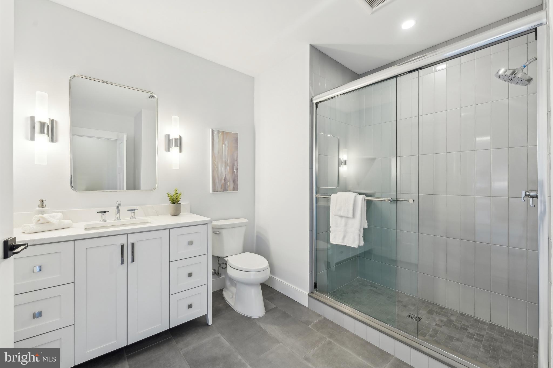
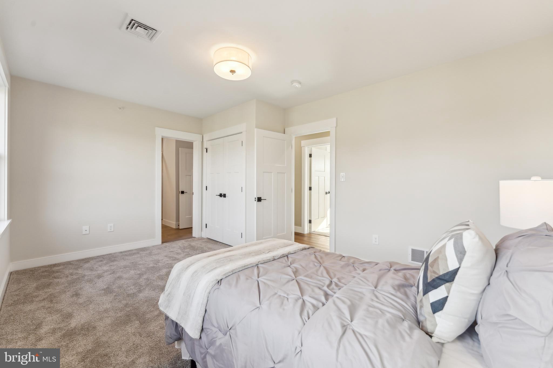
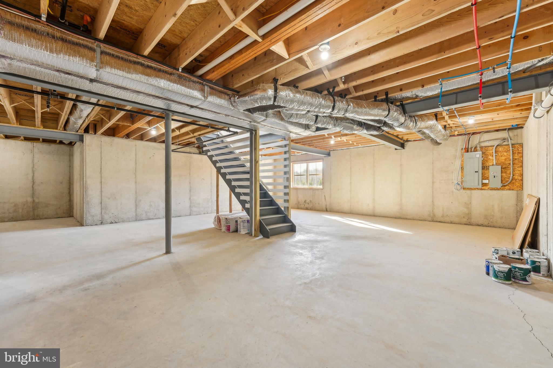
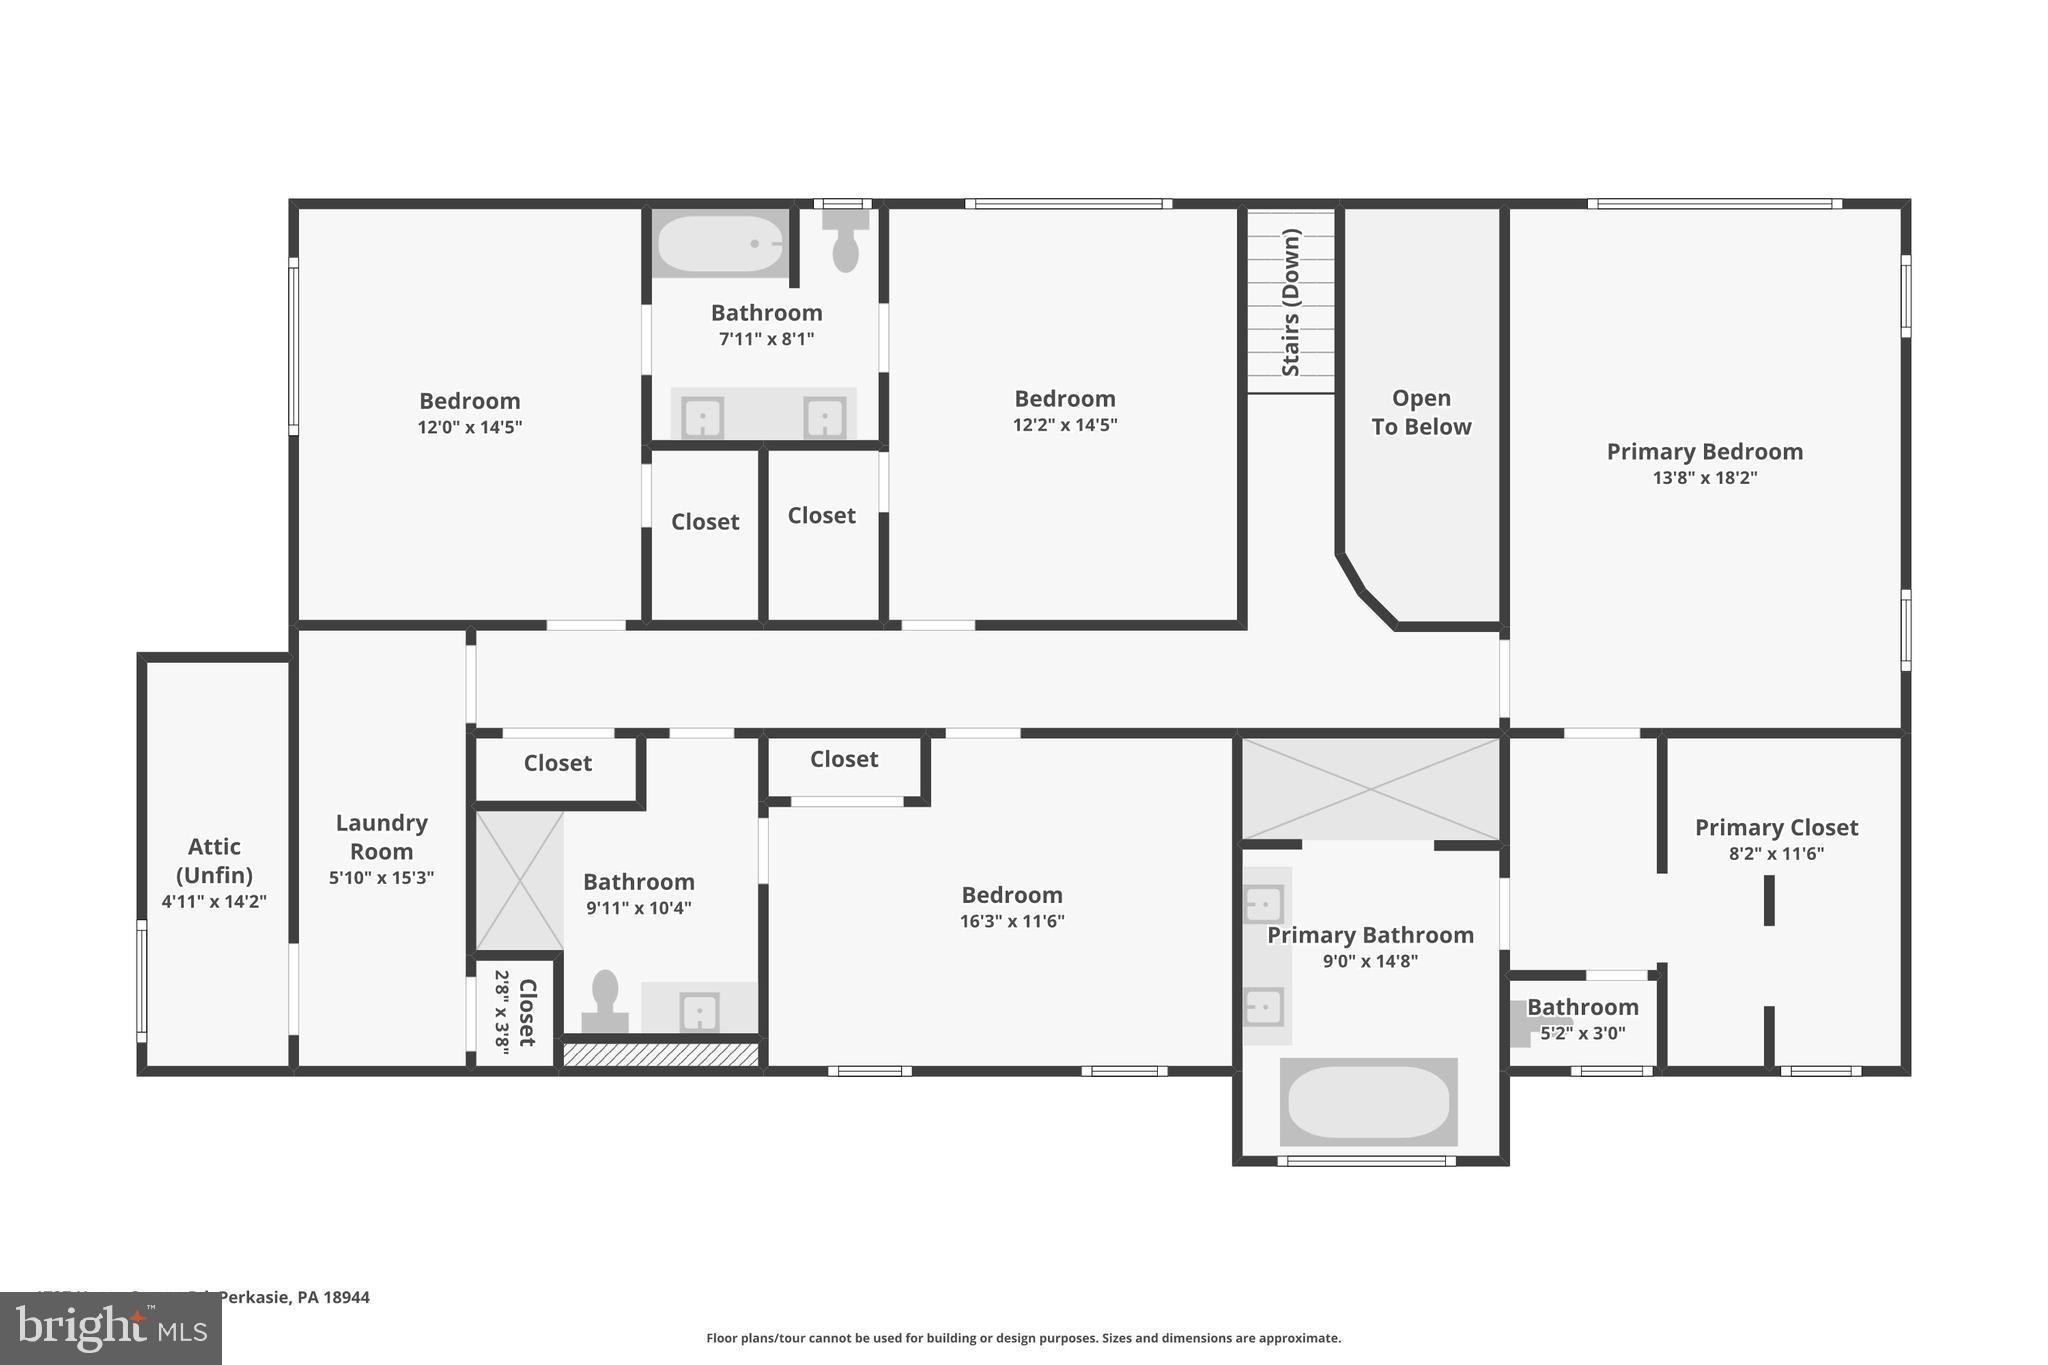
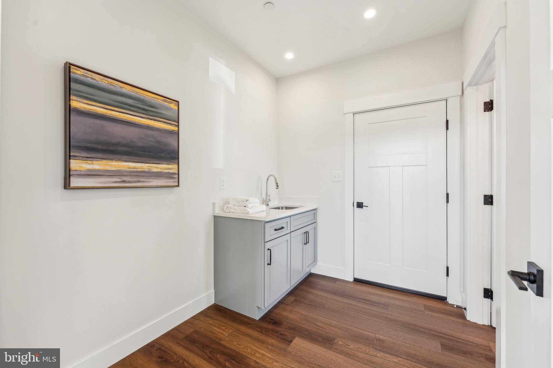
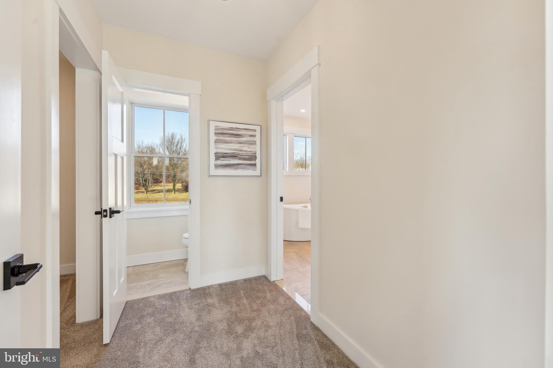
Conveniently located off the 2-car oversized garage are a mudroom, which could easily accommodate an additional washer and dryer if needed, and a powder room for easy access. The second floor boasts a luxurious primary suite with an expansive walk-in closet, dressing area, and spa-like bath featuring a soaking tub and a large traditional shower. Three additional bedrooms, each with private access to a full bathroom, provide plenty of space for family or guests, and the laundry room is also located on this level for convenience. With plenty of closet space throughout the home, storage will never be an issue. The daylight basement, complete with a large window, provides an abundance of space for storage or the opportunity to create a custom finished area.  As long as they are not kept for farming purposes, this property provides a unique opportunity for animal lovers to enjoy keeping a horse or goat as a pet, with zoning regulations requiring the housing structure to be 100 feet from property lines or the street.

This stunning home, ready for immediate move-in, also offers ample opportunity to add your own finishing touches and personalize the space to truly make it your own. Combining modern amenities, timeless design, and a tranquil setting, all within an award-winning school district, this is a one-of-a-kind property you won’t want to miss! Please view video and 3D imaging.  Property has been staged with furnishings. Move-in ready!

1737 UPPER STUMP ROAD

Message successfully sent.

What would you like to know?

What is 3 + 4 ?

I agree to receive email communication and understand I can unsubscribe at any time.

I agree to be contacted by Charis Realty Group - Christine Issler, Broker via call, email, and text for real estate services. To opt out, you can reply 'stop' at any time or reply 'help' for assistance. You can also click the unsubscribe link in the emails. Message and data rates may apply. Message frequency may vary. Privacy Policy

Related Properties

Beautifully maintained and set on an impressive 2.5 acres in Bedminster Township, this spacious home offers a wonderful combination of privacy, beautiful surroundings, generous living space, and timeless architectural details throughout.

Enter into a bright and welcoming foyer with hardwood floors and beautiful architectural details that immediately set the tone. To the right is the formal living room, while the dining room to the left features hardwood floors and a beautiful coffered ceiling—perfect for gatherings and special occasions. Pretty transom windows above the interior doorways leading into the living room, dining room, kitchen, and family room add another distinctive touch. Wainscoting and crown molding can be found throughout much of the home, adding warmth, character, and a classic finishing touch.

Continue through to the spacious kitchen featuring granite countertops, a large center island, double wall ovens, and plenty of room for cooking and entertaining. Just off the kitchen is a walk-in pantry along with a large laundry room that even features a convenient laundry chute.

Step down into the inviting family room, where tons of windows bring in an abundance of natural light and offer views of the beautiful property. A coffered ceiling adds architectural interest, while the propane fireplace creates a warm and comfortable gathering spot. Hardwood flooring leads from the foyer into a nicely sized home office, and a powder room completes the main level.

Near the laundry room is access to the oversized garage, along with a convenient back staircase leading to the spacious room above the garage, which connects to the rest of the second floor.

Upstairs you'll find an impressive five bedrooms and three full bathrooms. The huge primary suite is truly a retreat of its own, complete with a beautiful coffered ceiling, separate sitting room, full ensuite bathroom, and walk-in closet. Four additional bedrooms provide plenty of space and flexibility, including the spacious room over the garage that could also be used as a home office, playroom, hobby room, or bonus space. Two of the bedrooms share a convenient Jack-and-Jill bathroom, while a third full hall bathroom completes the second floor.

The walk-out basement provides an abundance of storage and excellent potential for additional finished living space. With direct access to the outdoors, it's just waiting to be transformed into a recreation room, home gym, additional office, or whatever best suits your needs.

Outside, the property's approximately 2.5 acres provide a beautiful backdrop for everyday living and entertaining. Mature trees and attractive landscaping surround the expansive yard, while a portion is fenced to create a great space for kids and pets. Step out onto the rear deck and take in the wide-open backyard and beautiful vista of trees beyond—a peaceful setting for morning coffee, outdoor dining, entertaining friends and family, or simply unwinding at the end of the day.

This beautifully maintained home also offers peace of mind with a roof replaced in 2022, windows replaced throughout by the current owner, and a whole-house generator. The home features two-zone HVAC, with both systems replaced in 2024, along with a hot water heater replaced in 2019. Propane services the home's heating, cooking, and fireplace. Additional features include a water softening system, a second water heater for backup, and an oversized garage.

Located in Bedminster Township and the Pennridge School District, this special property combines 2.5 acres of beautiful surroundings with five bedrooms, three full baths on the second floor, an incredibly versatile layout, extensive architectural details, major updates, and plenty of room both inside and out. A wonderful opportunity to enjoy space, privacy, and a beautiful Bucks County setting while still having the comforts and conveniences of a well-maintained home.
#PABU2131496

PERKASIE

3004 BEDMINSTER ROAD

5 Beds

3 Baths

4,132 Sq.Ft.

$1,040,000
MLS#: PABU2131496

Send a message

Message successfully sent.

Your message

What is 3 + 4 ?

Reason for contacting?

I agree to receive email communication and understand I can unsubscribe at any time.

I agree to be contacted by Charis Realty Group - Christine Issler, Broker via call, email, and text for real estate services. To opt out, you can reply 'stop' at any time or reply 'help' for assistance. You can also click the unsubscribe link in the emails. Message and data rates may apply. Message frequency may vary. Privacy Policy

Sign Out

Virtual Assistant

Would you like to take the next step with this property? We can help you schedule a showing or virtual tour, or send you more details.

Yes, I would like more information.

Thank You for Your Reply, One of Our Agents will contact you as soon as possible

No, maybe later.

Thank you, you can always contact me via email, phone number or through the contact form.

Realhub AI

Lucy - Your AI-Powered Realtor

Update Your Temporary Password

Personalize your search

Enter your email and we'll notify you immediately when new listings match what you're looking for.

or enter email address

Already have an account ? Login here

Continue your home search

I agree to receive communications and understand I can unsubscribe at any time.

I agree to be contacted by Charis Realty Group - Christine Issler, Broker via call, email, and text for real estate services. To opt out, you can reply 'stop' at any time or reply 'help' for assistance. You can also click the unsubscribe link in the emails. Message and data rates may apply. Message frequency may vary. Privacy Policy

Already have an account ? Login here

We use cookies

We use cookies primarily for analytics to enhance your experience. By accepting, you agree to our use of these cookies. You can manage your preferences or learn more about our cookies policy.