
Property
Beds
4
Full Baths
5
1/2 Baths
None
Year Built
1989
Sq.Footage
5,206
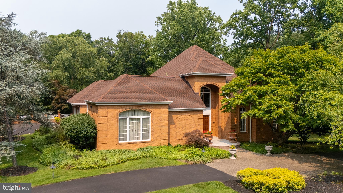
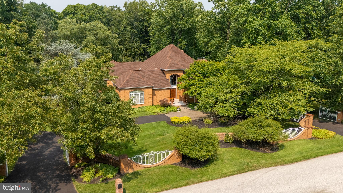
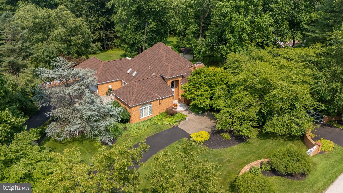
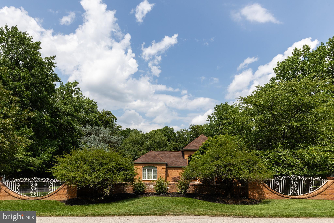
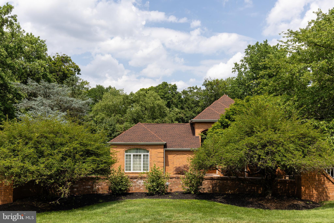
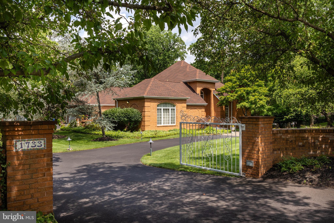
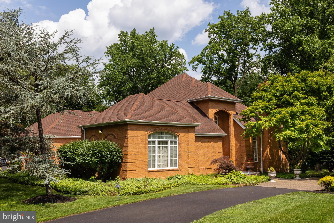
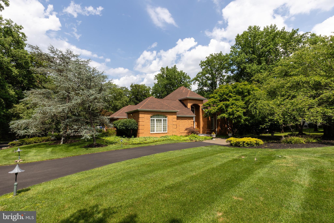
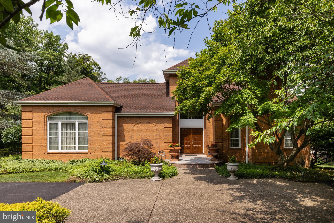
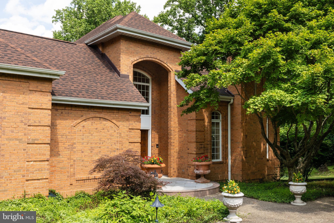
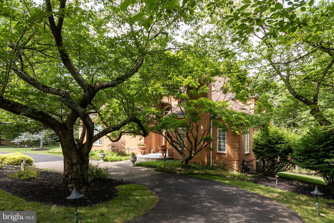
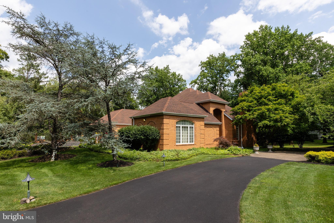
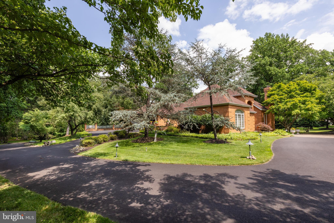
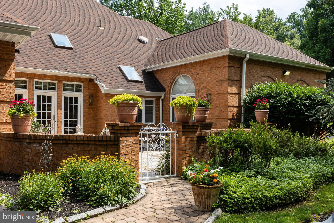
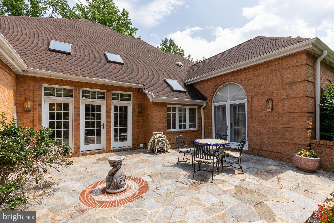
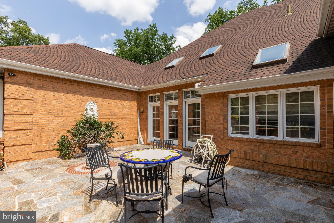
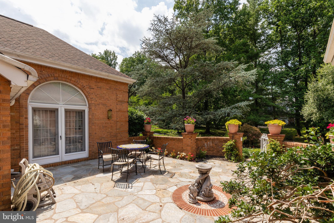
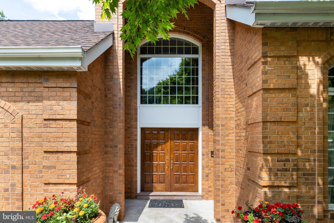
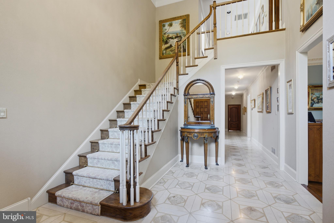
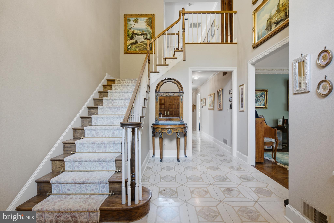
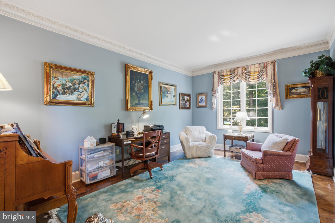
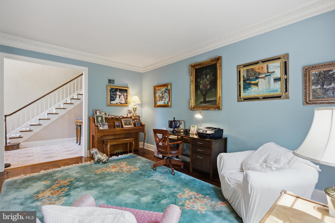
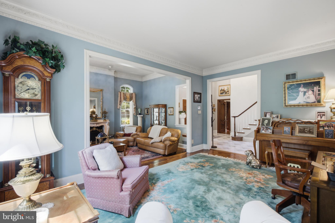
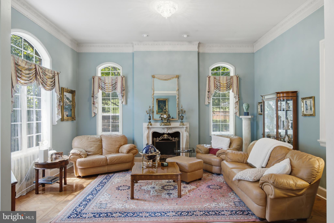
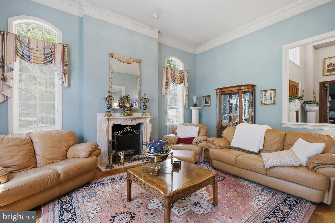
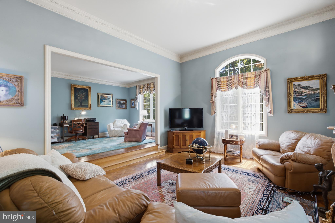
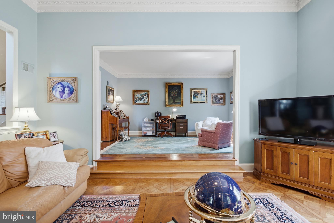
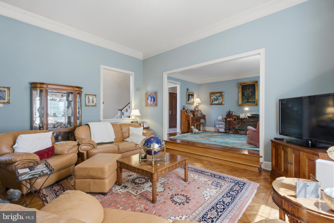
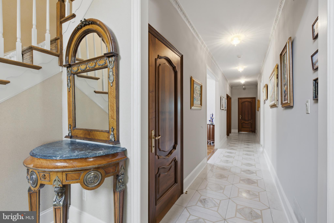
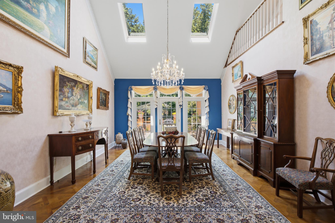
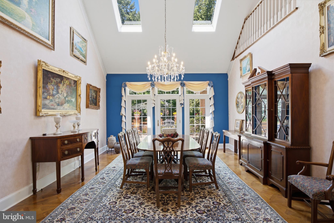
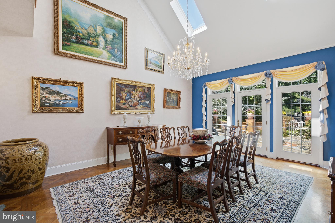
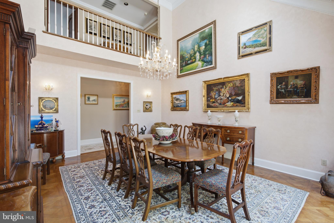
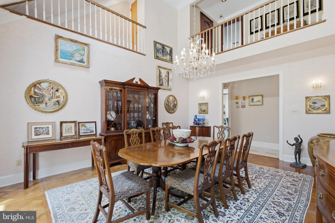
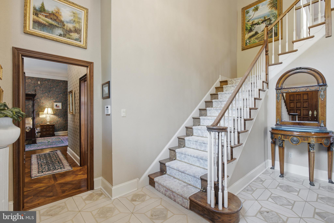
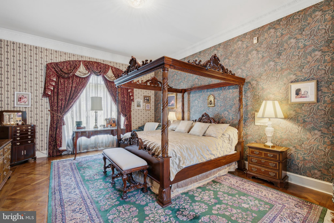
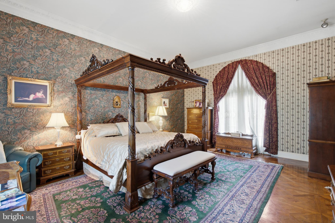
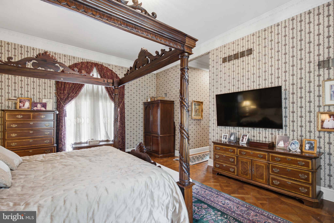
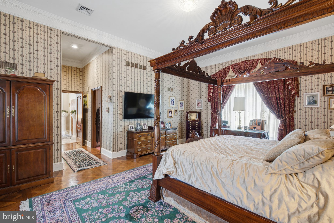
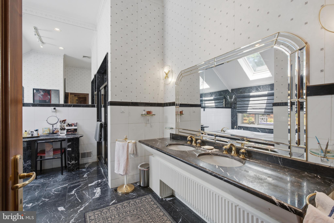
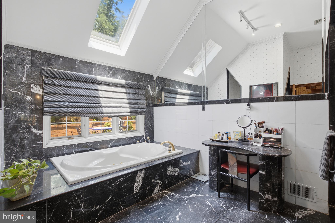
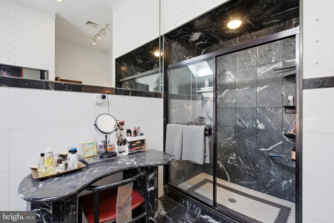
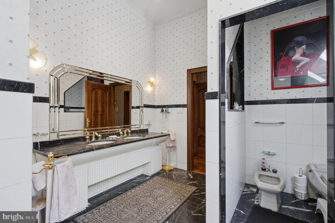
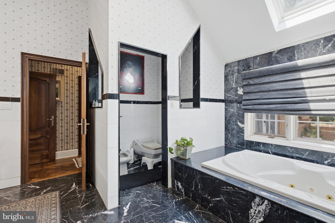
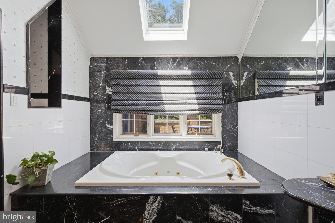
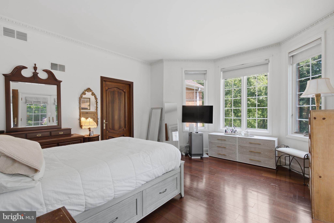
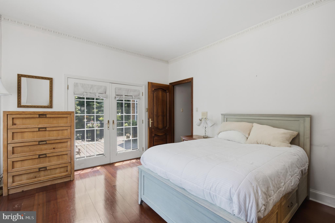
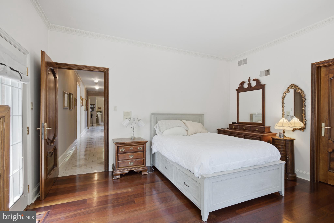
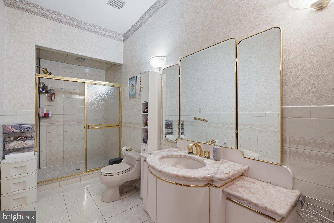
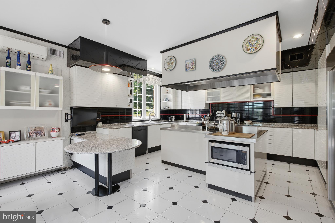
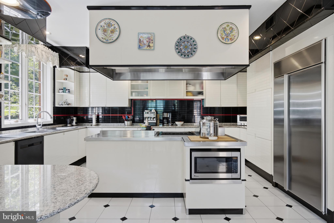
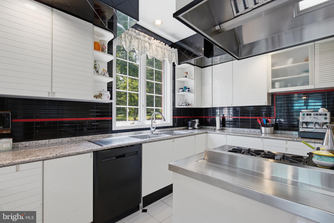
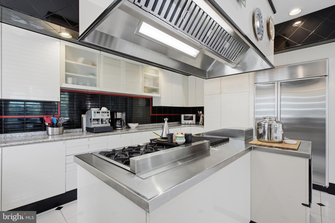
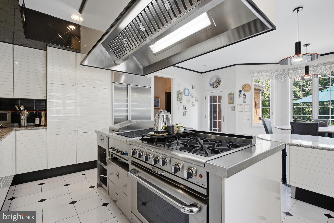
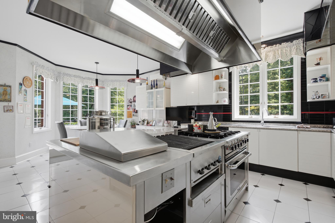
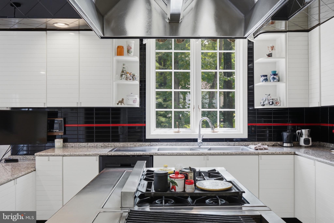
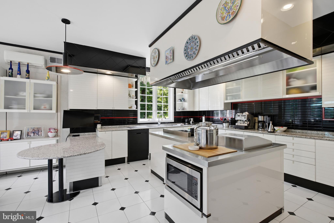
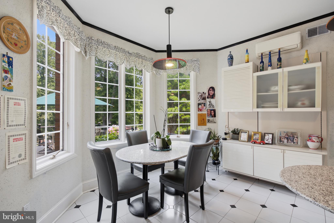
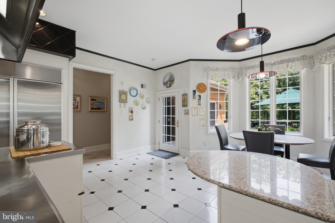
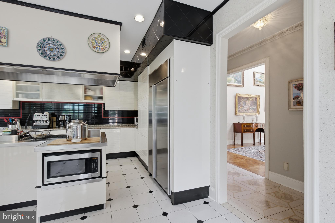
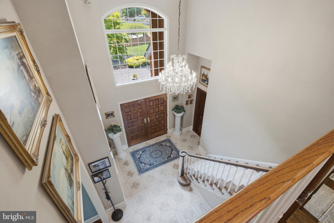
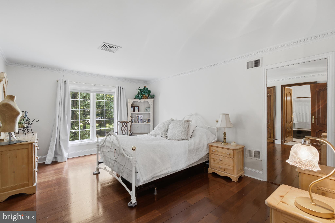
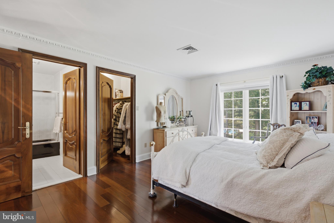
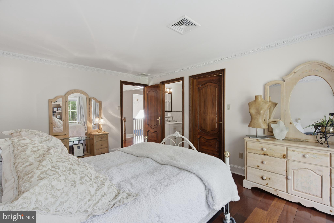
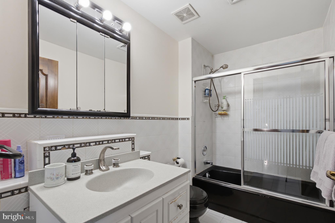
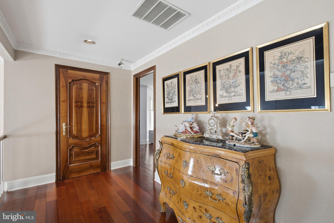
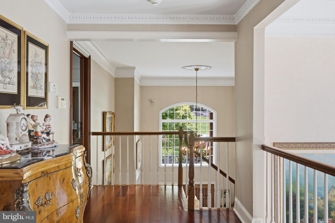
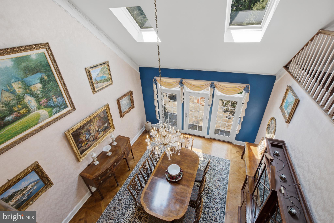
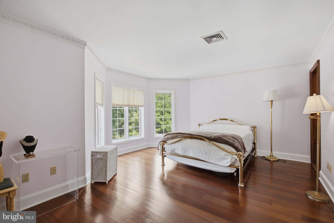
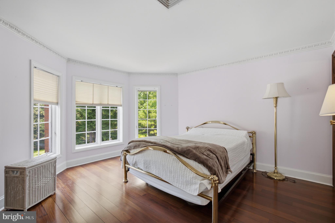
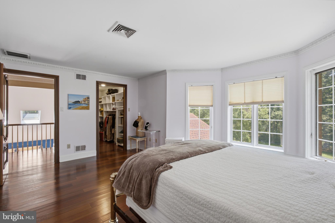
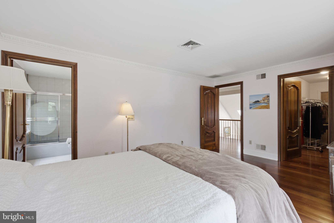
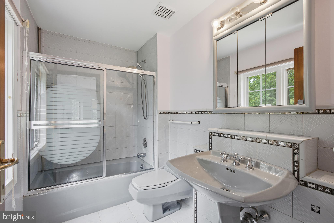
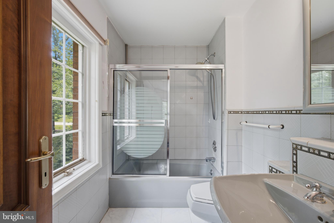
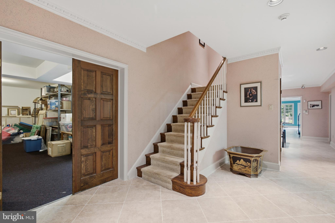
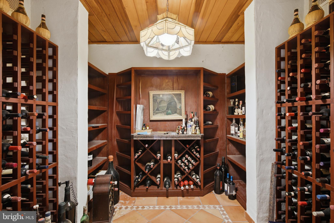
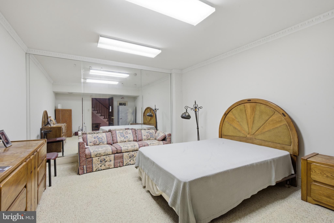
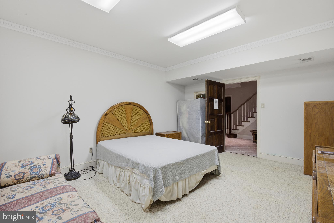
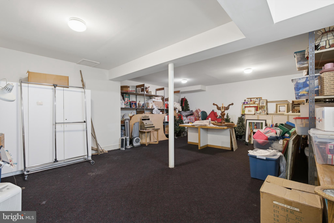
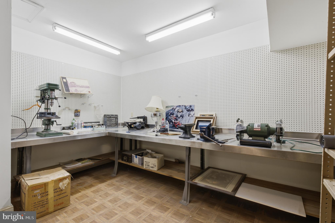
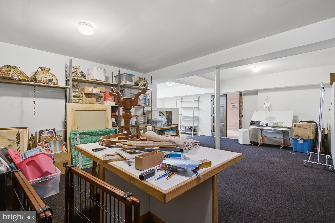
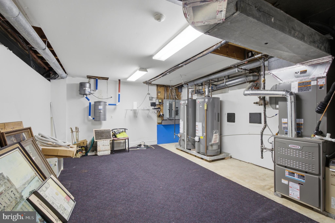
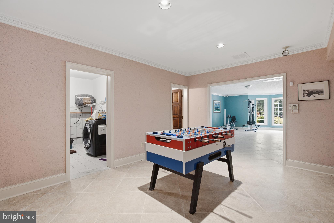
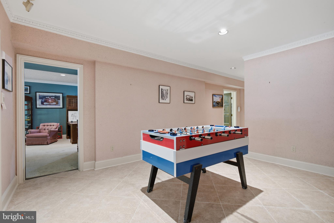
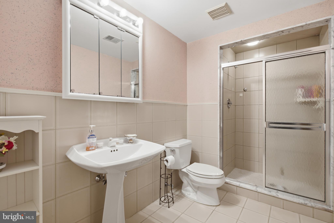
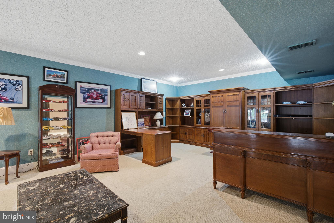
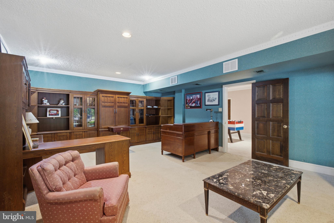
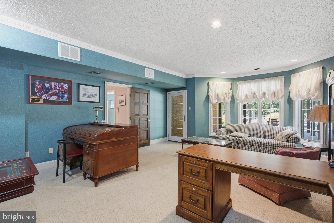
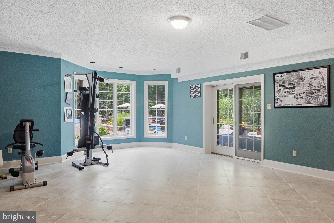
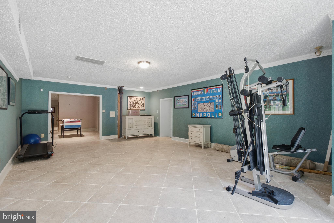
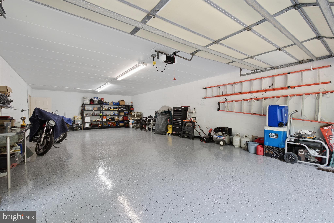
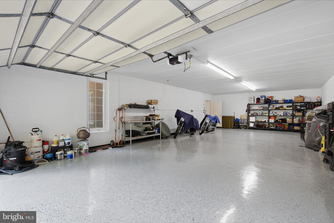
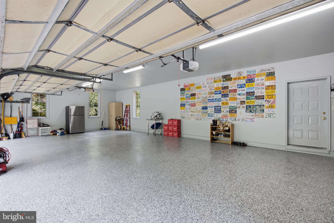
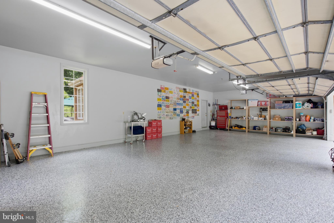
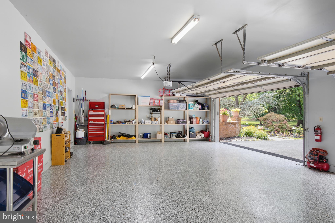
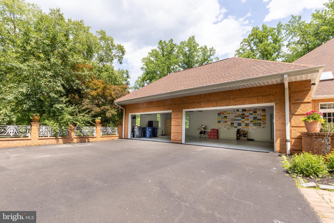
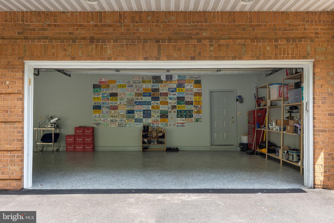
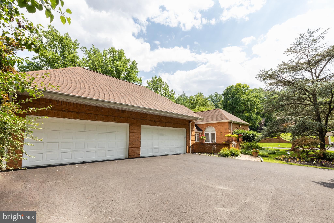
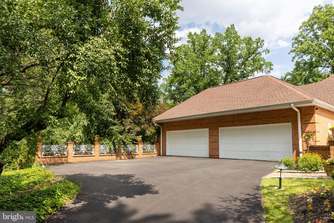
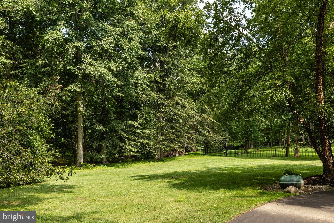
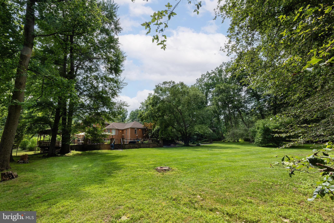
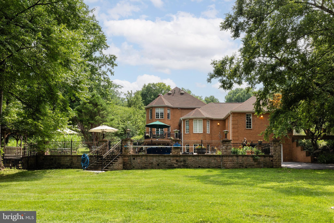
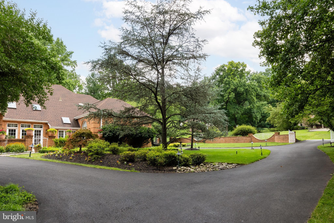
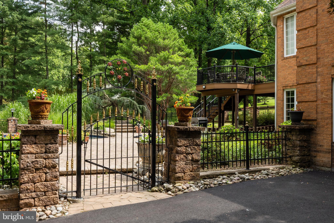
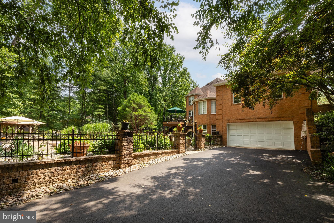
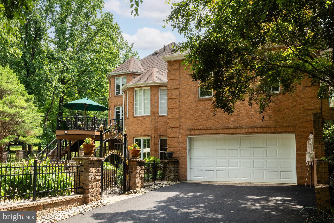
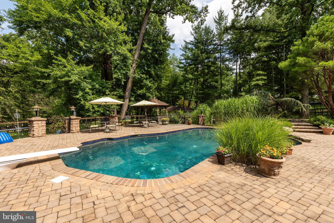
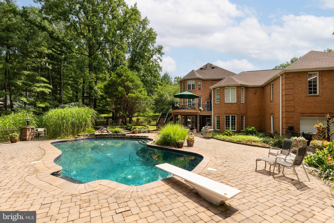
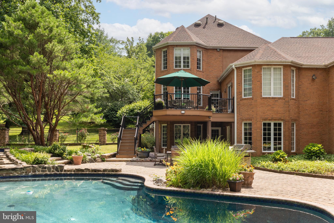
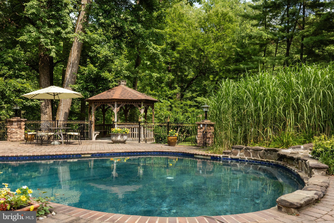
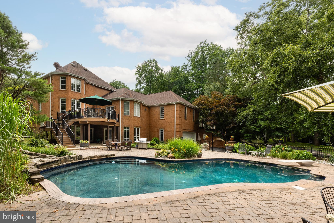
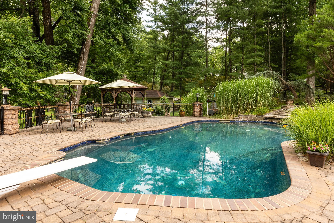
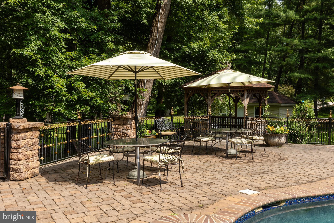
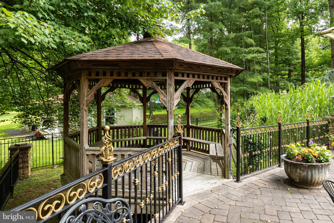
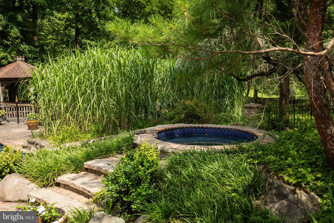
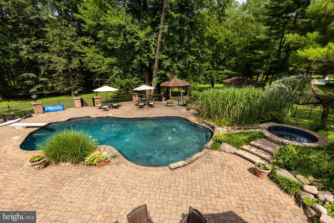
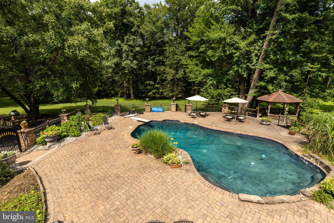
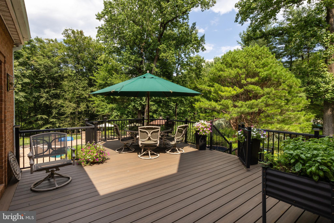
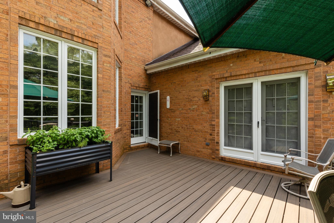
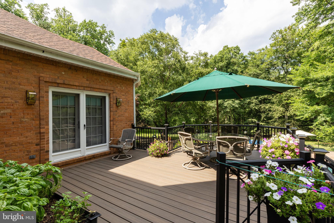
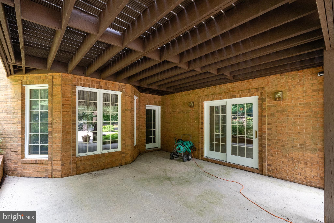
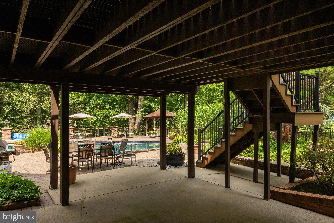
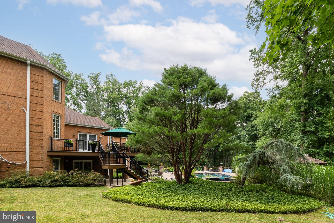
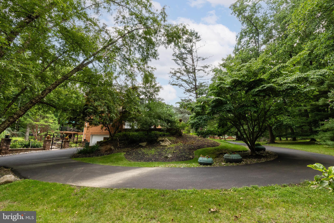
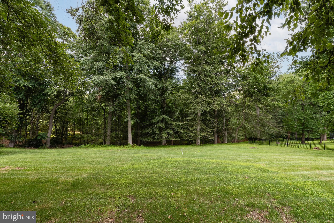
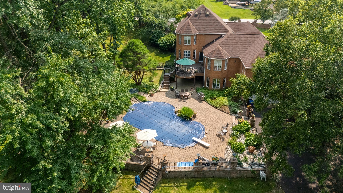
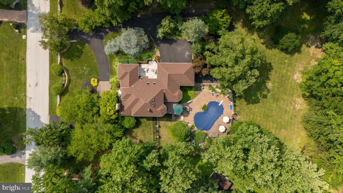
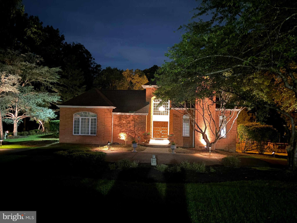
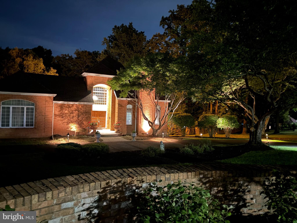
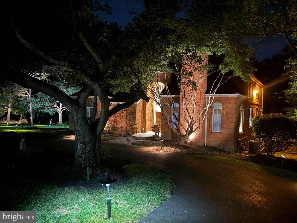
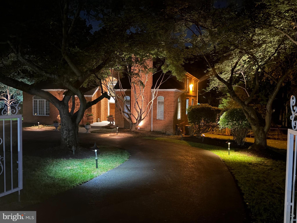
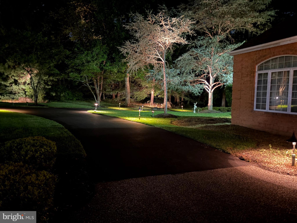
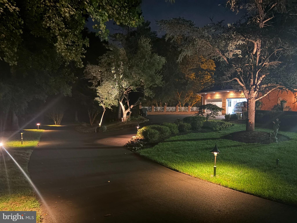
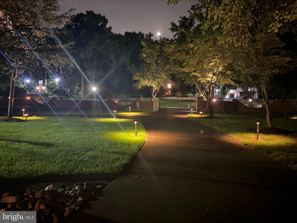
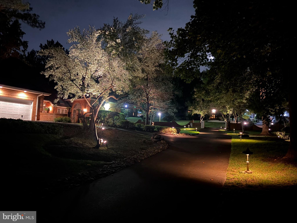
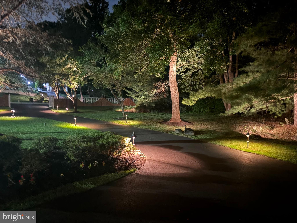
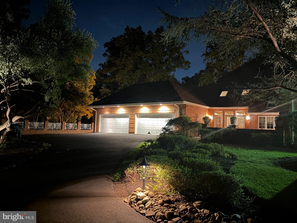
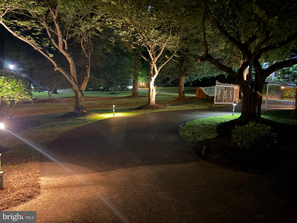
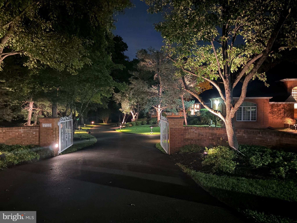
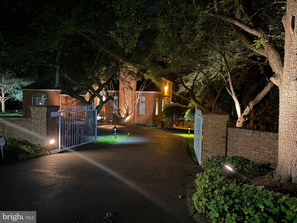
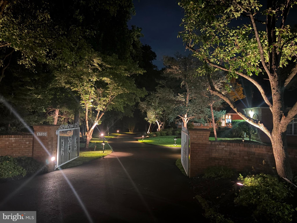
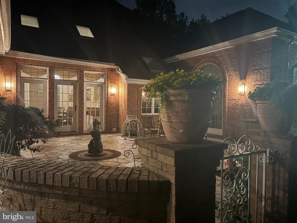
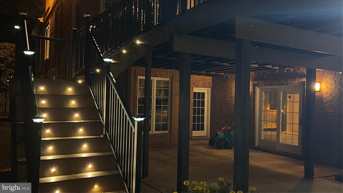
Tucked within the prestigious enclave of Pennock Woods in Montgomery County, this exquisite traditional residence embodies the pinnacle of luxury living. Spanning an impressive 3 stories with 5,206 square feet, this meticulously crafted home offers an unparalleled blend of elegance and comfort, set against a sprawling 3.8-acre backdrop that ensures both privacy and tranquility. As you approach the property, the stately brick façade exudes timeless charm, while the meticulously landscaped grounds invite you into a world of sophistication. The expansive driveway leads to an oversized attached garage, providing ample space for vehicles and additional storage, ensuring convenience for the discerning homeowner. Step inside to discover a harmonious blend of classic design and modern amenities. The heart of the home features a grand living area, accentuated by a stunning fireplace that serves as a focal point for gatherings and cozy evenings. The seamless flow from the truly customized chef's kitchen to the dining area creates an inviting atmosphere, perfect for entertaining guests. Retreat to the luxurious first floor primary suite, a sanctuary of serenity featuring an en-suite bathroom that rivals the finest spas. With four spacious bedrooms and five opulent bathrooms, this residence accommodates both comfort and privacy for all. The fully finished walk-out basement offers a versatile space, perfect for entertainment or relaxation, further enhancing the home's appeal. Step outside to your own private oasis, where a stunning personal pool and jacuzzi awaits. Surrounded by lush landscaping, this outdoor haven is perfect for sun-soaked afternoons or evening soirees under the stars. The expansive outdoor space offers endless possibilities for relaxation and recreation, making it a true extension of the home. This property is not just a home; it is a lifestyle. Experience the tranquility of nature while being just moments away from the vibrant amenities of the surrounding area. With its exceptional features and prime location in the Abington School District, this residence in Pennock Woods is a rare gem that promises an extraordinary living experience. Indulge in the luxury you deserve and make this exquisite property your own.
Features & Amenities
Interior
-
Total Bedrooms
4
-
Bathrooms
5
-
Above Grade Finished Area
3706.0
-
Basement YN
YES
-
Cooling YN
YES
-
Cooling
Central Air, Gas
-
Fireplace YN
YES
-
Heating YN
YES
-
Heating
Natural Gas, Central
-
Main Level Bedrooms
2
-
Pet friendly
N/A
Exterior
-
Garage
Yes
-
Garage spaces
8
-
Construction Materials
Brick
-
Parking
Oversized, Garage, Driveway, Inside Entrance, Attached
-
Pool
Yes
-
Pool Features
Private
-
Waterfront YN
NO
Area & Lot
-
Lot Size(acres)
3.8
-
Lot Size(square feet)
165,528
-
Property Type
Residential
-
Property Sub Type
Single Family Residence
-
Architectural Style
Traditional
Price
-
Sales Price
$1,950,000
-
Tax Amount
$24,673
-
Sq. Footage
5,206
-
Price/SqFt
$374
HOA
-
Association
No
School District
-
Elementary School
N/A
-
Middle School
N/A
-
High School
N/A
Property Features
-
New Construction
NO
-
Foundation Details
Slab
-
Senior Community YN
NO
-
Sewer
Public Sewer
-
Tax Lot
017
-
Water Source
Public
Schedule a Showing
Showing scheduled successfully.
Mortgage calculator
Estimate your monthly mortgage payment, including the principal and interest, property taxes, and HOA. Adjust the values to generate a more accurate rate.
Your payment
Principal and Interest:
$
Property taxes:
$
HOA fees:
$
Total loan payment:
$
Total interest amount:
$
Location
County
MONTGOMERY
Elementary School
Middle School
High School
Listing Courtesy of Michael Stampone, HomeSmart Realty Advisors
RealHub Information is provided exclusively for consumers' personal, non-commercial use, and it may not be used for any purpose other than to identify prospective properties consumers may be interested in purchasing. All information deemed reliable but not guaranteed and should be independently verified. All properties are subject to prior sale, change or withdrawal. RealHub website owner shall not be responsible for any typographical errors, misinformation, misprints and shall be held totally harmless.

Salesperson, Realtor
Michele Barkman
Call Michele today to schedule a private showing.

* Listings on this website come from the FMLS IDX Compilation and may be held by brokerage firms other than the owner of this website. The listing brokerage is identified in any listing details. Information is deemed reliable but is not guaranteed. If you believe any FMLS listing contains material that infringes your copyrighted work please click here to review our DMCA policy and learn how to submit a takedown request.© 2024 FMLS.
.png)