


Property
Beds
3
Full Baths
2
1/2 Baths
1
Year Built
1978
Sq.Footage
2,413
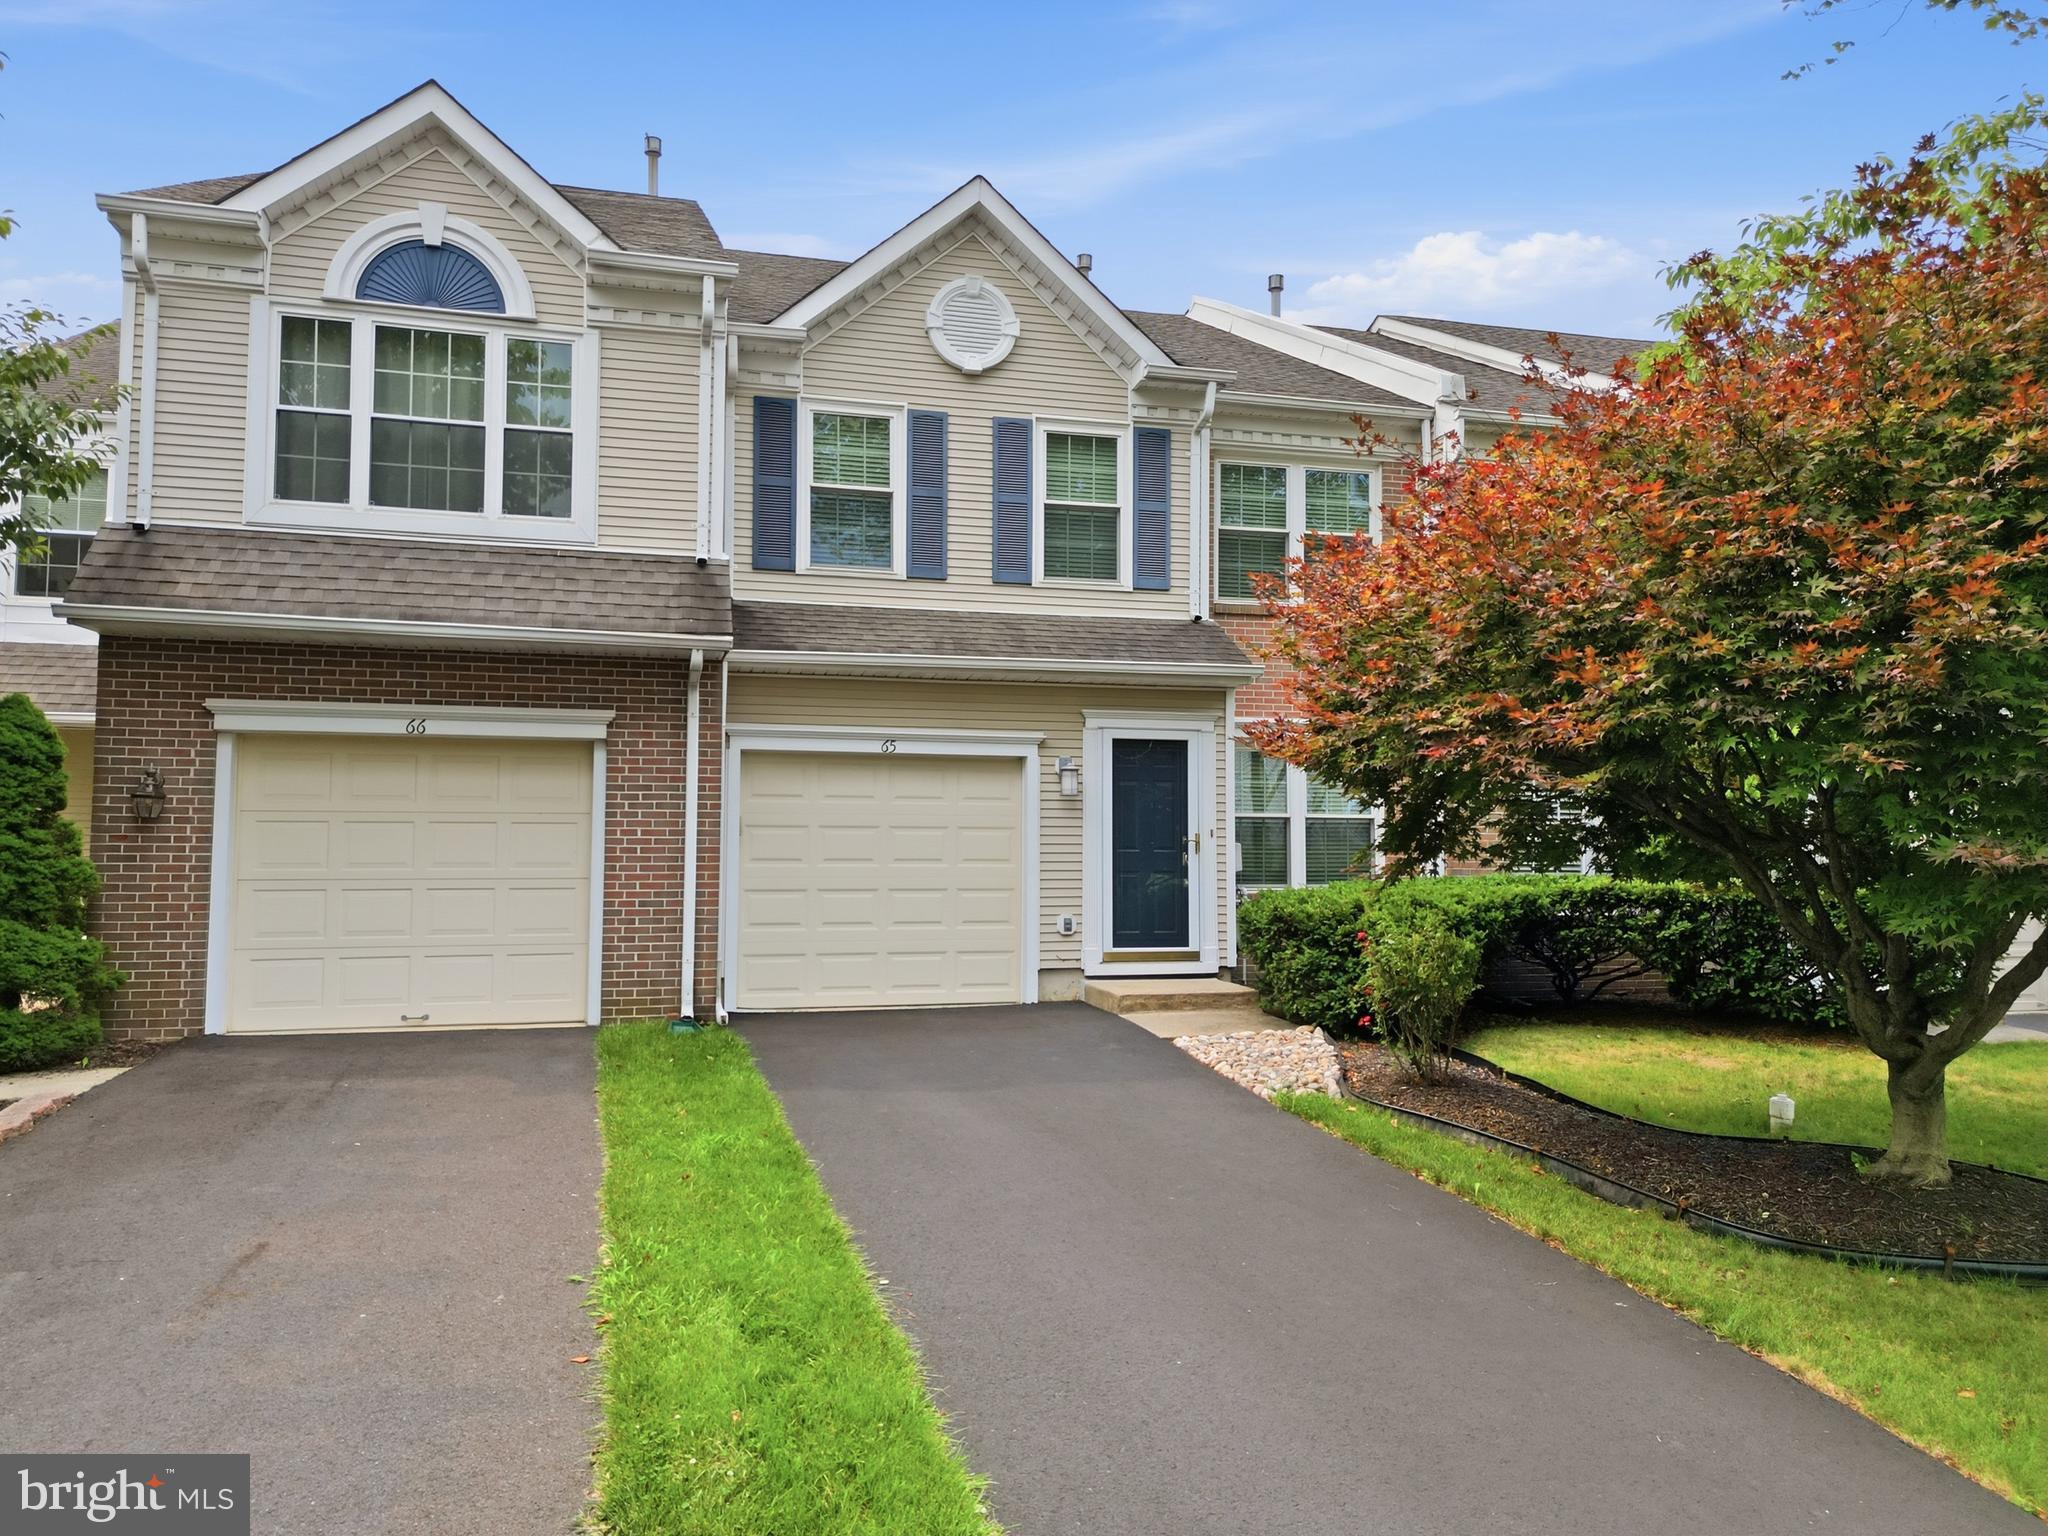
Tucked away in Headley Trace in bucolic Bucks County’s Newtown Township, this end townhome awaits its new owner with over 2600 square feet of space to roam and enjoy! The first level boasts shining hardwood floors, while the second level’s newly installed carpets warm and freshen up the home. Ceiling fans and central air conditioning add to your comfort. With a new roof in 2022 plus HVAC in 2017, you can rest easy about the big items for many more years. Enter the main level foyer and step down into the spacious living room with corner fireplace, flowing into the dining room which leads to the cook's kitchen with granite countertops, adjacent to the family room. There’s also a first-level powder room. The oversized one-car garage with electric opener is accessible through the house! Upstairs, the primary bedroom has plenty of closet space, and its own ensuite bathroom. There are two other nice-sized bedrooms and a large hall bathroom with a laundry room. The attic adds additional storage space. The basement features a recreation room and a utility/storage room. From your private rear patio to the community pool, basketball and tennis courts, and nearby Tyler State Park and more local parks, enjoying the outdoors is a breeze. And you can always use the clubhouse, too. Located in the highly sought Council Rock school district, and just minutes to Newtown Boro’s shopping, and a quick ride to Wegman’s and so much more nearby, this prime location also gives you easy access to Philly, NYC, and all shore points. For your peace-of-mind, this home has had a Pre-listing Home Inspection by Inspection Professionals, and includes a one-year APHW home warranty. Just paint your favorite colors and move right in!
Features & Amenities
Interior
-
Other Interior Features
Eat-in Kitchen, Ceiling Fan(s), Pantry
-
Total Bedrooms
3
-
Bathrooms
2
-
1/2 Bathrooms
1
-
Above Grade Finished Area
2094.0
-
Basement YN
YES
-
Cooling YN
YES
-
Cooling
Central Air, Ceiling Fan(s), Electric
-
Fireplace YN
YES
-
Heating YN
YES
-
Heating
Fireplace Insert, Electric, Heat Pump
-
Pet friendly
Yes
Exterior
-
Garage
Yes
-
Garage spaces
1
-
Construction Materials
Frame, Aluminum Siding, Brick
-
Parking
Oversized, Garage Door Opener, Asphalt, Off Street, On Street, Garage, Inside Entrance, Attached
-
Pool
Yes
-
Pool Features
Community
-
Waterfront YN
NO
Area & Lot
-
Lot Features
Cul-De-Sac
-
Lot Size(acres)
0.06
-
Lot Size(square feet)
2,636
-
Property Type
Residential
-
Property Sub Type
Townhouse
-
Architectural Style
Straight Thru
Price
-
Sales Price
$500,000
-
Tax Amount
$5,818
-
Financing Options
Cash, Conventional, FHA, VA
-
Zoning
SEC. 405R-2 High Density Residential Districts. (ONE-FAMILY RESIDENTIAL TOWNHOUSE USE)
-
Sq. Footage
2,413
-
Price/SqFt
$207
HOA
-
Association
YES
-
Association Fee
$230
-
Association Fee Frequency
Monthly
-
Association Fee Includes
N/A
School District
-
Elementary School
GOODNOE
-
Middle School
NEWTOWN
-
High School
COUNCIL ROCK HIGH SCHOOL NORTH
Property Features
-
New Construction
NO
-
Association Amenities
Clubhouse, Tennis Court(s), Basketball Court
-
Foundation Details
Concrete Perimeter
-
Senior Community YN
NO
-
Sewer
Public Sewer
-
Tax Lot
111, 111-1
-
Water Source
Public
Schedule a Showing
Showing scheduled successfully.
Mortgage calculator
Estimate your monthly mortgage payment, including the principal and interest, property taxes, and HOA. Adjust the values to generate a more accurate rate.
Your payment
Principal and Interest:
$
Property taxes:
$
HOA fees:
$
Total loan payment:
$
Total interest amount:
$
Location
County
BUCKS
Elementary School
GOODNOE
Middle School
NEWTOWN
High School
COUNCIL ROCK HIGH SCHOOL NORTH
Listing Courtesy of Scott D Geller , RE/MAX Centre Realtors
RealHub Information is provided exclusively for consumers' personal, non-commercial use, and it may not be used for any purpose other than to identify prospective properties consumers may be interested in purchasing. All information deemed reliable but not guaranteed and should be independently verified. All properties are subject to prior sale, change or withdrawal. RealHub website owner shall not be responsible for any typographical errors, misinformation, misprints and shall be held totally harmless.

AGENT
Michele Barkman
Call Michele today to schedule a private showing.

* Listings on this website come from the FMLS IDX Compilation and may be held by brokerage firms other than the owner of this website. The listing brokerage is identified in any listing details. Information is deemed reliable but is not guaranteed. If you believe any FMLS listing contains material that infringes your copyrighted work please click here to review our DMCA policy and learn how to submit a takedown request.© 2024 FMLS.
Related Properties
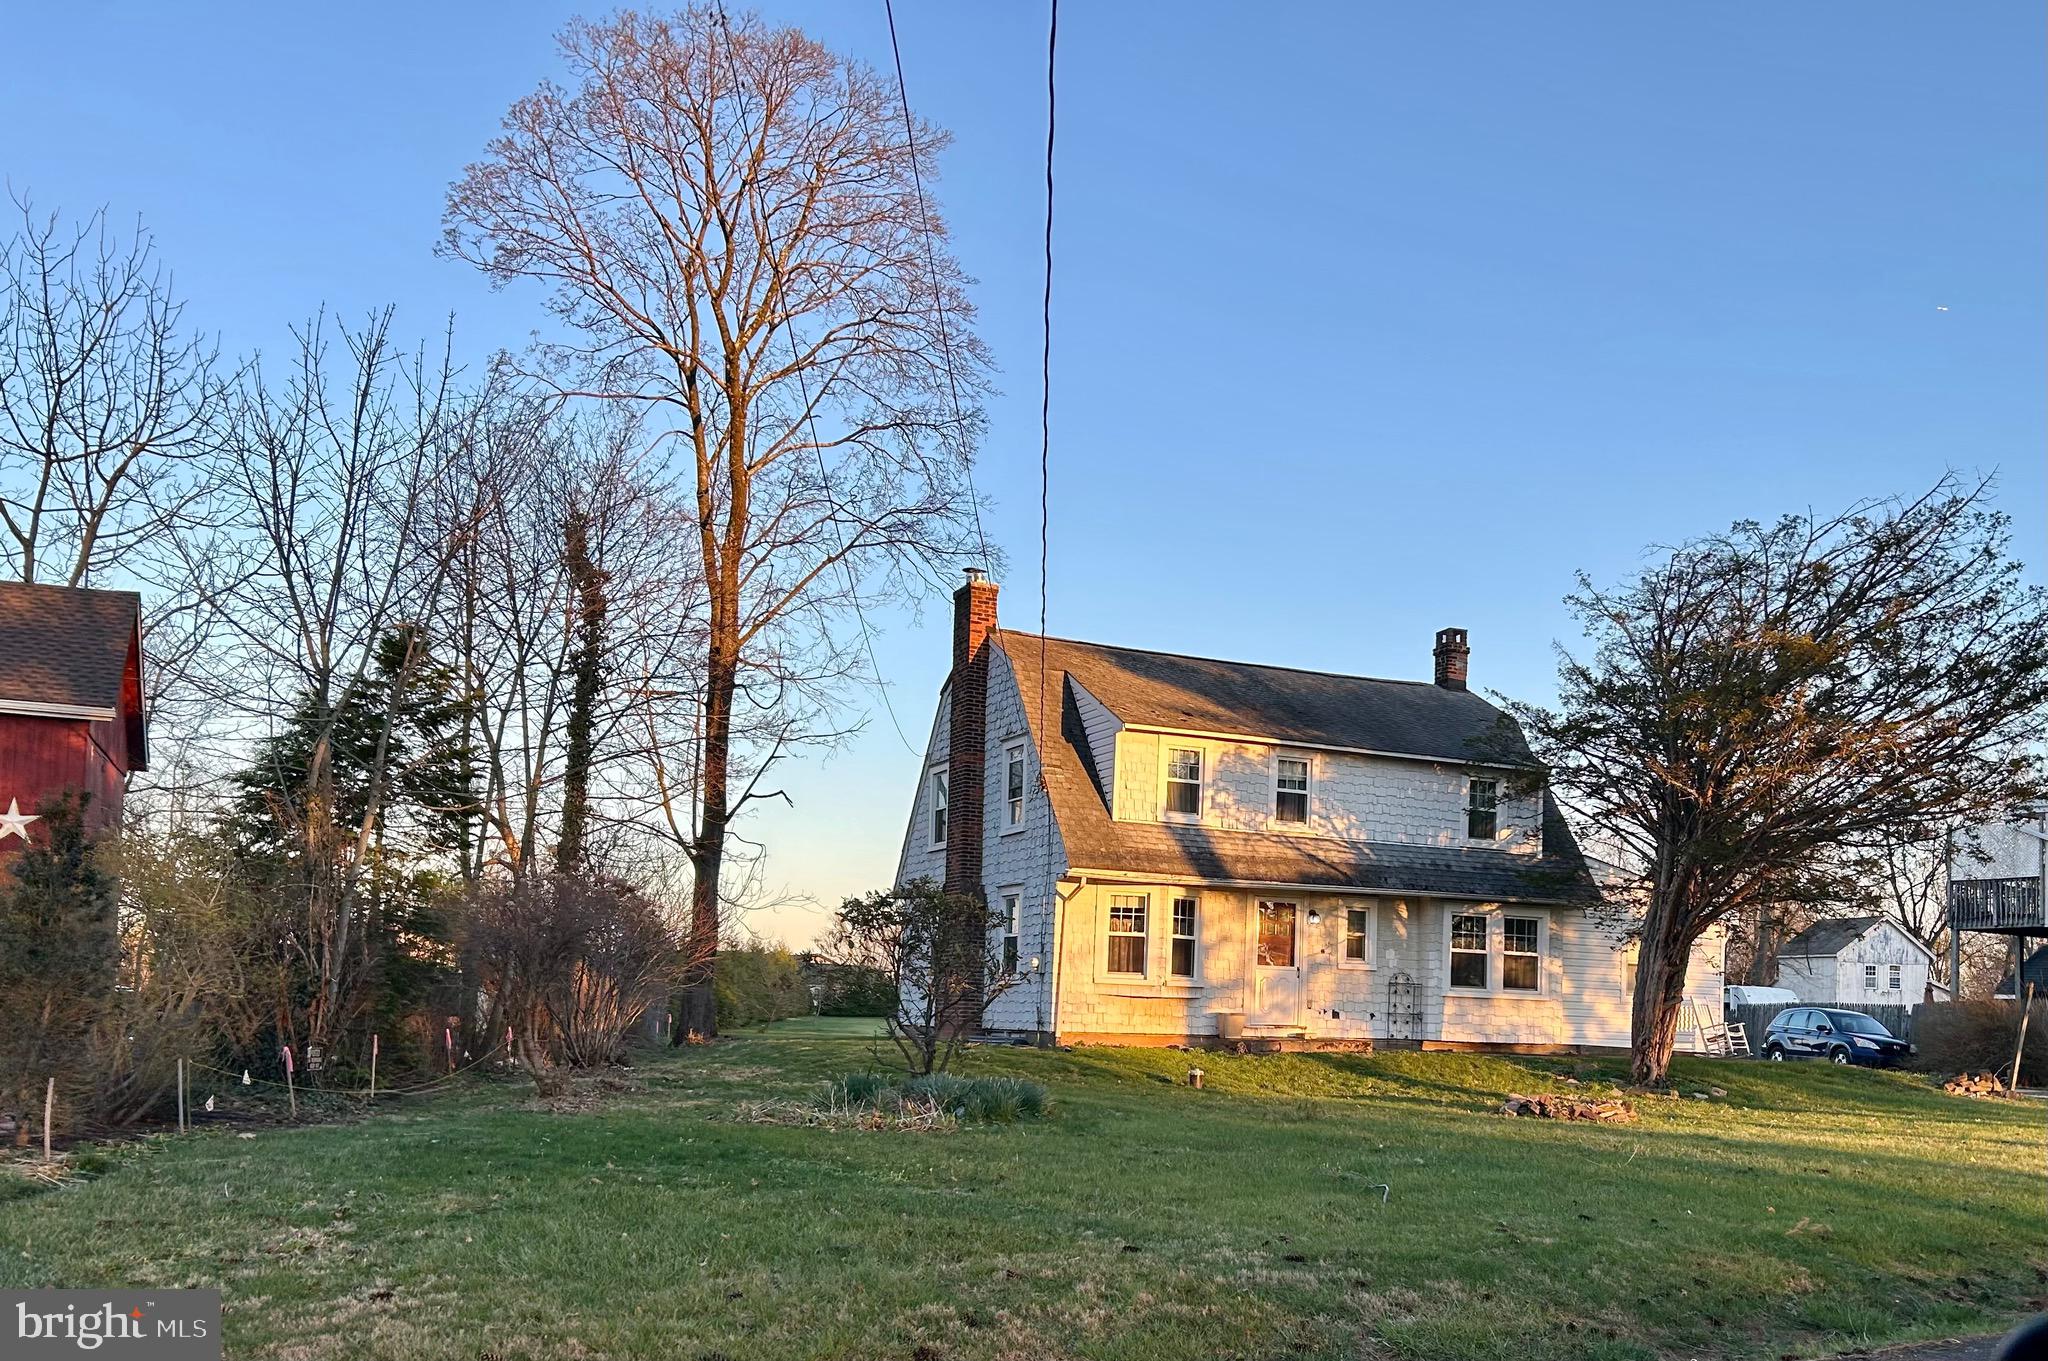
NEWTOWN
2415 2ND STREET PIKE
3 Beds
1 Baths
2,095 Sq.Ft.
$575,000
MLS#: PABU2118588

NEWTOWN
253 SEQUOIA DRIVE
2 Beds
2 Baths
1,506 Sq.Ft.
$549,900
MLS#: PABU2127530
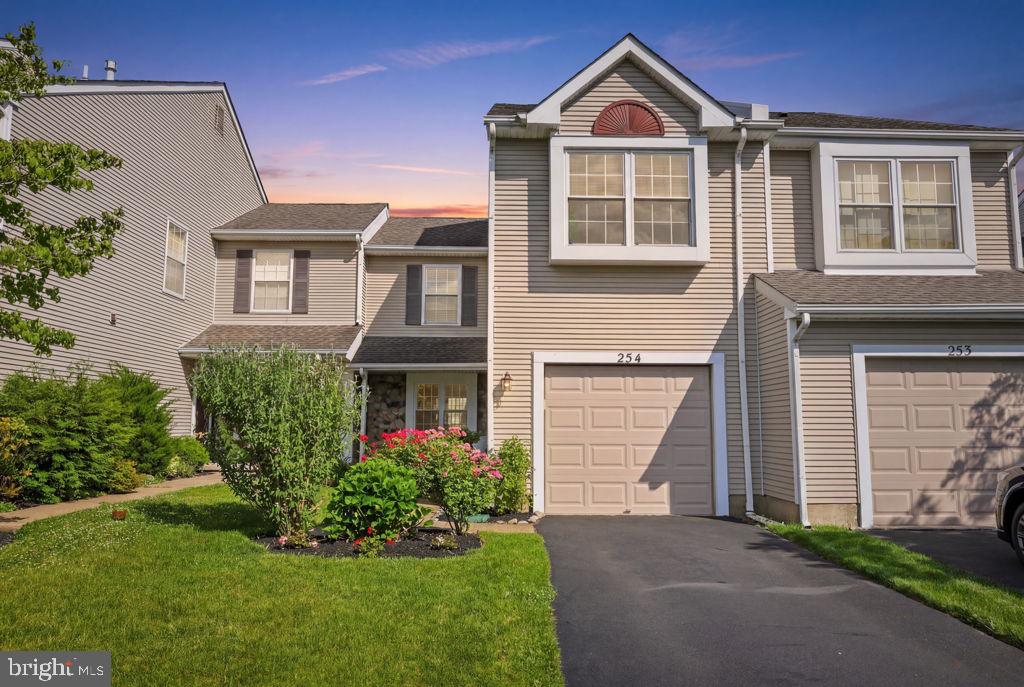
NEWTOWN
254 SEQUOIA DRIVE
3 Beds
2 Baths
1,636 Sq.Ft.
$539,000
MLS#: PABU2124370
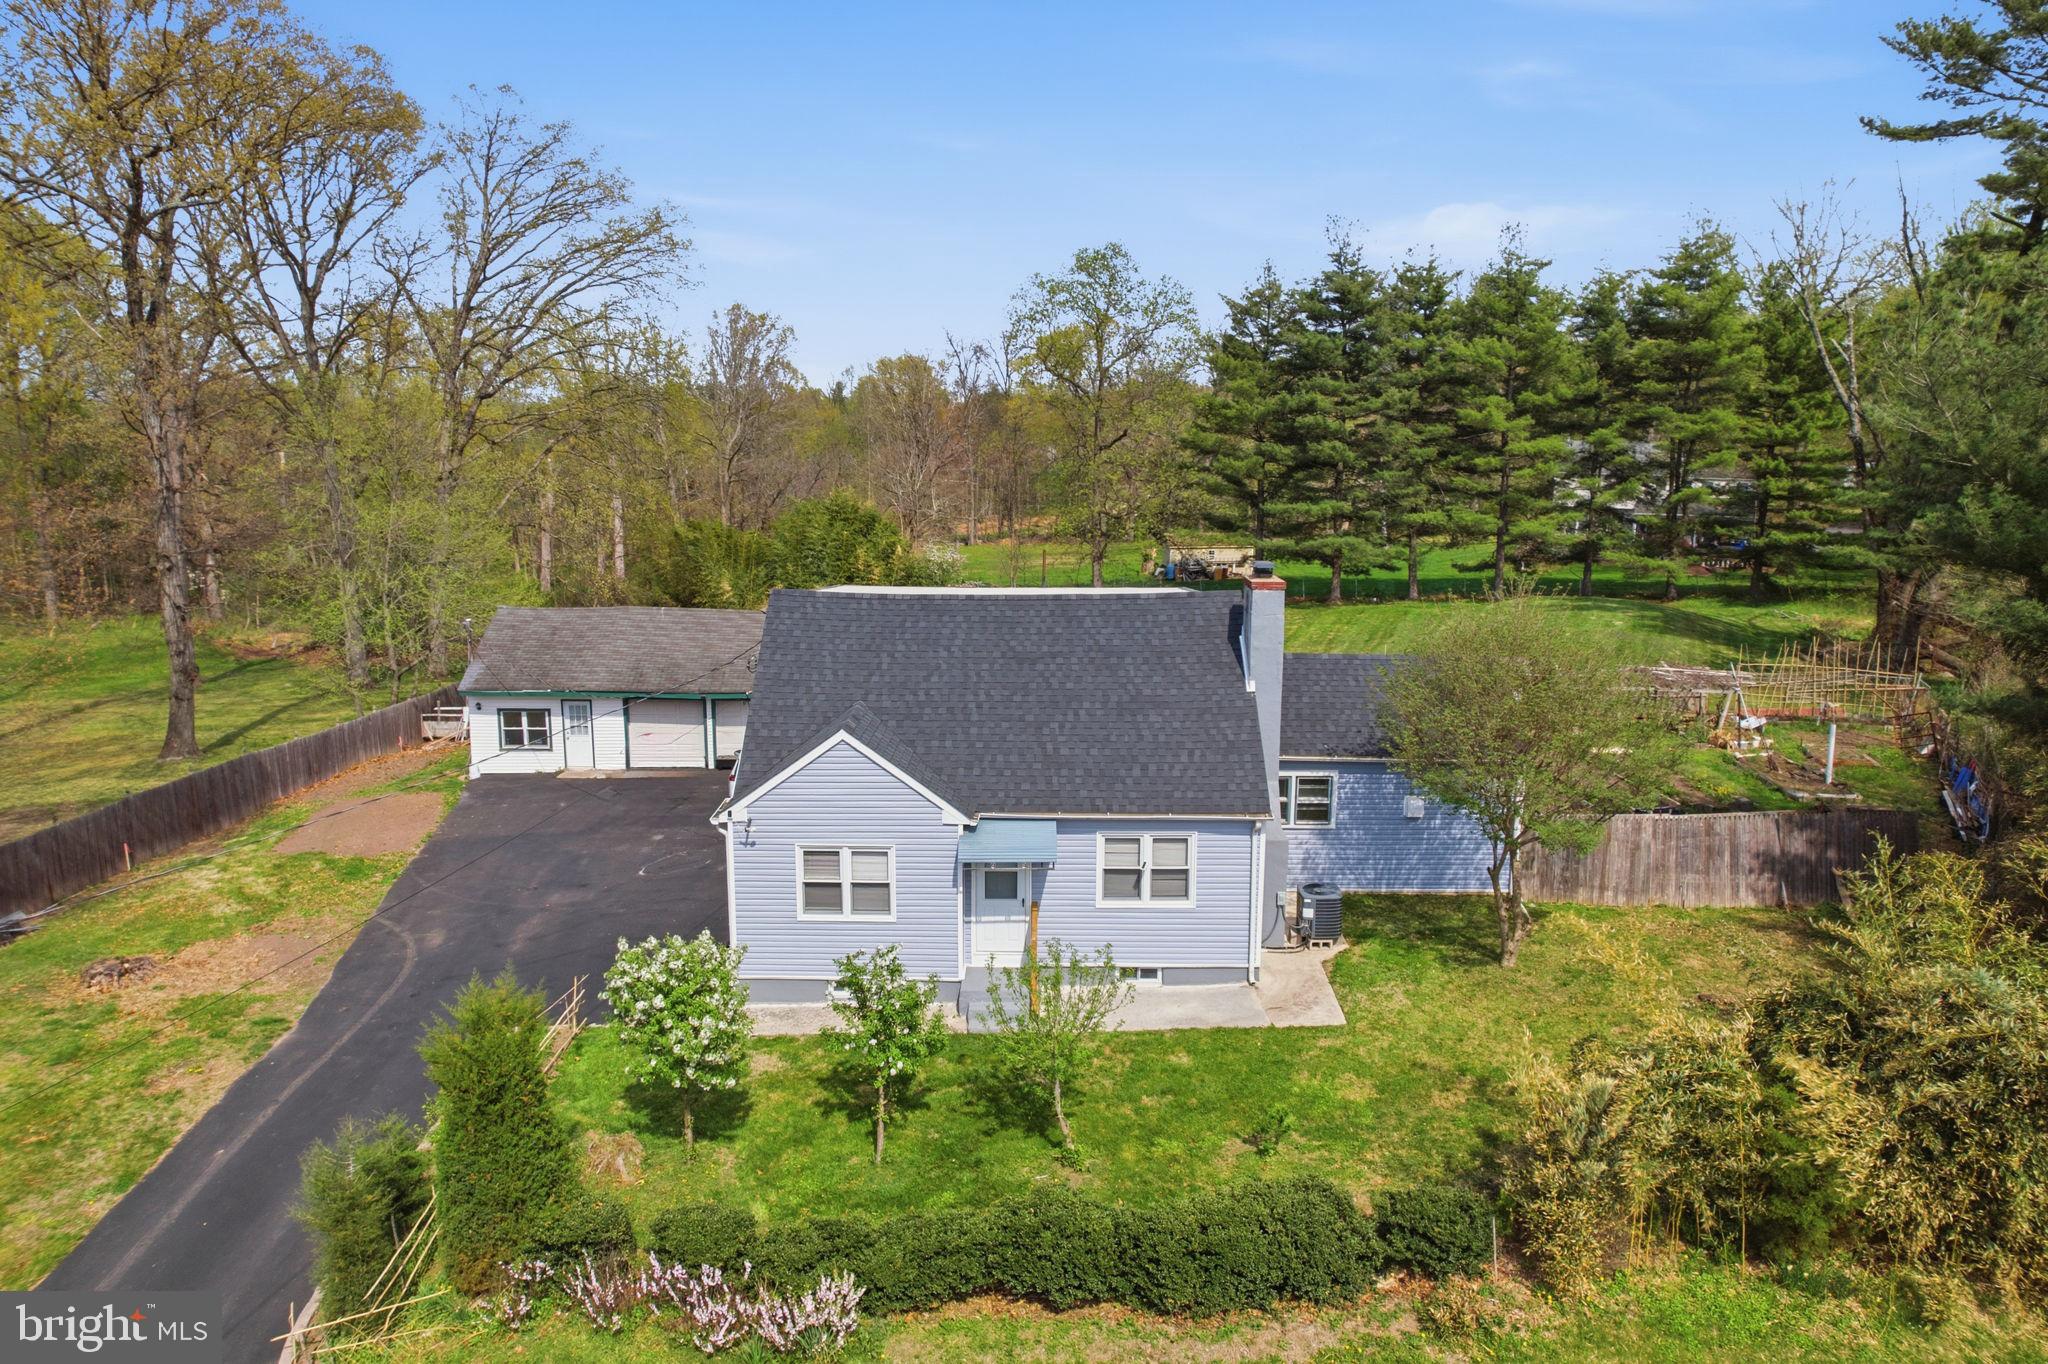
NEWTOWN
632 DURHAM ROAD
4 Beds
3 Baths
1,507 Sq.Ft.
$569,999
MLS#: PABU2118824
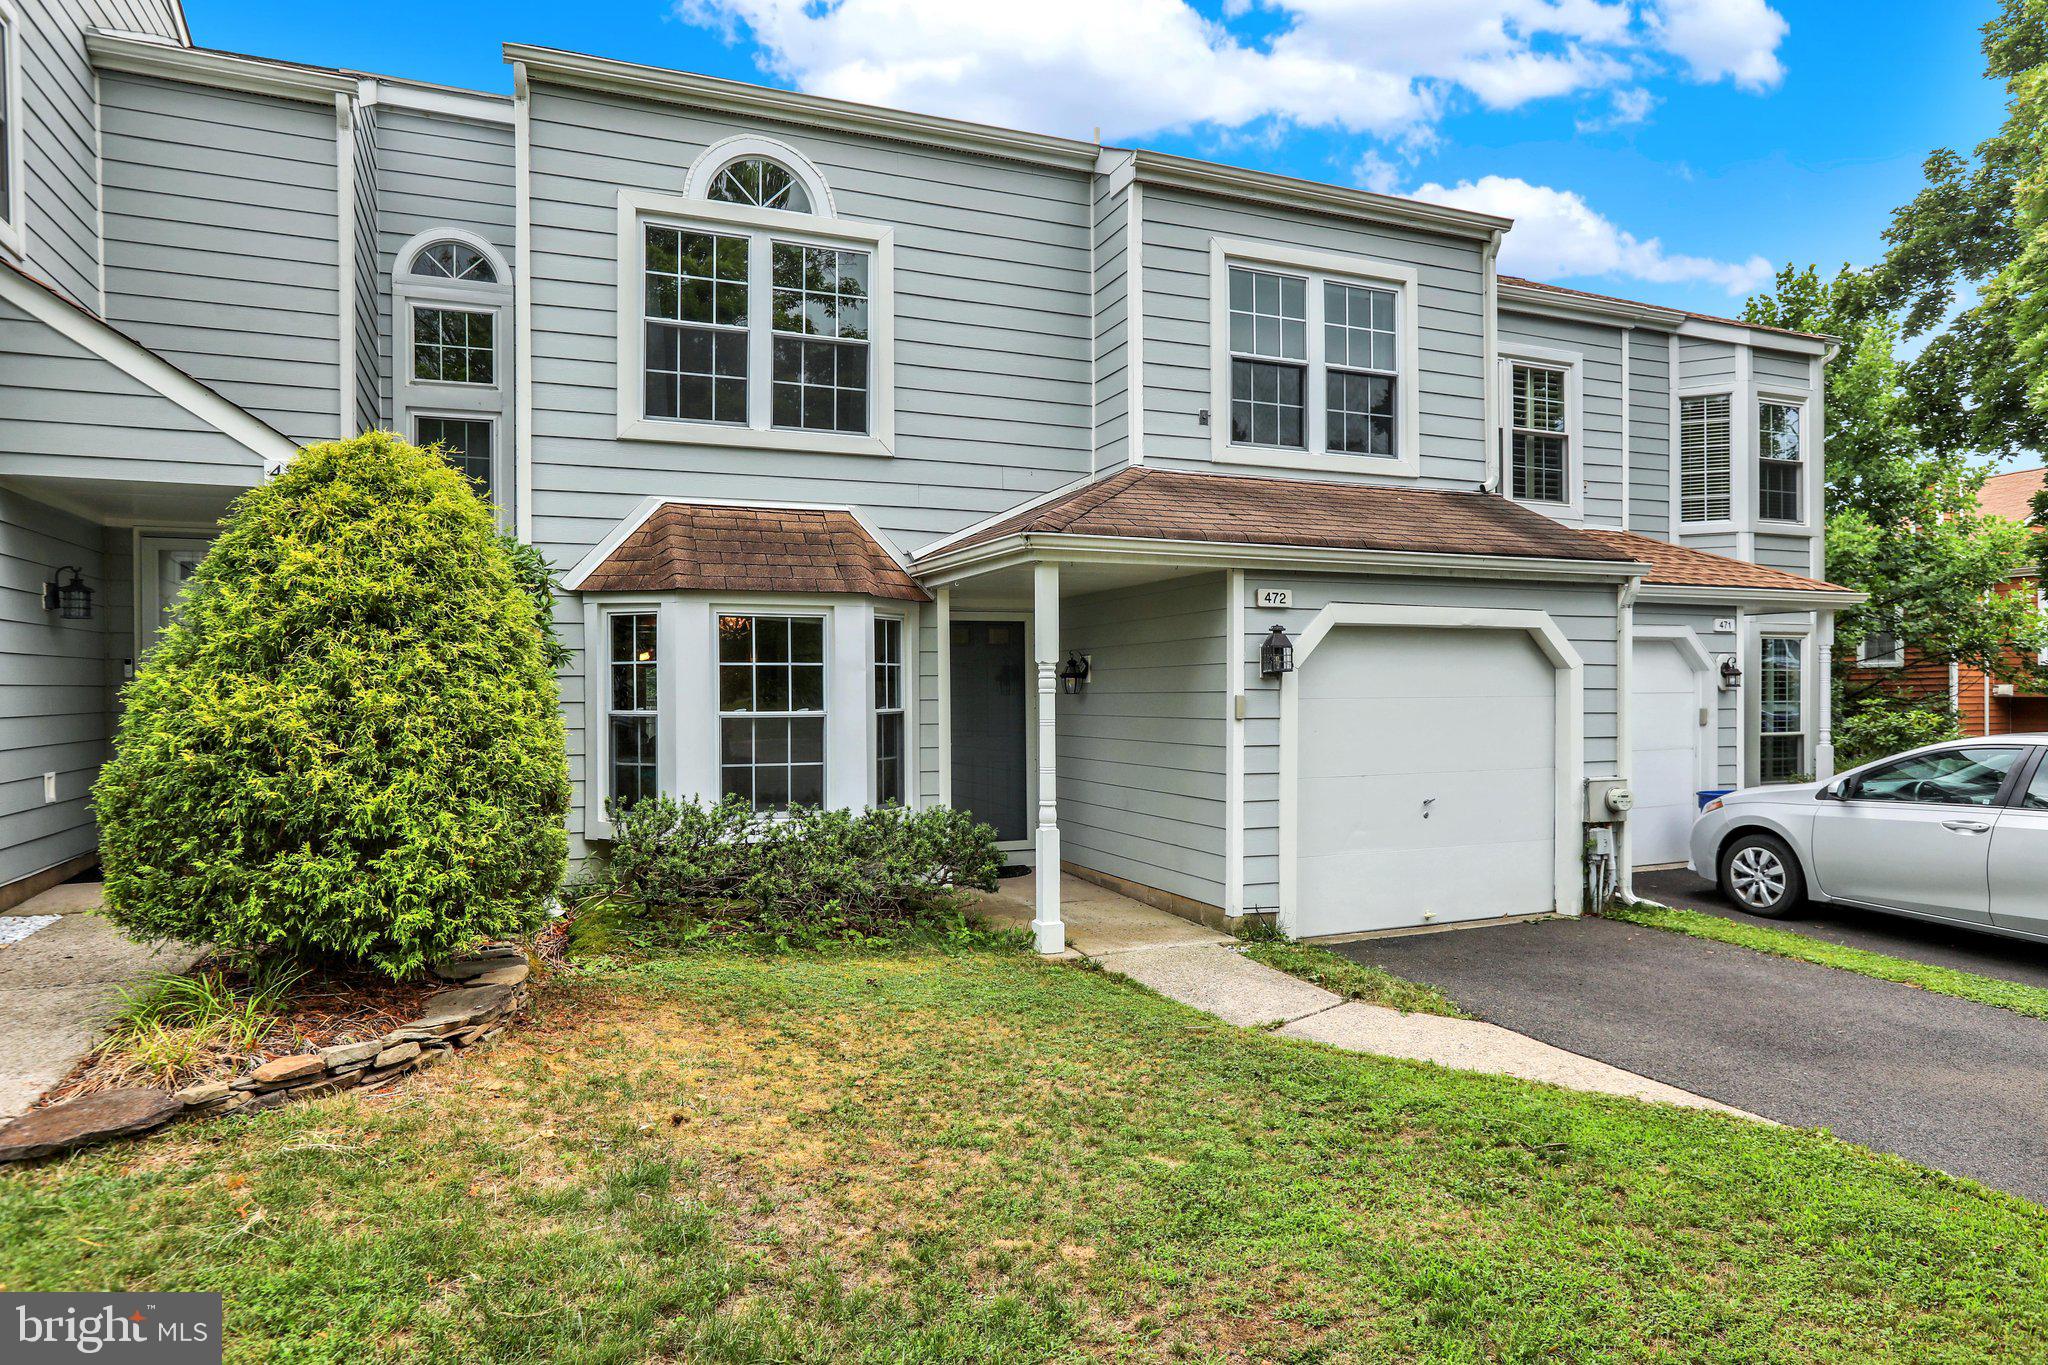
NEWTOWN
472 TRUMBULL COURT
3 Beds
2 Baths
1,808 Sq.Ft.
$549,900
MLS#: PABU2126132
NEWTOWN
65 CYPRESS PLACE
3 Beds
2 Baths
2,182 Sq.Ft.
$584,999
MLS#: PABU2127096
.png)