
Colonial, French
1641 READING CIRCLE
HUNTINGDON VALLEY, PA 19006
MLS#: PAMC2187584
$1,195,000


Property
Beds
4
Full Baths
4
1/2 Baths
1
Year Built
2006
Sq.Footage
4,399
● Beautiful Gigliotti-built Country French Colonial in Woodmont, offering four bedrooms, four-and-a-half baths and an exceptional location on a premium corner lot overlooking the community park. Spectacularly landscaped grounds provide wonderful privacy, while the fenced backyard features a stone fire pit, smart irrigation system and spacious Trex deck. ● This meticulously maintained home offers three beautifully finished levels with no carpeting anywhere. Brazilian cherry hardwood floors, nine-foot ceilings, elaborate wainscoting, crown molding and a built-in sound system enhance the main level. ● The main-level primary suite features a tray ceiling, two walk-in closets with custom built-in cabinetry, and a luxurious bath with dual sinks, granite countertop, stall shower, whirlpool tub and heated tile floor. ● Elegant formal living and dining rooms provide beautiful spaces for entertaining. The expansive family room features a dramatic two-story ceiling and gas fireplace with granite surround. ● The gourmet kitchen is equipped with a six-burner Wolf range, cherry cabinetry, stainless-steel appliances, granite countertops, tile backsplash, center island and walk-in pantry. An adjoining breakfast room opens through sliding glass doors to the Trex deck and private backyard. ● The main level also includes a dedicated office with a custom wraparound desk, powder room, laundry room, coat closet and an exceptionally spacious additional storage closet. All closets throughout the home are outfitted with custom built-in organization systems. ● Take the elevator or staircase to the beautifully finished lower level, where an expansive great room with recessed lighting provides outstanding additional living and entertaining space. A wet bar with granite countertops opens to a dedicated wine-storage room with tile flooring. This level also offers an in-law suite, full bathroom, mudroom and direct access to the garage. An approximately 300-square-foot storage and workshop room offers abundant additional space, natural light from several small windows, vinyl tile flooring and cedar-plank accents. ● The upper level features a spacious library with oak hardwood floors, custom built-in bookcases and cabinetry, along with two generously sized bedrooms, each with its own en-suite bath. ● Additional highlights include a two-car garage with tile flooring and extra storage, Fios wiring and extensive recent improvements. Upgraded whole-house 5G Wi-Fi network and high-end Triad six-channel built-in home theater system. A high-efficiency Trane HVAC system with Wi-Fi thermostat and enhanced filtration serving the upper level was installed in 2022. A second high-efficiency, two-stage Trane HVAC system with Wi-Fi thermostat and enhanced filtration, serving the main and lower levels, was installed in 2024. Additional 2024 upgrades include a Navien tankless water heater, whole-house water softener and filtration system, and an under-counter alkaline reverse-osmosis drinking-water system. A whole-house steam humidifier was added in 2025. ● The Woodmont HOA provides snow removal and lawn maintenance, allowing residents more time to enjoy the home and its beautiful surroundings. ● Located in the highly regarded Lower Moreland Township School District, home to the recently constructed, state-of-the-art Lower Moreland High School. The modern secondary-school campus offers outstanding academic, STEM, arts and athletic facilities, including STEM and fabrication labs, maker spaces, multimedia facilities, performance spaces and a natatorium. Lower Moreland High School continues to receive strong academic recognition and ranks among Pennsylvania’s top public high schools.
Features & Amenities
Interior
-
Other Interior Features
Elevator, Kitchen Island, Cathedral Ceiling(s), High Ceilings, Tray Ceiling(s), Bar, Pantry
-
Total Bedrooms
4
-
Bathrooms
4
-
1/2 Bathrooms
1
-
Above Grade Finished Area
3599.0
-
Basement YN
YES
-
Cooling YN
YES
-
Cooling
Central Air, Gas
-
Fireplace YN
YES
-
Heating YN
YES
-
Heating
Natural Gas, Central, Forced Air
-
Main Level Bedrooms
1
-
Pet friendly
Yes
Exterior
-
Garage
Yes
-
Garage spaces
2
-
Construction Materials
Stucco
-
Parking
Oversized, Garage Door Opener, Garage, Driveway, Other, Inside Entrance, Attached
-
Pool
No
-
Waterfront YN
NO
Area & Lot
-
Lot Size(acres)
0.21
-
Lot Size(square feet)
9,334
-
Property Type
Residential
-
Property Sub Type
Single Family Residence
-
Architectural Style
Colonial, French
Price
-
Sales Price
$1,195,000
-
Tax Amount
$19,379
-
Financing Options
Cash, Conventional
-
Sq. Footage
4,399
-
Price/SqFt
$271
HOA
-
Association
YES
-
Association Fee
$275
-
Association Fee Frequency
Monthly
-
Association Fee Includes
N/A
School District
-
Elementary School
PINE ROAD
-
Middle School
MURRAY AVENUE SCHOOL
-
High School
LOWER MORELAND
Property Features
-
New Construction
NO
-
Accessibility Features
Accessible Elevator Installed
-
Foundation Details
Concrete Perimeter
-
Senior Community YN
NO
-
Sewer
Public Sewer
-
Tax Lot
058
-
Water Source
Public
Schedule a Showing
Showing scheduled successfully.
Mortgage calculator
Estimate your monthly mortgage payment, including the principal and interest, property taxes, and HOA. Adjust the values to generate a more accurate rate.
Your payment
Principal and Interest:
$
Property taxes:
$
HOA fees:
$
Total loan payment:
$
Total interest amount:
$
Location
County
MONTGOMERY
Elementary School
PINE ROAD
Middle School
MURRAY AVENUE SCHOOL
High School
LOWER MORELAND
Listing Courtesy of Nina Shteynberg, Market Force Realty
RealHub Information is provided exclusively for consumers' personal, non-commercial use, and it may not be used for any purpose other than to identify prospective properties consumers may be interested in purchasing. All information deemed reliable but not guaranteed and should be independently verified. All properties are subject to prior sale, change or withdrawal. RealHub website owner shall not be responsible for any typographical errors, misinformation, misprints and shall be held totally harmless.

Salesperson, Realtor
Michele Barkman
Call Michele today to schedule a private showing.

* Listings on this website come from the FMLS IDX Compilation and may be held by brokerage firms other than the owner of this website. The listing brokerage is identified in any listing details. Information is deemed reliable but is not guaranteed. If you believe any FMLS listing contains material that infringes your copyrighted work please click here to review our DMCA policy and learn how to submit a takedown request.© 2024 FMLS.
Related Properties
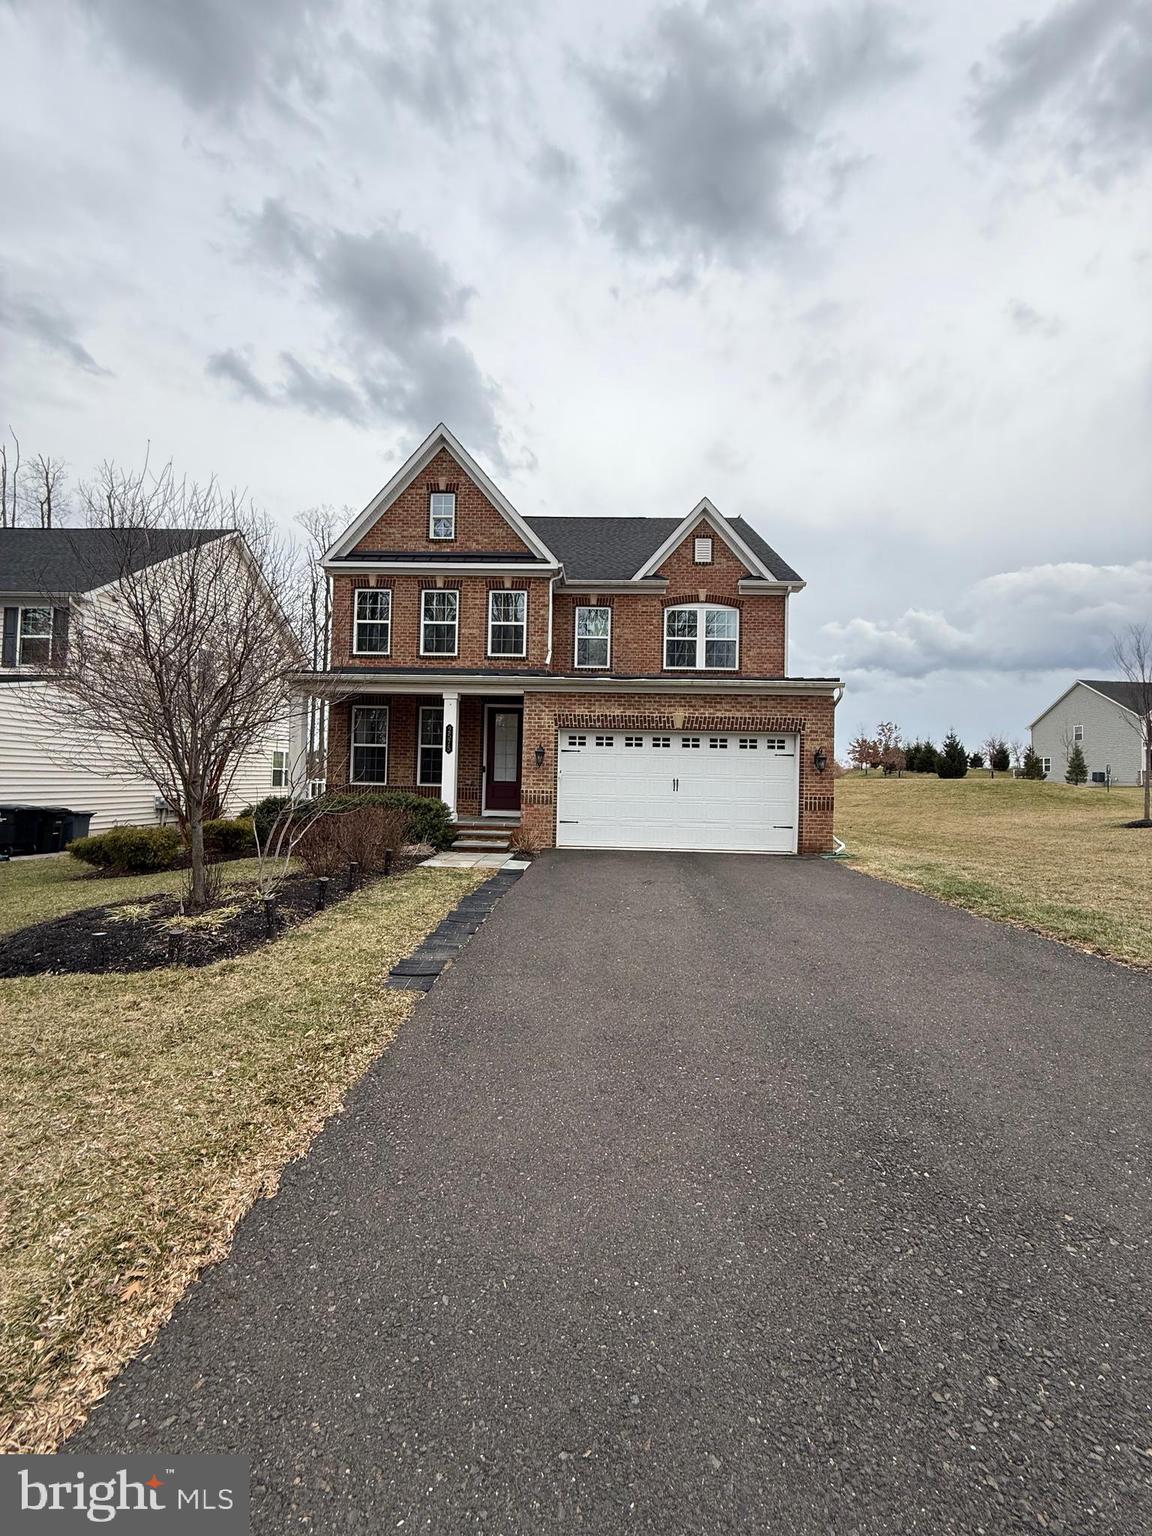
HUNTINGDON VALLEY
2575 BAILEY CIRCLE
5 Beds
4 Baths
4,393 Sq.Ft.
$1,100,000
MLS#: PAMC2168384

HUNTINGDON VALLEY
1427 BYBERRY ROAD
6 Beds
6 Baths
7,210 Sq.Ft.
$1,395,000
MLS#: PAMC2191400

HUNTINGDON VALLEY
313 WYNDMOOR LANE
5 Beds
4 Baths
4,398 Sq.Ft.
$1,374,000
MLS#: PAMC2194256
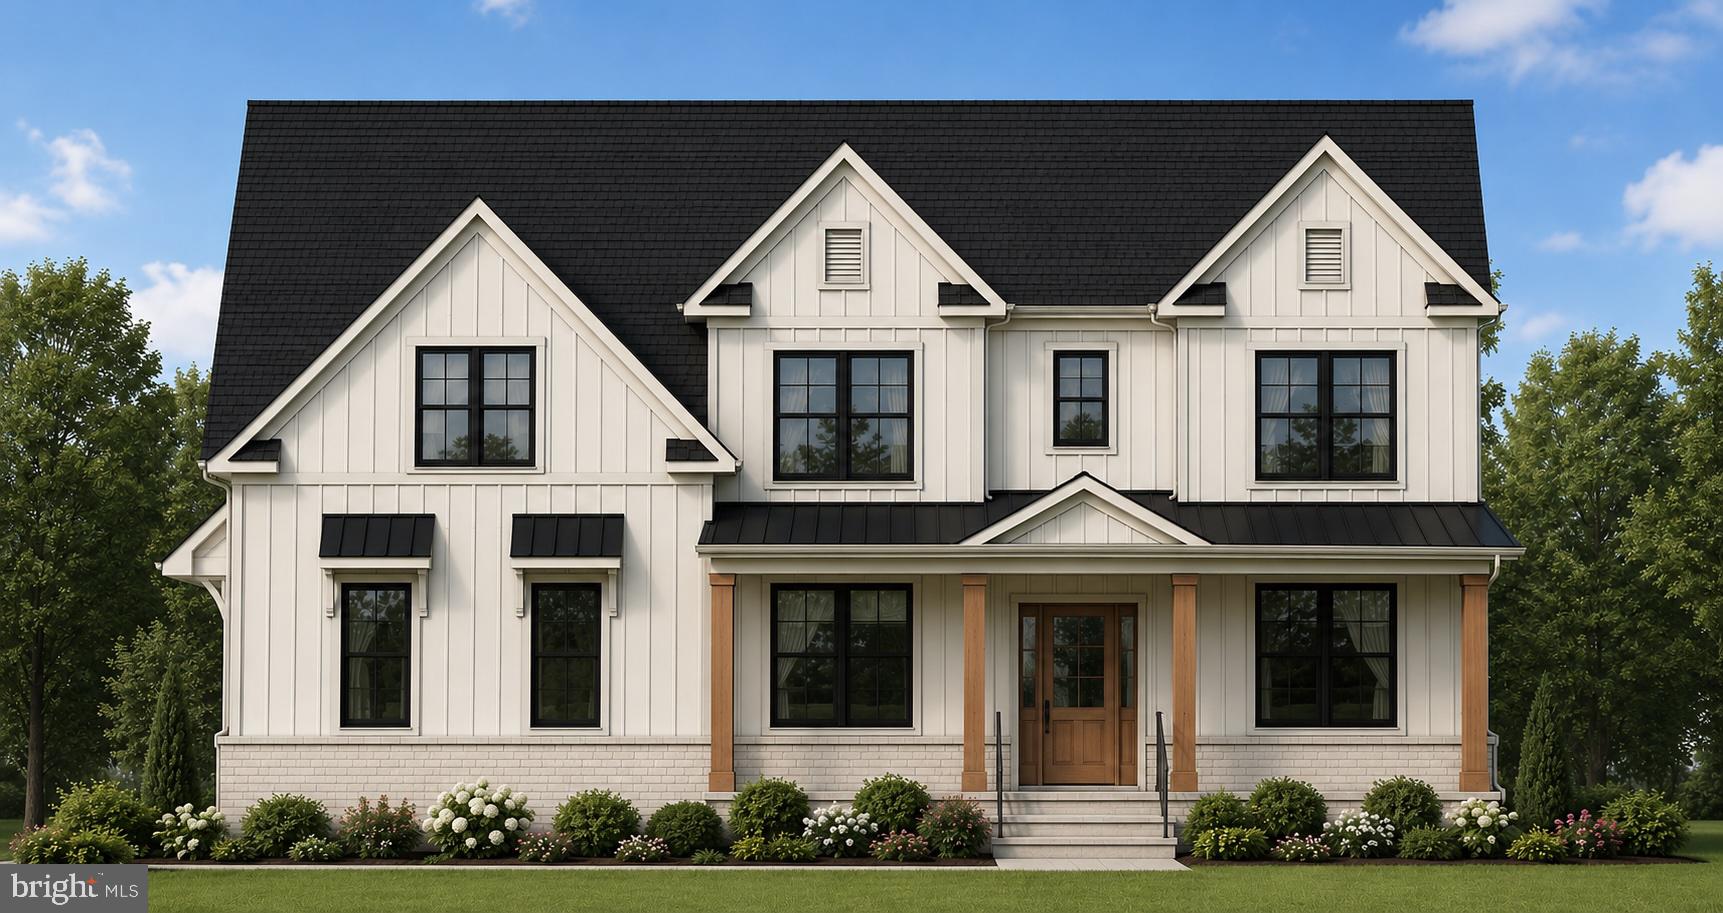
HUNTINGDON VALLEY
Lot 2 VALLEY ROAD
4 Beds
3 Baths
3,100 Sq.Ft.
$1,230,000
MLS#: PAMC2180884
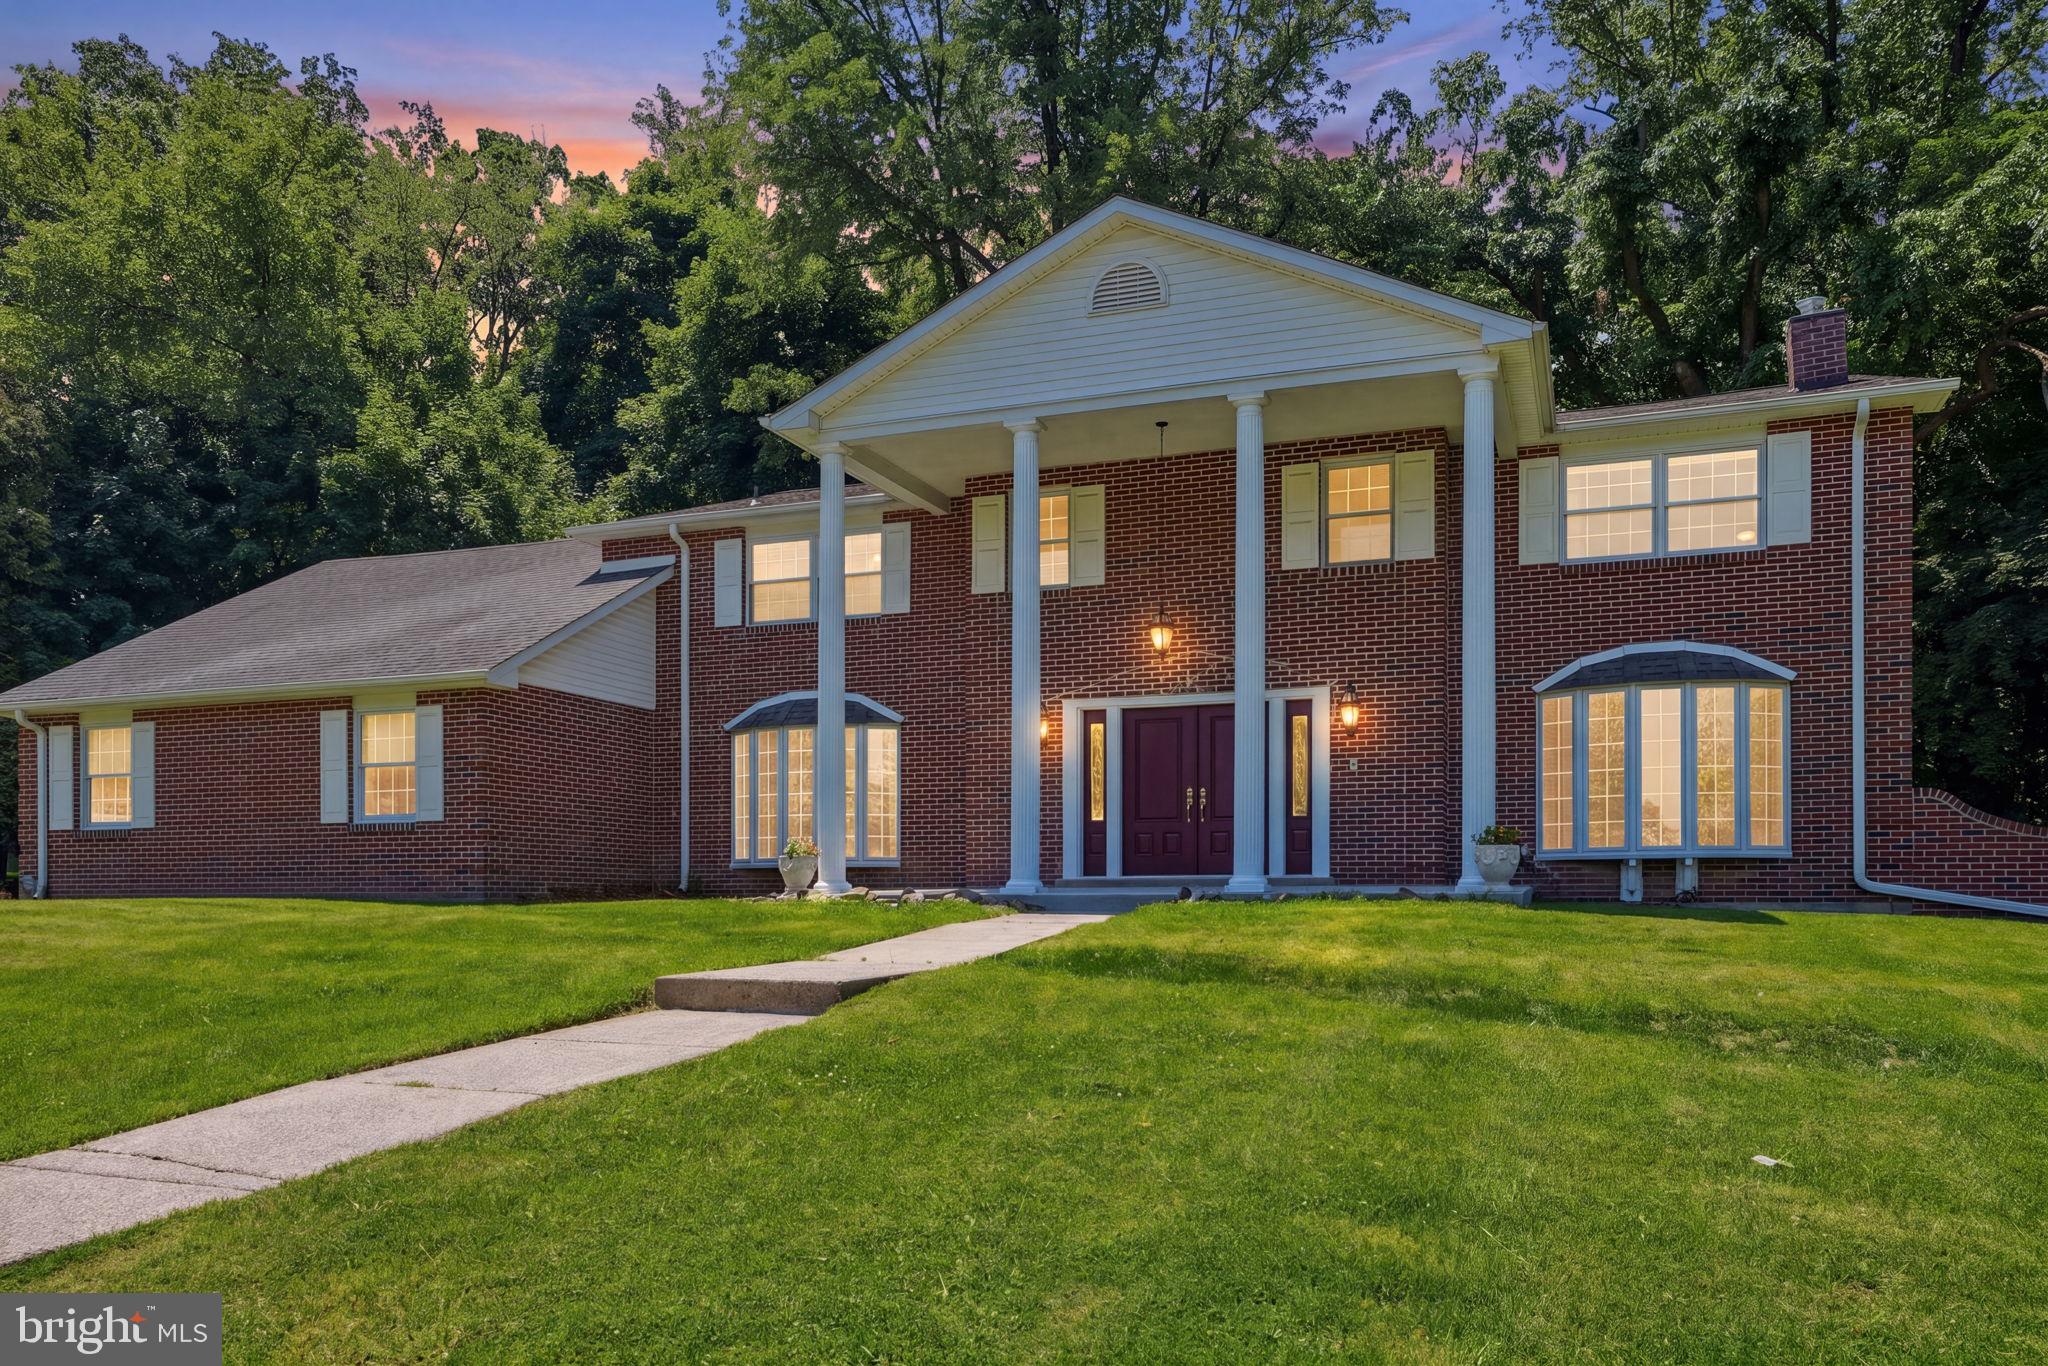
HUNTINGDON VALLEY
1840 NICHOLAS DRIVE
6 Beds
3 Baths
5,700 Sq.Ft.
$1,049,000
MLS#: PAMC2175792
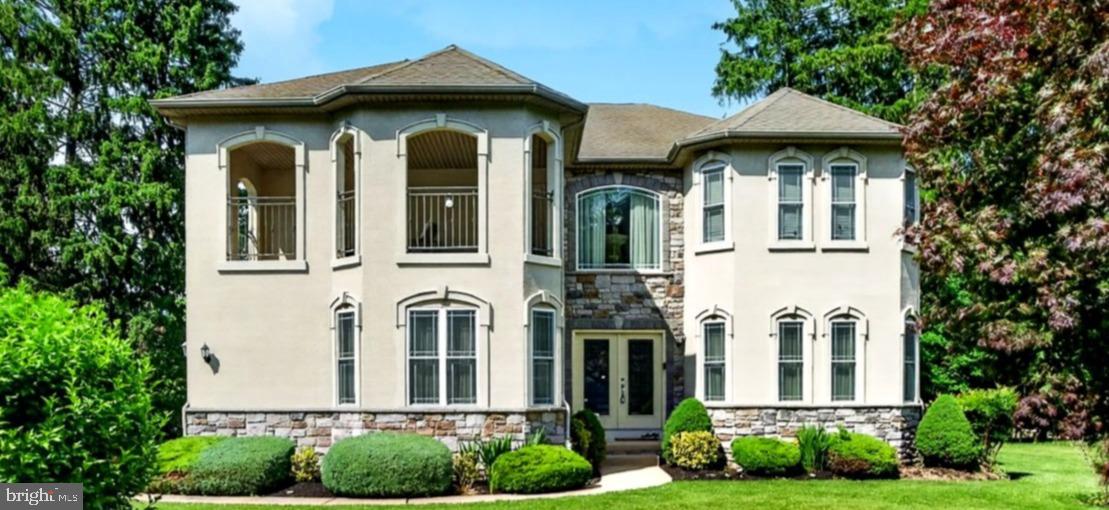
HUNTINGDON VALLEY
261 PHEASANT DRIVE
4 Beds
2 Baths
3,529 Sq.Ft.
$974,000
MLS#: PAMC2182334

HUNTINGDON VALLEY
672 KORISA DRIVE
4 Beds
3 Baths
6,830 Sq.Ft.
$1,259,000
MLS#: PAMC2195256
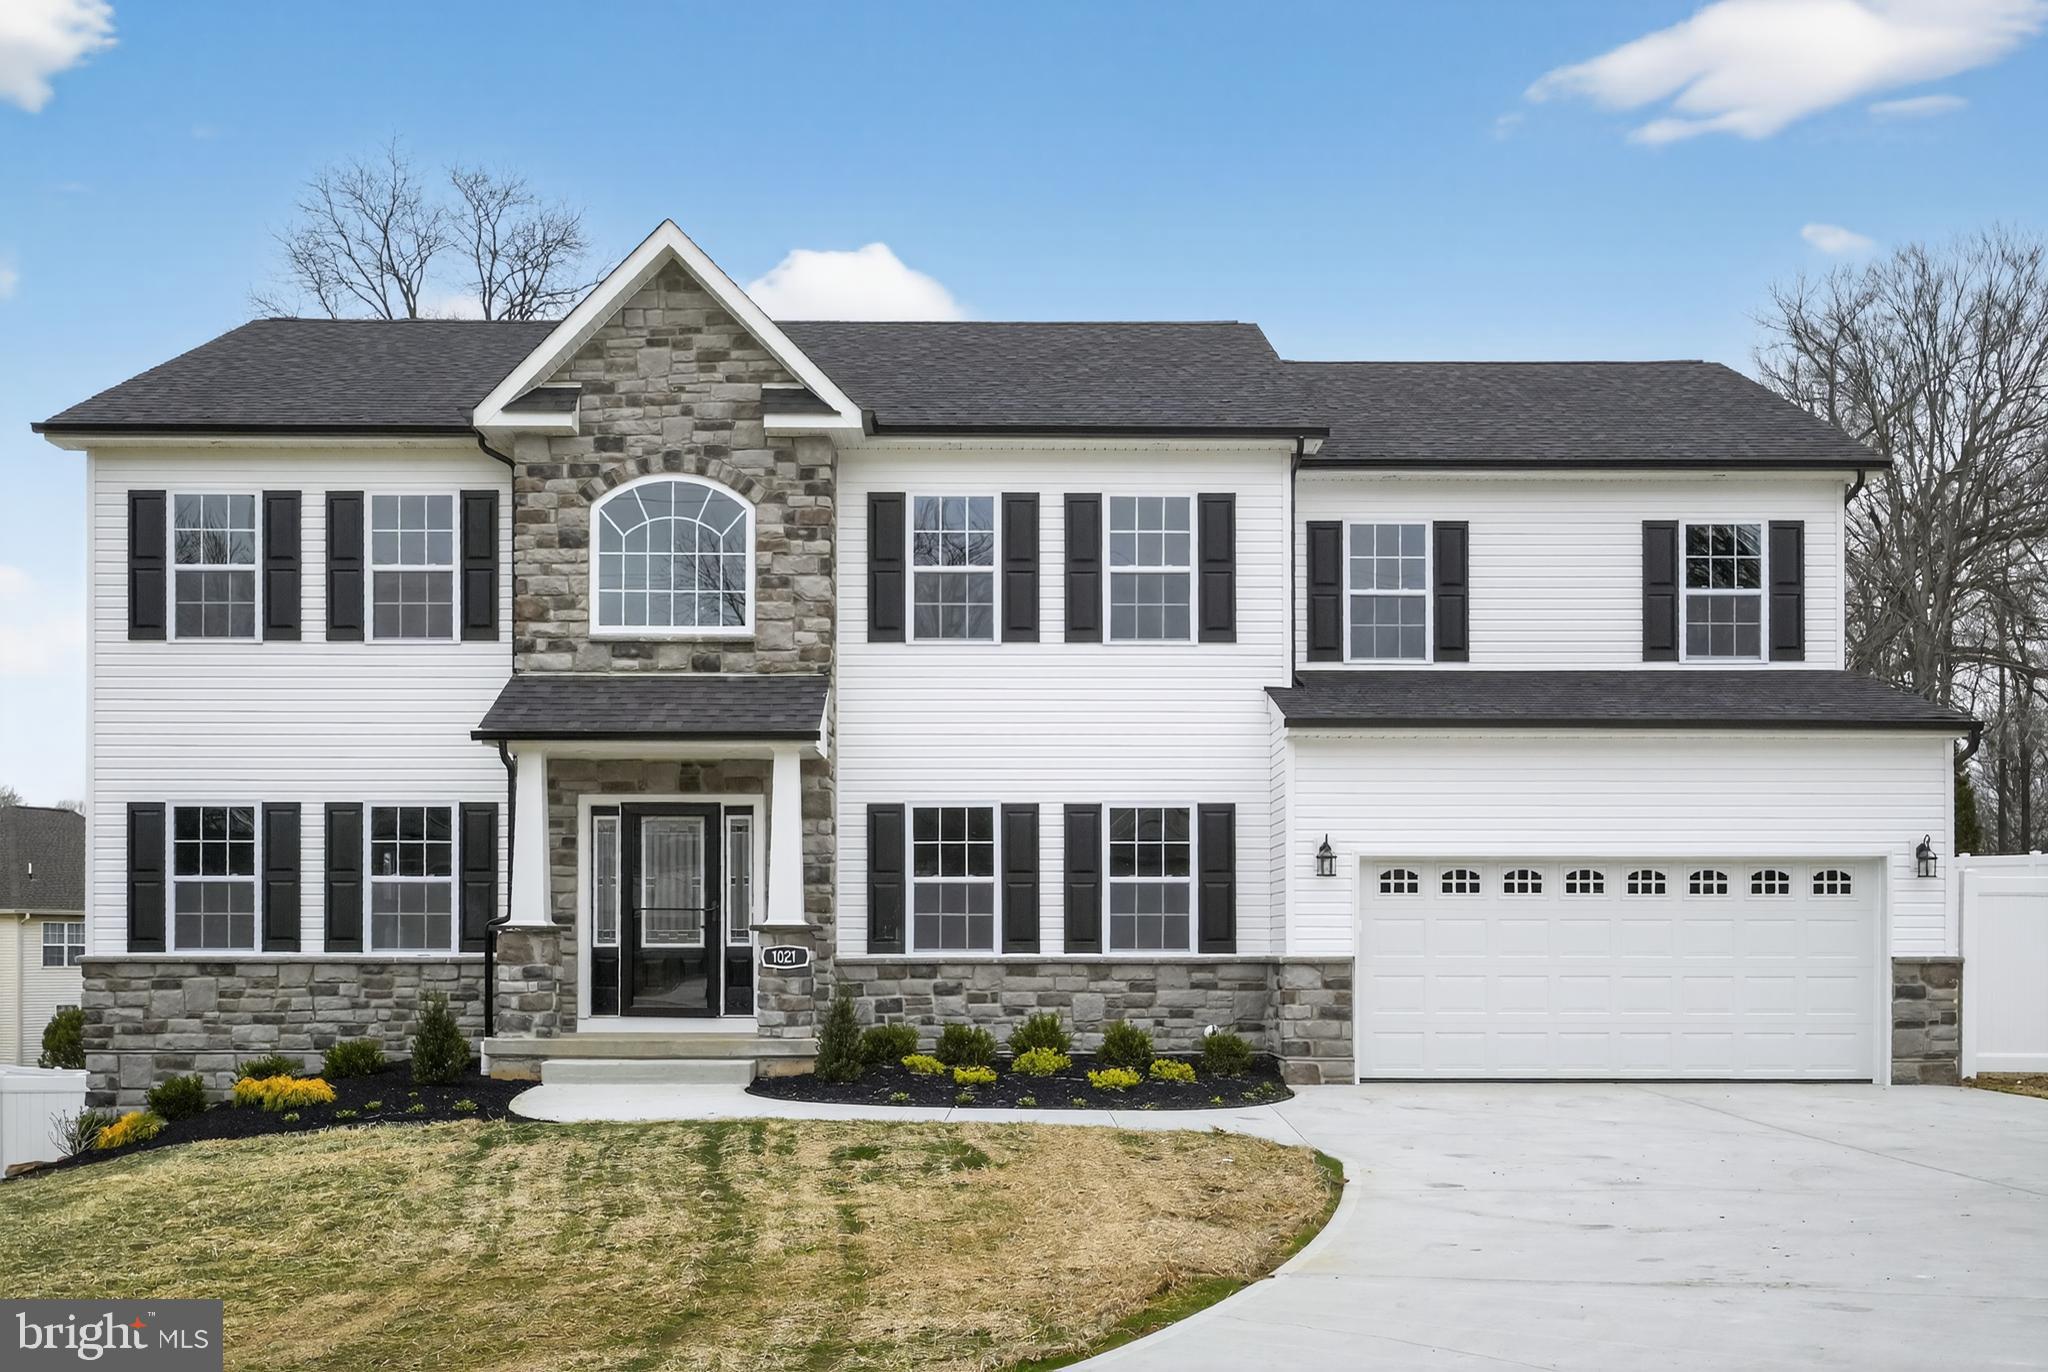
HUNTINGDON VALLEY
186 BYBERRY RD.
5 Beds
4 Baths
4,457 Sq.Ft.
$1,200,000
MLS#: PAMC2184042

HUNTINGDON VALLEY
2780 HONEYSUCKLE LANE
6 Beds
5 Baths
5,533 Sq.Ft.
$1,099,000
MLS#: PAMC2193928
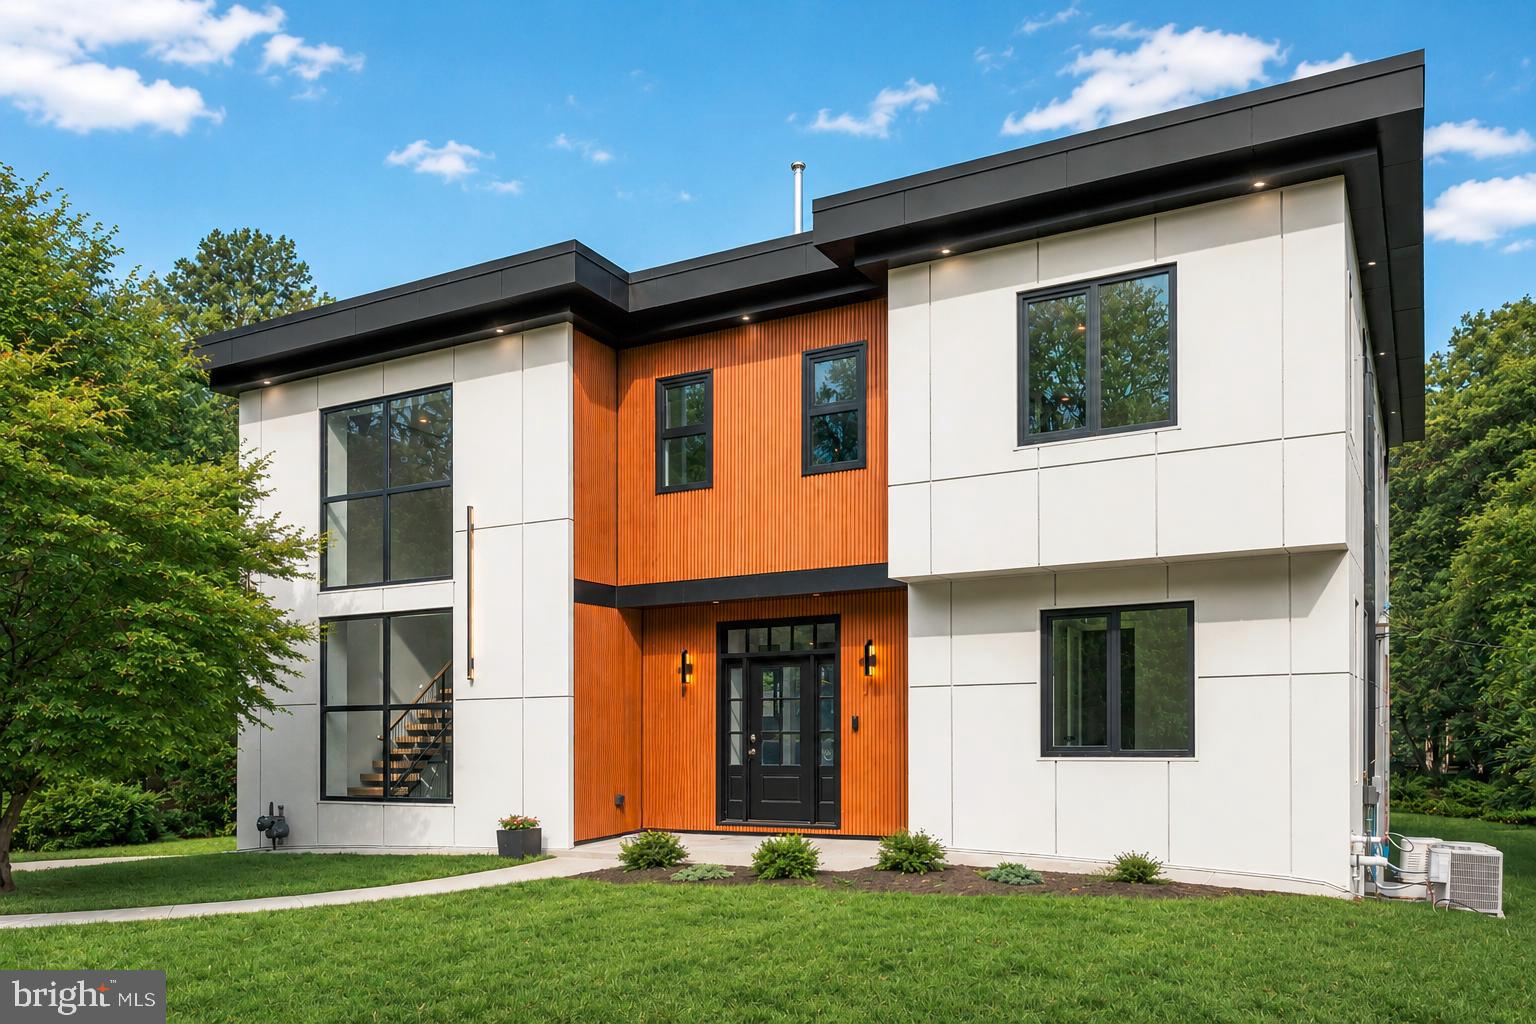
HUNTINGDON VALLEY
1526 HUNTINGDON PIKE
6 Beds
5 Baths
5,600 Sq.Ft.
$1,350,000
MLS#: PAMC2182870
.png)