
Property
Beds
4
Full Baths
4
1/2 Baths
None
Year Built
1997
Sq.Footage
6,129
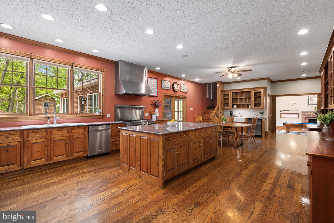
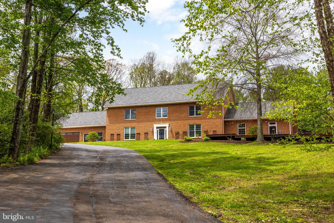
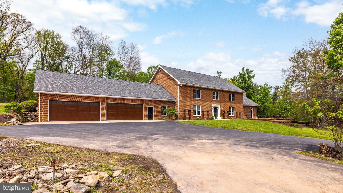
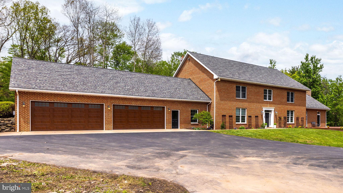
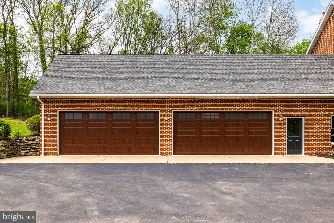
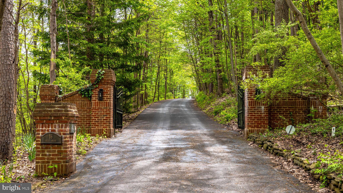
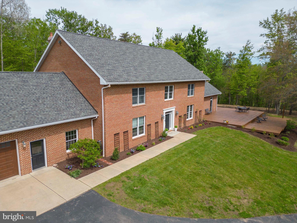
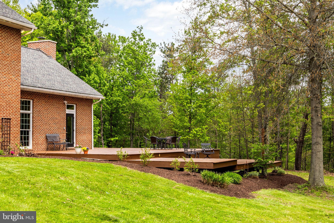
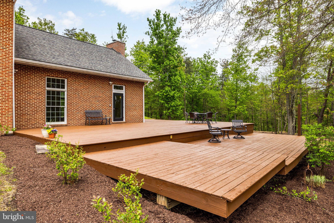
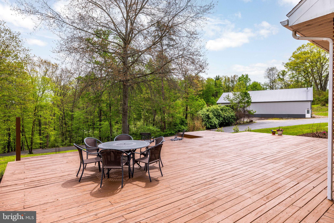
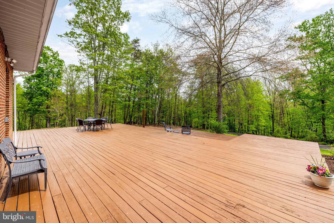
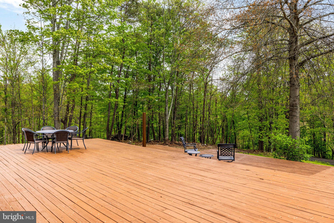
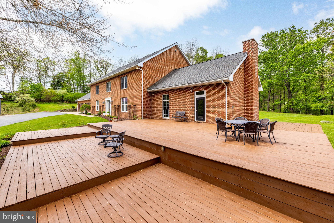
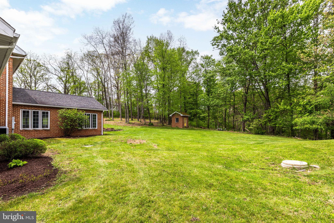
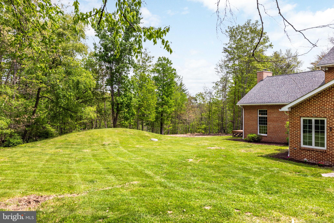
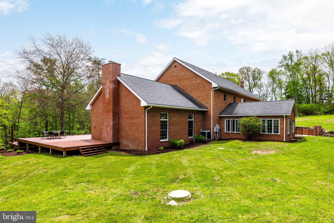
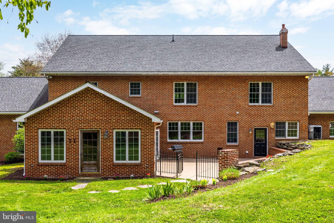
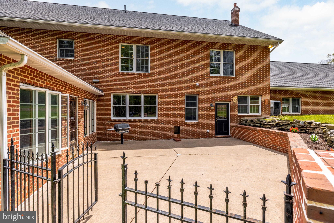
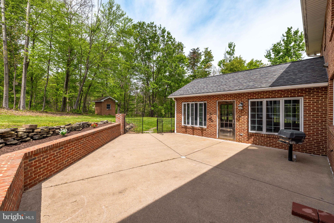
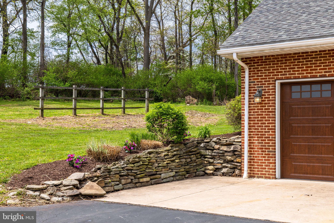
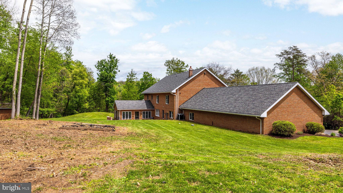
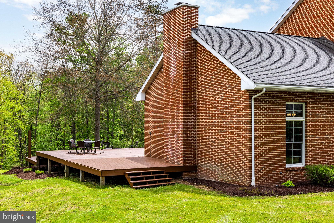
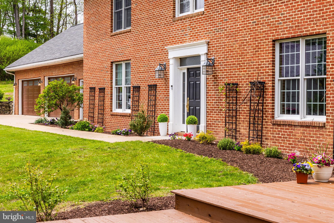
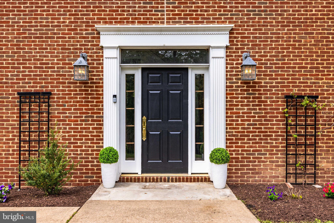
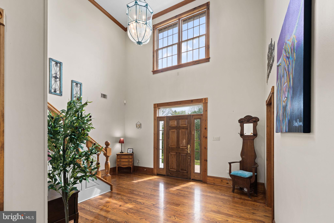
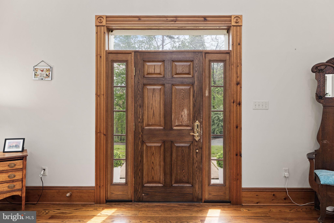
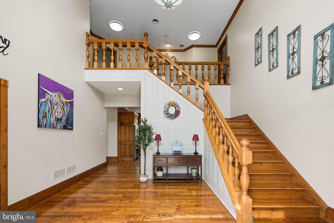
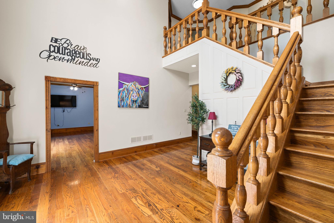
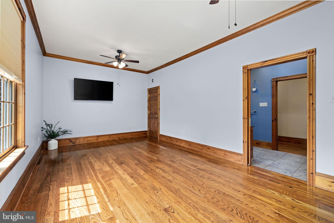
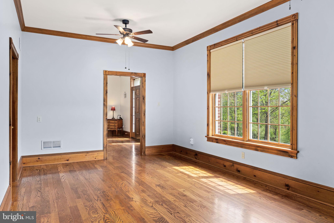
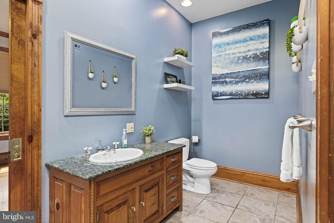
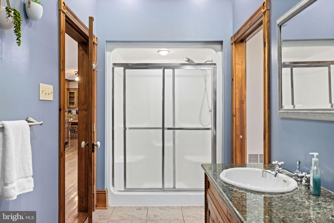
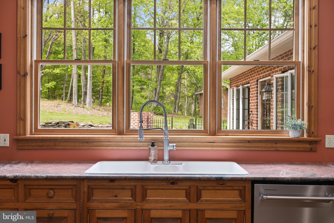
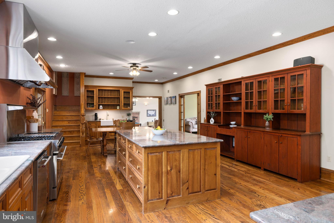
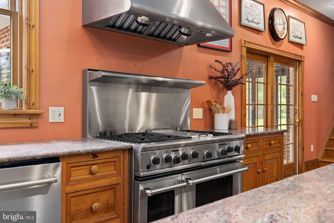
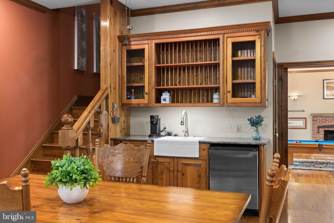
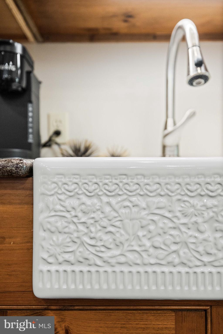
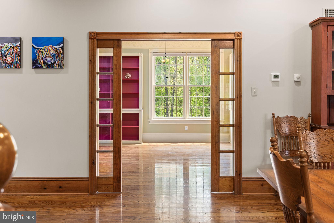
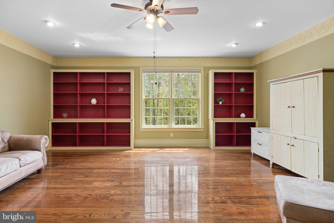
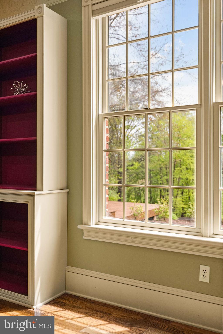
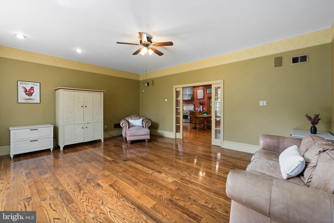
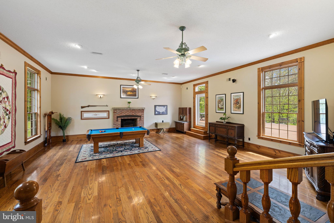
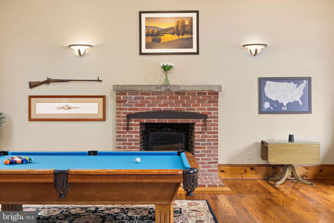
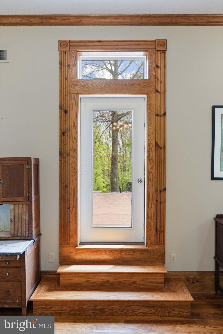
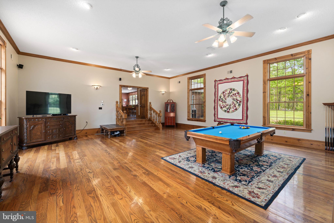
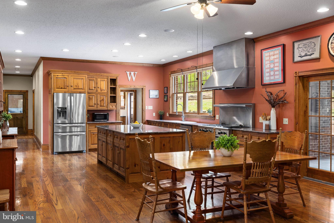
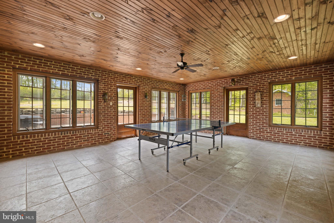
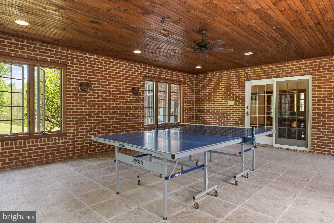
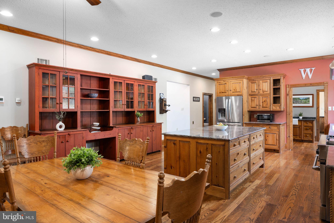
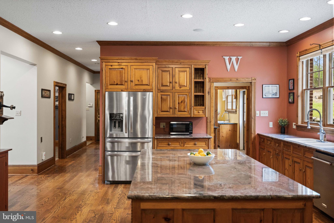
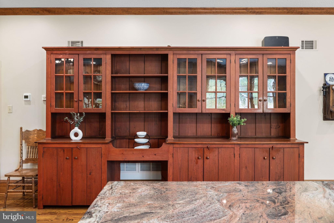
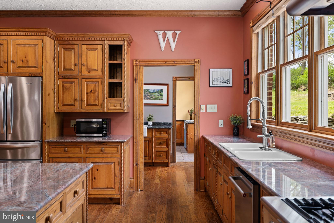
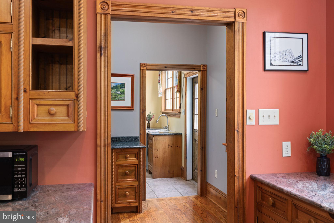
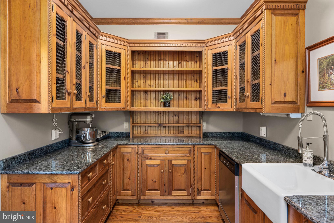
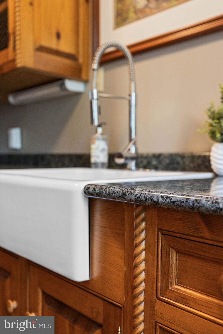
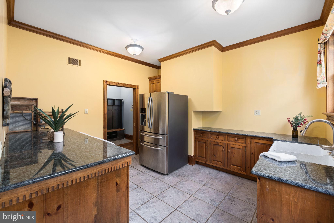
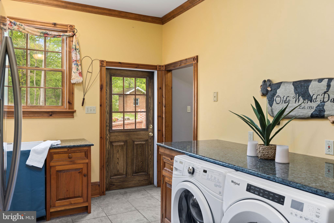
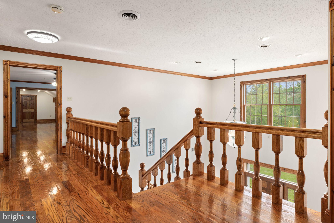
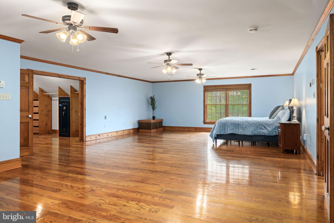
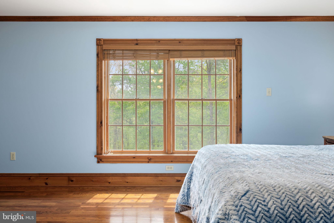
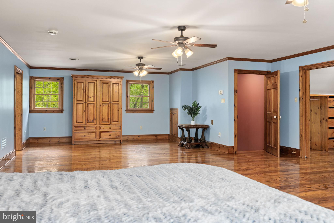
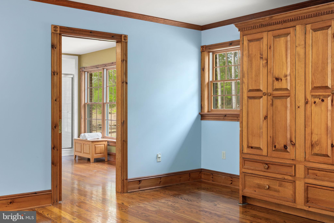
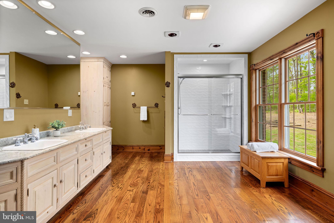
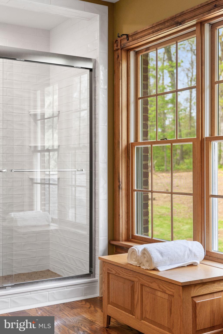
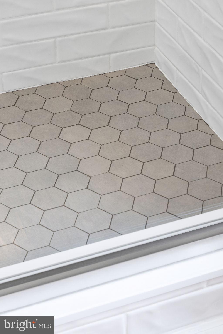
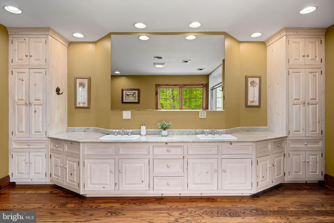
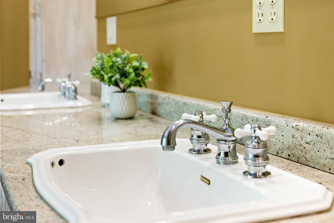
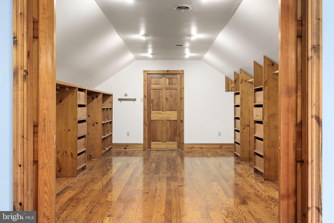
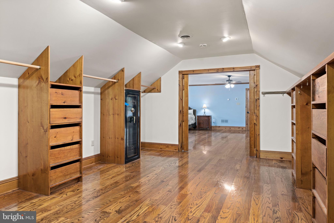
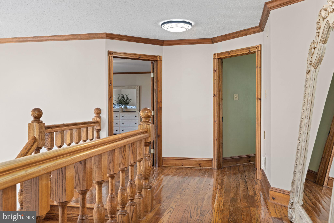
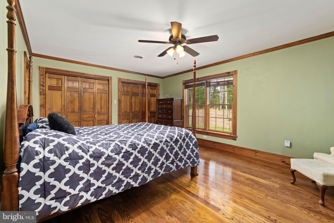
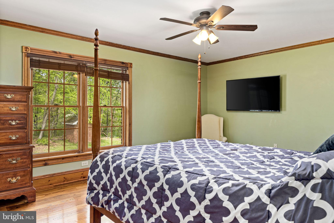
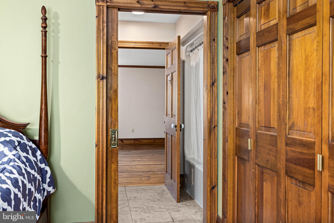
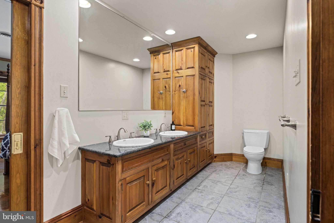
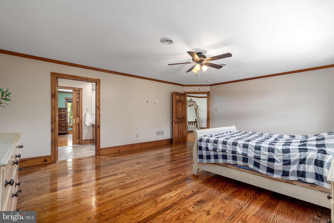
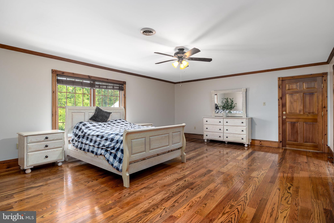
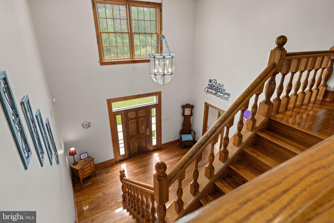
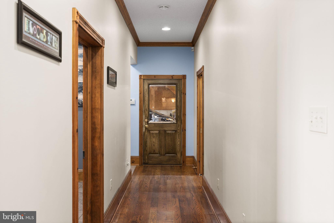
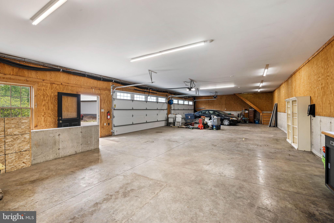
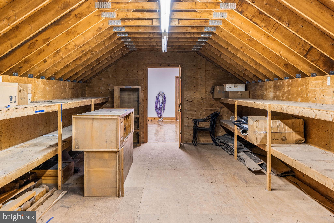
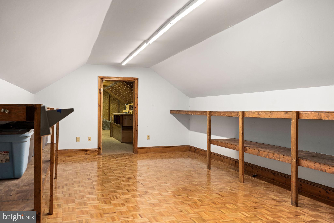
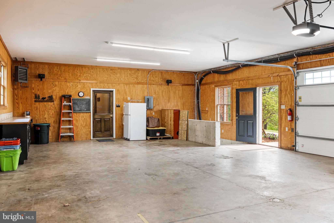
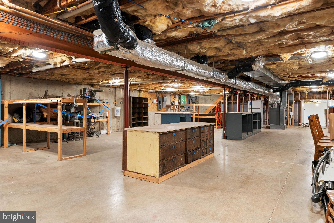
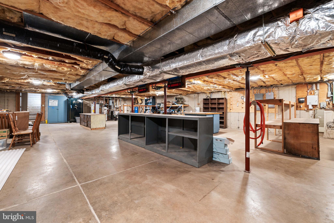
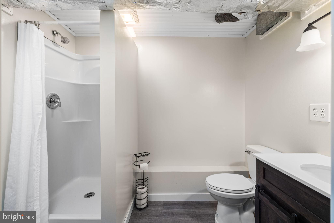
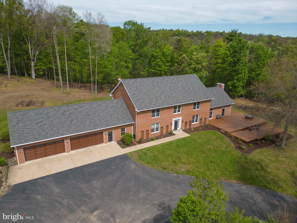
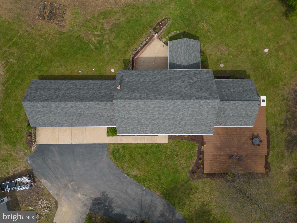
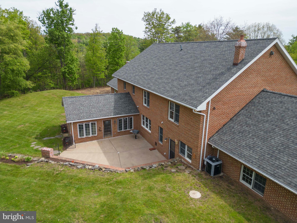
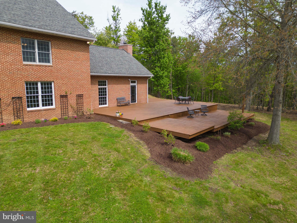
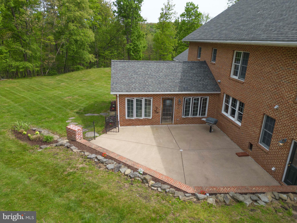
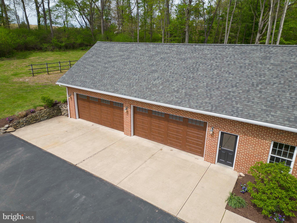
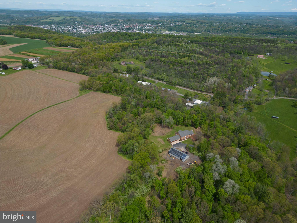
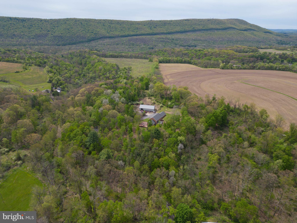
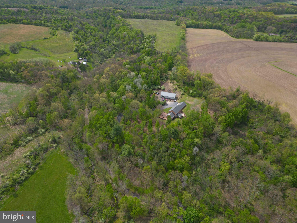
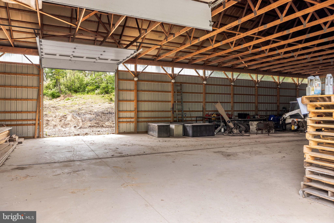
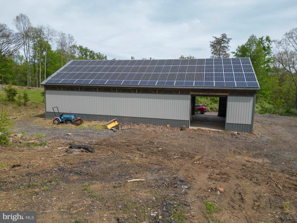
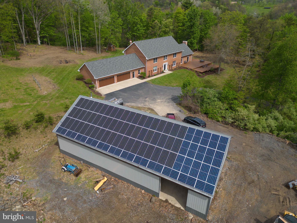
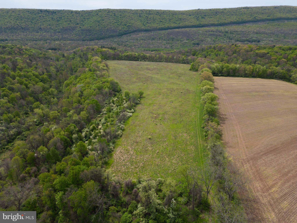
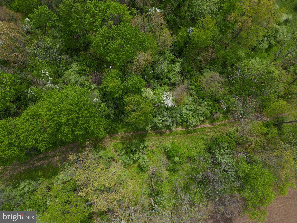
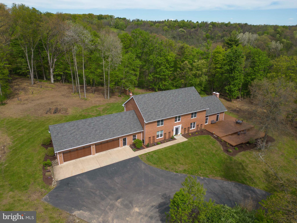
Set on 46.58 private acres, this extraordinary estate offers a rare combination of luxury, craftsmanship, and seclusion. Surrounded by nature and thoughtfully designed throughout, the property delivers an elevated lifestyle with over 5,500 square feet of living space above grade, exceptional entertaining areas, and high-end finishes at every turn. From the moment you enter the grand foyer with soaring ceilings and rich hardwood flooring, the attention to detail is unmistakable. The home was designed to feel both impressive and inviting, with expansive living spaces, oversized windows that bring the outdoors in, and radiant heated floors providing year-round comfort. At the heart of the home, the kitchen blends timeless craftsmanship with functionality, featuring an oversized center island, extensive custom cabinetry, a walk-in pantry complete with an additional sink and dishwasher, and seamless flow into the main gathering spaces. A wet bar, wood-burning fireplace, and multiple entertaining areas create the perfect setting for hosting or relaxing in privacy. The spacious primary suite offers a true retreat, complete with a spa-like bathroom, oversized dual vanity, custom tile shower, and massive walk-in closets with built-in organization. Each bedroom offers generous space and character, while the large laundry room with utility sink and laundry chute adds convenience to everyday living. Designed to embrace the outdoors, the property features expansive decking overlooking the peaceful wooded surroundings, along with approximately 30 acres of open field ideal for recreation, hunting, outdoor entertaining, ATV riding, horses, or simply enjoying the beauty and privacy of the land. A standout feature of the property is the impressive 40x80 pole barn equipped with solar, offering exceptional versatility for equipment storage, recreational vehicles, hobbies, workshop space, or future possibilities. Whether you are looking for a private retreat, luxury homestead, or recreational estate, this property provides a rare opportunity to own a truly one-of-a-kind setting. With its classic brick exterior, soaring ceilings, radiant heated floors, extensive hardwood flooring, and carefully curated spaces throughout, this estate seamlessly blends luxury living with the tranquility of country life.
Features & Amenities
Interior
-
Total Bedrooms
4
-
Bathrooms
4
-
Above Grade Finished Area
5504.0
-
Basement YN
YES
-
Cooling YN
YES
-
Cooling
Central Air, Electric
-
Fireplace YN
YES
-
Heating YN
YES
-
Heating
Oil, Wood, Forced Air, Radiant, Hot Water
-
Main Level Bedrooms
1
-
Pet friendly
N/A
Exterior
-
Garage
Yes
-
Garage spaces
4
-
Construction Materials
Brick, Concrete
-
Parking
Oversized, Garage Door Opener, Asphalt, Garage, Driveway, Inside Entrance, Attached
-
Patio and Porch Features
Deck, Patio
-
Pool
No
-
Waterfront YN
NO
-
View
Trees/Woods
Area & Lot
-
Lot Features
Wooded, Cleared, Private, Few Trees
-
Lot Size(acres)
46.58
-
Lot Size(square feet)
2,029,024
-
Property Type
Residential
-
Property Sub Type
Single Family Residence
-
Architectural Style
Colonial
Price
-
Sales Price
$1,350,000
-
Tax Amount
$10,693.27
-
Financing Options
Cash, Conventional
-
Zoning
Agricultural District
-
Sq. Footage
6,129
-
Price/SqFt
$220
HOA
-
Association
No
School District
-
Elementary School
BEAVER-MAIN
-
Middle School
BLOOMSBURG AREA
-
High School
BLOOMSBURG AREA
Property Features
-
New Construction
NO
-
Foundation Details
Concrete Perimeter
-
Senior Community YN
NO
-
Sewer
Septic Tank
-
Water Source
Well
Schedule a Showing
Showing scheduled successfully.
Mortgage calculator
Estimate your monthly mortgage payment, including the principal and interest, property taxes, and HOA. Adjust the values to generate a more accurate rate.
Your payment
Principal and Interest:
$
Property taxes:
$
HOA fees:
$
Total loan payment:
$
Total interest amount:
$
Location
County
COLUMBIA
Elementary School
BEAVER-MAIN
Middle School
BLOOMSBURG AREA
High School
BLOOMSBURG AREA
Listing Courtesy of Samantha Welch, RE/MAX Centre Realty
RealHub Information is provided exclusively for consumers' personal, non-commercial use, and it may not be used for any purpose other than to identify prospective properties consumers may be interested in purchasing. All information deemed reliable but not guaranteed and should be independently verified. All properties are subject to prior sale, change or withdrawal. RealHub website owner shall not be responsible for any typographical errors, misinformation, misprints and shall be held totally harmless.

Salesperson, Realtor
Michele Barkman
Call Michele today to schedule a private showing.

* Listings on this website come from the FMLS IDX Compilation and may be held by brokerage firms other than the owner of this website. The listing brokerage is identified in any listing details. Information is deemed reliable but is not guaranteed. If you believe any FMLS listing contains material that infringes your copyrighted work please click here to review our DMCA policy and learn how to submit a takedown request.© 2024 FMLS.
Related Properties

BLOOMSBURG
37 KARA LANE
1 Beds
1 Baths
5,340 Sq.Ft.
$1,099,000
MLS#: PACO2000850
.png)