


Property
Beds
2
Full Baths
2
1/2 Baths
None
Year Built
1994
Sq.Footage
1,659
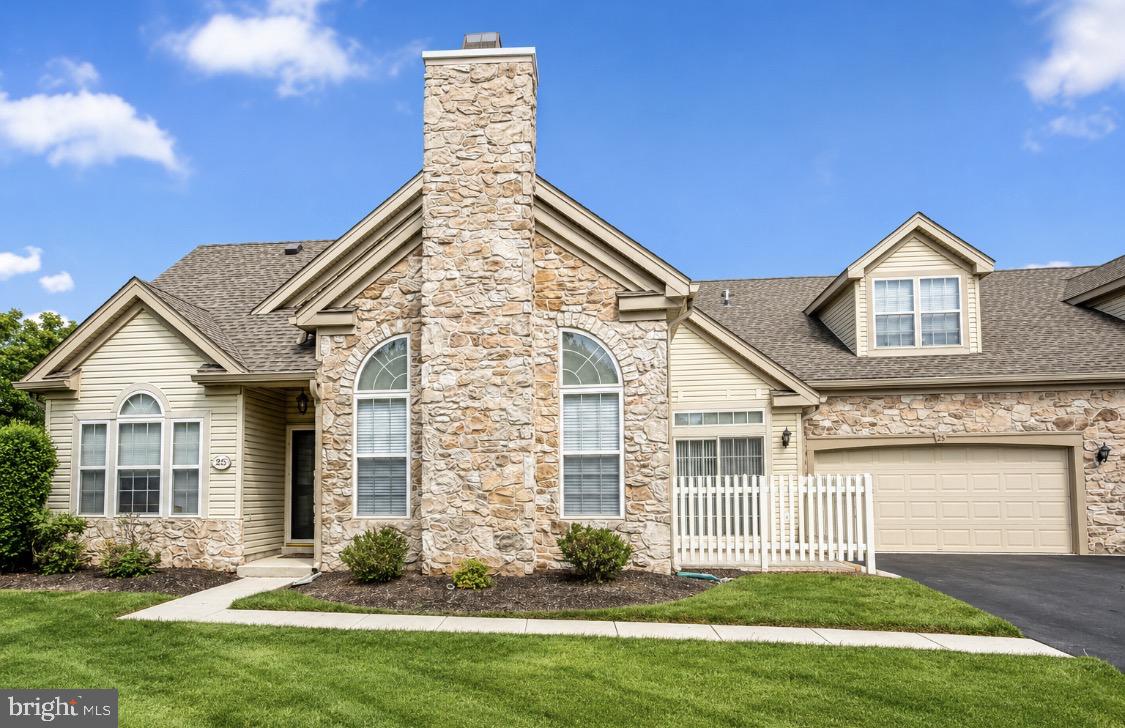
Welcome Home to Carefree Living at its Best! Rarely Offered and Highly Sought After Prestigious 55 Senior Community in the Village of Northampton. This Largest Model End Unit Features Refreshing Open Floor Plan with Soaring Vaulted Ceilings in Living Room and Dining Room. Kitchen has Gorgeous Granite Counters and Breakfast Bar and is open to the Living Room making Entertaining a Breez, Living Room Provides a Gas Fireplace, the Sliding Glass Door Leads to a Very Large Cement Patio and Private Backyard Setting, First Floor Primary Bedroom Suite with Cathedral Ceiling and Ample Closet Space, Adjacent to Laundry Room and inside Garage Access. Upstairs there is a Bedroom, Full Bath, Large Loft area, and Huge Storage Room. The Beautiful Engineered Flooring Throughout much of the Main Level makes for Easy Cleanup and Maintenance. All windows have been replaced with Pella Windows. Double Wide Driveway and Additional Ample Parking Nearby is Convenient for Visiting Guest. Pride of Ownership is Evident and is Certainly Move in Ready. Stone Throw away from Richboro Shopping Center, Northampton Twp Senior Center, Northampton Twp. Free Library, and many Great Fine Dining Restaurants make this Home a True Find!
Features & Amenities
Interior
-
Other Interior Features
Eat-in Kitchen, Walk-In Closet(s), Ceiling Fan(s), Open Floorplan
-
Total Bedrooms
2
-
Bathrooms
2
-
Above Grade Finished Area
1659.0
-
Basement YN
NO
-
Cooling YN
YES
-
Cooling
Central Air, Ceiling Fan(s), Gas
-
Fireplace YN
YES
-
Heating YN
YES
-
Heating
Natural Gas, Forced Air
-
Main Level Bedrooms
1
-
Pet friendly
Yes
Exterior
-
Garage
Yes
-
Garage spaces
1
-
Construction Materials
Frame
-
Other Exterior Features
Lighting
-
Parking
Concrete, Off Street, Garage, Driveway, Inside Entrance, Attached
-
Pool
No
-
Waterfront YN
NO
Area & Lot
-
Property Type
Residential
-
Property Sub Type
Condominium
-
Architectural Style
Other
Price
-
Sales Price
$529,900
-
Tax Amount
$6,075
-
Sq. Footage
1,659
-
Price/SqFt
$319
HOA
-
Association
No
School District
-
Elementary School
N/A
-
Middle School
N/A
-
High School
N/A
Property Features
-
New Construction
NO
-
Foundation Details
Slab
-
Senior Community YN
YES
-
Sewer
Public Sewer
-
Tax Lot
219-201
-
Water Source
Public
Schedule a Showing
Showing scheduled successfully.
Mortgage calculator
Estimate your monthly mortgage payment, including the principal and interest, property taxes, and HOA. Adjust the values to generate a more accurate rate.
Your payment
Principal and Interest:
$
Property taxes:
$
HOA fees:
$
Total loan payment:
$
Total interest amount:
$
Location
County
BUCKS
Elementary School
Middle School
High School
Listing Courtesy of Susan Graff , Crossroads Realty Services
RealHub Information is provided exclusively for consumers' personal, non-commercial use, and it may not be used for any purpose other than to identify prospective properties consumers may be interested in purchasing. All information deemed reliable but not guaranteed and should be independently verified. All properties are subject to prior sale, change or withdrawal. RealHub website owner shall not be responsible for any typographical errors, misinformation, misprints and shall be held totally harmless.

AGENT
Michele Barkman
Call Michele today to schedule a private showing.

* Listings on this website come from the FMLS IDX Compilation and may be held by brokerage firms other than the owner of this website. The listing brokerage is identified in any listing details. Information is deemed reliable but is not guaranteed. If you believe any FMLS listing contains material that infringes your copyrighted work please click here to review our DMCA policy and learn how to submit a takedown request.© 2024 FMLS.
Related Properties

RICHBORO
321 ALMSHOUSE ROAD
4 Beds
2 Baths
1,898 Sq.Ft.
$549,900
MLS#: PABU2124922
RICHBORO
25 LEGACY OAKS DRIVE
3 Beds
3 Baths
1,942 Sq.Ft.
$589,000
MLS#: PABU2125116
.png)