Features & Amenities

Interior

  • Total Bedrooms

    1

  • Bathrooms

    1

  • Above Grade Finished Area

    806.0

  • Basement YN

    NO

  • Cooling YN

    YES

  • Cooling

    Central Air, Electric

  • Heating YN

    YES

  • Heating

    Natural Gas, Forced Air

  • Main Level Bedrooms

    1

  • Pet friendly

    Cats OK, Dogs OK, Number Limit, Yes

Exterior

  • Garage

    No

  • Construction Materials

    Block, Brick, Concrete

  • Parking

    Asphalt, Assigned, Lighted, Parking Lot

  • Pool

    Yes

  • Pool Features

    Community

  • Waterfront YN

    NO

  • View

    Park/Greenbelt, Trees/Woods

Area & Lot

  • Property Type

    Residential

  • Property Sub Type

    Condominium

  • Architectural Style

    Unit/Flat

Price

  • Sales Price

    $350,000

  • Tax Amount

    $2,767

  • Sq. Footage

    806

  • Price/SqFt

    $434

HOA

  • Association

    No

School District

  • Elementary School

    N/A

  • Middle School

    N/A

  • High School

    N/A

Property Features

  • New Construction

    NO

  • Senior Community YN

    NO

  • Sewer

    Public Sewer

  • Tax Lot

    073-P17

  • Water Source

    Public

Schedule a Showing

Showing scheduled successfully.

<
>
IN PERSON
VIA CHAT

What is 3 + 4 ?


Change time

Mortgage calculator

Estimate your monthly mortgage payment, including the principal and interest, property taxes, and HOA. Adjust the values to generate a more accurate rate.

Your payment

Principal and Interest:

$

Property taxes:

$

HOA fees:

$

Total loan payment:

$

Total interest amount:

$

Location

County

BUCKS

Elementary School

Middle School

High School

Listing Courtesy of Farzad Nejad , Compass Pennsylvania, LLC

RealHub Information is provided exclusively for consumers' personal, non-commercial use, and it may not be used for any purpose other than to identify prospective properties consumers may be interested in purchasing. All information deemed reliable but not guaranteed and should be independently verified. All properties are subject to prior sale, change or withdrawal. RealHub website owner shall not be responsible for any typographical errors, misinformation, misprints and shall be held totally harmless.

Agent Michele Barkman

AGENT

Michele Barkman

Call Michele today to schedule a private showing.


* Listings on this website come from the FMLS IDX Compilation and may be held by brokerage firms other than the owner of this website. The listing brokerage is identified in any listing details. Information is deemed reliable but is not guaranteed. If you believe any FMLS listing contains material that infringes your copyrighted work please click here to review our DMCA policy and learn how to submit a takedown request.© 2024 FMLS.
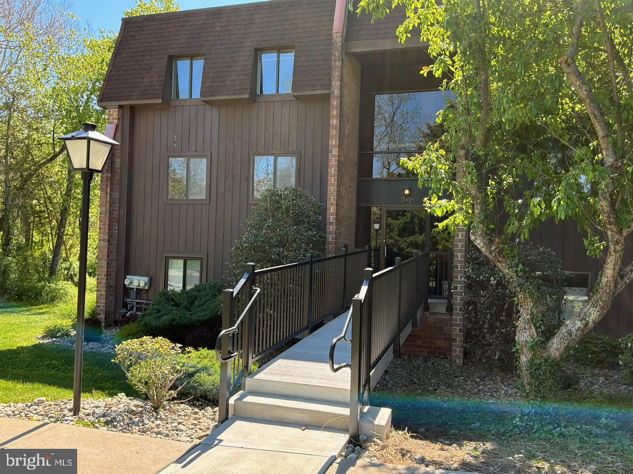
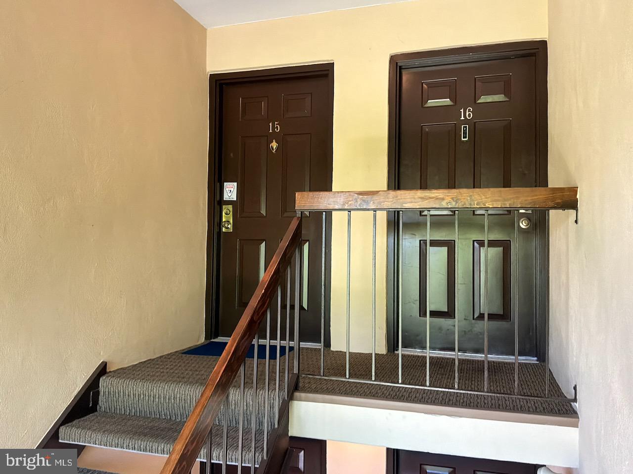
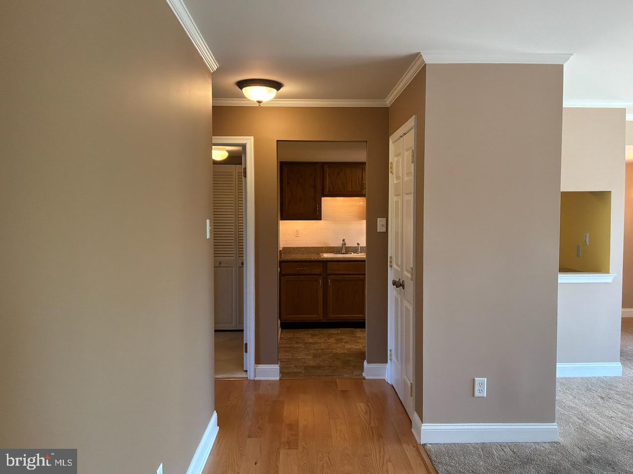
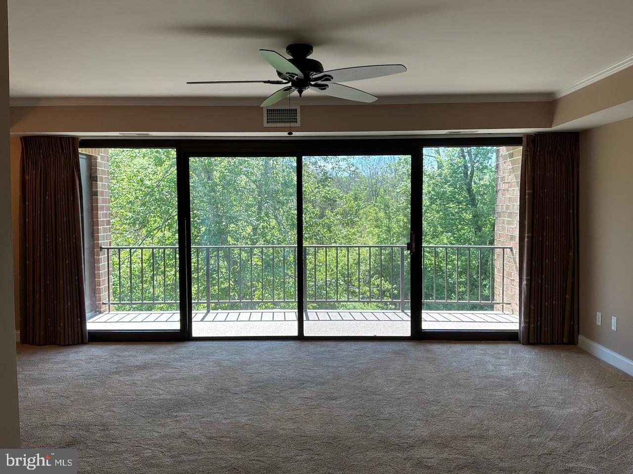
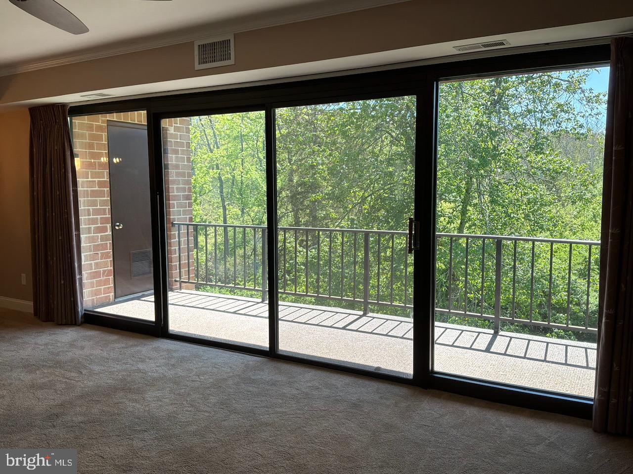
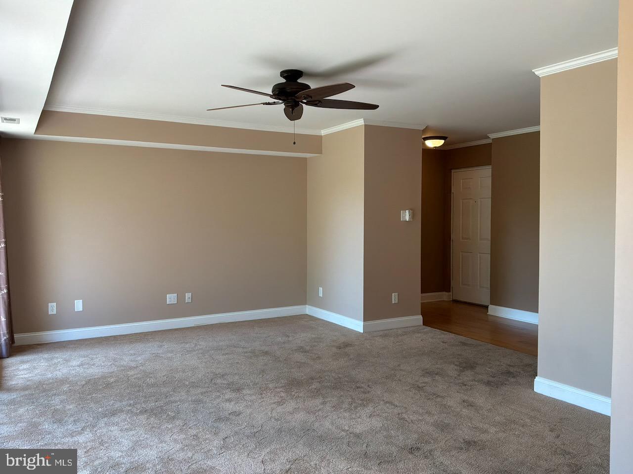
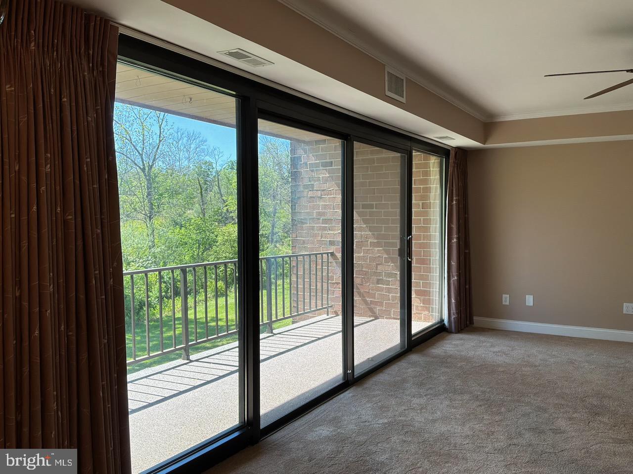
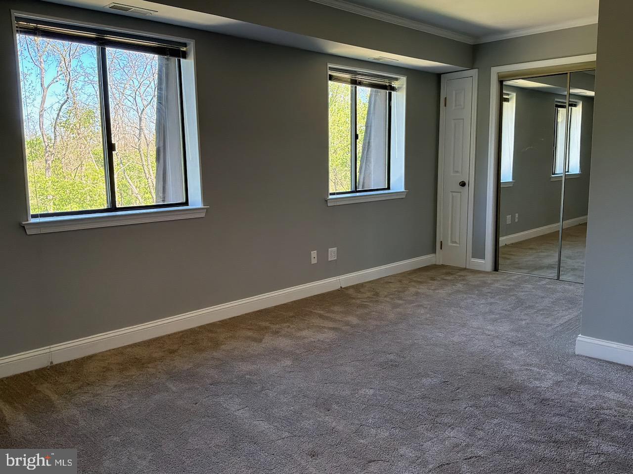
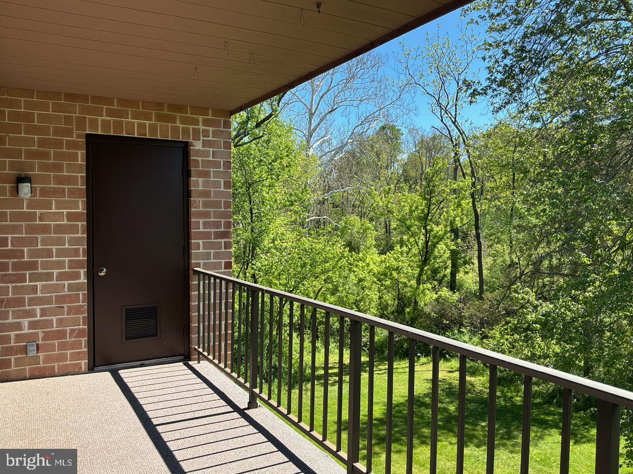
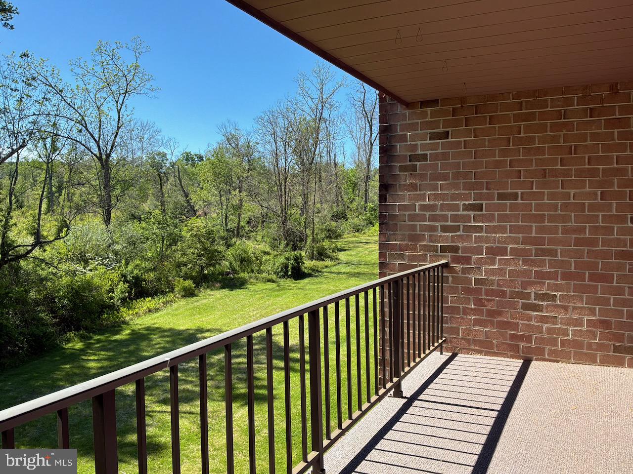
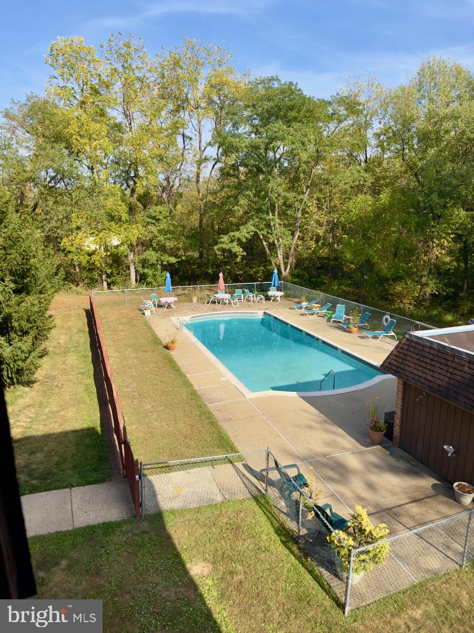
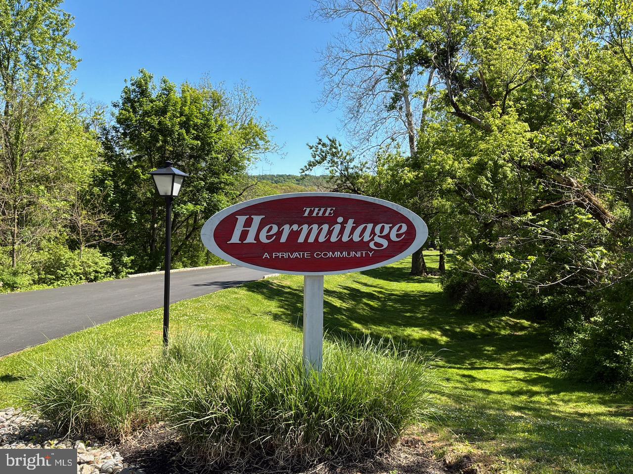
Nestled in the quiet Hermitage Condominium community, this one-bedroom, one-bathroom top-floor end unit offers something increasingly rare: a genuine forest setting minutes from daily life. Floor-to-ceiling sliding glass doors open onto a private balcony framed by mature trees of the Aquetong Spring Creek Park, and the bedroom window captures a view of the community pool beyond the canopy. Morning light pours through expansive windows, and you realize this is truly a retreat.

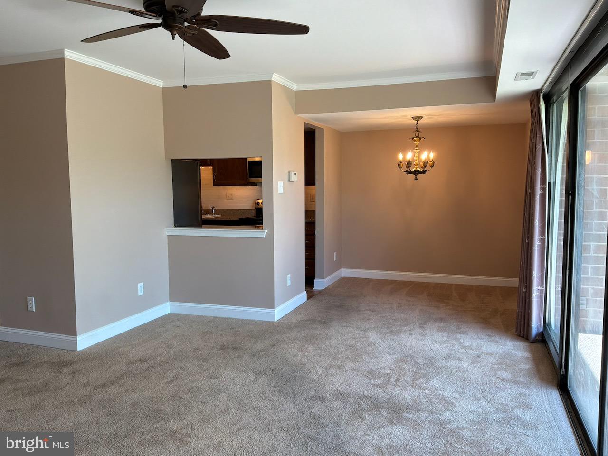
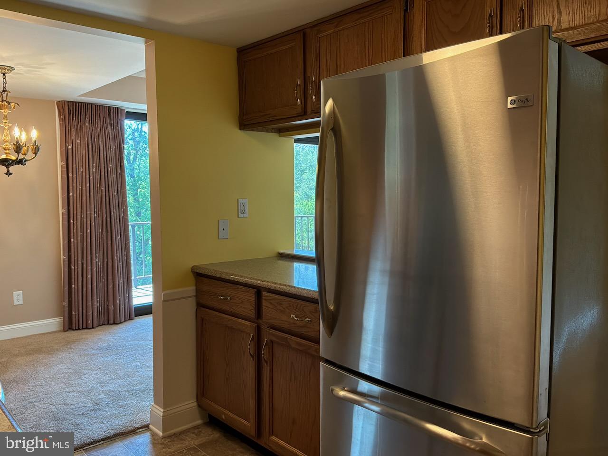
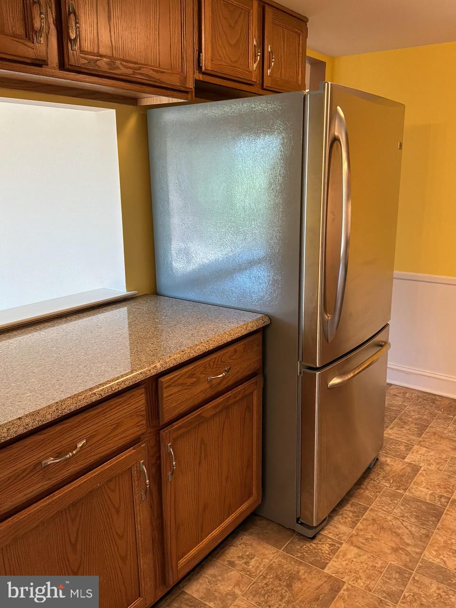
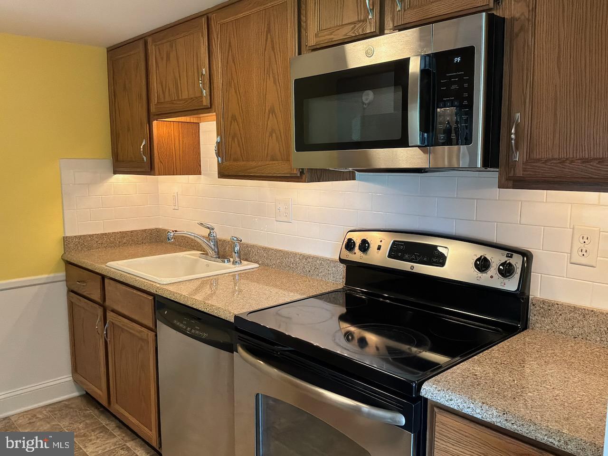
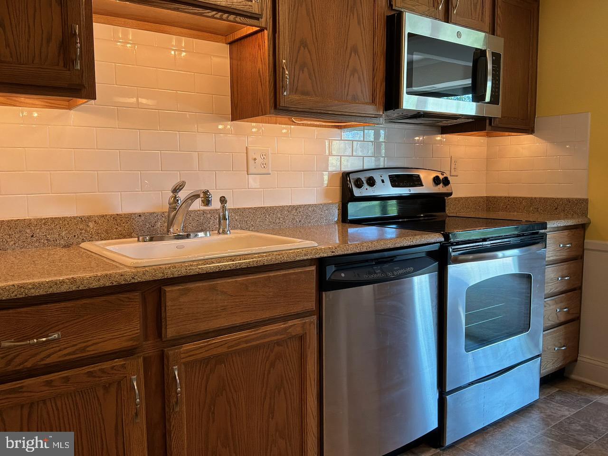
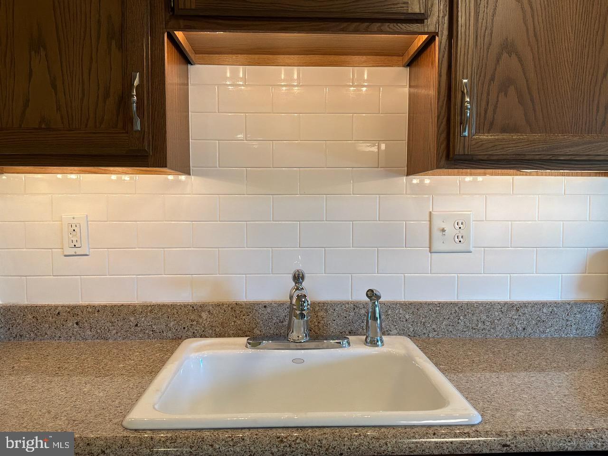
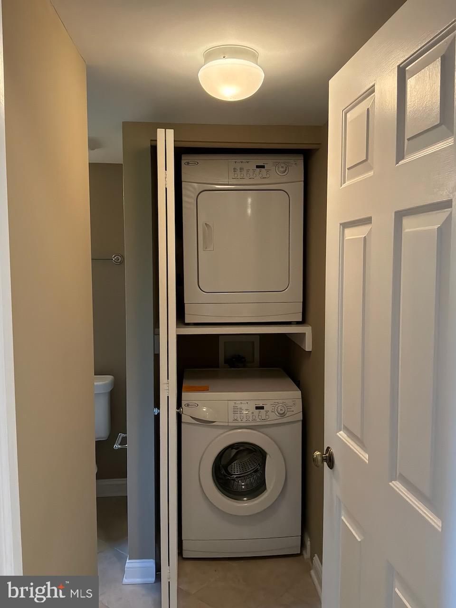
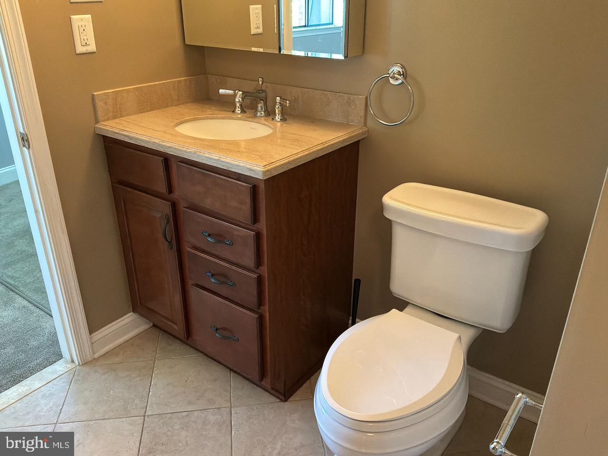
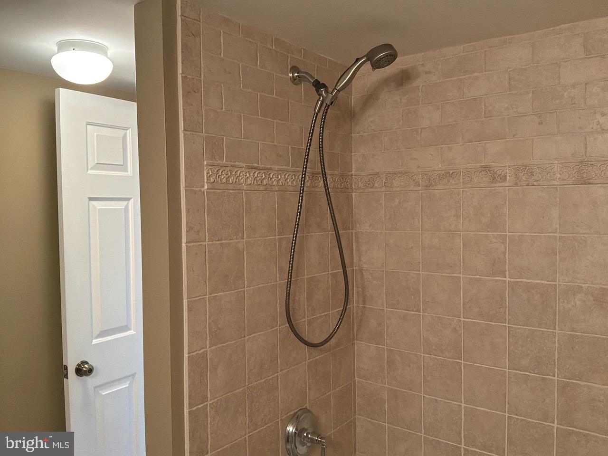
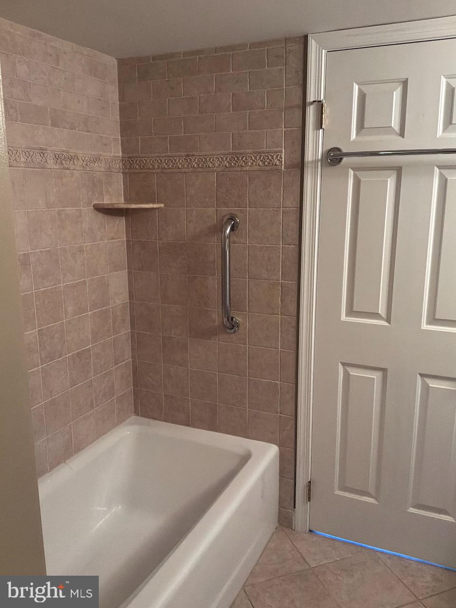
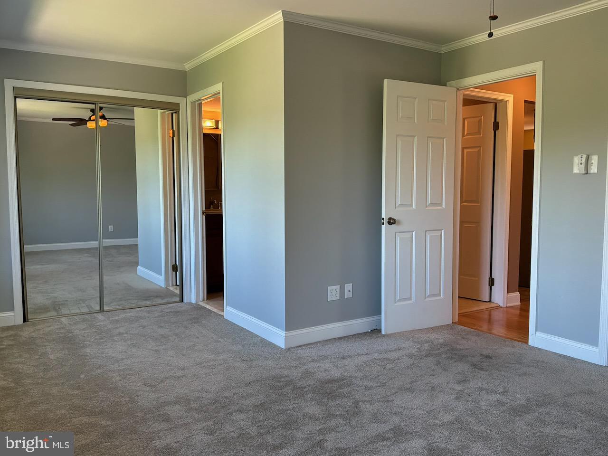
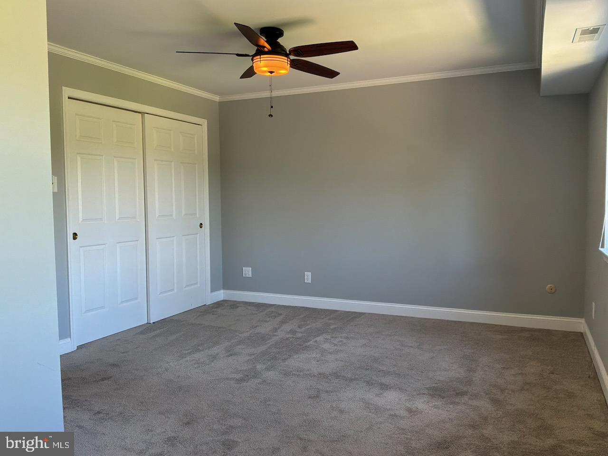
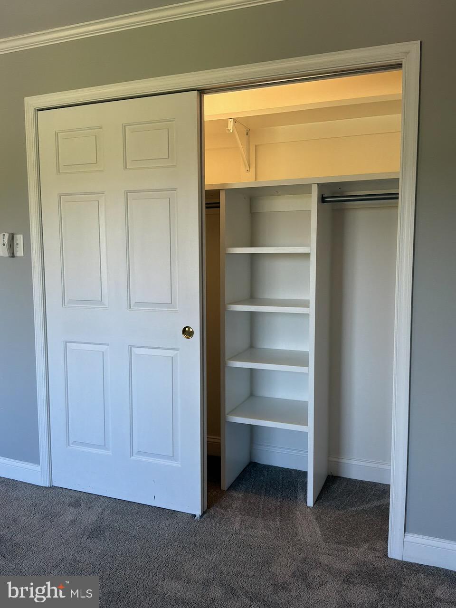
The open living area is bright and uncluttered, with neutral tones that let the view take center stage. The kitchen is functional and well-equipped with wood cabinetry and stainless steel appliances. The full bathroom includes dedicated washer and dryer hookups to handle daily routines without fuss. The bedroom is sizable with deep closet storage.

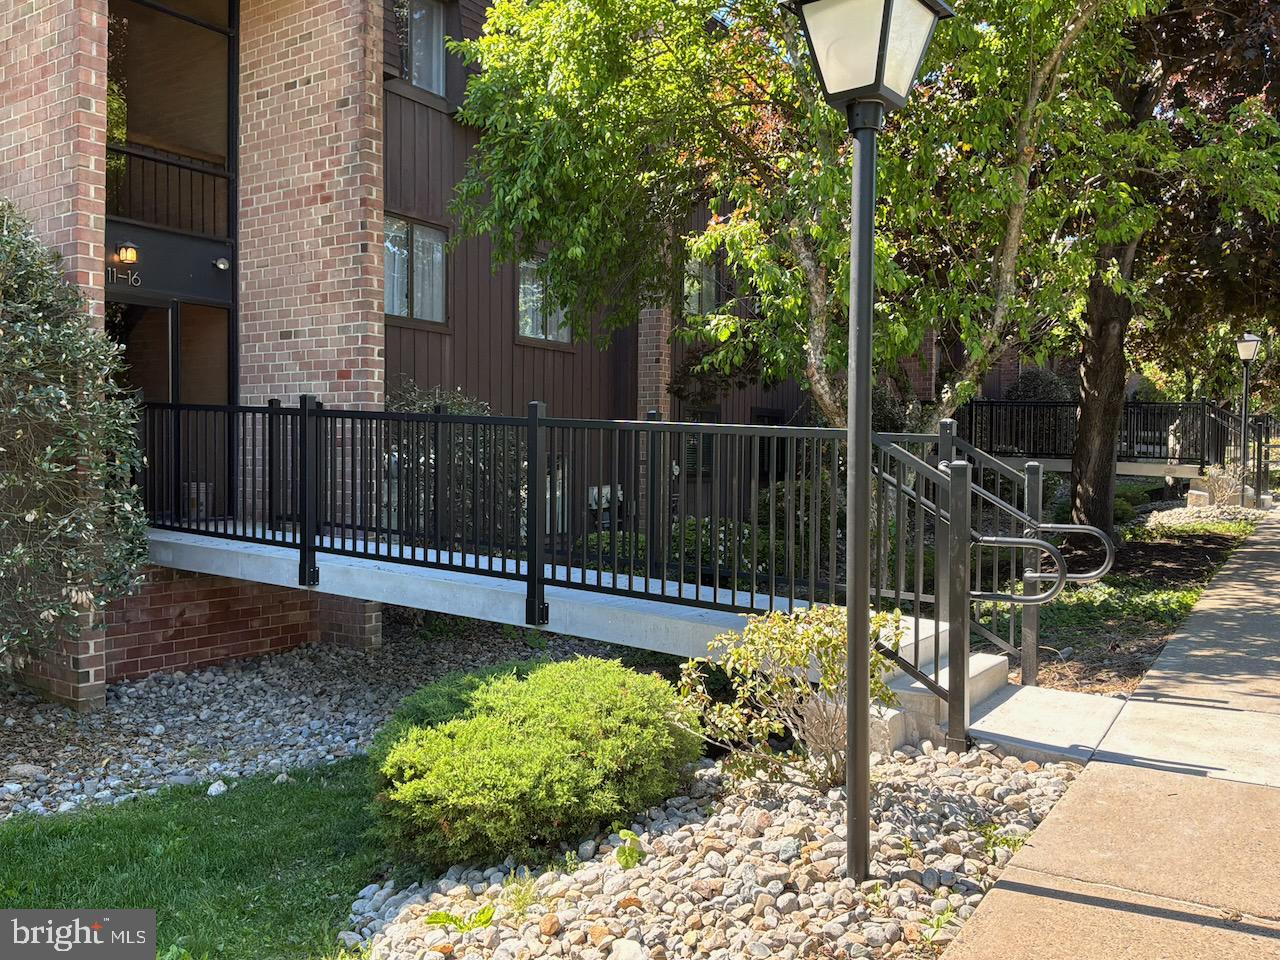
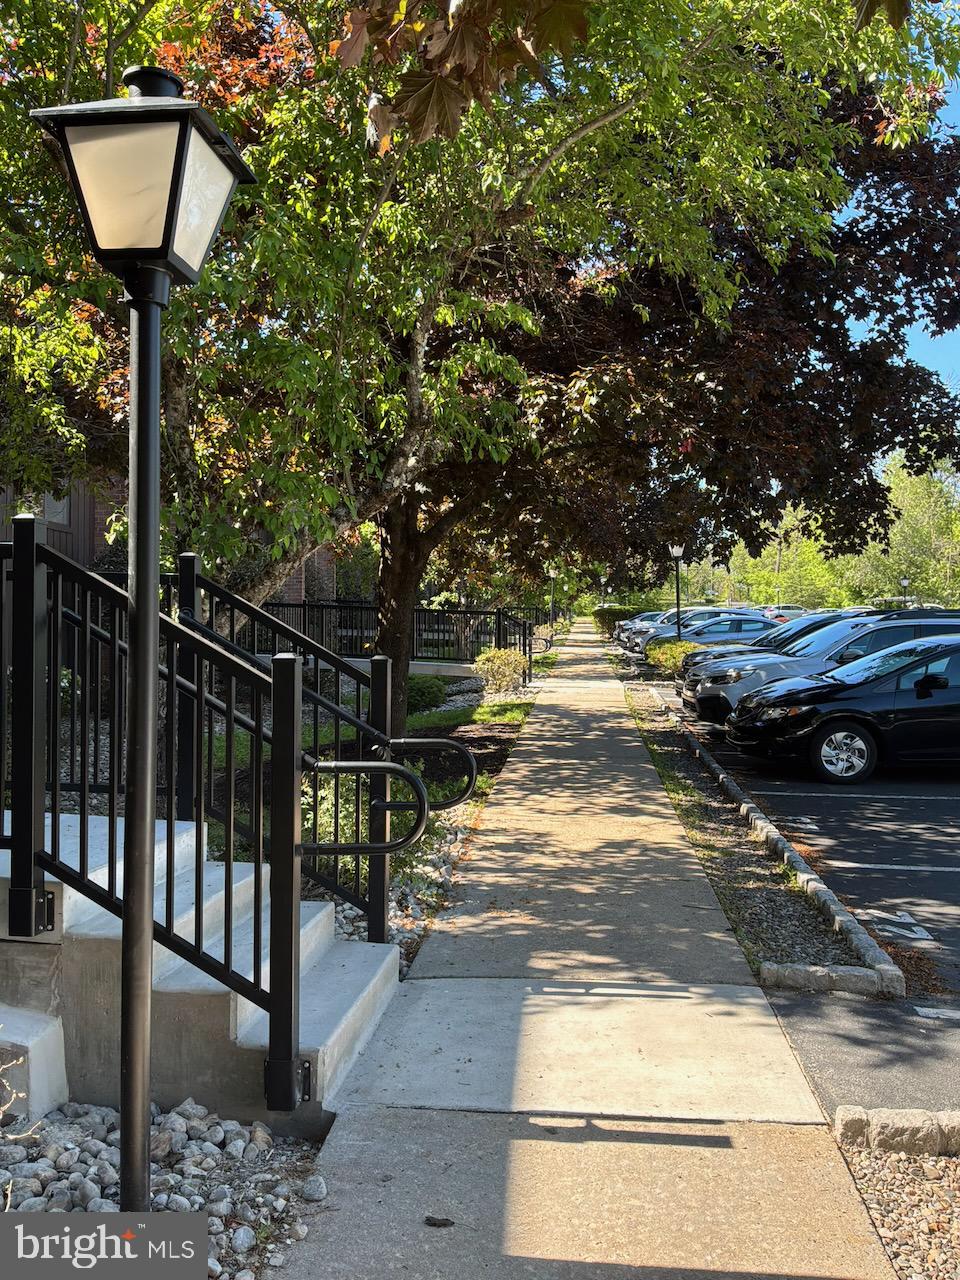
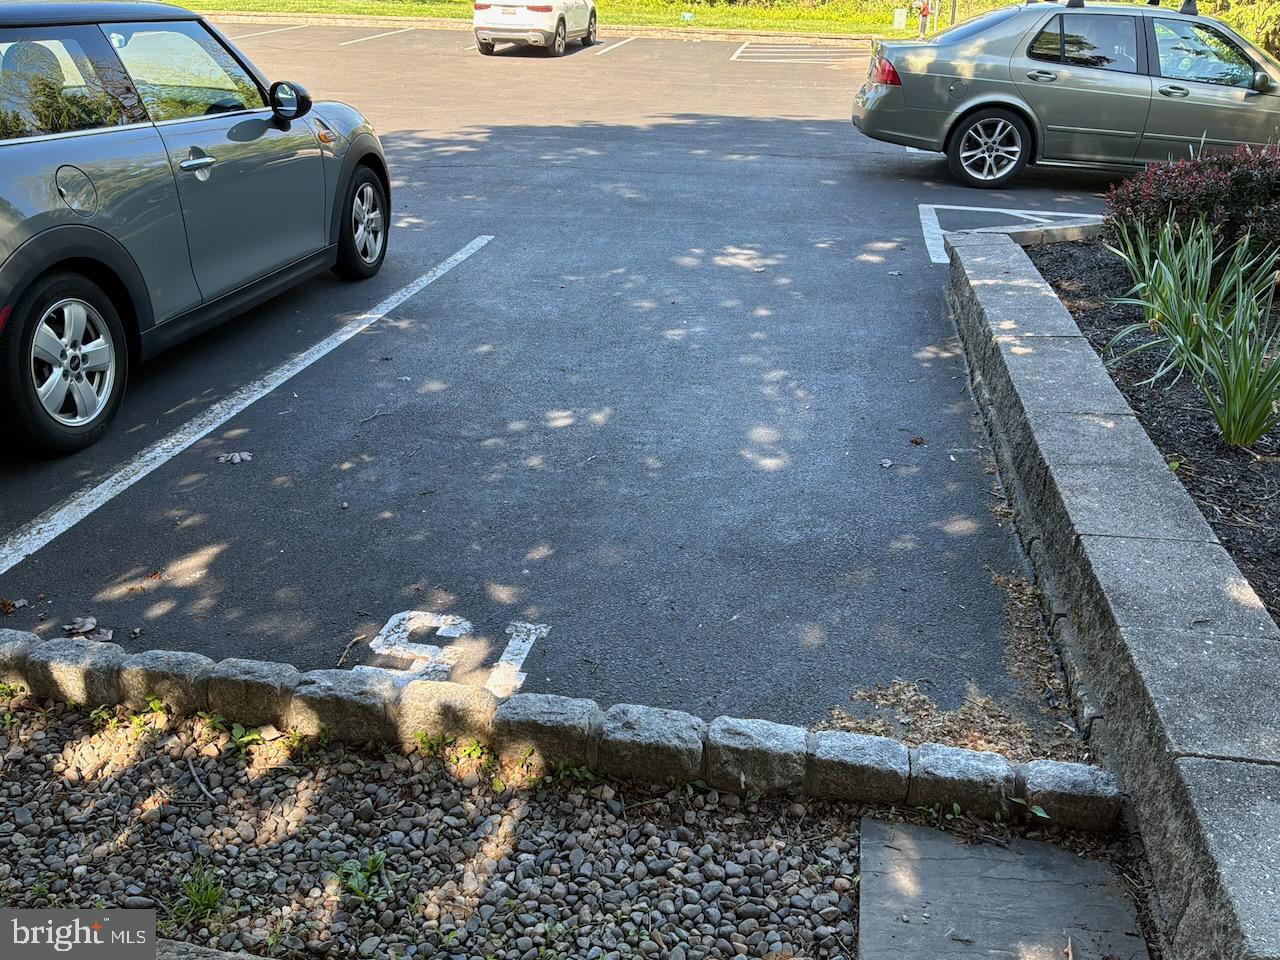
The community itself is the draw. Wooded trails, maintained grounds, and an outdoor salt-water pool create a sense of retreat without the isolation. One assigned parking spot and one guest spot are reserved for the unit, with ample additional parking available. The location sits within the New Hope-Solebury School District while remaining accessible to downtown New Hope's galleries, restaurants, and shops.
If you value nature, peacefulness, and natural light perched above in a quaint abode, this is the home for you.

15 HERMITAGE DRIVE

Message successfully sent.

What would you like to know?

What is 3 + 4 ?

I agree to receive email communication and understand I can unsubscribe at any time.

I agree to be contacted by Charis Realty Group via call, email, and text for real estate services. To opt out, you can reply 'stop' at any time or reply 'help' for assistance. You can also click the unsubscribe link in the emails. Message and data rates may apply. Message frequency may vary. Privacy Policy

Related Properties

New on site 1 day ago
Welcome to this absolutely charming 1024SF first-floor condo in New Hope's highly coveted Village II community. Offering effortless, low-maintenance living, this one-bedroom, one-bathroom home is perfect for full-time residence or weekend escape. The gourmet kitchen boasts premium cabinetry, granite countertops, stainless steel appliances, and a center island, seamlessly transitioning to a dining area that comfortably seats four. A versatile bonus office/studio space offers serene views of the lush, wooded grounds. Outdoor living is a highlight, featuring a private, gated front courtyard and a spacious rear deck with a charming garden. Resort-style community amenities include multiple pools plus tennis and basketball courts and a tot lot . Village II is  within walking distance to expansive selections of world-class dining, shopping, and entertainment in downtown New Hope and Lambertville.
#PABU2127088

NEW HOPE

6 OSCAR HAMMERSTEIN WAY A A

1 Beds

1 Baths

1,024 Sq.Ft.

$375,000

MLS#: PABU2127088
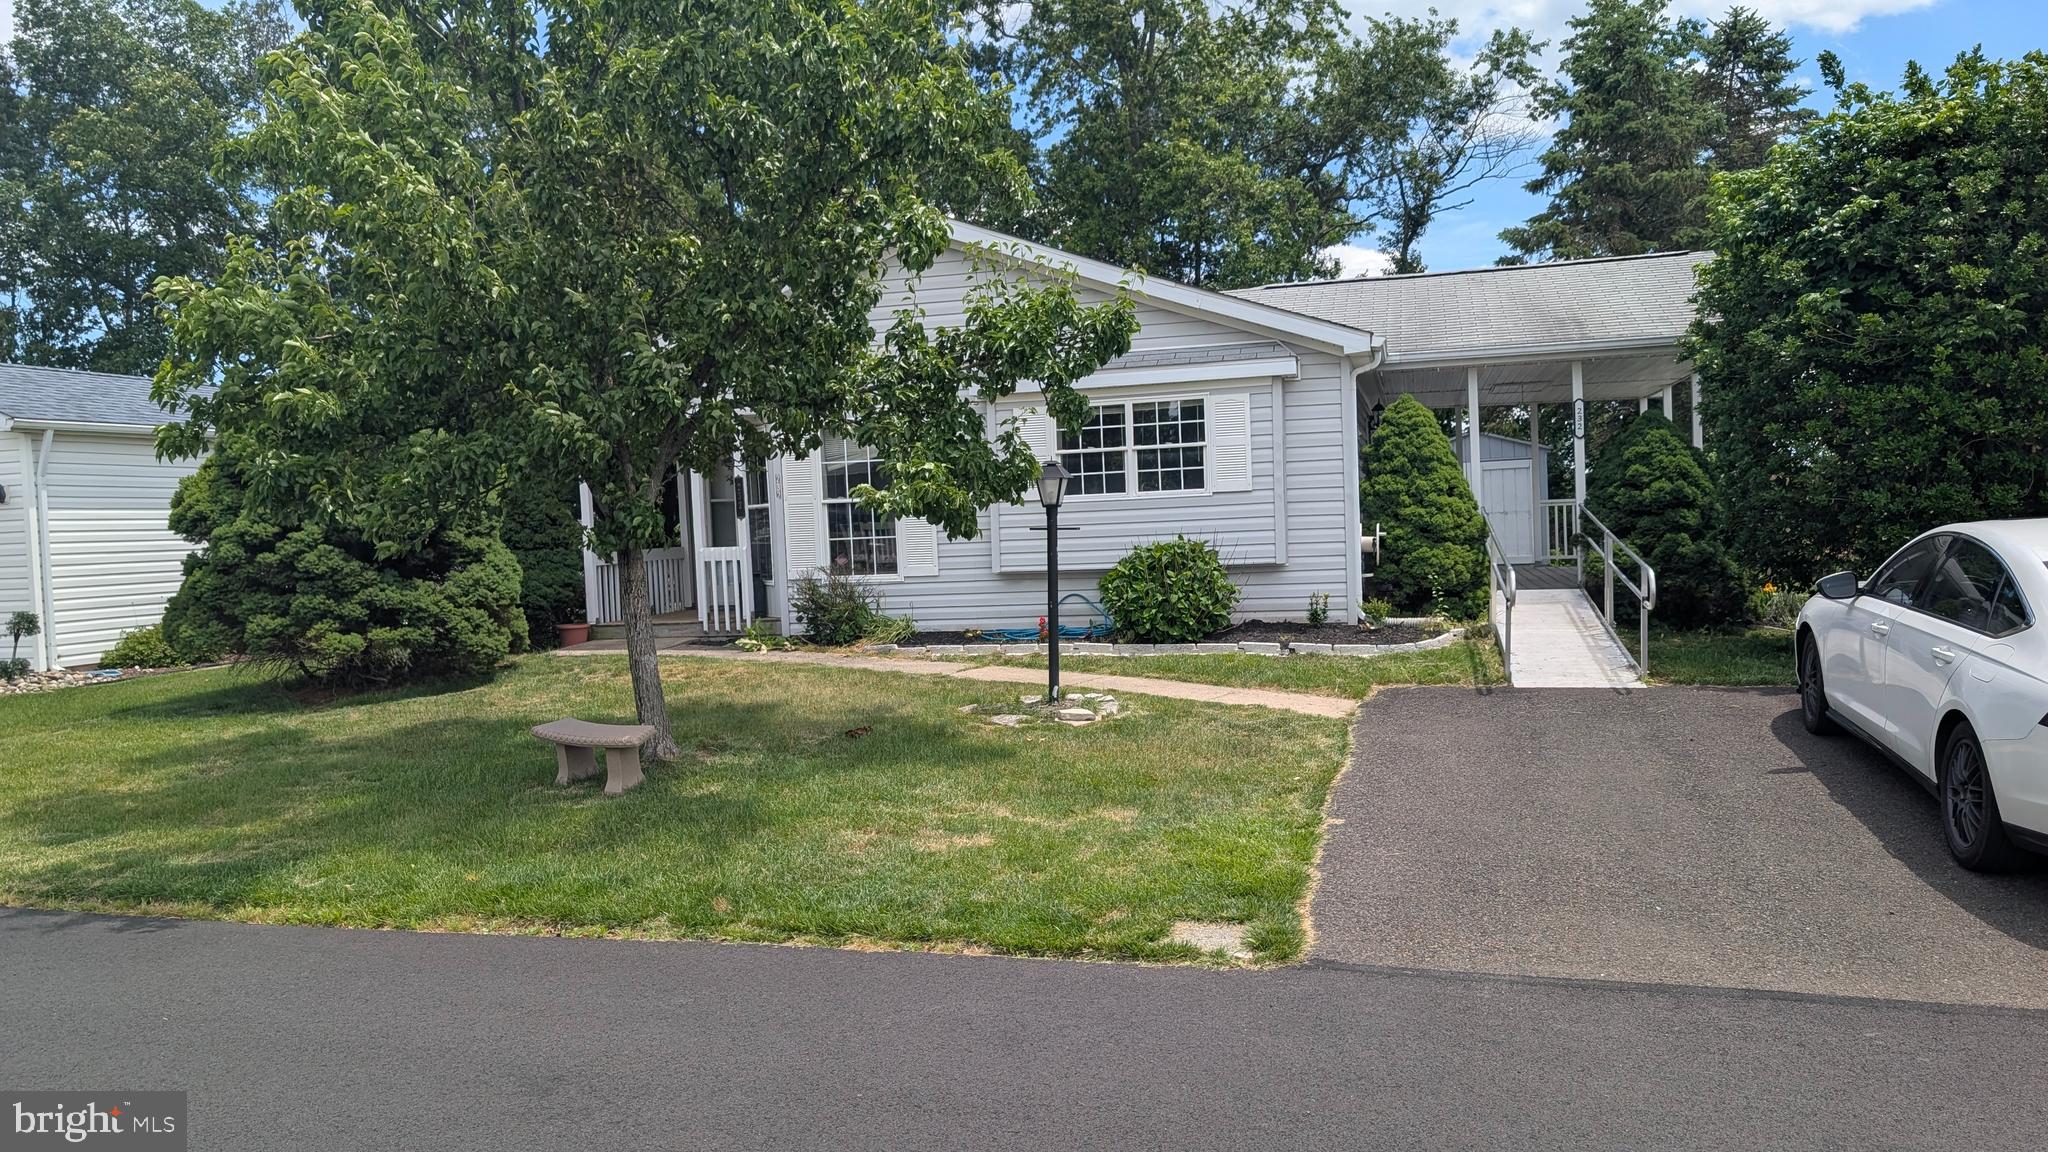
Easy Living Meets Modern Style at 232 Thrush Circle .Nestled on a quiet circle in the heart of Bucks County, this 2-bed, 2-bath Buckingham Springs home offers the ultimate in worry-free, single-story living. Inside, you are greeted by gorgeous luxury vinyl plank flooring that combines durability with a high-end look. The heart of the home features a beautiful kitchen upgraded with rich granite countertops. Both bedrooms offer generous space and excellent natural light, and one of the full bathrooms is thoughtfully enhanced with practical safety grab handles. Outside, a custom aluminum access ramp ensures seamless entry to the home, while the covered rear patio offers a shaded sanctuary to enjoy the peaceful neighborhood surroundings. With community amenities like a heated pool, fitness center, social calendar, and scheduled transit, you'll love the energy, friendly lifestyle here. Minutes from Route 413, shopping, and fine dining.
#PABU2126380

NEW HOPE

232 THRUSH CIRCLE

2 Beds

2 Baths

1,352 Sq.Ft.

$310,000

MLS#: PABU2126380
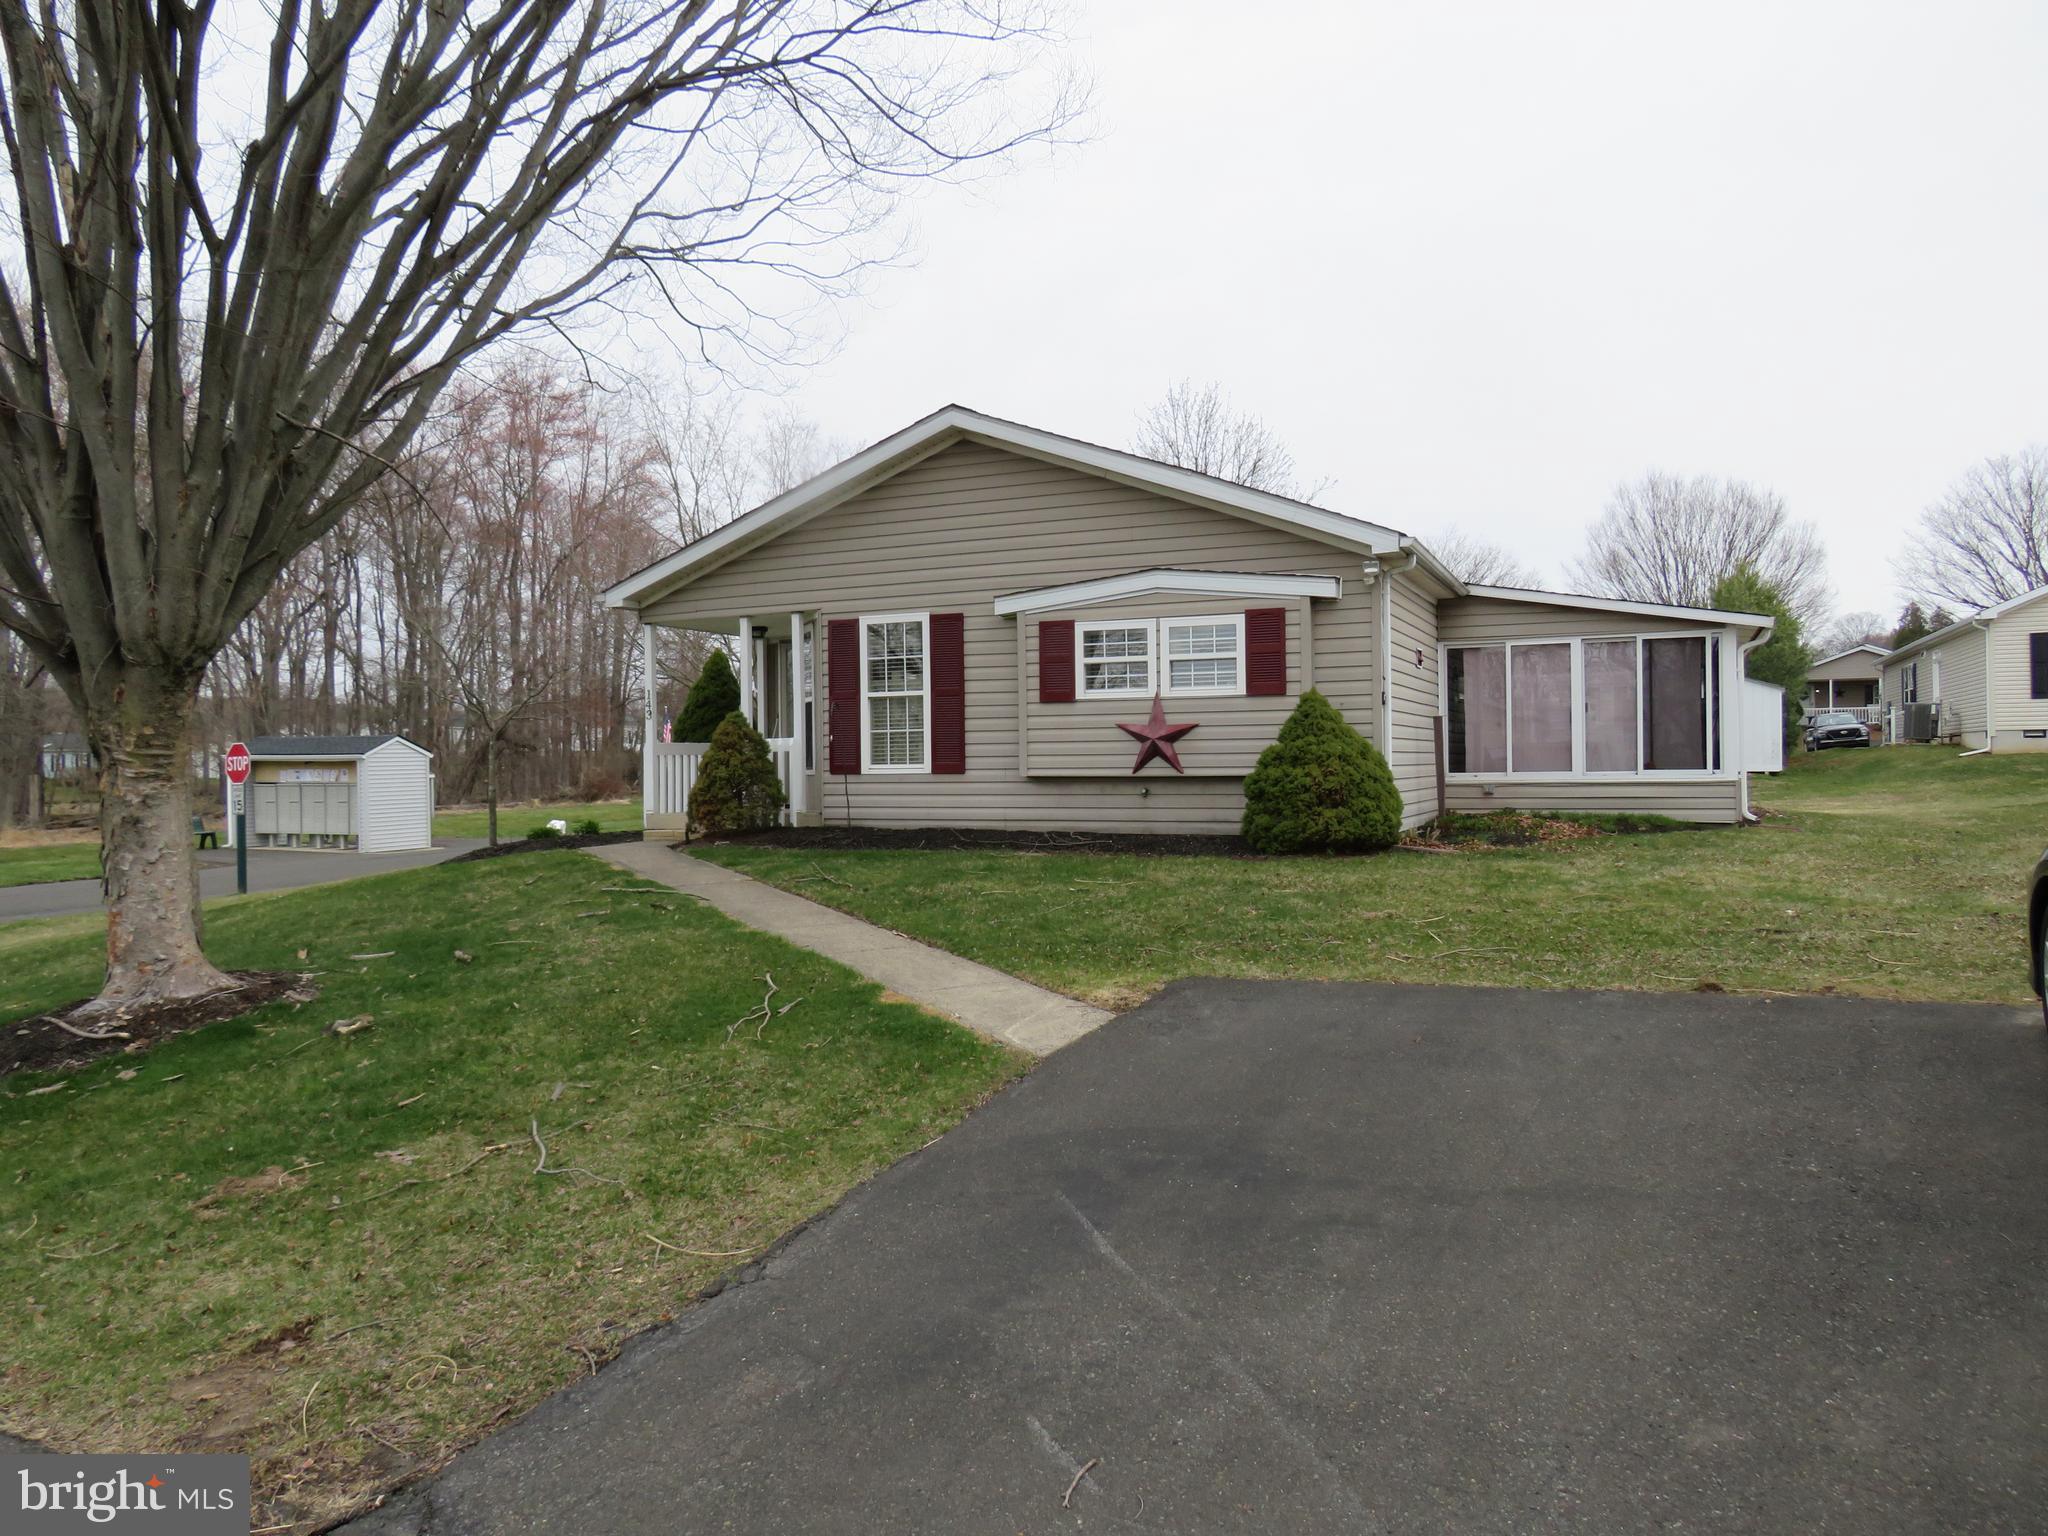
Don’t miss this spacious Bryn Athyn model located on a desirable corner lot in the 55+ community of Buckingham Springs. This inviting home features an open kitchen with a bright breakfast room, along with a formal living room and dining room—perfect for entertaining guests.

Enjoy the beautiful sunroom, complete with a large storage closet and direct access to the patio, offering a great space to relax year-round. The home includes two generously sized bedrooms, each with walk-in closets, and two full bathrooms.

Come experience all this lovely home has to offer—you may just fall in love!
#PABU2116232

NEW HOPE

143 RAVEN COURT

2 Beds

2 Baths

1,352 Sq.Ft.

$295,000

MLS#: PABU2116232
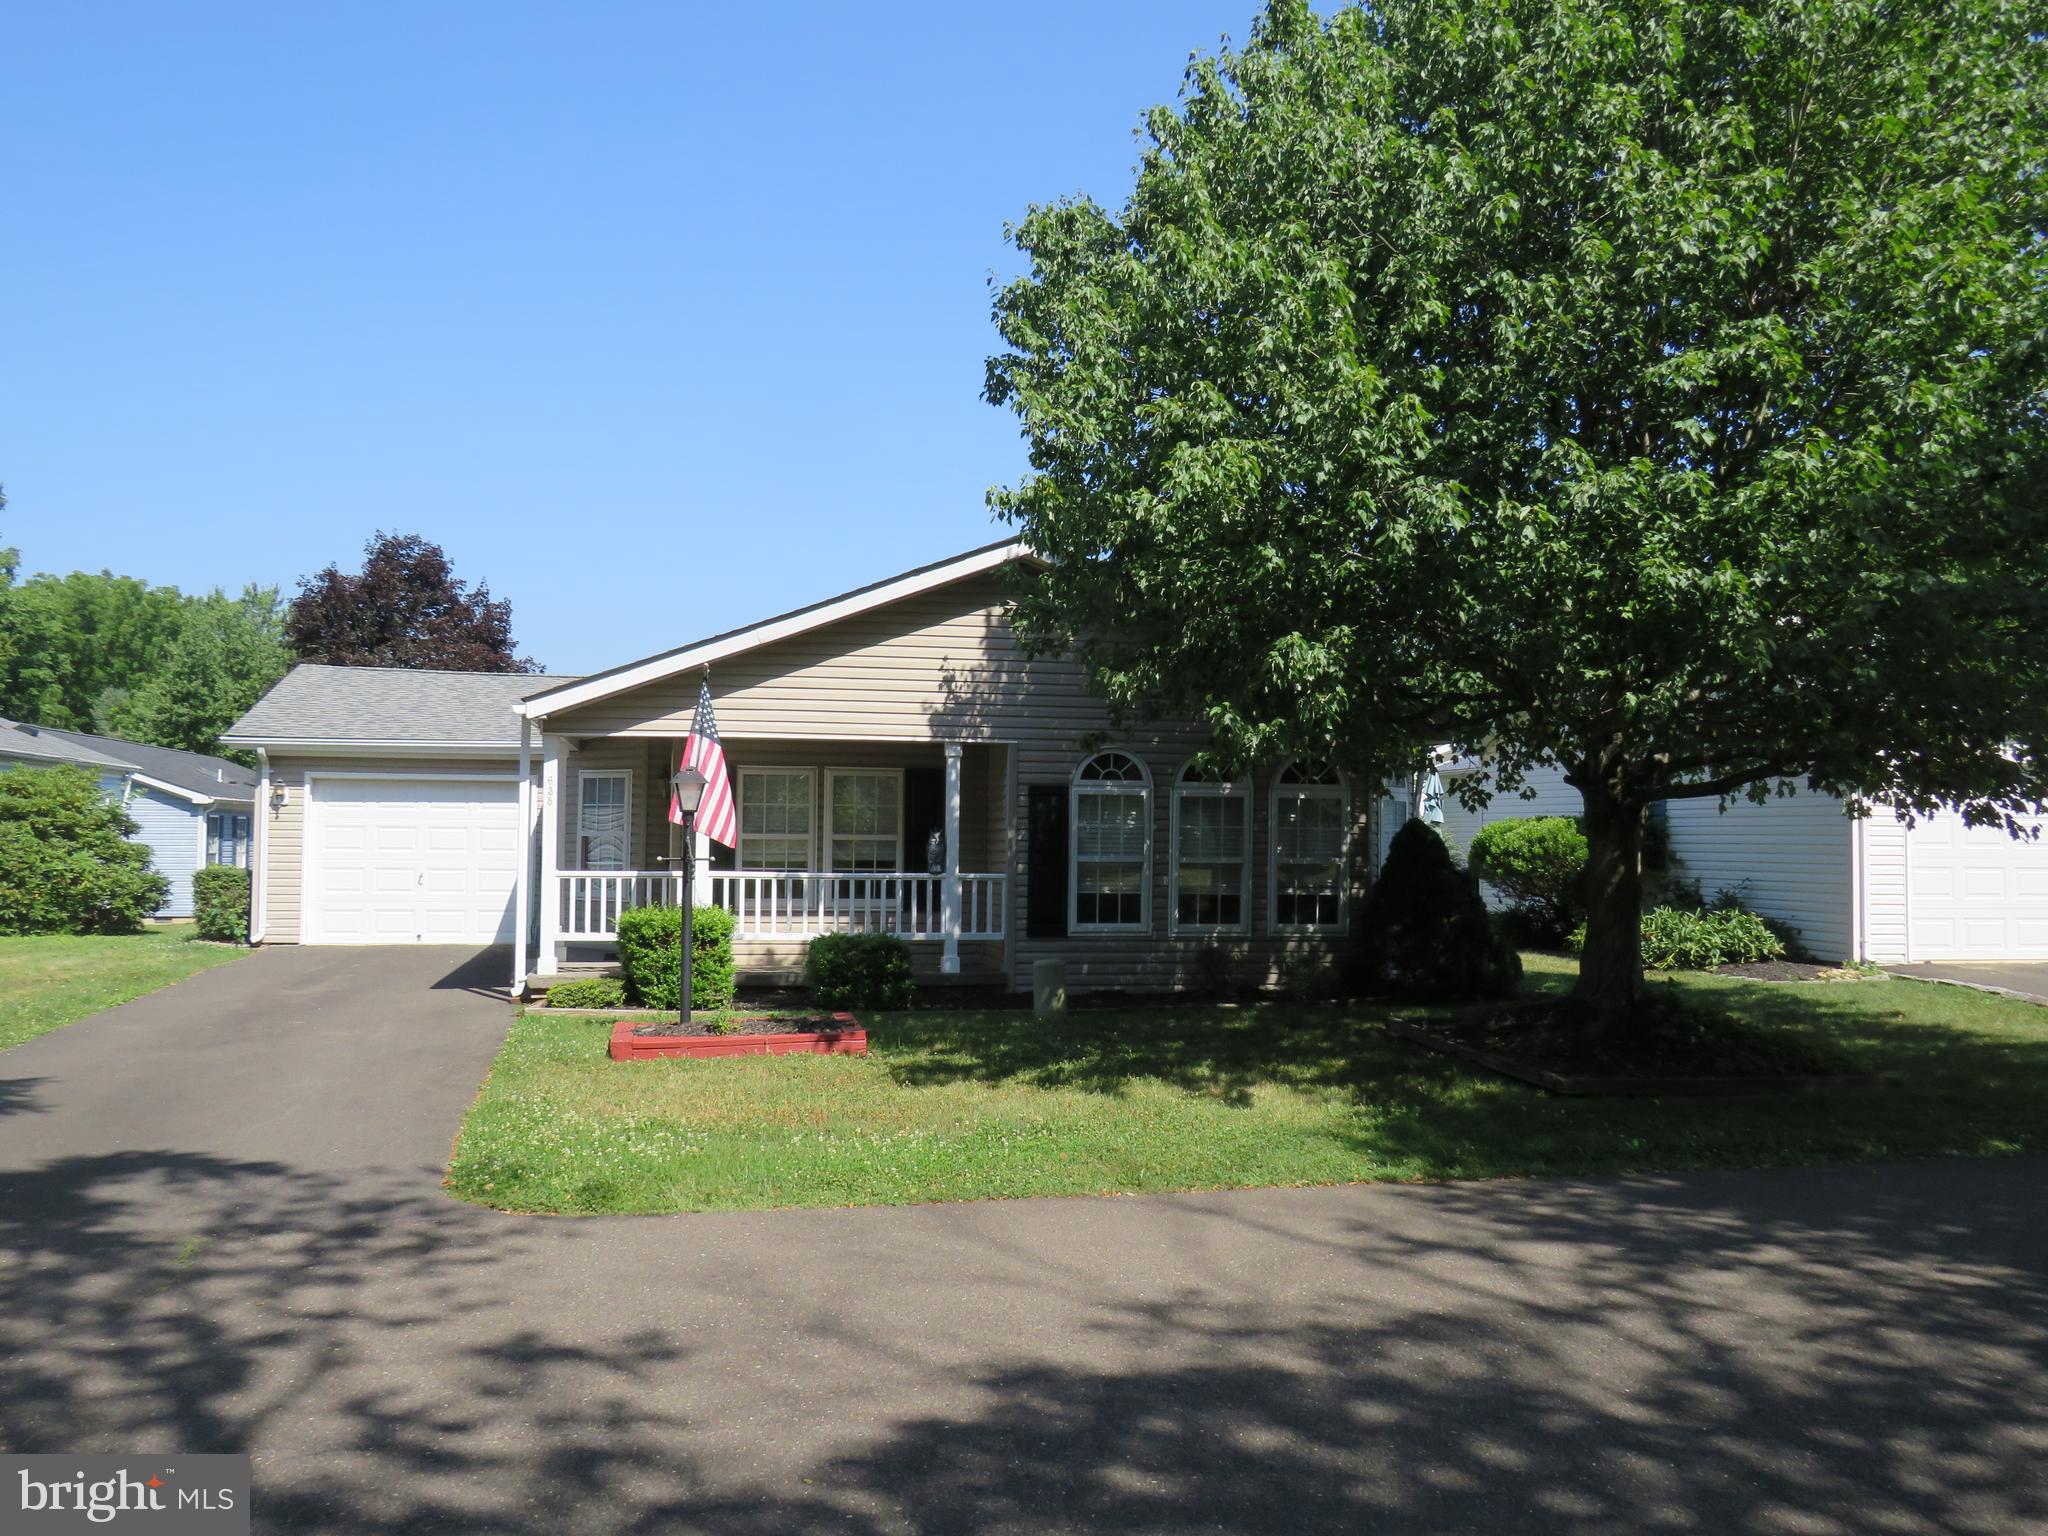
Welcome to the desirable Buckingham Springs active adult community, where you can enjoy a relaxed lifestyle in a beautiful setting. This well-maintained Chalfont model is ideally located with a covered front porch overlooking the woods and a rear deck with a retractable awning, providing wonderful spaces to relax and enjoy the outdoors. The extended driveway offers parking for up to three vehicles.

Step inside to an open floor plan featuring a formal living room and dining room with vaulted ceilings that create a bright and spacious atmosphere. The adjoining galley kitchen flows seamlessly into the breakfast room, making it ideal for both everyday living and entertaining.

The spacious laundry room offers abundant cabinetry for storage and houses the heater, hot water heater, and electrical panel. A door provides direct access to the one-car garage, which includes additional storage space, as well as another door leading to the rear deck.  Come see this wonderful home in a great location
#PABU2125574

NEW HOPE

638 SPICEBUSH COURT

2 Beds

2 Baths

1,568 Sq.Ft.

$350,000

MLS#: PABU2125574
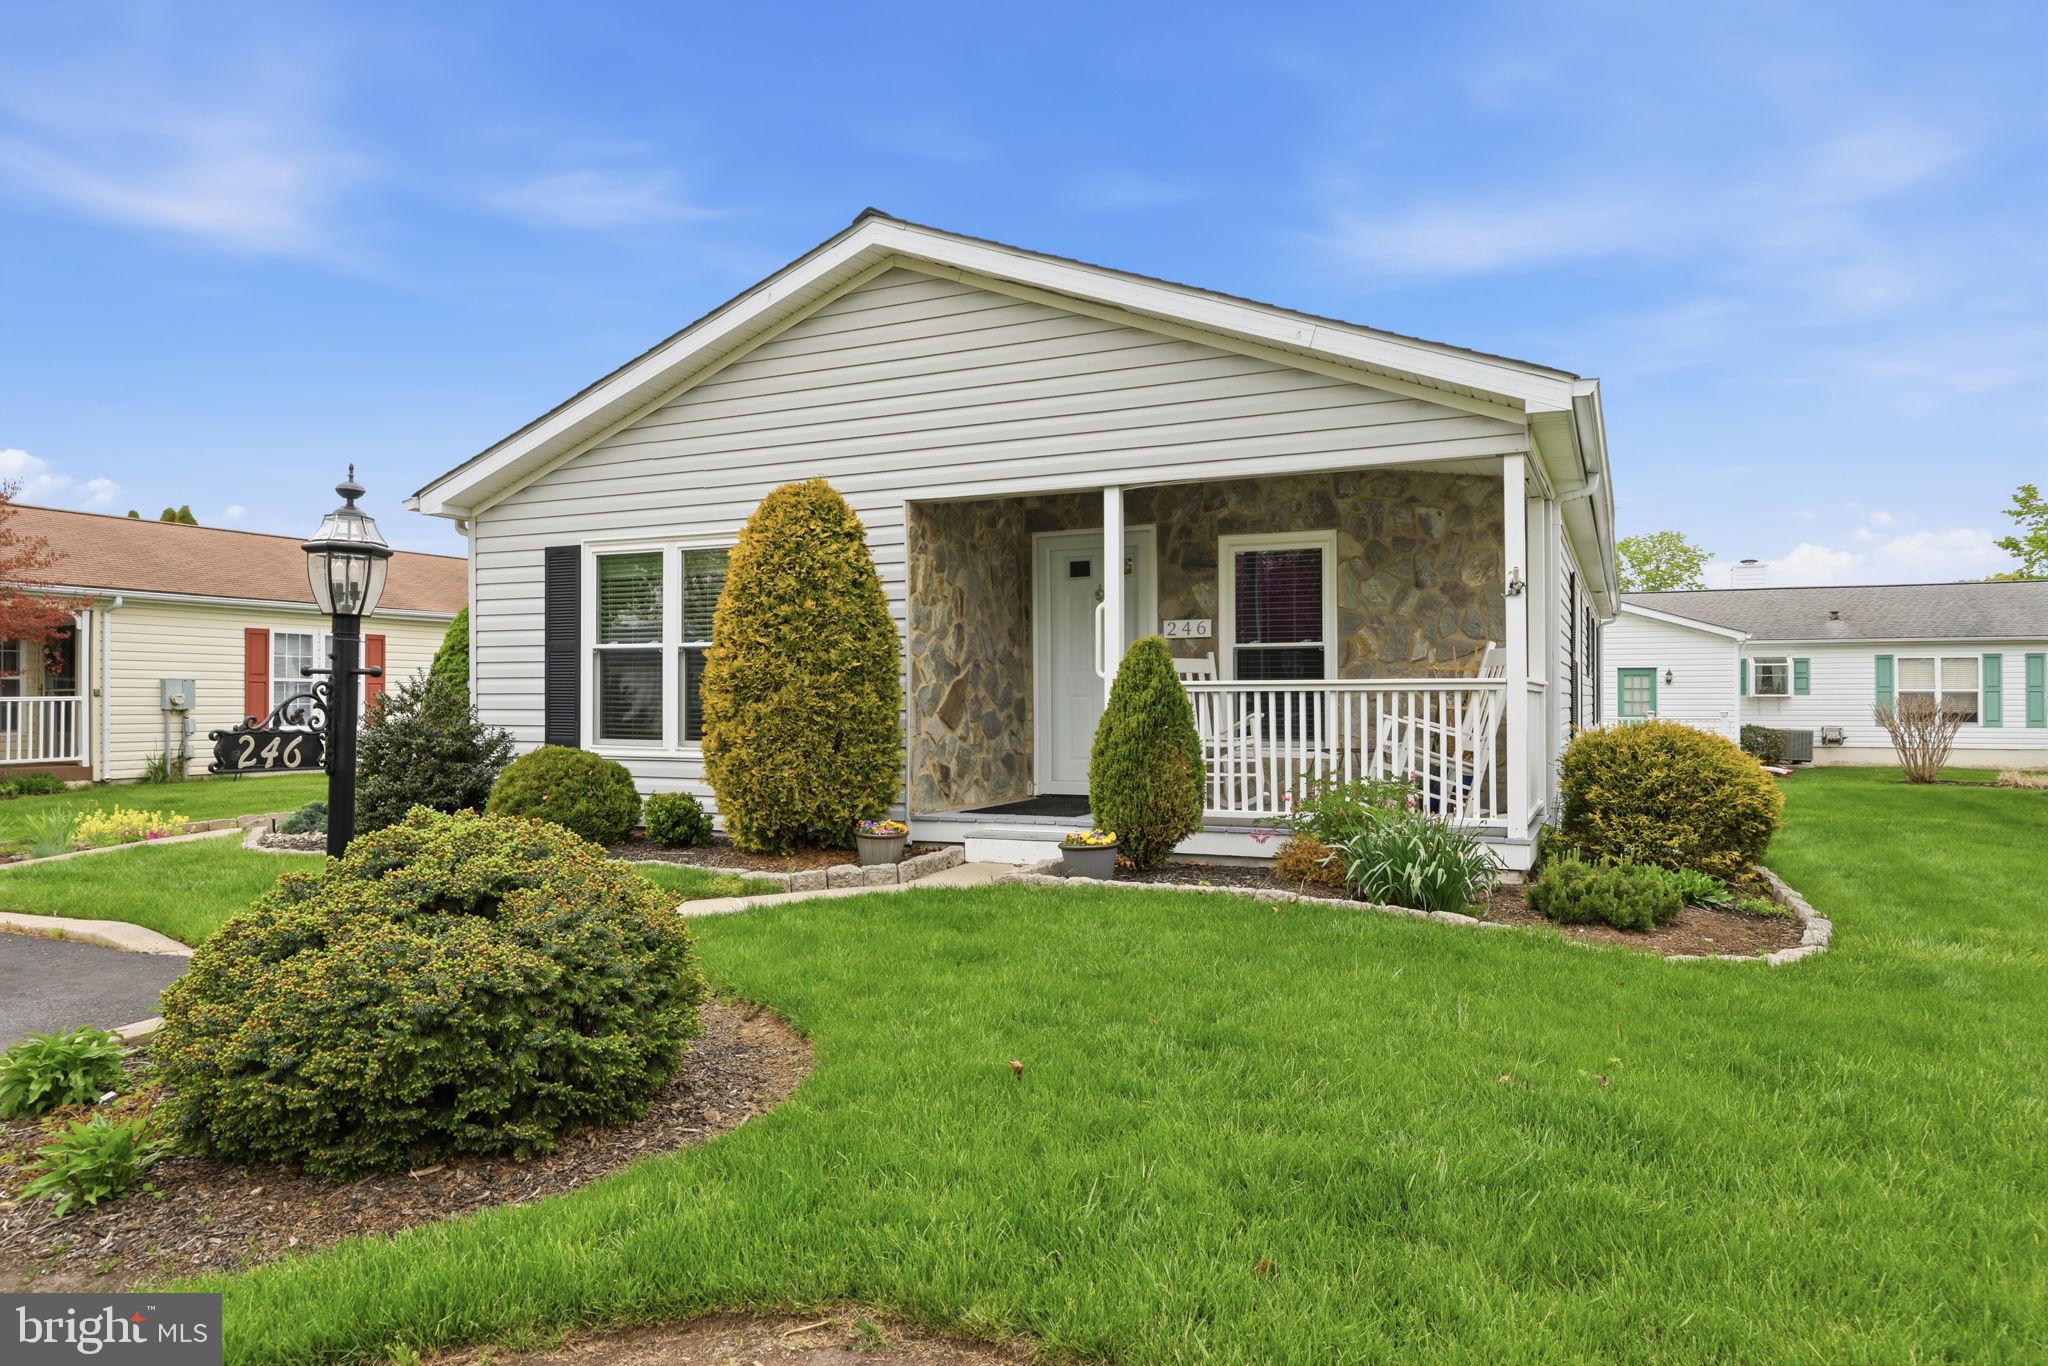
246 Thrush Circle offers easy living in the highly desirable Village of Buckingham Springs 55+ community in New Hope. From the moment you arrive, the well-kept landscaping, covered front porch, and inviting curb appeal make this home feel warm and welcoming. Inside, the layout is bright, open, and comfortable with natural light flowing through the main living spaces. The spacious living room connects easily to the dining area and kitchen, creating a layout that works well for both everyday living and casual gatherings. The kitchen features  cabinet space, a breakfast bar, and a dining area with views of the surrounding neighborhood. The primary suite offers a large bedroom, double vanity bath, and plenty of closet space. Additional rooms provide flexibility for guests, hobbies, or a home office. A separate laundry area and convenient one-floor living make day-to-day life simple and comfortable. Outside, enjoy quiet mornings on the covered porch or relaxing evenings on the patio. Located just minutes from downtown New Hope, Doylestown, shopping, dining, and major routes, this home offers a peaceful community setting with everything close by.
#PABU2117898

NEW HOPE

246 THRUSH CIRCLE

2 Beds

2 Baths

N/A

$325,000

MLS#: PABU2117898

New on site 1 day ago
Interior photos coming soon. Welcome to 387 Thrush Ct located in the very popular Buckingham Springs neighborhood which is a well thought out 55 plus active adult community located just a short drive to Newtown, Doylestown, and New Hope and the fine dining, shopping and events these lovely towns have to offer. Located on a quiet no through culdesac street, this home built in 1996 has been lovingly maintained by its owners and has many recent improvements including the HVAC replaced in 2023, window replacements, and a beautiful new Anderson front door.  As you pull up you will immediately notice the extra long driveway which can hold up to four cars for your guests and a very highly desired one car garage 25 feet deep by 11 .5 wide , which is oversized and offers plenty of storage, not just for your vehicle but for your gardening items or a workshop and a convenient inside access. There is also a pull down attic stair for additional storage. Step up on the front porch and make your way into the foyer area which you will see the bright open and spacious floor plan of the living room and dining area. Located just off the dining room are sliding door which lead you out to a three season sunporch, a lovely spot to sit and enjoy the views of the back yard. Just beyond the sunporch is a paver patio which brings you a private outdoor living space for dining alfresco or just having your morning coffee. The kitchen has tons of solid wood cabinetry and updated granite counter tops for all of your cooking and baking events. The dishwasher was replaced just a few years ago and there is a self cleaning oven. A sunny breakfast room offers lots of windows to let the sunshine spill in as you enjoy your mealtime. The primary bedroom is just down the hallway towards the rear of the home. It is spacious and offers several large closets for all of your clothes and things. There is also a primary bathroom with tub and walk in shower. The second bedroom is also spacious and has access to the hall bathroom. A versatile laundry room includes the washer and dryer and makes wash day a breeze. The community offers included in the land rent access to the pool and community center, trash/recycling, sewer, and snow removal for main roads, lots, and driveways/spaces after 6+ inches.  Homeowners are responsible for cutting and maintaining their own lawns and flower beds. Don't hesitate to come view this lovely home with a lovely location. Being sold in AS IS CONDITION.
#PABU2127200

NEW HOPE

387 THRUSH COURT W W

2 Beds

2 Baths

1,568 Sq.Ft.

$325,000

MLS#: PABU2127200
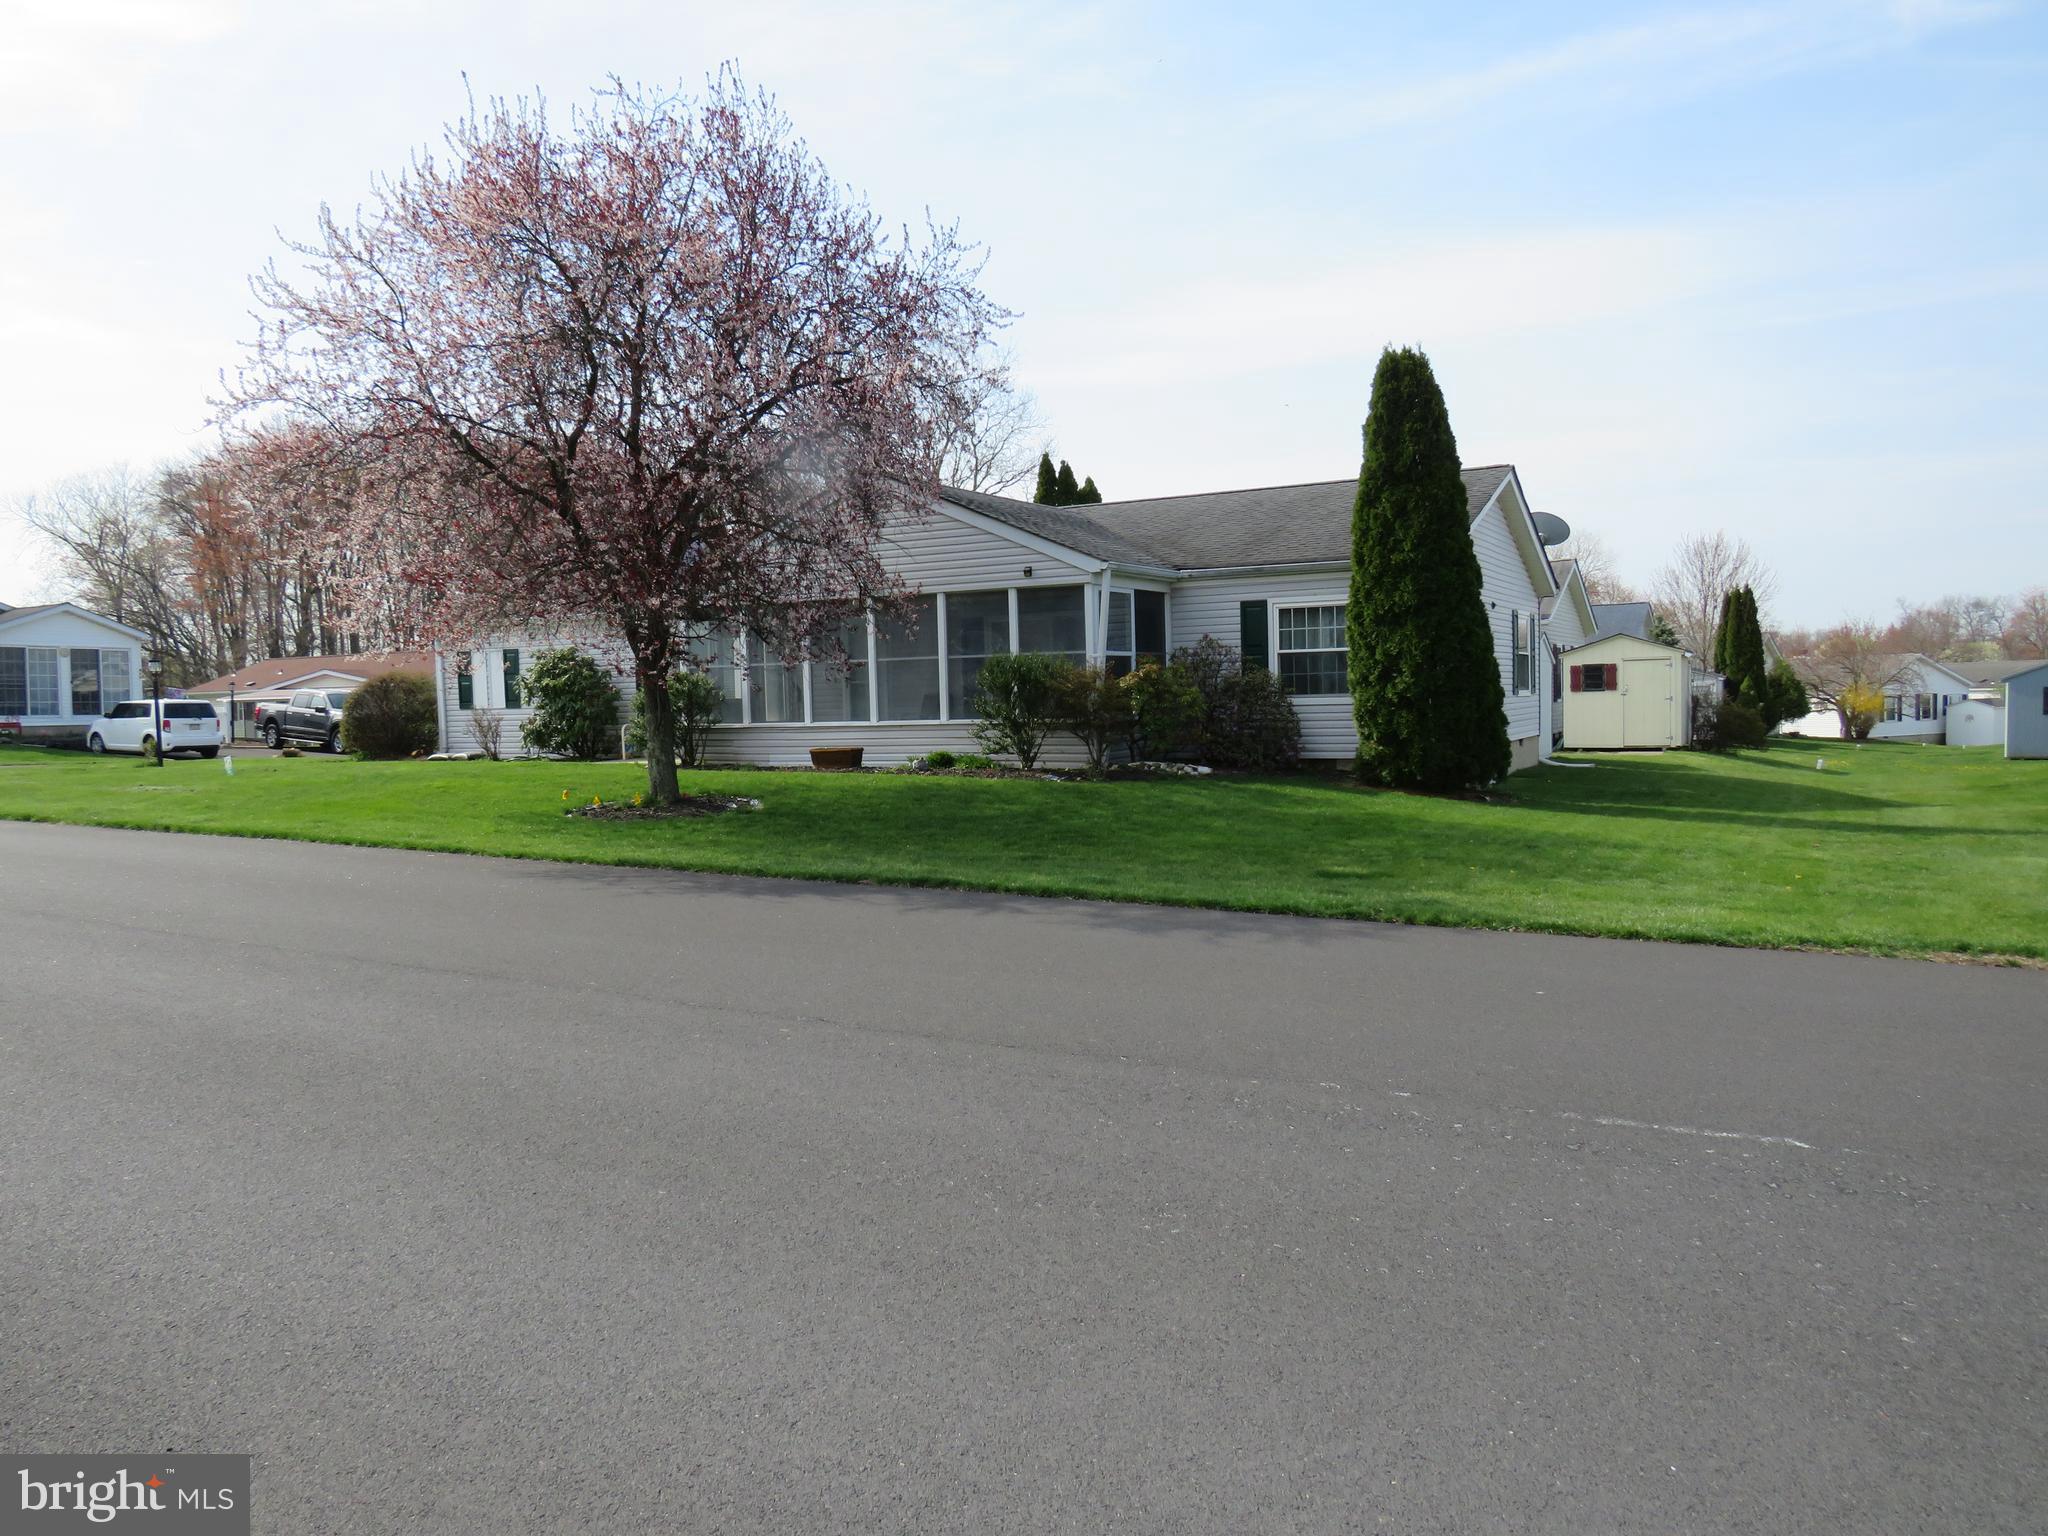
Step into this beautifully updated Montgomery model located in a desirable 55+ community. Situated on a corner lot and just a short walk to the clubhouse and pool, this spacious 3-bedroom, 2-bath home offers both comfort and convenience.

Enter through the bright sunroom into a thoughtfully designed layout featuring a living room to the left and a cozy family room to the right. The formal dining room provides an elegant space for entertaining and includes direct access to the primary suite, which boasts a walk-in closet and a fully remodeled en-suite bathroom. This stunning bathroom features a large walk-in shower, linen closet, new toilet, tile flooring, and a raised double-sink vanity.

Adjacent to the dining room, the updated kitchen shines with newer appliances and modern finishes. Just off the kitchen, you'll find a convenient laundry room with access to the yard and storage shed, as well as entry to the full hall bathroom. This bathroom has been updated and also connects directly to the third bedroom, offering flexible living arrangements ideal for guests or multi-use space.

Bedroom 2, located off the family room, is currently set up as a home office. Additional highlights include a brand-new HVAC system installed in 2025.

With generous living space, modern updates, and a prime location, this home is move-in ready and waiting for its next owner. Don’t miss the opportunity to make it yours!
#PABU2117598

NEW HOPE

505 GOLDENROD CROSSING W

3 Beds

2 Baths

1,680 Sq.Ft.

$335,000

MLS#: PABU2117598
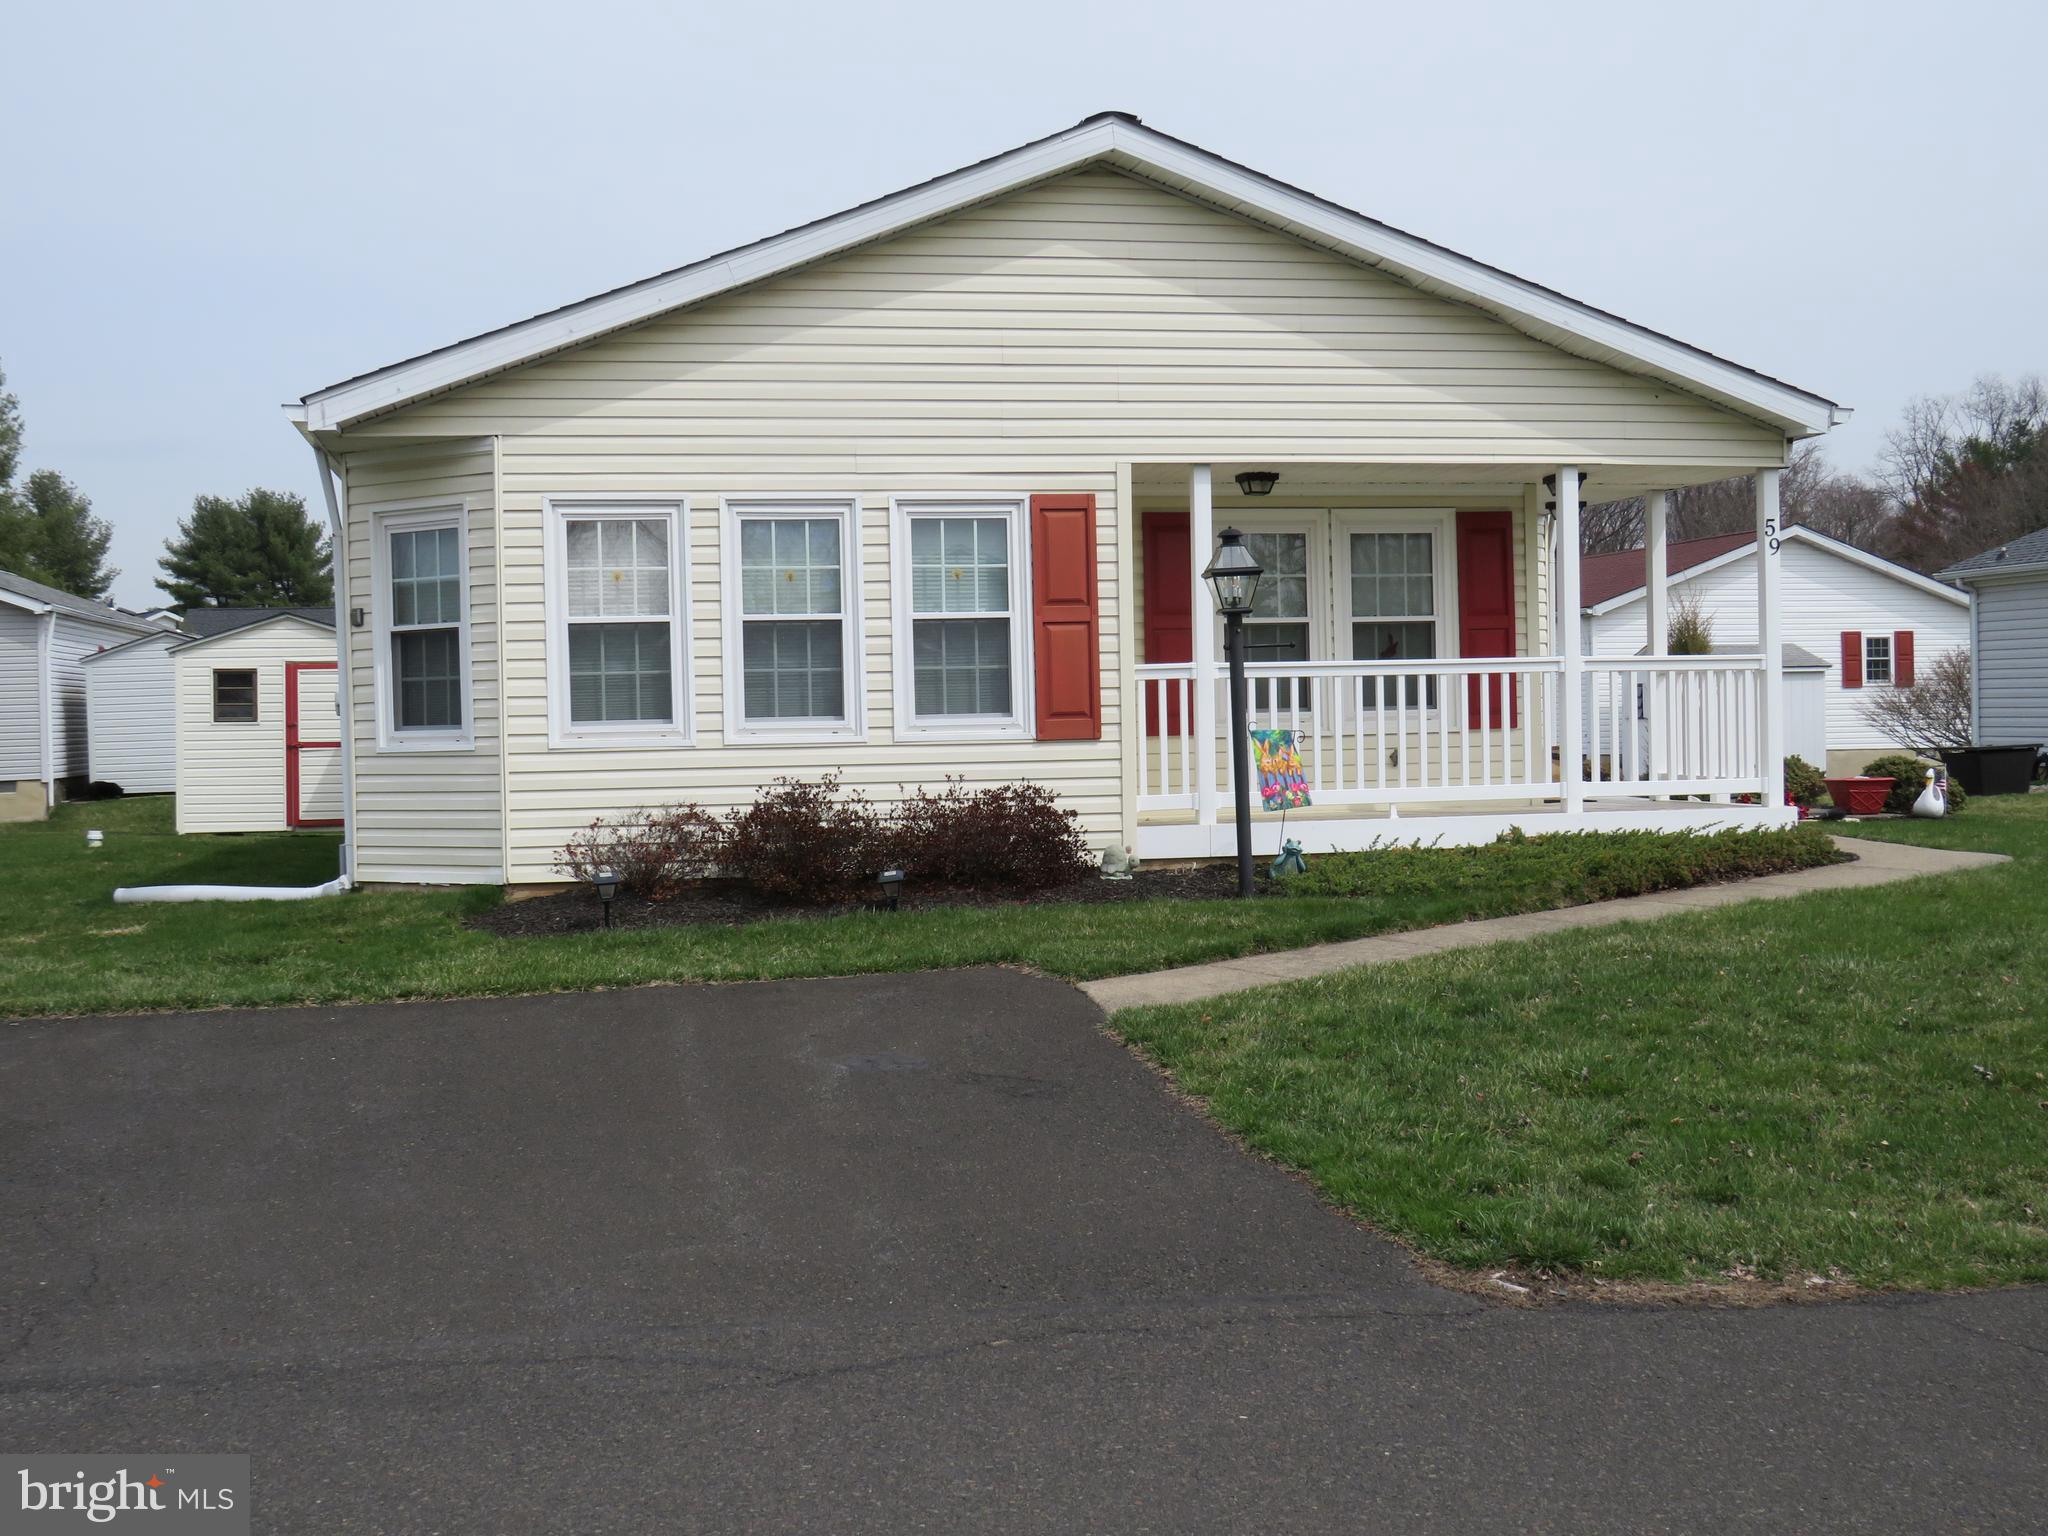
Welcome home to this beautifully updated and meticulously maintained Chalfont model in the desirable Villages of Buckingham Springs. This move-in ready home has been thoughtfully upgraded throughout, offering both comfort and peace of mind.

Major exterior improvements include a new roof and siding (2018), along with a low-maintenance Trex front porch—perfect for relaxing outdoors.

Step inside to a welcoming foyer with a convenient coat closet, leading into a bright and spacious living room. The formal dining room flows seamlessly into the updated kitchen, featuring a stunning backsplash, upgraded appliances, and easy access to the cozy breakfast room.

The laundry room offers added functionality with a built-in desk area and extra cabinetry for storage, and provides direct access to a side patio complete with a retractable awning—ideal for outdoor enjoyment.

Down the hall, you’ll find a fully updated hall bathroom with a new tub, toilet, and flooring. Bedroom two is generously sized and includes two closets. At the end of the hall, the primary suite offers a peaceful retreat with a large walk-in closet and a private bath featuring a soaking tub, separate shower, and an updated double vanity with new sinks and countertop.

With so many updates already completed, this home is truly ready for you to move in and make it your own.
#PABU2116556

NEW HOPE

59 WILDFLOWER COURT

2 Beds

2 Baths

1,568 Sq.Ft.

$319,000

MLS#: PABU2116556
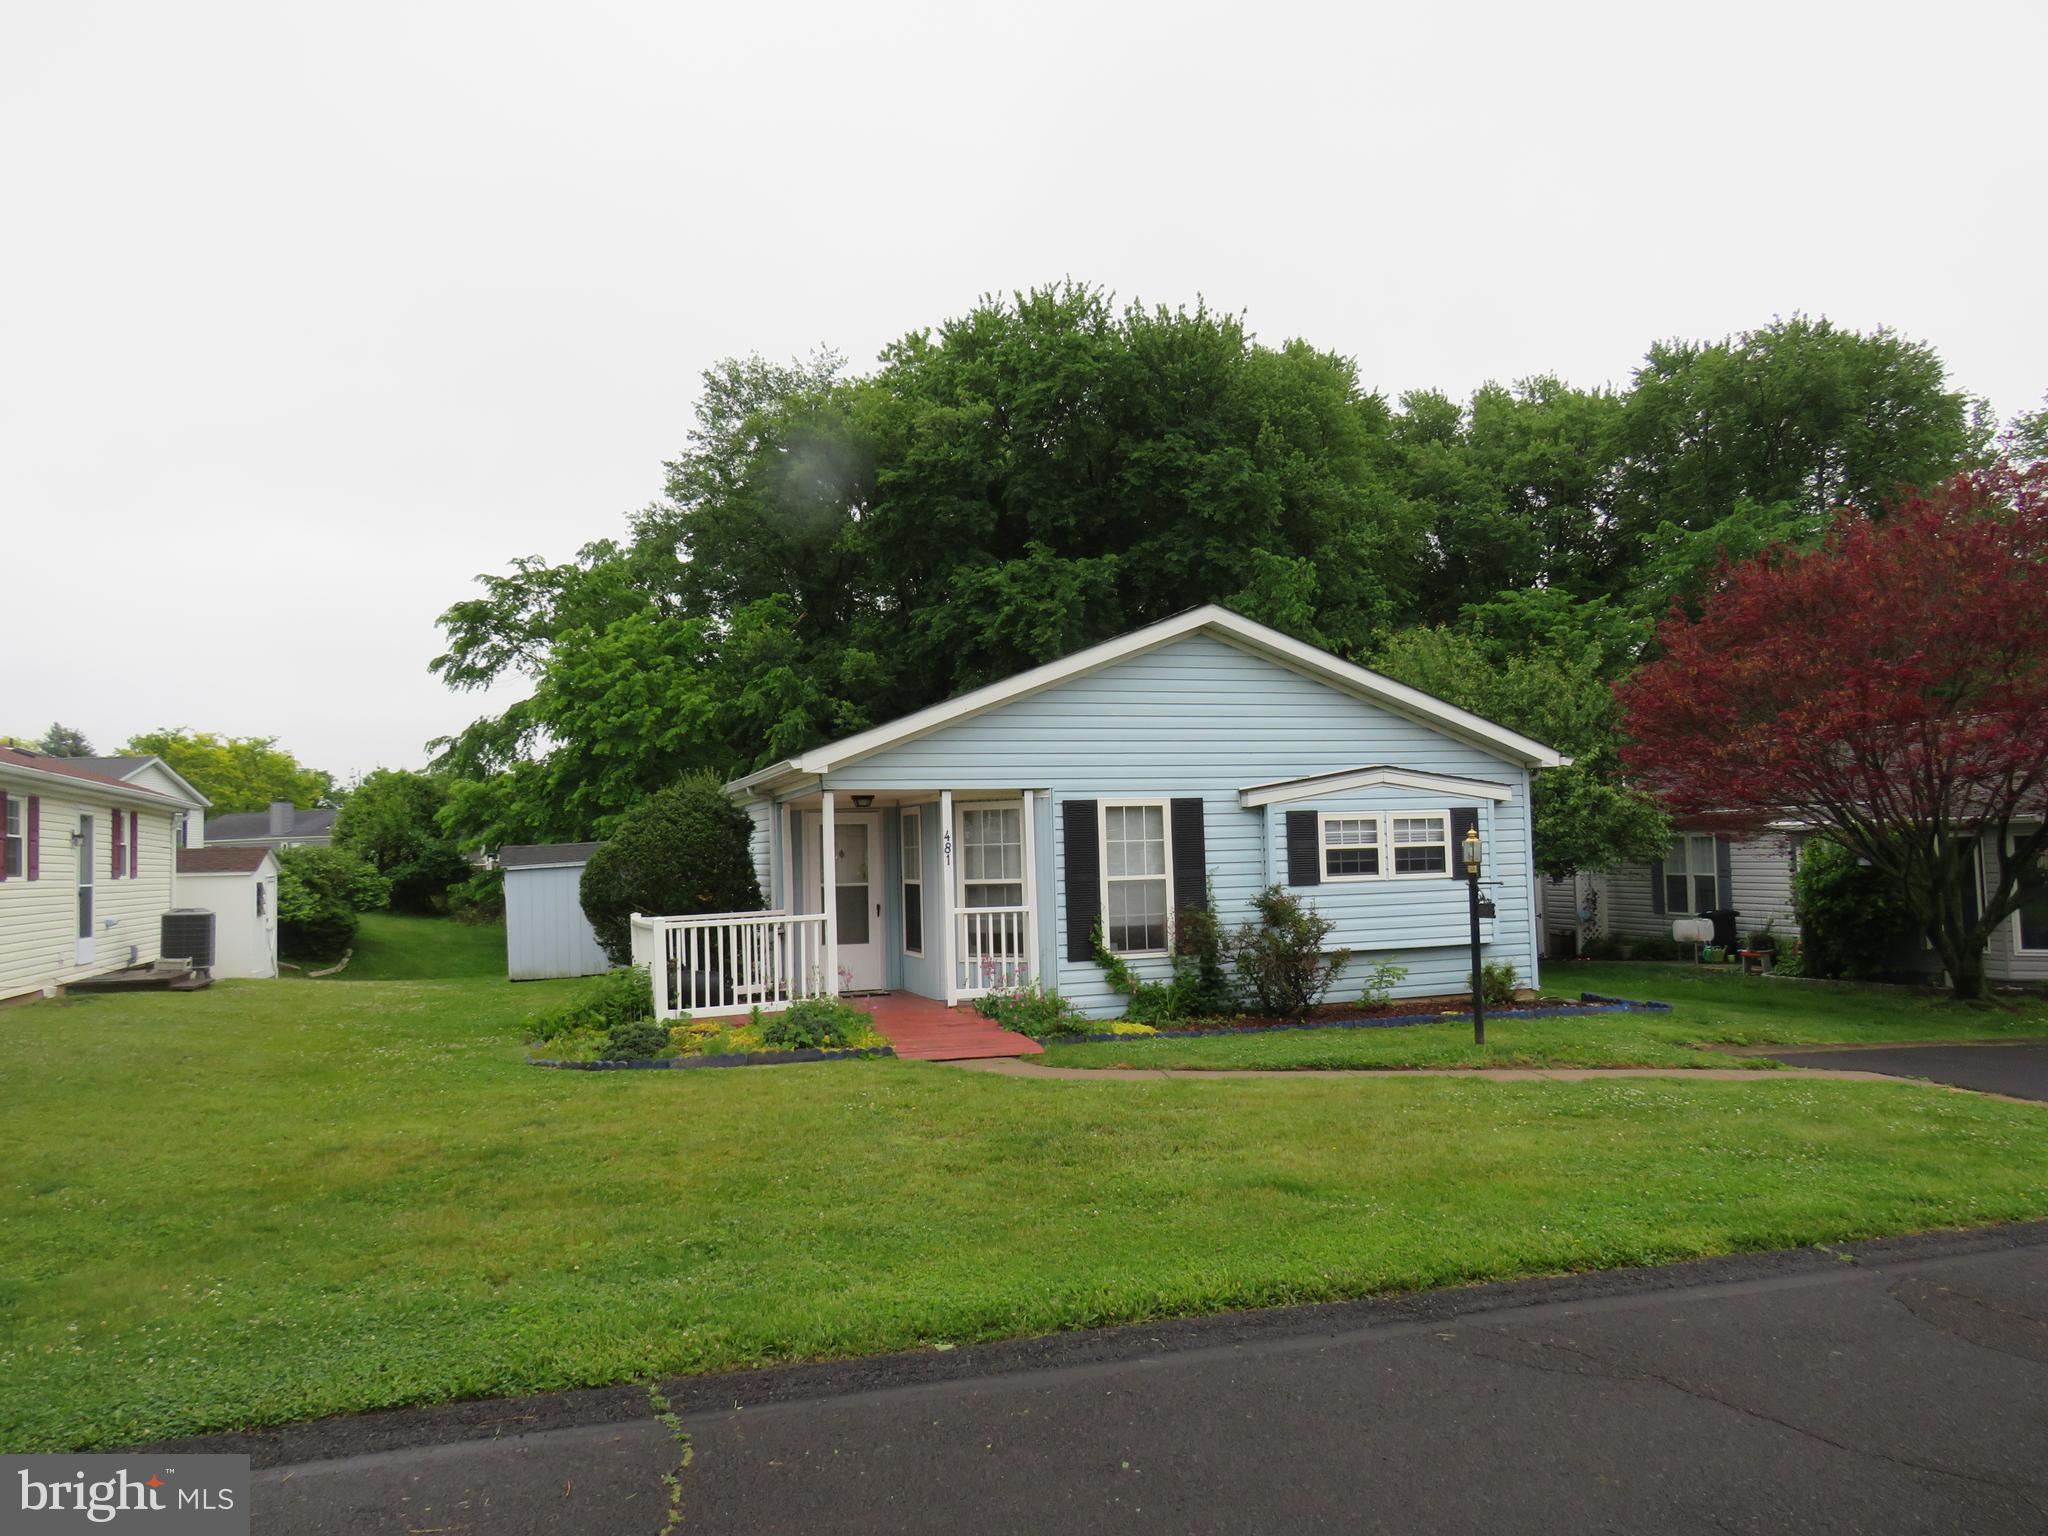
Welcome to this charming home in the desirable Buckingham Springs community, offering comfort, accessibility, and a peaceful setting. This well-maintained home features handicap-accessible upgrades throughout, making it both practical and inviting. Within walking distance of the clubhouse.

Step inside to a bright living room with a vaulted ceiling that flows seamlessly into the dining area, creating an open and spacious feel. The large kitchen offers abundant cabinet space along with a sunny breakfast room perfect for casual dining.

The hall bathroom includes a handicap-accessible shower stall with grab bars for added convenience and safety. The second bedroom features a walk-in closet, while the private primary suite is tucked away at the rear of the home and includes a walk-in closet, linen closet, and en-suite bath with both a soaking tub and separate shower.

Enjoy relaxing on the screened rear porch overlooking tranquil wooded open space. Conveniently located within walking distance to the community clubhouse and pool, this home is move-in ready and available for a quick settlement.
#PABU2121970

NEW HOPE

481 GOLDENROD CROSSING W

2 Beds

2 Baths

N/A

$320,000

MLS#: PABU2121970

 - property

Send a message

Message successfully sent.

Your message

What is 3 + 4 ?

Reason for contacting?

I agree to receive email communication and understand I can unsubscribe at any time.

I agree to be contacted by Charis Realty Group via call, email, and text for real estate services. To opt out, you can reply 'stop' at any time or reply 'help' for assistance. You can also click the unsubscribe link in the emails. Message and data rates may apply. Message frequency may vary. Privacy Policy

Sign Out

Virtual Assistant

Would you like to take the next step with this property? We can help you schedule a showing or virtual tour, or send you more details.

Yes, I would like more information.

Thank You for Your Reply, One of Our Agents will contact you as soon as possible

No, maybe later.

Thank you, you can always contact me via email, phone number or through the contact form.

Realhub AI

Lucy - Your AI-Powered Realtor

Update Your Temporary Password

Personalize your search

Enter your email and we'll notify you immediately when new listings match what you're looking for.

or enter email address

Already have an account ? Login here

Continue your home search

I agree to receive communications and understand I can unsubscribe at any time.

I agree to be contacted by Charis Realty Group via call, email, and text for real estate services. To opt out, you can reply 'stop' at any time or reply 'help' for assistance. You can also click the unsubscribe link in the emails. Message and data rates may apply. Message frequency may vary. Privacy Policy

Already have an account ? Login here

We use cookies

We use cookies primarily for analytics to enhance your experience. By accepting, you agree to our use of these cookies. You can manage your preferences or learn more about our cookies policy.