Features & Amenities

Interior

  • Total Bedrooms

    6

  • Bathrooms

    5

  • 1/2 Bathrooms

    1

  • Above Grade Finished Area

    4874.0

  • Basement YN

    YES

  • Cooling YN

    YES

  • Cooling

    Central Air, Gas

  • Fireplace YN

    YES

  • Heating YN

    YES

  • Heating

    Natural Gas, Zoned

  • Main Level Bedrooms

    6

  • Pet friendly

    Yes

Exterior

  • Garage

    No

  • Construction Materials

    Vinyl Siding, Stucco

  • Parking

    Asphalt, Driveway

  • Pool

    Yes

  • Pool Features

    Heated, Private

  • Waterfront YN

    NO

Area & Lot

  • Lot Size(acres)

    1.89

  • Lot Size(square feet)

    82,242

  • Property Type

    Residential

  • Property Sub Type

    Single Family Residence

  • Architectural Style

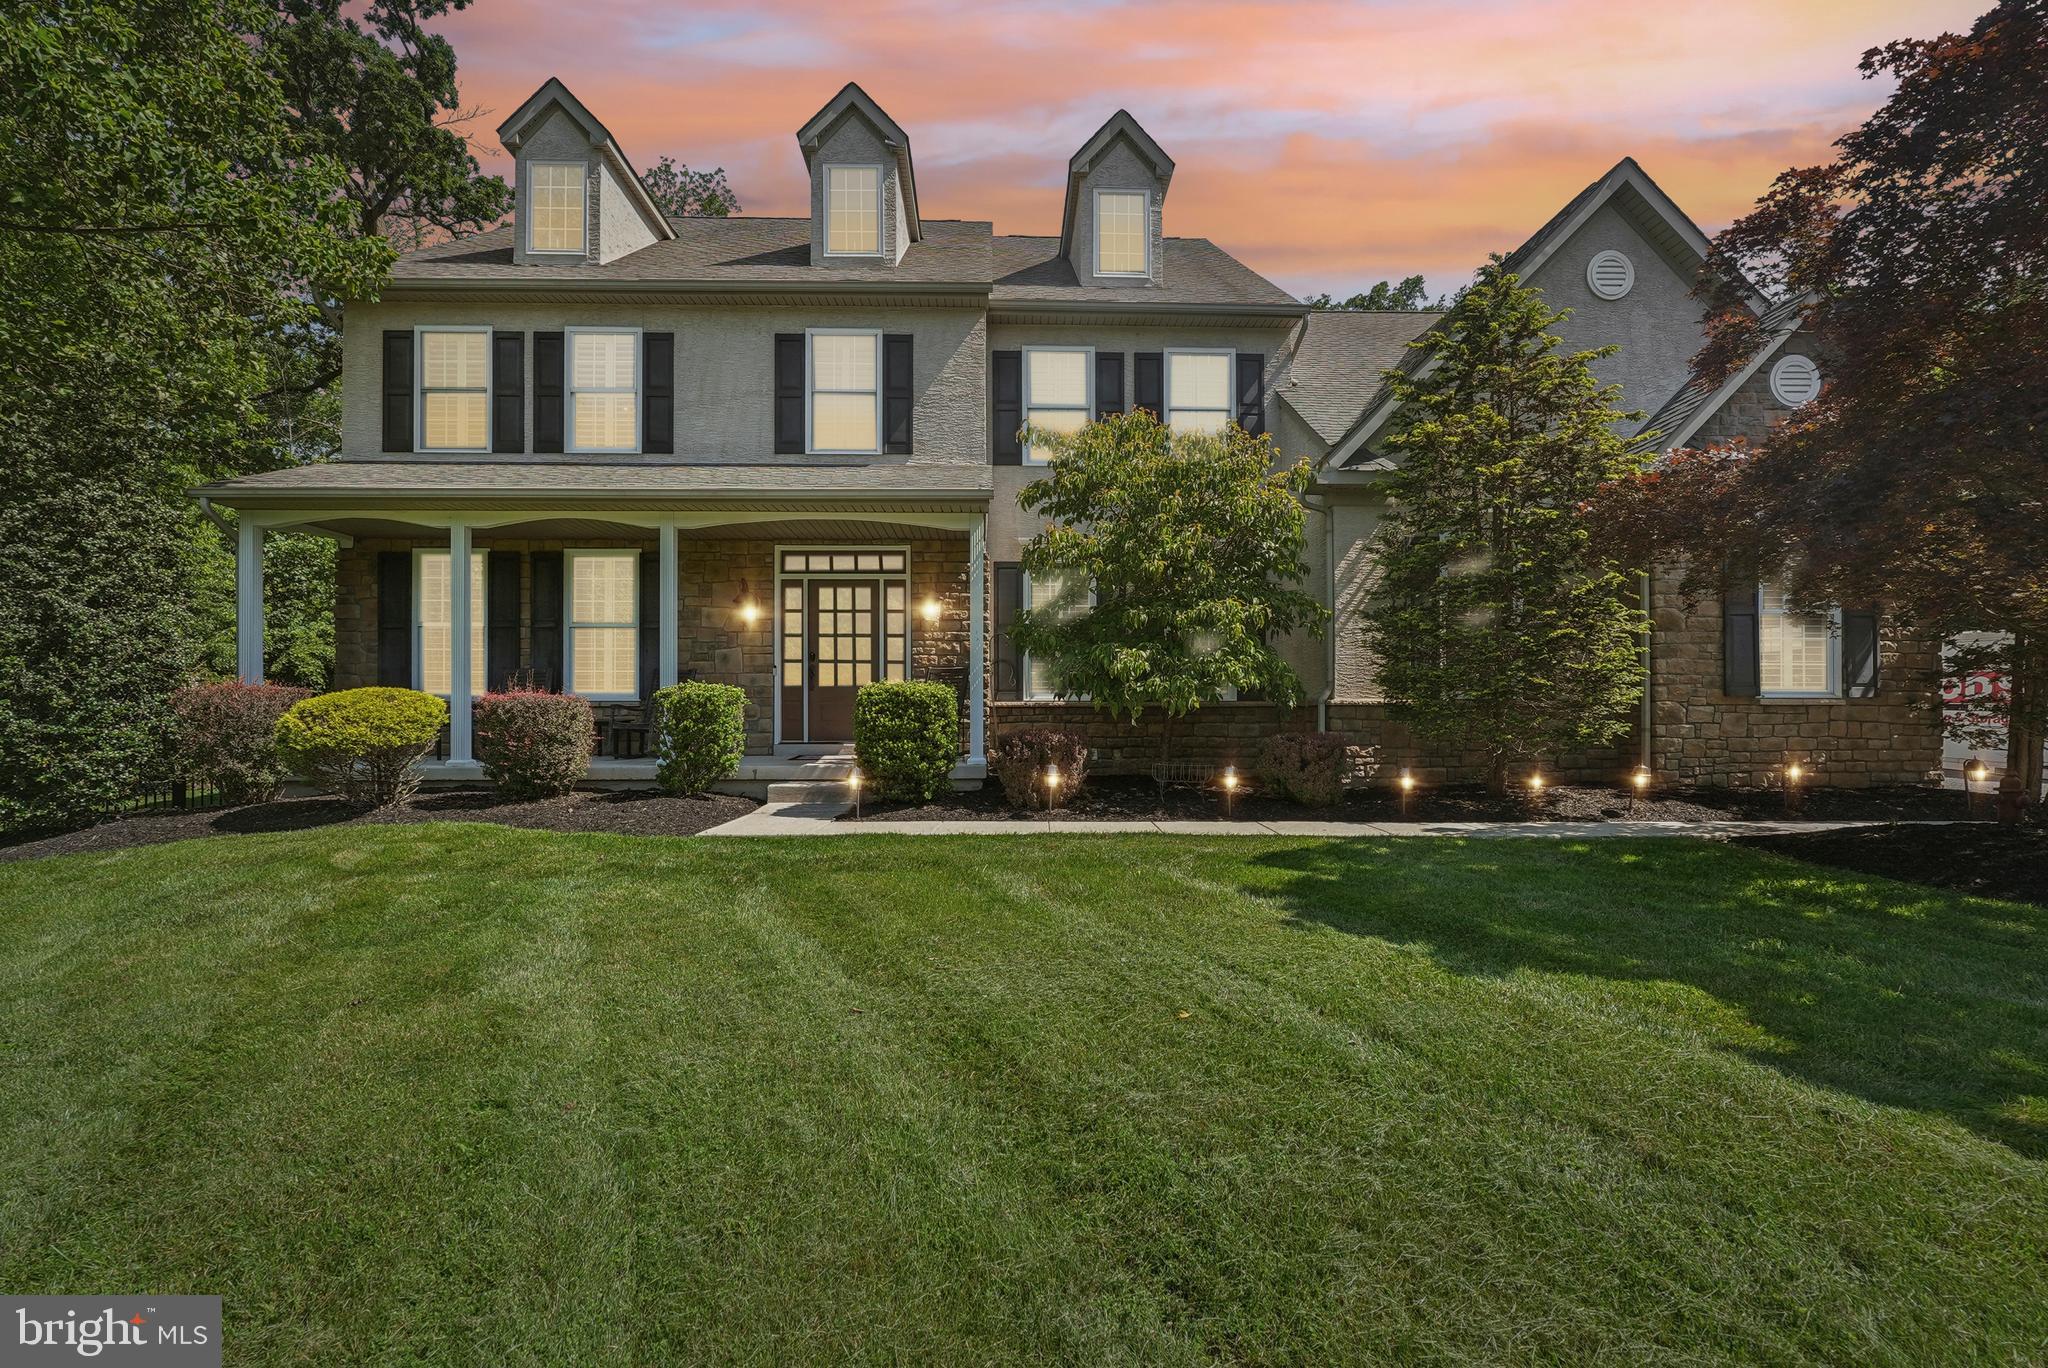
    Colonial

Price

  • Sales Price

    $1,249,000
  • Tax Amount

    $15,684

  • Financing Options

    Cash, Conventional, VA

  • Sq. Footage

    4,874

  • Price/SqFt

    $256

HOA

  • Association

    YES

  • Association Fee

    $262

  • Association Fee Frequency

    Annually

  • Association Fee Includes

    N/A

Property Resources

  • Horse Property

    NO

School District

  • Elementary School

    N/A

  • Middle School

    N/A

  • High School

    SPRING-FORD SENIOR

Property Features

  • New Construction

    NO

  • Foundation Details

    Concrete Perimeter

  • Senior Community YN

    NO

  • Sewer

    Septic Tank

  • Tax Lot

    045

  • Water Source

    Well

Schedule a Showing

Showing scheduled successfully.

<
>
IN PERSON
VIA CHAT

What is 3 + 4 ?


Change time

Mortgage calculator

Estimate your monthly mortgage payment, including the principal and interest, property taxes, and HOA. Adjust the values to generate a more accurate rate.

Your payment

Principal and Interest:

$

Property taxes:

$

HOA fees:

$

Total loan payment:

$

Total interest amount:

$

Location

County

MONTGOMERY

Elementary School

Middle School

High School

SPRING-FORD SENIOR

Listing Courtesy of Kristen Pavillard, BHHS Fox & Roach Malvern-Paoli

RealHub Information is provided exclusively for consumers' personal, non-commercial use, and it may not be used for any purpose other than to identify prospective properties consumers may be interested in purchasing. All information deemed reliable but not guaranteed and should be independently verified. All properties are subject to prior sale, change or withdrawal. RealHub website owner shall not be responsible for any typographical errors, misinformation, misprints and shall be held totally harmless.

Agent Michele Barkman

Salesperson, Realtor

Michele Barkman

Call Michele today to schedule a private showing.


* Listings on this website come from the FMLS IDX Compilation and may be held by brokerage firms other than the owner of this website. The listing brokerage is identified in any listing details. Information is deemed reliable but is not guaranteed. If you believe any FMLS listing contains material that infringes your copyrighted work please click here to review our DMCA policy and learn how to submit a takedown request.© 2024 FMLS.
Simply Exceptional | 6BR, 6BA Estate Home | Spring-Ford School District

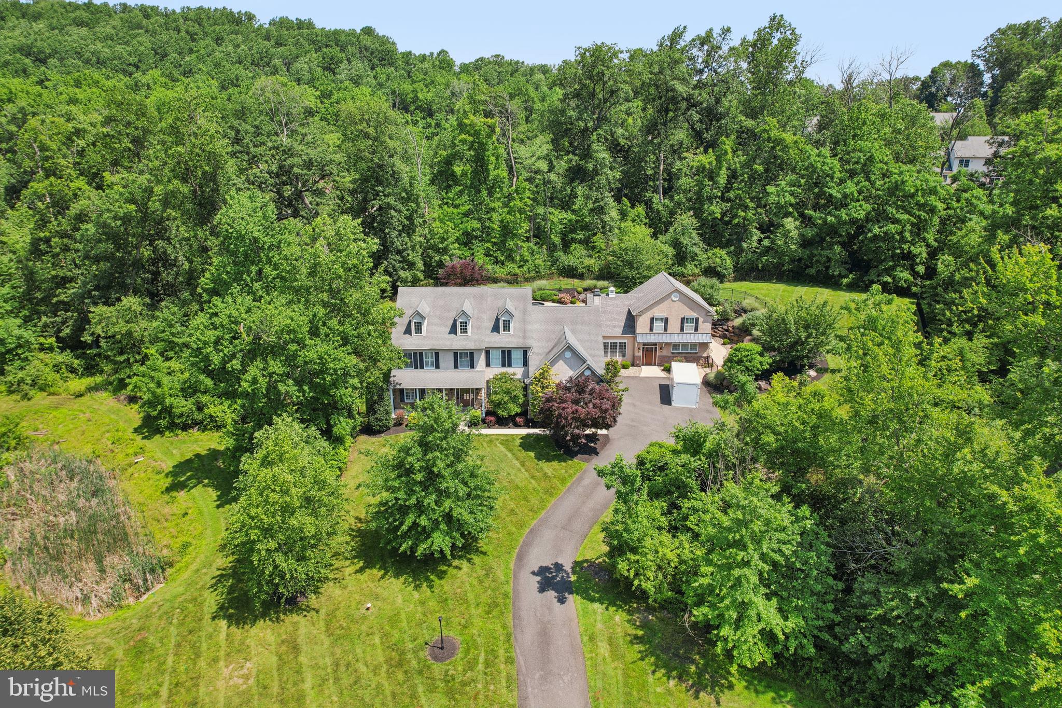
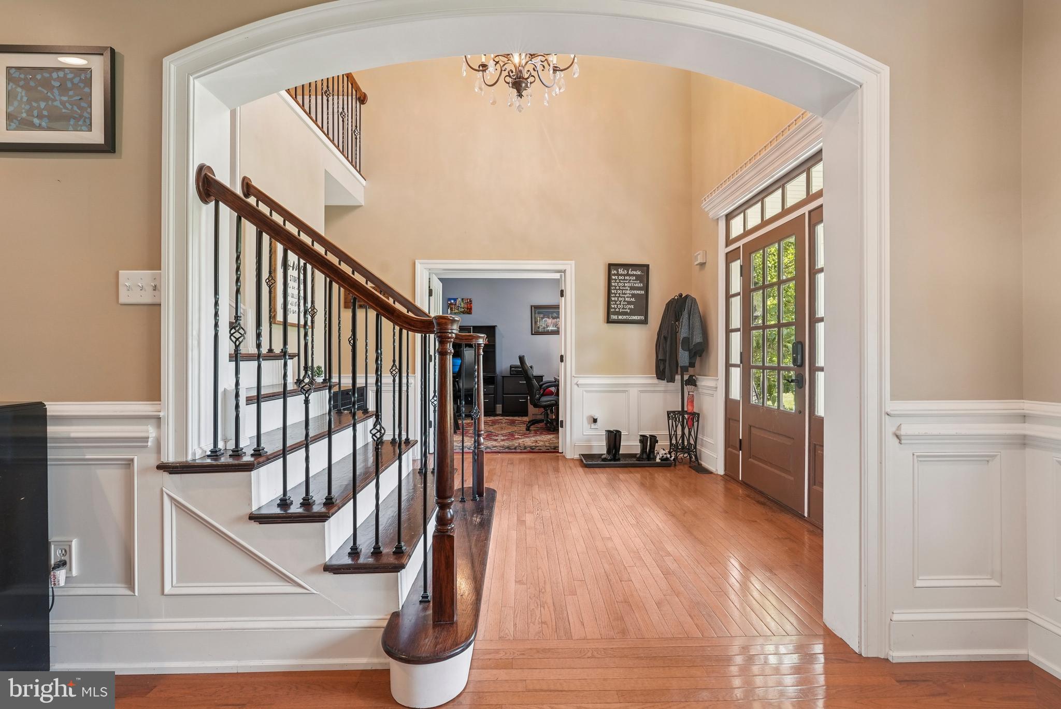
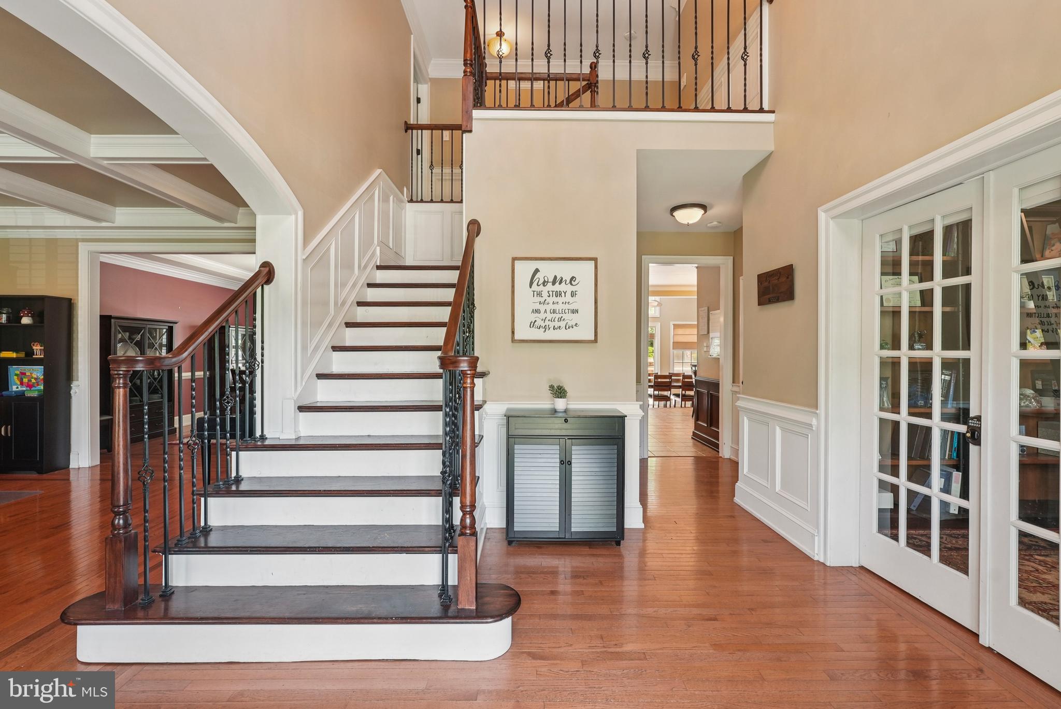
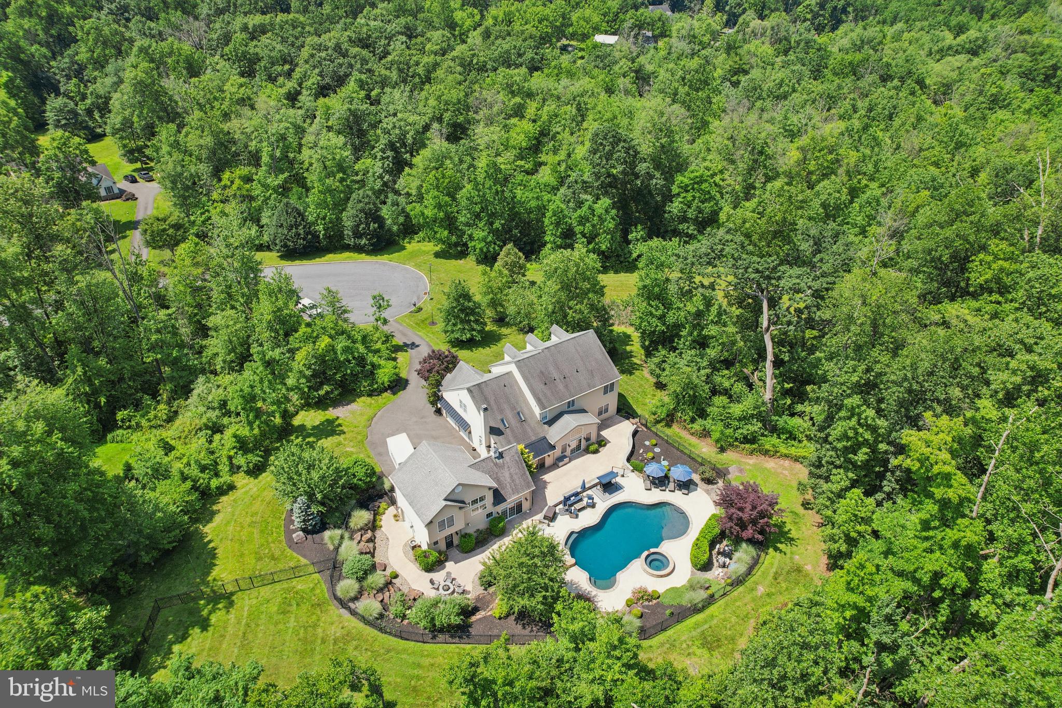
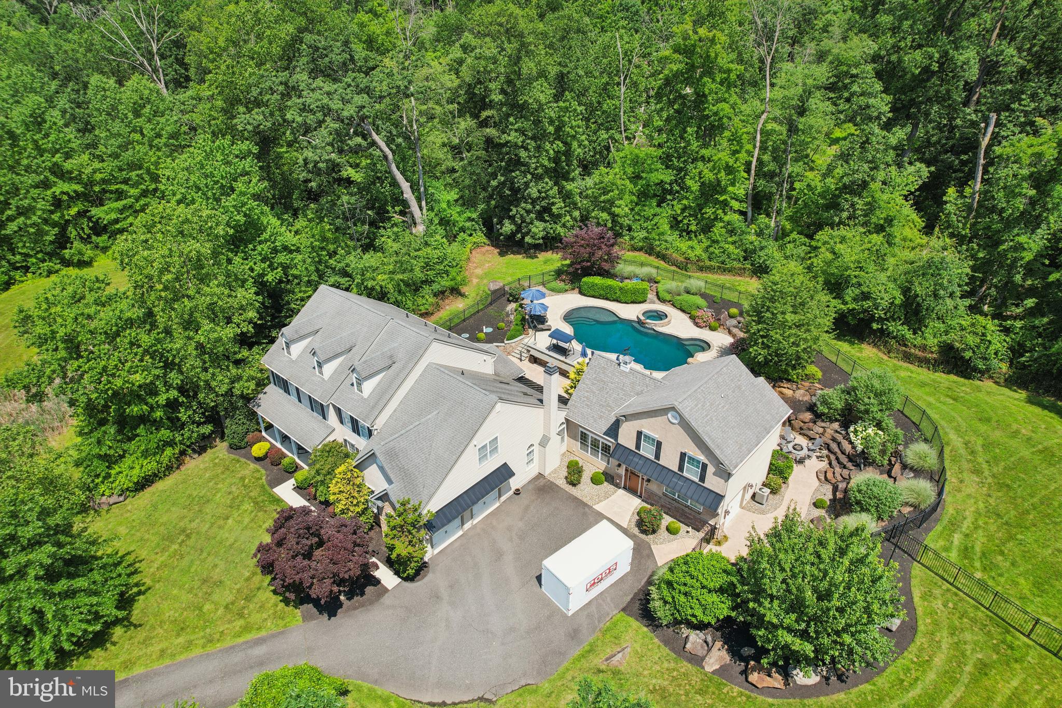
Tucked away in a private enclave, this beautifully expanded estate offers refined living with space, style, and flexibility. From the moment you enter the dramatic two-story foyer, you’ll notice the attention to detail and thoughtful design throughout.

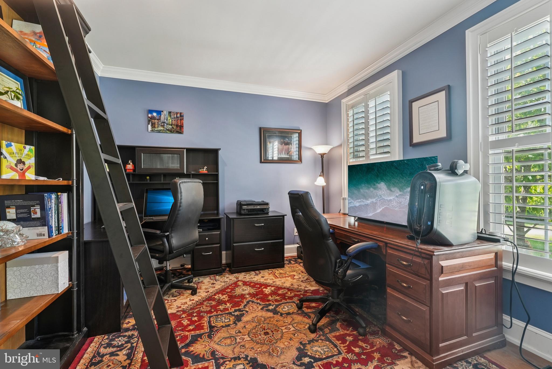
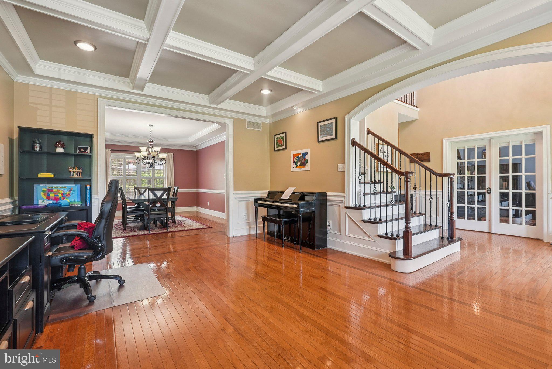
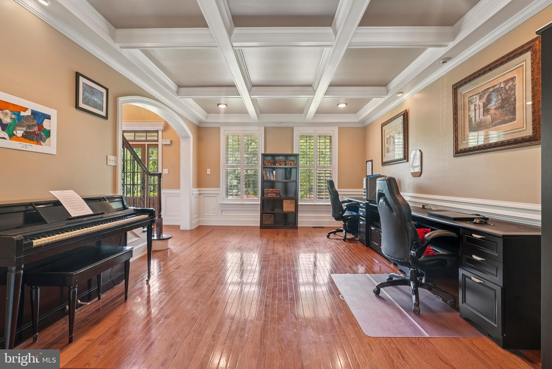
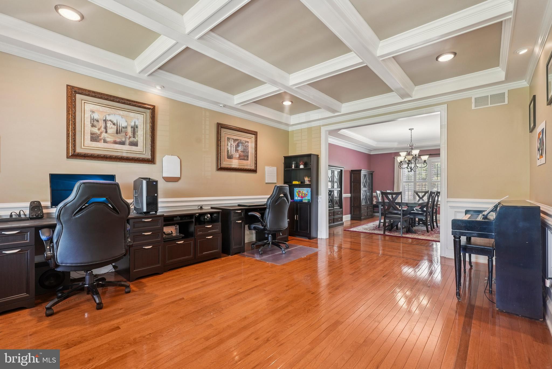
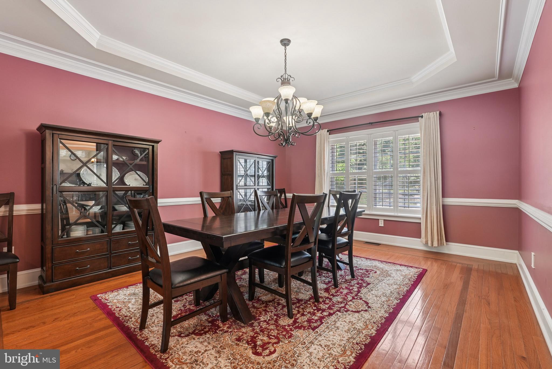
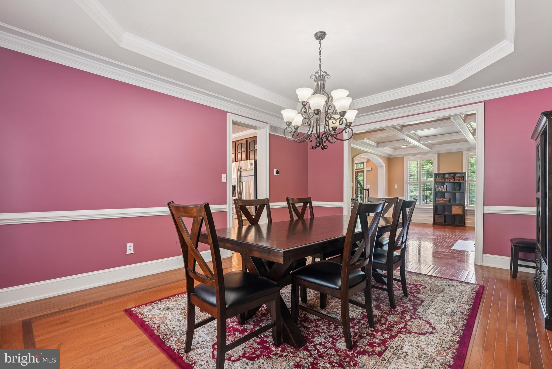
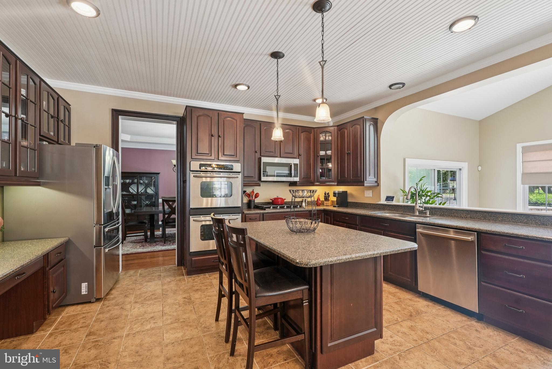
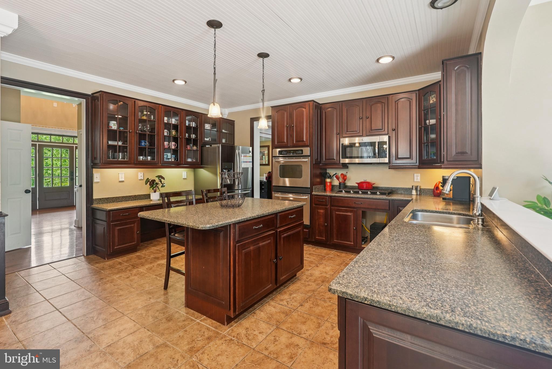
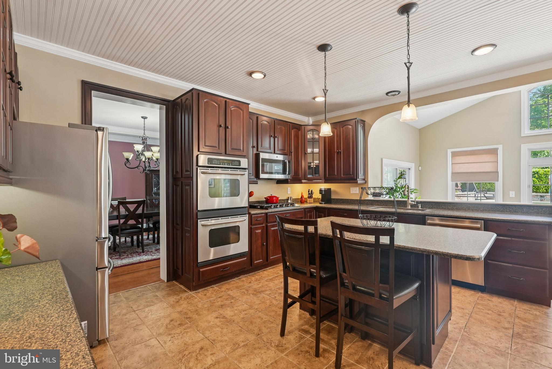
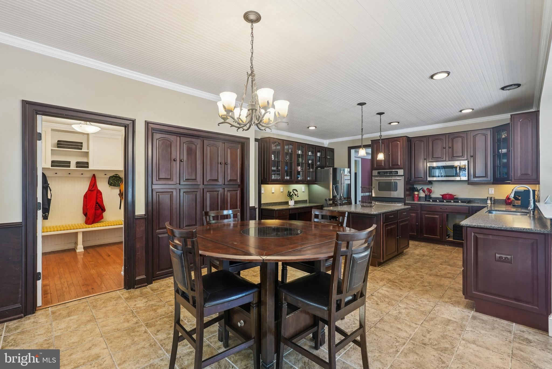
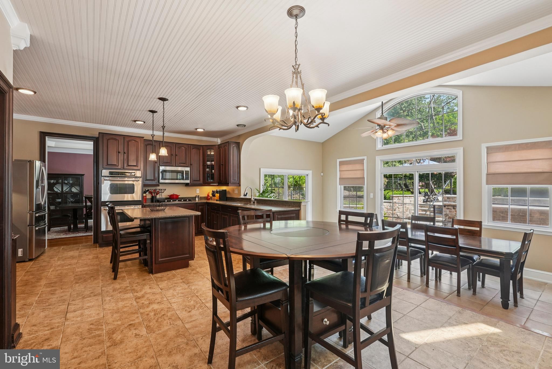
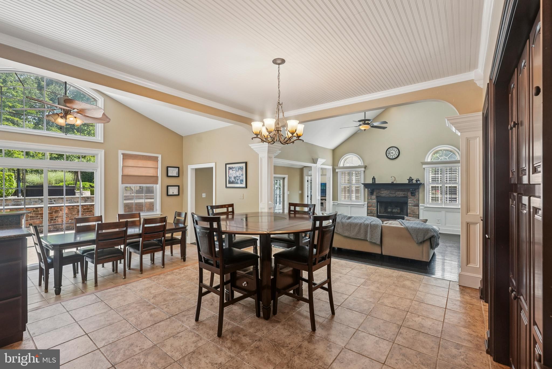
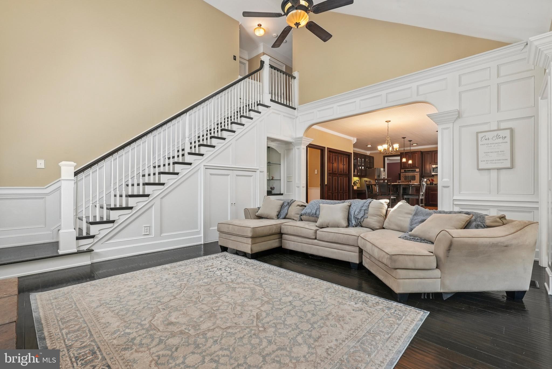
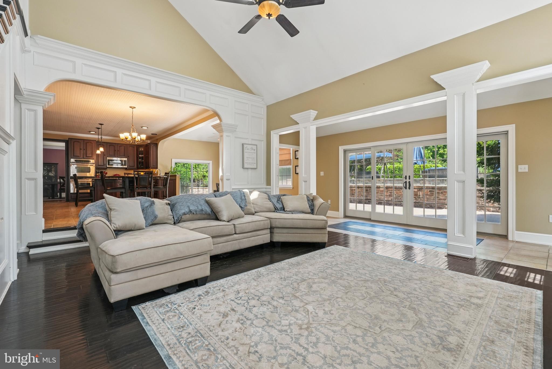
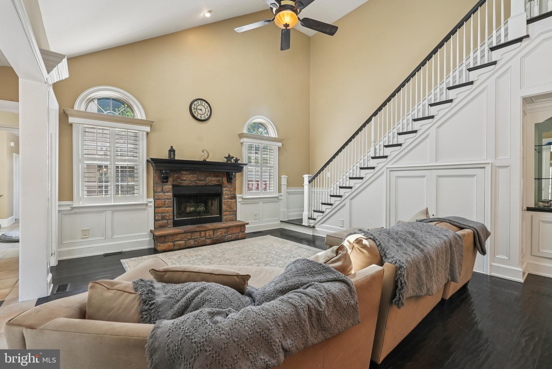
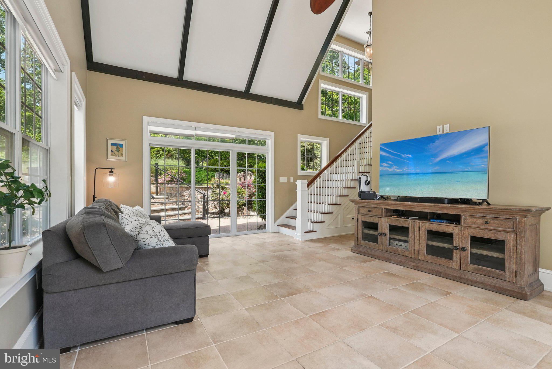
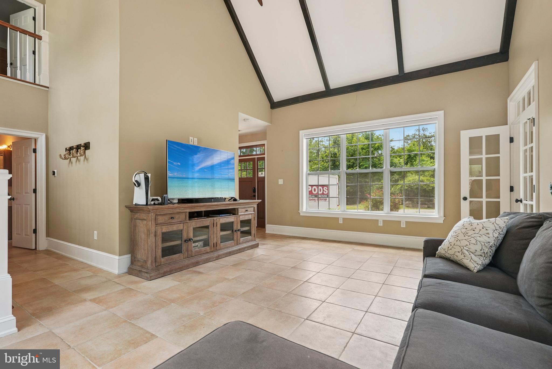
The main level features elegant formal rooms, a private office, a stunning coffered-ceiling living room, and a two-story family room anchored by a wood-burning fireplace. The gourmet kitchen includes high-end appliances, granite countertops, custom cabinetry, and a bright morning room overlooking the backyard.

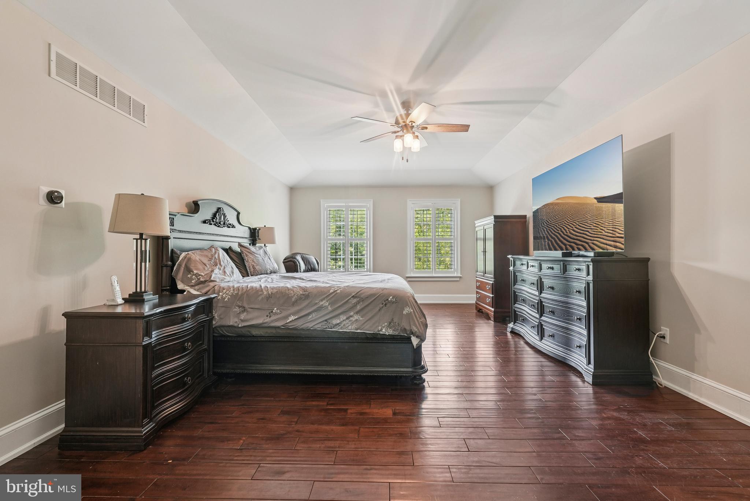
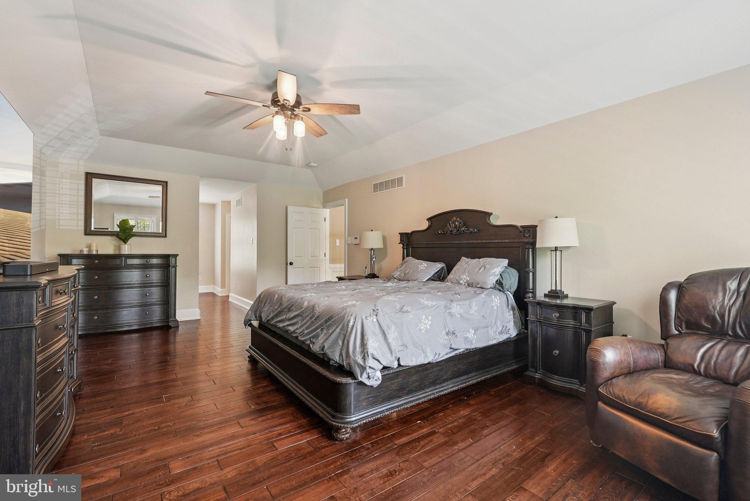
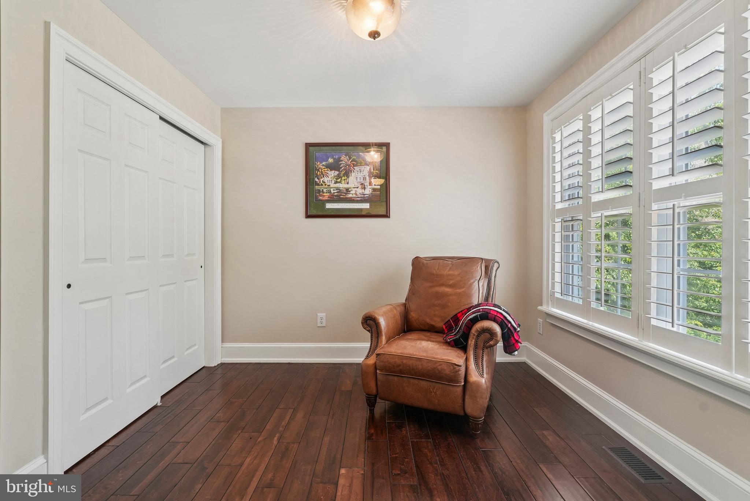
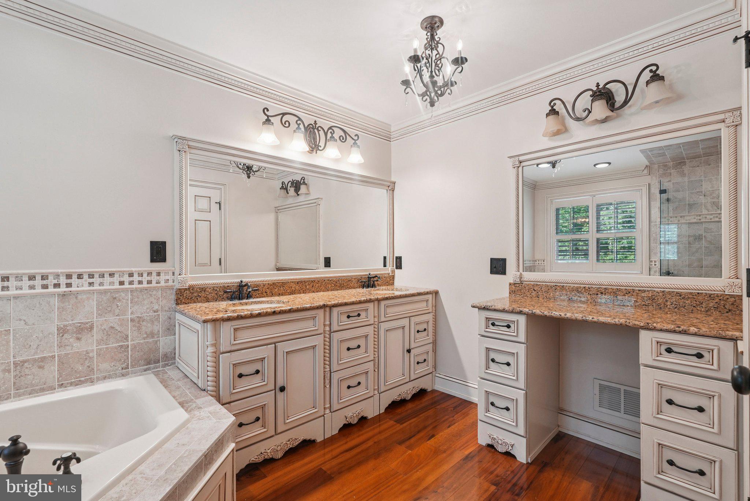
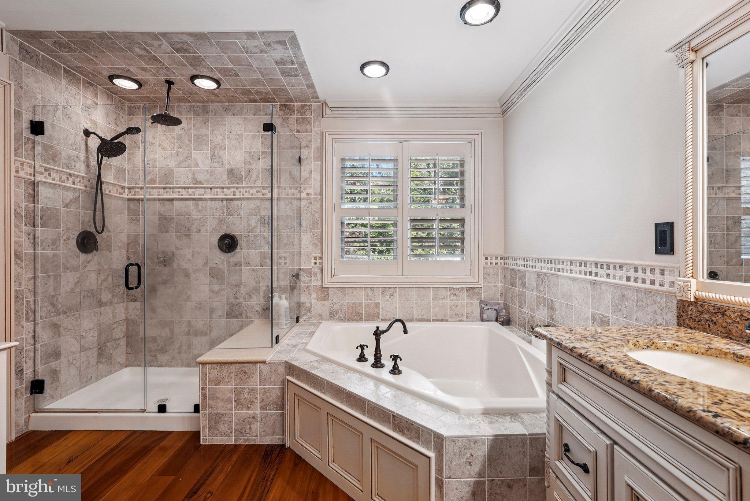
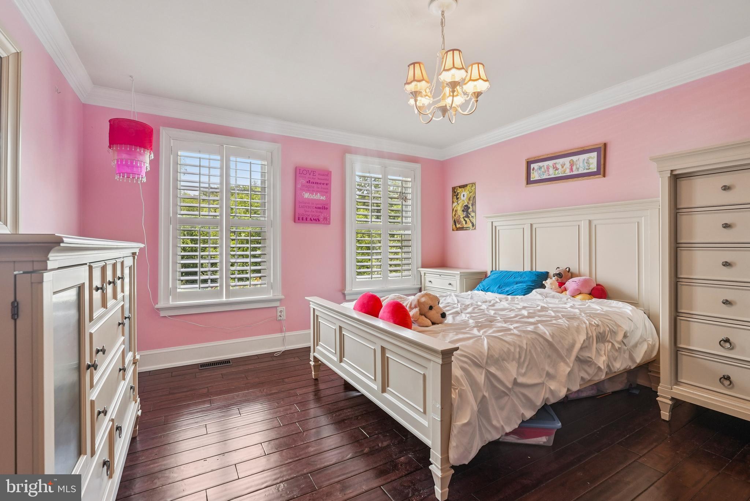
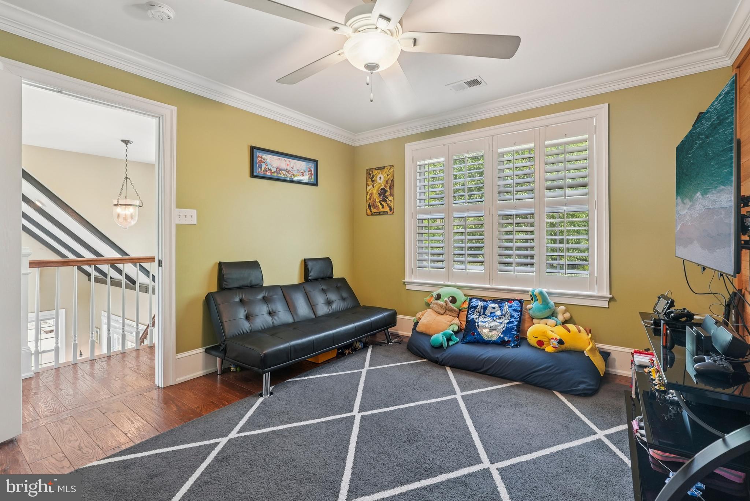
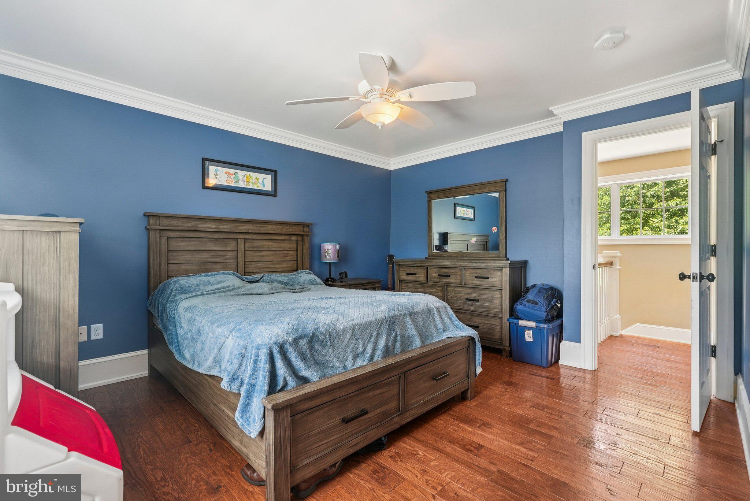
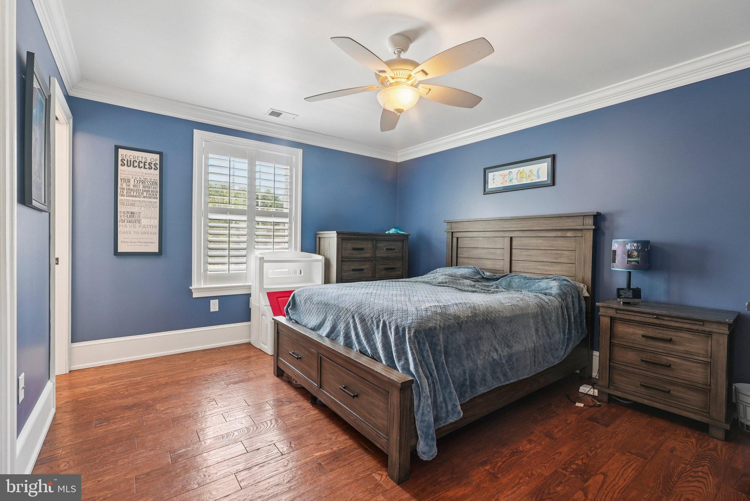
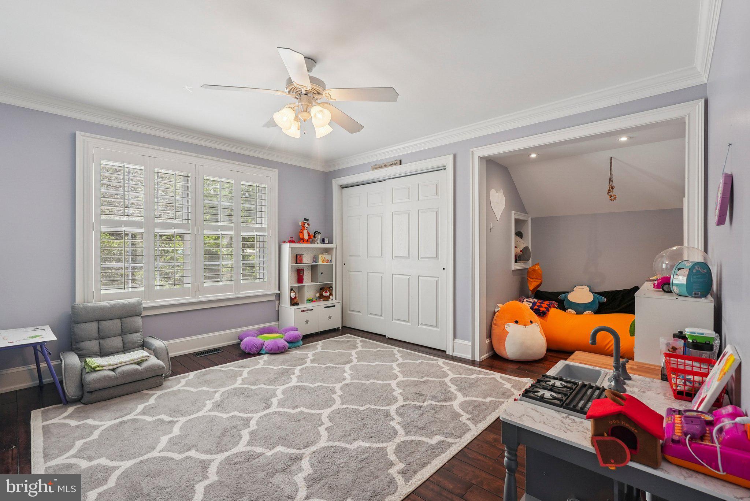
Upstairs, the luxurious primary suite is a true retreat with three walk-in closets and a spa-inspired en suite bath. Three additional bedrooms, a full bath, and a convenient laundry room complete the second floor.

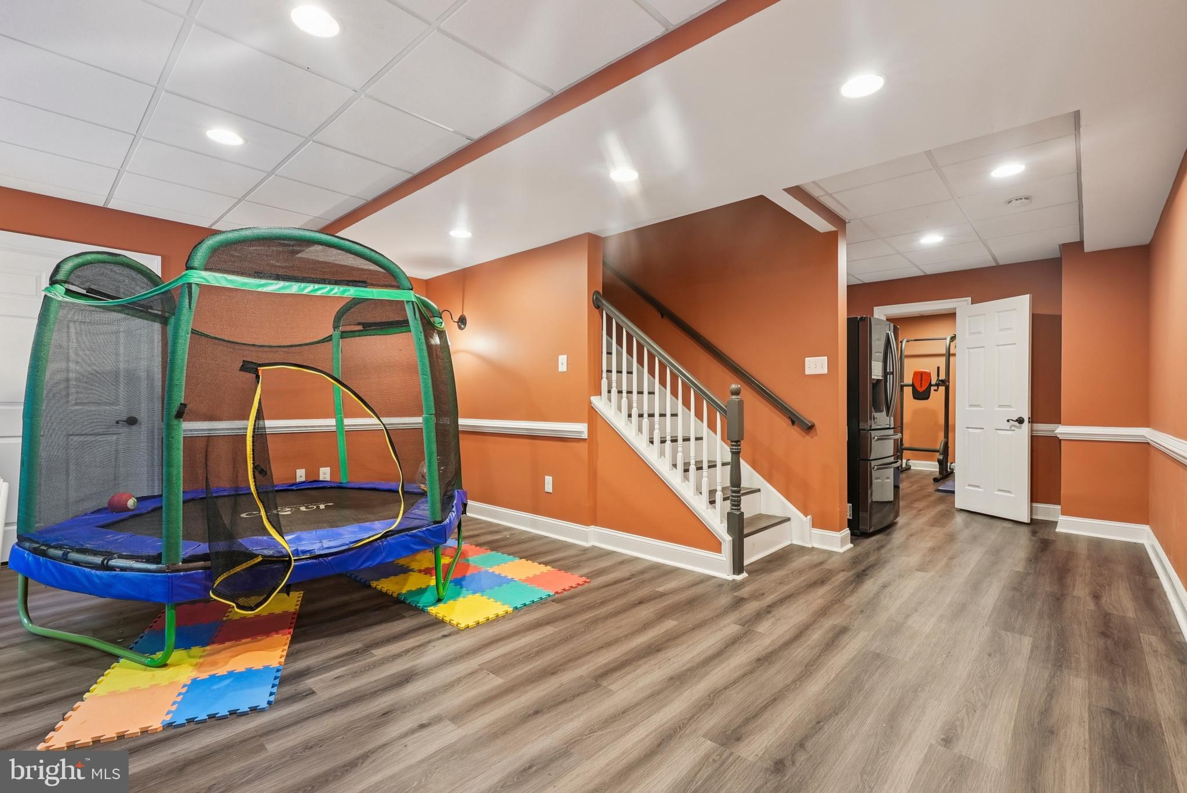
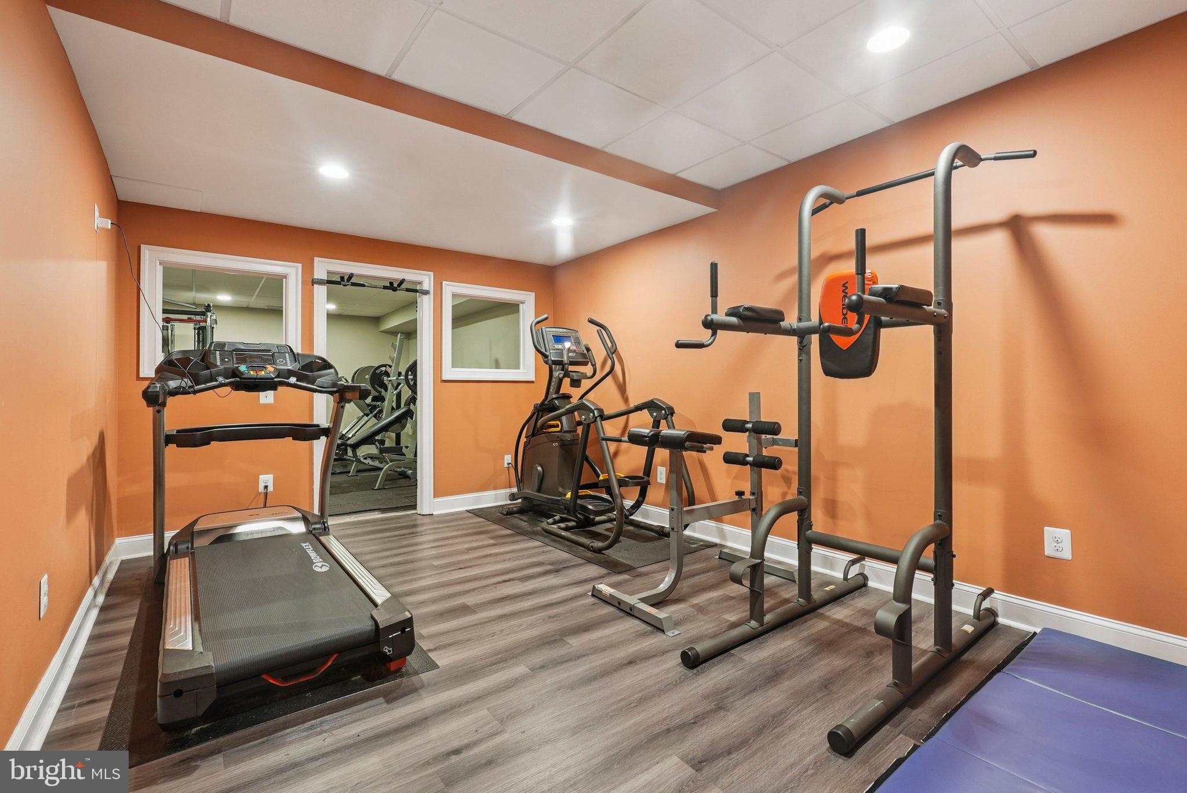
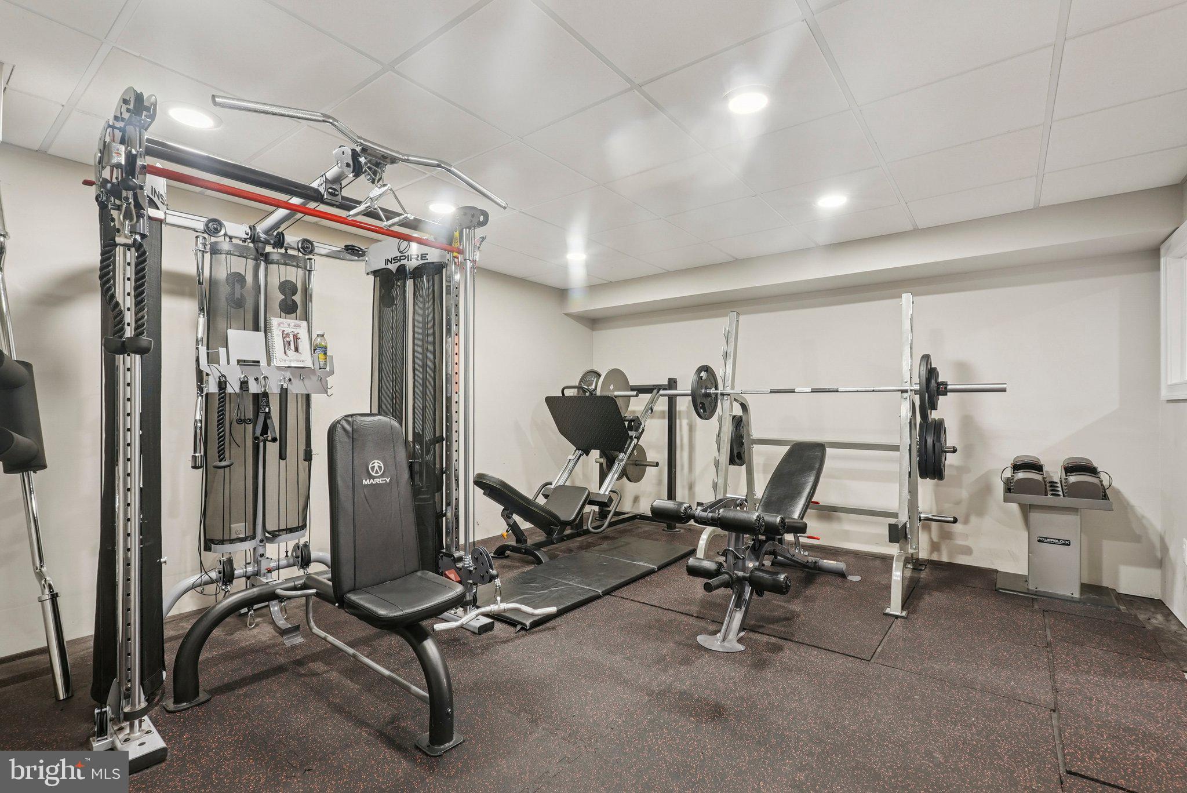
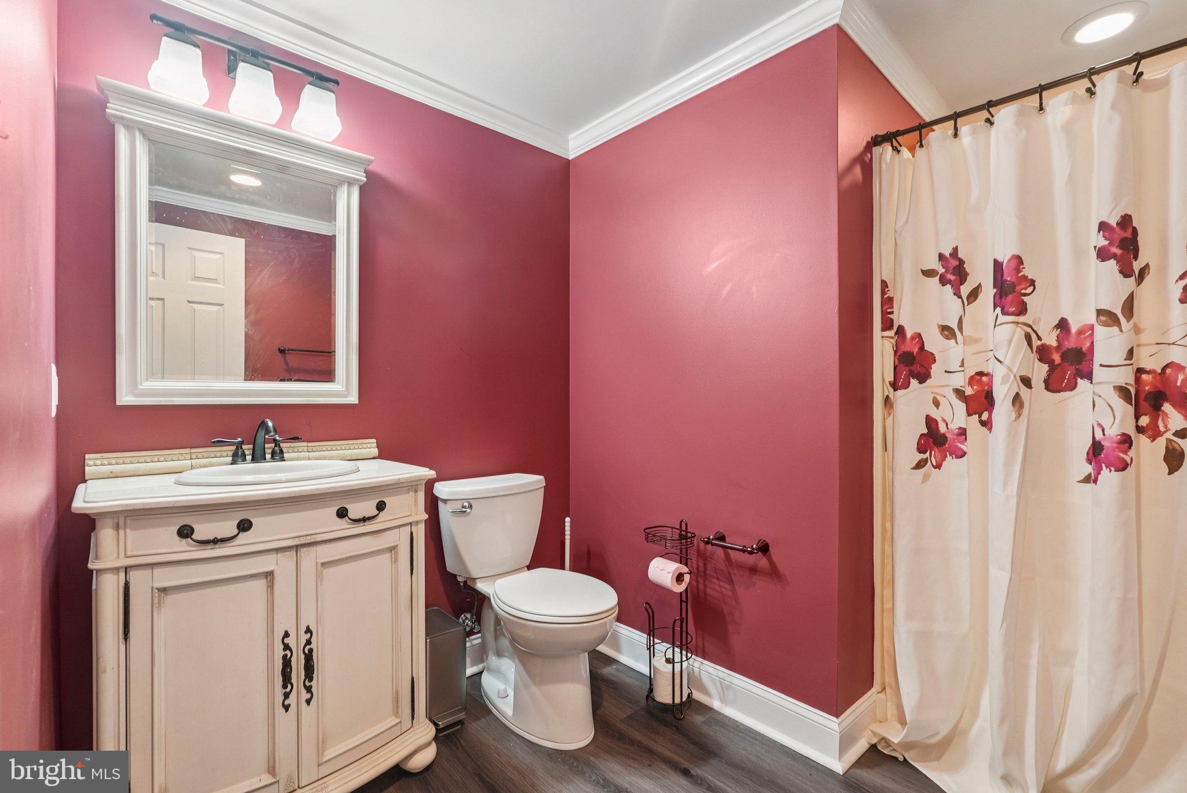
The finished lower level offers endless versatility with a full bathroom, open entertainment space, home gym area, and bonus office.

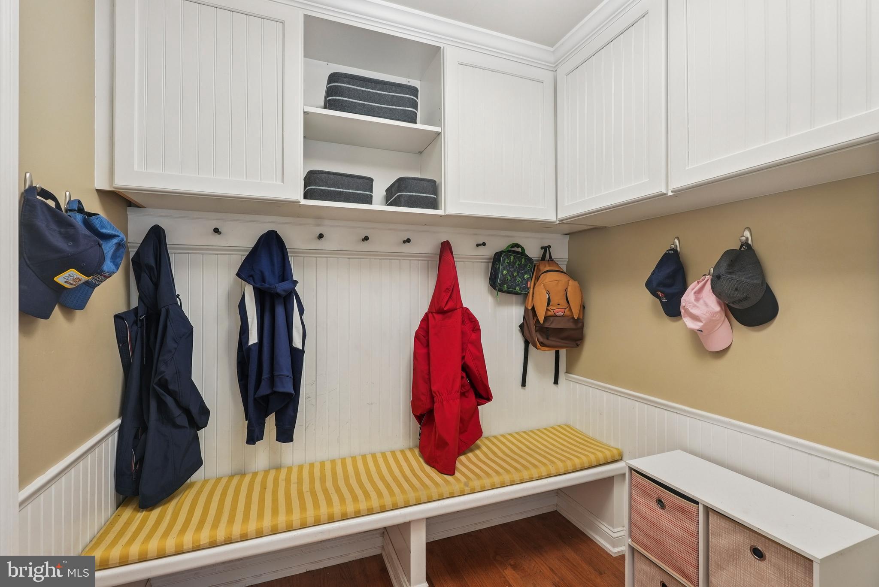
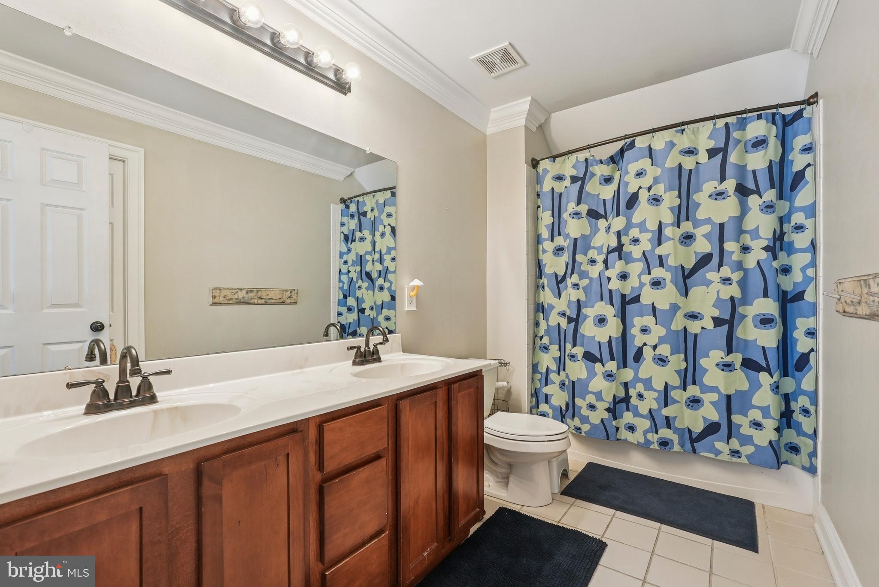
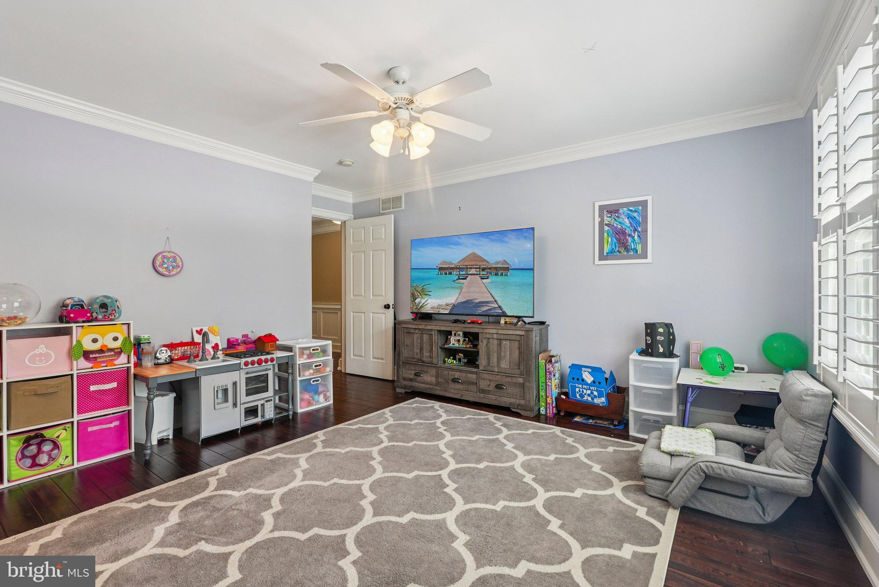
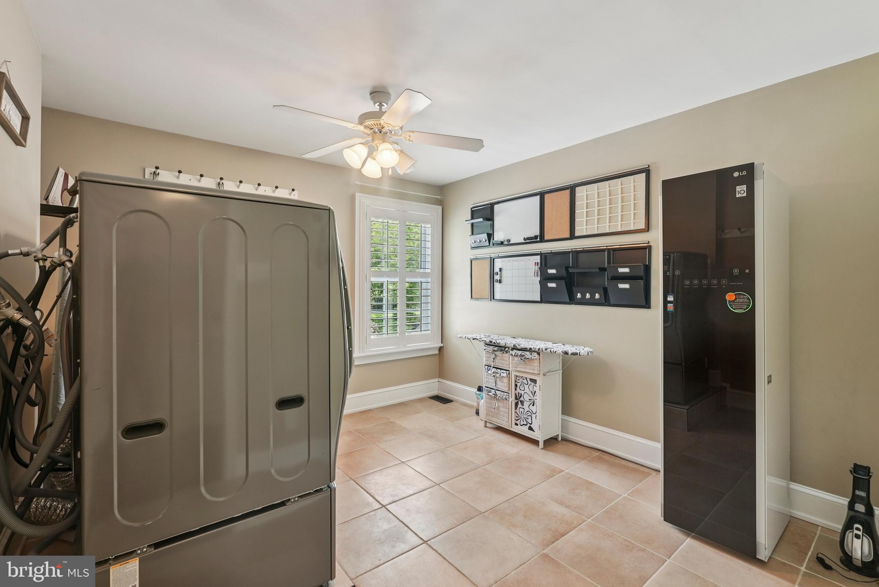
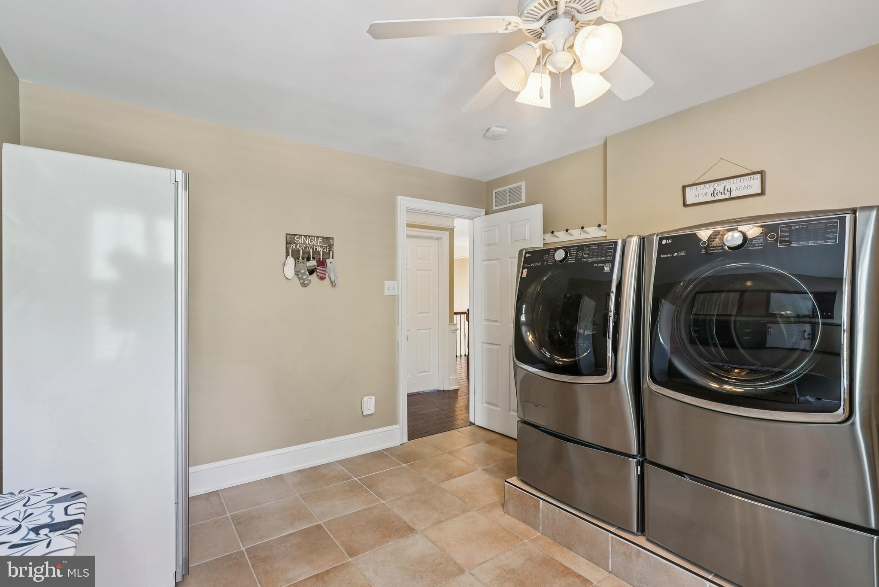
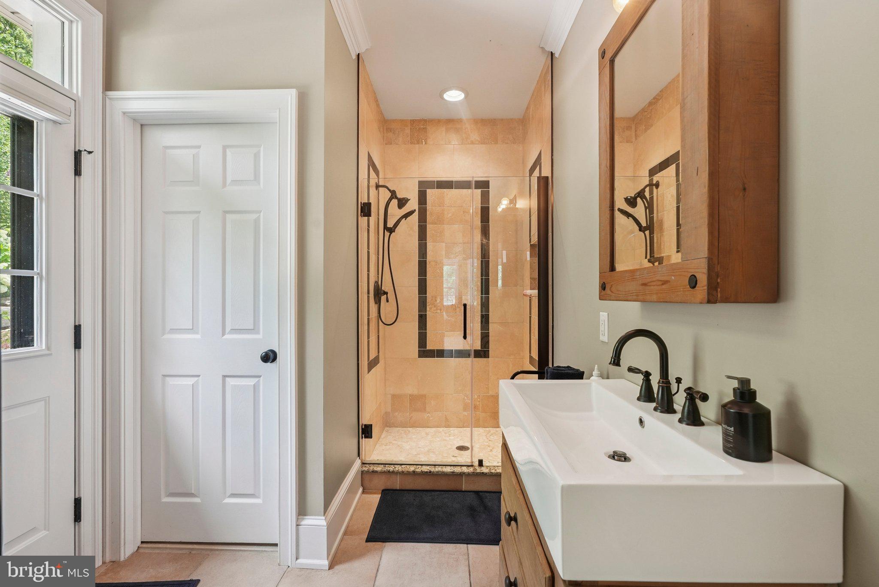
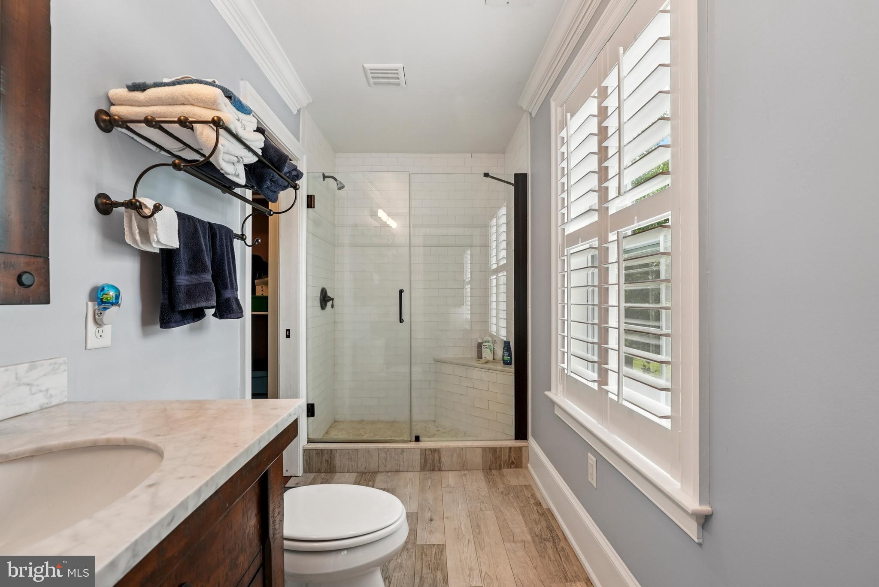
The attached in-law/guest wing is ideal for multigenerational living—featuring its own private entrance, a spacious family room, full bath, mudroom, laundry, and garage access on the main level. Upstairs, you’ll find two additional bedrooms connected by a shared en suite bathroom.

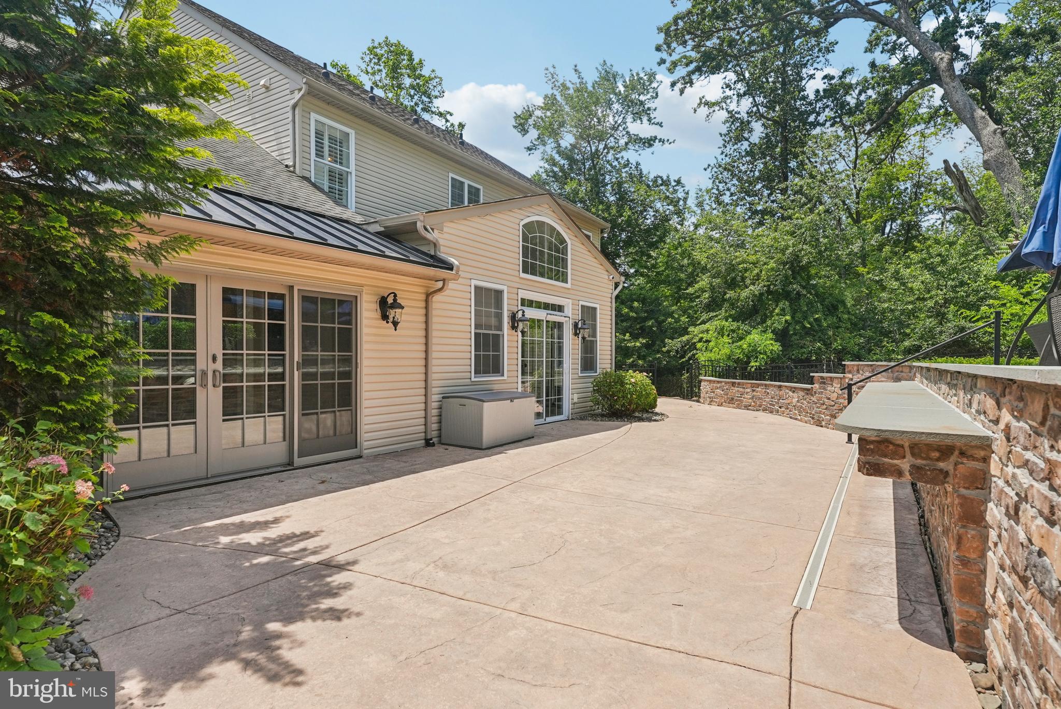
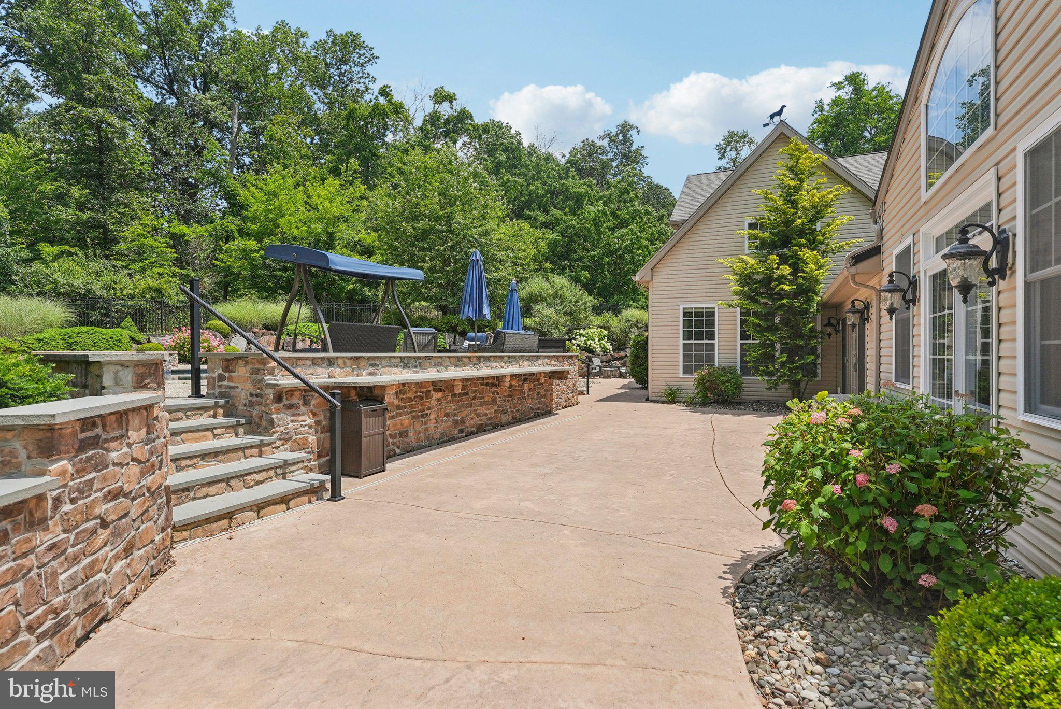
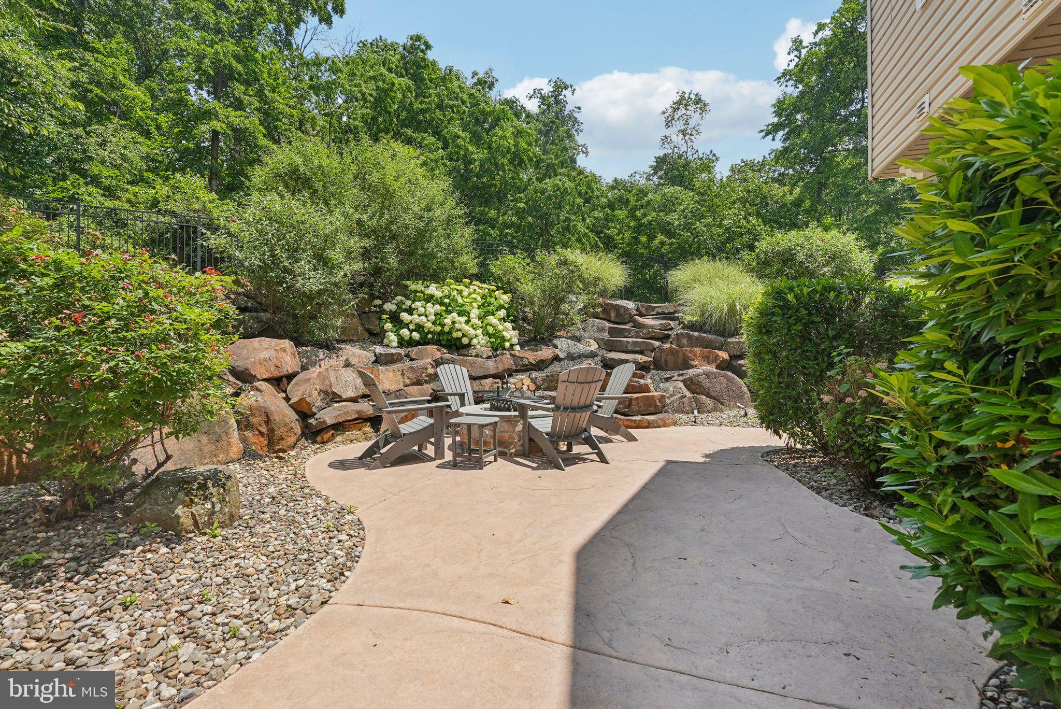
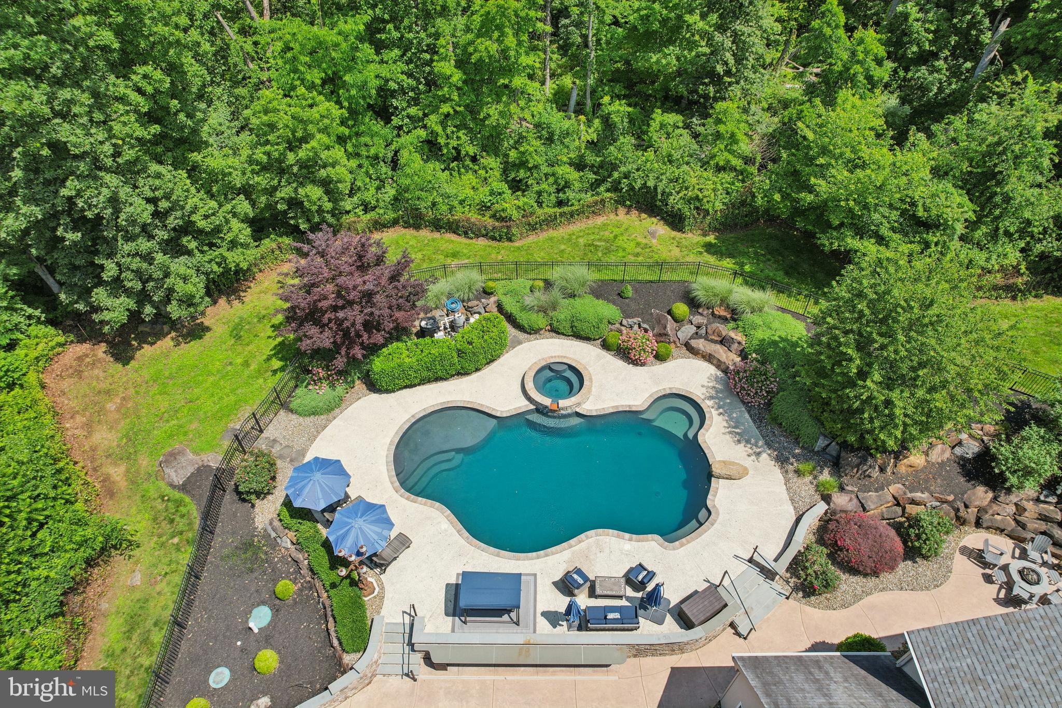
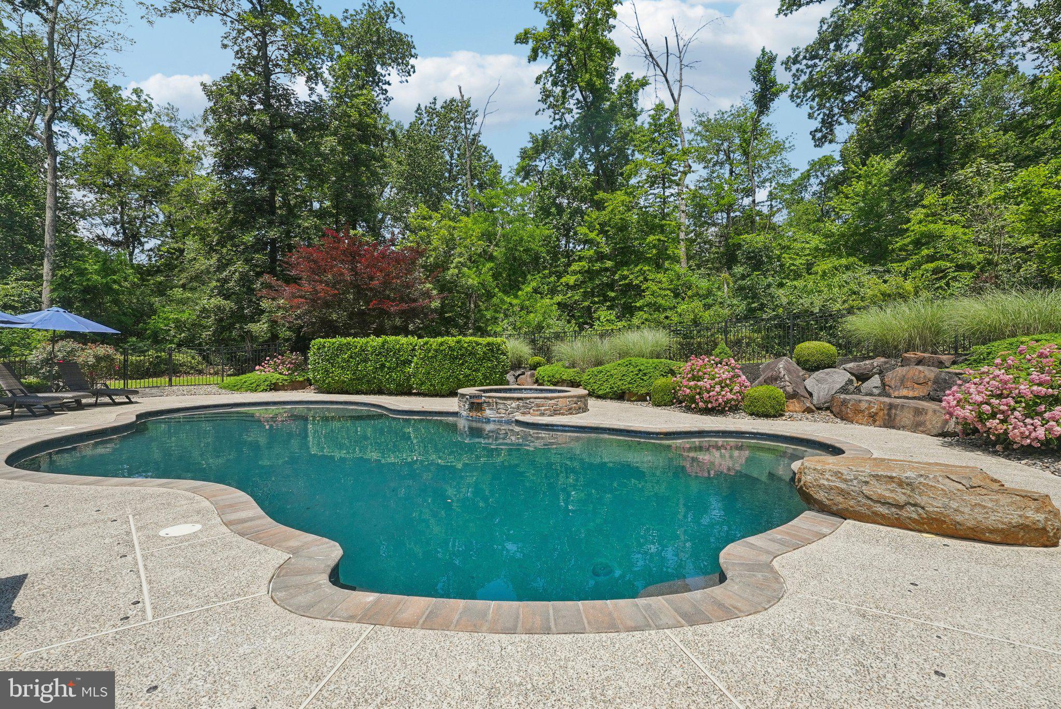
Outside, your private resort awaits—complete with a heated in-ground pool, hot tub, and plenty of space for entertaining under the stars.

Additional highlights include:
• 2 laundry areas
• Whole house generator
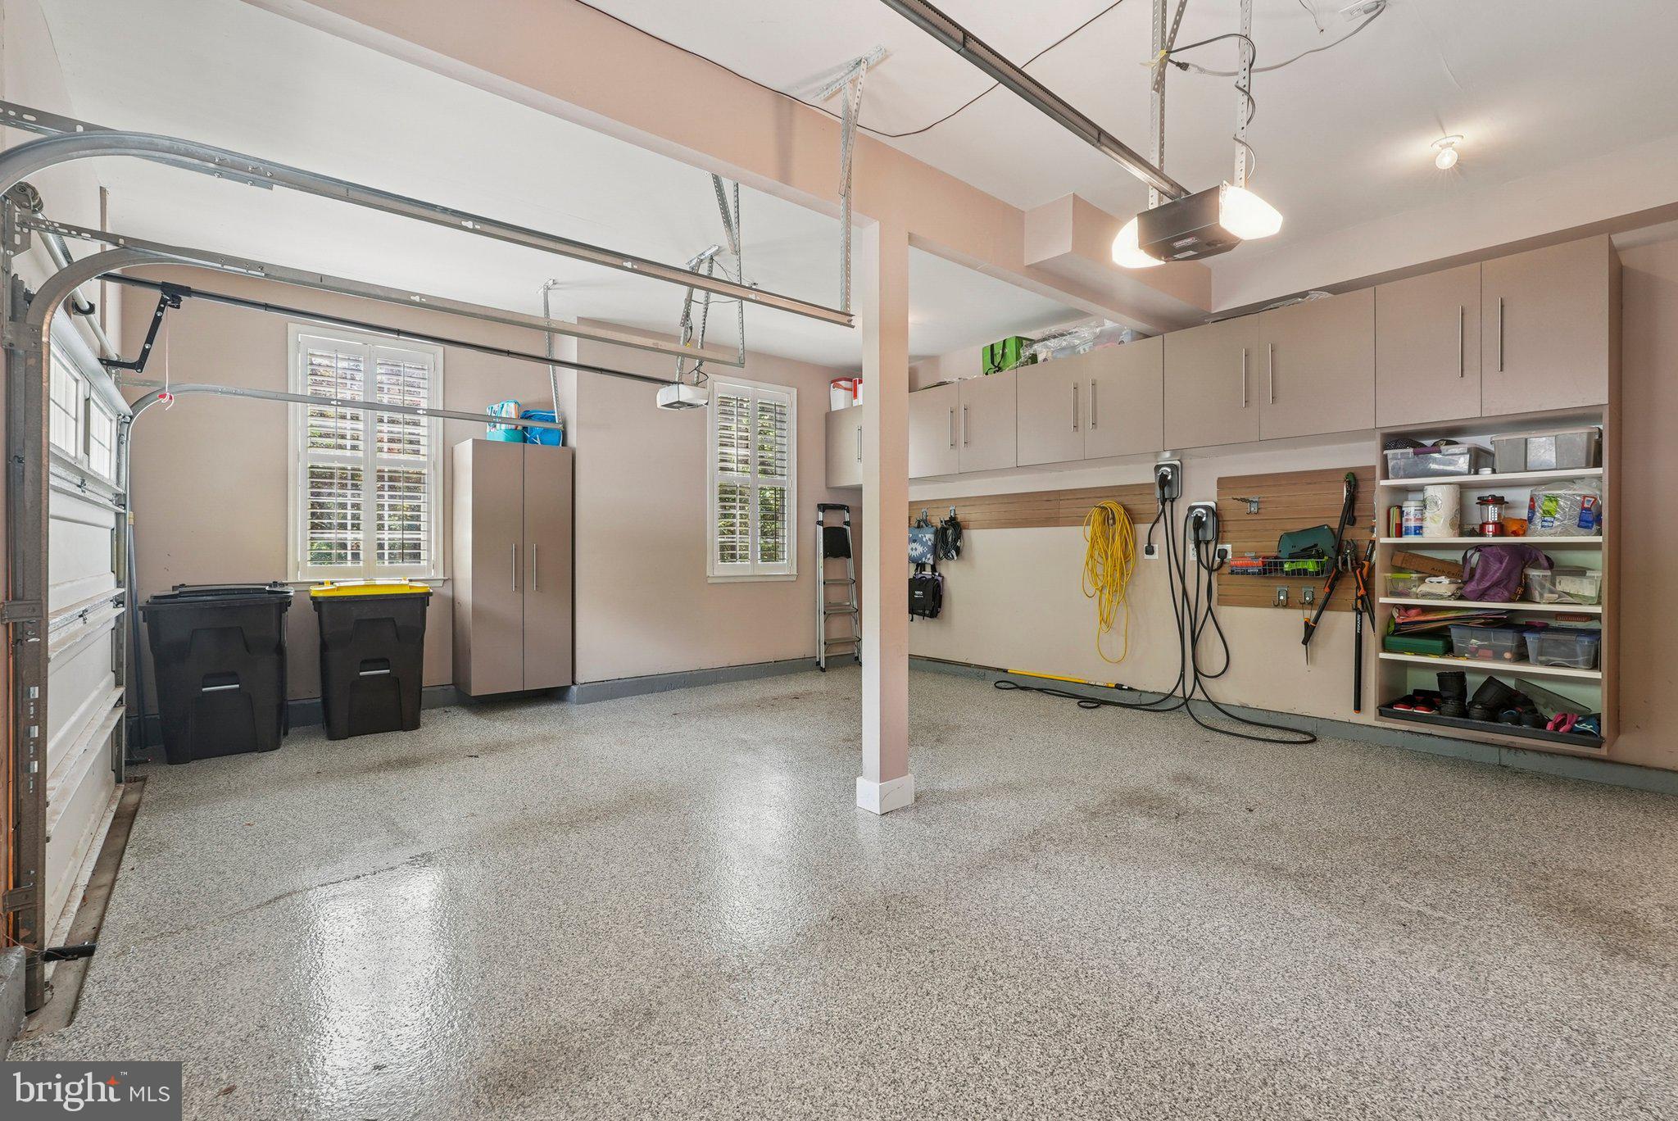
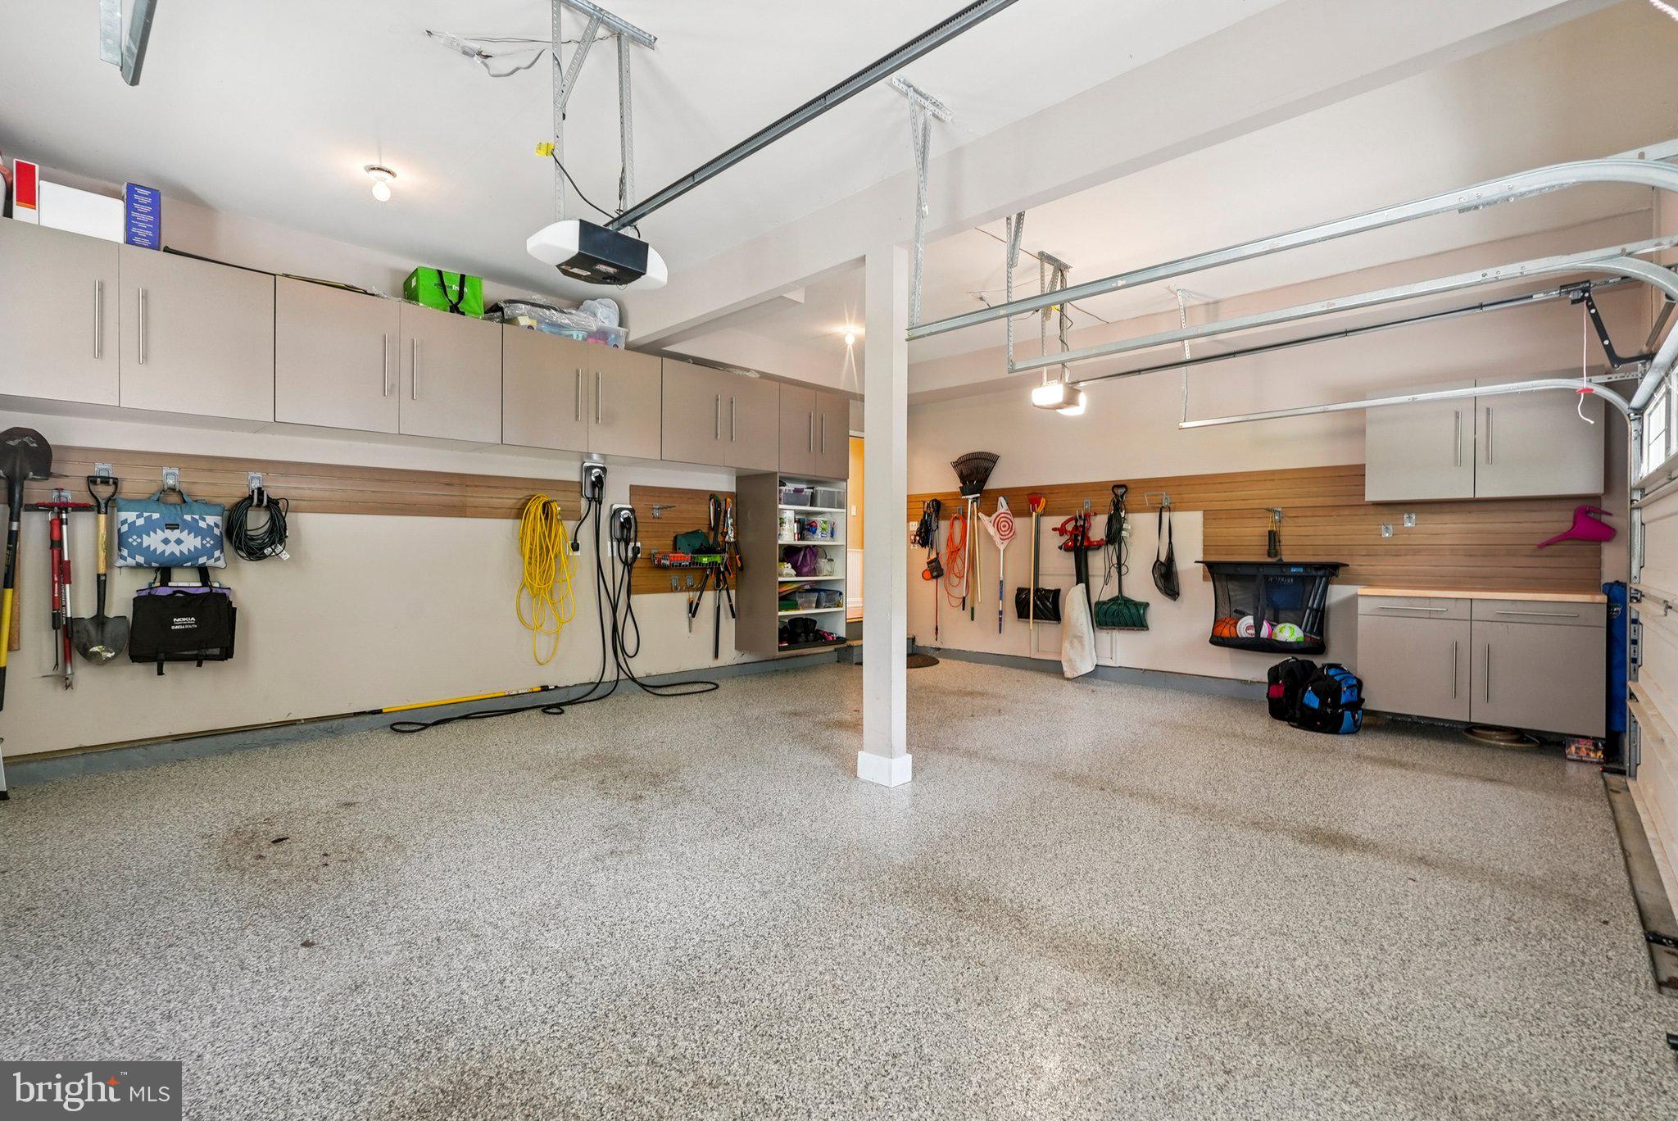
• Electric car charger in the epoxy-floor coated garage
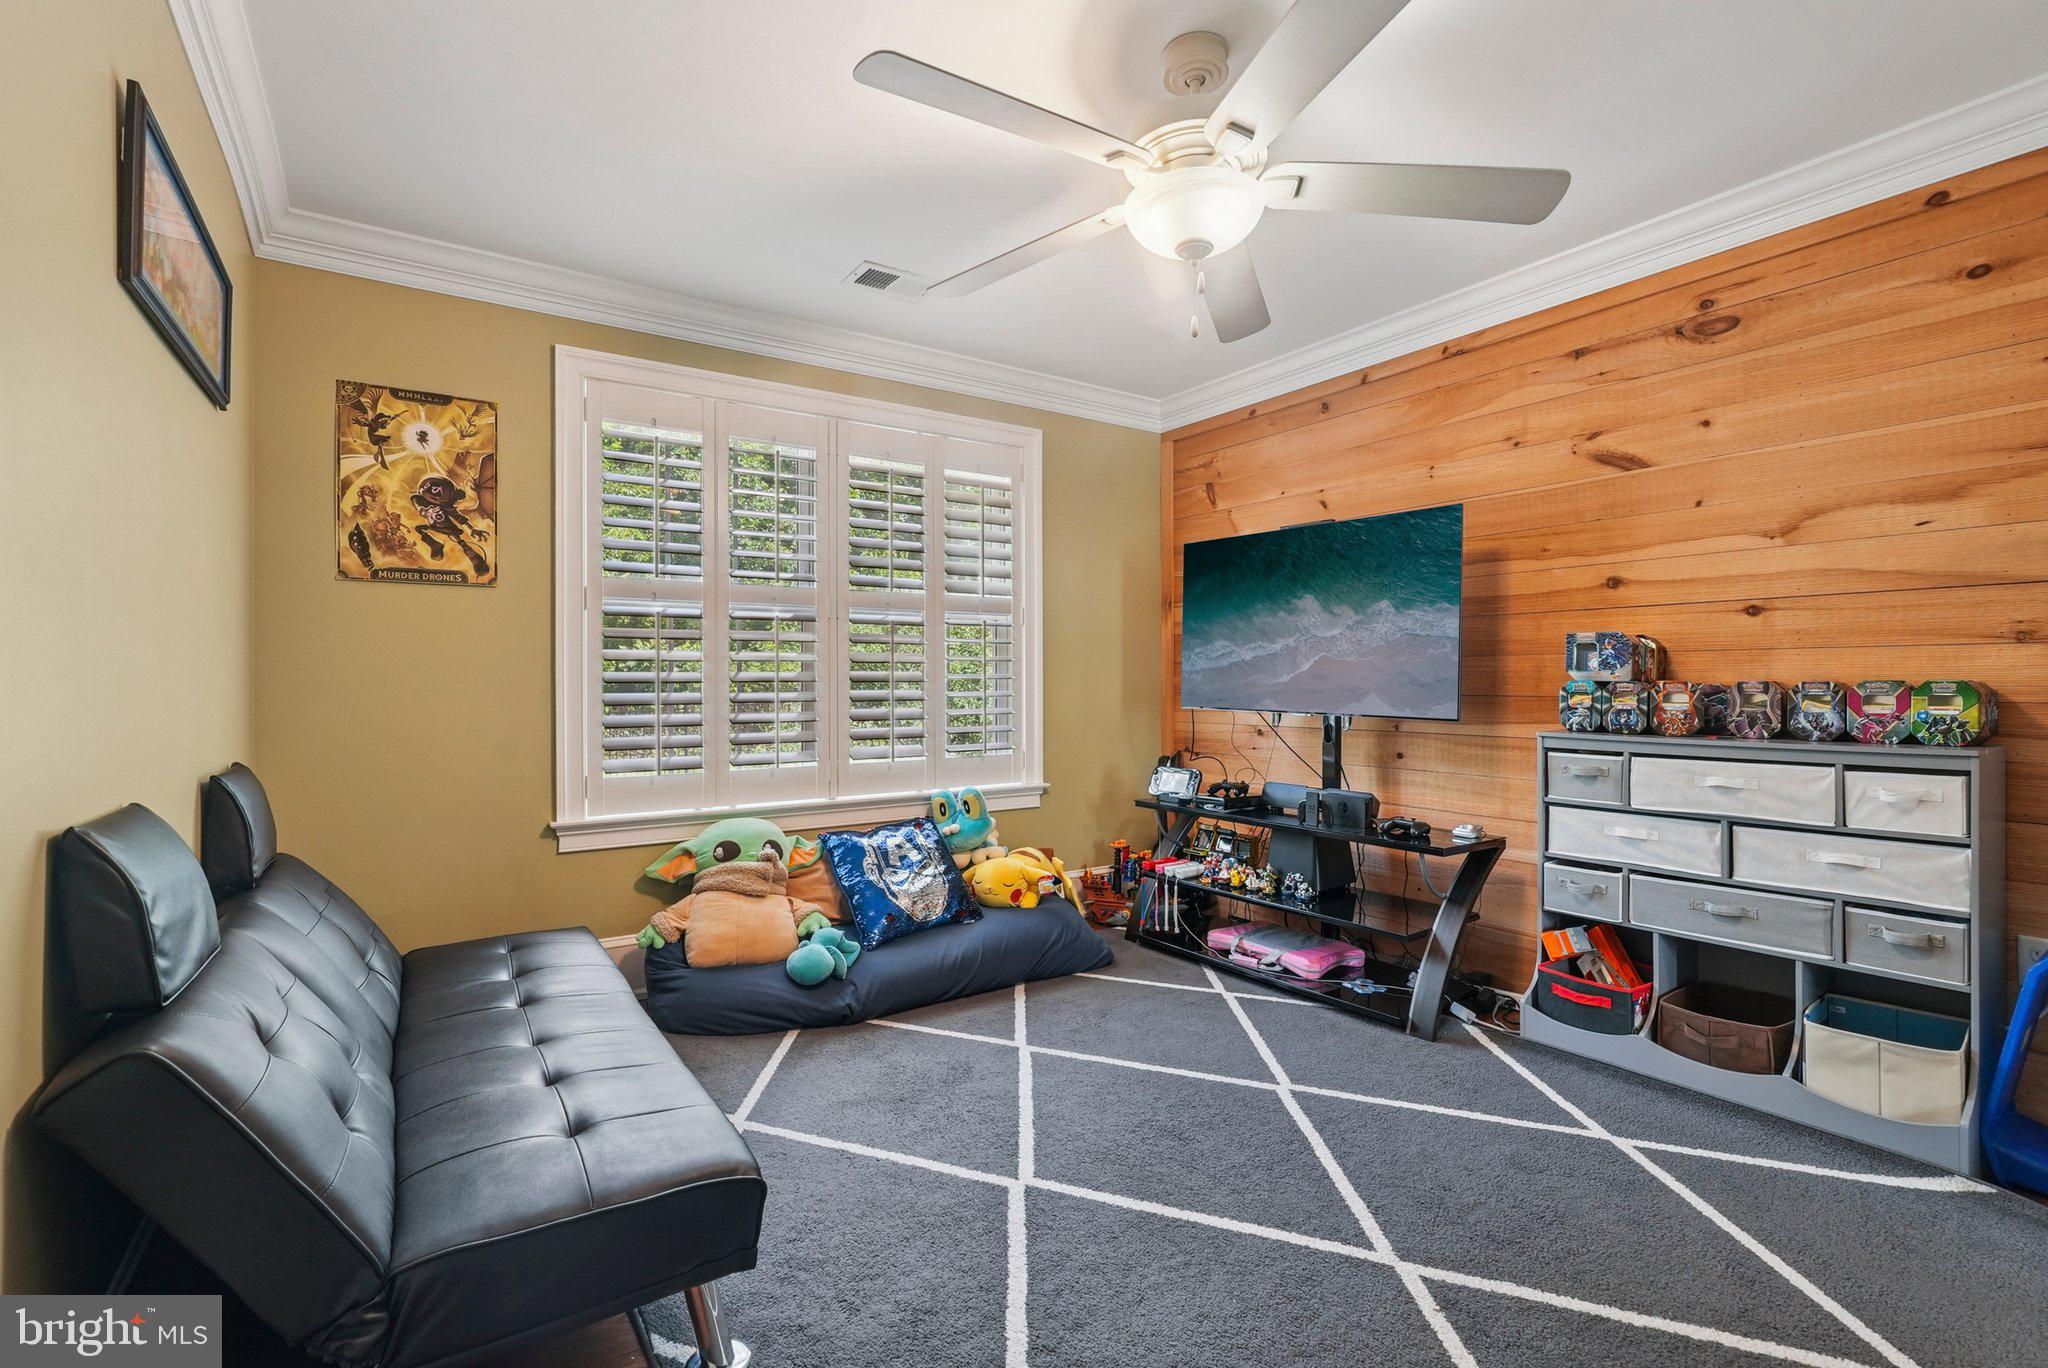
• Plantation blinds on all windows
• Septic system replaced in 2021
• 5 full bathrooms
• Flexible living for multigenerational needs

A rare offering in the award-winning Spring-Ford School District—this is one you don’t want to miss. Schedule your private showing.  All Showings begin at the open house on Wednesday, June 25 from 3-6.  Buyer is responsible for verifying square footage.  All measurements are approximate and should be independently confirmed.

149 COLORADO COURT

Message successfully sent.

What would you like to know?

What is 3 + 4 ?

I agree to receive email communication and understand I can unsubscribe at any time.

I agree to be contacted by Charis Realty Group - Christine Issler, Broker via call, email, and text for real estate services. To opt out, you can reply 'stop' at any time or reply 'help' for assistance. You can also click the unsubscribe link in the emails. Message and data rates may apply. Message frequency may vary. Privacy Policy

Related Properties

1147 Barnbridge Drive is truly a nature lover’s paradise. Perfectly situated on nearly 8 acres of beautiful, meadow-like grounds, this one-owner Cape offers a rare combination of privacy, natural beauty, and convenient access to outdoor recreation.
Surrounded by mature trees, established gardens, and peaceful open space, the property offers incredible opportunities to enjoy wildlife right from home. Deer and baby fawns wander through the grounds, turtles nest nearby, and birds of every kind fill the trees, creating a setting that feels peaceful and alive in every season.
One of the most unique features of this property is the private entrance to the Perkiomen Trail right from the backyard, with connections to the Salford Trail. Spring Mountain and year-round outdoor adventures are just a short distance away, with parks, canoeing, kayaking, tubing, campgrounds, and endless opportunities to explore the outdoors nearby.
The beautifully maintained home welcomes you with a gorgeous mahogany-floored wraparound porch, the perfect place to sit back and take in the surrounding scenery. Inside, you’ll find soaring cathedral ceilings, generously sized rooms, abundant living space, and a desirable first-floor primary bedroom with a full bath and private deck access.
Meticulously cared for by its original owner, the home features numerous major improvements, including a new roof installed in October 2022, a Burnham three-pass cold-start oil boiler installed in September 2025, Lennox air-conditioning units, a 500-foot well, and a complete whole-house water filtration system. The septic system was most recently pumped in May 2026 and has been regularly maintained. A new rear deck was also added in 2025, providing another beautiful place to relax and enjoy the property.
The expansive full walkout basement offers tremendous potential to be finished, adding even more living, entertaining, or recreational space. An attached garage provides everyday convenience, while the additional detached two-car garage offers plenty of room for vehicles, hobbies, equipment, or storage.
Out back, a private deck overlooks the serene grounds and offers the perfect setting for morning coffee, outdoor dining, or simply enjoying the sights and sounds of nature.
And while the property feels wonderfully secluded, everyday conveniences are still close by. Local pizza, restaurants, and the Schwenksville Post Office are just a short walk away, giving you the best of both worlds — a peaceful private retreat surrounded by nature, with recreation, dining, and daily necessities right at your fingertips.
Peaceful, private, meticulously maintained, and truly one of a kind, 1147 Barnbridge Drive offers an exceptional opportunity to enjoy country living with the Perkiomen Trail right outside your door.
#PAMC2192062

SCHWENKSVILLE

1147 BARNBRIDGE DRIVE

3 Beds

2 Baths

3,376 Sq.Ft.

$1,085,000
MLS#: PAMC2192062

Send a message

Message successfully sent.

Your message

What is 3 + 4 ?

Reason for contacting?

I agree to receive email communication and understand I can unsubscribe at any time.

I agree to be contacted by Charis Realty Group - Christine Issler, Broker via call, email, and text for real estate services. To opt out, you can reply 'stop' at any time or reply 'help' for assistance. You can also click the unsubscribe link in the emails. Message and data rates may apply. Message frequency may vary. Privacy Policy

Sign Out

Virtual Assistant

Would you like to take the next step with this property? We can help you schedule a showing or virtual tour, or send you more details.

Yes, I would like more information.

Thank You for Your Reply, One of Our Agents will contact you as soon as possible

No, maybe later.

Thank you, you can always contact me via email, phone number or through the contact form.

Realhub AI

Lucy - Your AI-Powered Realtor

Update Your Temporary Password

Personalize your search

Enter your email and we'll notify you immediately when new listings match what you're looking for.

or enter email address

Already have an account ? Login here

Continue your home search

I agree to receive communications and understand I can unsubscribe at any time.

I agree to be contacted by Charis Realty Group - Christine Issler, Broker via call, email, and text for real estate services. To opt out, you can reply 'stop' at any time or reply 'help' for assistance. You can also click the unsubscribe link in the emails. Message and data rates may apply. Message frequency may vary. Privacy Policy

Already have an account ? Login here

We use cookies

We use cookies primarily for analytics to enhance your experience. By accepting, you agree to our use of these cookies. You can manage your preferences or learn more about our cookies policy.