
Property
Beds
3
Full Baths
2
1/2 Baths
1
Year Built
1979
Sq.Footage
2,179
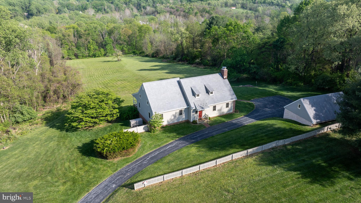
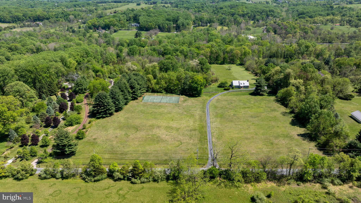
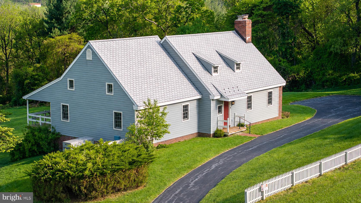
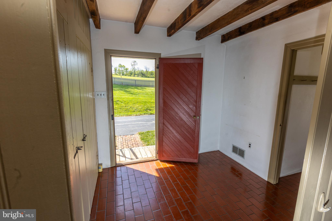
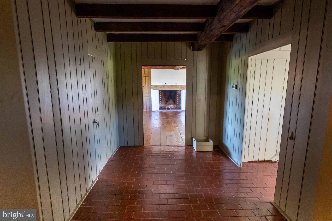
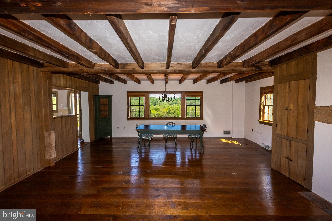
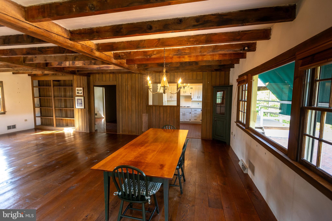
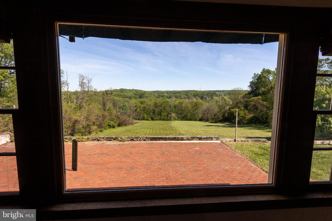
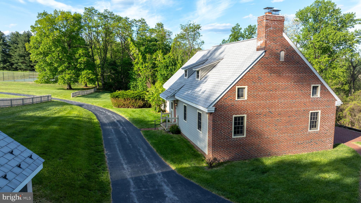
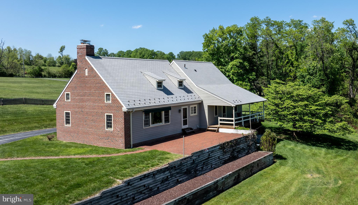
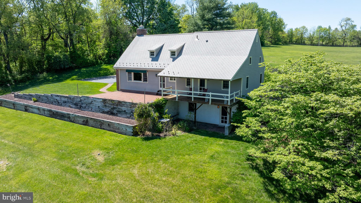
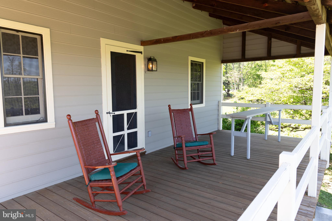
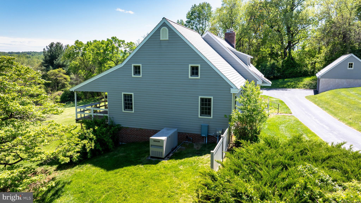
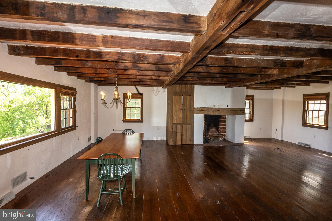
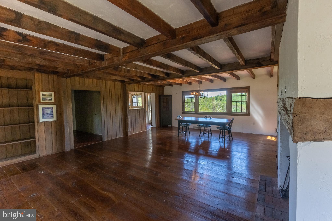
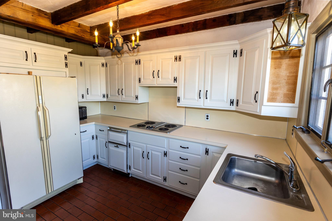
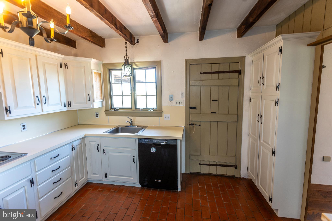
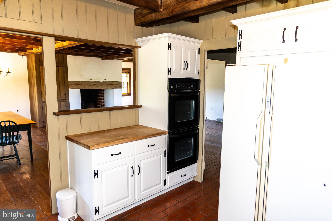
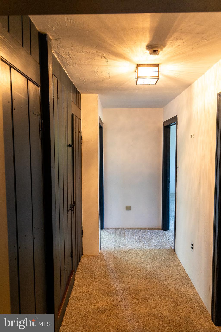
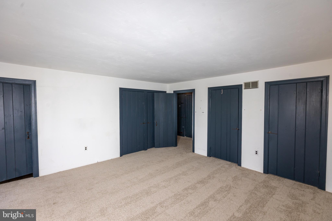
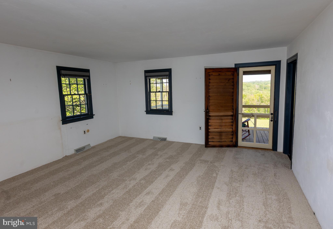
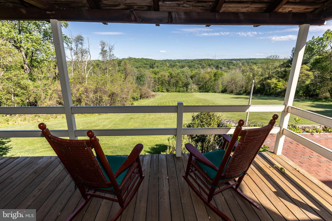
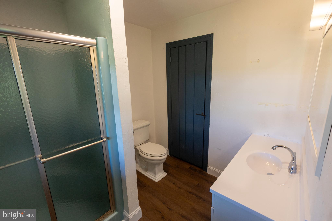
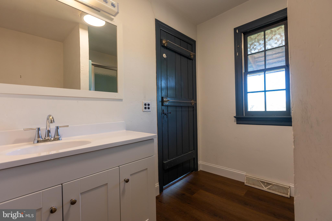
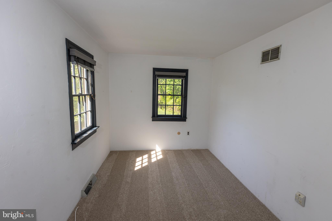
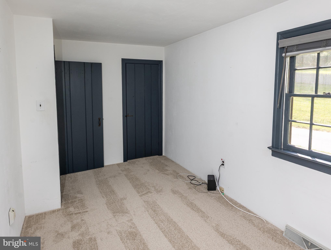
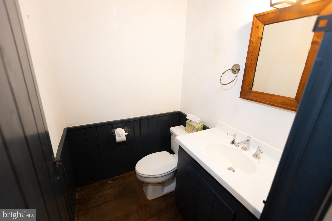
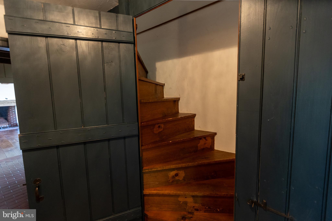
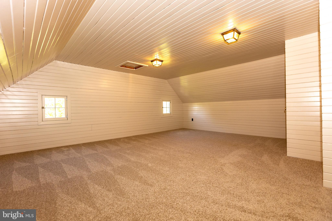
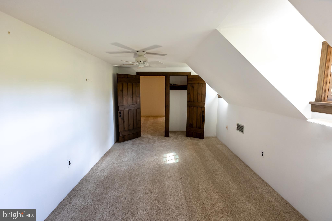
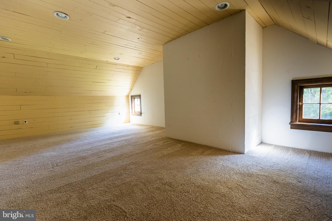
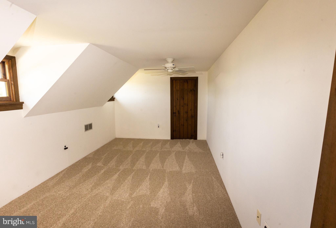
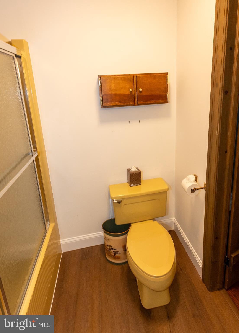
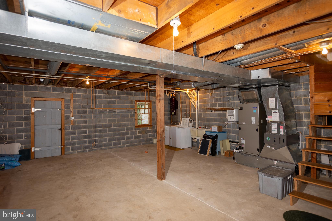
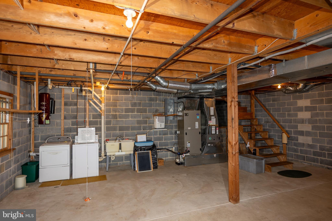
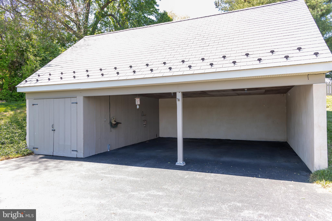
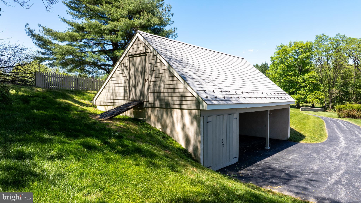
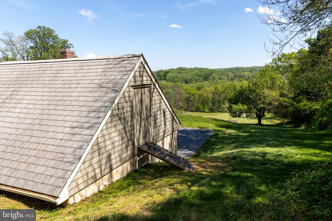
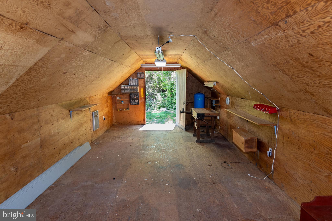
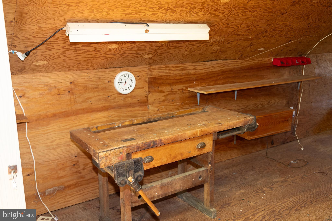
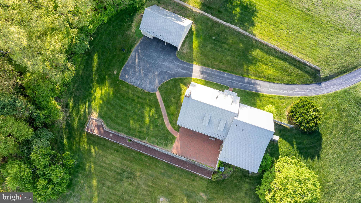
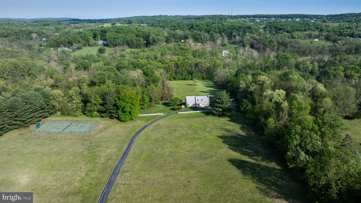
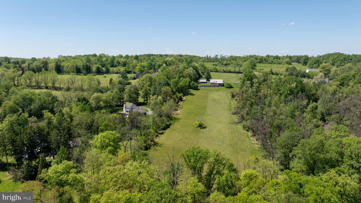
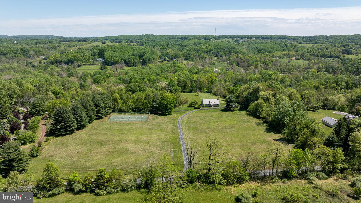
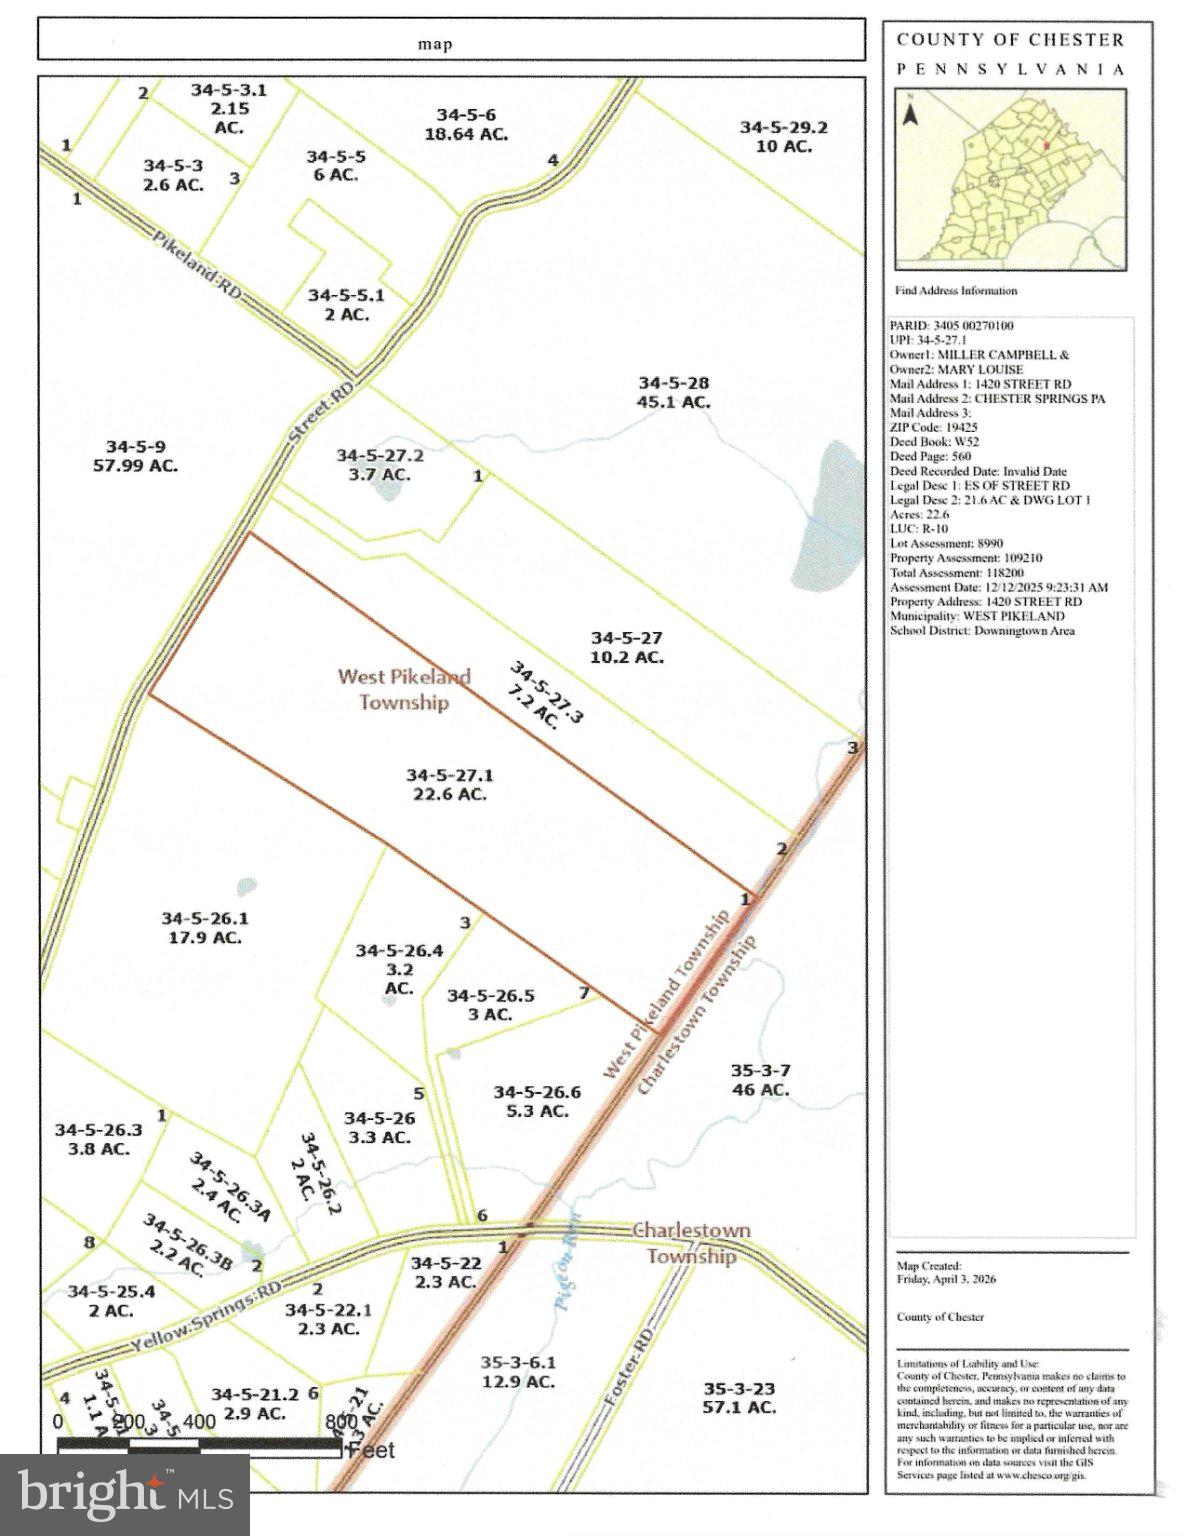
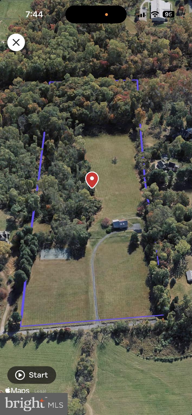
Purchased in 1978, this property is a 21+ acre subdivision of a 70 acre farm. The owners have truly loved the quiet, country life of Chester Springs, with its rolling hills, farms, streams, wooded trails and equestrian possibilities. . . . . . . . The home was custom designed and built in 1979 by Mr. James G. Cherry of Glenmoore, who specialized in building and historically restoring Chester County homes. His style incorporated colonial building techniques and some vintage materials into his work. In this home, the beams in the main living area were taken from a log house in Lancaster County. . . . . . . . The style is Cape Cod with colonial farmhouse features, partially constructed of brick with a slate roof. This home was designed, built, and has been meticulously maintained with an attention to detail. . . . . . . . The main living area offers a colonial open-hearth fireplace and random width wood hardwood planks with beamed ceilings. The dining space has unobstructed, expansive views of the valley below looking down to Pigeon Run Creek and off to the hills in the distance. . . . . . . . The primary bedroom is on the first floor with a private bath and doorway access to a rear covered porch. White-tail deer, fox, hawks and other abundant wildlife may be viewed from the comfort of your rockers. . . . . . . The first floor also includes recently refreshed, hardwood, kitchen cabinetry with ceramic tile floor, access to an expansive rear brick patio, home office / bedroom, foyer, mudroom and half bath. Portions of the hallway walls are wood panels designed to add texture and architectural definition. . . . . Farmhouse stairs take you to the second-floor landing, two bedrooms and full hall bath. In addition, there is as a 20 x 15 ft exercise / multi-purpose room and unheated, 20 x 20 ft storage room, which has the potential to be a fourth bedroom. . . . . . . . . The basement is of block construction and offers laundry facilities, significant storage with ground level outside access to the rear yard. There is also a large crawl space for easy access to utilities and storage. . . . . All carpeted areas are brand new. . . . . . . . The property includes an open-bay two car garage with driveway level storage area and a second-floor workshop. The front yard has a fully fenced professional tennis court and backboard. . . . . . . . The home is equipped with a whole house automatic backup generator to provide seamless backup power. Two wells service the property; one for the home with the second for the garage / workshop area and irrigation. . . . . The property has been granted a property tax abatement from Chester County under the Act 319 / 515 "Clean & Green" program. The tax reduction is for keeping the land as a farm, forest or open space. The annual tax bill for the property in 2026 is $4,565. . . . . . . . Subdivision possibility of the front acreage is unknown. If the land changes use, rollback taxes of up to 7 years plus interest would be required. . . . . . . . . Schools are provided by the Downingtown Area School District, including the Lionville Elementary and Middle Schools and Downingtown High School East Campus. Students have the opportunity to apply for the Downingtown S.T.E.M. Academy, a public high school and an International Baccalaureate World School. . . . . . . . The Pennsylvania Turnpike, routes 113, 100 and 30 are easily accessible. . . . . . . . Please come and see this opportunity to own a piece of Chester County living with an amazing view.
Features & Amenities
Interior
-
Other Interior Features
Beamed Ceilings, Open Floorplan
-
Total Bedrooms
3
-
Bathrooms
2
-
1/2 Bathrooms
1
-
Above Grade Finished Area
2179.0
-
Basement YN
YES
-
Cooling YN
YES
-
Cooling
Central Air, Electric
-
Fireplace YN
YES
-
Heating YN
YES
-
Heating
Electric, Heat Pump
-
Main Level Bedrooms
1
-
Pet friendly
N/A
Exterior
-
Garage
No
-
Construction Materials
Frame, Brick, Cement Siding
-
Other Exterior Features
Tennis Court(s), Awning(s)
-
Parking
Asphalt, Detached Carport, Driveway, Parking Lot, Detached
-
Patio and Porch Features
Patio, Porch
-
Pool
No
-
Waterfront YN
NO
-
View
Panoramic, Pasture, Trees/Woods, Valley, Scenic
Area & Lot
-
Lot Features
Sloped, Front Yard, Secluded, Cleared, Few Trees, Back Yard
-
Lot Size(acres)
21.6
-
Lot Size(square feet)
940896.0
-
Property Type
Farm
-
Property Sub Type
Farm
Price
-
Sales Price
$1,289,000
-
Tax Amount
$4,565
-
Zoning
The RC (Residential and Conservation) district in West Pikeland Township is designed to protect open space.
-
Sq. Footage
2, 179
-
Price/SqFt
$591
HOA
-
Association
No
School District
-
Elementary School
LIONVILLE
-
Middle School
LIONVILLE
-
High School
DOWNINGTOWN HIGH SCHOOL EAST CAMPUS
Property Features
-
Stories
2
-
New Construction
NO
-
Accessibility Features
Grip-Accessible Features
-
Foundation Details
Block, Slab
-
Senior Community YN
NO
-
Sewer
Septic Tank
-
Tax Lot
0027.0100
-
Water Source
Well
Schedule a Showing
Showing scheduled successfully.
Mortgage calculator
Estimate your monthly mortgage payment, including the principal and interest, property taxes, and HOA. Adjust the values to generate a more accurate rate.
Your payment
Principal and Interest:
$
Property taxes:
$
HOA fees:
$
Total loan payment:
$
Total interest amount:
$
Location
County
CHESTER
Elementary School
LIONVILLE
Middle School
LIONVILLE
High School
DOWNINGTOWN HIGH SCHOOL EAST CAMPUS
Listing Courtesy of David L Alexander , Long & Foster Real Estate, Inc.
RealHub Information is provided exclusively for consumers' personal, non-commercial use, and it may not be used for any purpose other than to identify prospective properties consumers may be interested in purchasing. All information deemed reliable but not guaranteed and should be independently verified. All properties are subject to prior sale, change or withdrawal. RealHub website owner shall not be responsible for any typographical errors, misinformation, misprints and shall be held totally harmless.

AGENT
Michele Barkman
Call Michele today to schedule a private showing.

* Listings on this website come from the FMLS IDX Compilation and may be held by brokerage firms other than the owner of this website. The listing brokerage is identified in any listing details. Information is deemed reliable but is not guaranteed. If you believe any FMLS listing contains material that infringes your copyrighted work please click here to review our DMCA policy and learn how to submit a takedown request.© 2024 FMLS.
Related Properties
CHESTER SPRINGS
1169 SAINT MATTHEWS ROAD
3 Beds
3 Baths
3,614 Sq.Ft.
$1,375,000
MLS#: PACT2118312
.png)