


Property
Beds
2
Full Baths
2
1/2 Baths
1
Year Built
2009
Sq.Footage
1,645
RARE HIGH FLOOR 2 BEDROOM CORNER UNIT RENTAL AT BEST ADDRESS IN THE CITY. Most sought after 2-floor layout modern apartment with the best views in Philadelphia on the 35TH floor overlooking both City Hall with the additional views of the western sunsets and skyline. Experience luxury living at its finest in this stunning corner unit, widely regarded as the most desirable 2-bedroom residence at The Residences at The Ritz-Carlton. 1 deeded parking space is included with this unit. Outdoor Resident Lounge is currently undergoing a complete renovation to include an outdoor Kitchen, multiple grilling areas and a covered loggia with an expected June completion date. There is also a newly added Dog Park on the 2nd floor. Indulge in the 5-Diamond hotel amenities, including concierge service, doorman, chauffeur-driven Mercedes, room service, fitness center, pool, hot tub, residents' lounge, media room, Valet Parking, and garden. This is upscale urban living at its finest. There are breathtaking wrap-around views of City Hall, William Penn, and the Delaware River from this contemporary 35th-floor home. Designed by Handel Architects, the residence features floor-to-ceiling windows, 10' ceilings, and new wide plank flooring. The gourmet kitchen boasts top-of-the-line appliances, all newly renovated countertops with slab backsplash. Retreat to the master suite with a luxurious ensuite bath featuring Calacatta marble and a Bain Ultra soaking tub. With 24/7 concierge services and access to The Ritz-Carlton hotel amenities, including in-residence dining and housekeeping, this property offers the ultimate urban luxury lifestyle. Conveniently located near restaurants, shops, theaters, and major interstates, this is city living at its finest.
Features & Amenities
Interior
-
Total Bedrooms
2
-
Bathrooms
2
-
1/2 Bathrooms
1
-
Above Grade Finished Area
1645.0
-
Basement YN
NO
-
Cooling YN
YES
-
Cooling
Central Air
-
Fireplace YN
YES
-
Heating YN
YES
-
Heating
Natural Gas, Other
-
Main Level Bedrooms
2
-
Pet friendly
Breed Restrictions, Cats OK, Dogs OK, Number Limit, Yes
Exterior
-
Garage
Yes
-
Garage spaces
1
-
Parking
On Street, Garage, Other, Underground, Basement, Community Structure
-
Pool
Yes
-
Pool Features
Community
-
Waterfront YN
NO
Area & Lot
-
Property Type
Residential
-
Property Sub Type
Condominium
-
Architectural Style
Contemporary
Price
-
Sales Price
$1,350,000
-
Tax Amount
$17,004
-
Financing Options
Cash, Conventional
-
Sq. Footage
1,645
-
Price/SqFt
$820
HOA
-
Association
No
School District
-
Elementary School
ALBERT M. GREENFIELD
-
Middle School
ALBERT M. GREENFIELD
-
High School
BENJAMIN FRANKLIN
Property Features
-
New Construction
NO
-
Accessibility Features
Accessible Elevator Installed
-
Association Amenities
Dog Park, Fitness Center, Meeting Room, Party Room, Security, Other, Elevator(s), Spa/Hot Tub
-
Senior Community YN
NO
-
Sewer
Public Sewer
-
Tax Lot
421
-
Water Source
Public
Schedule a Showing
Showing scheduled successfully.
Mortgage calculator
Estimate your monthly mortgage payment, including the principal and interest, property taxes, and HOA. Adjust the values to generate a more accurate rate.
Your payment
Principal and Interest:
$
Property taxes:
$
HOA fees:
$
Total loan payment:
$
Total interest amount:
$
Location
County
PHILADELPHIA
Elementary School
ALBERT M. GREENFIELD
Middle School
ALBERT M. GREENFIELD
High School
BENJAMIN FRANKLIN
Listing Courtesy of Leah Atlas, SERHANT PENNSYLVANIA LLC
RealHub Information is provided exclusively for consumers' personal, non-commercial use, and it may not be used for any purpose other than to identify prospective properties consumers may be interested in purchasing. All information deemed reliable but not guaranteed and should be independently verified. All properties are subject to prior sale, change or withdrawal. RealHub website owner shall not be responsible for any typographical errors, misinformation, misprints and shall be held totally harmless.

Salesperson, Realtor
Michele Barkman
Call Michele today to schedule a private showing.

* Listings on this website come from the FMLS IDX Compilation and may be held by brokerage firms other than the owner of this website. The listing brokerage is identified in any listing details. Information is deemed reliable but is not guaranteed. If you believe any FMLS listing contains material that infringes your copyrighted work please click here to review our DMCA policy and learn how to submit a takedown request.© 2024 FMLS.
Related Properties

PHILADELPHIA
128 W ALLEN STREET
4 Beds
4 Baths
3,850 Sq.Ft.
$1,395,000
MLS#: PAPH2596000

PHILADELPHIA
229 RACE STREET
4 Beds
2 Baths
3,493 Sq.Ft.
$1,099,999
MLS#: PAPH2645586
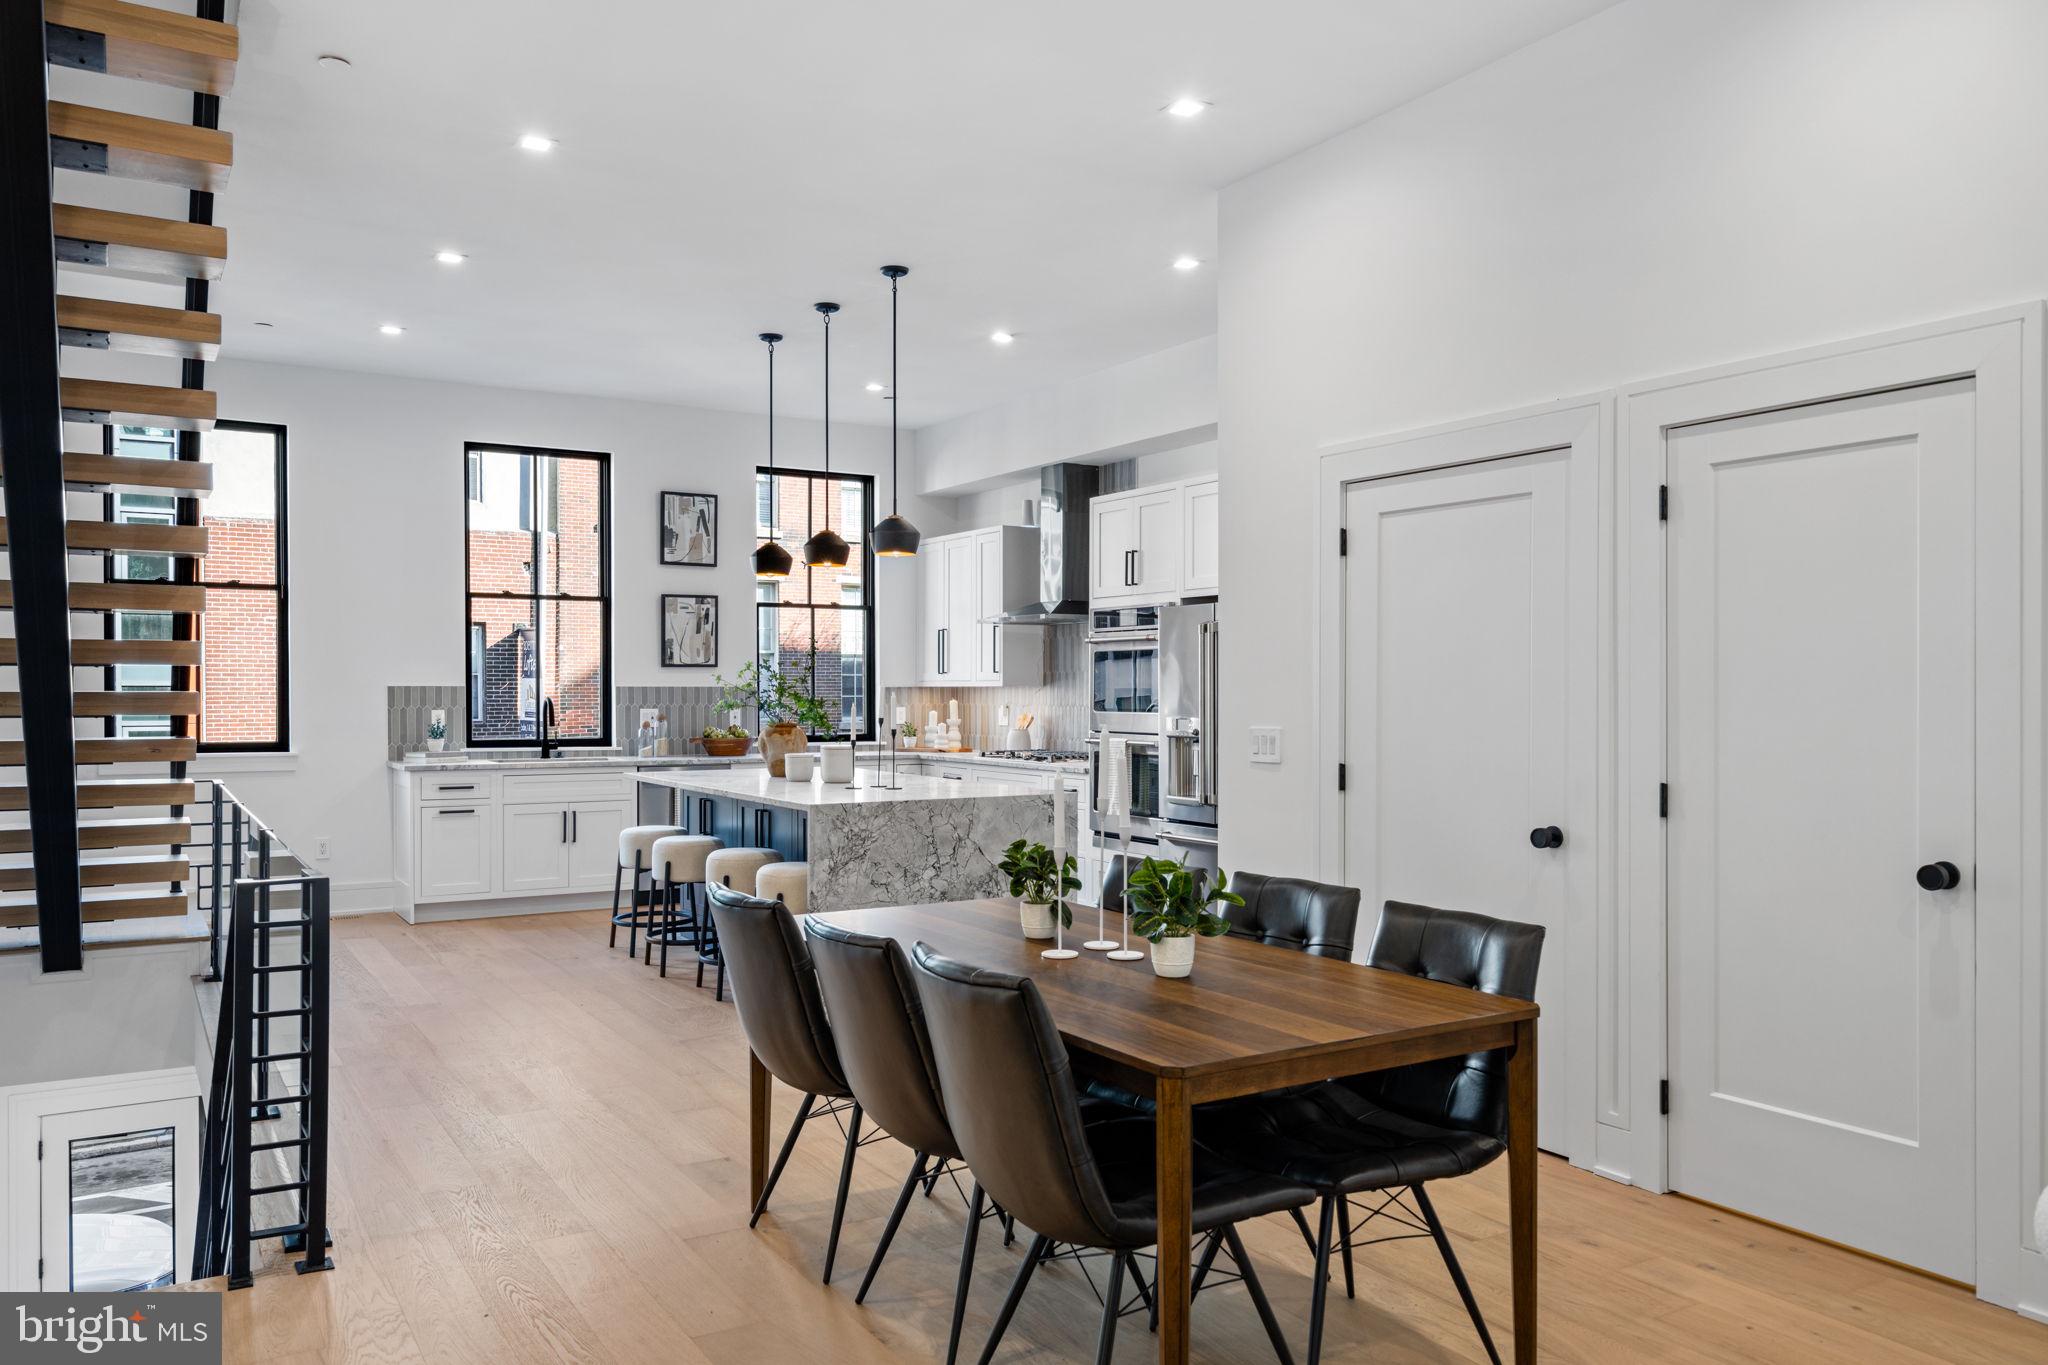
PHILADELPHIA
249 PHILIP WAY
3 Beds
4 Baths
4,655 Sq.Ft.
$1,595,000
MLS#: PAPH2598142
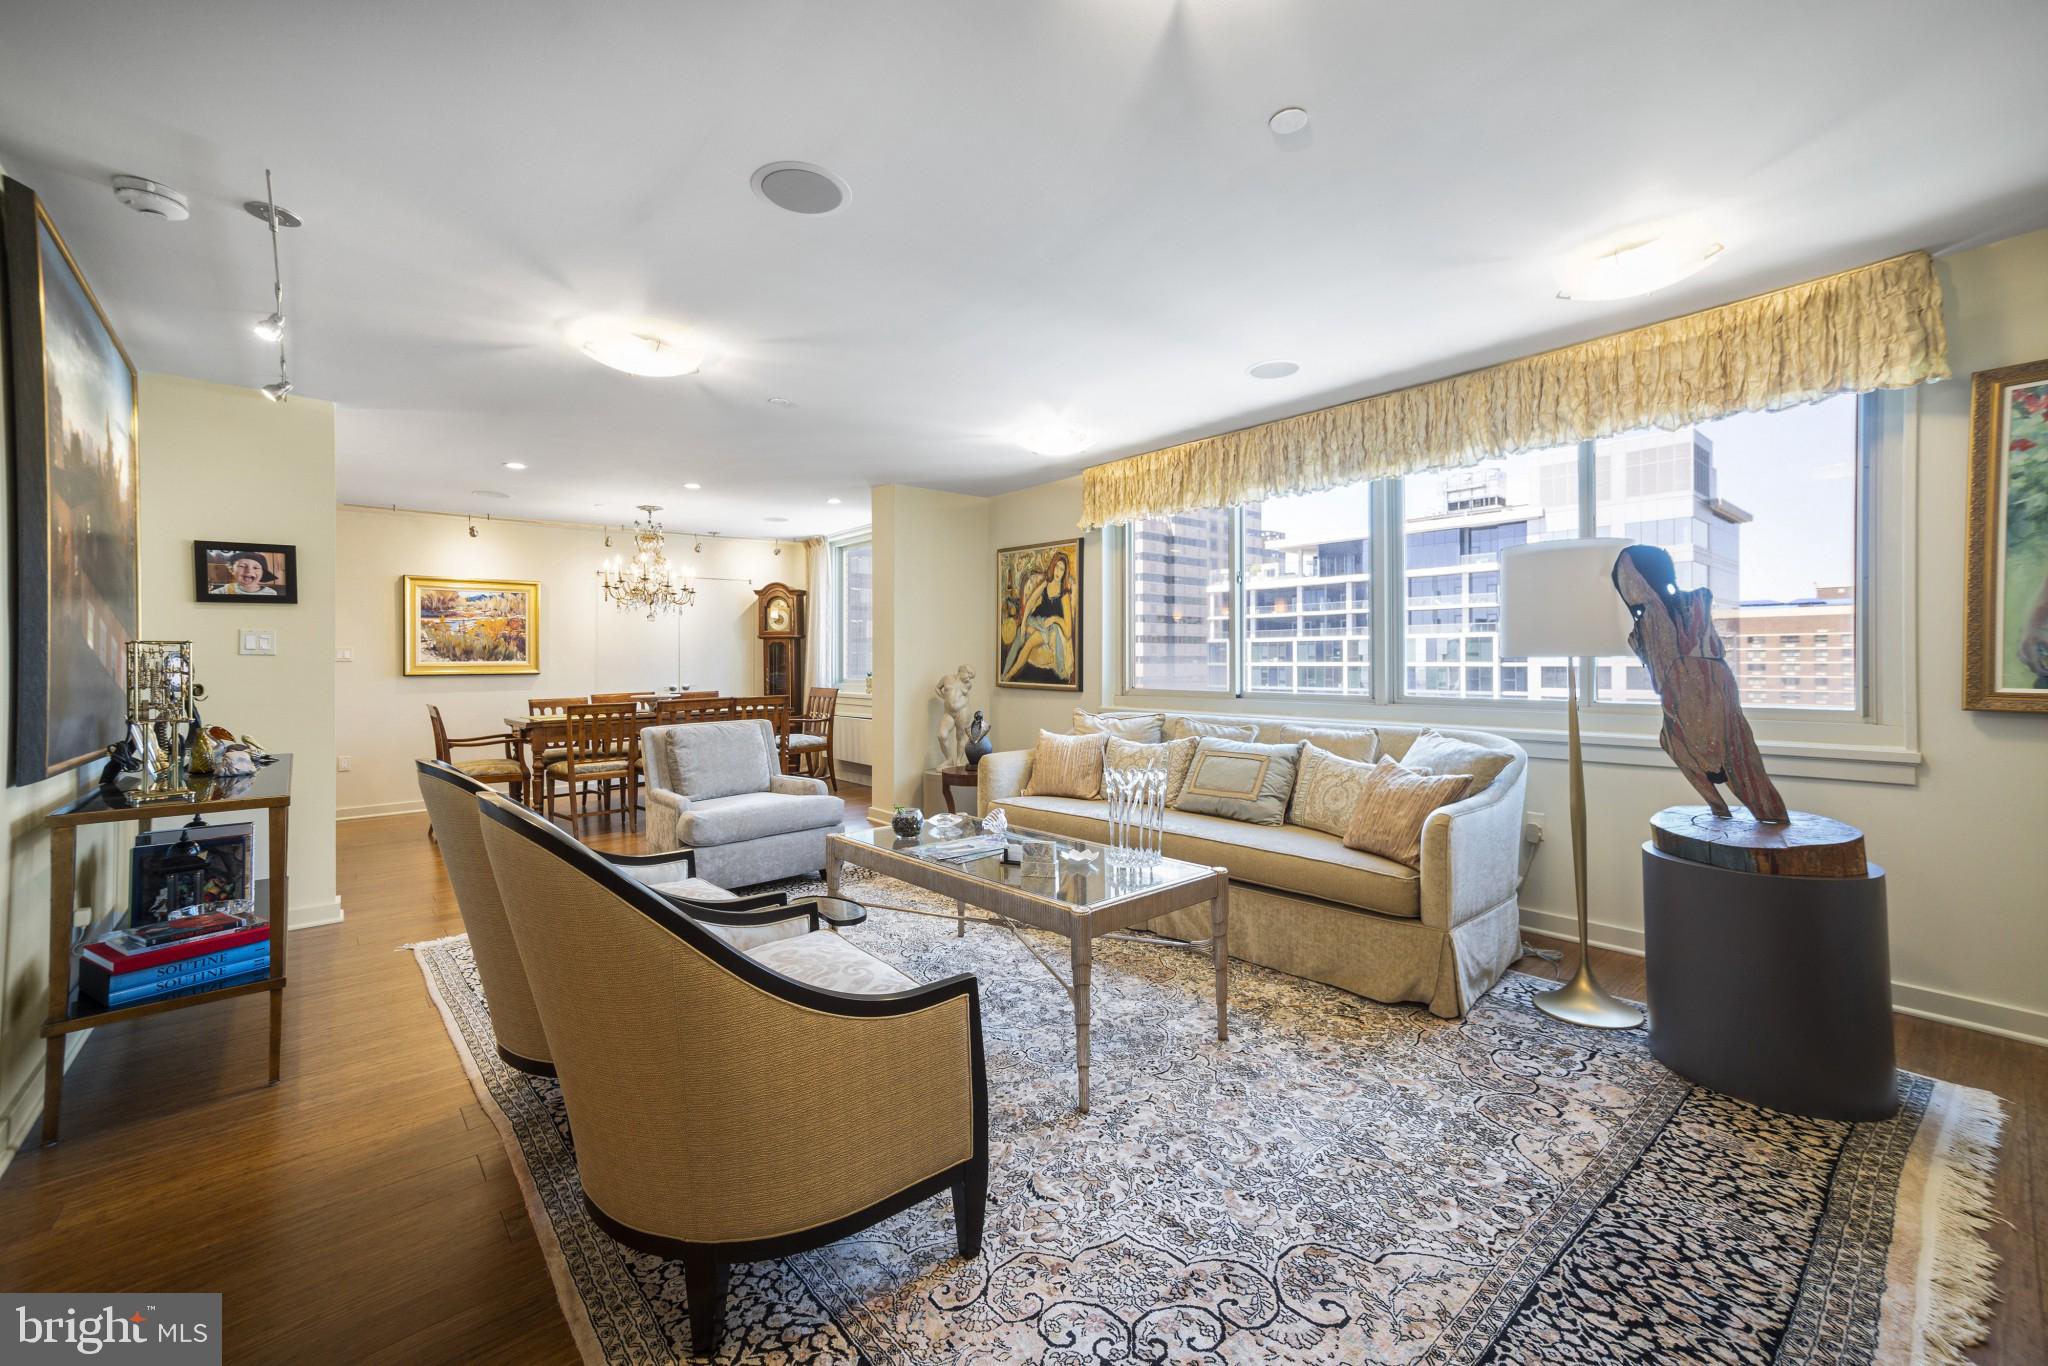
PHILADELPHIA
1919 CHESTNUT STREET 2901/02/24
3 Beds
3 Baths
2,863 Sq.Ft.
$1,450,000
MLS#: PAPH2594006

PHILADELPHIA
2303 SAINT ALBANS STREET
5 Beds
3 Baths
2,580 Sq.Ft.
$1,199,000
MLS#: PAPH2603010
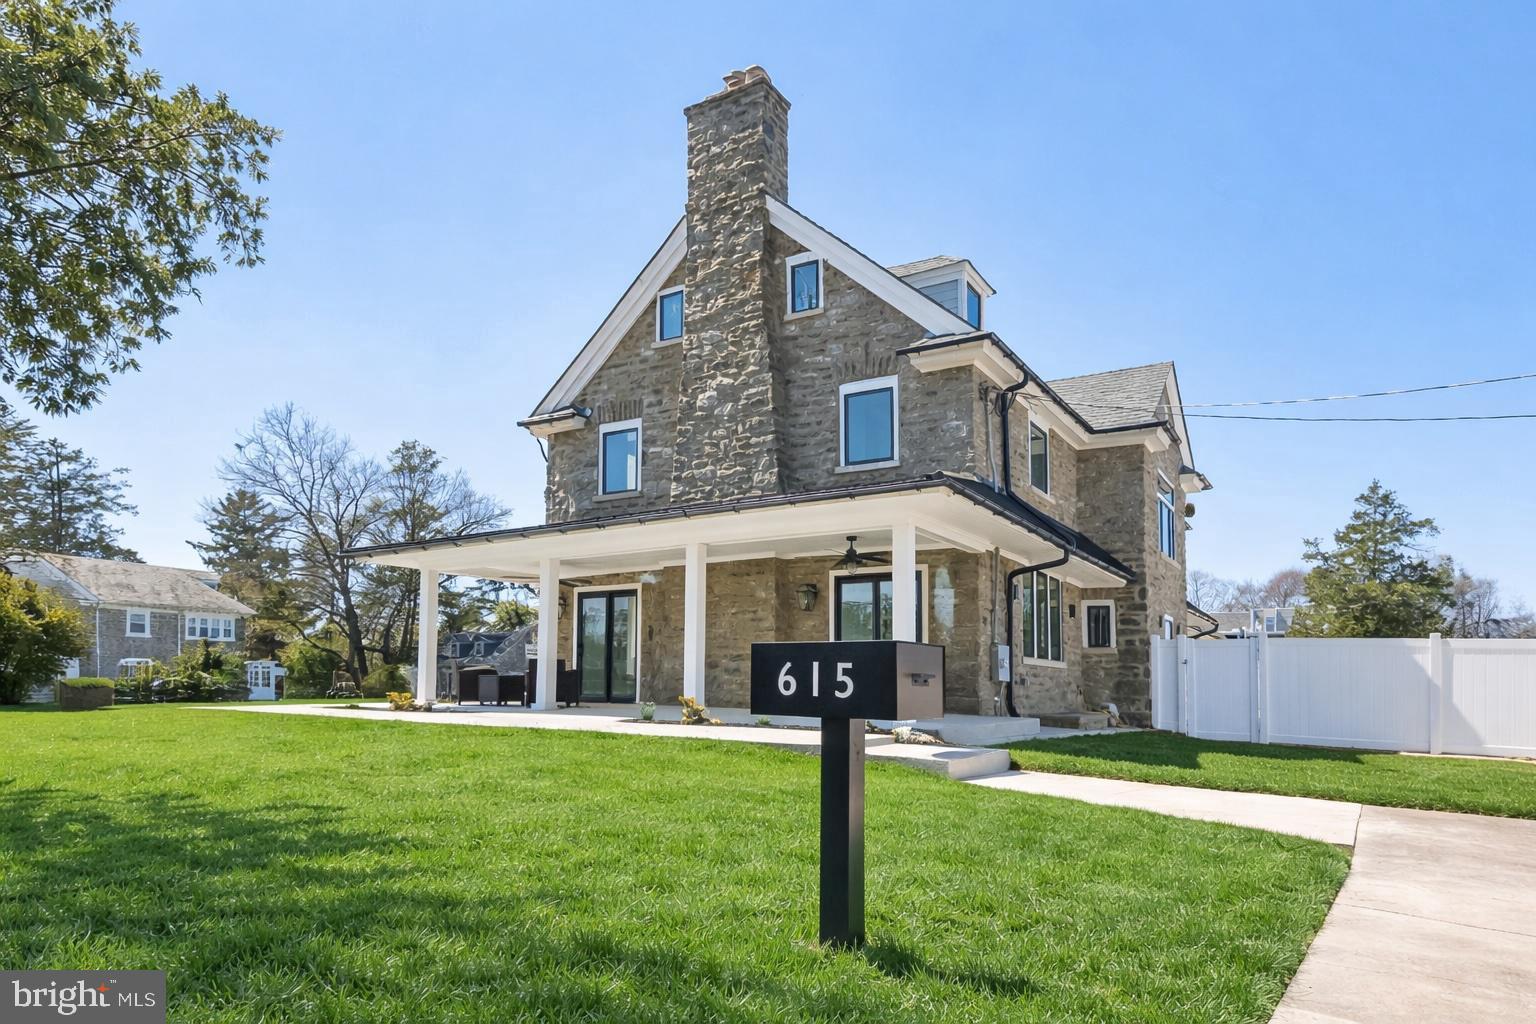
PHILADELPHIA
615 E MT. PLEASANT
6 Beds
6 Baths
5,100 Sq.Ft.
$1,249,000
MLS#: PAPH2648222

PHILADELPHIA
4 S STRAWBERRY STREET
4 Beds
2 Baths
1,920 Sq.Ft.
$1,200,000
MLS#: PAPH2663520
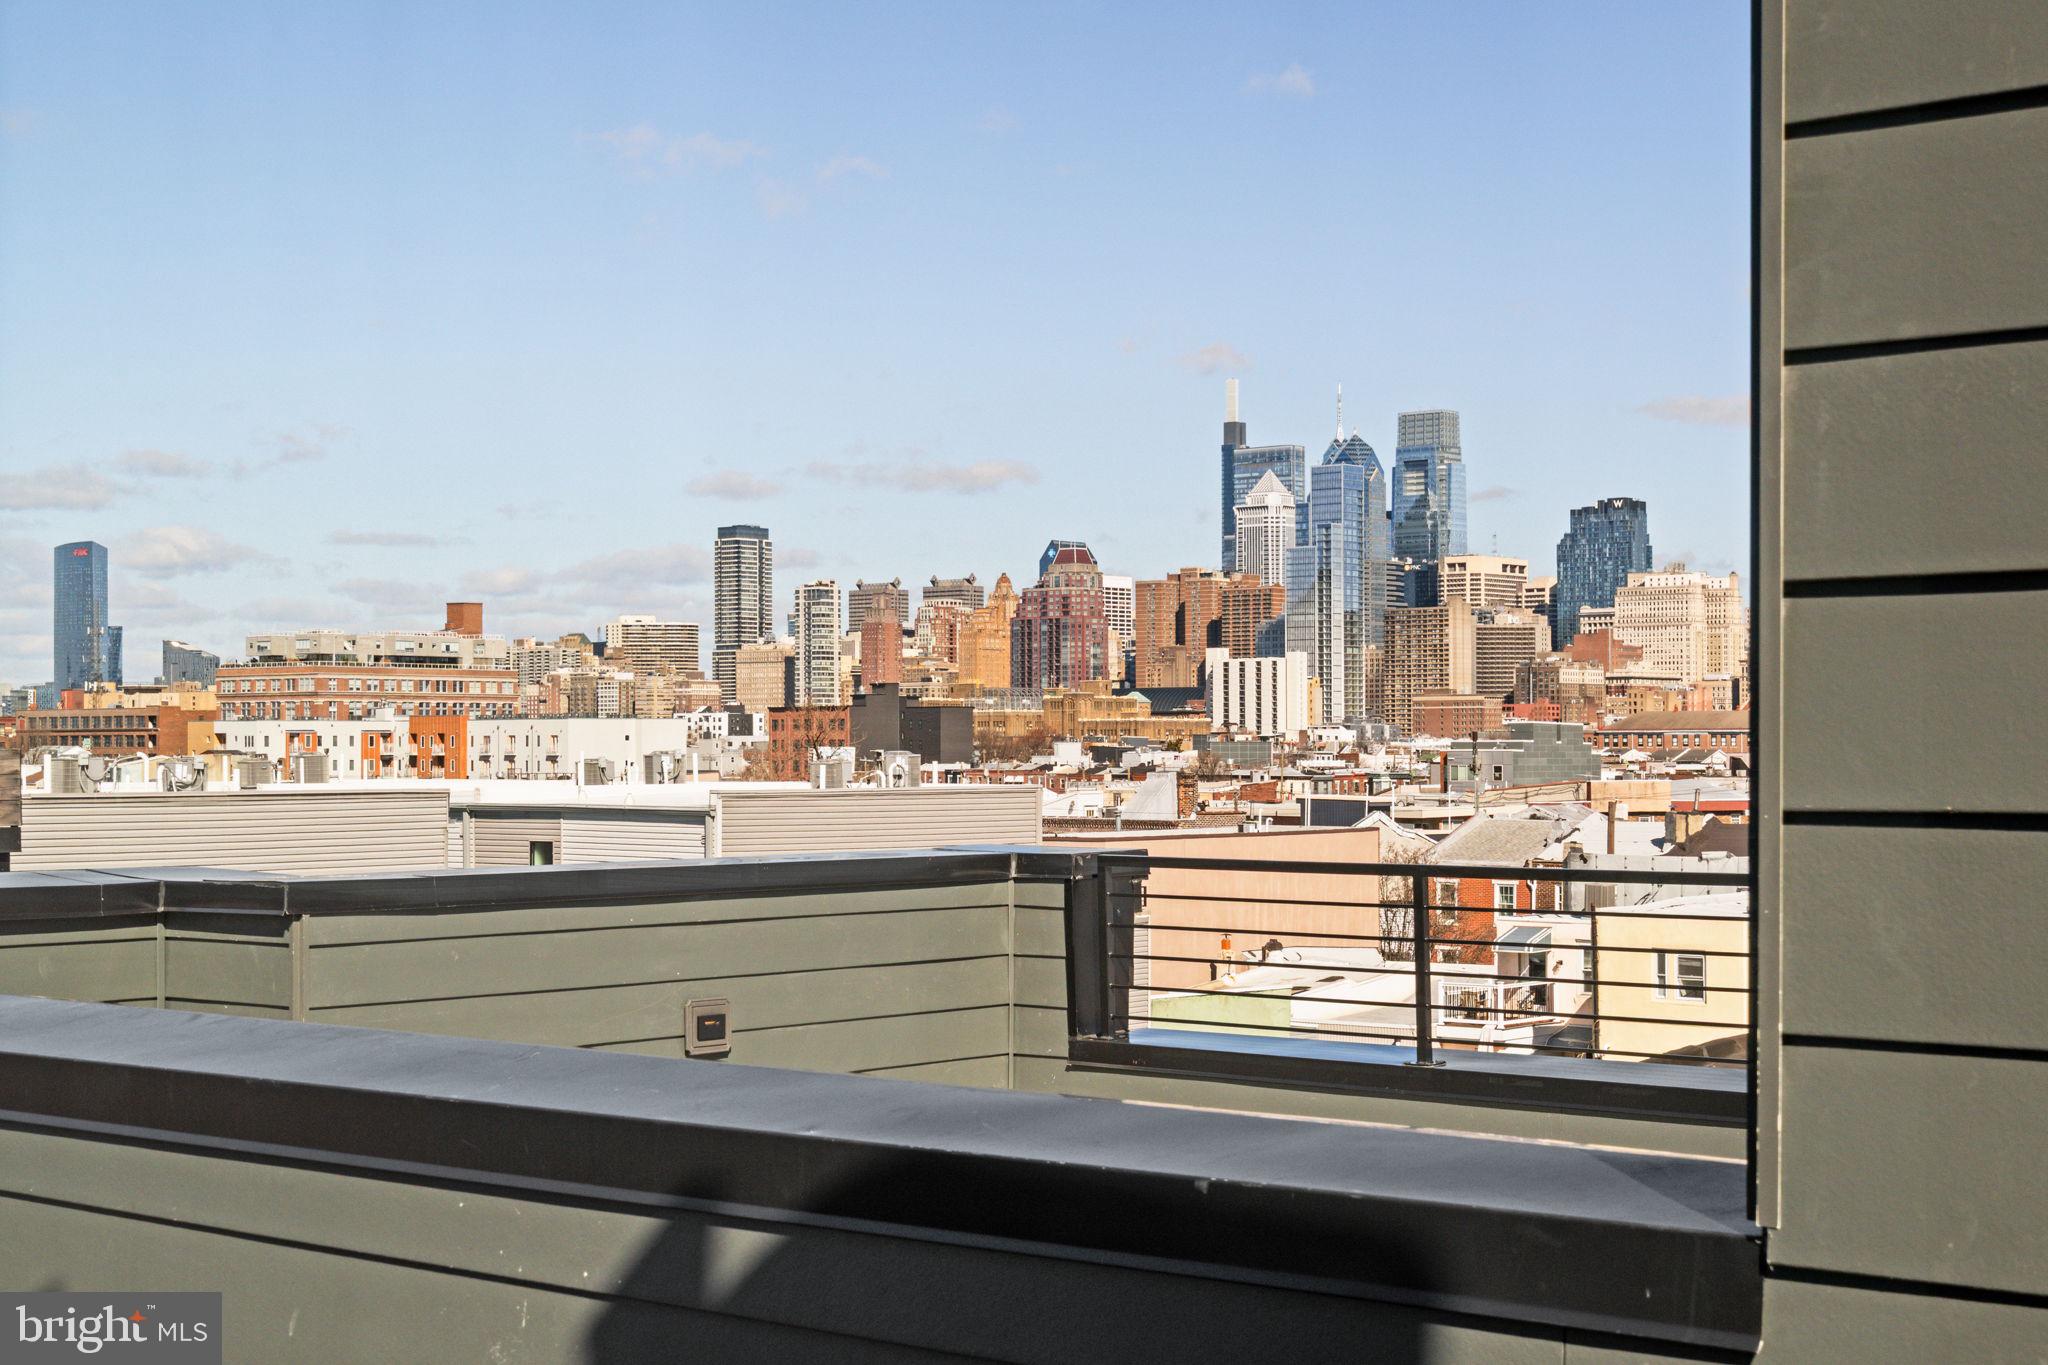
PHILADELPHIA
706 LATONA STREET I
4 Beds
3 Baths
3,700 Sq.Ft.
$1,095,000
MLS#: PAPH2572350
PHILADELPHIA
706 LATONA STREET F
4 Beds
3 Baths
3,706 Sq.Ft.
$1,295,000
MLS#: PAPH2604308

PHILADELPHIA
1027 CHRISTIAN STREET
4 Beds
4 Baths
3,583 Sq.Ft.
$1,198,888
MLS#: PAPH2670790
.png)