
Property
Beds
3
Full Baths
3
1/2 Baths
1
Year Built
2026
Sq.Footage
2,651
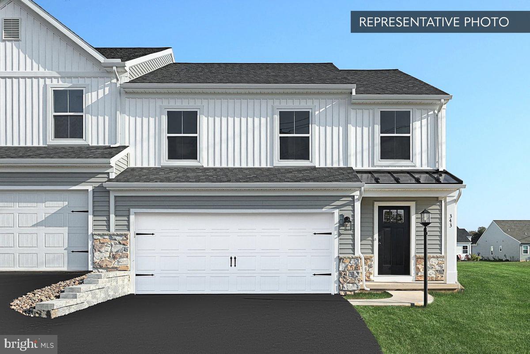
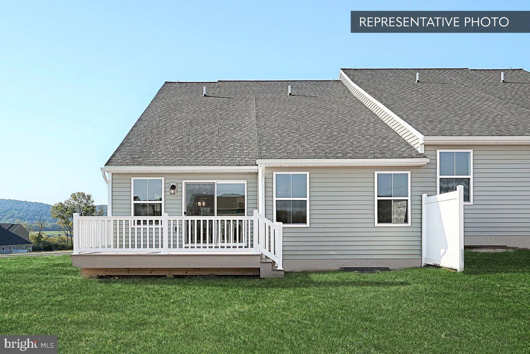
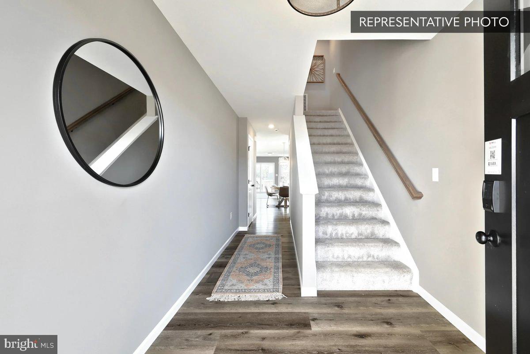
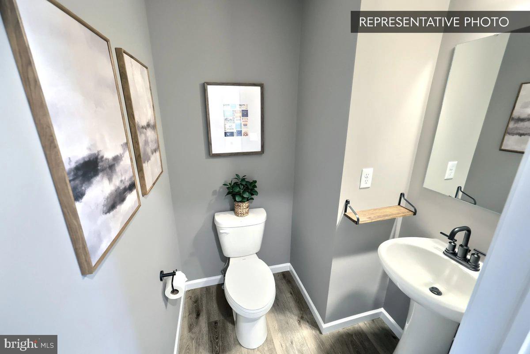
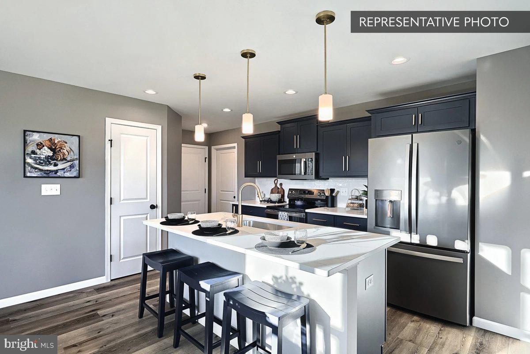
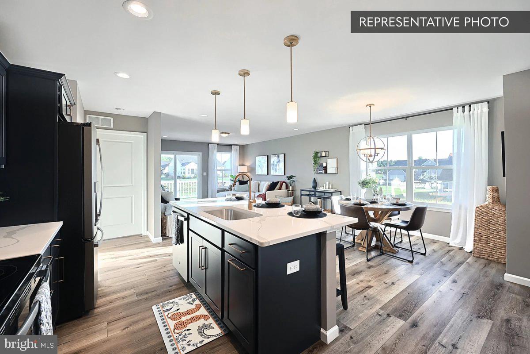
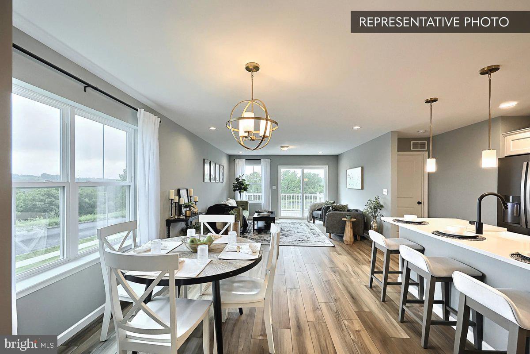
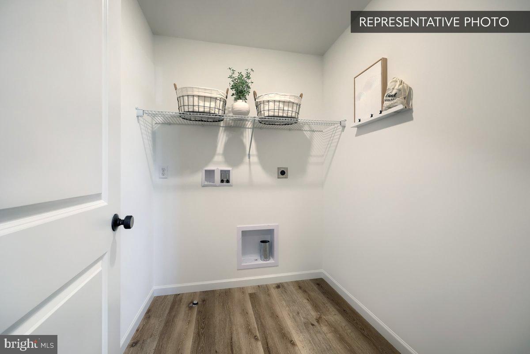
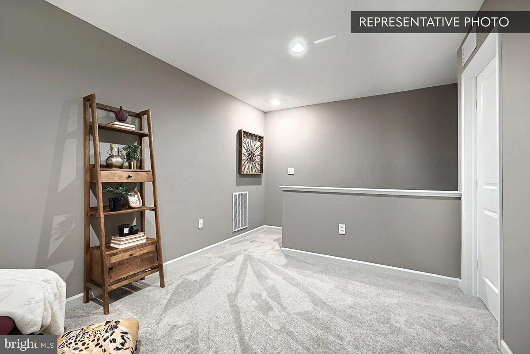
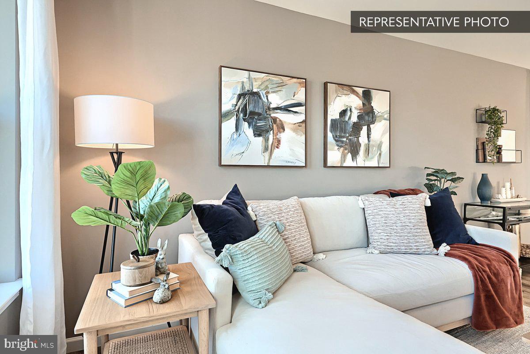
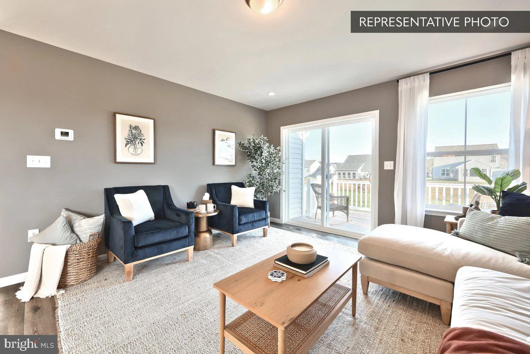
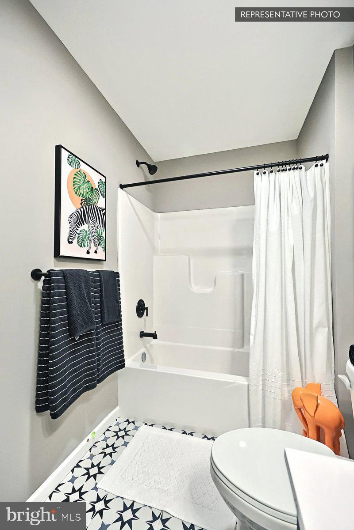
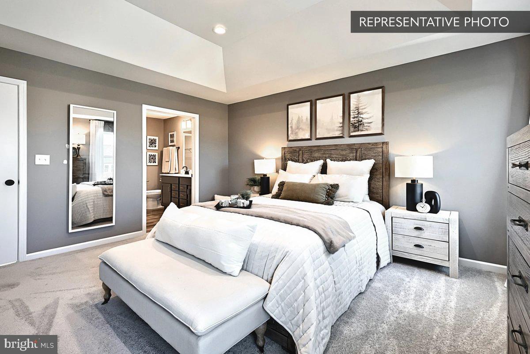
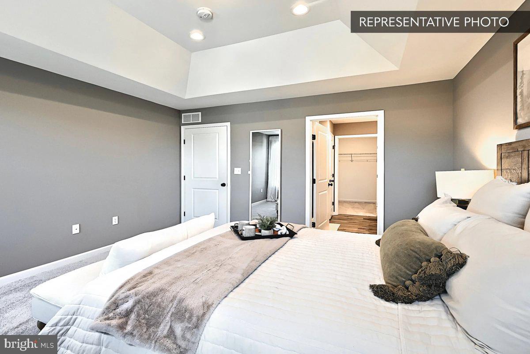
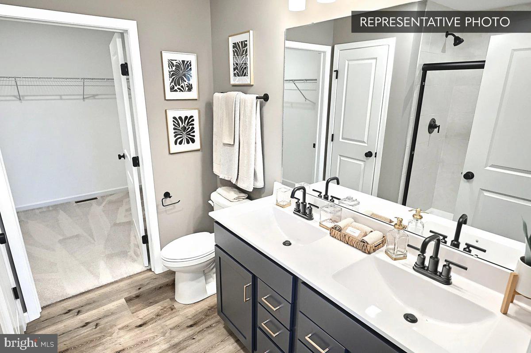
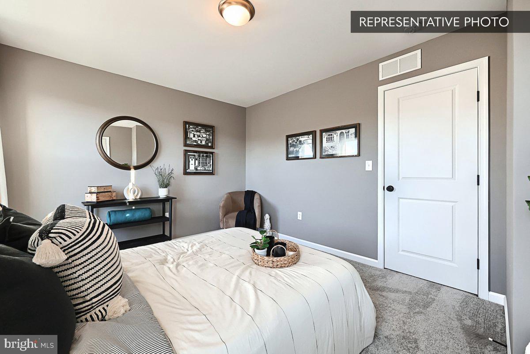
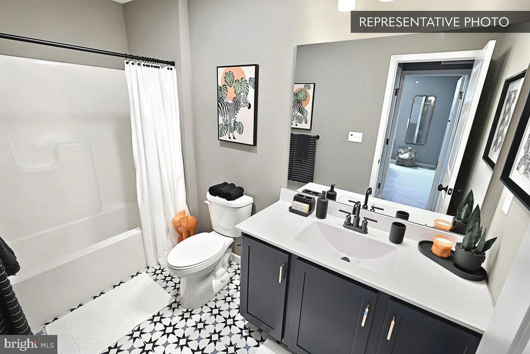
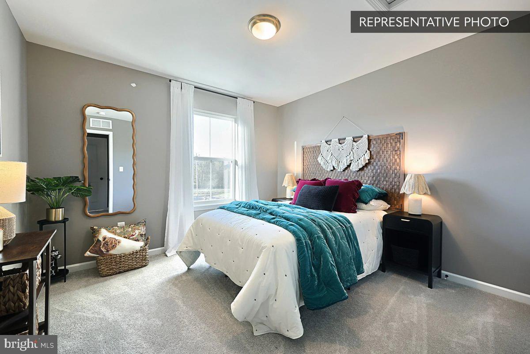
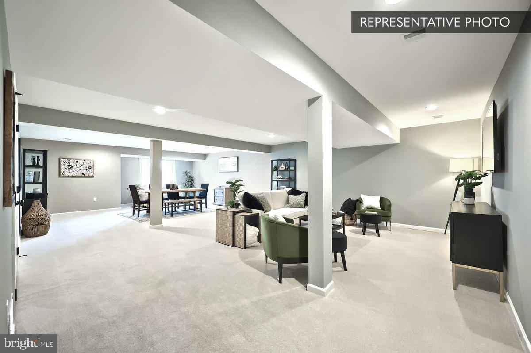
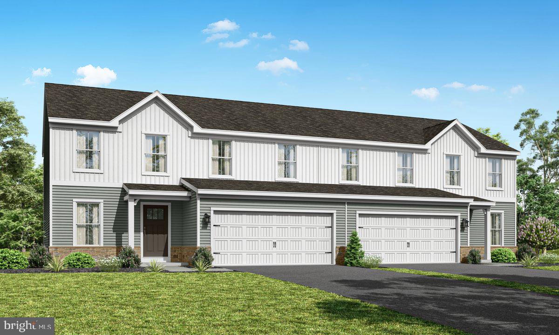
Limited-time incentive: $10,000 in seller-paid closing cost credit toward Quick Move-In homes for homeowners who settle by September 30th. Must use Berks Homes' preferred lender and title company to qualify. Offer ends July 31st — see New Home Sales Consultant for details and requirements. Welcome to this Cypress duplex home in the Shady Lane community, offering a flexible floor plan designed for comfortable, low‑maintenance living. The first floor features a primary bedroom suite with full bathroom, first‑floor laundry, and an additional half bath, providing convenience and everyday functionality. The second floor includes two additional bedrooms, a loft area, and a full hall bathroom, offering flexible living space. The home also includes a finished basement with a full bathroom, adding valuable living or recreational space. A 10‑year builder warranty is included. Photos shown may include options and upgrades not included in the list price. Some photos have been enhanced or virtually staged. Subdivision assessment is pending; MLS tax fields may show zero. Final taxes will be based on the improved lot and dwelling.
Features & Amenities
Interior
-
Other Interior Features
Pantry, Walk-In Closet(s), Kitchen Island, Recessed Lighting, Open Floorplan
-
Total Bedrooms
3
-
Bathrooms
3
-
1/2 Bathrooms
1
-
Above Grade Finished Area
1760.0
-
Basement YN
YES
-
Cooling YN
YES
-
Cooling
Central Air, Heat Pump, Electric
-
Fireplace YN
NO
-
Heating YN
YES
-
Heating
Electric, Central, Forced Air, Heat Pump
-
Main Level Bedrooms
1
-
Pet friendly
Number Limit, Yes
Exterior
-
Garage
Yes
-
Garage spaces
2
-
Construction Materials
Batts Insulation, Concrete, Frame, Glass, Vinyl Siding
-
Other Exterior Features
Lighting
-
Parking
Garage, Driveway, Inside Entrance, Attached
-
Pool
No
-
Waterfront YN
NO
Area & Lot
-
Lot Size(acres)
0.17
-
Lot Size(square feet)
7,410
-
Property Type
Residential
-
Property Sub Type
Townhouse
-
Architectural Style
Traditional
Price
-
Sales Price
$397,990
-
Financing Options
Cash, Conventional, FHA, VA
-
Sq. Footage
2,651
-
Price/SqFt
$150
HOA
-
Association
YES
-
Association Fee
$55
-
Association Fee Frequency
Monthly
-
Association Fee Includes
N/A
Property Resources
-
Horse Property
NO
School District
-
Elementary School
N/A
-
Middle School
N/A
-
High School
N/A
Property Features
-
New Construction
YES
-
Foundation Details
Concrete Perimeter
-
Senior Community YN
NO
-
Sewer
Public Sewer
-
Water Source
Public
Schedule a Showing
Showing scheduled successfully.
Mortgage calculator
Estimate your monthly mortgage payment, including the principal and interest, property taxes, and HOA. Adjust the values to generate a more accurate rate.
Your payment
Principal and Interest:
$
Property taxes:
$
HOA fees:
$
Total loan payment:
$
Total interest amount:
$
Location
County
CENTRE
Elementary School
Middle School
High School
Listing Courtesy of Shianne Bickle , Berks Homes Realty, LLC
RealHub Information is provided exclusively for consumers' personal, non-commercial use, and it may not be used for any purpose other than to identify prospective properties consumers may be interested in purchasing. All information deemed reliable but not guaranteed and should be independently verified. All properties are subject to prior sale, change or withdrawal. RealHub website owner shall not be responsible for any typographical errors, misinformation, misprints and shall be held totally harmless.

AGENT
Michele Barkman
Call Michele today to schedule a private showing.

* Listings on this website come from the FMLS IDX Compilation and may be held by brokerage firms other than the owner of this website. The listing brokerage is identified in any listing details. Information is deemed reliable but is not guaranteed. If you believe any FMLS listing contains material that infringes your copyrighted work please click here to review our DMCA policy and learn how to submit a takedown request.© 2024 FMLS.
Related Properties
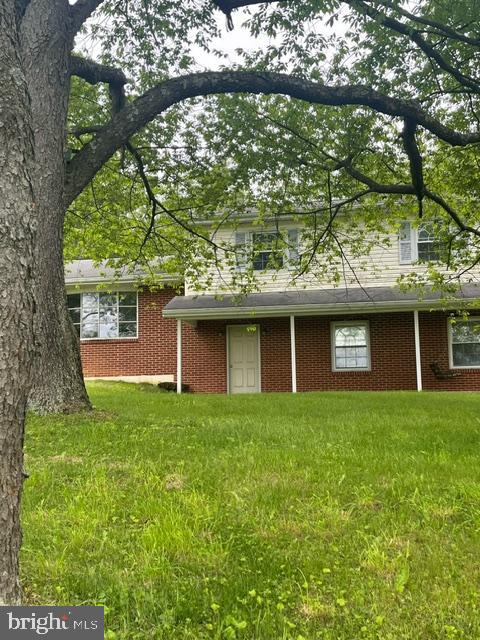
BELLEFONTE
109 SANDY LANE
4 Beds
1 Baths
2,442 Sq.Ft.
$399,000
MLS#: PACE2514774
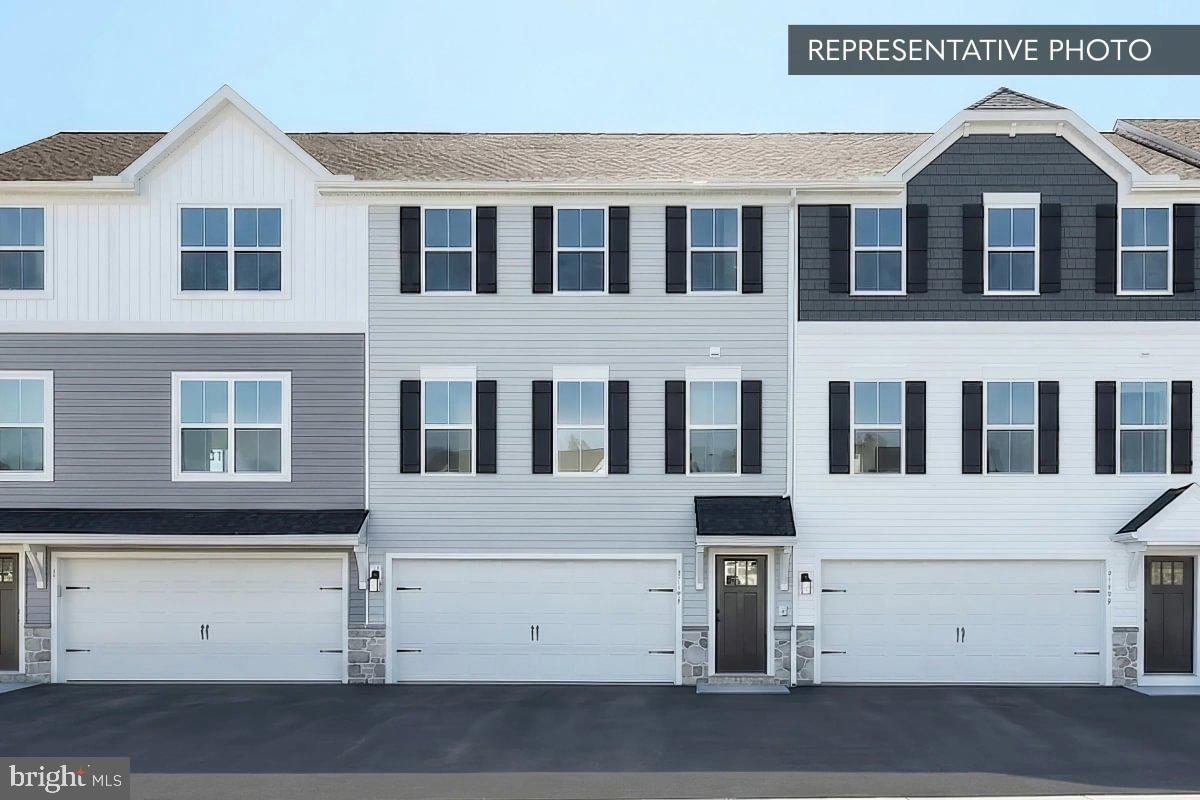
BELLEFONTE
220 LANTERN LANE LOT 214
3 Beds
2 Baths
1,618 Sq.Ft.
$359,990
MLS#: PACE2519100
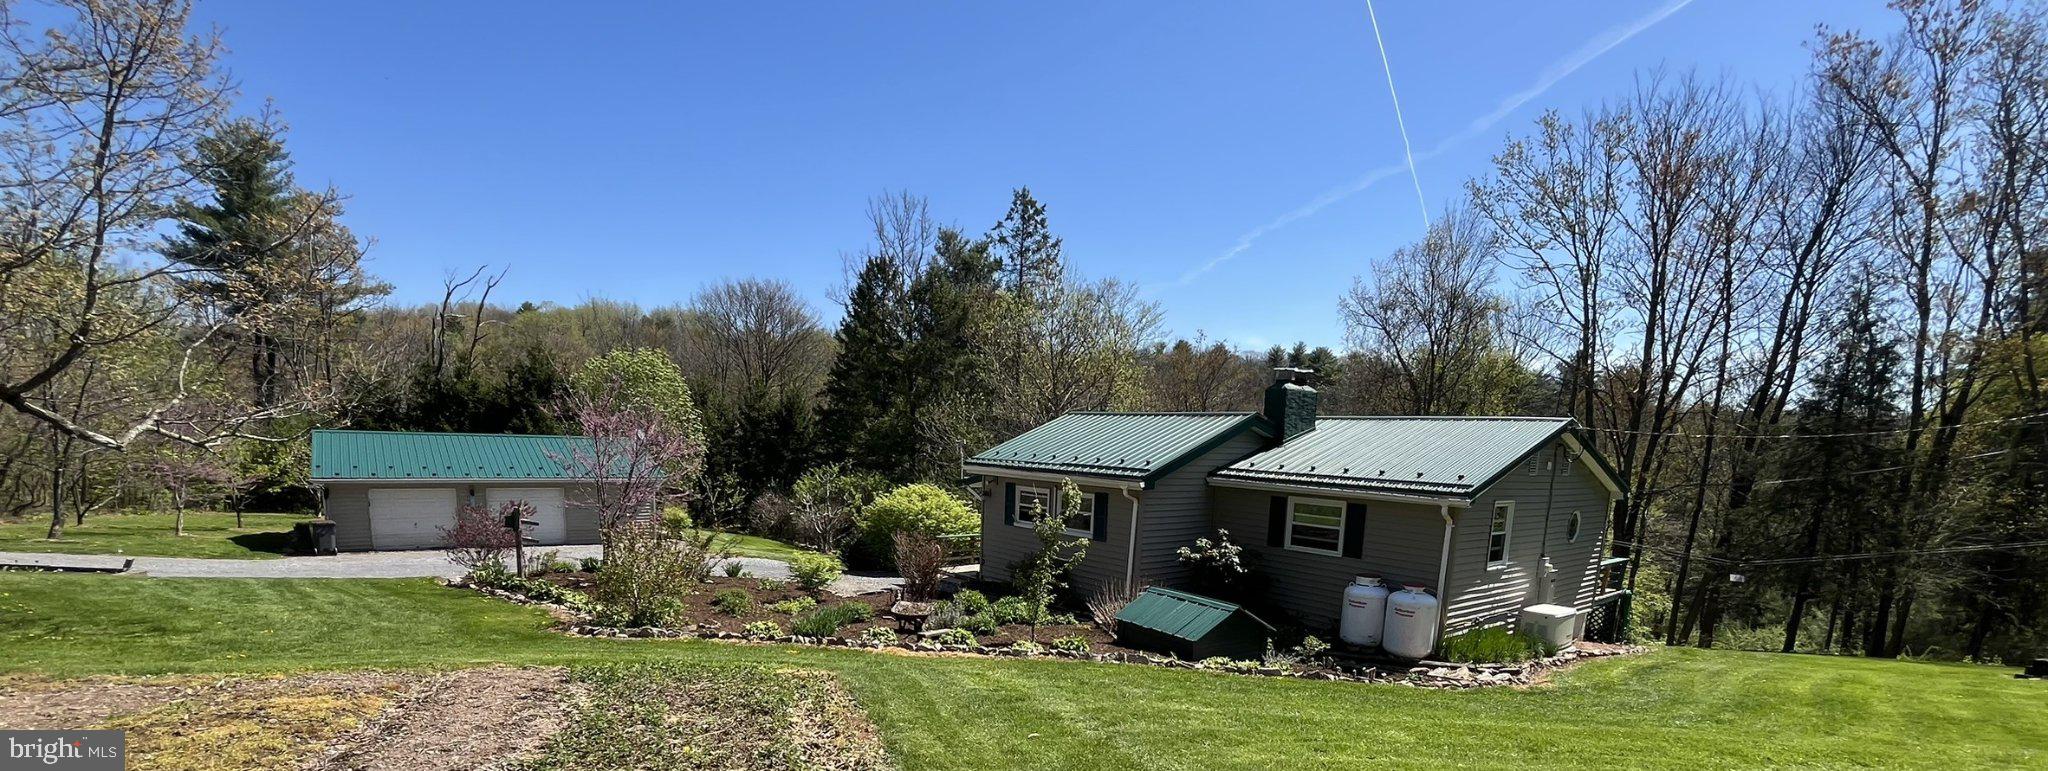
BELLEFONTE
2290 PURDUE MOUNTAIN
2 Beds
2 Baths
1,700 Sq.Ft.
$370,000
MLS#: PACE2518670
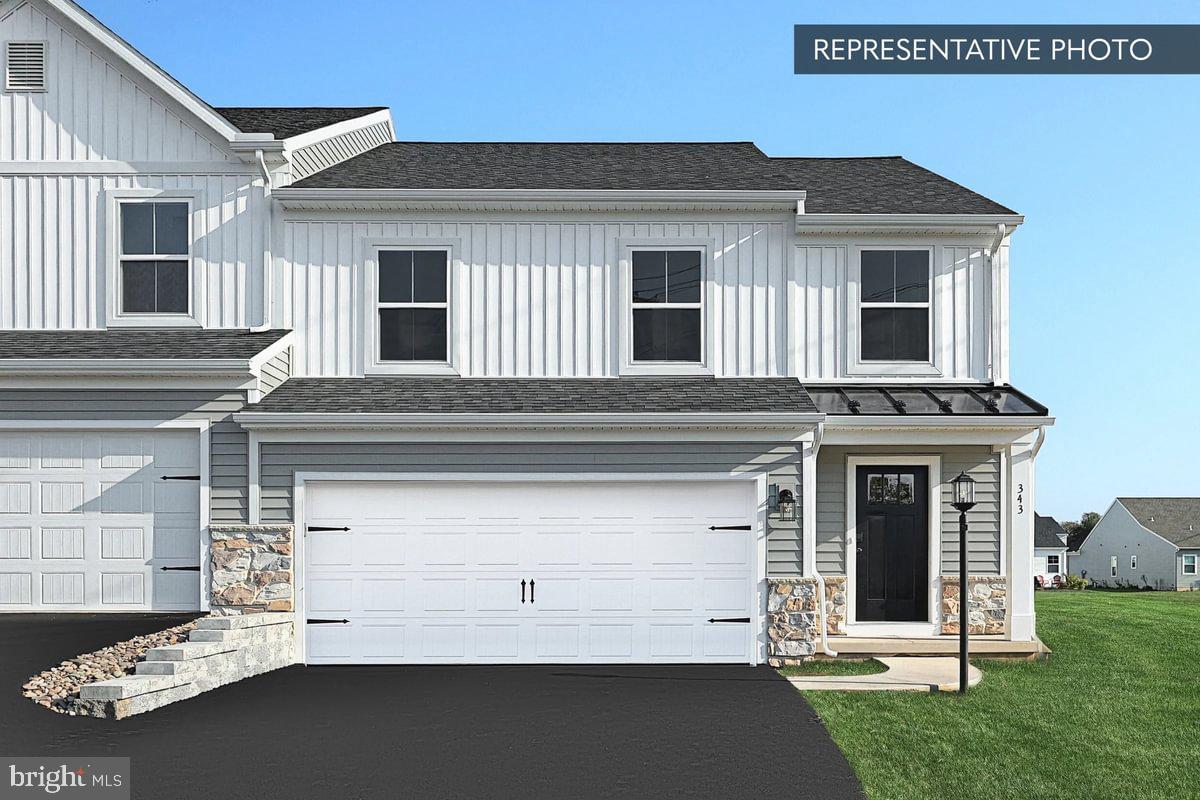
BELLEFONTE
CYPRESS PLAN AT SHADY LANE ESTATES
3 Beds
2 Baths
1,763 Sq.Ft.
$349,990
MLS#: PACE2517470
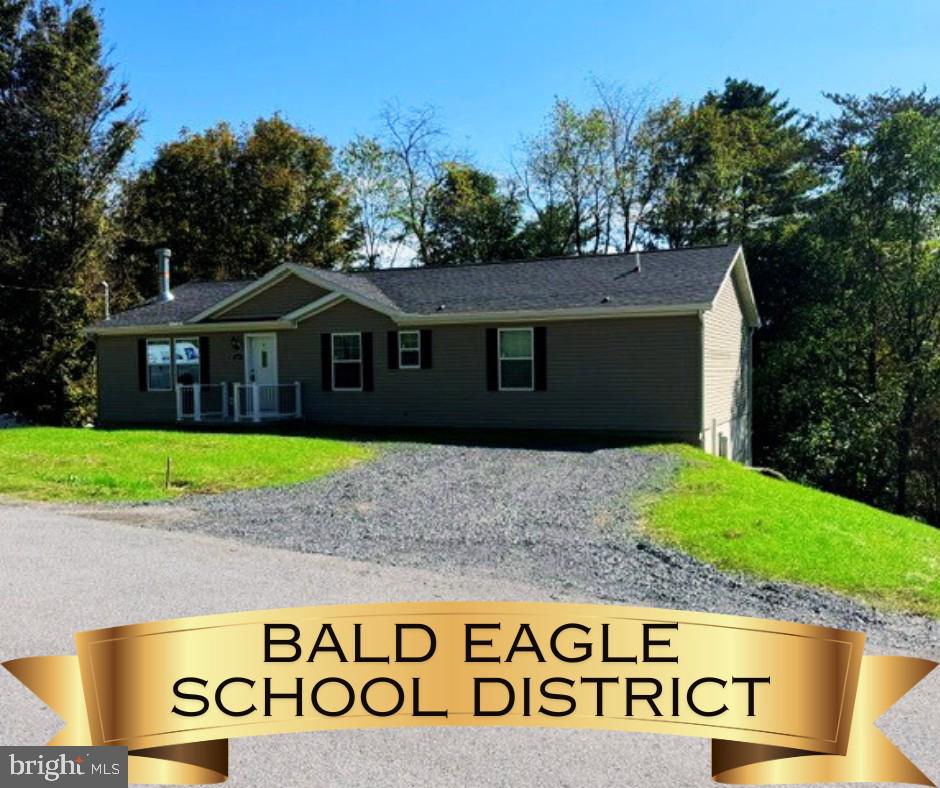
BELLEFONTE
107 VIEW STREET
3 Beds
3 Baths
1,600 Sq.Ft.
$349,000
MLS#: PACE2518114
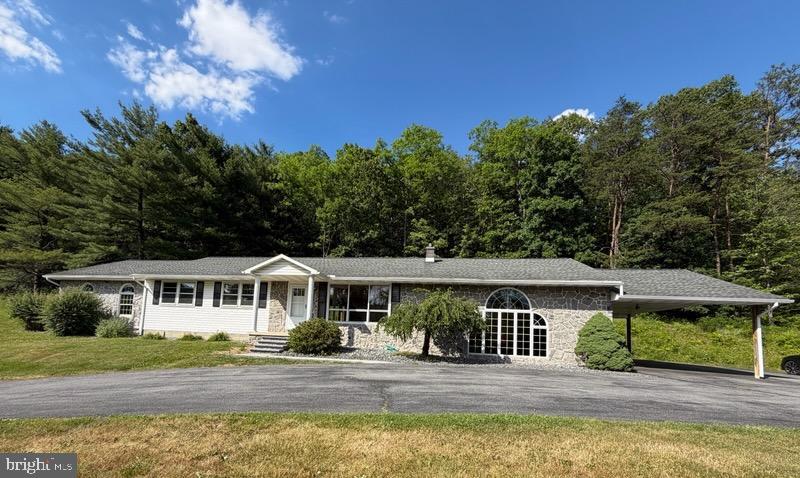
BELLEFONTE
395 RUNVILLE ROAD
4 Beds
2 Baths
2,452 Sq.Ft.
$429,000
MLS#: PACE2519490
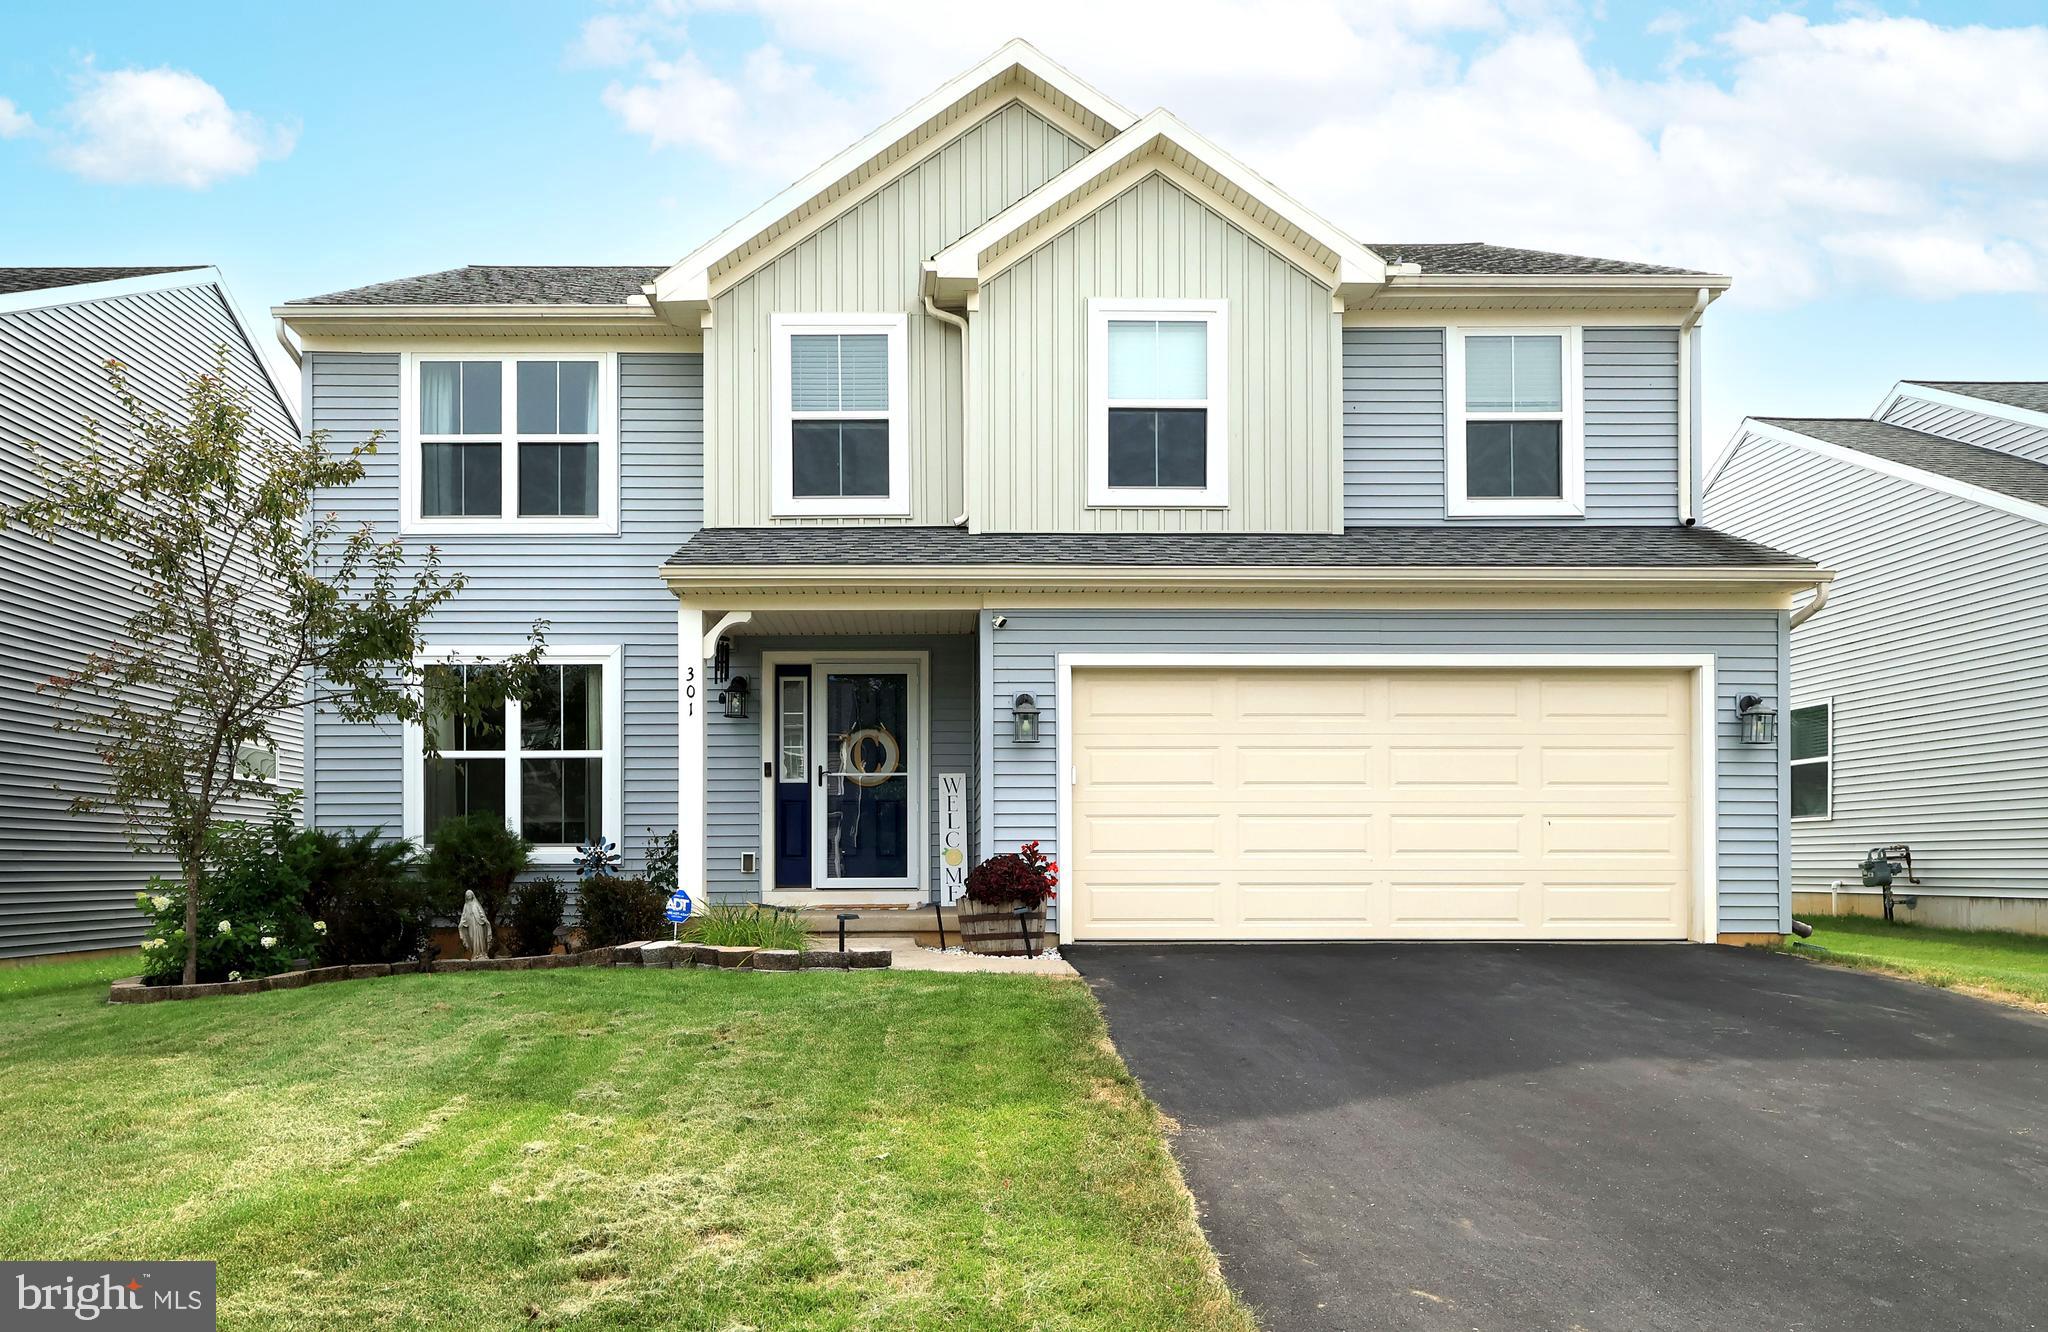
BELLEFONTE
301 AMBERLEIGH LANE
4 Beds
2 Baths
2,140 Sq.Ft.
$459,900
MLS#: PACE2519888
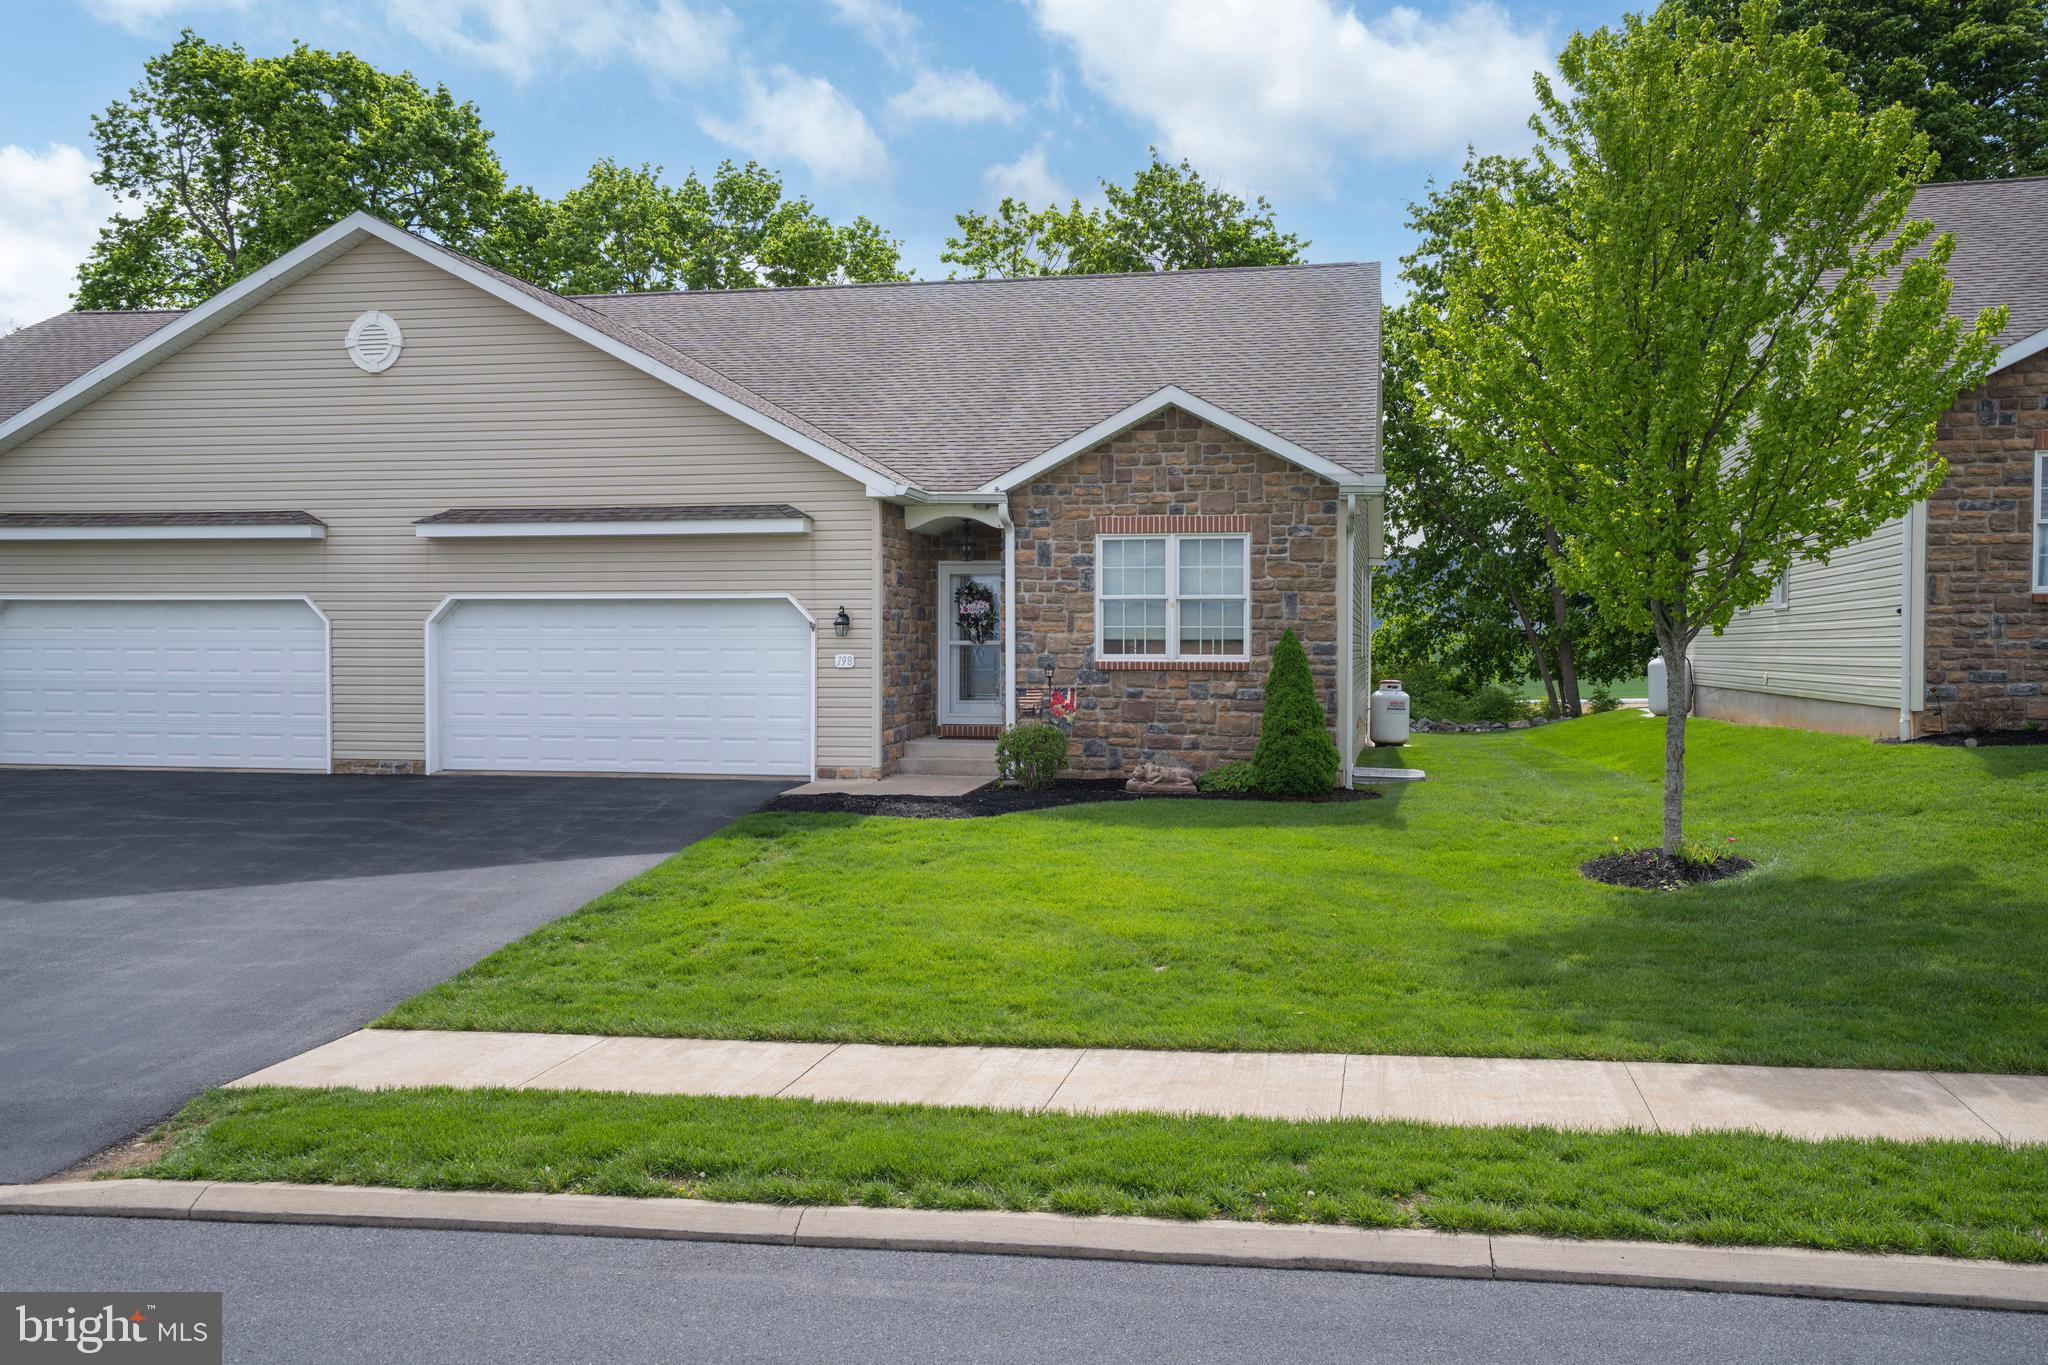
BELLEFONTE
198 ROSEWOOD COVE
3 Beds
3 Baths
3,091 Sq.Ft.
$437,000
MLS#: PACE2518746
BELLEFONTE
WHITE OAK PLAN AT SHADY LANE ESTATES
4 Beds
2 Baths
2,103 Sq.Ft.
$362,990
MLS#: PACE2517478
BELLEFONTE
140 EXETER LANE
4 Beds
2 Baths
2,728 Sq.Ft.
$449,900
MLS#: PACE2519784
.png)