
Chalet, Contemporary
14 HAZLEWOOD DRIVE
LAKE HARMONY, PA 18624
MLS#: PACC2008282
$959,000


Property
Beds
3
Full Baths
2
1/2 Baths
1
Year Built
1989
Sq.Footage
2,557
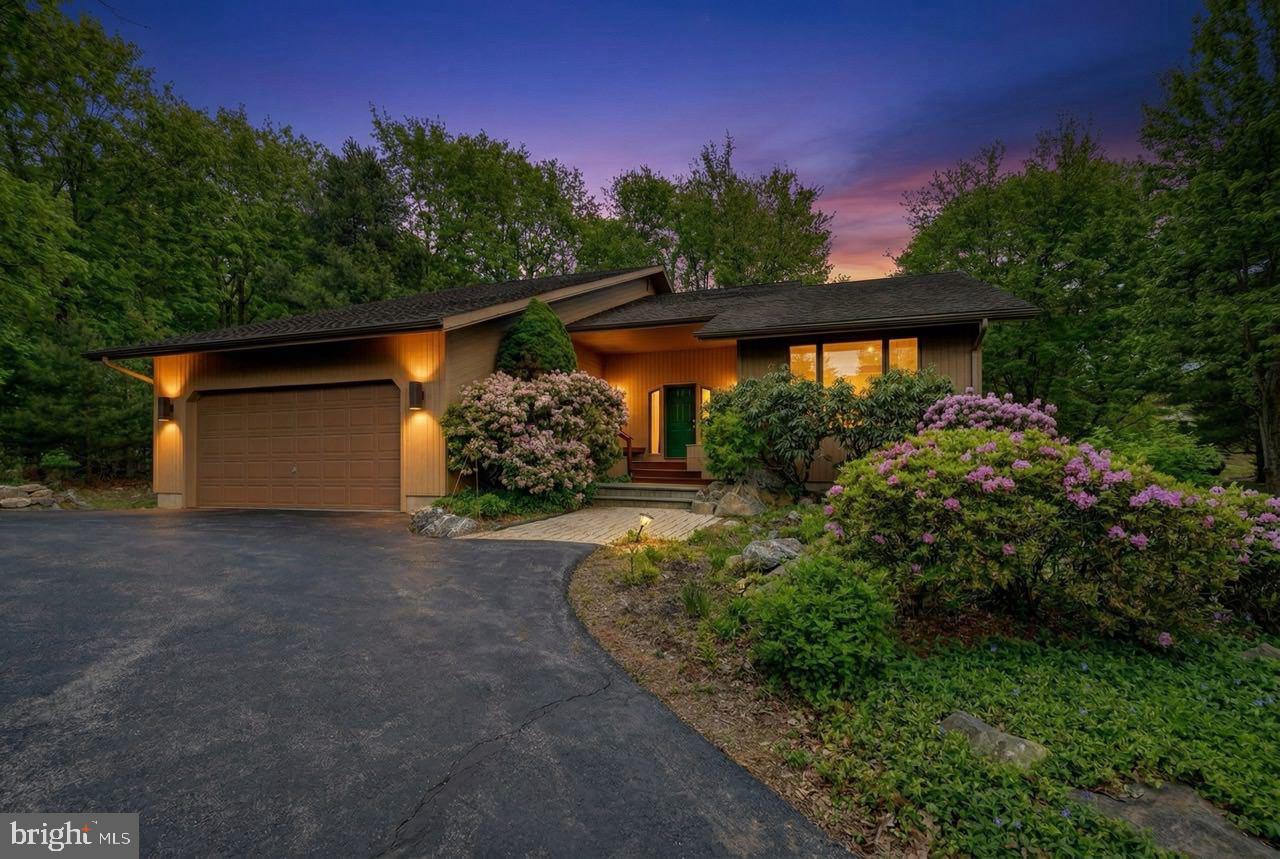
YOUR POCONO MOUNTAIN RETREAT WITH AN INDOOR LAP POOL & SPA! Welcome to 14 Hazlewood, a private 1.5-acre mini estate in Lake Harmony with no HOA. This impressive 3-bedroom plus loft, 2.5-bath with SAUNA home combines classic mountain character with an incredible collection of amenities. Step inside to soaring cathedral ceilings, beautiful HARDWOOD floors, and a wood-burning fireplace, creating a warm and inviting gathering space. The well-appointed kitchen features granite countertops and stainless steel gas appliances, while a wet bar with wine refrigerator makes entertaining easy. The true showstopper is the home's indoor stainless-steel saltwater/bromide ENDLESS LAP POOL & SPA with gold filtration system. The dedicated indoor lap pool and spa room features RADIANT HEATED floors, providing additional warmth and comfort for year-round swimming, exercise, and relaxation. Outside, enjoy your spacious deck, patio with awning, and firepit, all surrounded by the privacy of 1.5 ACRES. A path provides convenient access to the GOLF CLUB, putting green, and Sunset Green Restaurant. With golf carts permitted, enjoying the surrounding amenities is part of the Lake Harmony lifestyle. Lake Harmony offers four-season recreation with a MOTORBOAT LAKE, golf, skiing, dining, and an abundance of outdoor activities nearby. The property is exceptionally well equipped with an owned 10,000 GALLON underground propane tank serving the home's utilities, WHOLE HOUSE GENERATOR, tankless hot water heater, EV CHARGER, safe room, one-car garage, carport, outdoor storage shed, and circular driveway. A truly distinctive Lake Harmony mini estate offering privacy, resort-style amenities, and the opportunity to enjoy the Pocono Mountain lifestyle right from home.
Features & Amenities
Interior
-
Other Interior Features
Open Floorplan
-
Total Bedrooms
3
-
Bathrooms
2
-
1/2 Bathrooms
1
-
Above Grade Finished Area
2557.0
-
Basement YN
NO
-
Cooling YN
YES
-
Cooling
Ceiling Fan(s), Ductless
-
Fireplace YN
YES
-
Heating YN
YES
-
Heating
Propane, Forced Air
-
Main Level Bedrooms
1
-
Pet friendly
N/A
Exterior
-
Garage
Yes
-
Garage spaces
1
-
Construction Materials
Wood Siding
-
Parking
Circular Driveway, Garage, Attached Carport, Driveway, Attached
-
Patio and Porch Features
Patio, Terrace
-
Pool
No
-
Waterfront YN
NO
Area & Lot
-
Lot Size(acres)
1.5
-
Lot Size(square feet)
65,340
-
Property Type
Residential
-
Property Sub Type
Single Family Residence
-
Architectural Style
Chalet, Contemporary
Price
-
Sales Price
$959,000
-
Tax Amount
$7,531
-
Financing Options
Cash, Conventional, USDA
-
Sq. Footage
2,557
-
Price/SqFt
$375
HOA
-
Association
No
School District
-
Elementary School
N/A
-
Middle School
N/A
-
High School
N/A
Property Features
-
New Construction
NO
-
Senior Community YN
NO
-
Sewer
Septic Tank
-
Water Source
Well
Schedule a Showing
Showing scheduled successfully.
Mortgage calculator
Estimate your monthly mortgage payment, including the principal and interest, property taxes, and HOA. Adjust the values to generate a more accurate rate.
Your payment
Principal and Interest:
$
Property taxes:
$
HOA fees:
$
Total loan payment:
$
Total interest amount:
$
Location
County
CARBON
Elementary School
Middle School
High School
Listing Courtesy of Teresa A. Benz, Pocono Area Realty Benz Group
RealHub Information is provided exclusively for consumers' personal, non-commercial use, and it may not be used for any purpose other than to identify prospective properties consumers may be interested in purchasing. All information deemed reliable but not guaranteed and should be independently verified. All properties are subject to prior sale, change or withdrawal. RealHub website owner shall not be responsible for any typographical errors, misinformation, misprints and shall be held totally harmless.

Salesperson, Realtor
Michele Barkman
Call Michele today to schedule a private showing.

* Listings on this website come from the FMLS IDX Compilation and may be held by brokerage firms other than the owner of this website. The listing brokerage is identified in any listing details. Information is deemed reliable but is not guaranteed. If you believe any FMLS listing contains material that infringes your copyrighted work please click here to review our DMCA policy and learn how to submit a takedown request.© 2024 FMLS.
Related Properties
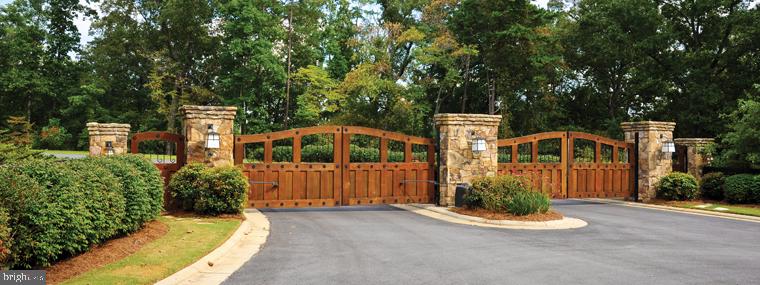
LAKE HARMONY
446 MOUNTAINWOODS DRIVE
5 Beds
3 Baths
3,614 Sq.Ft.
$820,000
MLS#: PACC2007238
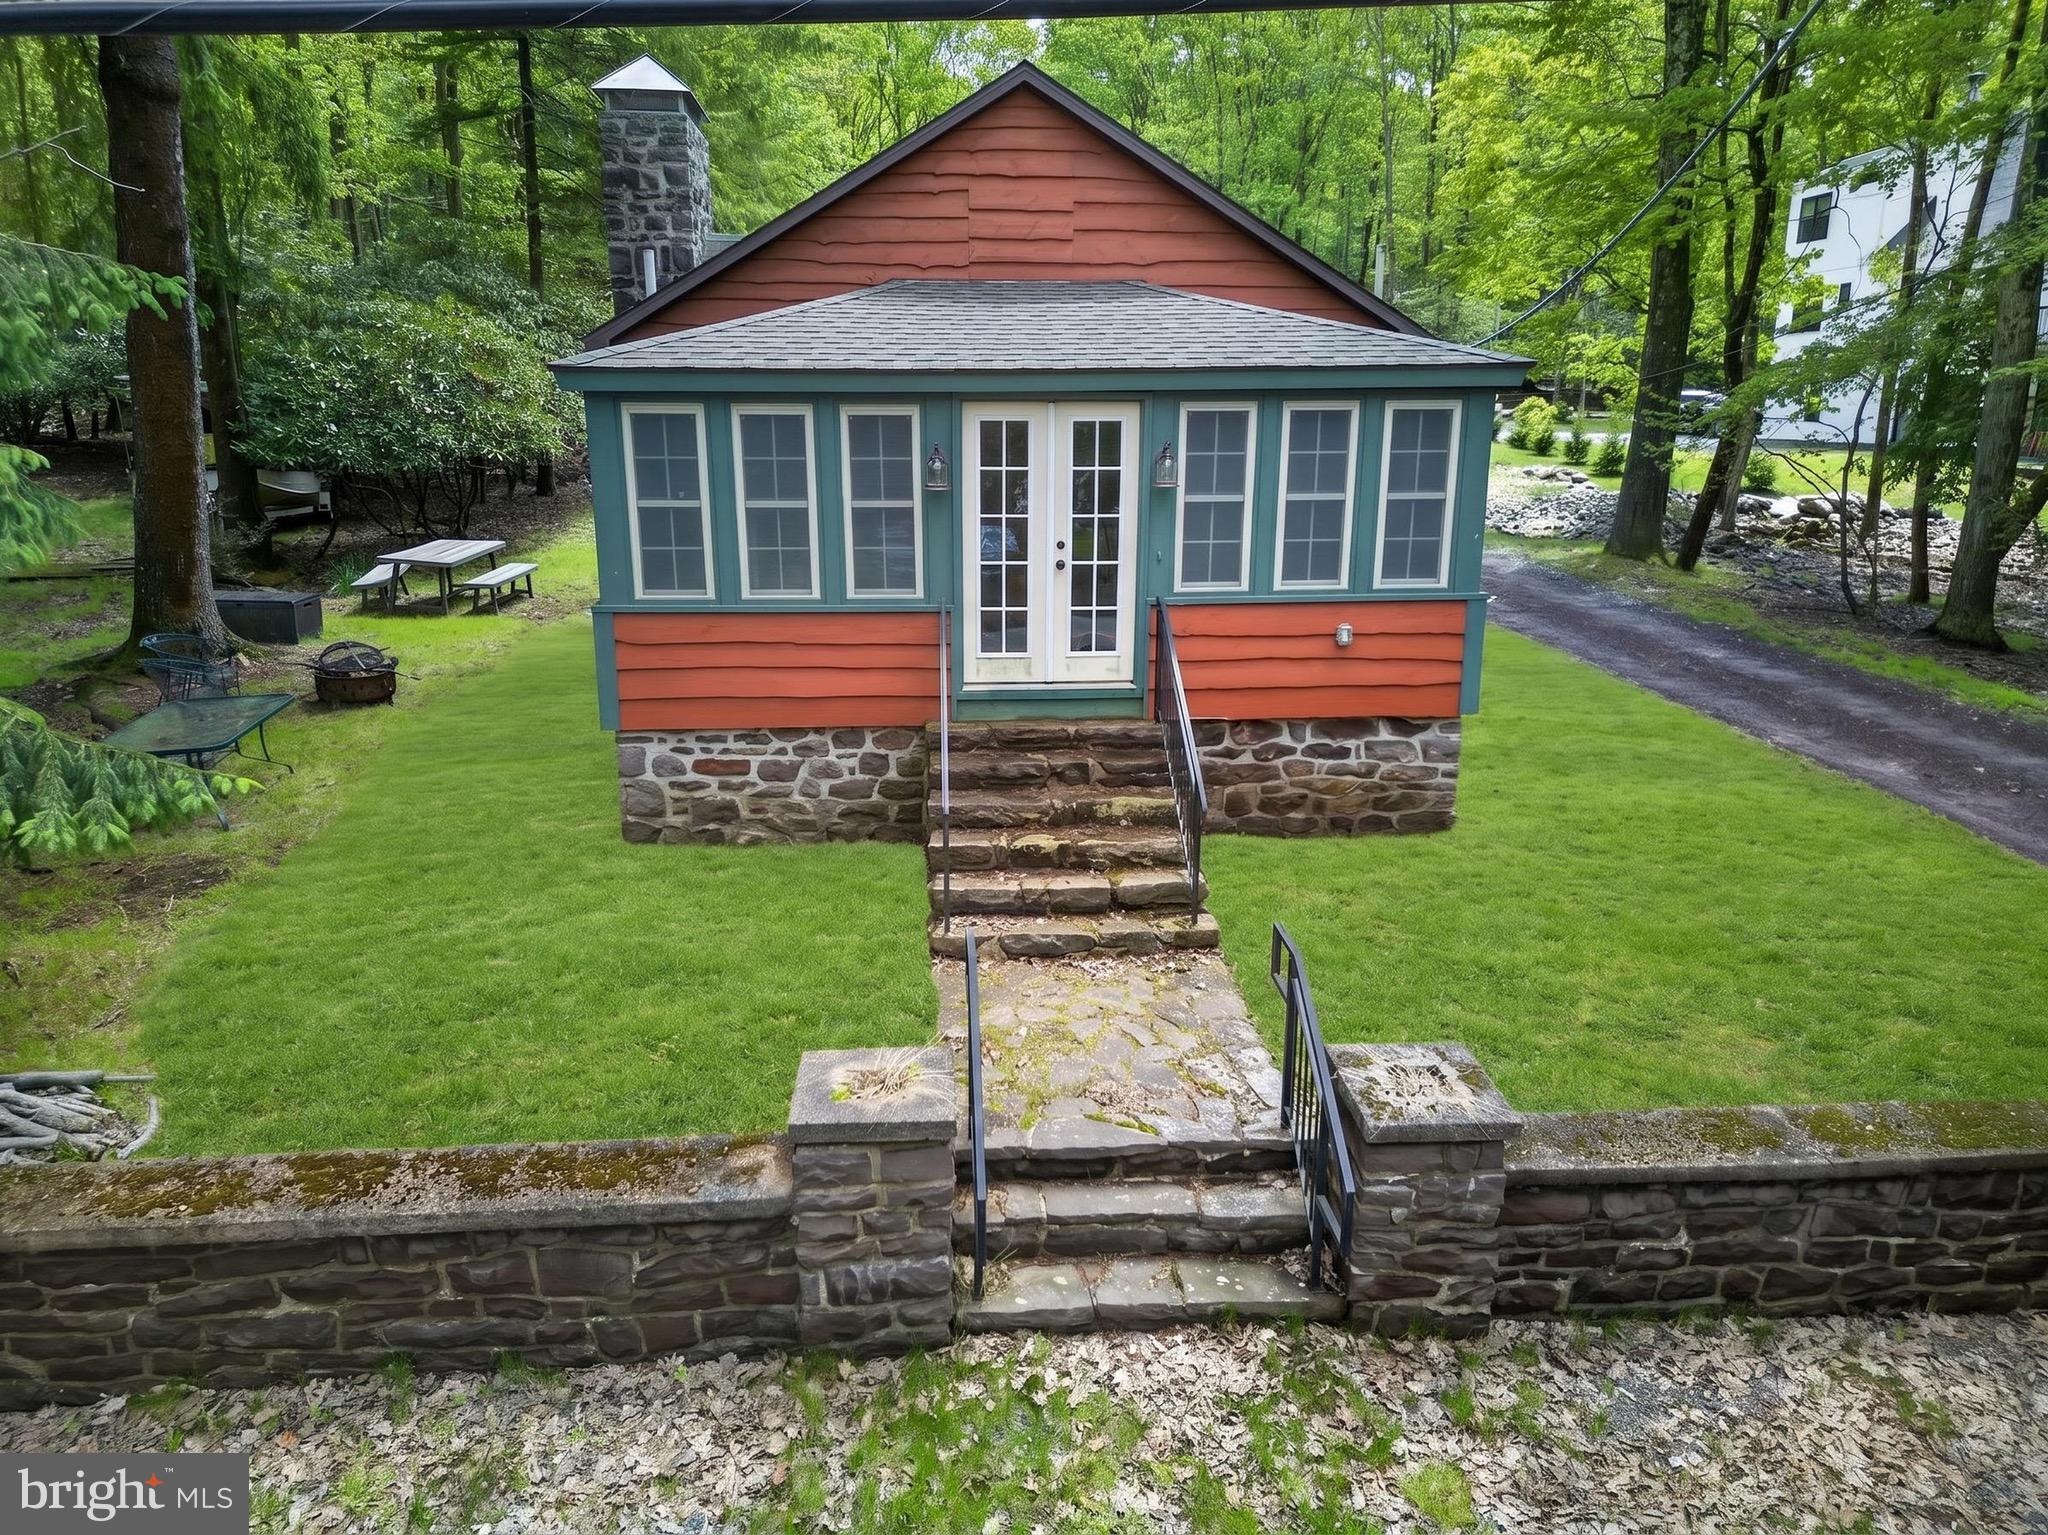
LAKE HARMONY
121 S LAKE DRIVE
3 Beds
1 Baths
936 Sq.Ft.
$1,100,000
MLS#: PACC2007652
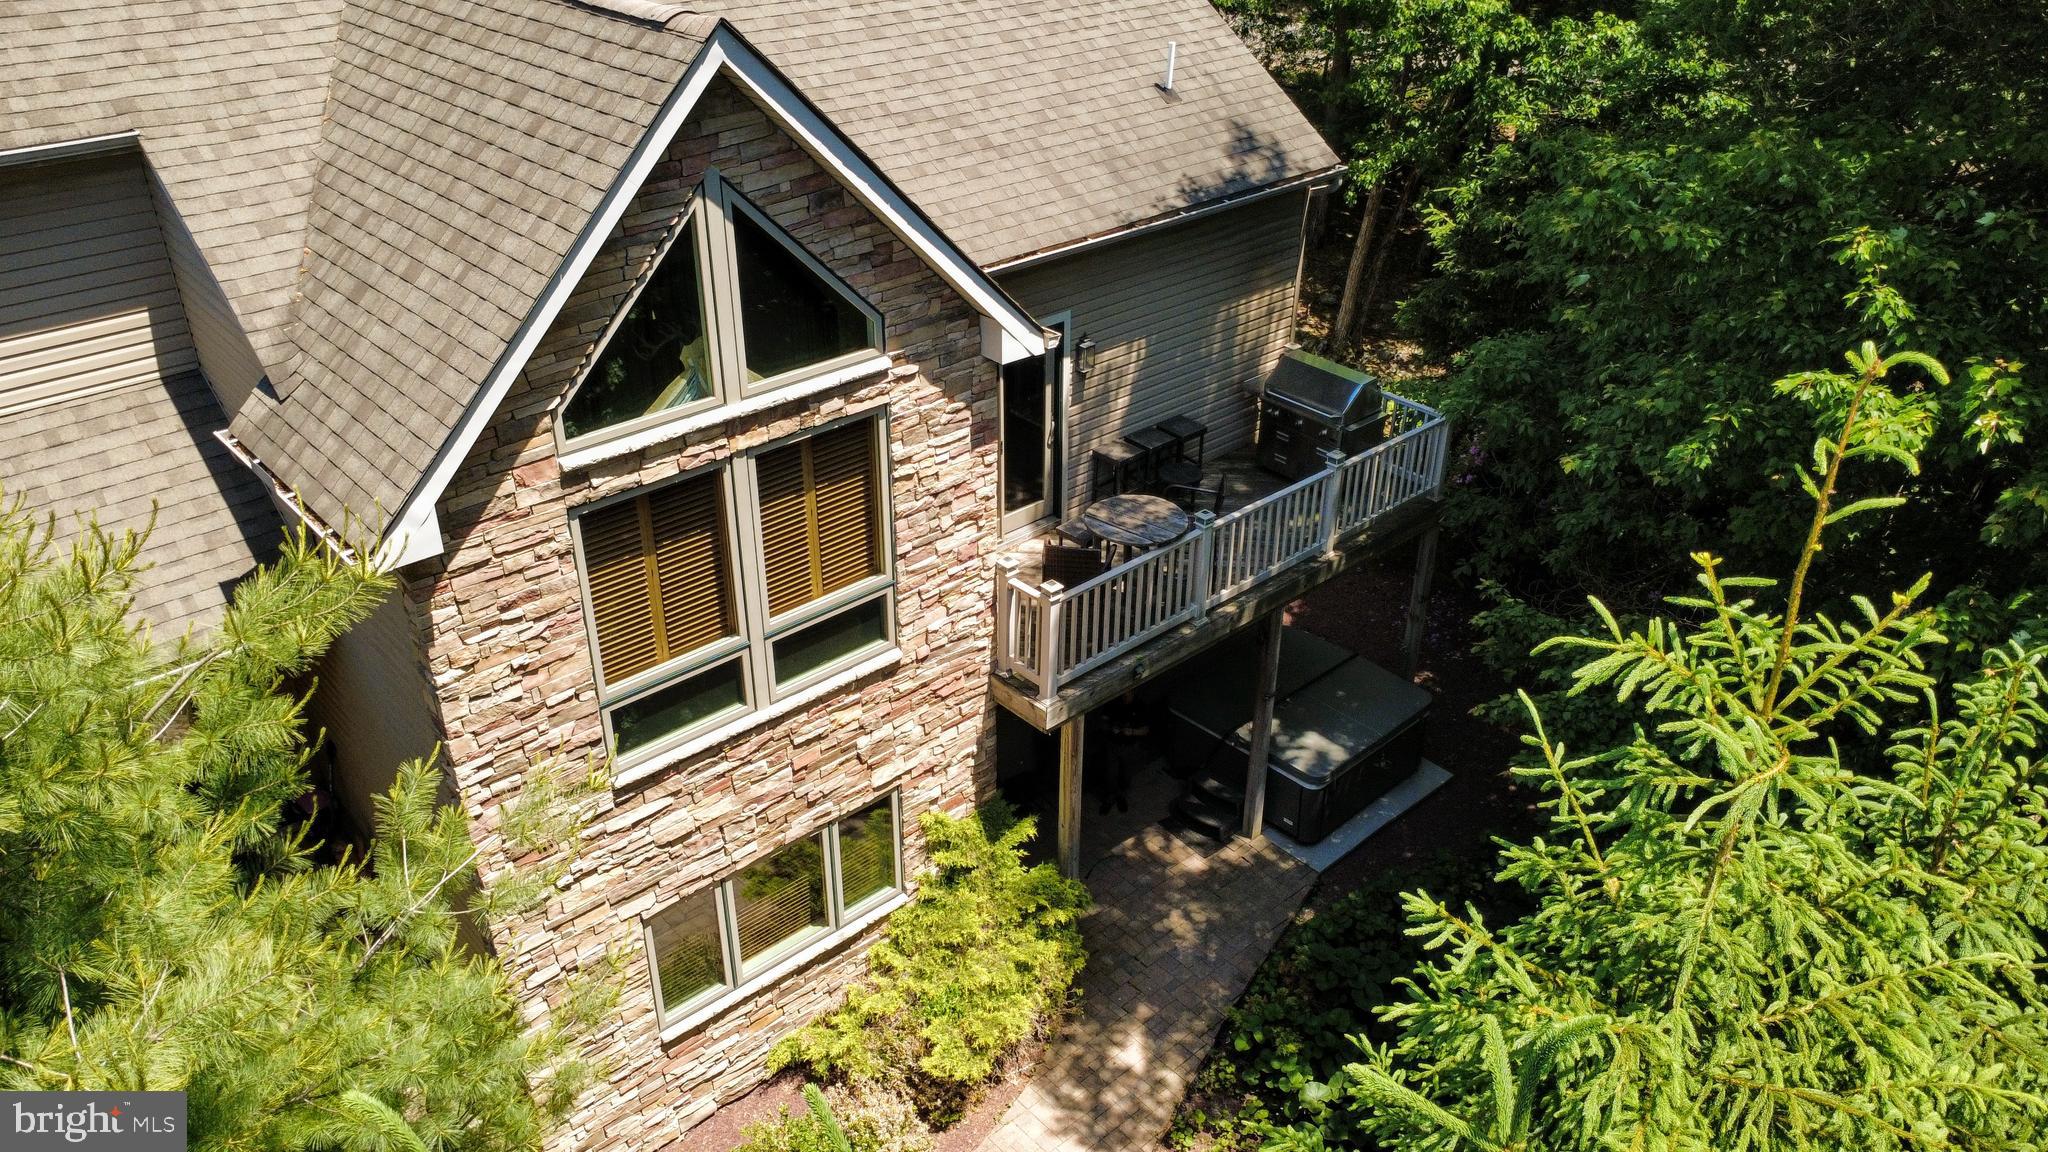
LAKE HARMONY
134 LONGVIEW DRIVE
5 Beds
3 Baths
3,740 Sq.Ft.
$799,900
MLS#: PACC2007724
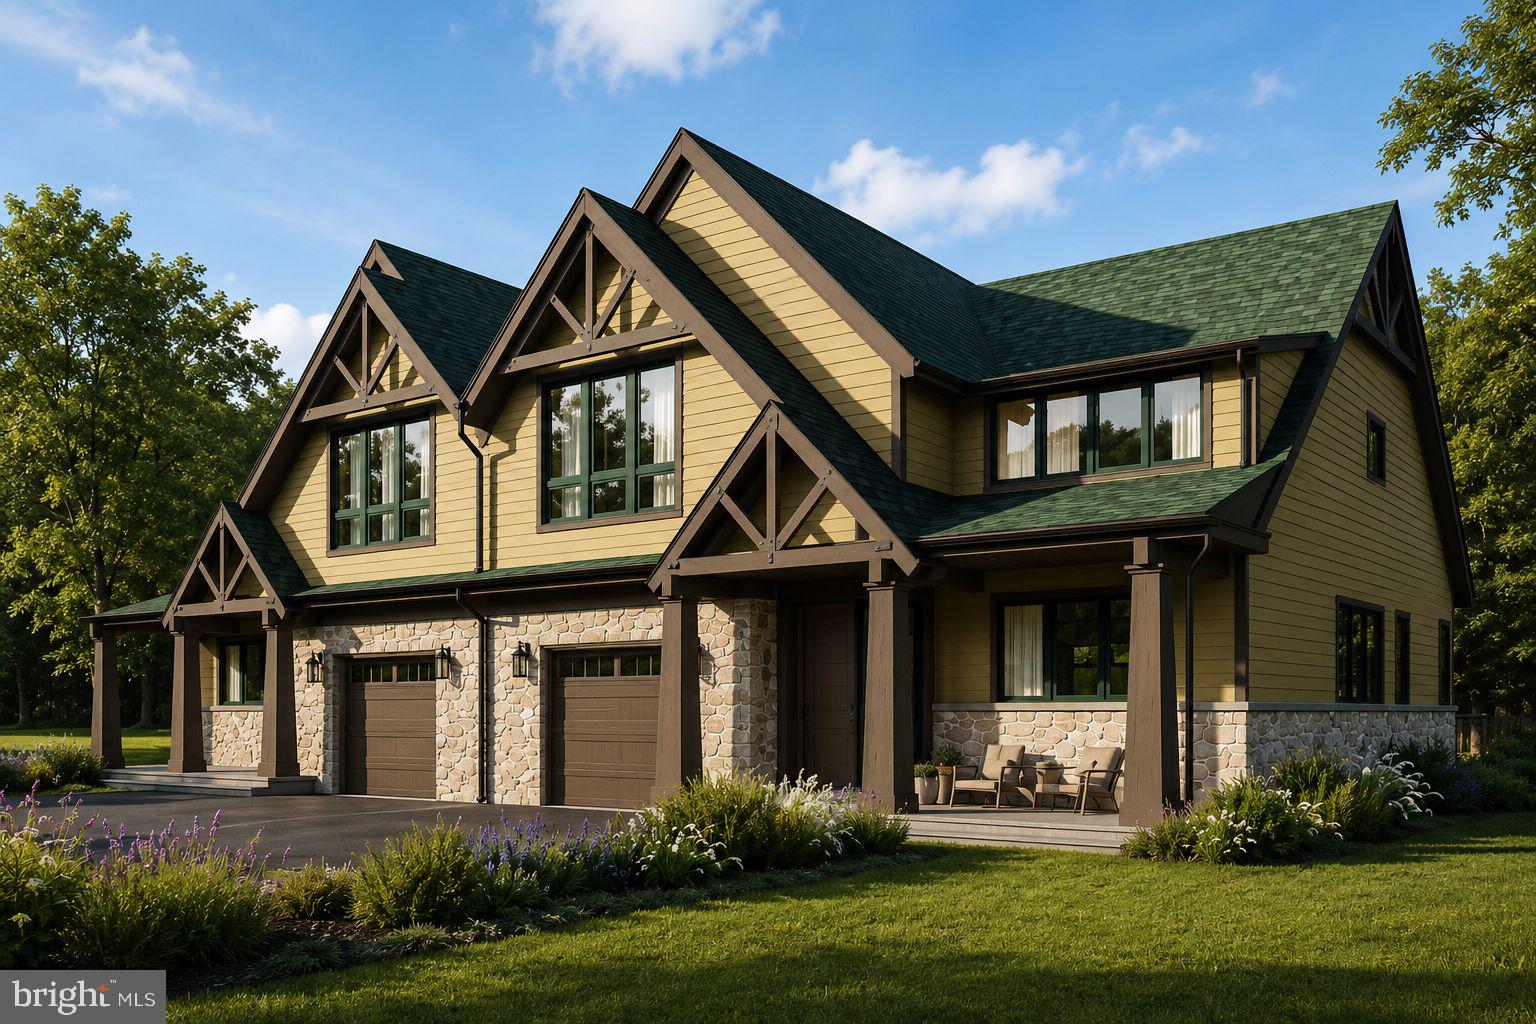
LAKE HARMONY
37 WOODSBLUFF CT.
4 Beds
3 Baths
2,955 Sq.Ft.
$875,000
MLS#: PACC2007946
LAKE HARMONY
445 MOUNTAINWOODS DRIVE
5 Beds
3 Baths
3,614 Sq.Ft.
$835,000
MLS#: PACC2007236
LAKE HARMONY
96 WOLF HOLLOW ROAD
5 Beds
2 Baths
3,507 Sq.Ft.
$814,000
MLS#: PACC2007872
LAKE HARMONY
444 MOUNTAINWOODS DRIVE
5 Beds
3 Baths
3,614 Sq.Ft.
$850,000
MLS#: PACC2007234
LAKE HARMONY
443 MOUNTAINWOODS DRIVE
5 Beds
3 Baths
3,614 Sq.Ft.
$870,000
MLS#: PACC2007232
.png)