Features & Amenities

Interior

  • Other Interior Features

    Central Vacuum, Bar, Ceiling Fan(s), Pantry, Walk-In Closet(s), Open Floorplan

  • Total Bedrooms

    5

  • Bathrooms

    3

  • 1/2 Bathrooms

    1

  • Above Grade Finished Area

    2384.0

  • Basement YN

    YES

  • Cooling YN

    YES

  • Cooling

    Central Air, Ceiling Fan(s), Electric

  • Fireplace YN

    YES

  • Heating YN

    YES

  • Heating

    Natural Gas, Forced Air

  • Pet friendly

    N/A

Exterior

  • Garage

    Yes

  • Garage spaces

    2

  • Construction Materials

    Frame, Vinyl Siding

  • Parking

    Garage, Driveway, Attached

  • Patio and Porch Features

    Patio, Porch

  • Pool

    No

  • Waterfront YN

    NO

Area & Lot

  • Lot Features

    Irregular Lot

  • Lot Size(acres)

    0.26

  • Lot Size(square feet)

    11,326

  • Property Type

    Residential

  • Property Sub Type

    Single Family Residence

  • Architectural Style

    Traditional

Price

  • Sales Price

    $425,000

  • Tax Amount

    $5,766

  • Financing Options

    Cash, Conventional, FHA, VA

  • Sq. Footage

    3,084

  • Price/SqFt

    $137

HOA

  • Association

    No

School District

  • Elementary School

    DENVER

  • Middle School

    COCALICO

  • High School

    COCALICO

Property Features

  • New Construction

    NO

  • Foundation Details

    Concrete Perimeter

  • Senior Community YN

    NO

  • Sewer

    Public Sewer

  • Water Source

    Public

Schedule a Showing

Showing scheduled successfully.

<
>
IN PERSON
VIA CHAT

What is 3 + 4 ?


Change time

Mortgage calculator

Estimate your monthly mortgage payment, including the principal and interest, property taxes, and HOA. Adjust the values to generate a more accurate rate.

Your payment

Principal and Interest:

$

Property taxes:

$

HOA fees:

$

Total loan payment:

$

Total interest amount:

$

Location

County

LANCASTER

Elementary School

DENVER

Middle School

COCALICO

High School

COCALICO

Listing Courtesy of Carl E Unruh , Kingsway Realty - Ephrata

RealHub Information is provided exclusively for consumers' personal, non-commercial use, and it may not be used for any purpose other than to identify prospective properties consumers may be interested in purchasing. All information deemed reliable but not guaranteed and should be independently verified. All properties are subject to prior sale, change or withdrawal. RealHub website owner shall not be responsible for any typographical errors, misinformation, misprints and shall be held totally harmless.

Agent Michele Barkman

AGENT

Michele Barkman

Call Michele today to schedule a private showing.


* Listings on this website come from the FMLS IDX Compilation and may be held by brokerage firms other than the owner of this website. The listing brokerage is identified in any listing details. Information is deemed reliable but is not guaranteed. If you believe any FMLS listing contains material that infringes your copyrighted work please click here to review our DMCA policy and learn how to submit a takedown request.© 2024 FMLS.
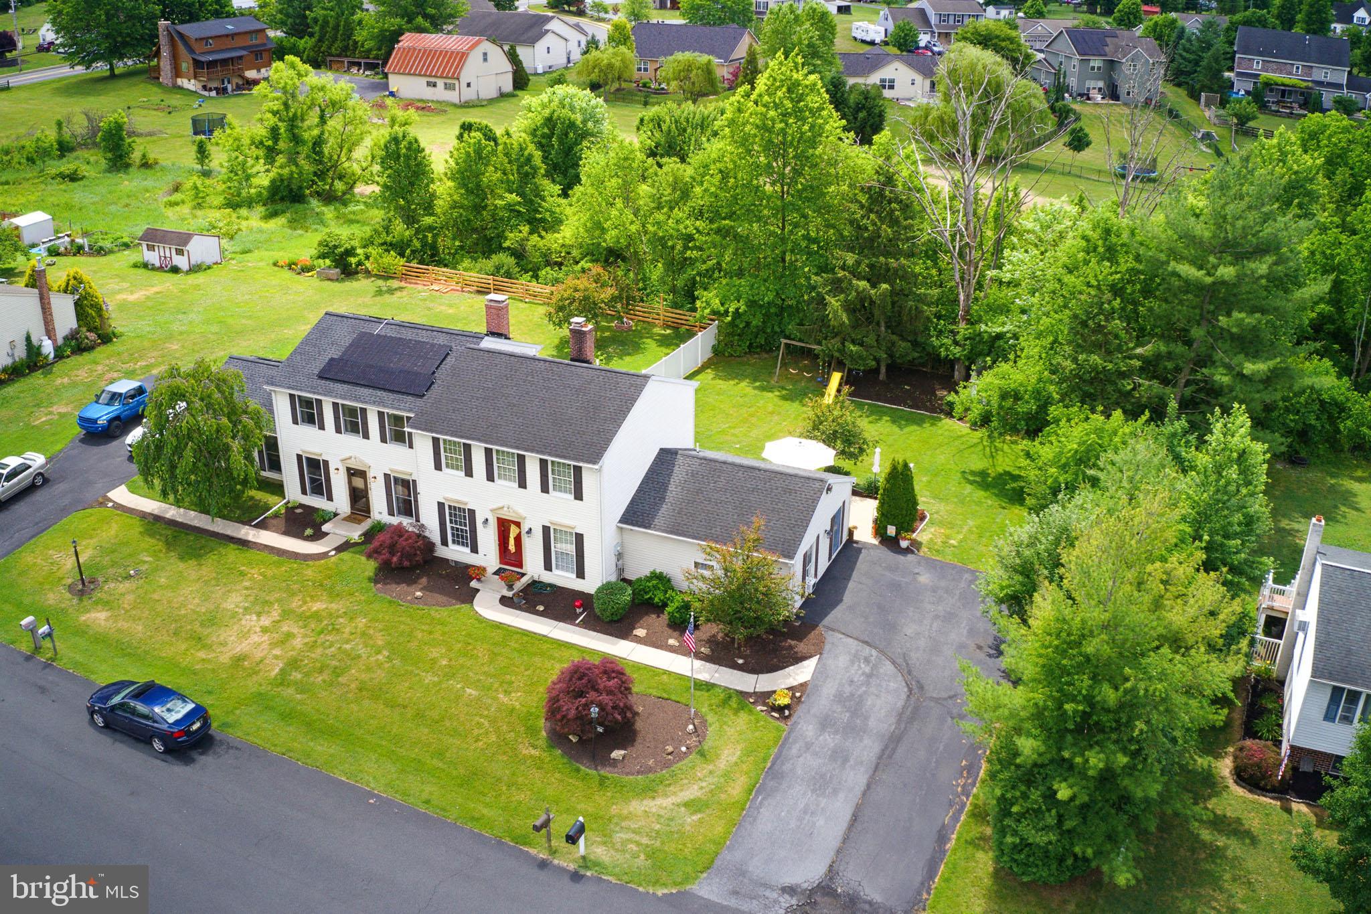
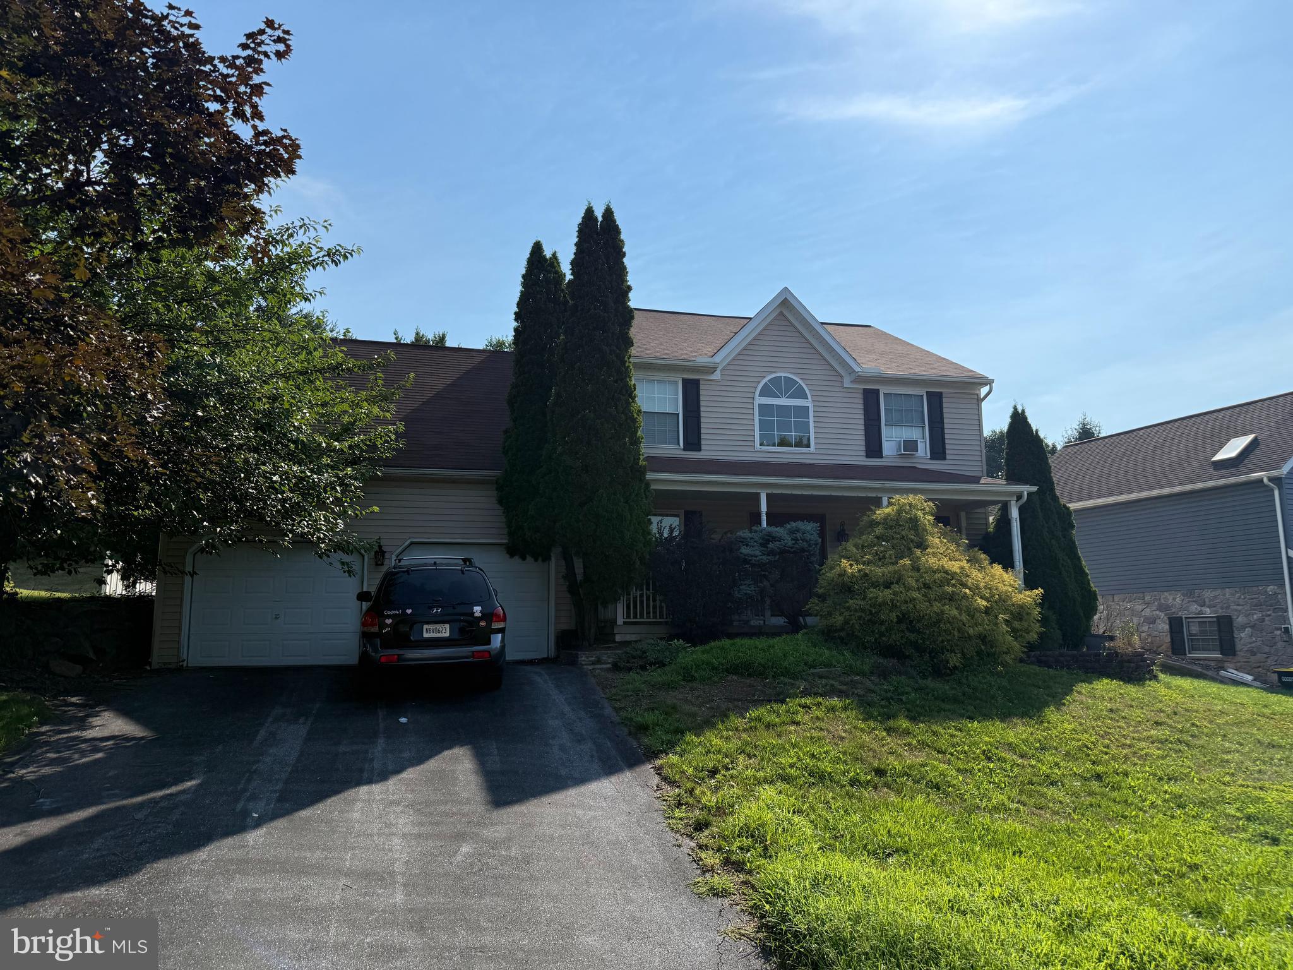
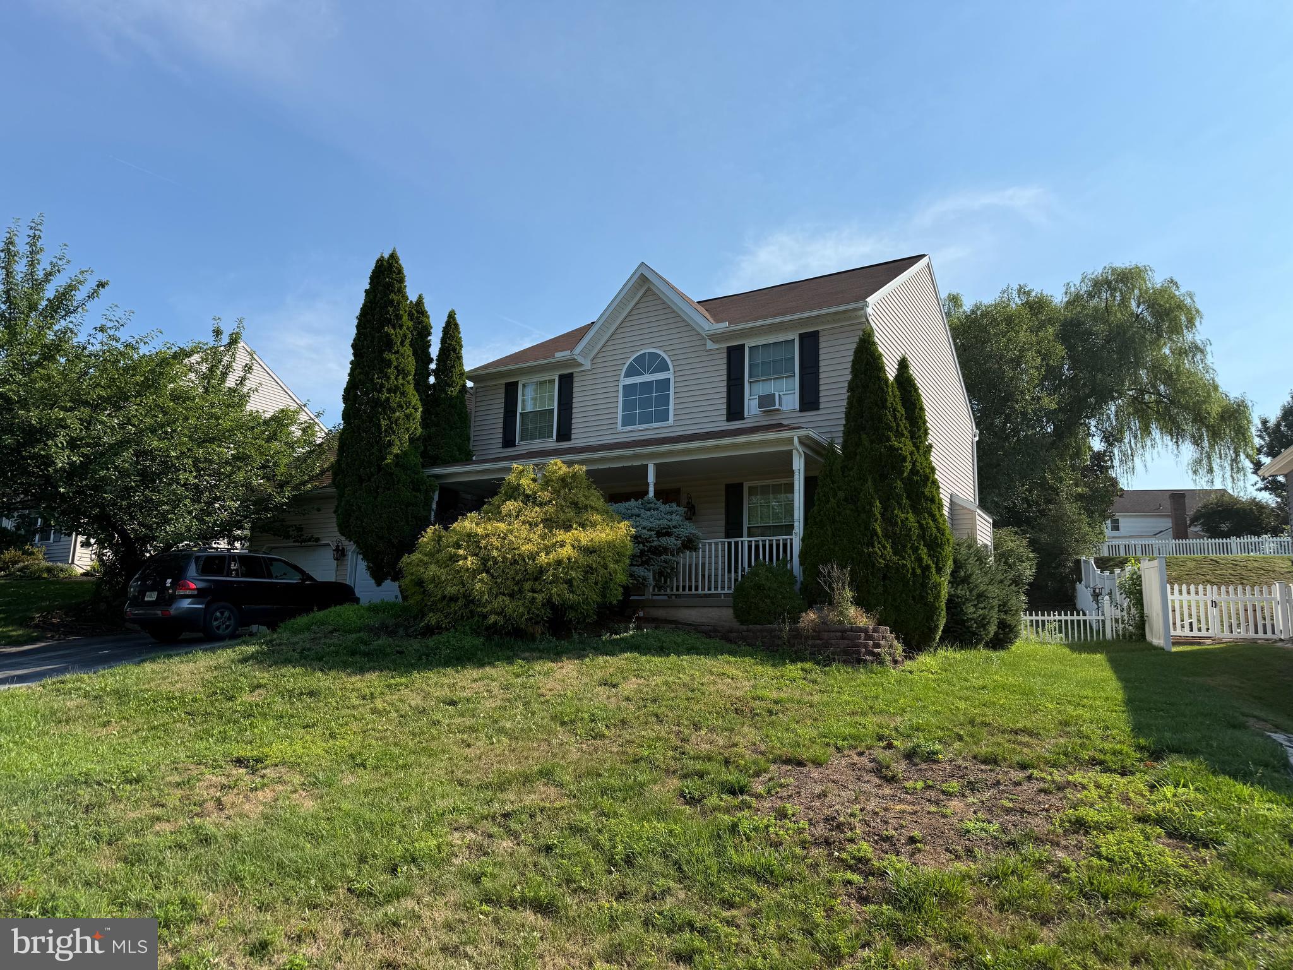
Large 5 Bedroom Home in Denver Heights – Incredible Value! Don’t miss this outstanding opportunity to own a spacious 5 bedroom, 3.5 bath home in desirable Denver Heights. Priced to reflect the updates and TLC needed, this property offers tremendous potential and instant equity. Similar homes of this size in the neighborhood have sold for significantly higher prices. To make ownership even more affordable, the seller is offering 6% toward the buyer’s down payment and/or closing costs. Features include a finished basement with wet bar and pool table, a first-floor family room with fireplace, upgraded kitchen with stainless steel appliances and hard-surface countertops, convenient first-floor laundry, and a two-car garage. Enjoy outdoor living on the large stamped concrete patio overlooking the fenced backyard, plus relax on the welcoming covered front porch. Bring your ideas and make this spacious home shine again. Opportunities like this don’t come along often!

137 HAWTHORNE DRIVE

Message successfully sent.

What would you like to know?

What is 3 + 4 ?

I agree to receive email communication and understand I can unsubscribe at any time.

I agree to be contacted by Charis Realty Group via call, email, and text for real estate services. To opt out, you can reply 'stop' at any time or reply 'help' for assistance. You can also click the unsubscribe link in the emails. Message and data rates may apply. Message frequency may vary. Privacy Policy

Related Properties

Welcome to 121 Wheatland Drive! This beautifully maintained home features a spacious in-law suite complete with its own kitchen, making it ideal for multi-generational living, extended guests, or added flexibility. Inside, you'll find bright and inviting living spaces, a cozy family room with a fireplace, main-floor laundry, and a private owner's suite with an en-suite bath. The partially finished basement offers additional space for a recreation room, home gym, or hobby area. Step outside to enjoy the screened porch, patio, and an expansive, meticulously maintained backyard with a shed and play area—perfect for entertaining, relaxing, and making memories. Conveniently located just minutes from Route 222, the Pennsylvania Turnpike, shopping, dining, and everyday conveniences.
#PALA2089352

DENVER

121 WHEATLAND DRIVE

4 Beds

3 Baths

2,136 Sq.Ft.

$399,900

MLS#: PALA2089352
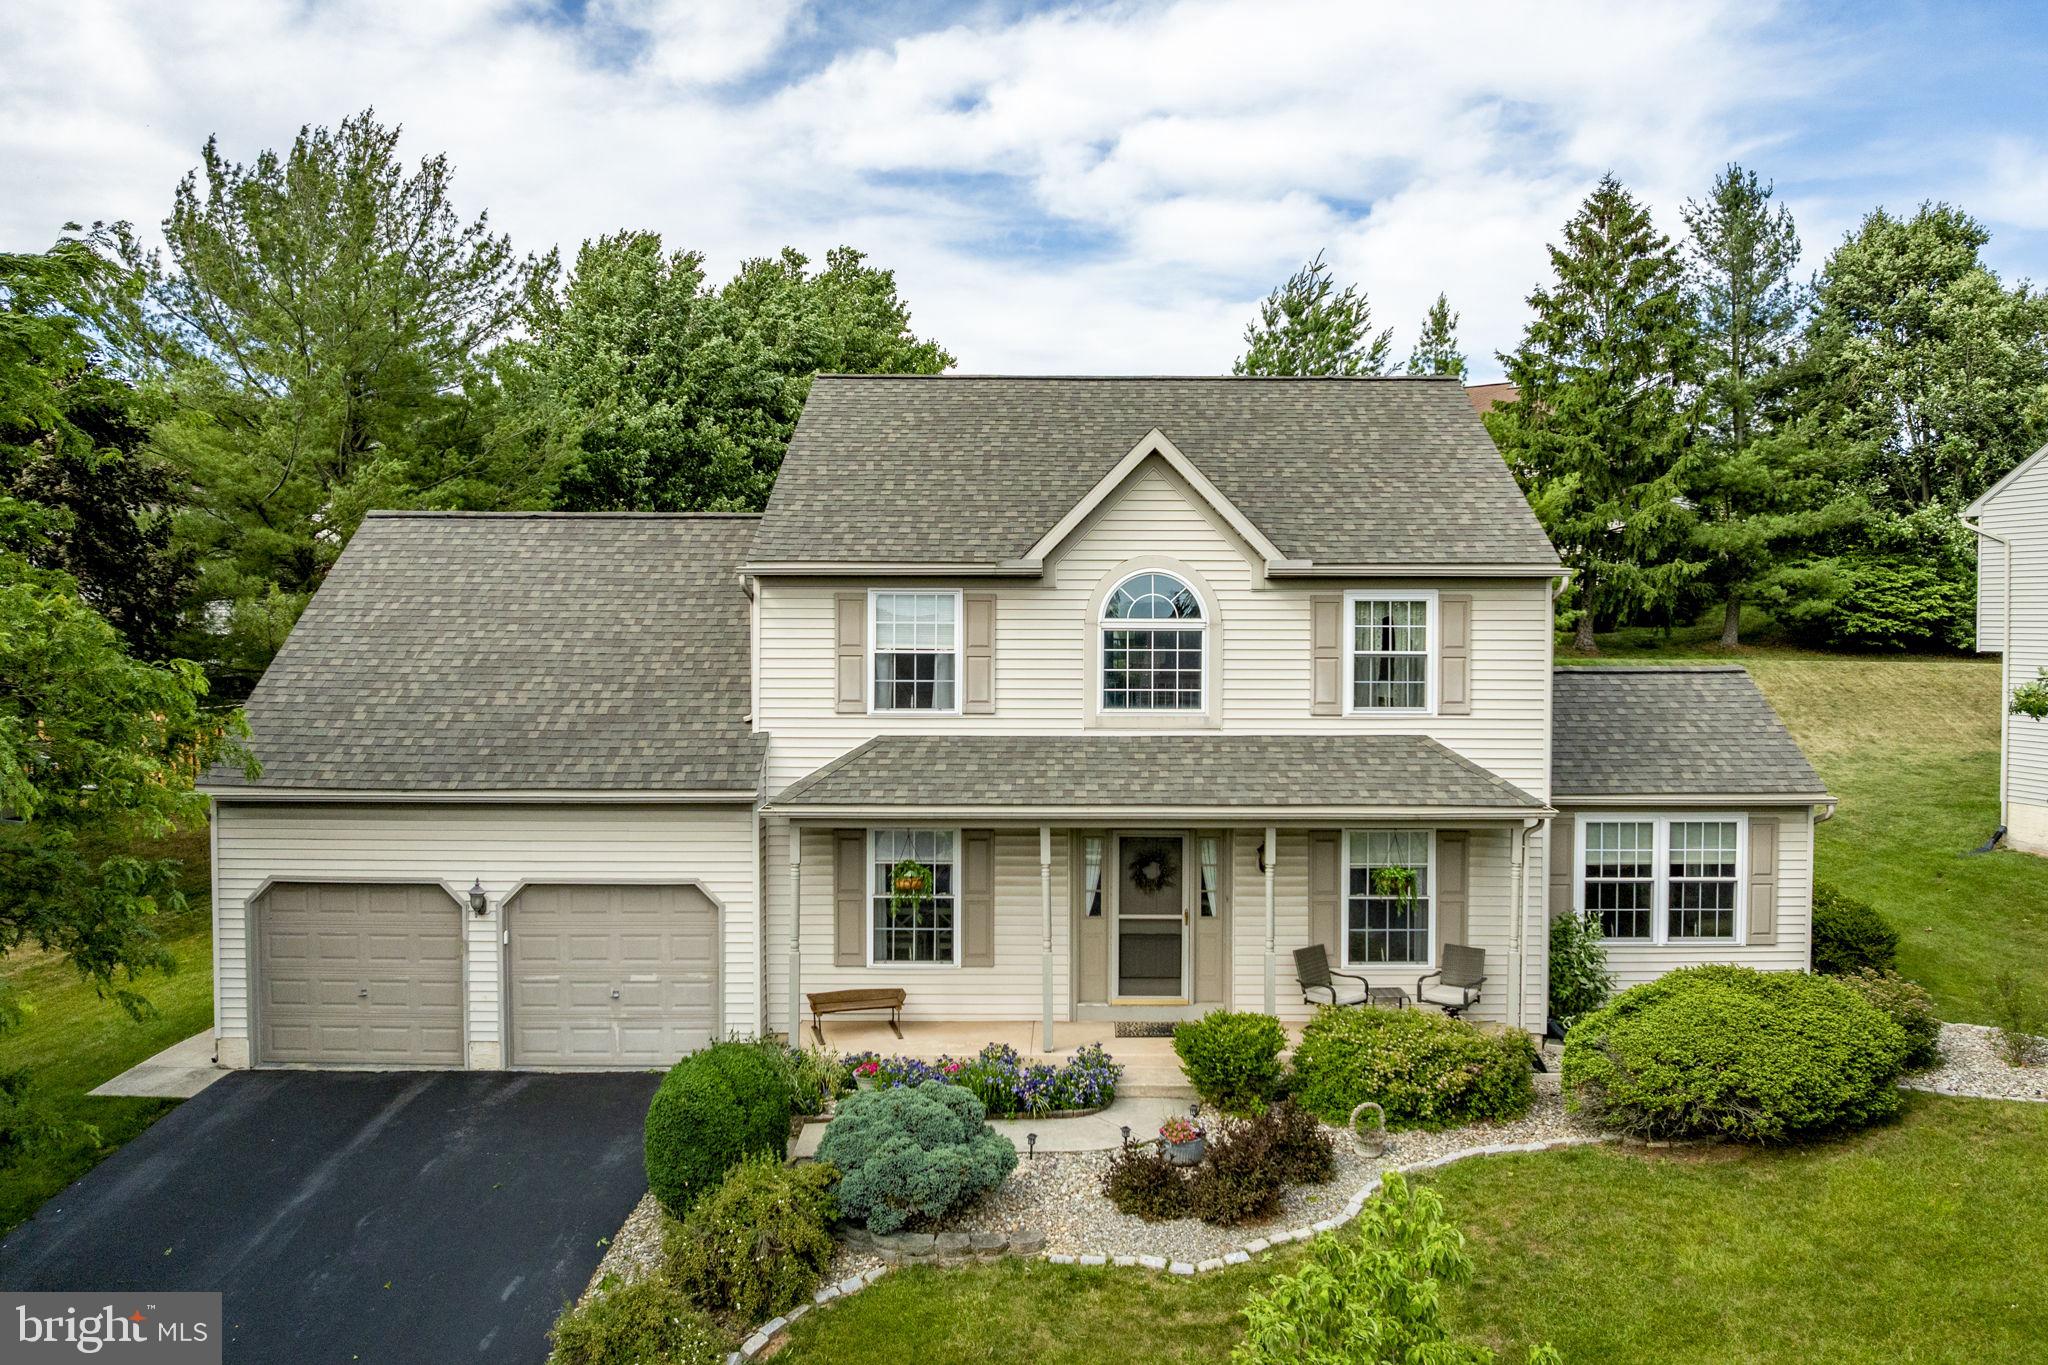
This well-cared-for, one-owner colonial checks all the boxes. The main level features a newly renovated kitchen with island and quartz countertops, formal dining room, open family room with a gas fireplace, bonus room, powder room, and first-floor laundry.  The upstairs offers a primary suite with walk-in closet and en-suite bath, plus three additional bedrooms and an additional full bath. The finished basement includes a rec room, home office, and storage or hobby space.

Outside, you can enjoy a covered front porch, two-car garage, and beautifully landscaped yard with mature trees and a garden shed for storage.  A new enlarged polywood deck was installed in 2024.  Conveniently located close to major routes including the Turnpike and Route 222, making for an easy commute to Harrisburg or the greater Philadelphia area. 

Recent updates include a new kitchen, HVAC system, water softener, water filtration system, and roof. One owner, lovingly maintained — truly move-in ready.
#PALA2090862

DENVER

213 WILLOW DRIVE

4 Beds

2 Baths

2,857 Sq.Ft.

$485,900

MLS#: PALA2090862
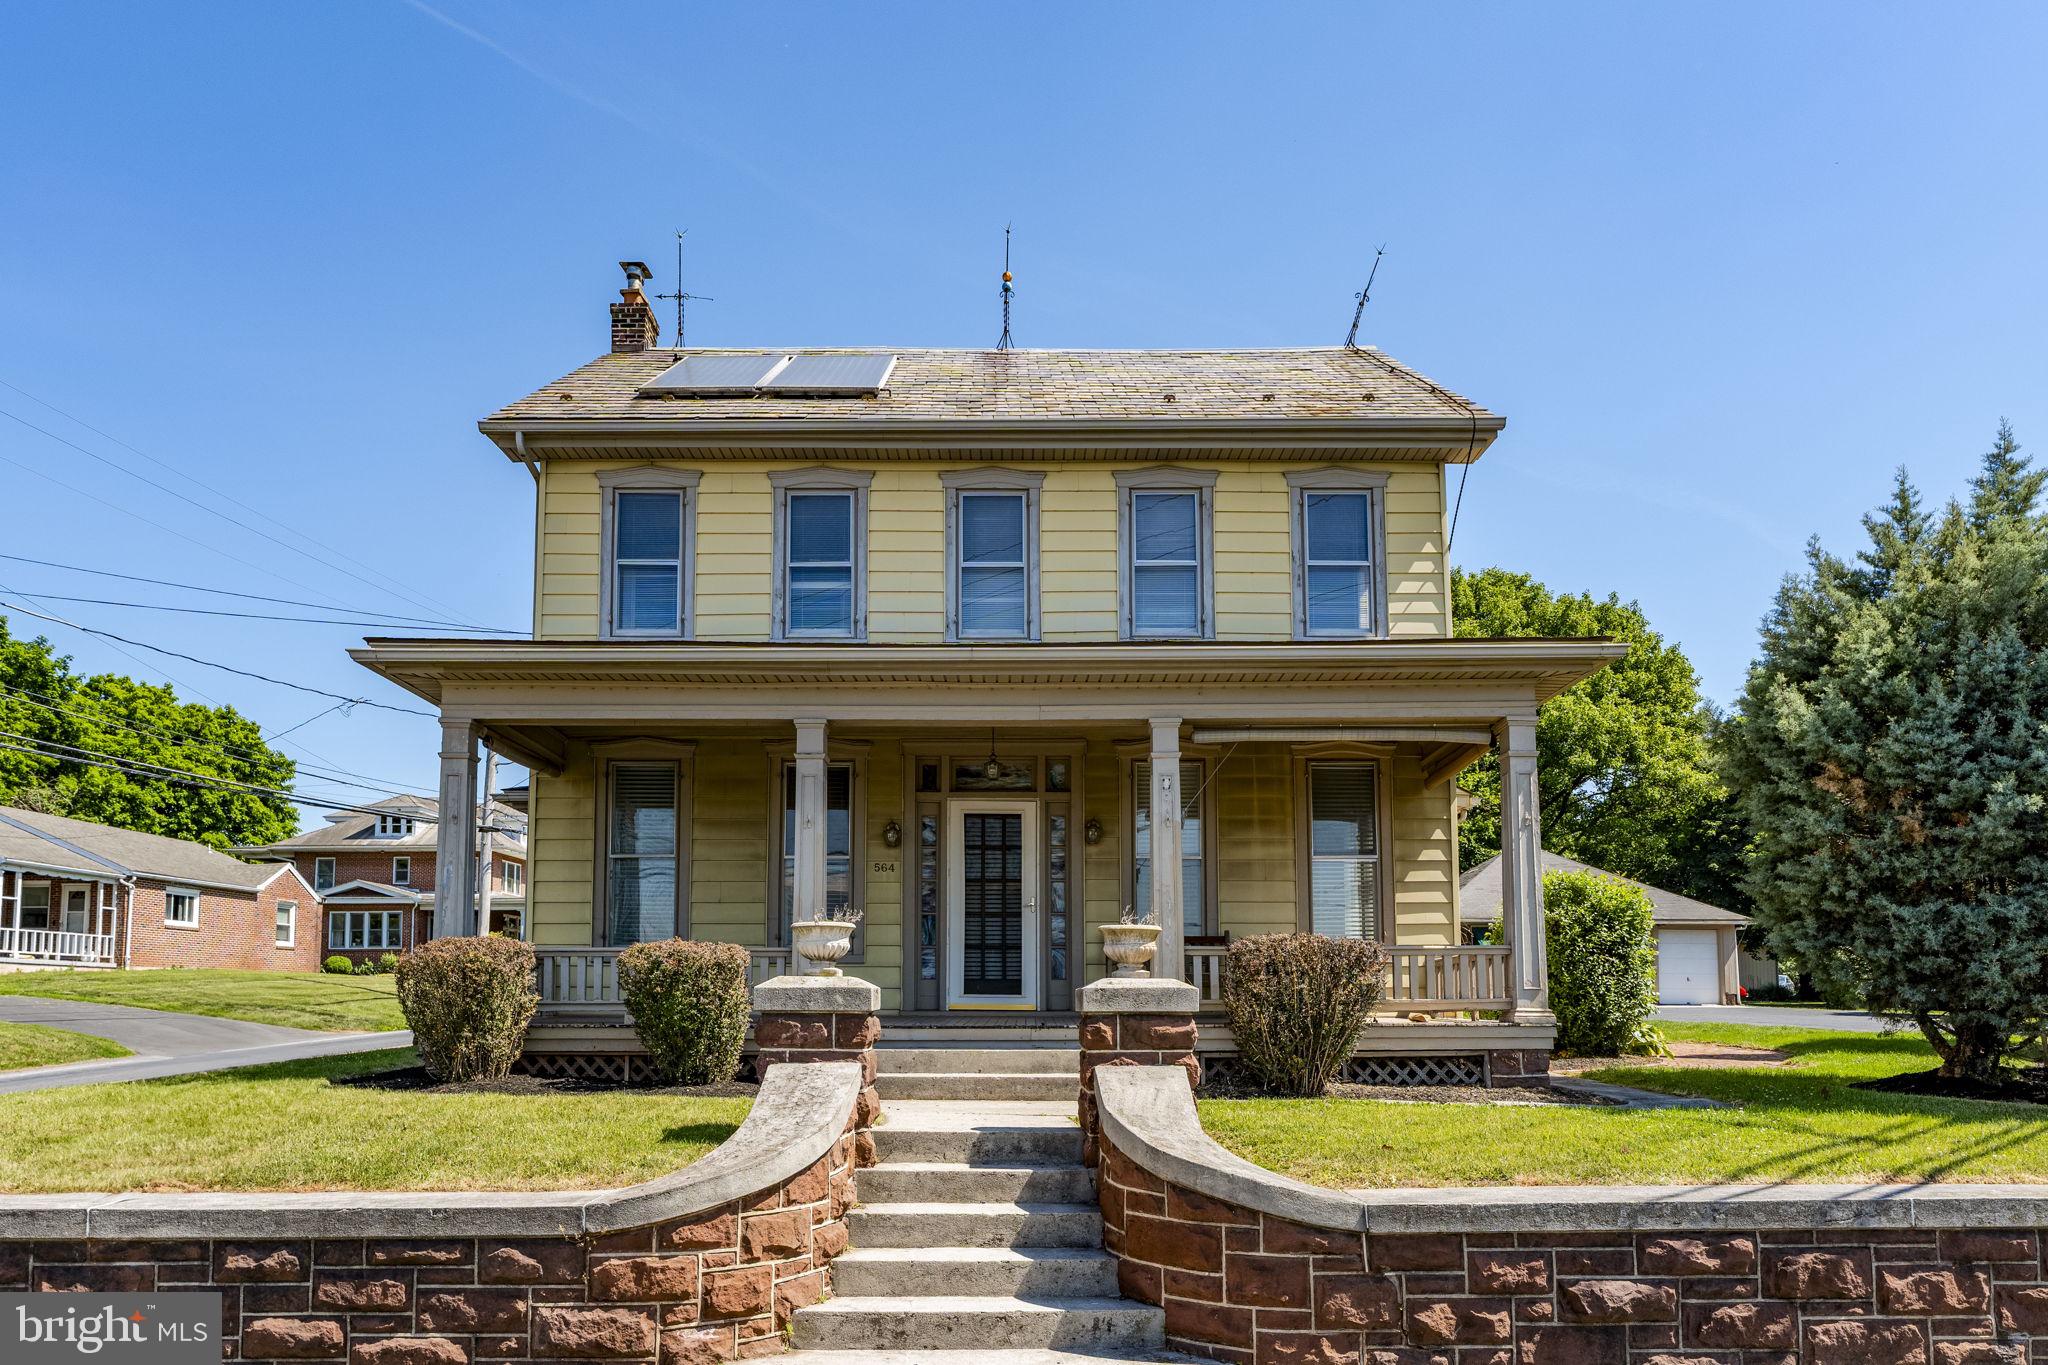
Nestled on a spacious  .45 Acre lot, this timeless 4 bdrm, 1-1/2 bath home blends classic old-world charm with modern convenience. The moment you arrive, you'll be greeted by the inviting wrap-around porch. Inside, the home boasts beautiful hardwood floors, wood trim, stained glass & built-ins, adding to its warmth & character. The kitchen is a highlight featuring a wall oven, an island for meal prep & a cozy breakfast area. The spacious Dining Room is ideal for family gatherings & entertaining. The 2nd floor offers 4 bdrms & a full bath. The expansive attic is a hidden gem, offering potential for future living space. A two-car detached garage, 30×28, offers plenty of storage & room for a workshop. This home is full of potential, blending vintage charm with ample room to fit your needs. Beautifully landscaped yard & flower beds, including a fish pond. This home/property is FULL OF POTENTIAL!
#PALA2090318

DENVER

564 W MAPLE GROVE ROAD

4 Beds

1 Baths

2,741 Sq.Ft.

$359,900

MLS#: PALA2090318
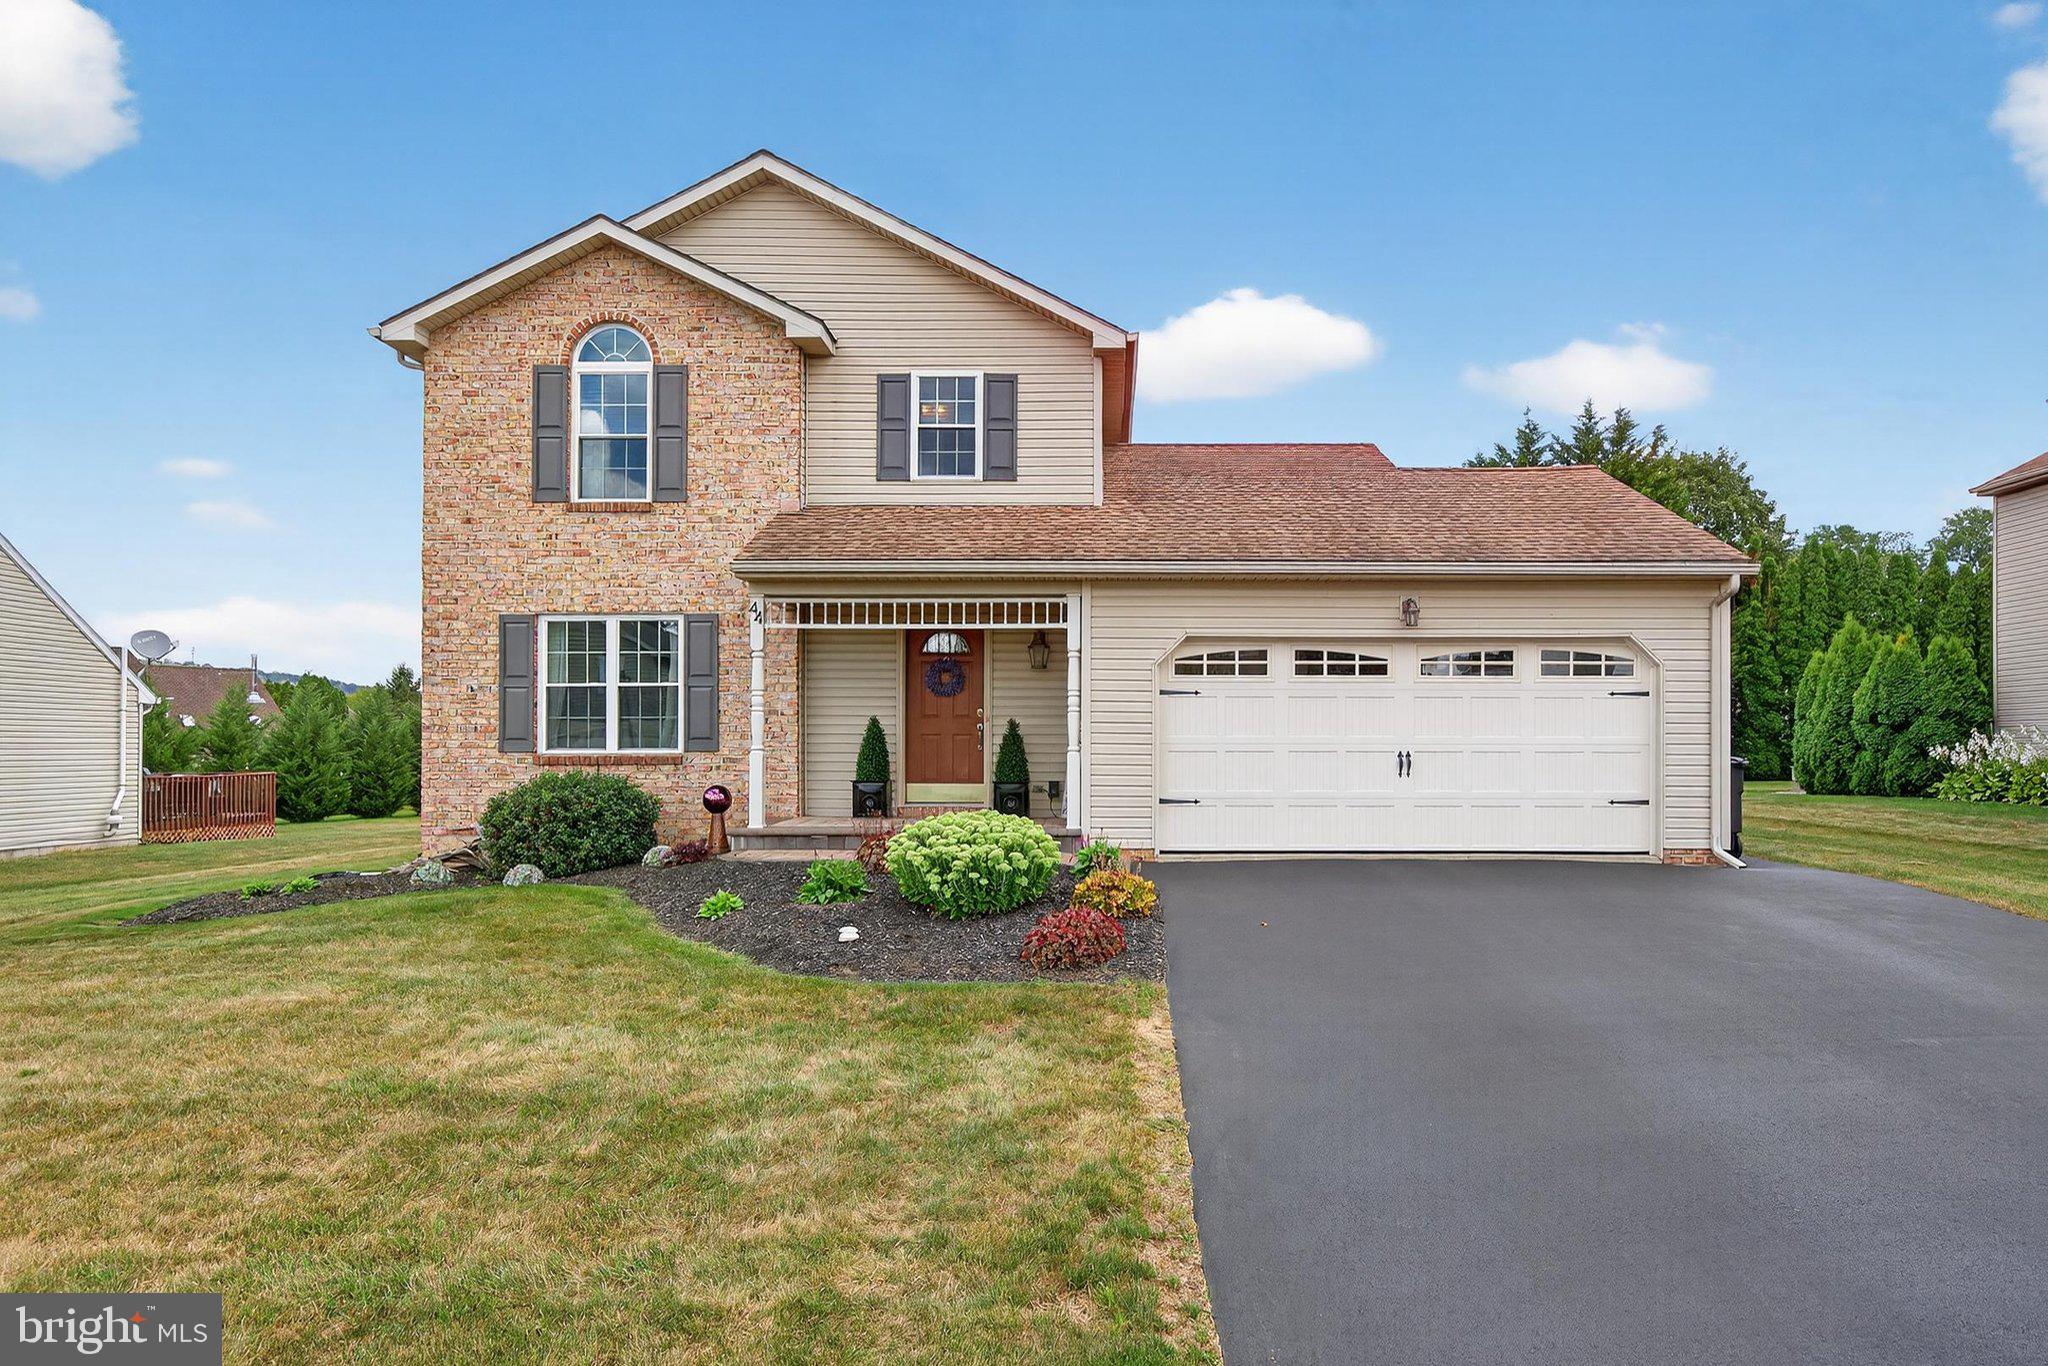
Charming 3BR/2.5BA in the Heart of Cocalico School District

Welcome home to small town living at its finest! This inviting 3 bedroom, 2.5 bath home sits in a quiet, small neighborhood in Denver Borough, offering a great blend of space, comfort, and convenience.

Step inside to a spacious living room and large eat in kitchen, perfect for everyday living and entertaining. The first floor living room adds everyday flexibility, and the full finished basement gives you even more room to spread out, whether that's a family room, home gym, or playroom.

Upstairs you'll find three good sized bedrooms and updated bathrooms throughout.

Outside there's a great flat yard, perfect for kids, pets, or weekend get togethers, all within a peaceful, close knit neighborhood.

And the location can't be beat. You're just minutes' walk from the Cocalico School District complex, which means real time savings on those daily school and sports pickups. It's the kind of convenience busy families dream about, all while enjoying the small town charm of Denver Borough and being part of the well regarded Cocalico School District.

Don't miss this one. It's a move in ready home in one of the area's most convenient and welcoming communities!  Showings start Friday at 4PM!!  Ideal closing date is first or second week in September
#PALA2091022

DENVER

44 SUNRISE CIRCLE

3 Beds

2 Baths

2,284 Sq.Ft.

$440,000

MLS#: PALA2091022
New on site 1 day ago
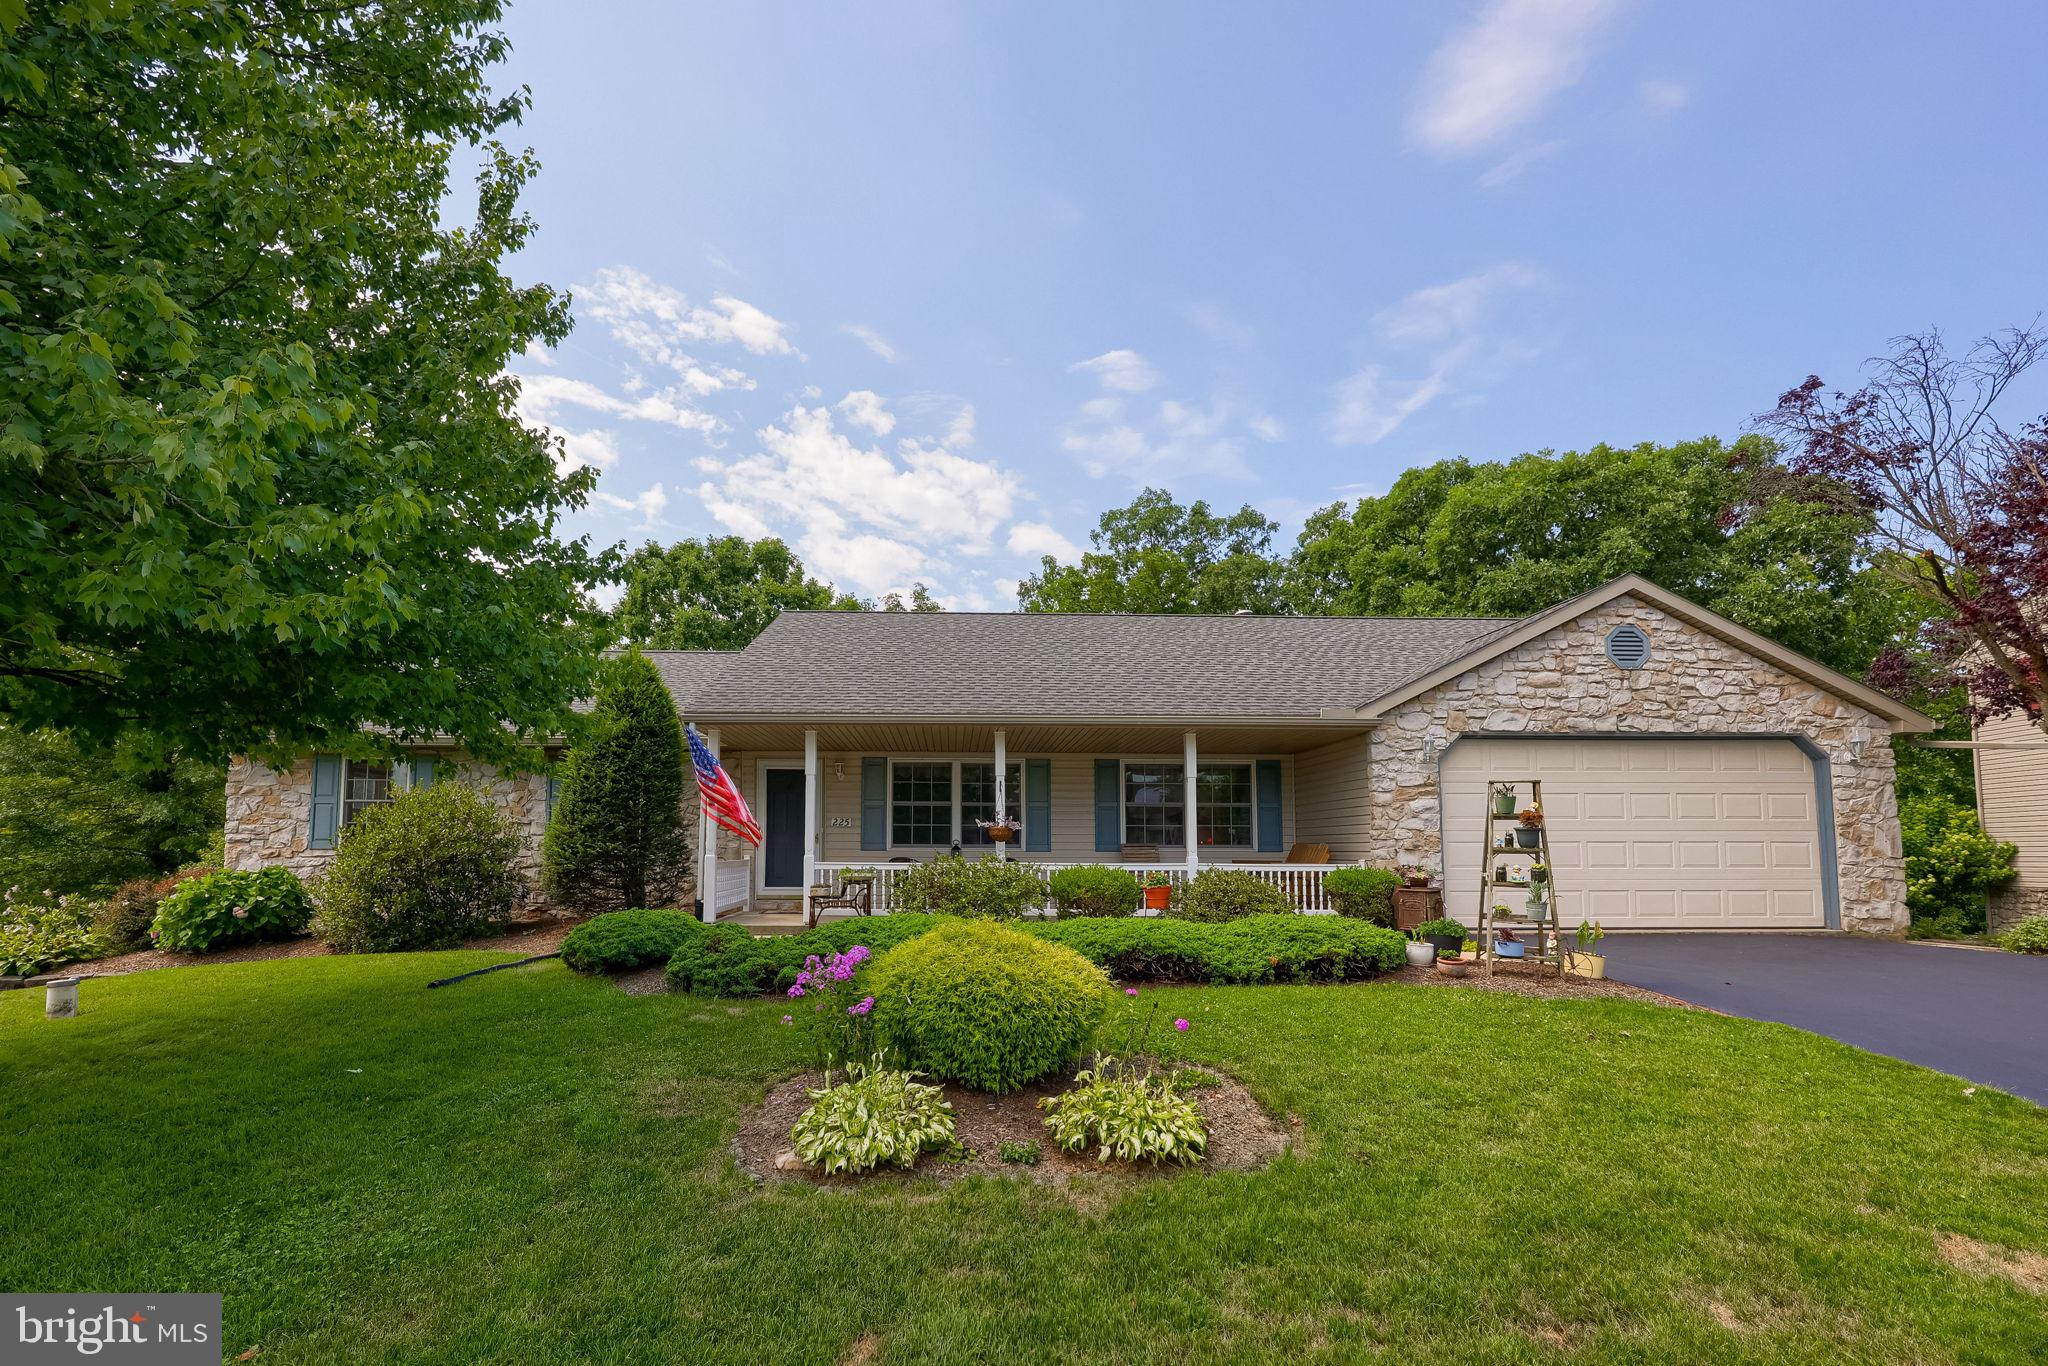
This multi-generational home, situated on 1.2 scenic acres in a quiet neighborhood with access to Muddy Creek, offers the perfect blend of space, comfort, and versatility. The main level features 3 bedrooms, 2 full baths, including a primary ensuite bath, a welcoming living room, and an eat-in kitchen with an island that opens to a spacious family room with a vaulted ceiling. The sunroom provides the perfect place to relax and enjoy the peaceful surroundings, while the convenient first-floor laundry and attic storage add everyday functionality.

The finished lower level, complete with its own outside entrance, offers 2 additional bedrooms, a full bath, a kitchenette, living room, and dining area, providing flexible living arrangements for a variety of needs.

Outside, you'll find a 2-car garage, a workshop shed with electricity and private deck overlooking the backyard, multiple storage areas, and beautifully established gardens. Enjoy peaceful outdoor living with room to explore and direct access to Muddy Creek. Recent updates, including a newer roof, water heater, and central air conditioning unit, add value and peace of mind. Offering exceptional flexibility, privacy, and natural beauty, this one-of-a-kind property is ready to welcome you home.
#PALA2091356

DENVER

225 COUNTRY DRIVE

5 Beds

3 Baths

2,934 Sq.Ft.

$469,900

MLS#: PALA2091356
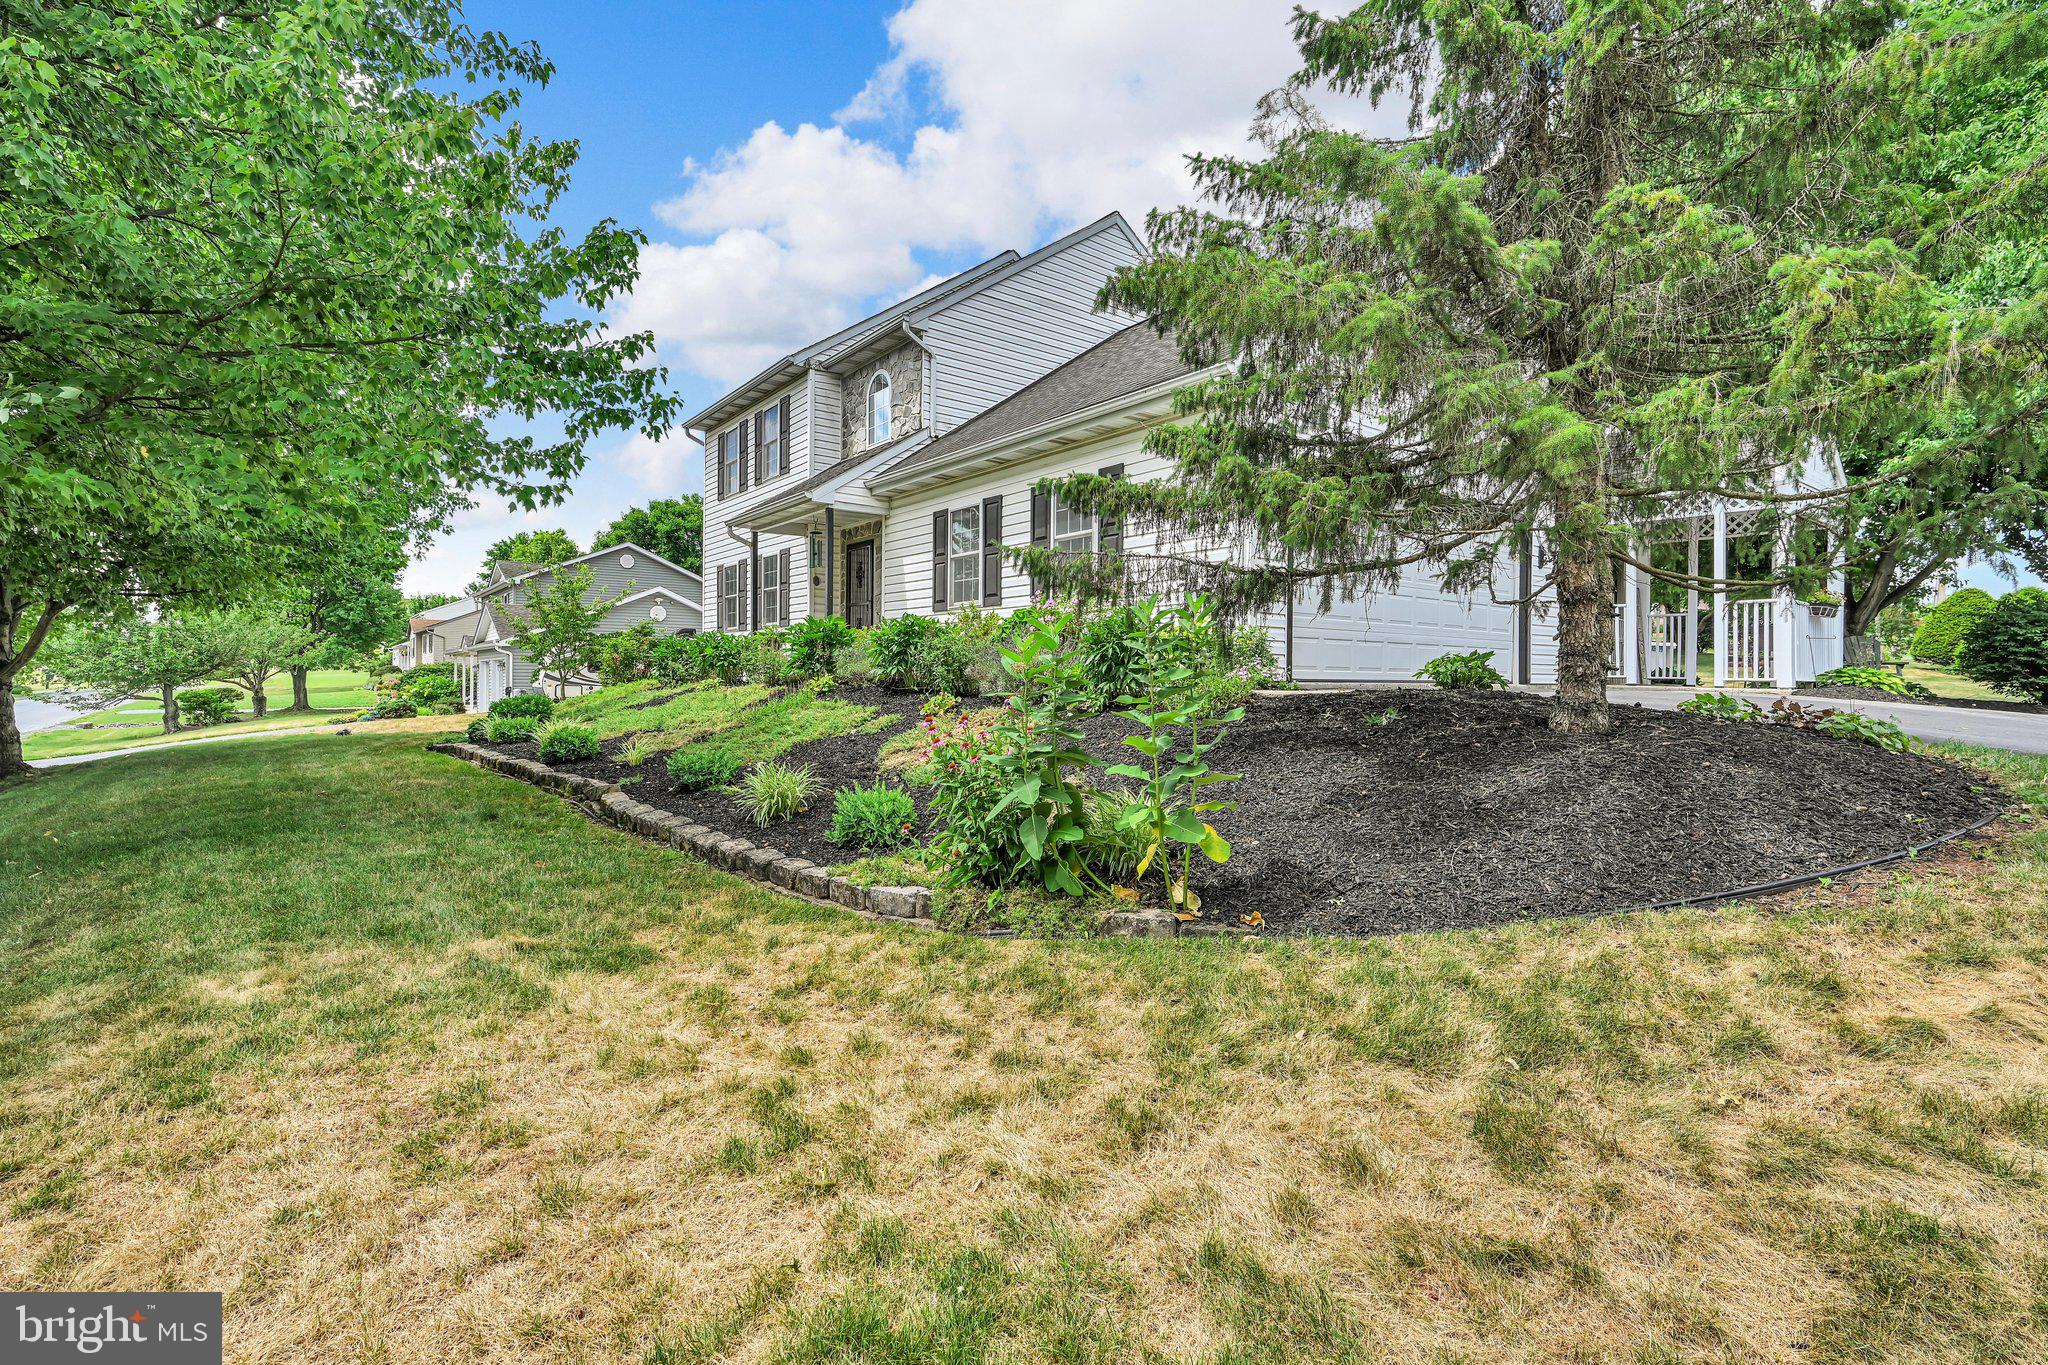
Welcome to this tastefully decorated 2 story residence where style comfort and functionality come together perfectly.  Situated on a desirable corner lot in a charming small town feel, community, this home has a backyard oasis with  a patio, deck and pergola.  You will enjoy the fruit trees in the backyard with both apple and peach.  The 3 bedrooms are all spacious with ample window light.  You will find valuable living area in the lower level, perfect for a rec room, hobby room or home office.  The bright updated kitchen is set up perfectly to be your gathering place.
#PALA2091238

DENVER

217 SPRUCE STREET

3 Beds

3 Baths

1,828 Sq.Ft.

$469,000

MLS#: PALA2091238
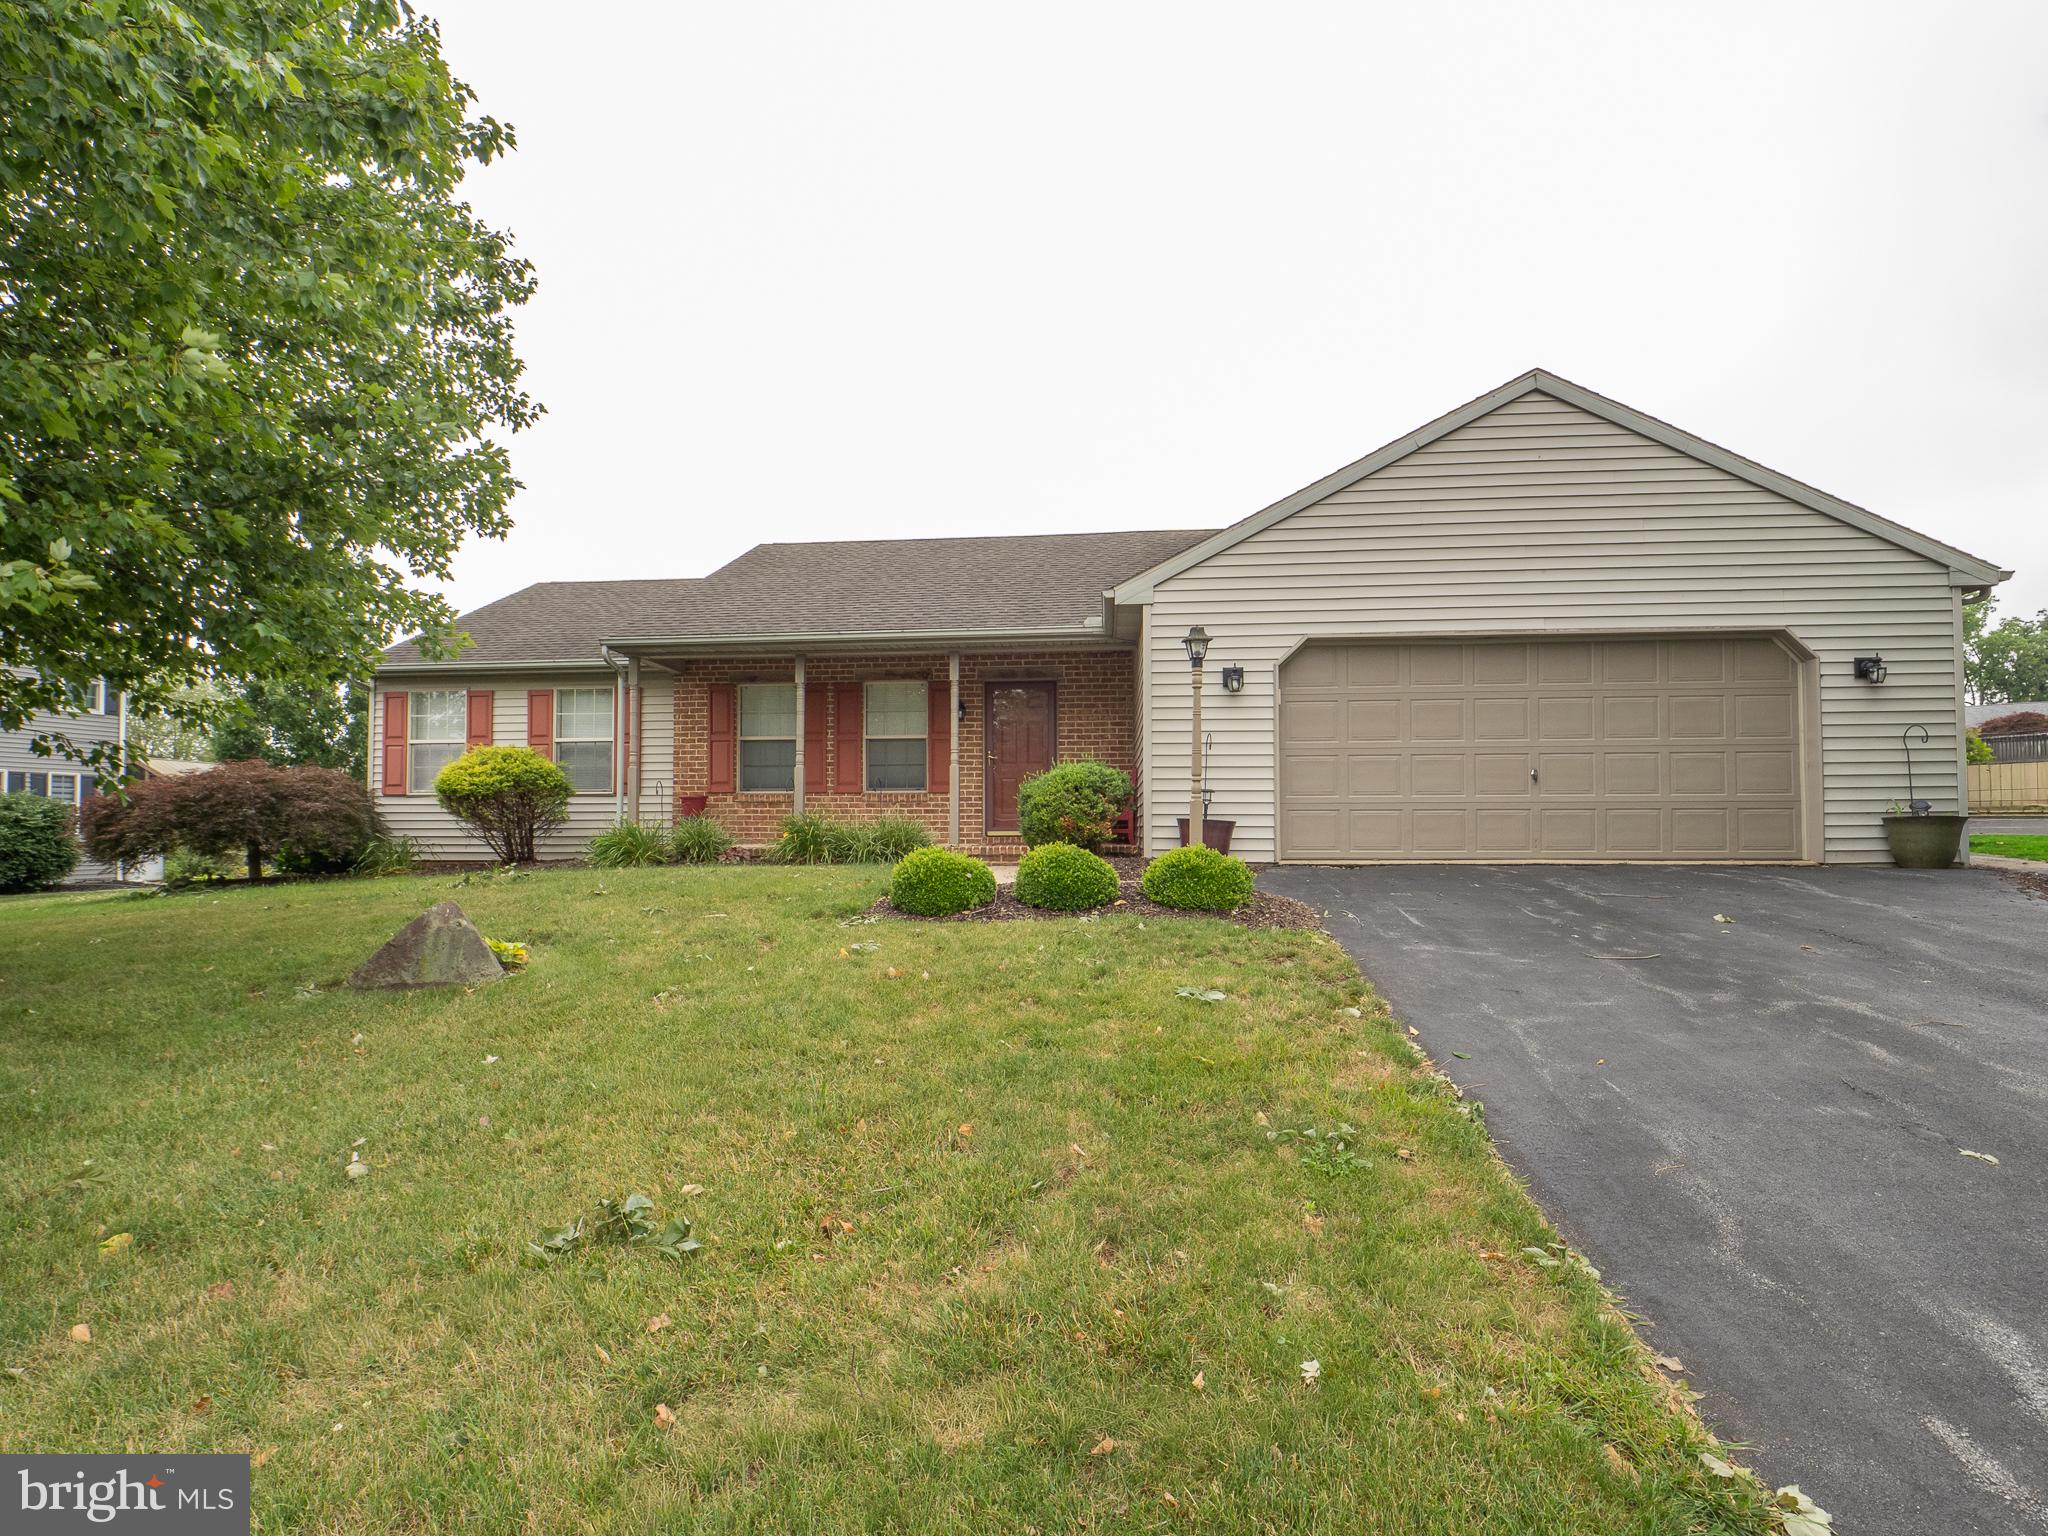
Welcome home to this charming 3-bedroom ranch, ideally located just minutes from Routes 222, 272, 625, 897, and the Pennsylvania Turnpike, making commuting a breeze while still enjoying the peace and quiet of a lovely neighborhood. Set on a spacious 0.46-acre lot, this home is surrounded by attractive, well-kept properties and offers the perfect blend of comfort and convenience. Inside, you'll appreciate the bright, open floor plan, soaring cathedral ceilings, and ceiling fans throughout that create an inviting, airy atmosphere. Whether you're relaxing at home or entertaining family and friends, this property offers the easy one-floor living you've been searching for.
#PALA2091326

DENVER

255 ELSIE LANE

3 Beds

2 Baths

1,416 Sq.Ft.

$399,000

MLS#: PALA2091326
New on site today
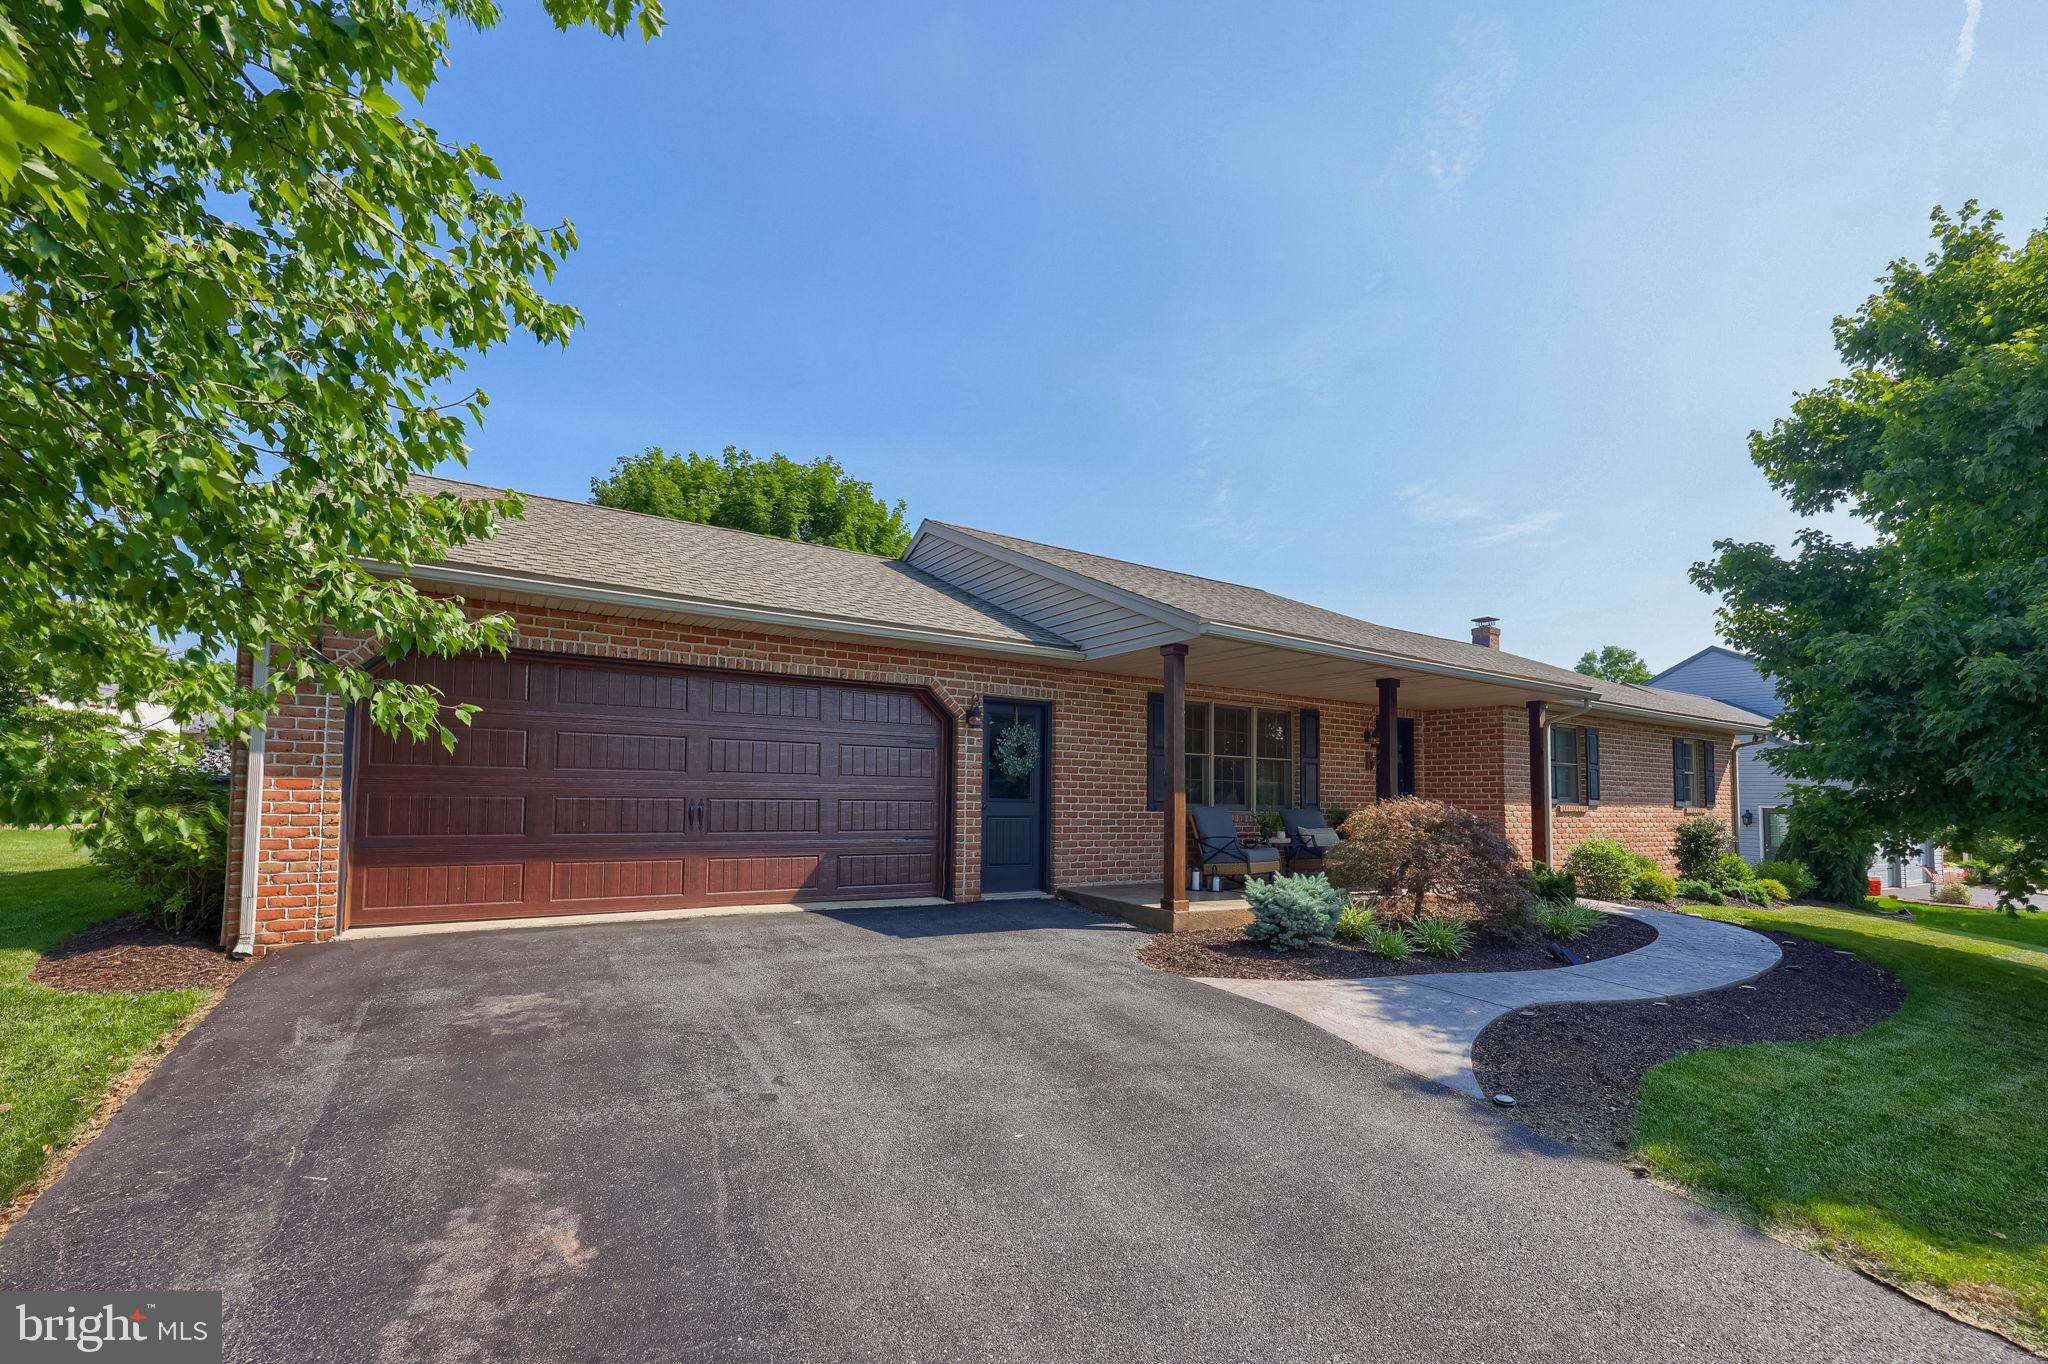
Absolutely stunning and thoughtfully designed, this multi-generational ranch home is a rare opportunity in Brecknock Township within the Eastern Lancaster County School District. Meticulously renovated by its current owners, every detail has been carefully considered to create a home that is as functional as it is beautiful.
The heart of the home is the stunning custom kitchen, featuring handcrafted cabinetry, a large center island, and rare quartzite countertops. Designed with both style and continuity in mind, the main-level kitchen, lower-level kitchen, and all three bathrooms were custom-built by the same cabinet maker, creating a cohesive design throughout the home.
The main level offers a spacious living room, generous dining area, and a bright, airy office or den, along with three comfortable bedrooms, each featuring true hardwood flooring. Two beautifully appointed bathrooms showcase elegant herringbone tile. Off the kitchen, car enthusiasts or hobbyists will love the special oversized two car garage with finished walls, high quality insulated garage door and ductless mini split system to offer its own heating and cooling.   
The finished lower level is equally impressive and offers exceptional flexibility. Perfect as an in-law suite, private guest quarters, or living space for an older child or extended family member, this private apartment includes a full custom kitchen, open dining area, comfortable living room, pantry, spacious bedroom with a walk-in closet, and a full bathroom. A separate fitness room completes the lower level, providing even more functional living space.
Additional upgrades provide peace of mind, including a newer roof (2023), water heater (2024), and HVAC system (2018). 
Outside, professional landscaping surrounds the entire property, creating exceptional curb appeal. Relax on the inviting front porch or entertain family and friends on the rear patio featuring a built-in fire pit. The spacious backyard, shaded by mature trees, offers plenty of room for gatherings, recreation, or simply enjoying the peaceful surroundings.
Lovingly maintained and impeccably updated, this truly move-in-ready home combines quality craftsmanship, thoughtful design, and versatile living spaces rarely found in today's market. Now it's ready to welcome its next family.
Schedule your private showing today and experience everything 84 Clover Drive has to offer!
#PALA2091916

DENVER

84 CLOVER DRIVE

4 Beds

3 Baths

2,778 Sq.Ft.

$494,900

MLS#: PALA2091916

 - property

Send a message

Message successfully sent.

Your message

What is 3 + 4 ?

Reason for contacting?

I agree to receive email communication and understand I can unsubscribe at any time.

I agree to be contacted by Charis Realty Group via call, email, and text for real estate services. To opt out, you can reply 'stop' at any time or reply 'help' for assistance. You can also click the unsubscribe link in the emails. Message and data rates may apply. Message frequency may vary. Privacy Policy

Sign Out

Virtual Assistant

Would you like to take the next step with this property? We can help you schedule a showing or virtual tour, or send you more details.

Yes, I would like more information.

Thank You for Your Reply, One of Our Agents will contact you as soon as possible

No, maybe later.

Thank you, you can always contact me via email, phone number or through the contact form.

Realhub AI

Lucy - Your AI-Powered Realtor

Update Your Temporary Password

Personalize your search

Enter your email and we'll notify you immediately when new listings match what you're looking for.

or enter email address

Already have an account ? Login here

Continue your home search

I agree to receive communications and understand I can unsubscribe at any time.

I agree to be contacted by Charis Realty Group via call, email, and text for real estate services. To opt out, you can reply 'stop' at any time or reply 'help' for assistance. You can also click the unsubscribe link in the emails. Message and data rates may apply. Message frequency may vary. Privacy Policy

Already have an account ? Login here

We use cookies

We use cookies primarily for analytics to enhance your experience. By accepting, you agree to our use of these cookies. You can manage your preferences or learn more about our cookies policy.